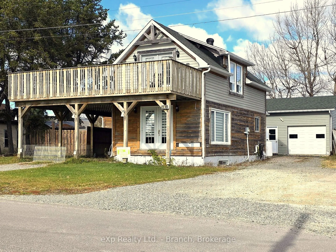
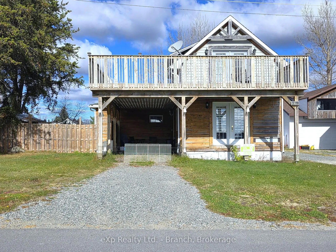
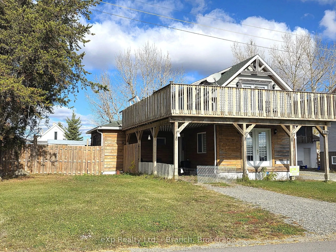
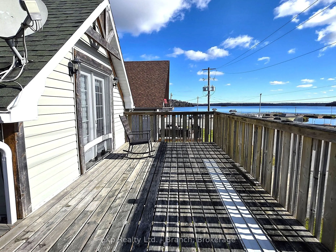
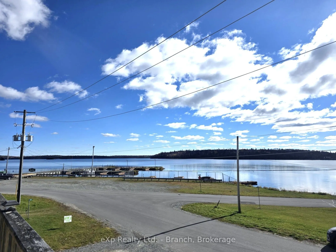
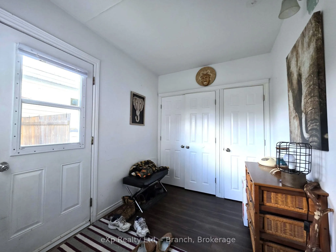
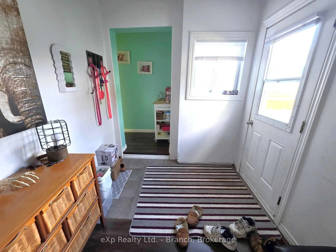
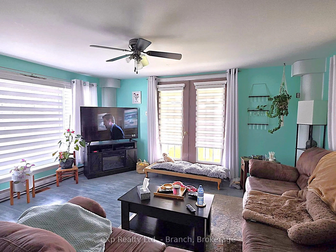
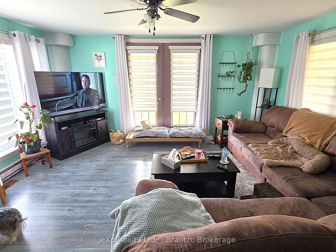
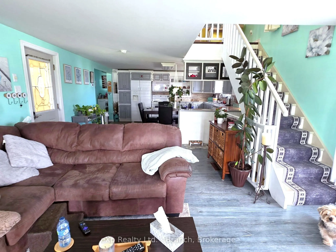
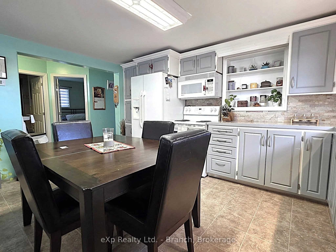
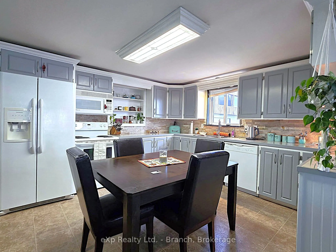
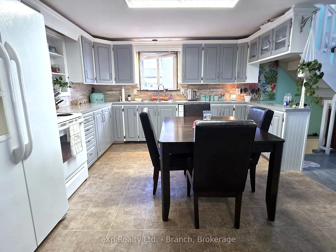
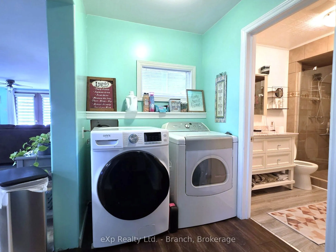
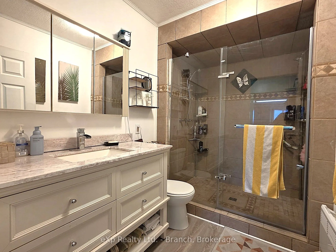
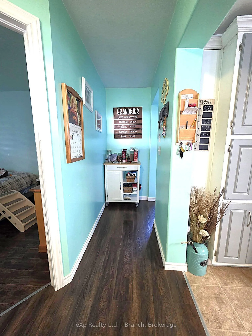
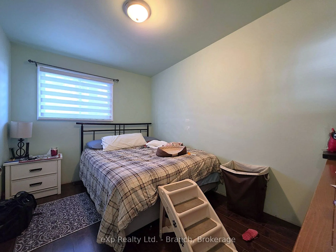
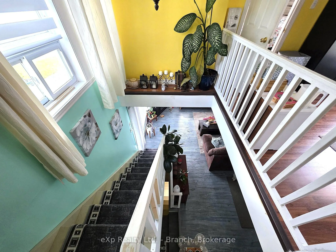
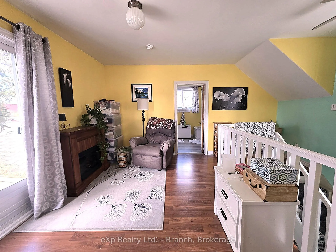
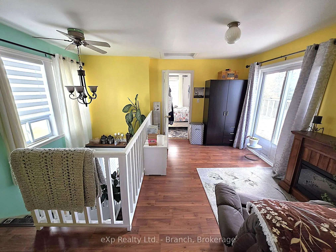
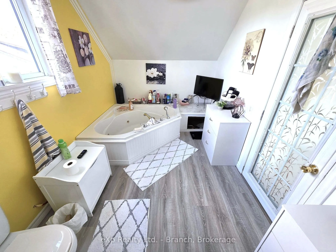
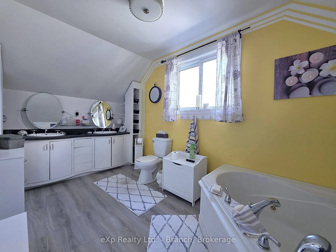
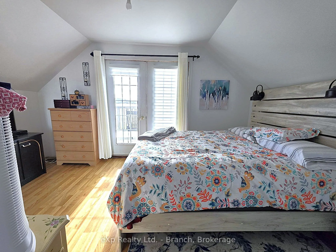
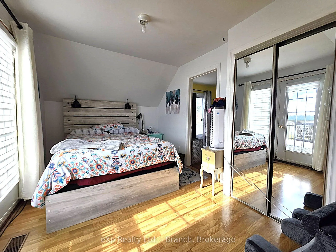
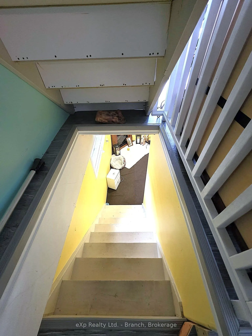
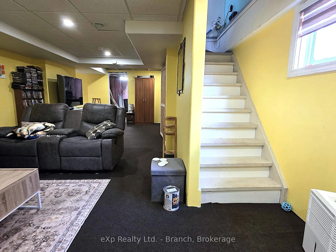
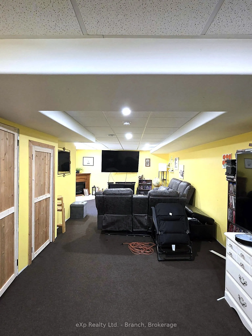
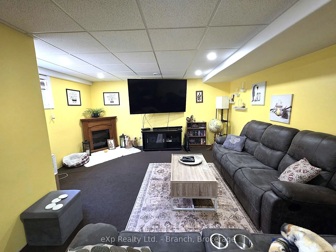
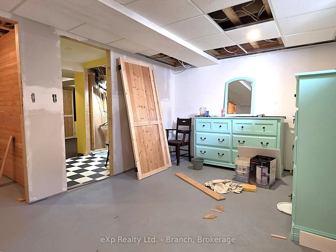
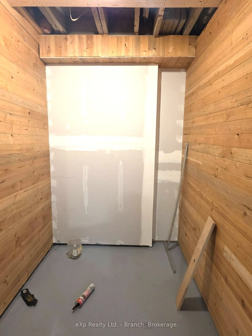
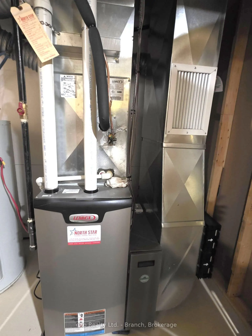
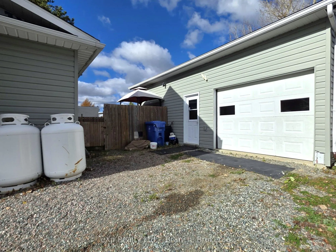
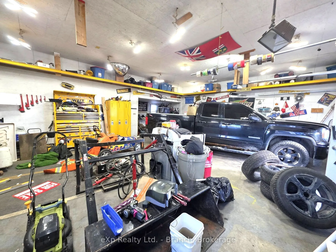
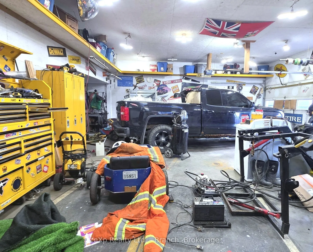
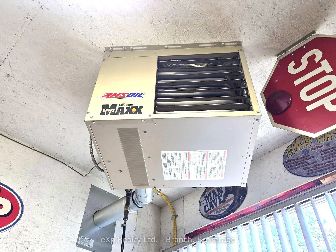
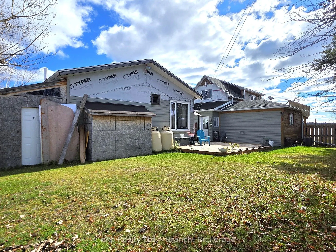
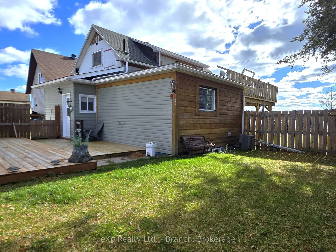
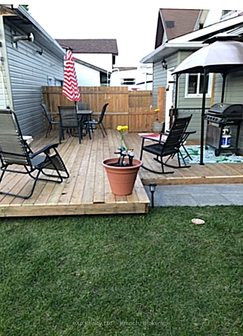
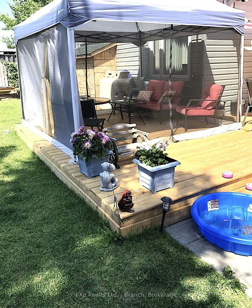
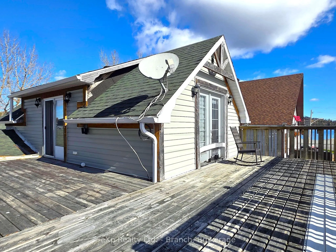
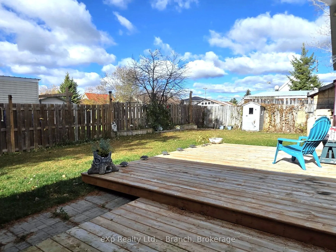
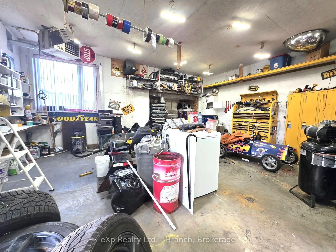
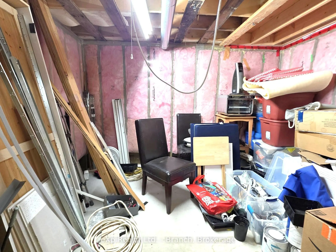
This lovely family home offers the perfect blend of comfort, style, and breathtaking scenery from almost every room. Main Floor : Step into a light-filled open concept layout flooded with natural light. The eat-in kitchen flows seamlessly into the living areas - perfect for family gatherings and ent...ertaining. This level also features a custom walk-in shower, convenient main floor laundry, an oversized mud room to keep everything organized, and a comfortable main floor bedroom - ideal for guests. Upper Level - Private Loft Oasis: Upstairs you'll find a bright and cozy loft feel. Unwind in the spa-like bathroom featuring his/hers sinks and a relaxing Jacuzzi tub. Enjoy your morning coffee in the lovely sitting area or retreat to the bedroom - both with a walkout to the wraparound deck where you can soak in the stunning waterfront views. Partially Finished Basement - Space For Everyone: The lower level offers even more versatile living space with a spacious family room, dedicated office, third bedroom with walk-in closet (partially finished), plus abundant storage. Outdoor Living At Its Best: Outside, enjoy a fully fenced yard with patio - perfect for summer BBQs, kids, and pets. Plus a detached heated & wired 24' x 30' garage for all your toys, workshop, and storage needs.
Full Property Details
Interior
Bedrooms
3
Total Bedrooms
3
Washrooms
2
Square Footage
1100-1500 sqft
Basement
Full,Partially Finished
Heating Source
Propane
Heating Fuel
Forced Air
Air Conditioning
Central Air
Family Room
Yes
Kitchens
1
Total Kitchens
1
Fireplace Features
No
Bedrooms
3
Total Bedrooms
3
Washrooms
2
Square Footage
1100-1500 sqft
Basement
Full,Partially Finished
Heating Source
Propane
Heating Fuel
Forced Air
Air Conditioning
Central Air
Family Room
Yes
Kitchens
1
Total Kitchens
1
Fireplace Features
No
Exterior
Depth
99.0
Front
66.0
Acreage
Not Applicable
Driveway
Private Double
Lot Size
66 x 99.0 ft
Pool
None
Waterfront
WaterfrontCommunity
Parking Spaces
5
Total Parking Spaces
6.00
Parking Description
Detached
Garage Spaces
1
Zoning
R
Depth
99.0
Front
66.0
Acreage
Not Applicable
Driveway
Private Double
Lot Size
66 x 99.0 ft
Pool
None
Waterfront
WaterfrontCommunity
Parking Spaces
5
Total Parking Spaces
6.00
Parking Description
Detached
Garage Spaces
1
Zoning
R
Building Description
Style
1 1/2 Storey
Home Type
House
Subtype
Detached
Year Built
51-99
Property Orientation
North
Exterior Finish
Wood
Sewers
Sewer
Water Supply
Municipal
Possession Date
11/27/2026
Style
1 1/2 Storey
Home Type
House
Subtype
Detached
Year Built
51-99
Property Orientation
North
Exterior Finish
Wood
Sewers
Sewer
Water Supply
Municipal
Possession Date
11/27/2026
Community
Community
Larder Lake
Community
Larder Lake
Taxes & Fees
Taxes
$2,634 /yr
Tax Year
2026
Occupancy
Owner
Taxes
$2,634 /yr
Tax Year
2026
Occupancy
Owner
Room Types
Bedroom 2
-
Dimensions 9.51 x 14.76 feet
140.37 sqft
Bedroom 3
-
Dimensions 10.17 x 14.76 feet
150.11 sqft
Family Room
-
Dimensions 14.44 x 28.54 feet
412.12 sqft
Kitchen
-
Dimensions 12.8 x 15.09 feet
193.15 sqft
Laundry
-
Dimensions 5.91 x 8.53 feet
50.41 sqft
Living Room
-
Dimensions 19.03 x 14.76 feet
280.88 sqft
Mud Room
-
Dimensions 9.84 x 7.22 feet
71.04 sqft
Office
-
Dimensions 9.51 x 10.83 feet
102.99 sqft
Other
-
Dimensions 4.27 x 6.23 feet
26.6 sqft
Primary Bedroom
-
Dimensions 12.14 x 8.53 feet
103.55 sqft
Sitting
-
Dimensions 15.09 x 13.45 feet
202.96 sqft
Utility Room
-
Dimensions 4.27 x 12.47 feet
53.25 sqft
Similar Properties(No results)
Mortgage Calculator
Calculate your estimated monthly mortgage payment
Price
$360,000
$
%
%
Total cost of mortgage
$0
Monthly payment
By clicking Save, we will calculate your estimated mortgage for all properties using the saved values (down payment percentage, interest rate, and amortization).
The accuracy and applicability of this calculator are not guaranteed.