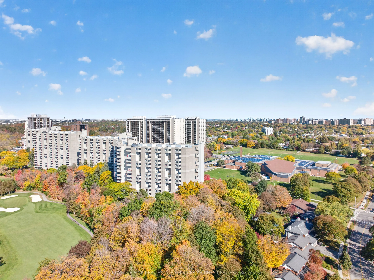
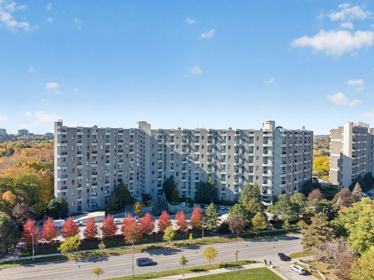
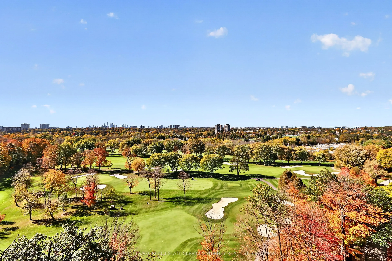
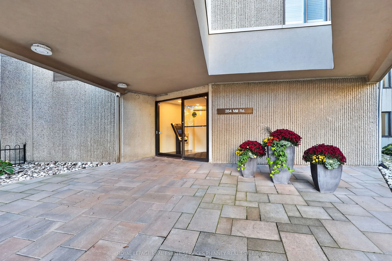
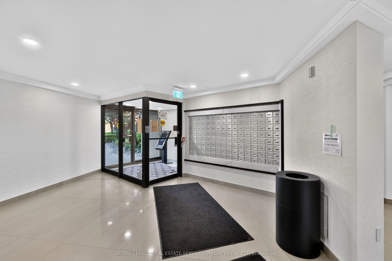
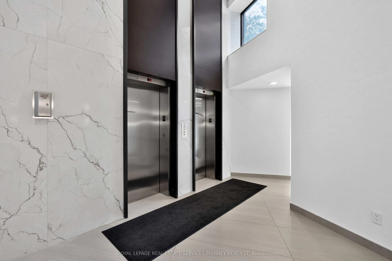
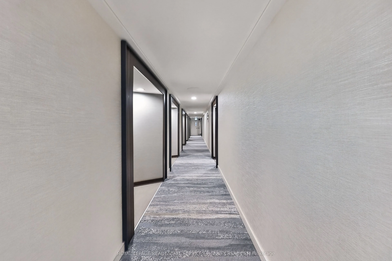
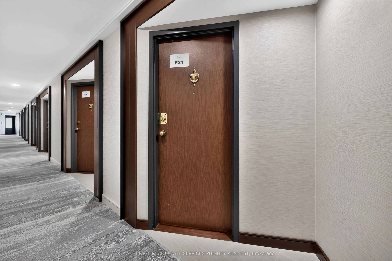
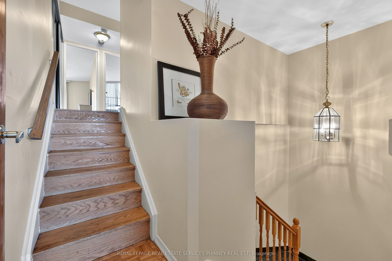
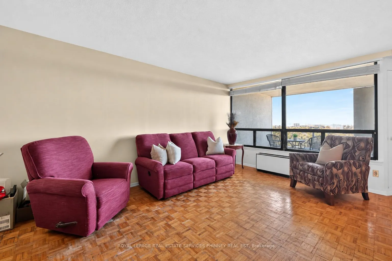
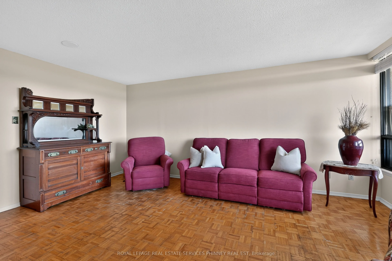
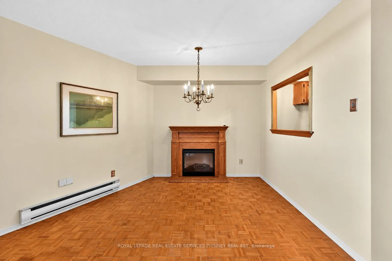
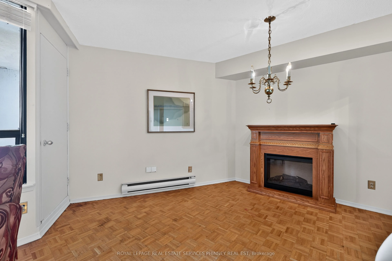
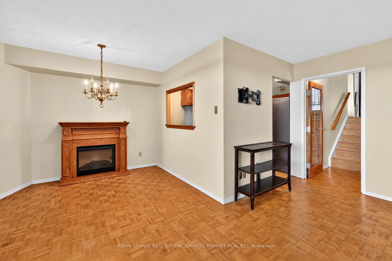
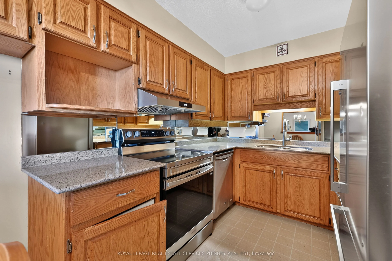
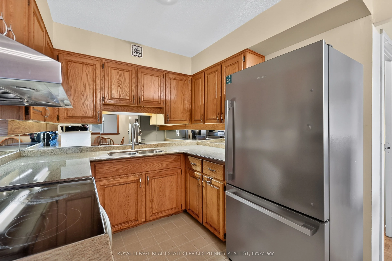
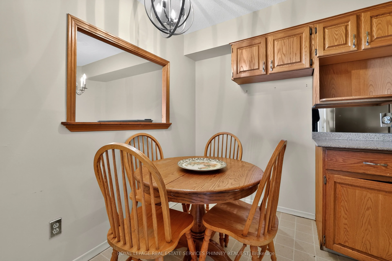
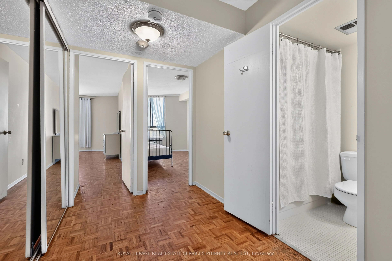
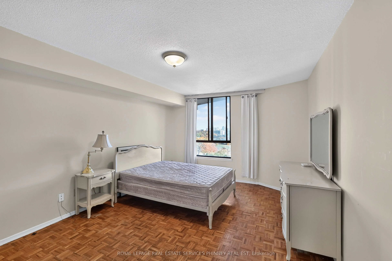
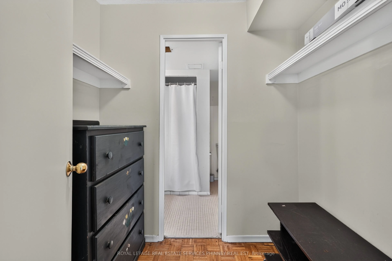
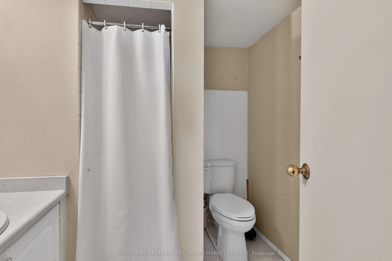
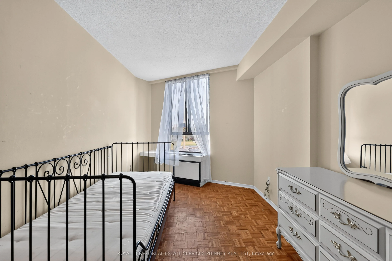
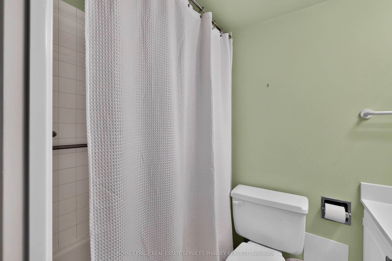
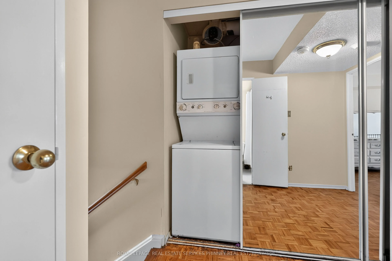
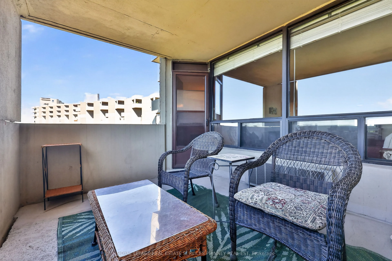
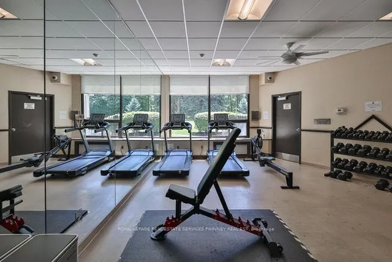
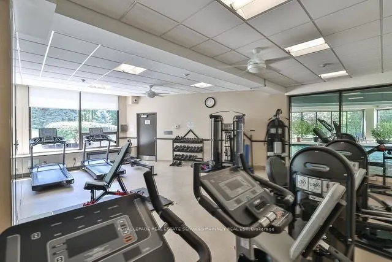
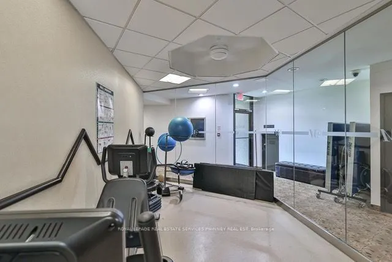
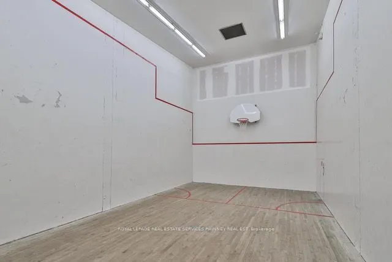
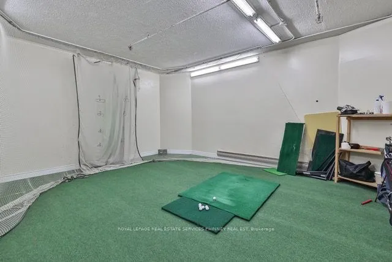
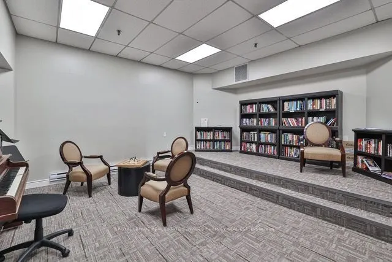
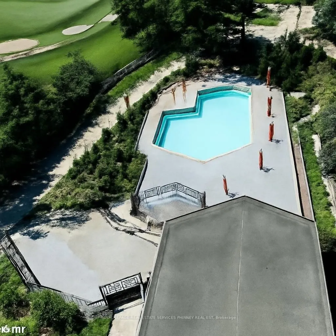
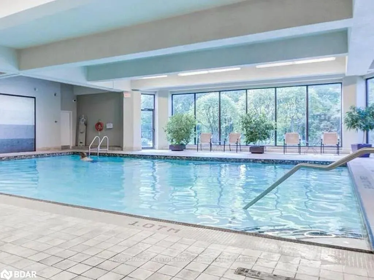
Enjoy resort-style living at The Masters, a desirable condominium community backing onto Markland Wood Golf & Country Club. This spacious suite stands out for its spectacular golf course views from the living and dining areas and private terrace-all at an exceptionally attractive price. The generous... layout features an eat-in kitchen, a spacious primary bedroom with a three-piece ensuite, and a second bedroom ideal for guests or a home office. In-suite laundry, a large in unit storage room and an underground parking space- add everyday convenience that can't be beat. Set on 11 acres of landscaped grounds, amenities include indoor and outdoor pools, tennis and pickleball courts, a fitness centre, and a beautifully renovated clubhouse. The community is pet-friendly and permits barbecues. Modern renovations are underway throughout The Masters, with Building 284's lobby and hallways already completed. Comfortable as it is, with room to make it your own, this suite offers outstanding value and a lifestyle to match.
Full Property Details
Interior
Bedrooms
2
Total Bedrooms
2
Washrooms
2
Square Footage
1200-1399 sqft
Basement
None
Heating Source
Electric
Heating Fuel
Forced Air
Air Conditioning
Central Air
Family Room
No
Kitchens
1
Total Kitchens
1
Fireplace Features
Yes
Bedrooms
2
Total Bedrooms
2
Washrooms
2
Square Footage
1200-1399 sqft
Basement
None
Heating Source
Electric
Heating Fuel
Forced Air
Air Conditioning
Central Air
Family Room
No
Kitchens
1
Total Kitchens
1
Fireplace Features
Yes
Exterior
Driveway
None
Pool
Indoor
Parking Spaces
1
Total Parking Spaces
1.00
Parking Description
None
Garage Spaces
1
Zoning
R6
Balcony
Open
Driveway
None
Pool
Indoor
Parking Spaces
1
Total Parking Spaces
1.00
Parking Description
None
Garage Spaces
1
Zoning
R6
Balcony
Open
Building Description
Style
1 Storey/Apt
Home Type
Condo
Subtype
Condo Apartment
Year Built
51-99
Property Orientation
East
Exterior Finish
Concrete
Possession Date
No Data
Locker
None
Style
1 Storey/Apt
Home Type
Condo
Subtype
Condo Apartment
Year Built
51-99
Property Orientation
East
Exterior Finish
Concrete
Possession Date
No Data
Locker
None
Community
Community
Markland Wood
Community
Markland Wood
Taxes & Fees
Taxes
$2,805 /yr
Tax Year
2025
Occupancy
Vacant
Maintenance Fee
$1,276.72/mo
Cable TV
Included
Common Elements
Included
Heating
Included
Hydro
Included
Parking
Included
Water
Included
Building Insurance
Included
Taxes
$2,805 /yr
Tax Year
2025
Occupancy
Vacant
Maintenance Fee
$1,276.72/mo
Cable TV
Included
Common Elements
Included
Heating
Included
Hydro
Included
Parking
Included
Water
Included
Building Insurance
Included
Other
Pets
Yes-with Restrictions
Pets
Yes-with Restrictions
Room Types
Bedroom 2
Large Window, Large Closet
Dimensions 16.77 x 8.76 feet
146.91 sqft
Dining Room
-
Dimensions 6.59 x 8.01 feet
52.79 sqft
Kitchen
B/I Appliances
Dimensions 7.84 x 8.01 feet
62.8 sqft
Living Room
Fireplace
Dimensions 19.42 x 20.18 feet
391.9 sqft
Primary Bedroom
3 Pc Ensuite, Walk-In Closet(s), Large Window
Dimensions 19.16 x 11.68 feet
223.79 sqft
Similar Properties(No results)
Mortgage Calculator
Calculate your estimated monthly mortgage payment
Price
$480,000
$
%
%
Total cost of mortgage
$0
Monthly payment
By clicking Save, we will calculate your estimated mortgage for all properties using the saved values (down payment percentage, interest rate, and amortization).
The accuracy and applicability of this calculator are not guaranteed.