Sign In or Create a Free Account to see full details of this property
Key Facts
Key facts for 2052 York Road
Property Type
House, 1 1/2 Storey
Parking
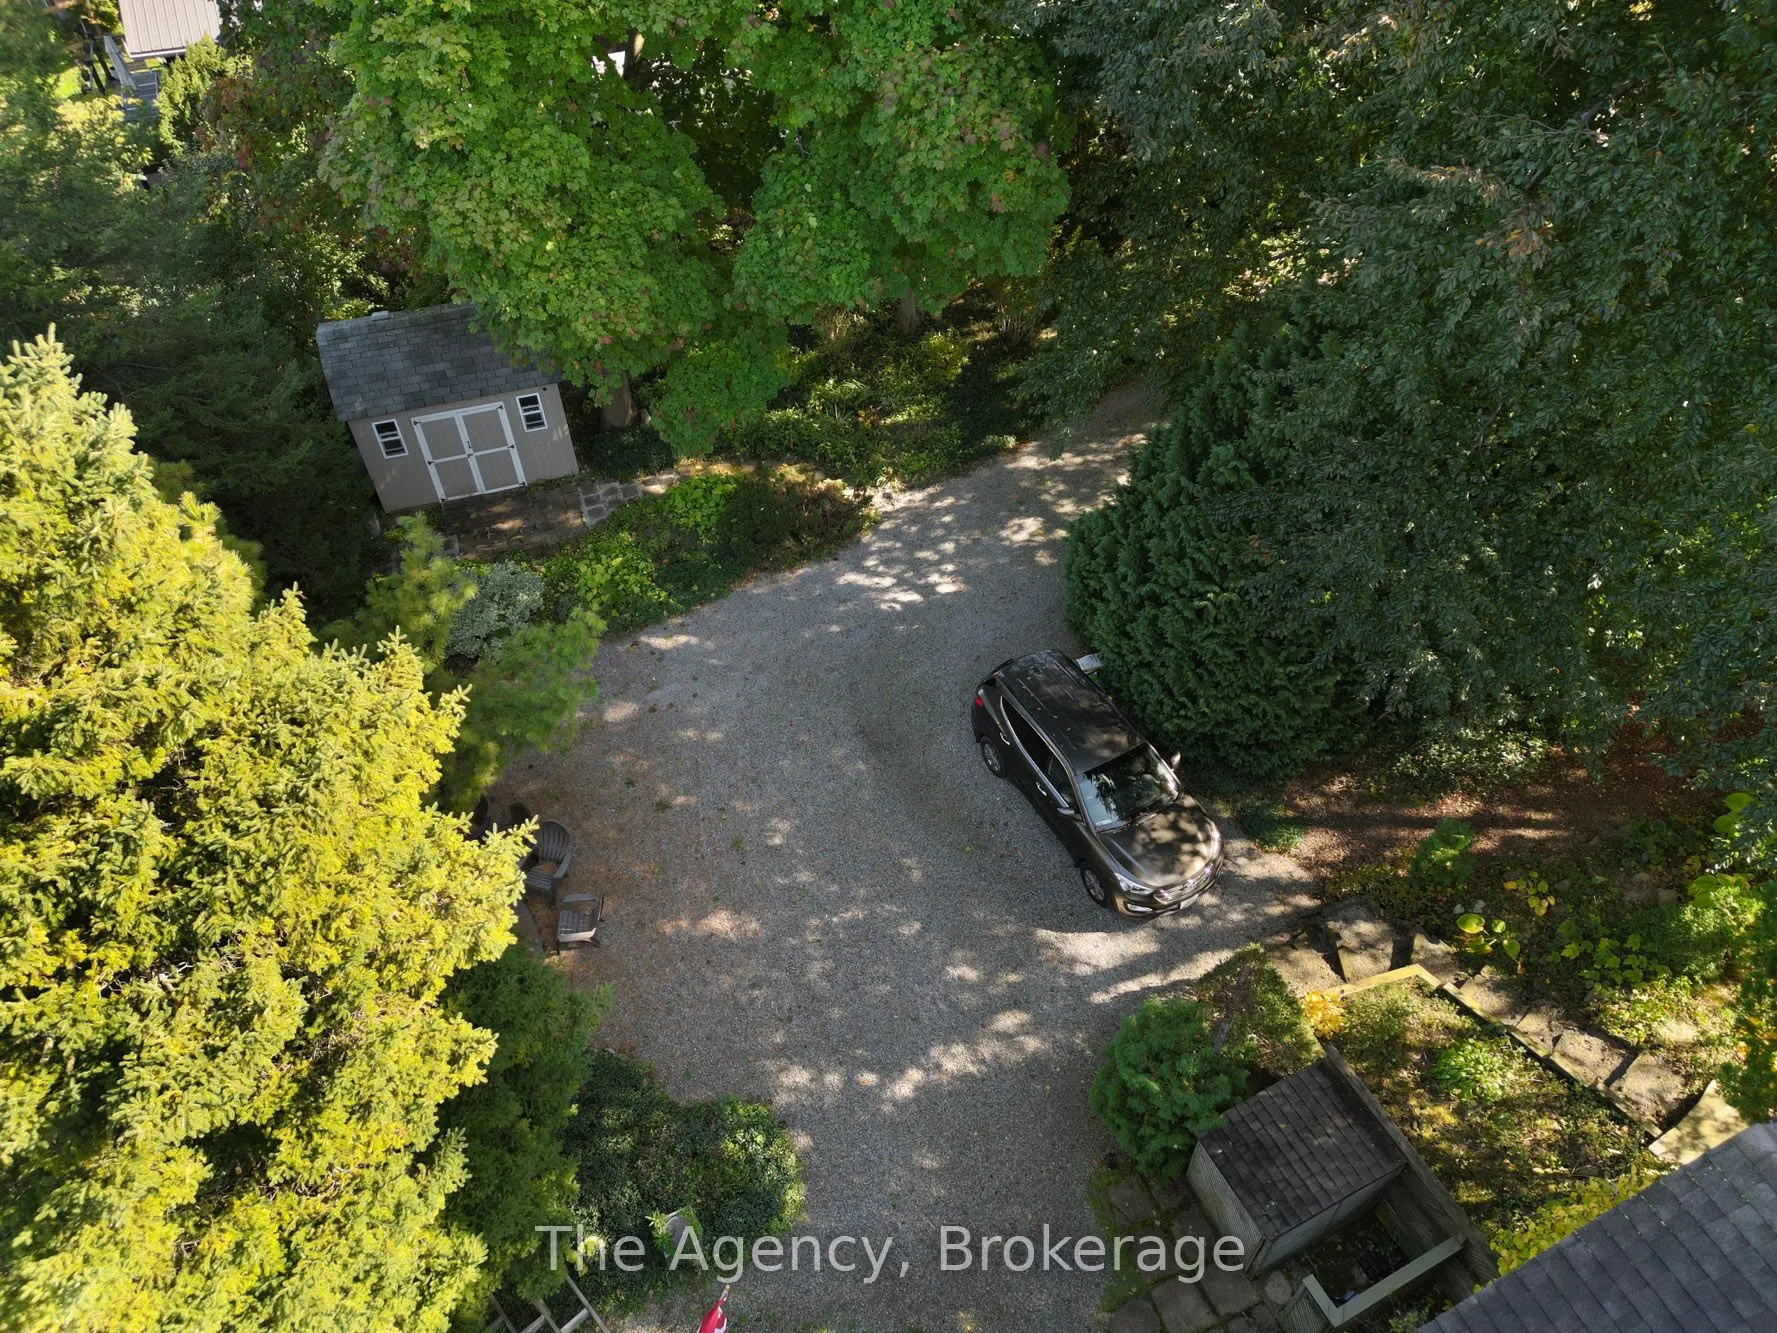
None 0 garage, 3 parking
MLS #
X11923900
Size
1100-1500 sqft
Basement
Partially Finished
Listed on
2025-01-15
Lot size
120 x 225.74
Tax
$3,801.97 /yr
Days on Market
46
Approximate Age
51-99
Maintenance Fee
-
Description
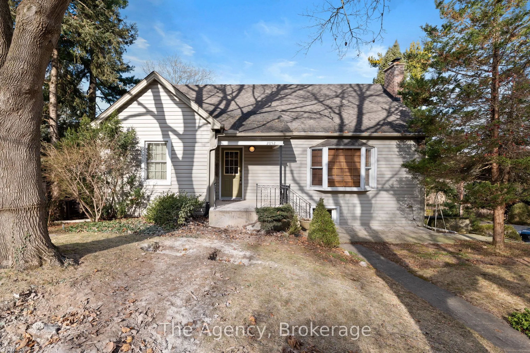
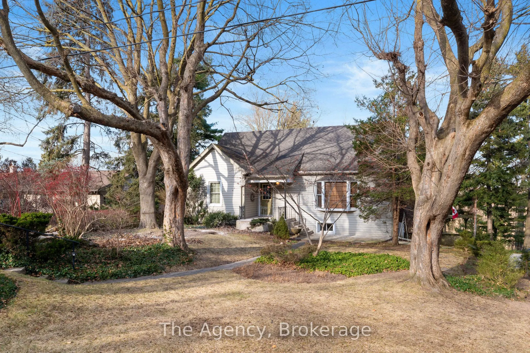
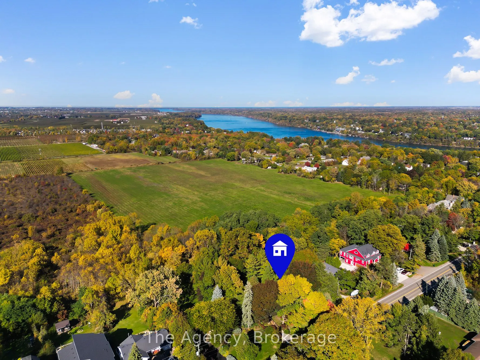
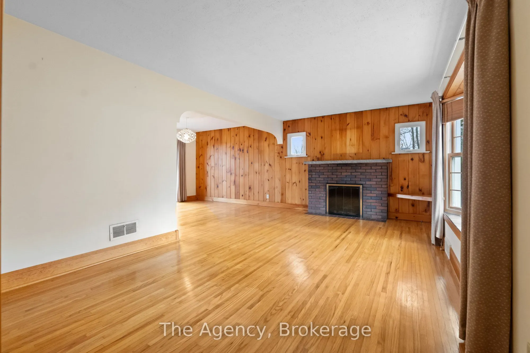
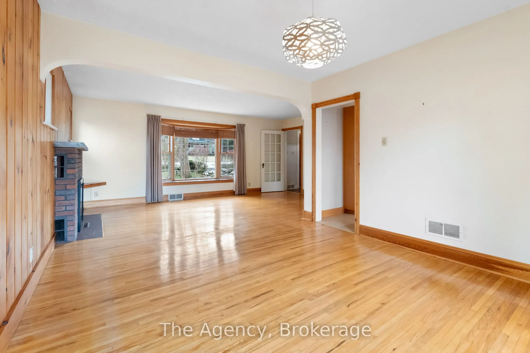
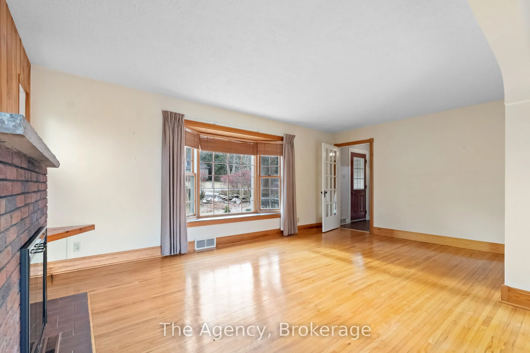
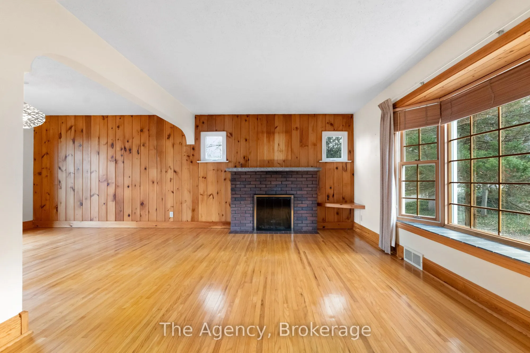
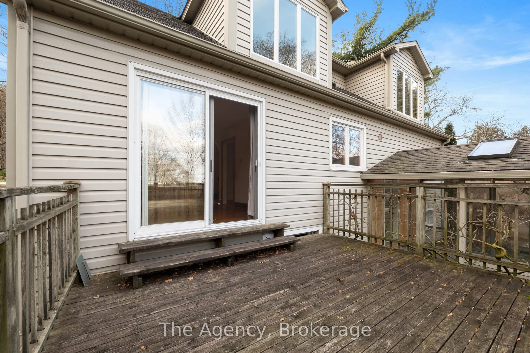
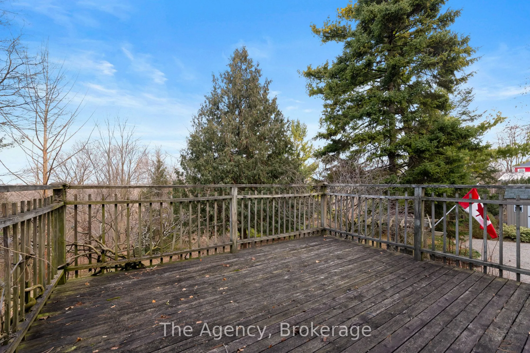
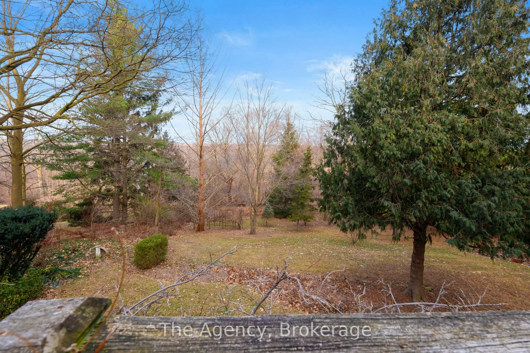
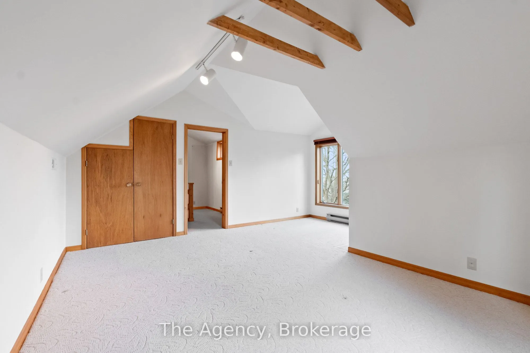
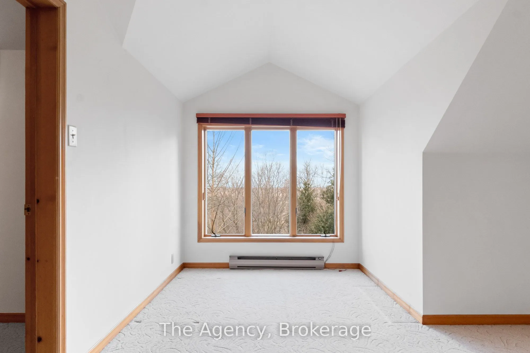
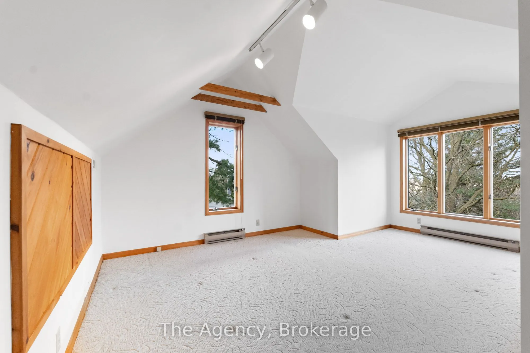
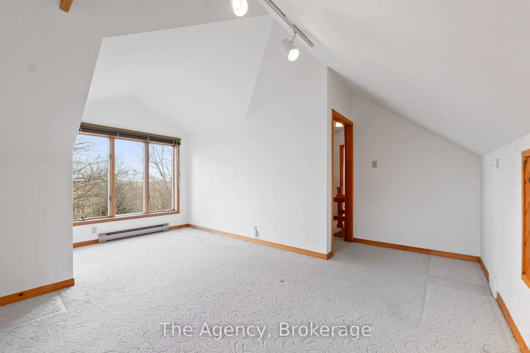
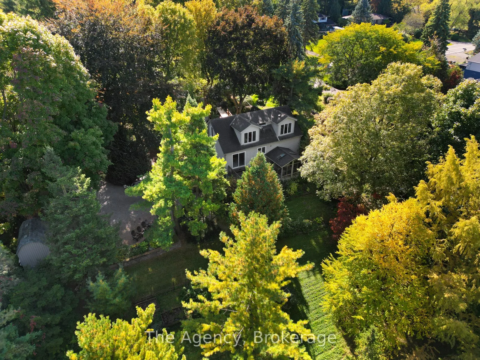
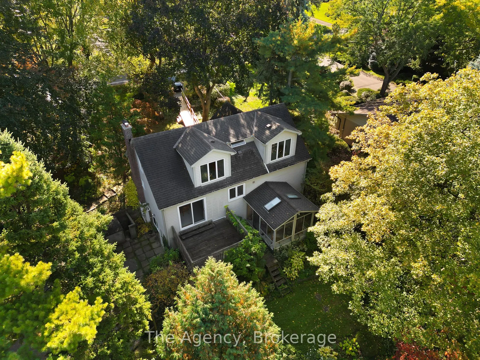
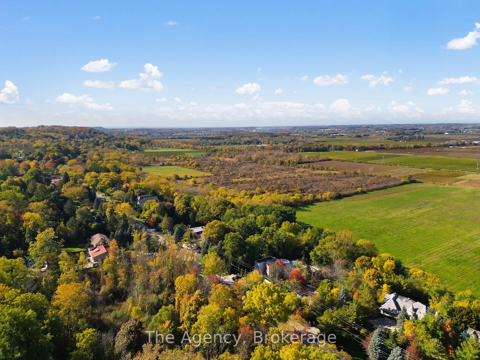
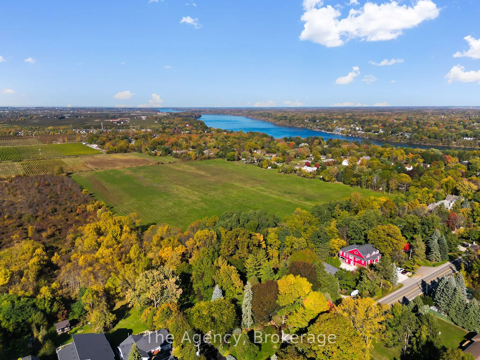
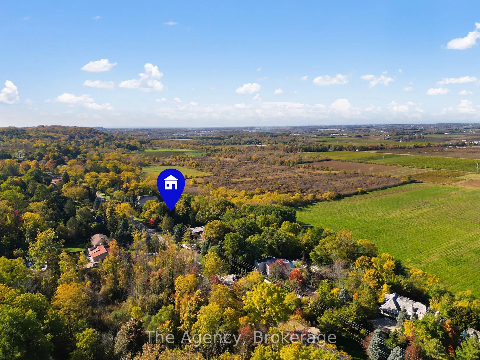
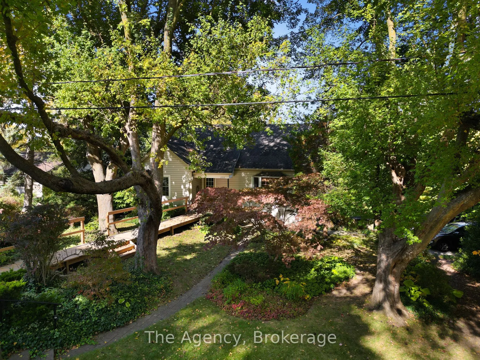
Welcome to the heart of Niagara-on-the-Lake, near picturesque Queenston and just a stones throw from the U.S. border. This property sits on a generous lot with breathtaking vineyard views stretching beyond the backyard, offering a serene escape in one of Ontario's most charming communities.Surrounde...d by world-class wineries, scenic walking trails, and the tranquil Niagara River, the location offers endless opportunities for leisure and exploration. The close-knit community vibe adds to the appeal, making it an ideal spot for those seeking peace and connection to nature.This home is ready for your vision to bring it to life. Embrace the opportunity to make it your own and experience the beauty and lifestyle of this iconic region. Dont miss outNiagara-on-the-Lake awaits!
Full Property Details
Interior
Bedrooms
4
Total Bedrooms
4
Washrooms
2
Square Footage
1100-1500 sqft
Basement
Partially Finished
Heating Source
Gas
Heating Fuel
Forced Air
Air Conditioning
Central Air
Family Room
No
Kitchens
1
Total Kitchens
1
Fireplace Features
Yes
Bedrooms
4
Total Bedrooms
4
Washrooms
2
Square Footage
1100-1500 sqft
Basement
Partially Finished
Heating Source
Gas
Heating Fuel
Forced Air
Air Conditioning
Central Air
Family Room
No
Kitchens
1
Total Kitchens
1
Fireplace Features
Yes
Exterior
Depth
225.74
Front
120.26
Acreage
.50-1.99
Driveway
Front Yard Parking,Private
Lot Size
120 x 225.74 ft
Pool
None
Parking Spaces
3
Total Parking Spaces
4.00
Parking Description
None
Garage Spaces
0
Zoning
R1
Depth
225.74
Front
120.26
Acreage
.50-1.99
Driveway
Front Yard Parking,Private
Lot Size
120 x 225.74 ft
Pool
None
Parking Spaces
3
Total Parking Spaces
4.00
Parking Description
None
Garage Spaces
0
Zoning
R1
Building Description
Style
1 1/2 Storey
Home Type
House
Subtype
Detached
Year Built
51-99
Property Orientation
North
Exterior Finish
Vinyl Siding
Sewers
Sewer
Water Supply
Municipal
Possession Date
No Data
Style
1 1/2 Storey
Home Type
House
Subtype
Detached
Year Built
51-99
Property Orientation
North
Exterior Finish
Vinyl Siding
Sewers
Sewer
Water Supply
Municipal
Possession Date
No Data
Community
Community
Queenston
Community
Queenston
Taxes & Fees
Taxes
$3,801.97 /yr
Tax Year
2024
Taxes
$3,801.97 /yr
Tax Year
2024
Room Types
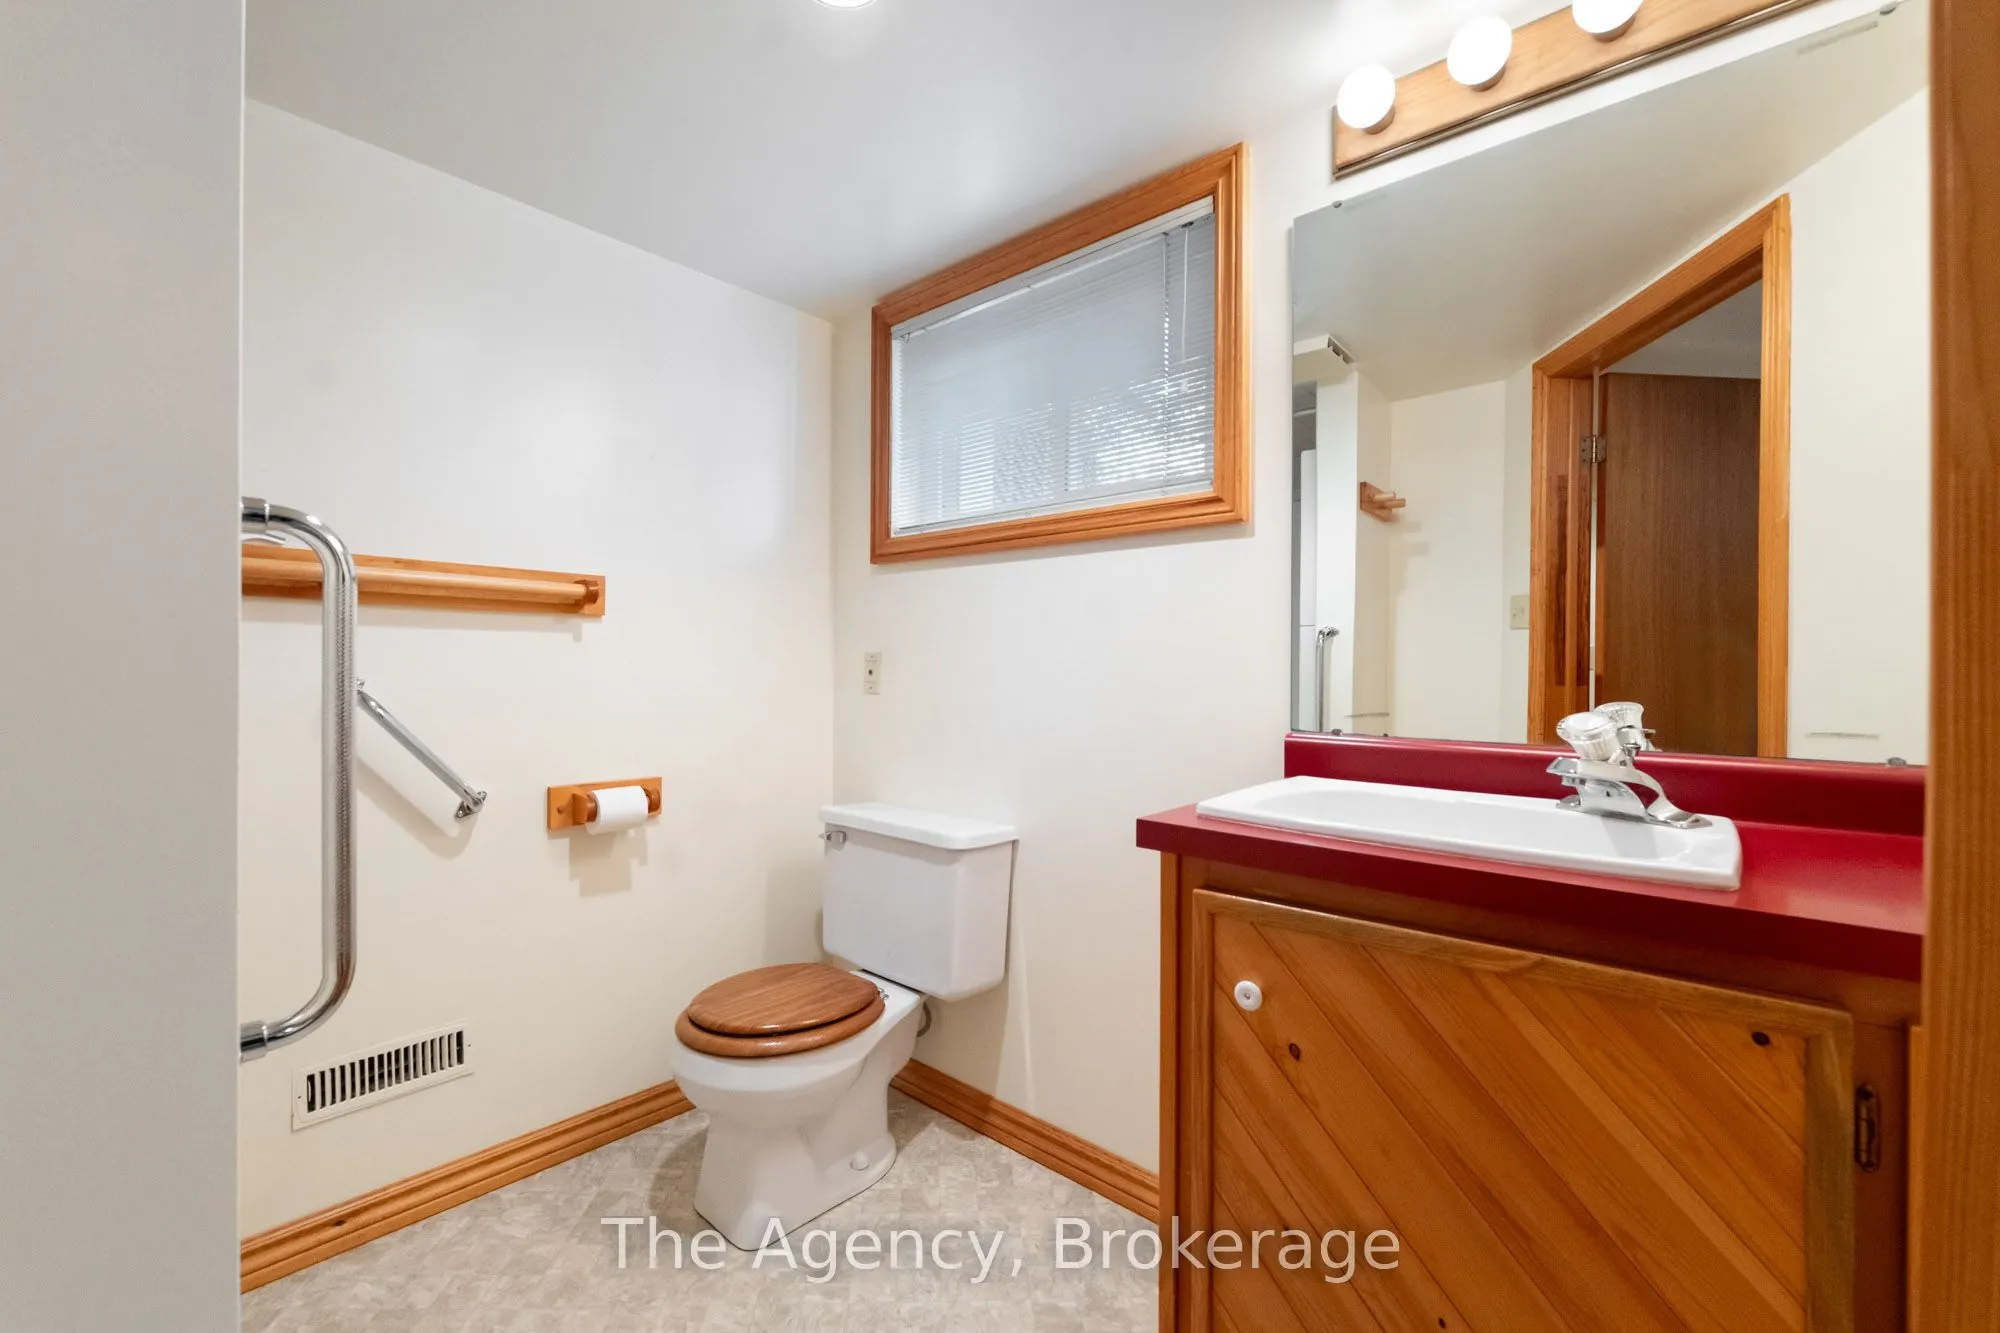
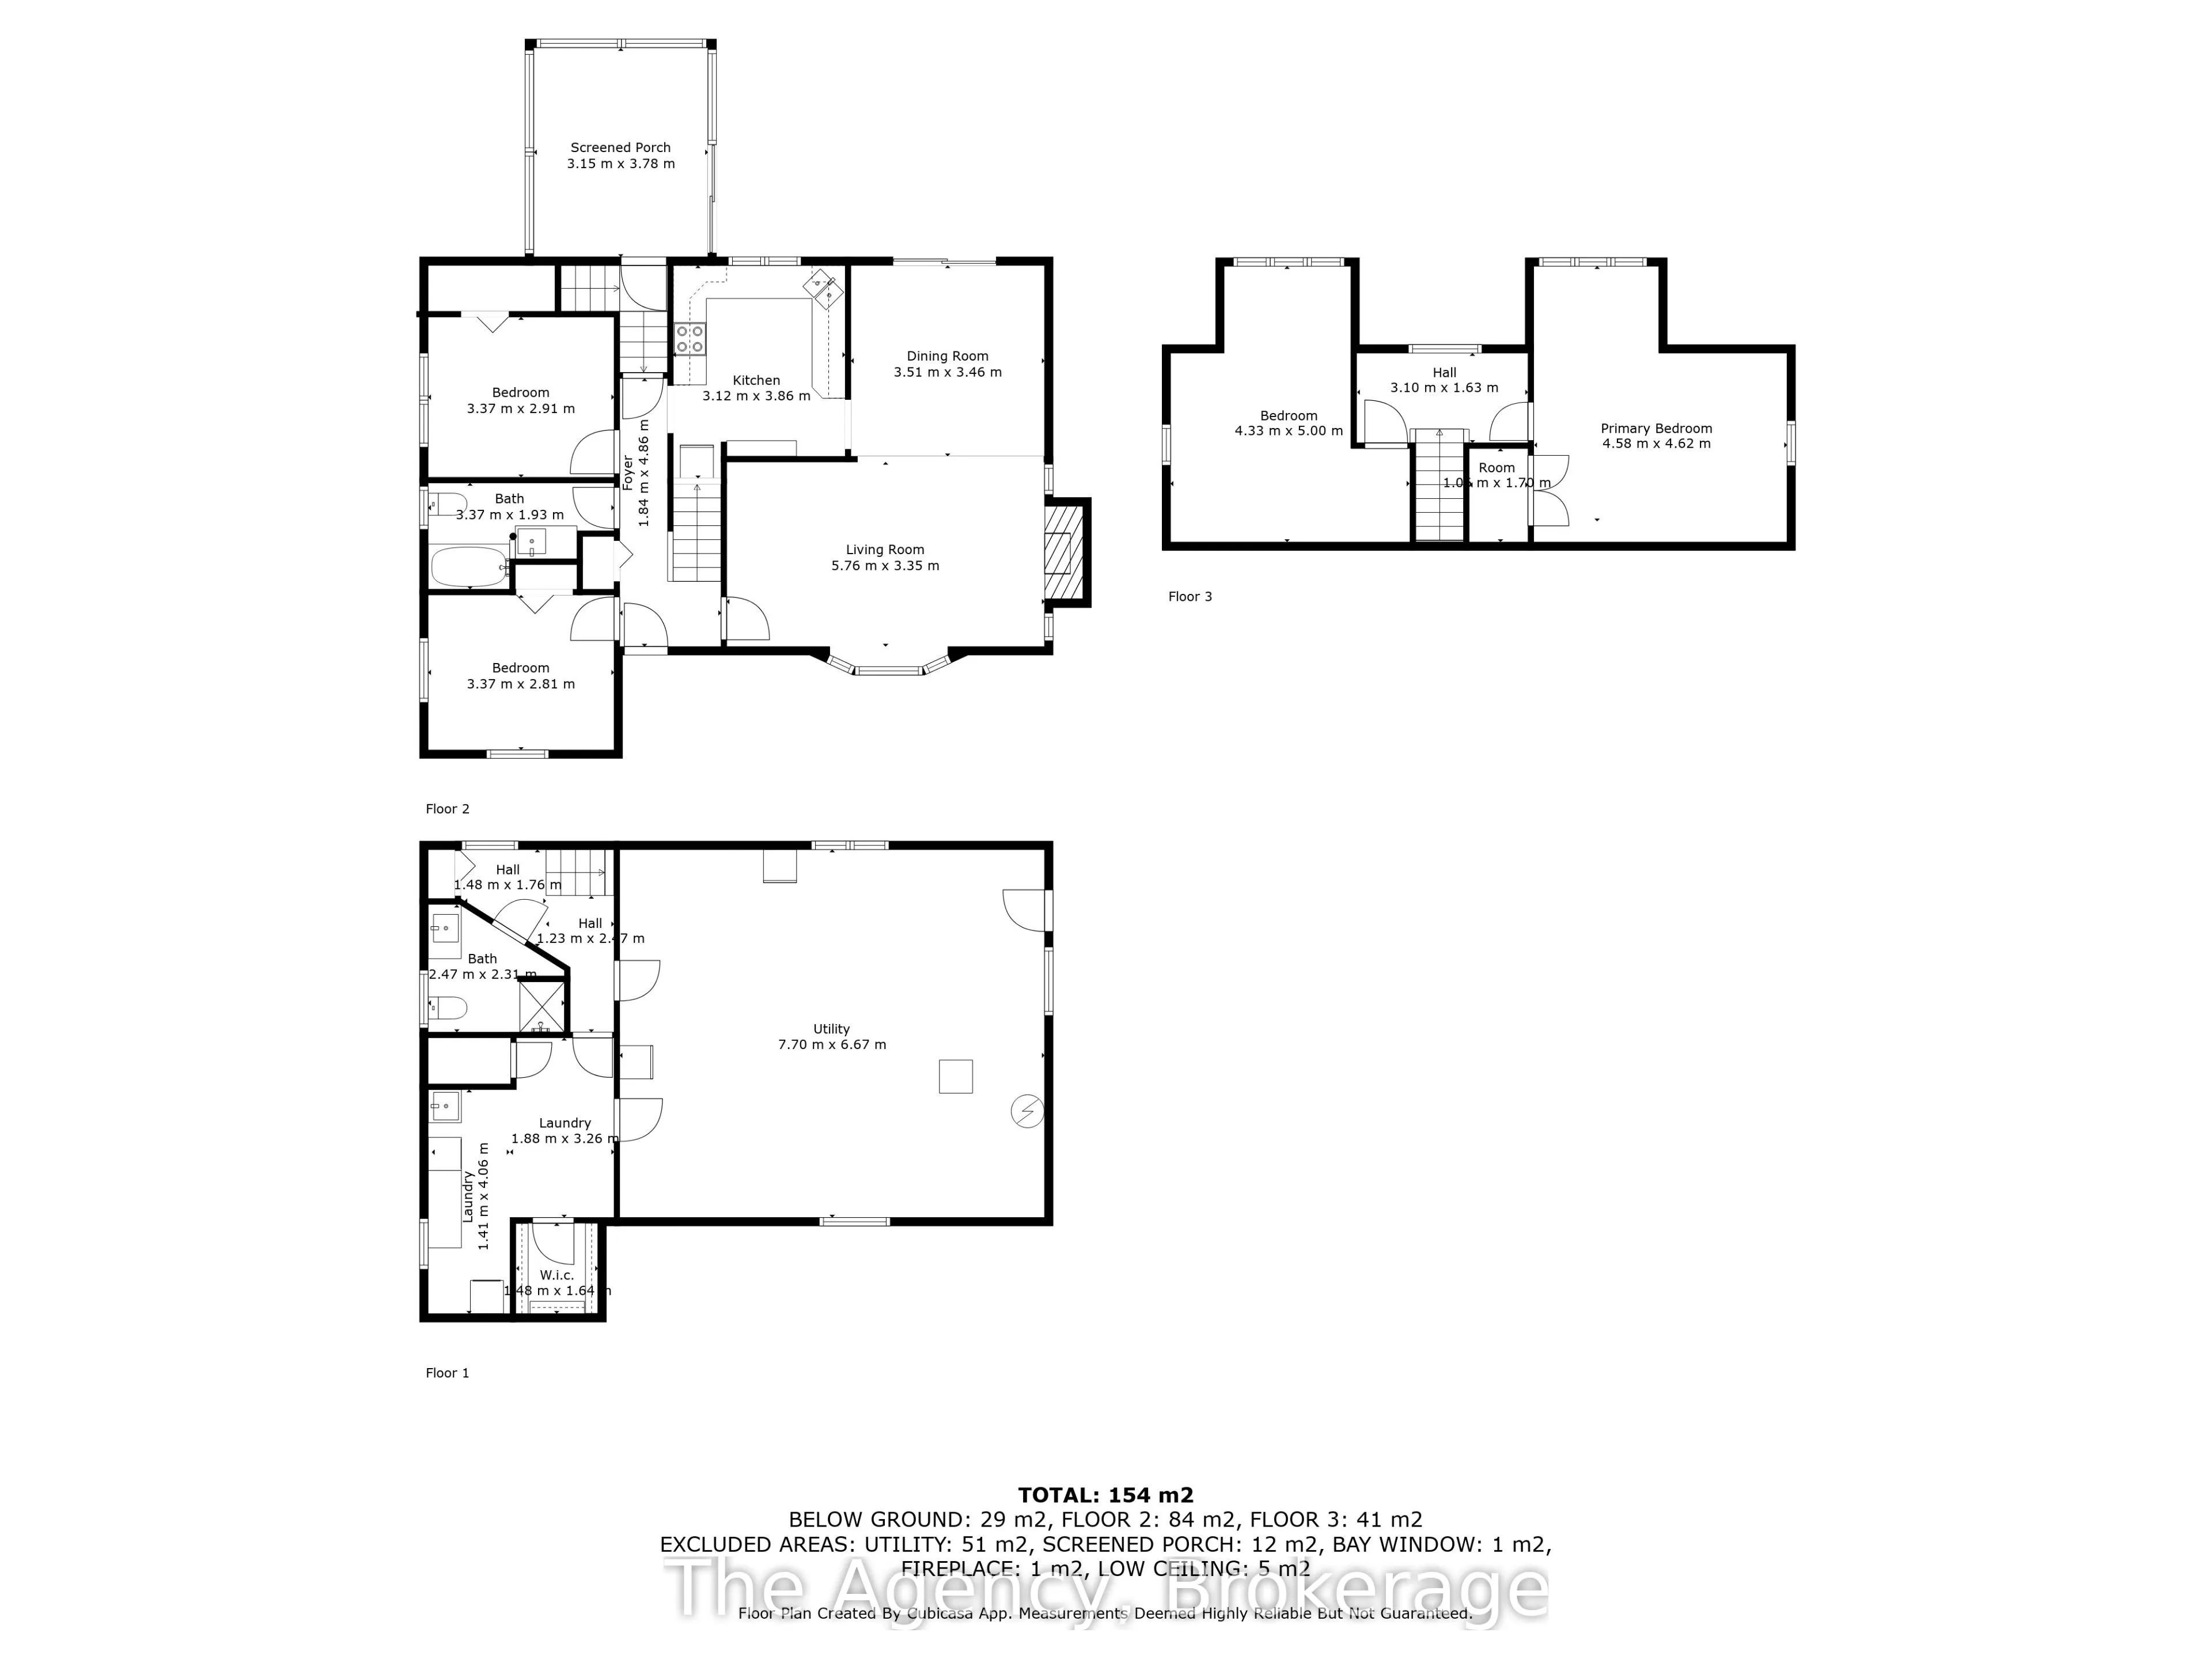
Bathroom
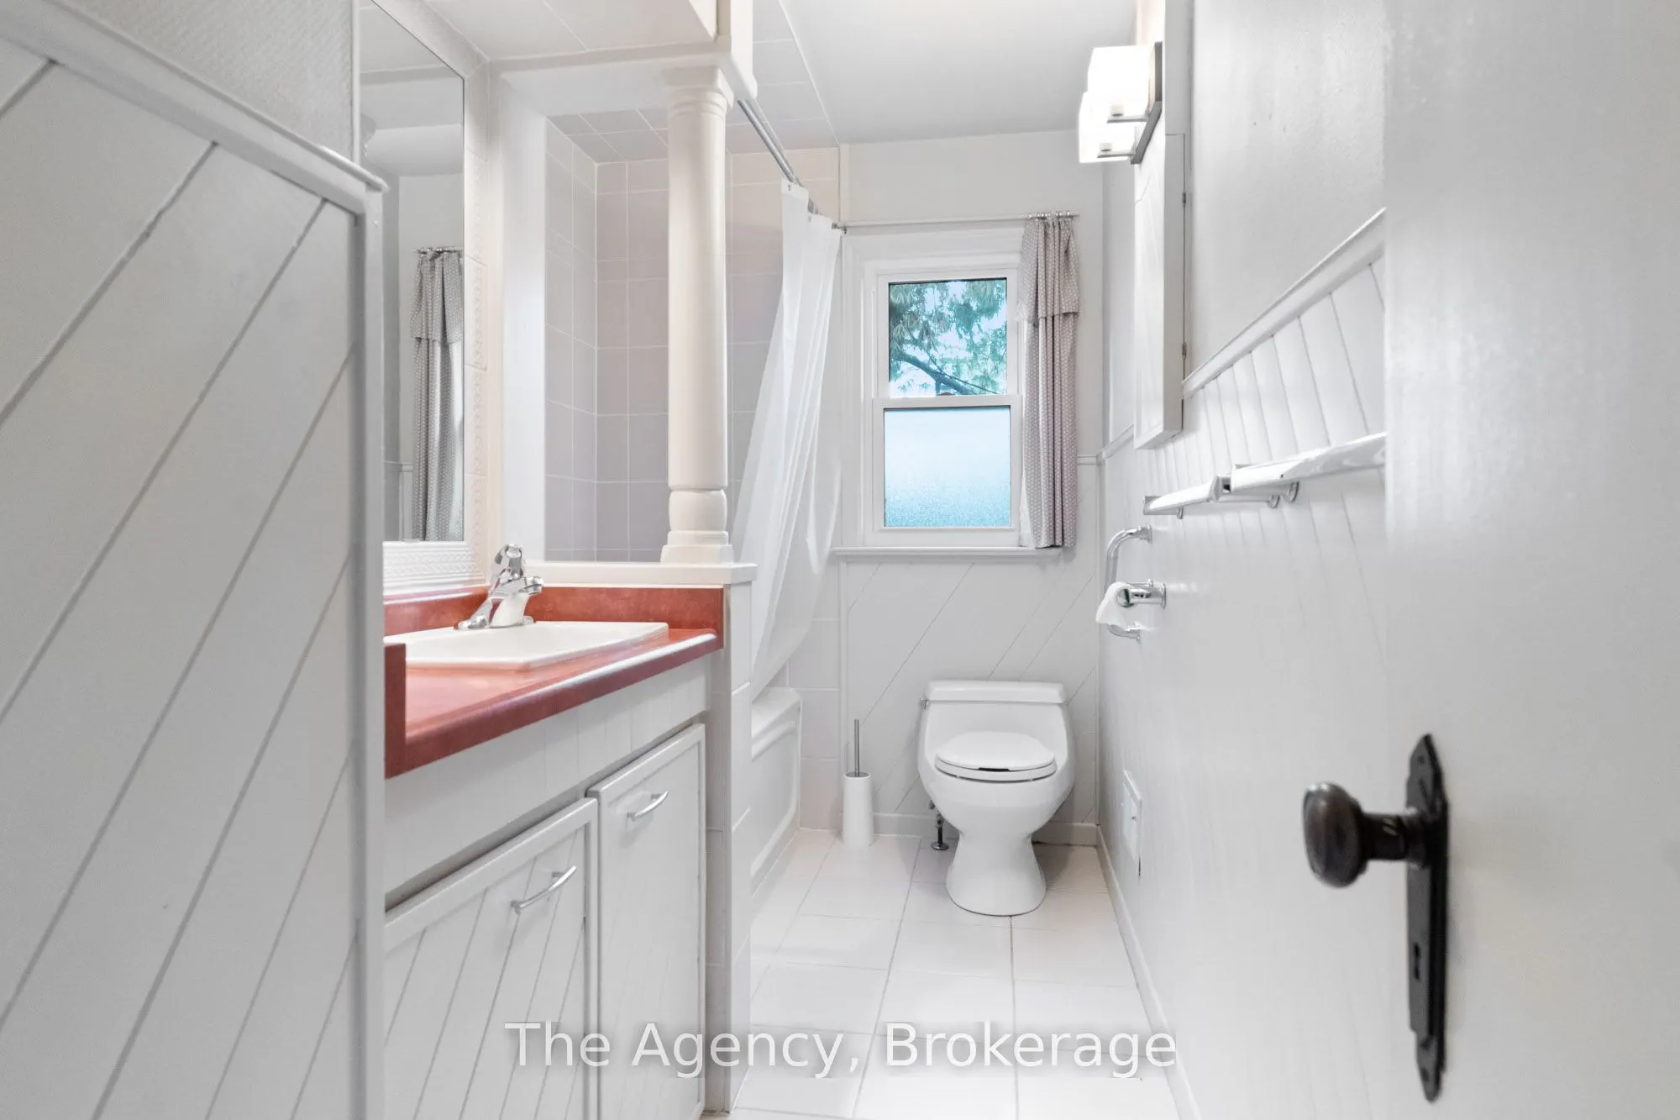
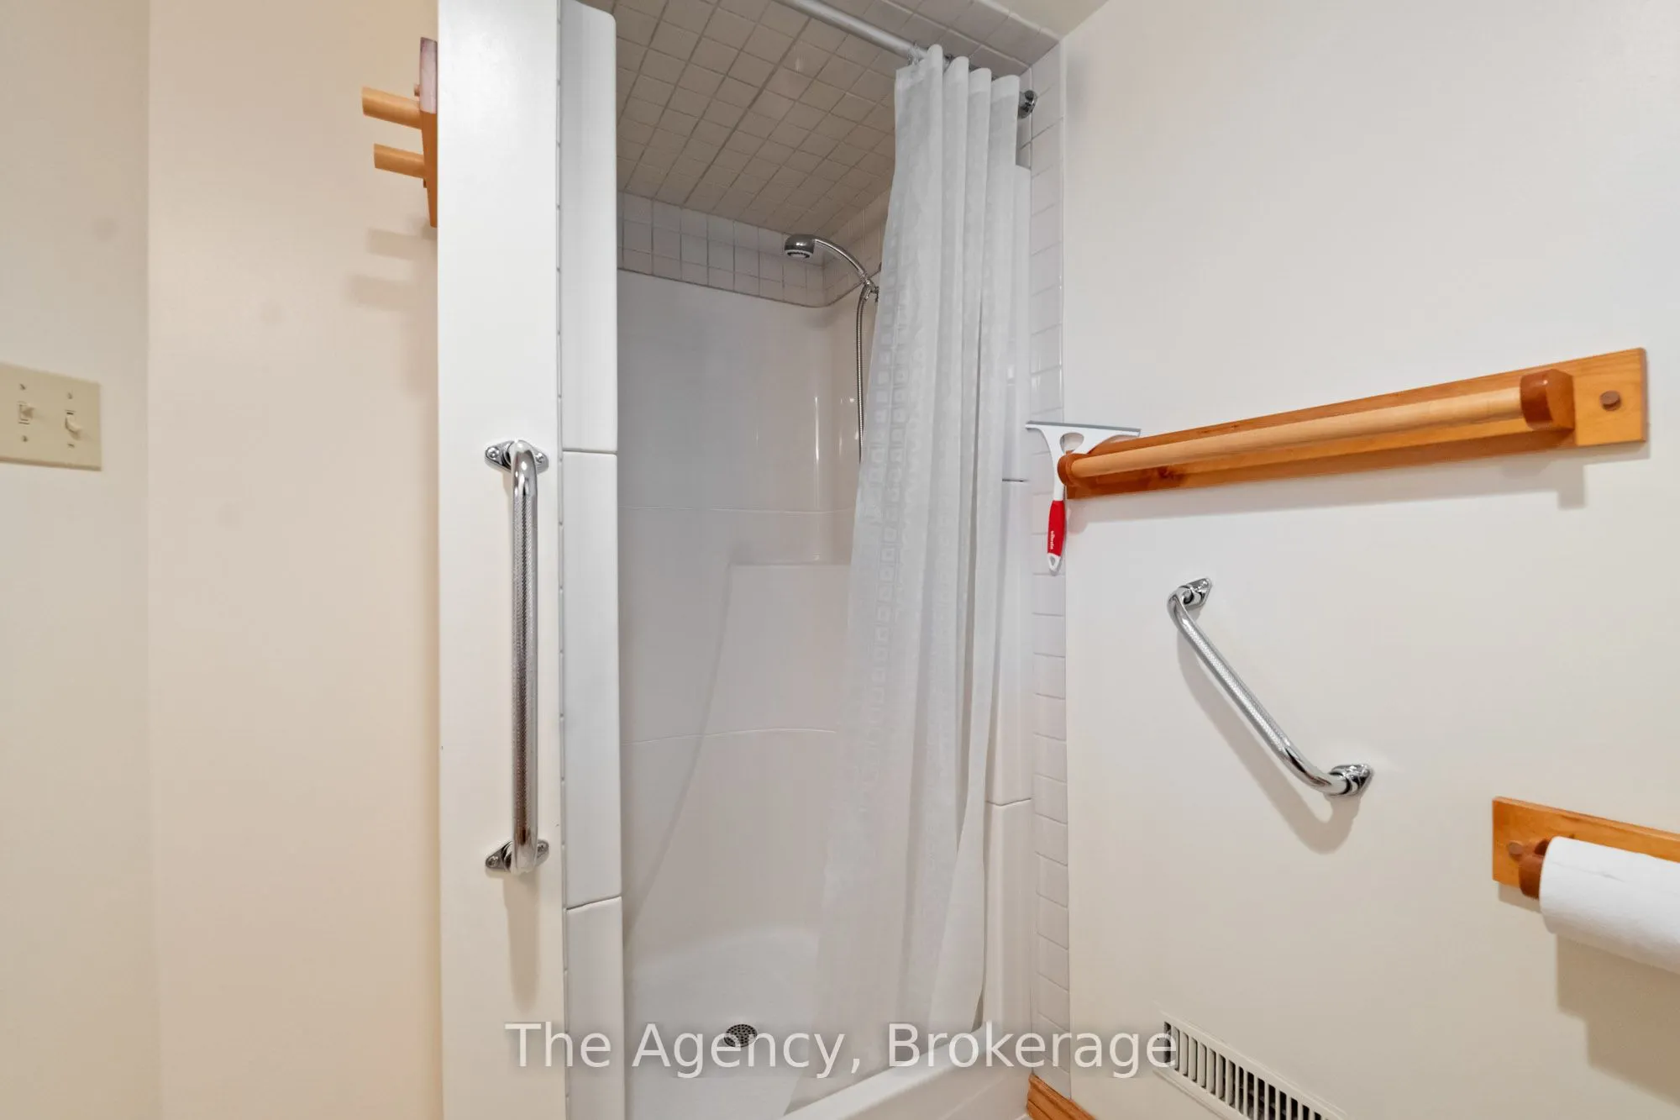
4 Pc Bath
Dimensions 11.06 x 6.33 feet
70.01 sqft
Bathroom
3 Pc Bath
Dimensions 8.1 x 7.58 feet
61.4 sqft
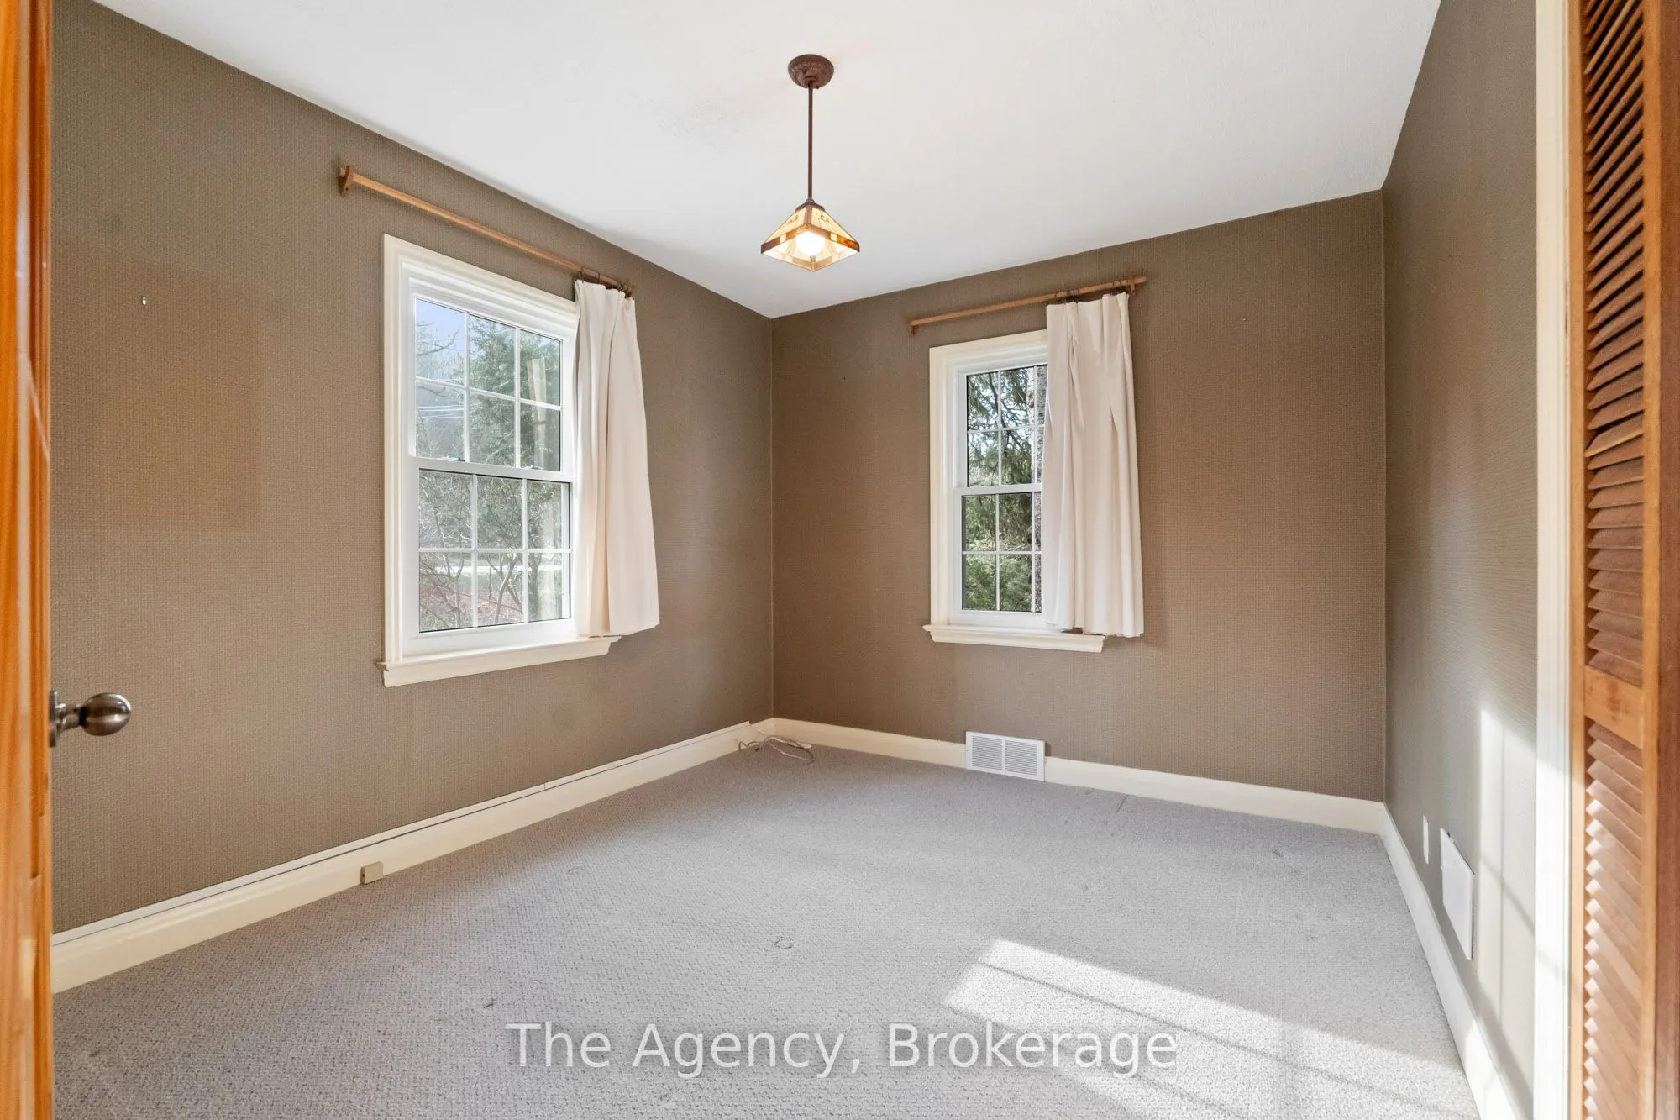
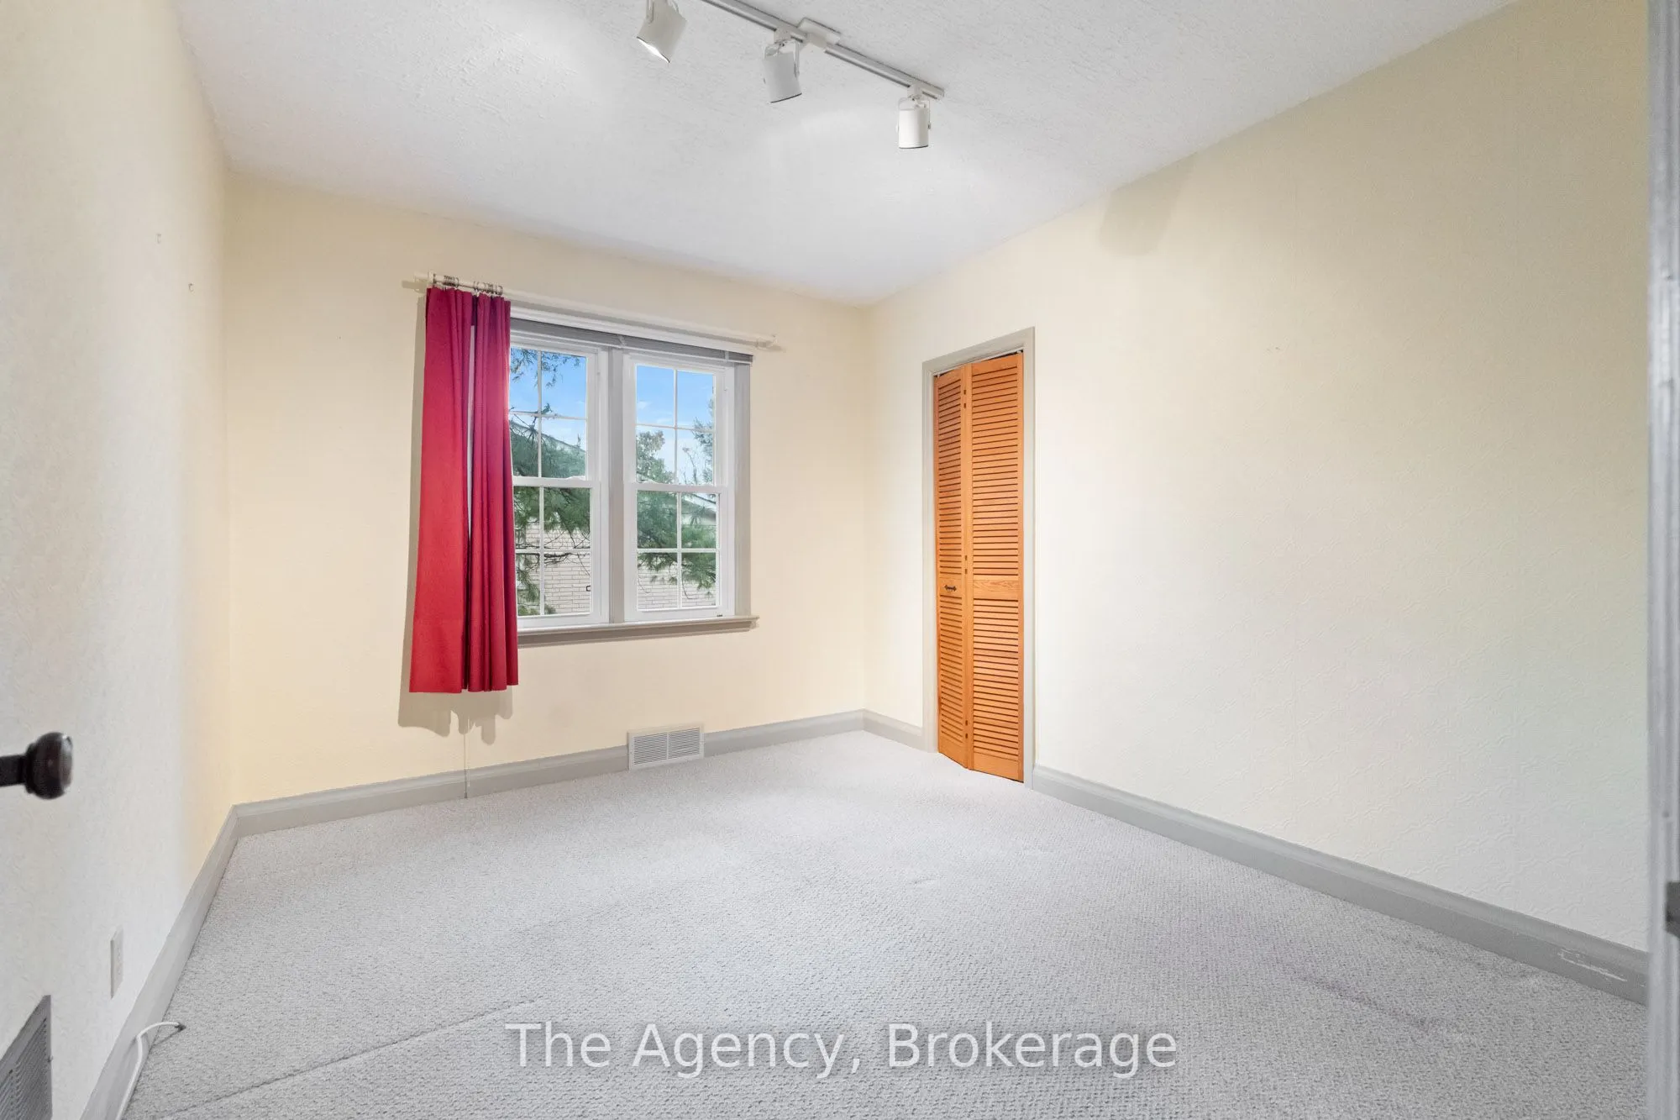
Bedroom
-
Dimensions 11.06 x 9.55 feet
105.62 sqft
Bedroom 2
-
Dimensions 11.06 x 9.22 feet
101.97 sqft
Bedroom 3
-
Dimensions 14.21 x 16.4 feet
233.04 sqft
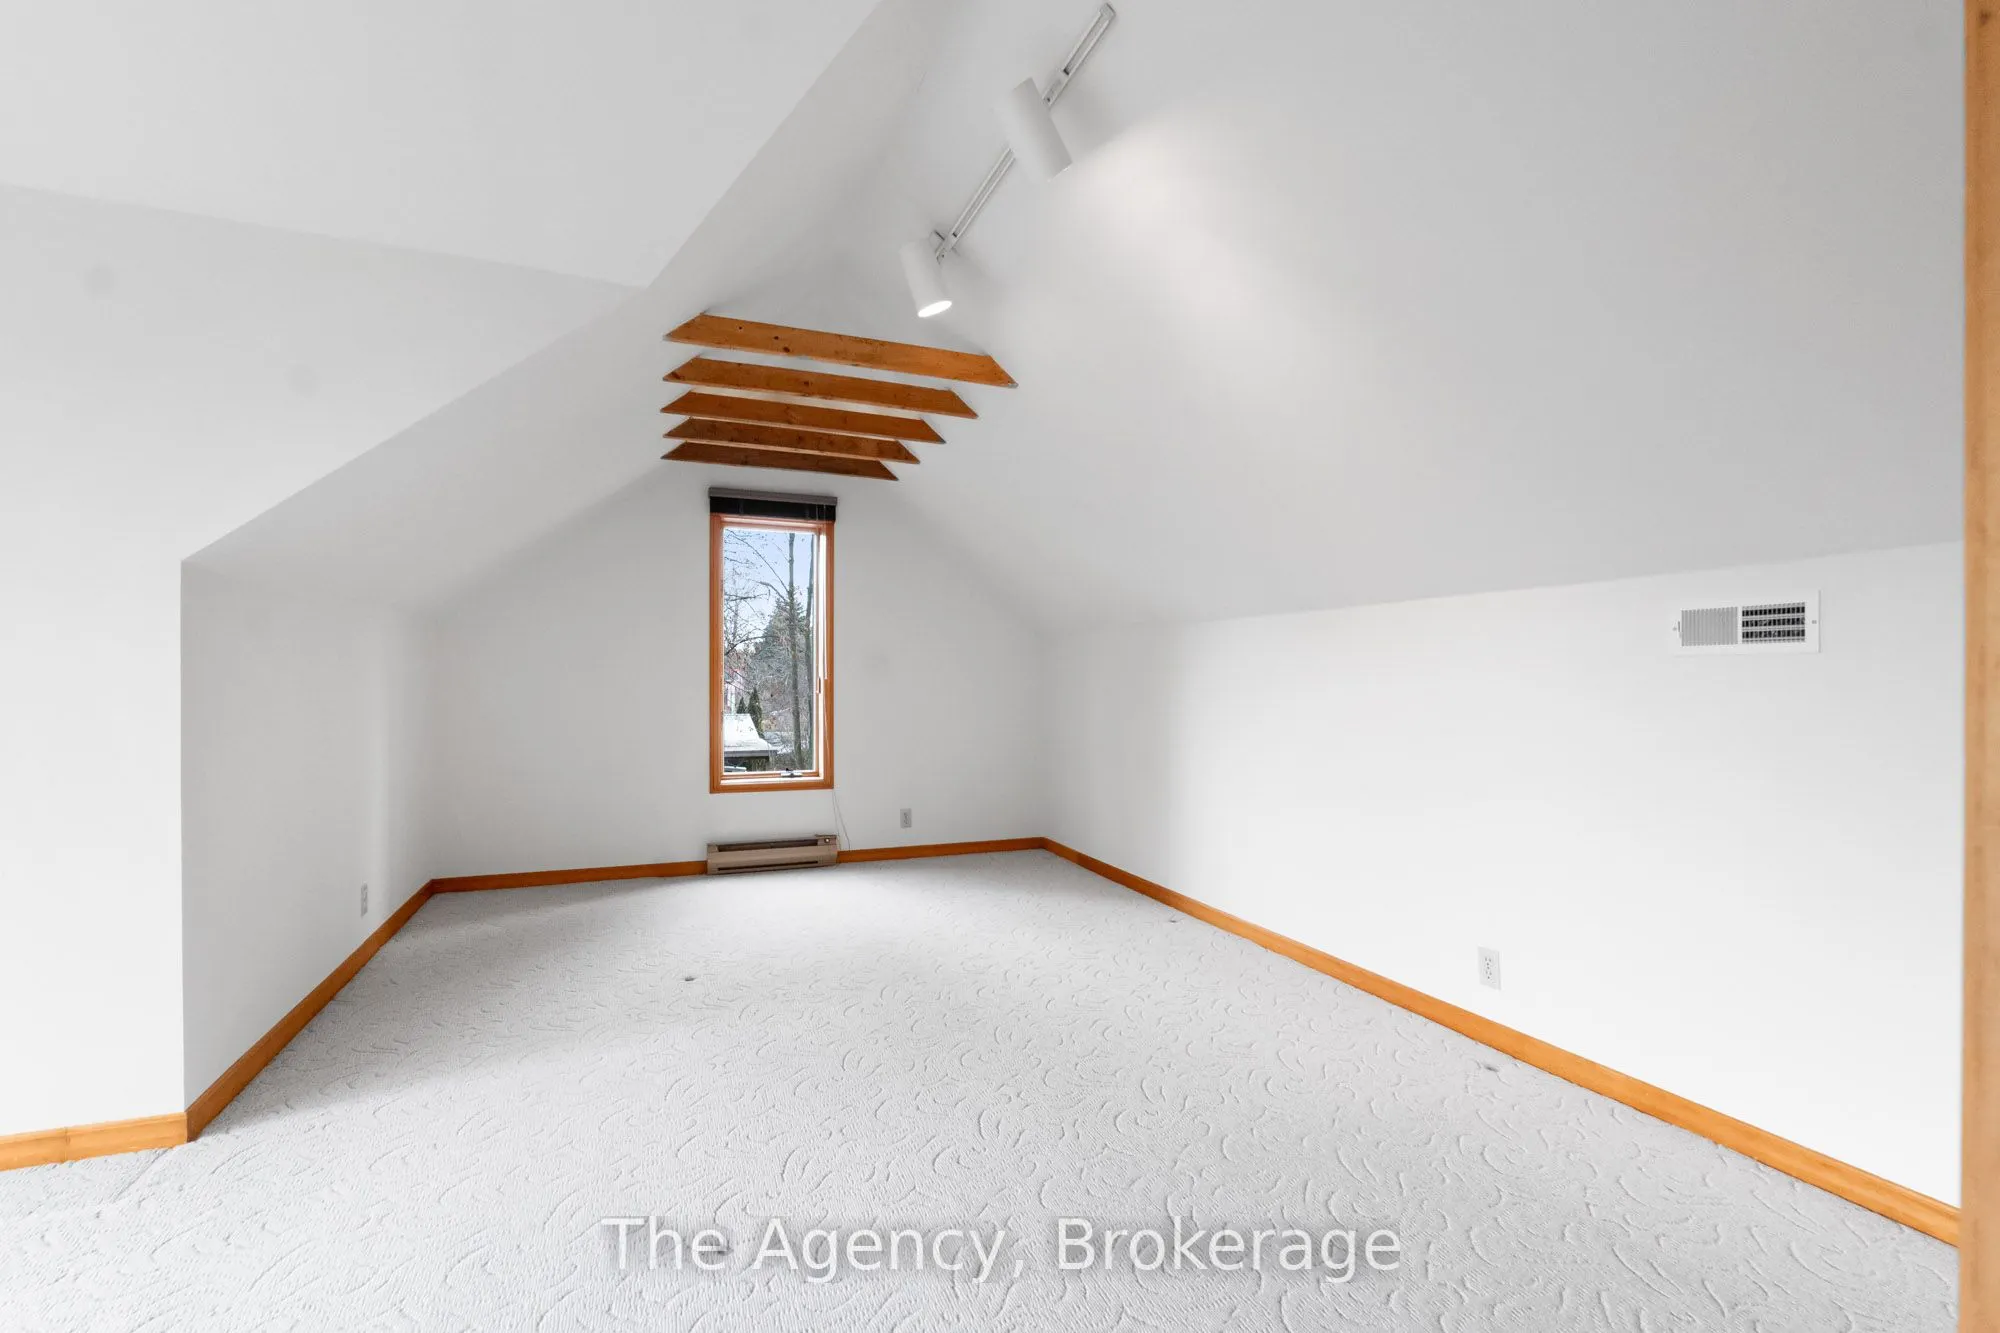
Bedroom 4
-
Dimensions 15.03 x 15.16 feet
227.85 sqft
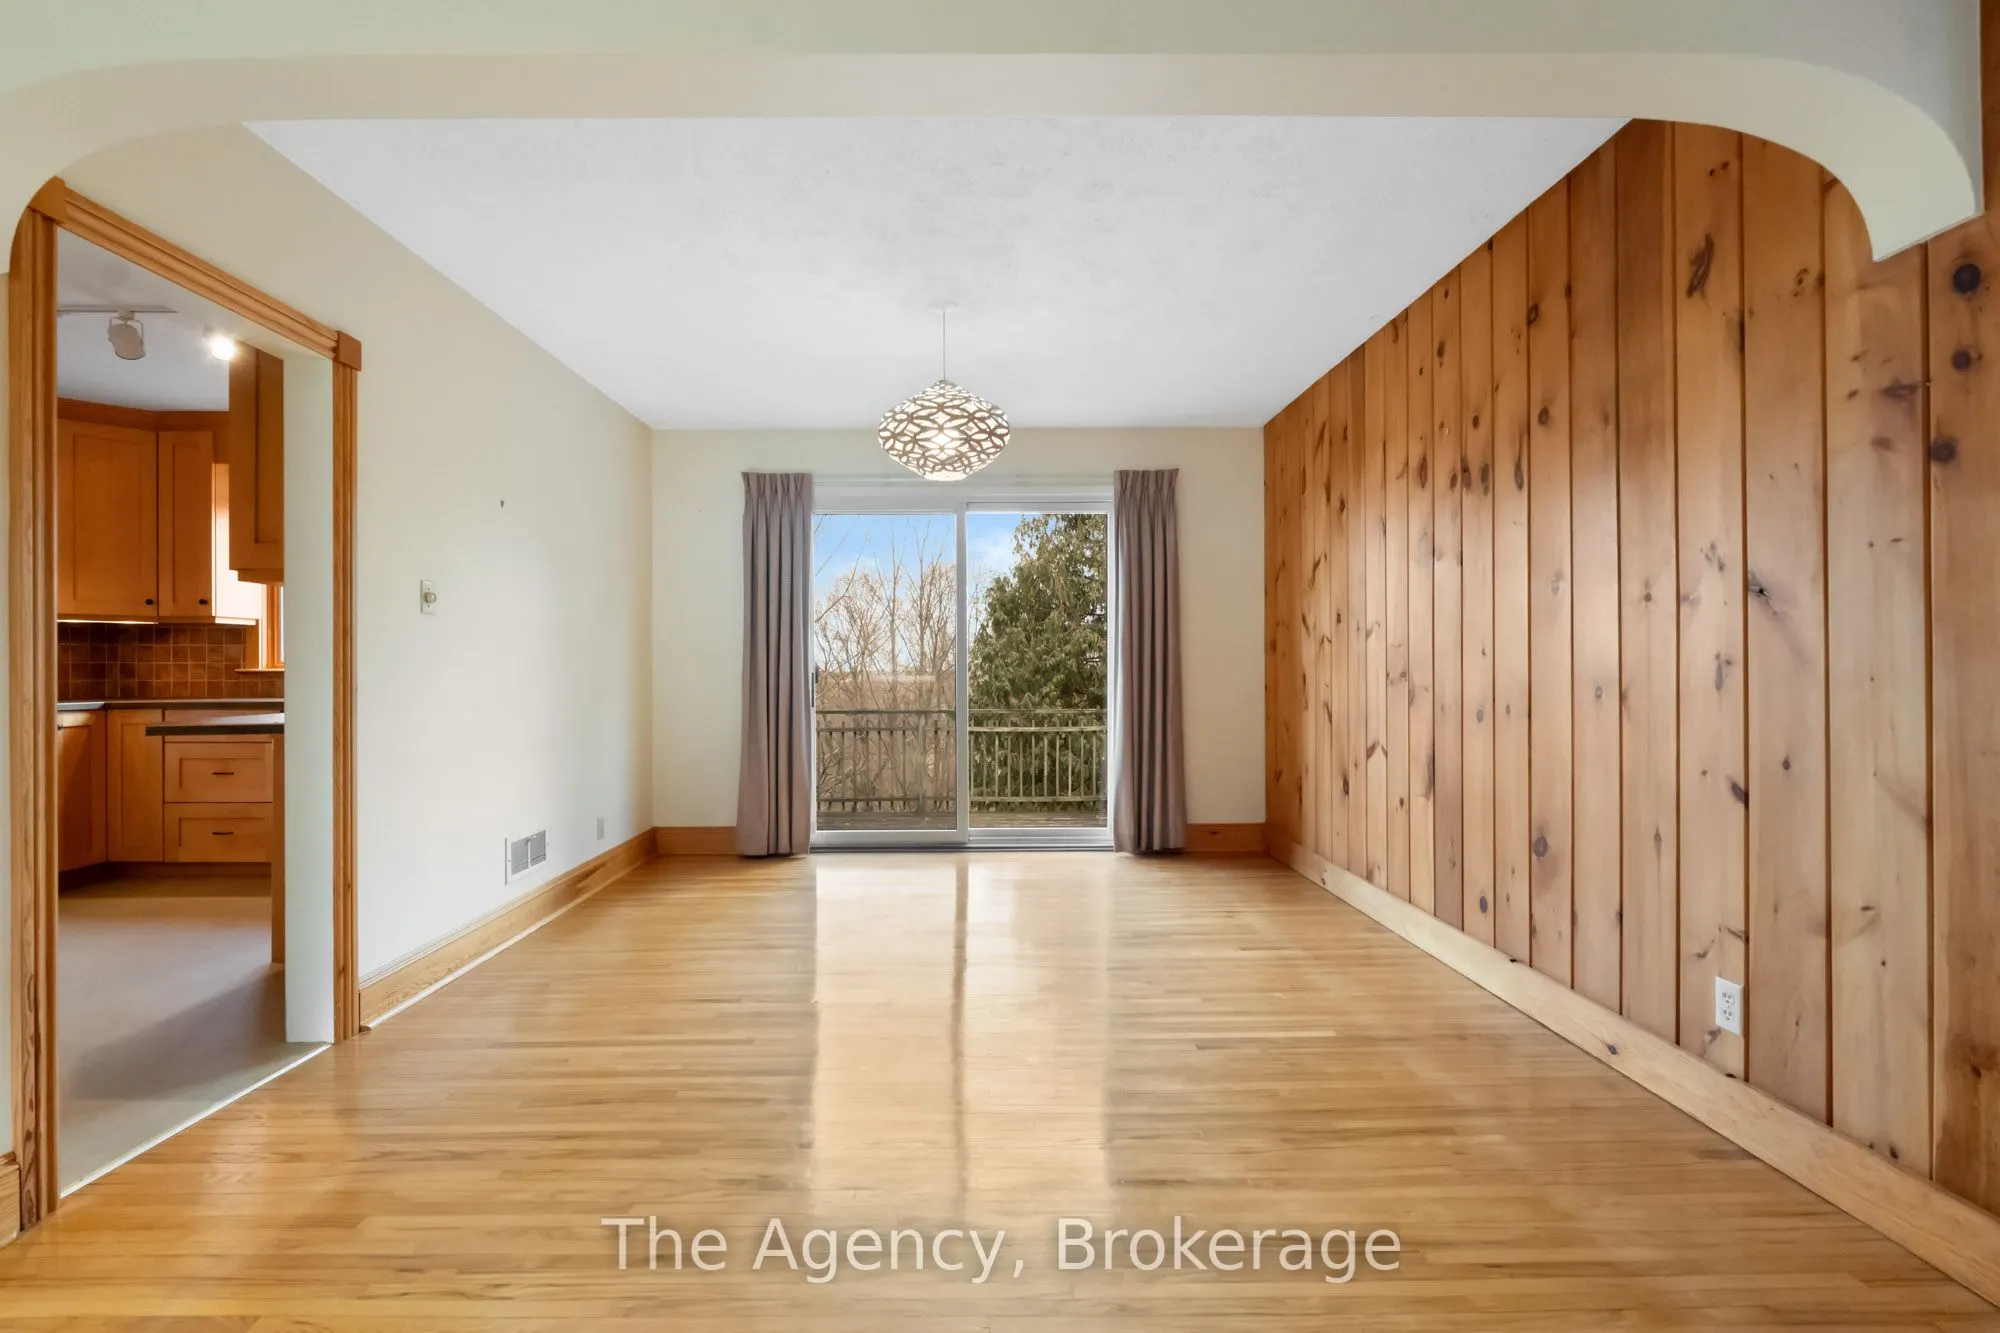
Dining Room
-
Dimensions 11.52 x 11.35 feet
130.75 sqft
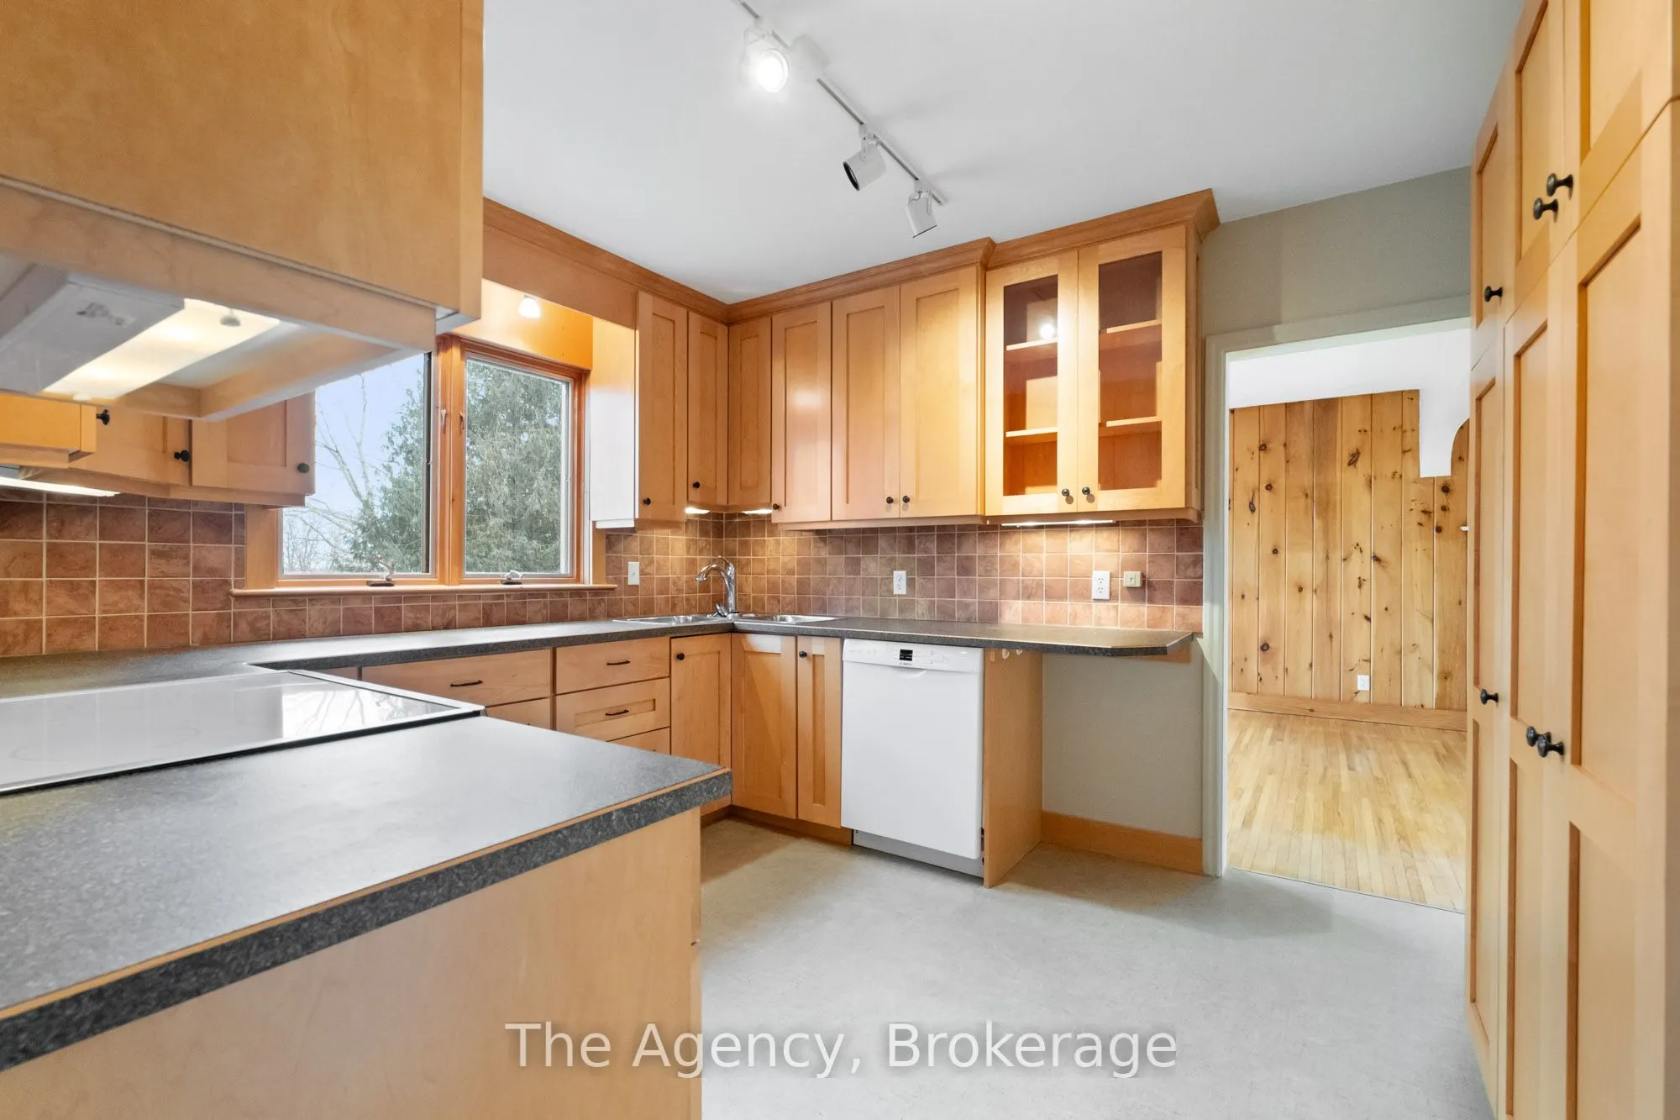
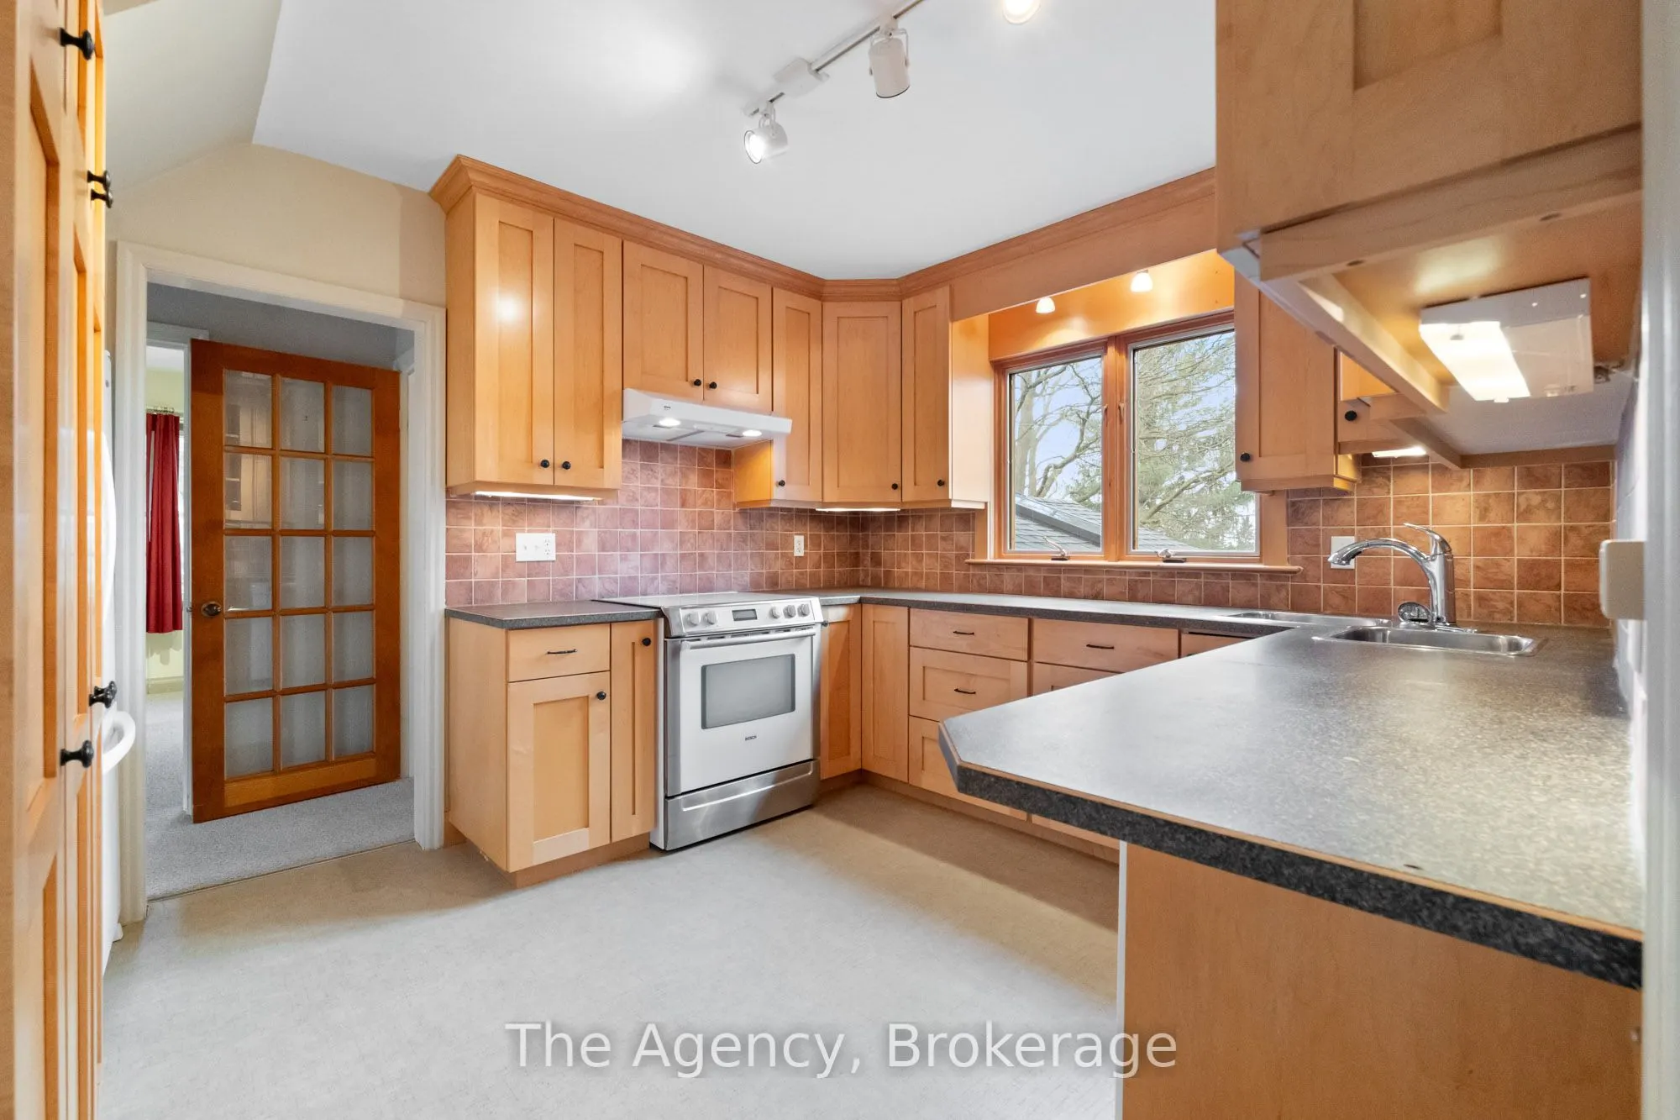
Kitchen
-
Dimensions 10.24 x 12.66 feet
129.64 sqft
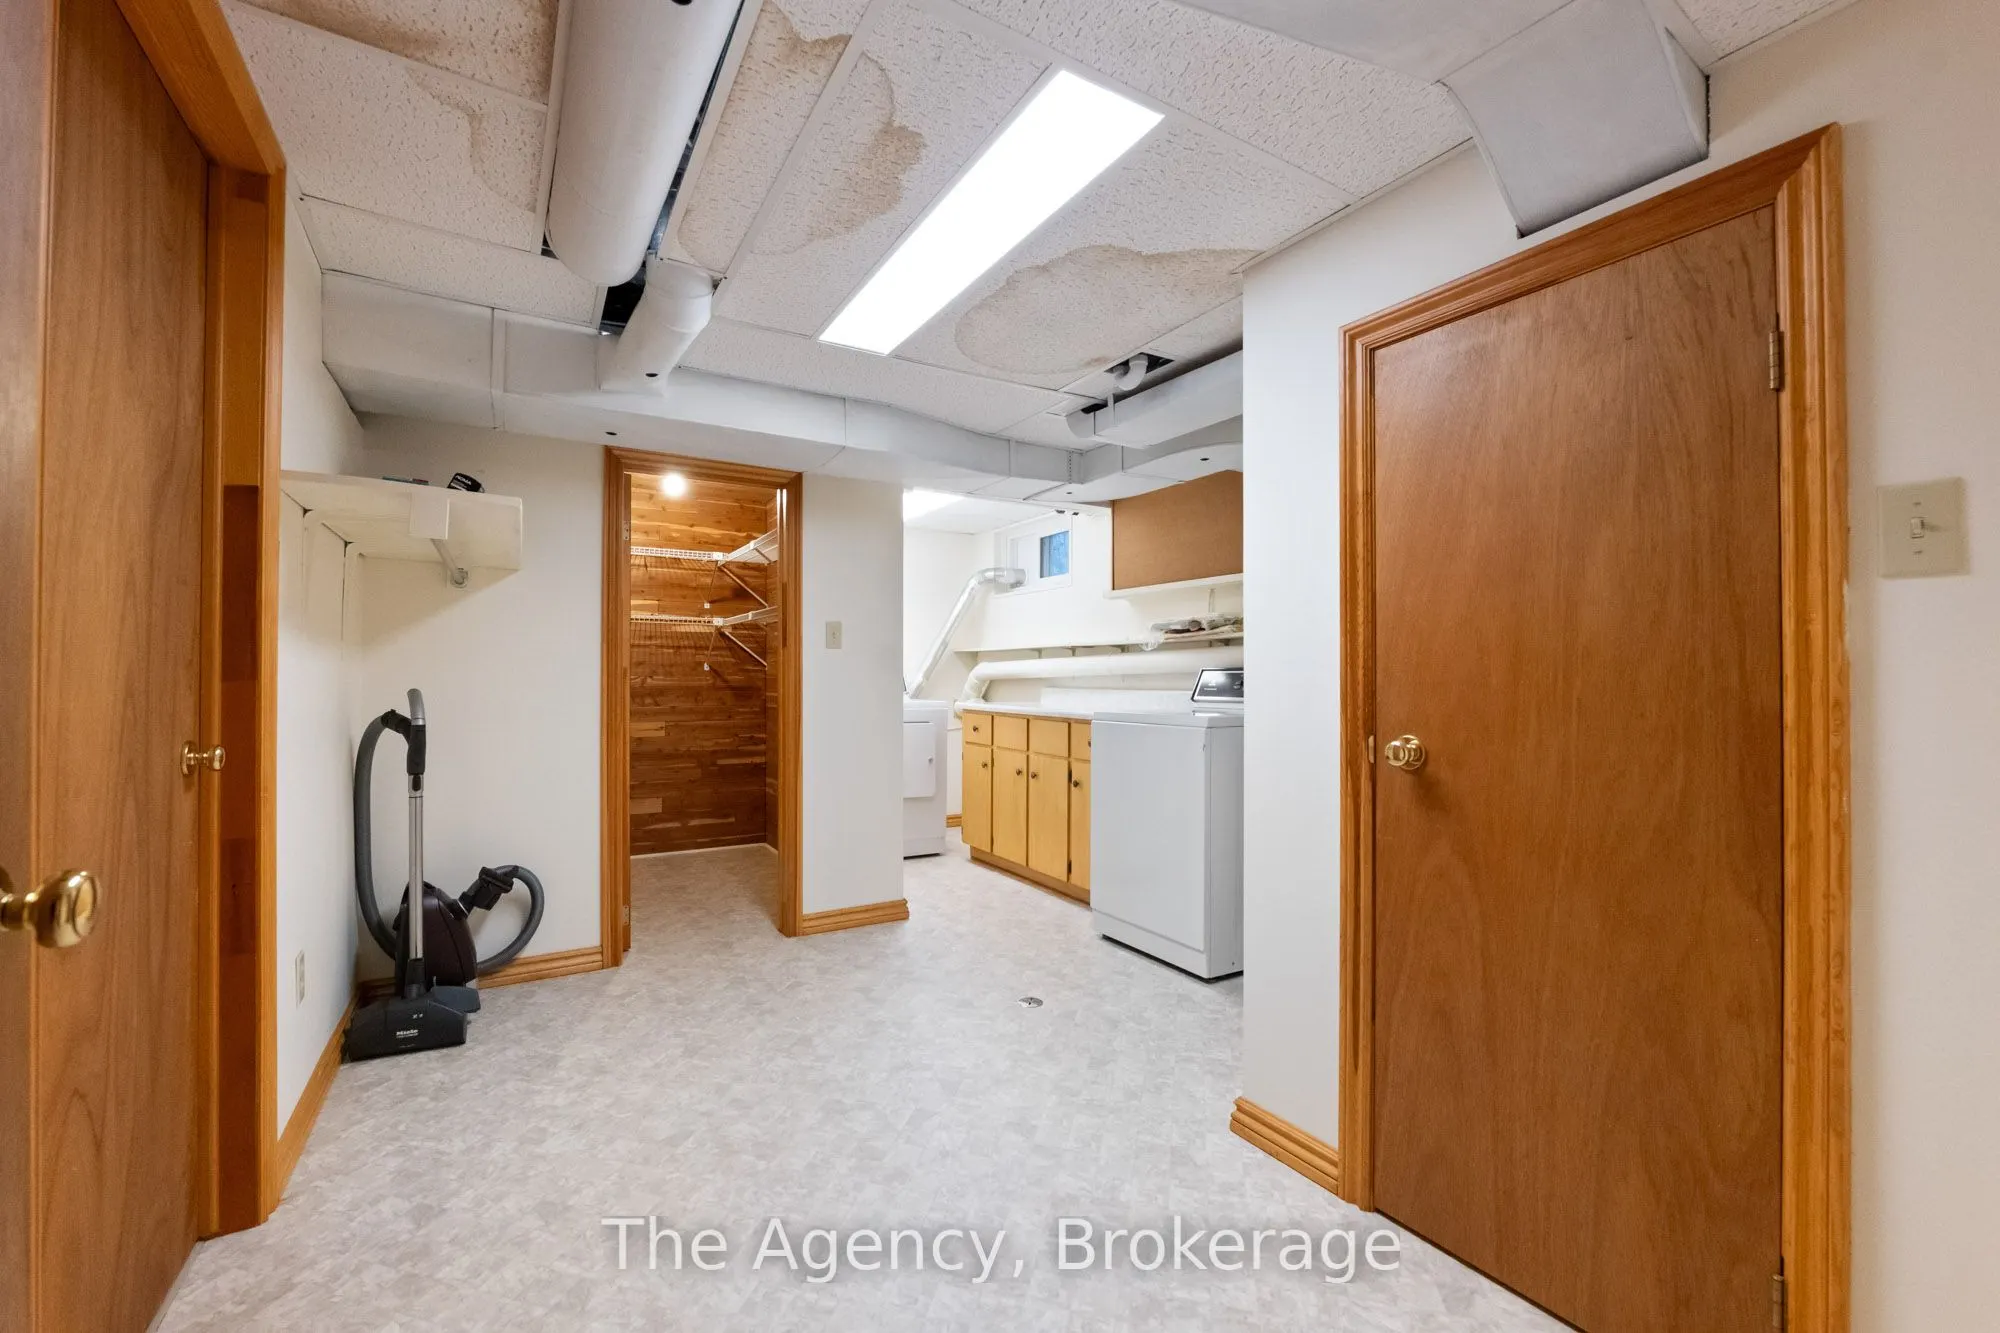
Laundry
-
Dimensions 6.17 x 10.7 feet
66.02 sqft
Living Room
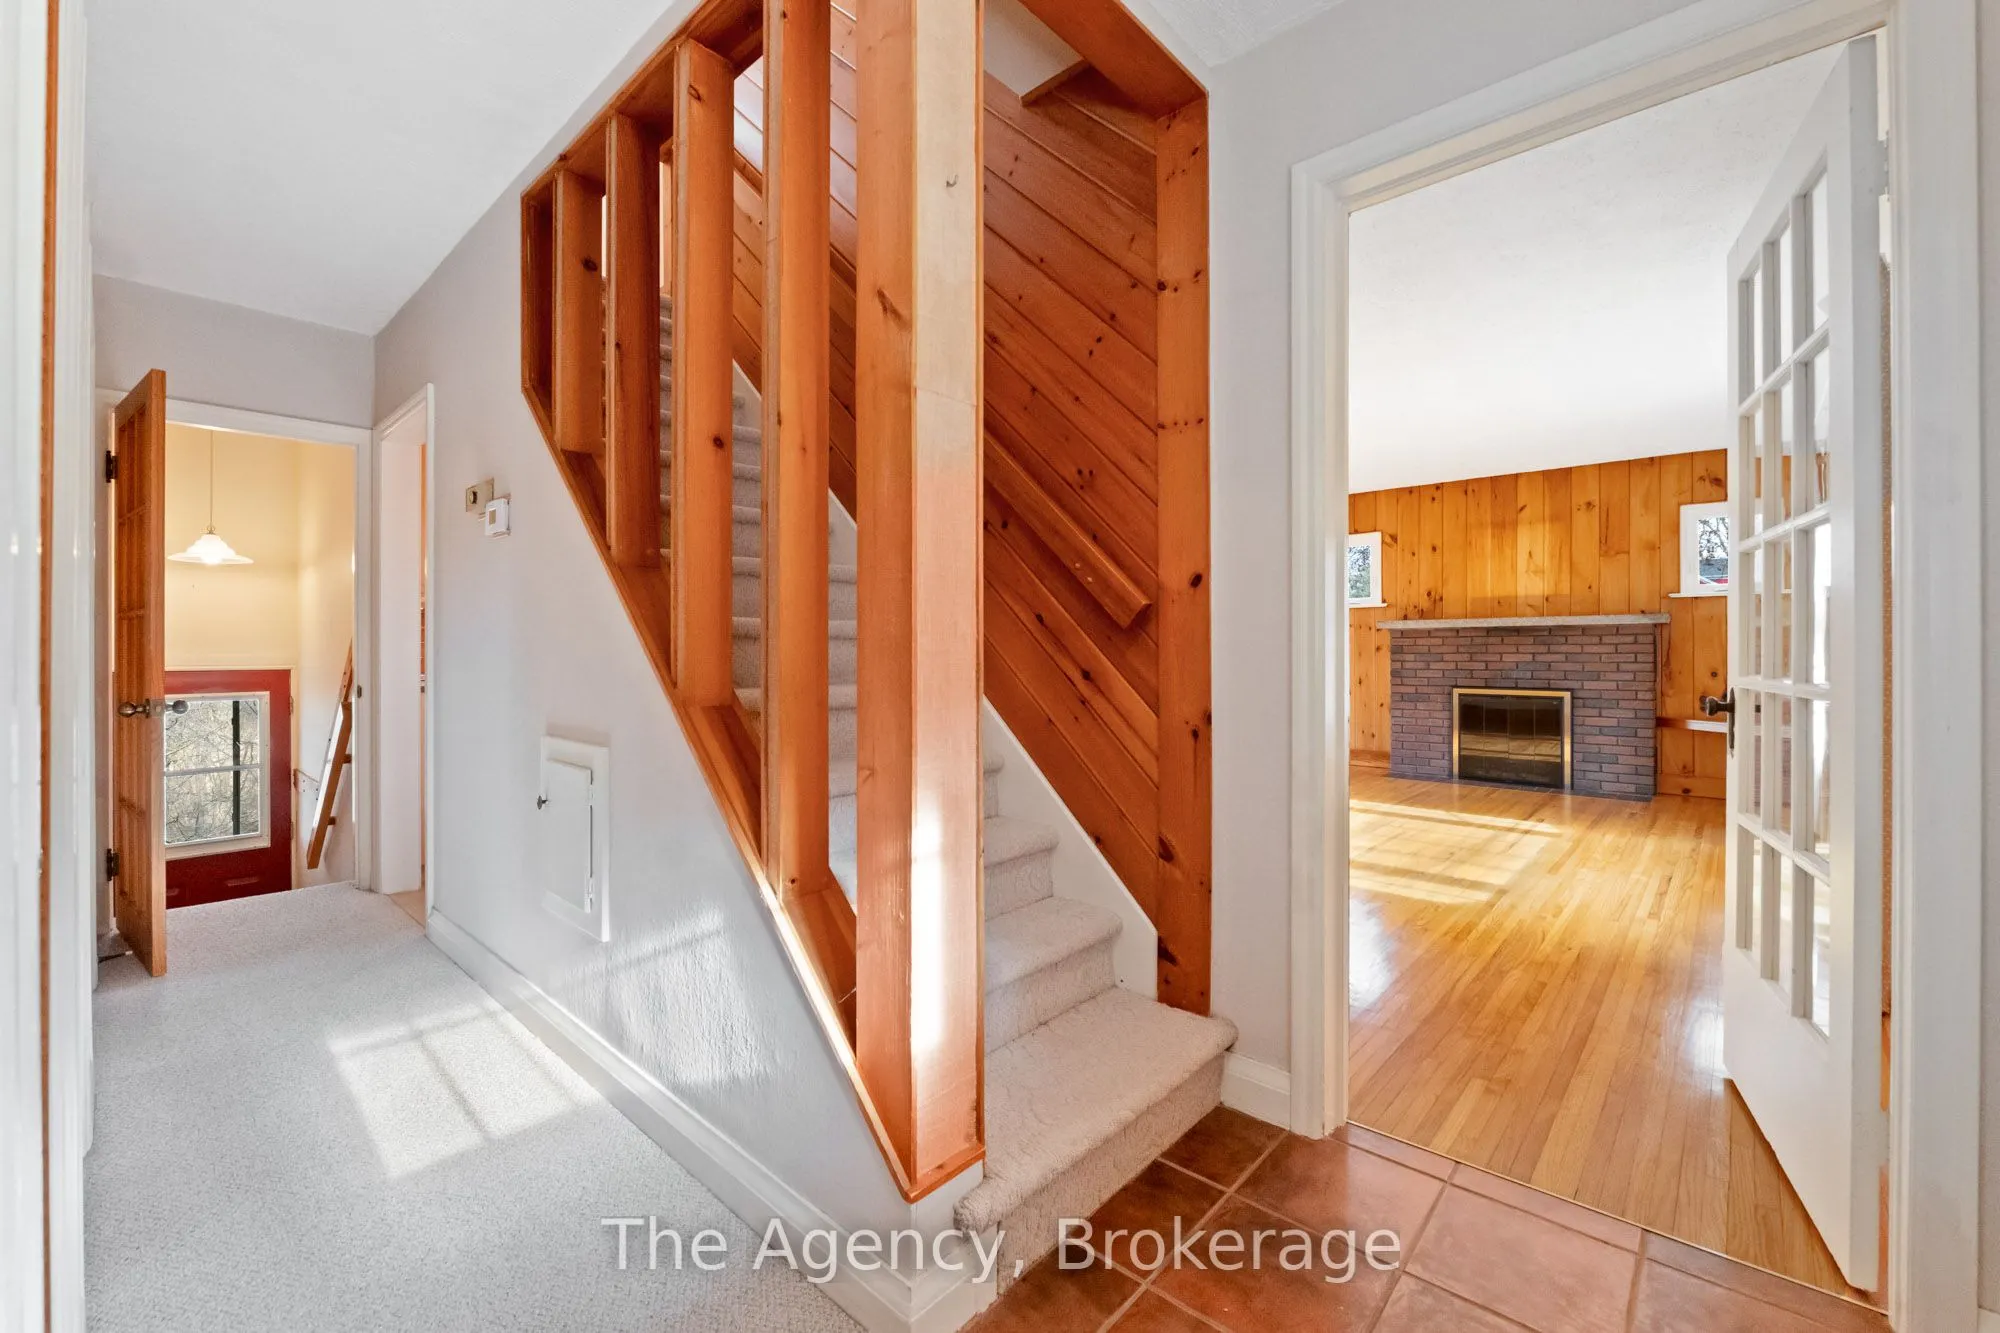
Fireplace
Dimensions 18.9 x 10.99 feet
207.71 sqft
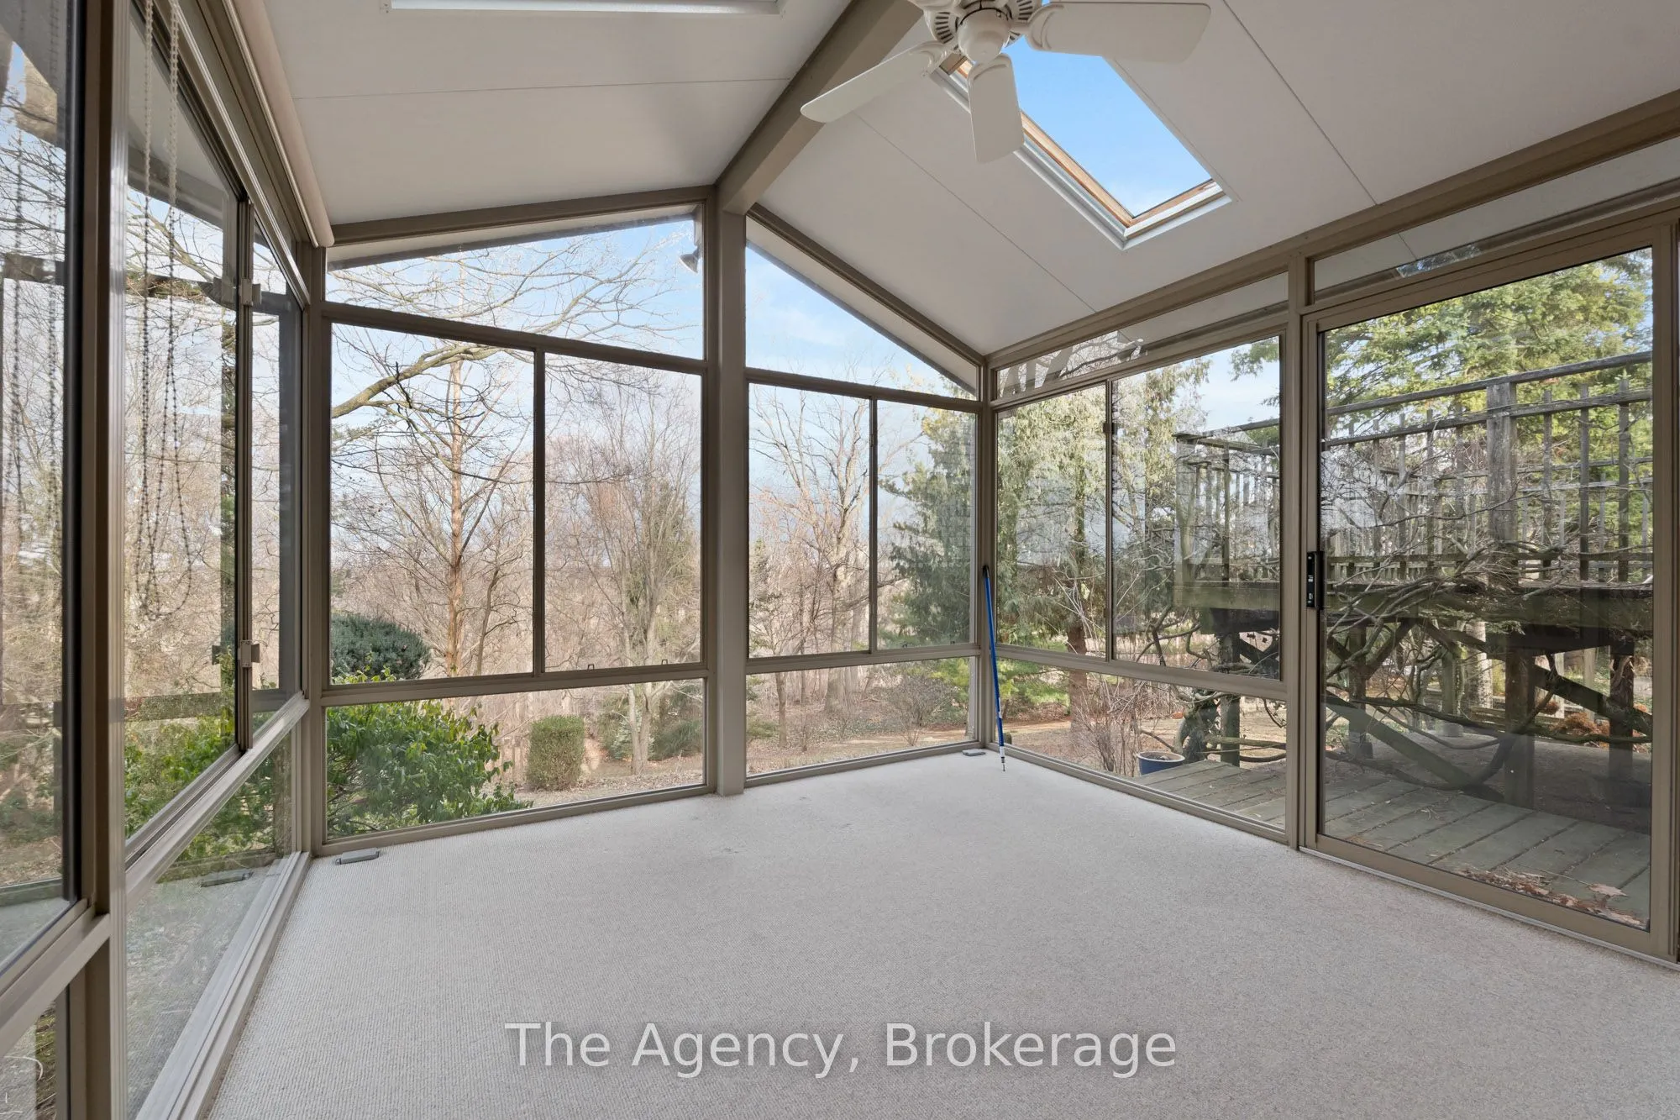
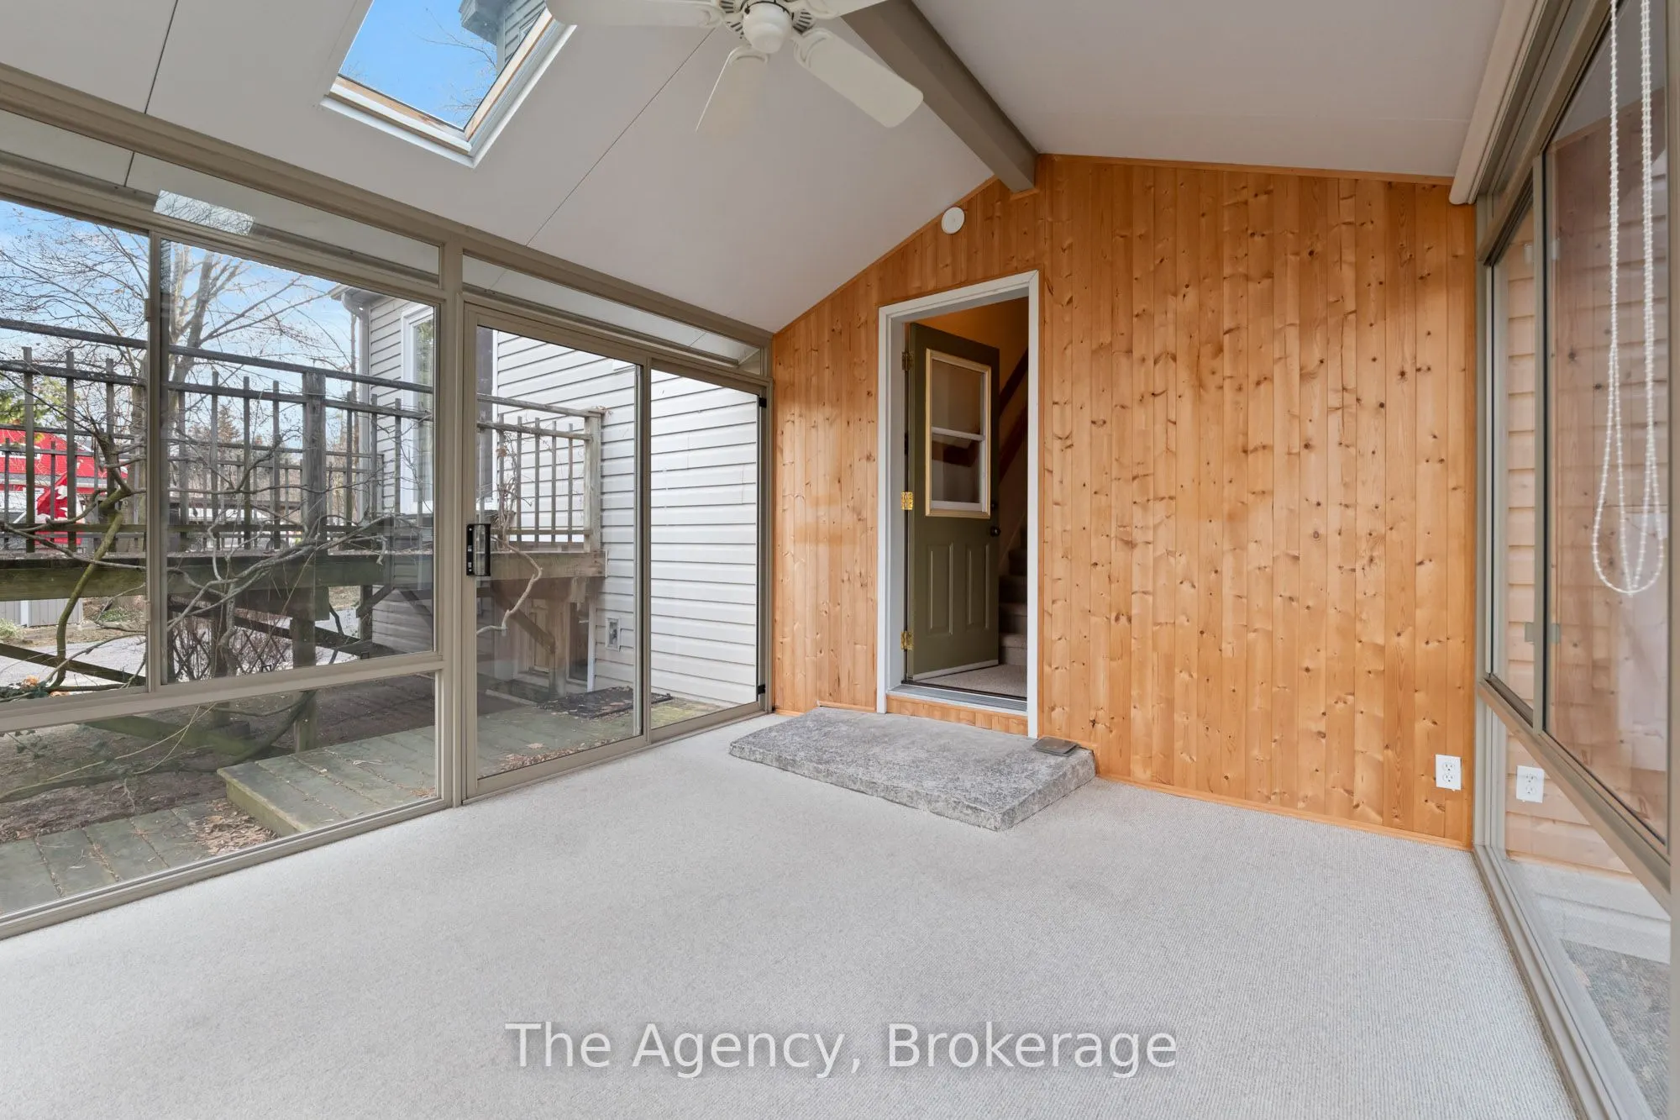
Sunroom
-
Dimensions 10.33 x 12.4 feet
128.09 sqft
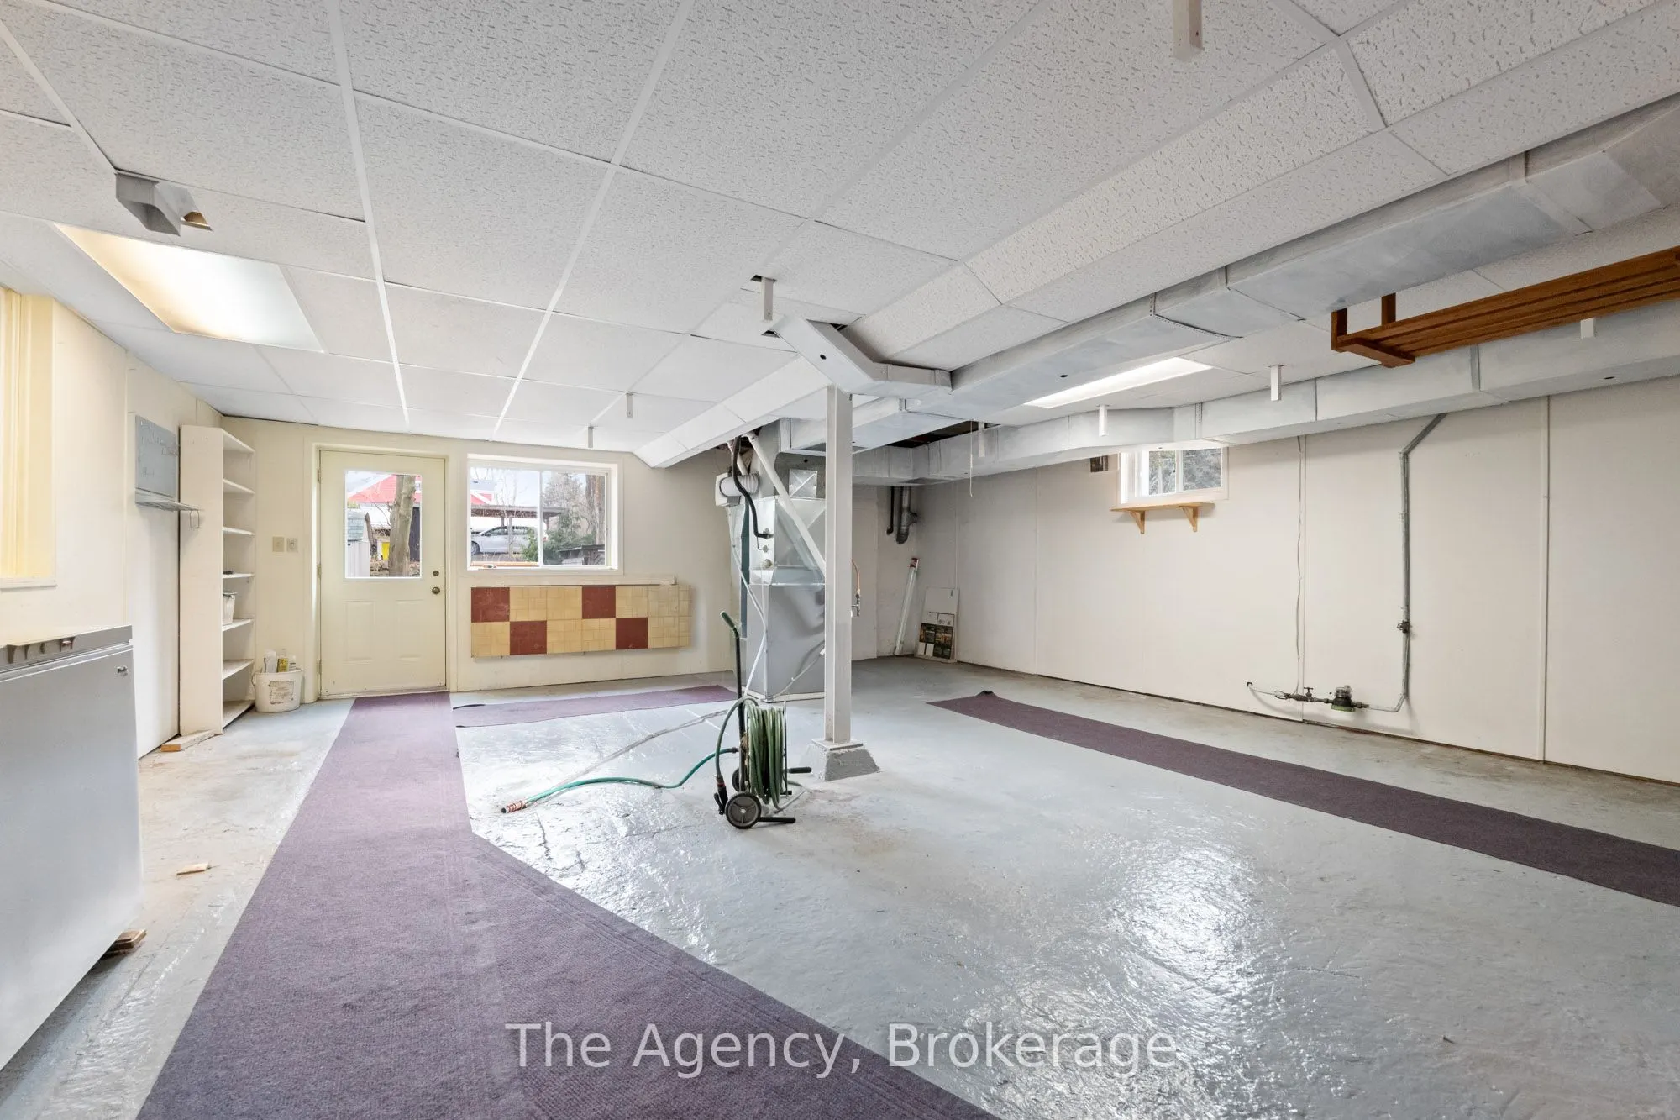
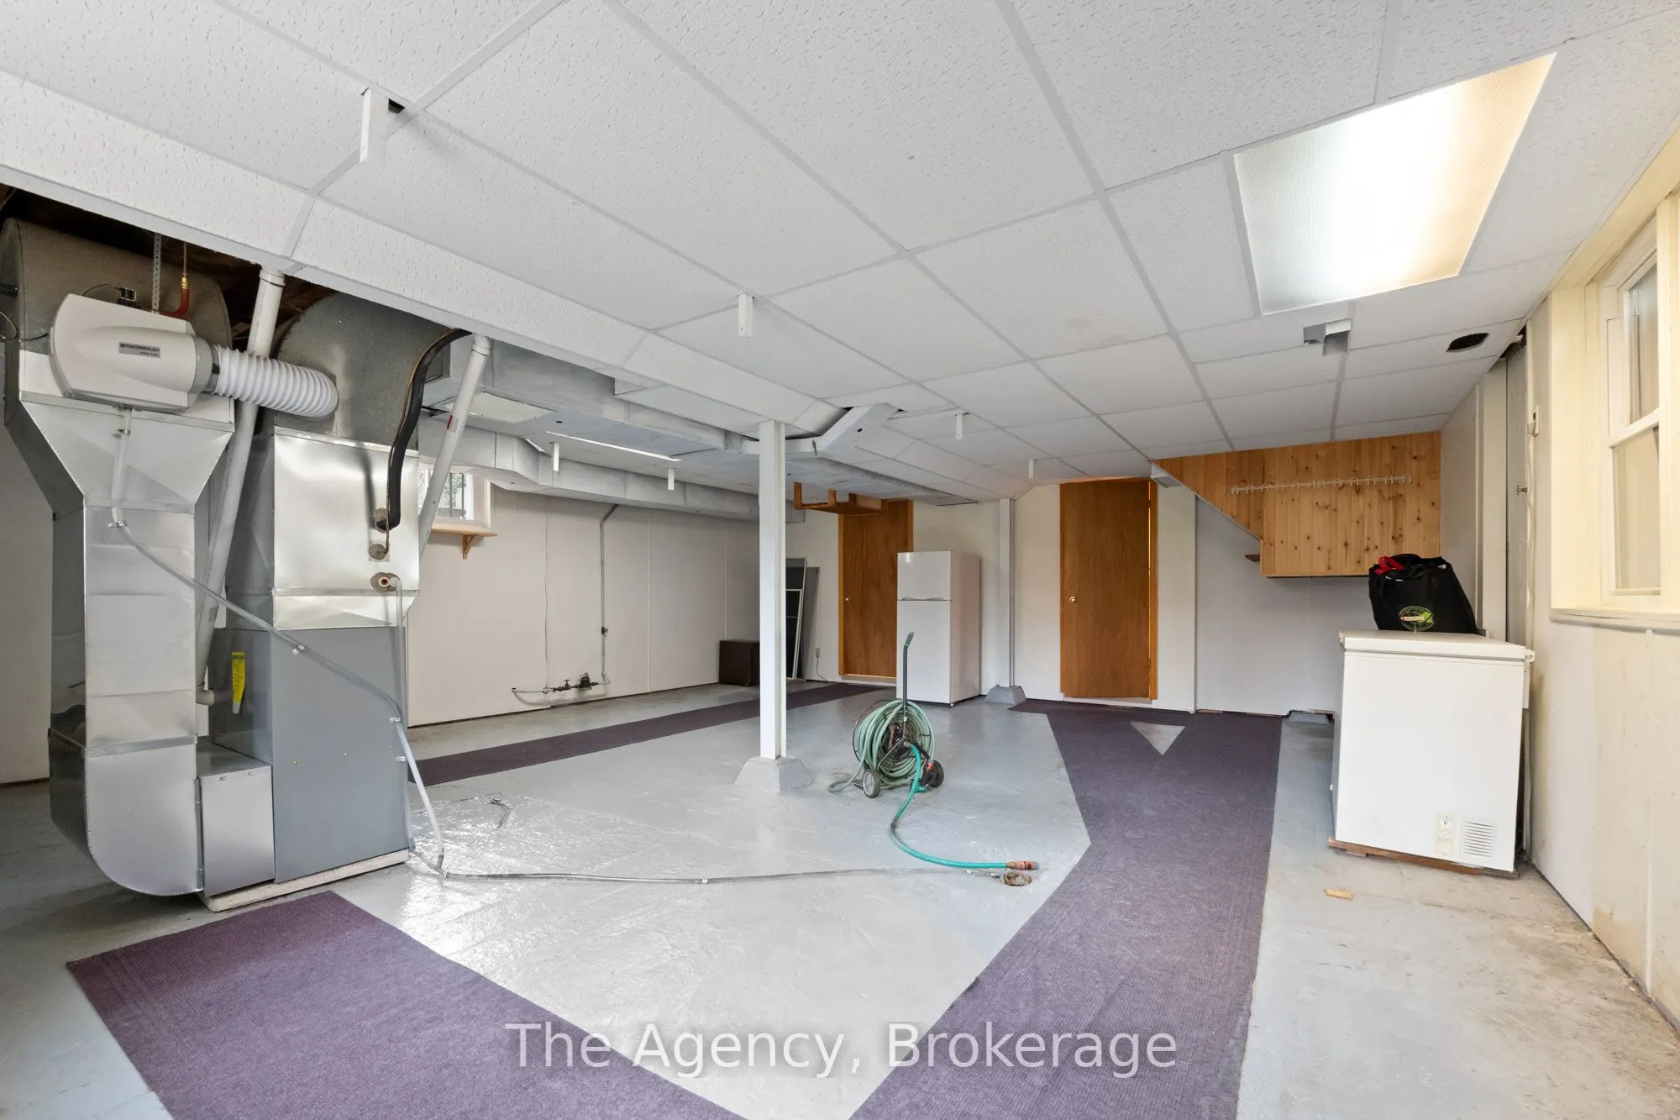
Utility Room
-
Dimensions 25.26 x 21.88 feet
552.69 sqft
Similar Properties(No results)
Mortgage Calculator
Calculate your estimated monthly mortgage payment
Price
$1,030,000
$
%
%
Total cost of mortgage
$0
Monthly payment
By clicking Save, we will calculate your estimated mortgage for all properties using the saved values (down payment percentage, interest rate, and amortization).
The accuracy and applicability of this calculator are not guaranteed.