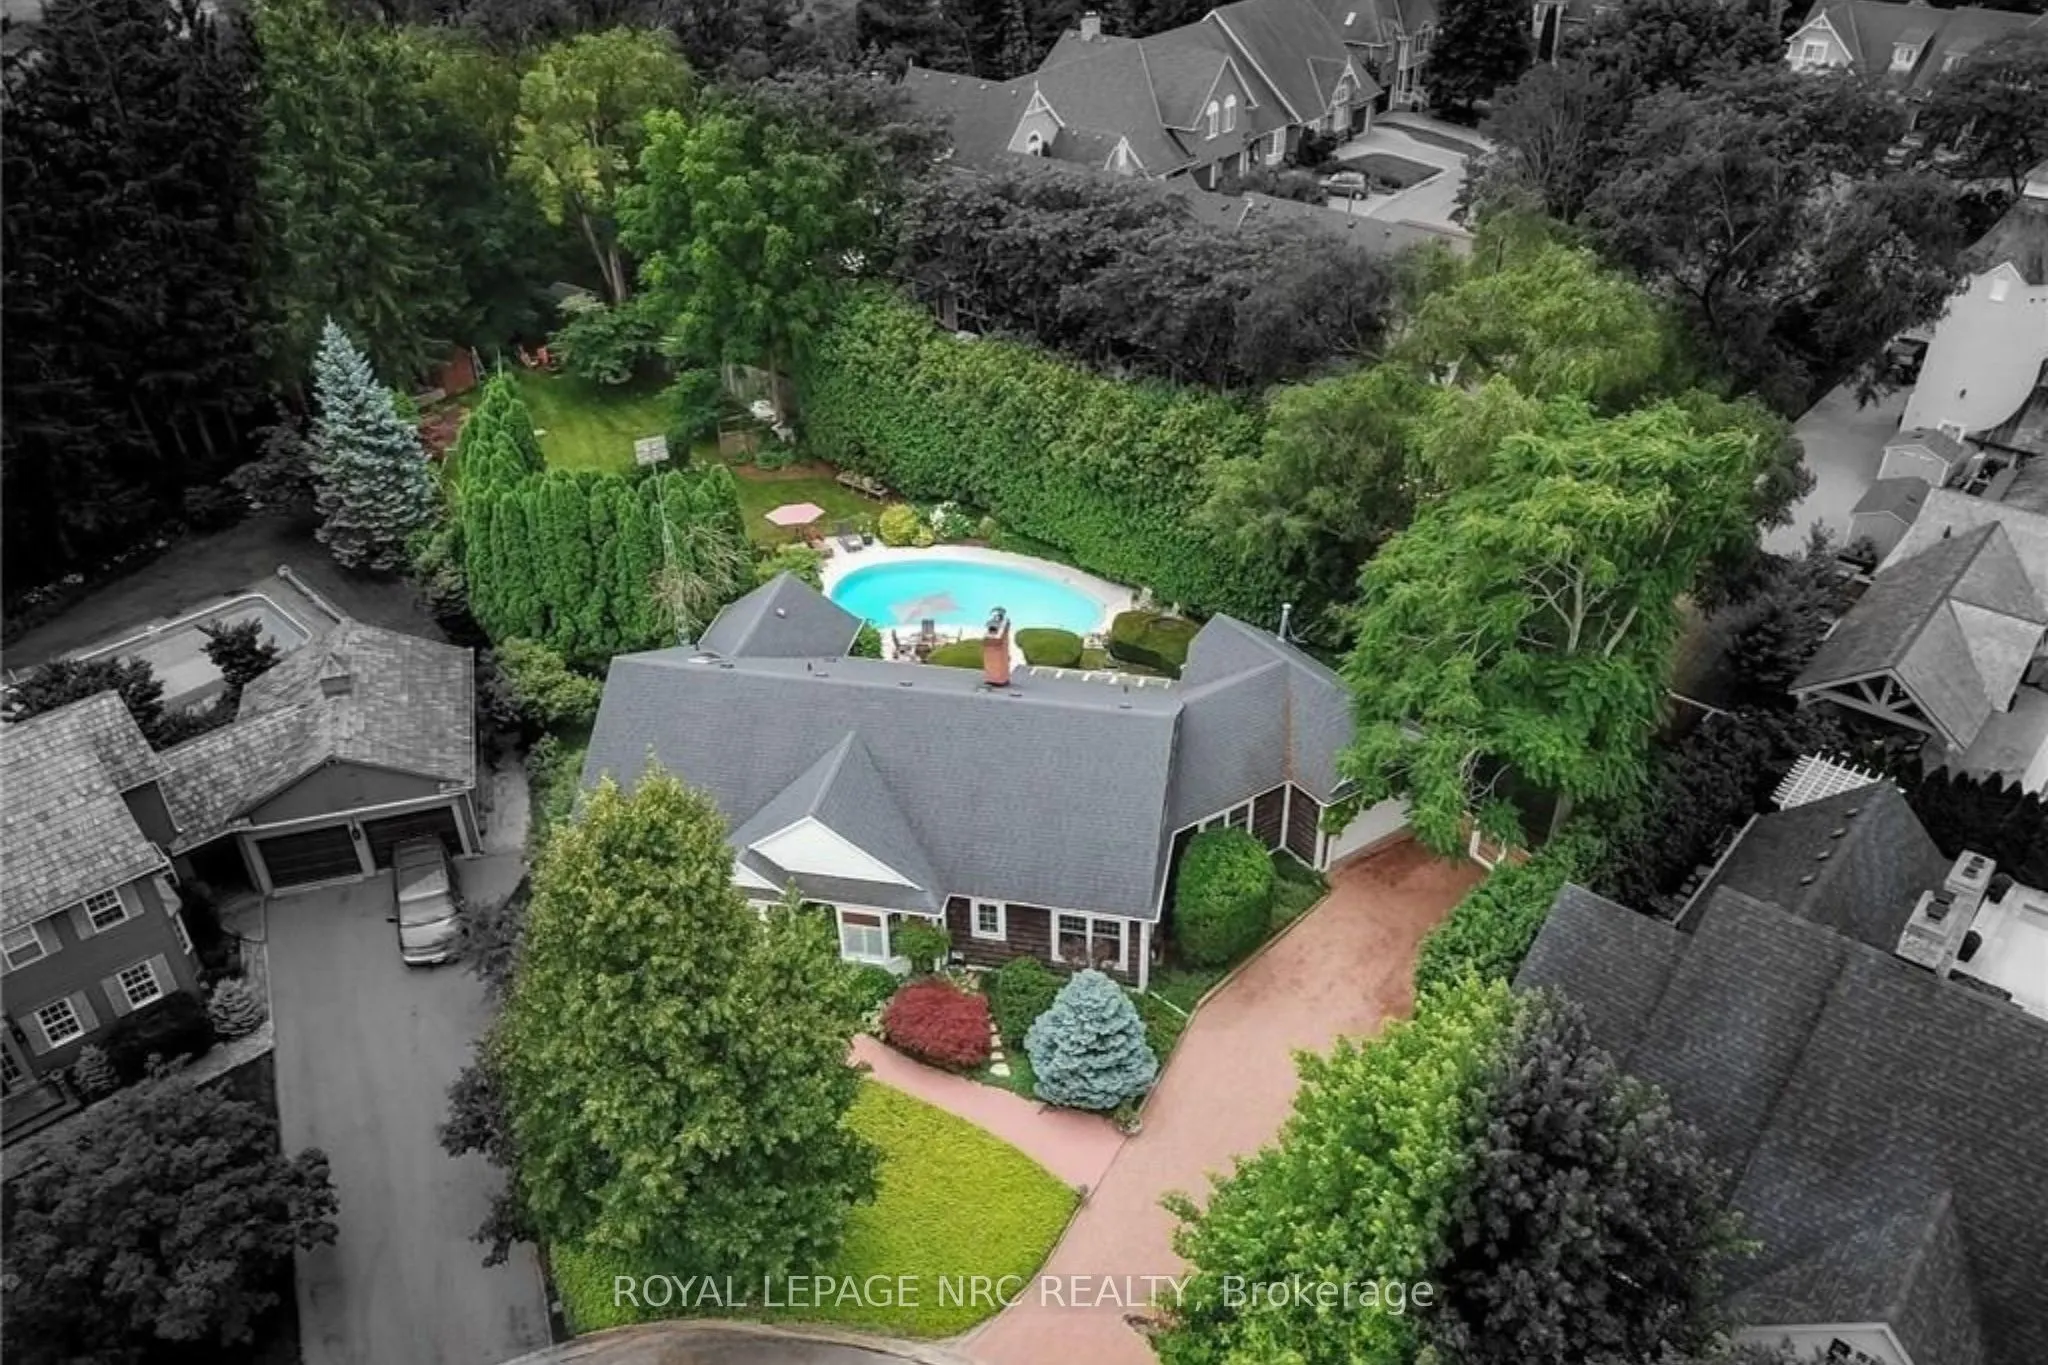
Sign In or Create a Free Account to see full details of this property
Key Facts
Key facts for 7 Christopher Street
Property Type
House, Bungaloft
Parking
Attached 1 garage, 6 parking
MLS #
X12445970
Size
2500-3000 sqft
Basement
Finished,Full
Listed on
2025-10-05
Lot size
55 x 217.36
Tax
$9,277 /yr
Days on Market
373
Approximate Age
31-50
Maintenance Fee
-
Description
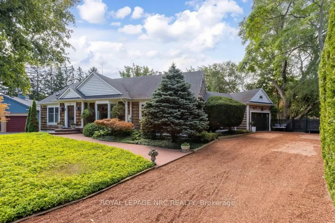
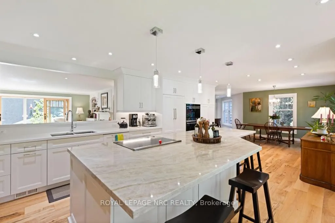
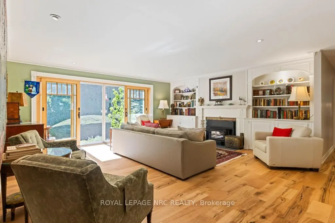
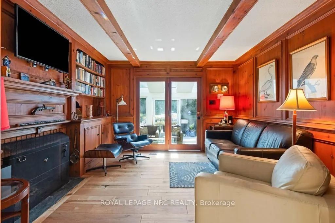
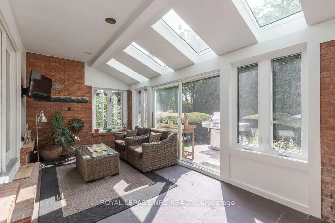
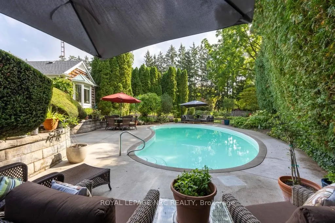
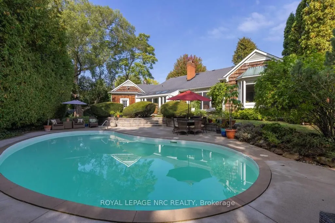
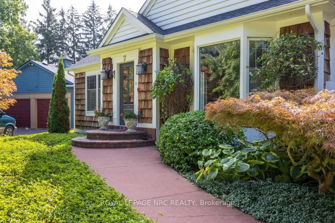
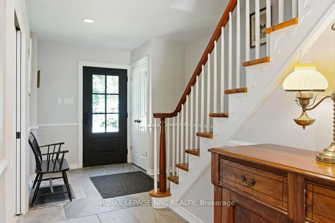
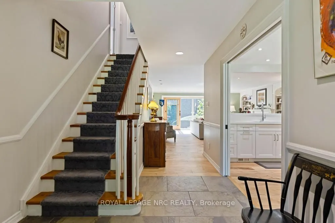
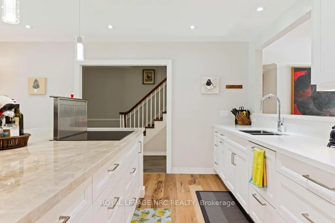
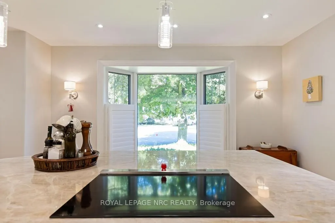
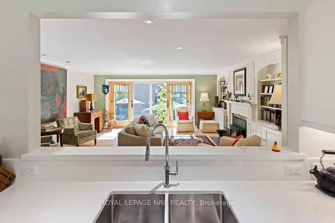
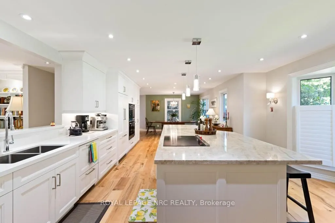
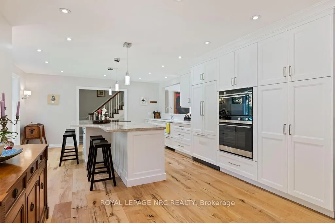
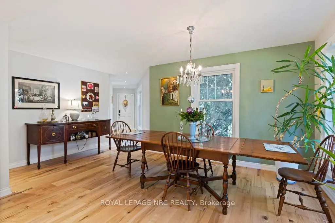
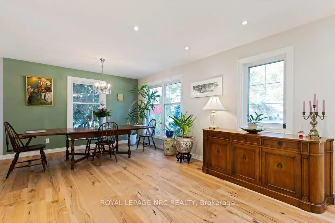
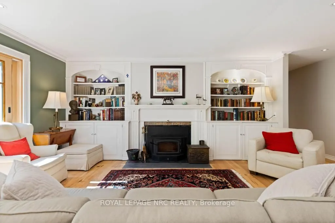
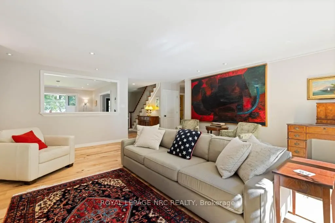
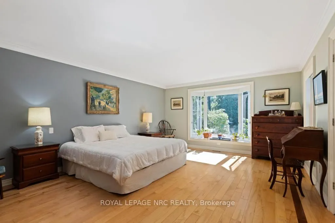
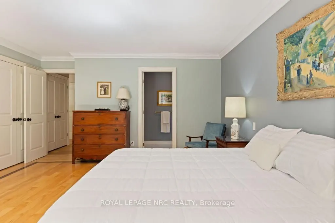
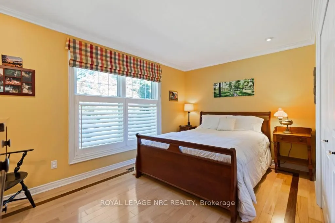
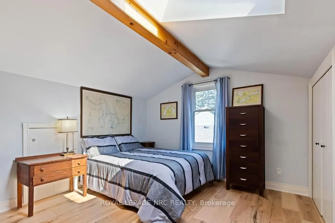
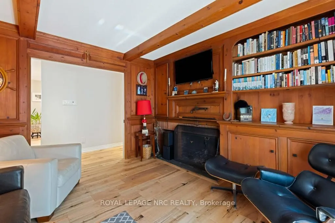
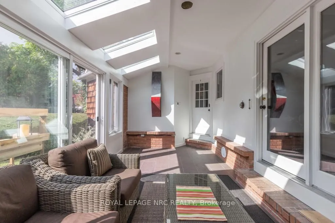
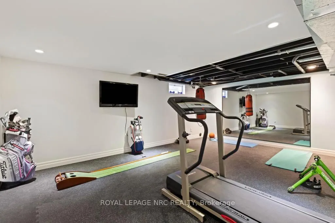
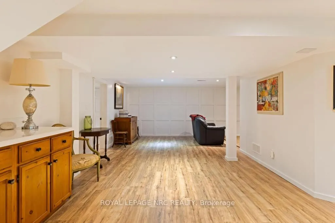
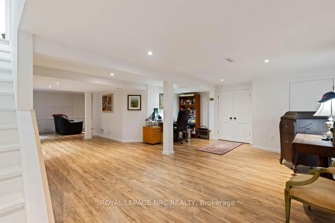
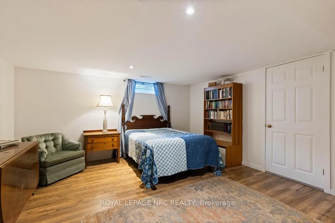
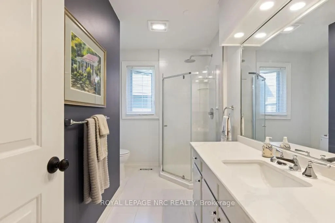
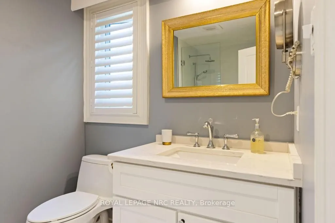
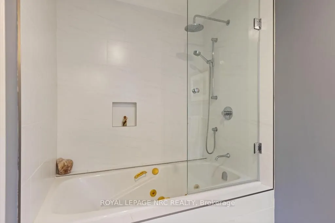
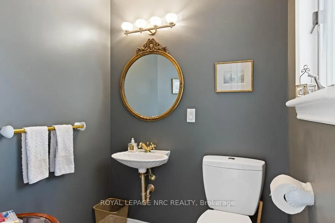
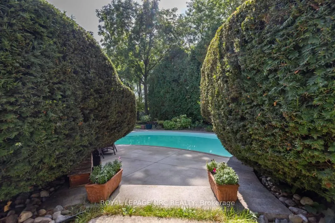
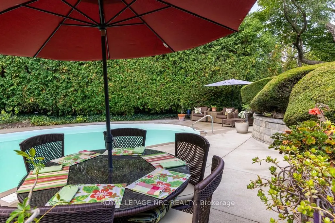
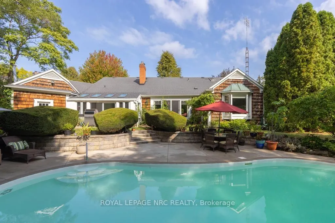
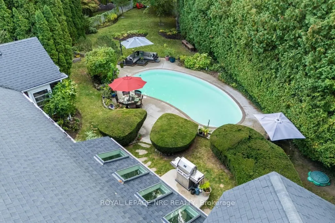
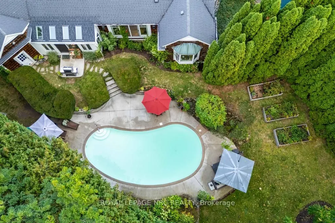
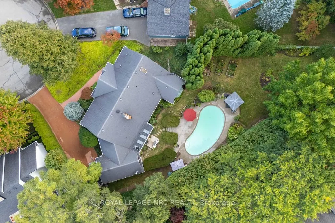
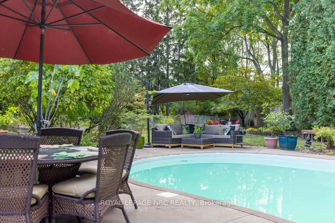
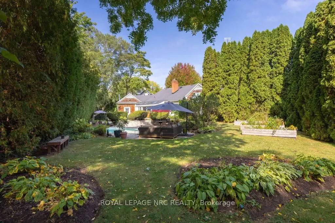
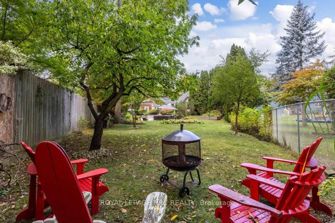
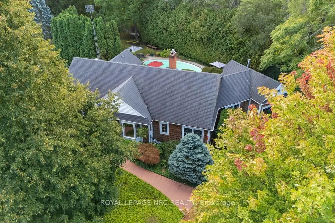
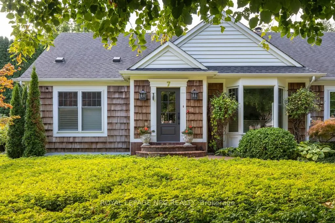
When Pictures and Video are worth 10,000 words! Truly special, this wonderfully renovated Executive Bungaloft is found in just the best location and on the best lot. Welcome to 7 Christopher Street in Old Town Niagara-on-the-Lake. Tucked behind a historic heritage Stone Wall, this lovely 2700+ sqft ...home offers 3+1 Bdrms, 4 Wshrms, 2 Fireplaces, a 4 Season Sunroom w/ Heated floors & 4 Skylights (2025), a warm and inviting Wood Panelled Den, a sumptuous main fl Master Bdrm, a lower level Gym complete w/ rubberized floor and floor to ceiling Mirrors (2025), a fabulous 40 ft Kidney shaped pool surrounded by extensive decking and gardens, and the show stopper; a Kitchen and Dining room design (2020-21) worthy of Homes and Garden Magazine! Enns Cabinetry, Marble Trend Perla Venata Quartzite Island Counter Top, Wall cut out to Living Rm to maximize views of front & back gardens for the chef & guests, Fisher Paykel Appliances complete w/ Telescopic downdraft Fan, extensive optimal lighting, 7 1/2 " engineered maple floors, and space, beautiful space for the largest of diner parties, this home's layout offers very gracious living. The LR with built-ins and wood burning fireplace overlook the pool and gardens. The 2nd Bdrm has a handsome companion 3pc wshrm. The Loft w/sky light & 2pc ensuite offers a wonderful space, ideal as a Bdrm or Studio. Laundry and a dramatic 2 pc Powder rm are just off the DR and Sunrm. The Finished lower level offers a big Multi-Purpose Living area, a large Guest Bdrm, Man Cave Workshop, Food/Wine Cellar and a super sized Gym. A short stroll to award winning Wineries, the Heritage Trail, Tennis courts, literal steps to the Commons, this locations is justifiably one of Old Town NOTL's best and provides the lifestyle that you have been looking for. Escape from the city & the crowds! Plant your vegetable garden, relax in your pool, workout in your private gym, and walk to dinner!
Full Property Details
Interior
Bedrooms
3
Bedrooms Plus
1
Total Bedrooms
4
Washrooms
4
Square Footage
2500-3000 sqft
Basement
Finished,Full
Heating Source
Gas
Heating Fuel
Forced Air
Air Conditioning
Central Air
Family Room
Yes
Kitchens
1
Total Kitchens
1
Fireplace Features
Yes
Bedrooms
3
Bedrooms Plus
1
Total Bedrooms
4
Washrooms
4
Square Footage
2500-3000 sqft
Basement
Finished,Full
Heating Source
Gas
Heating Fuel
Forced Air
Air Conditioning
Central Air
Family Room
Yes
Kitchens
1
Total Kitchens
1
Fireplace Features
Yes
Exterior
Depth
217.36
Front
54.97
Driveway
Private Double
Lot Size
55 x 217.36 ft
Pool
Inground,Outdoor
Parking Spaces
6
Total Parking Spaces
7.00
Parking Description
Attached
Garage Spaces
1
Zoning
R1
Depth
217.36
Front
54.97
Driveway
Private Double
Lot Size
55 x 217.36 ft
Pool
Inground,Outdoor
Parking Spaces
6
Total Parking Spaces
7.00
Parking Description
Attached
Garage Spaces
1
Zoning
R1
Building Description
Style
Bungaloft
Home Type
House
Subtype
Detached
Year Built
31-50
Property Orientation
East
Exterior Finish
Cedar
Sewers
Sewer
Water Supply
Municipal
Possession Date
12/31/2025
Style
Bungaloft
Home Type
House
Subtype
Detached
Year Built
31-50
Property Orientation
East
Exterior Finish
Cedar
Sewers
Sewer
Water Supply
Municipal
Possession Date
12/31/2025
Community
Community
Town
Community
Town
Taxes & Fees
Taxes
$9,277 /yr
Tax Year
2025
Taxes
$9,277 /yr
Tax Year
2025
Room Types
Bedroom 2
Hardwood Floor, California Shutters, Crown Moulding