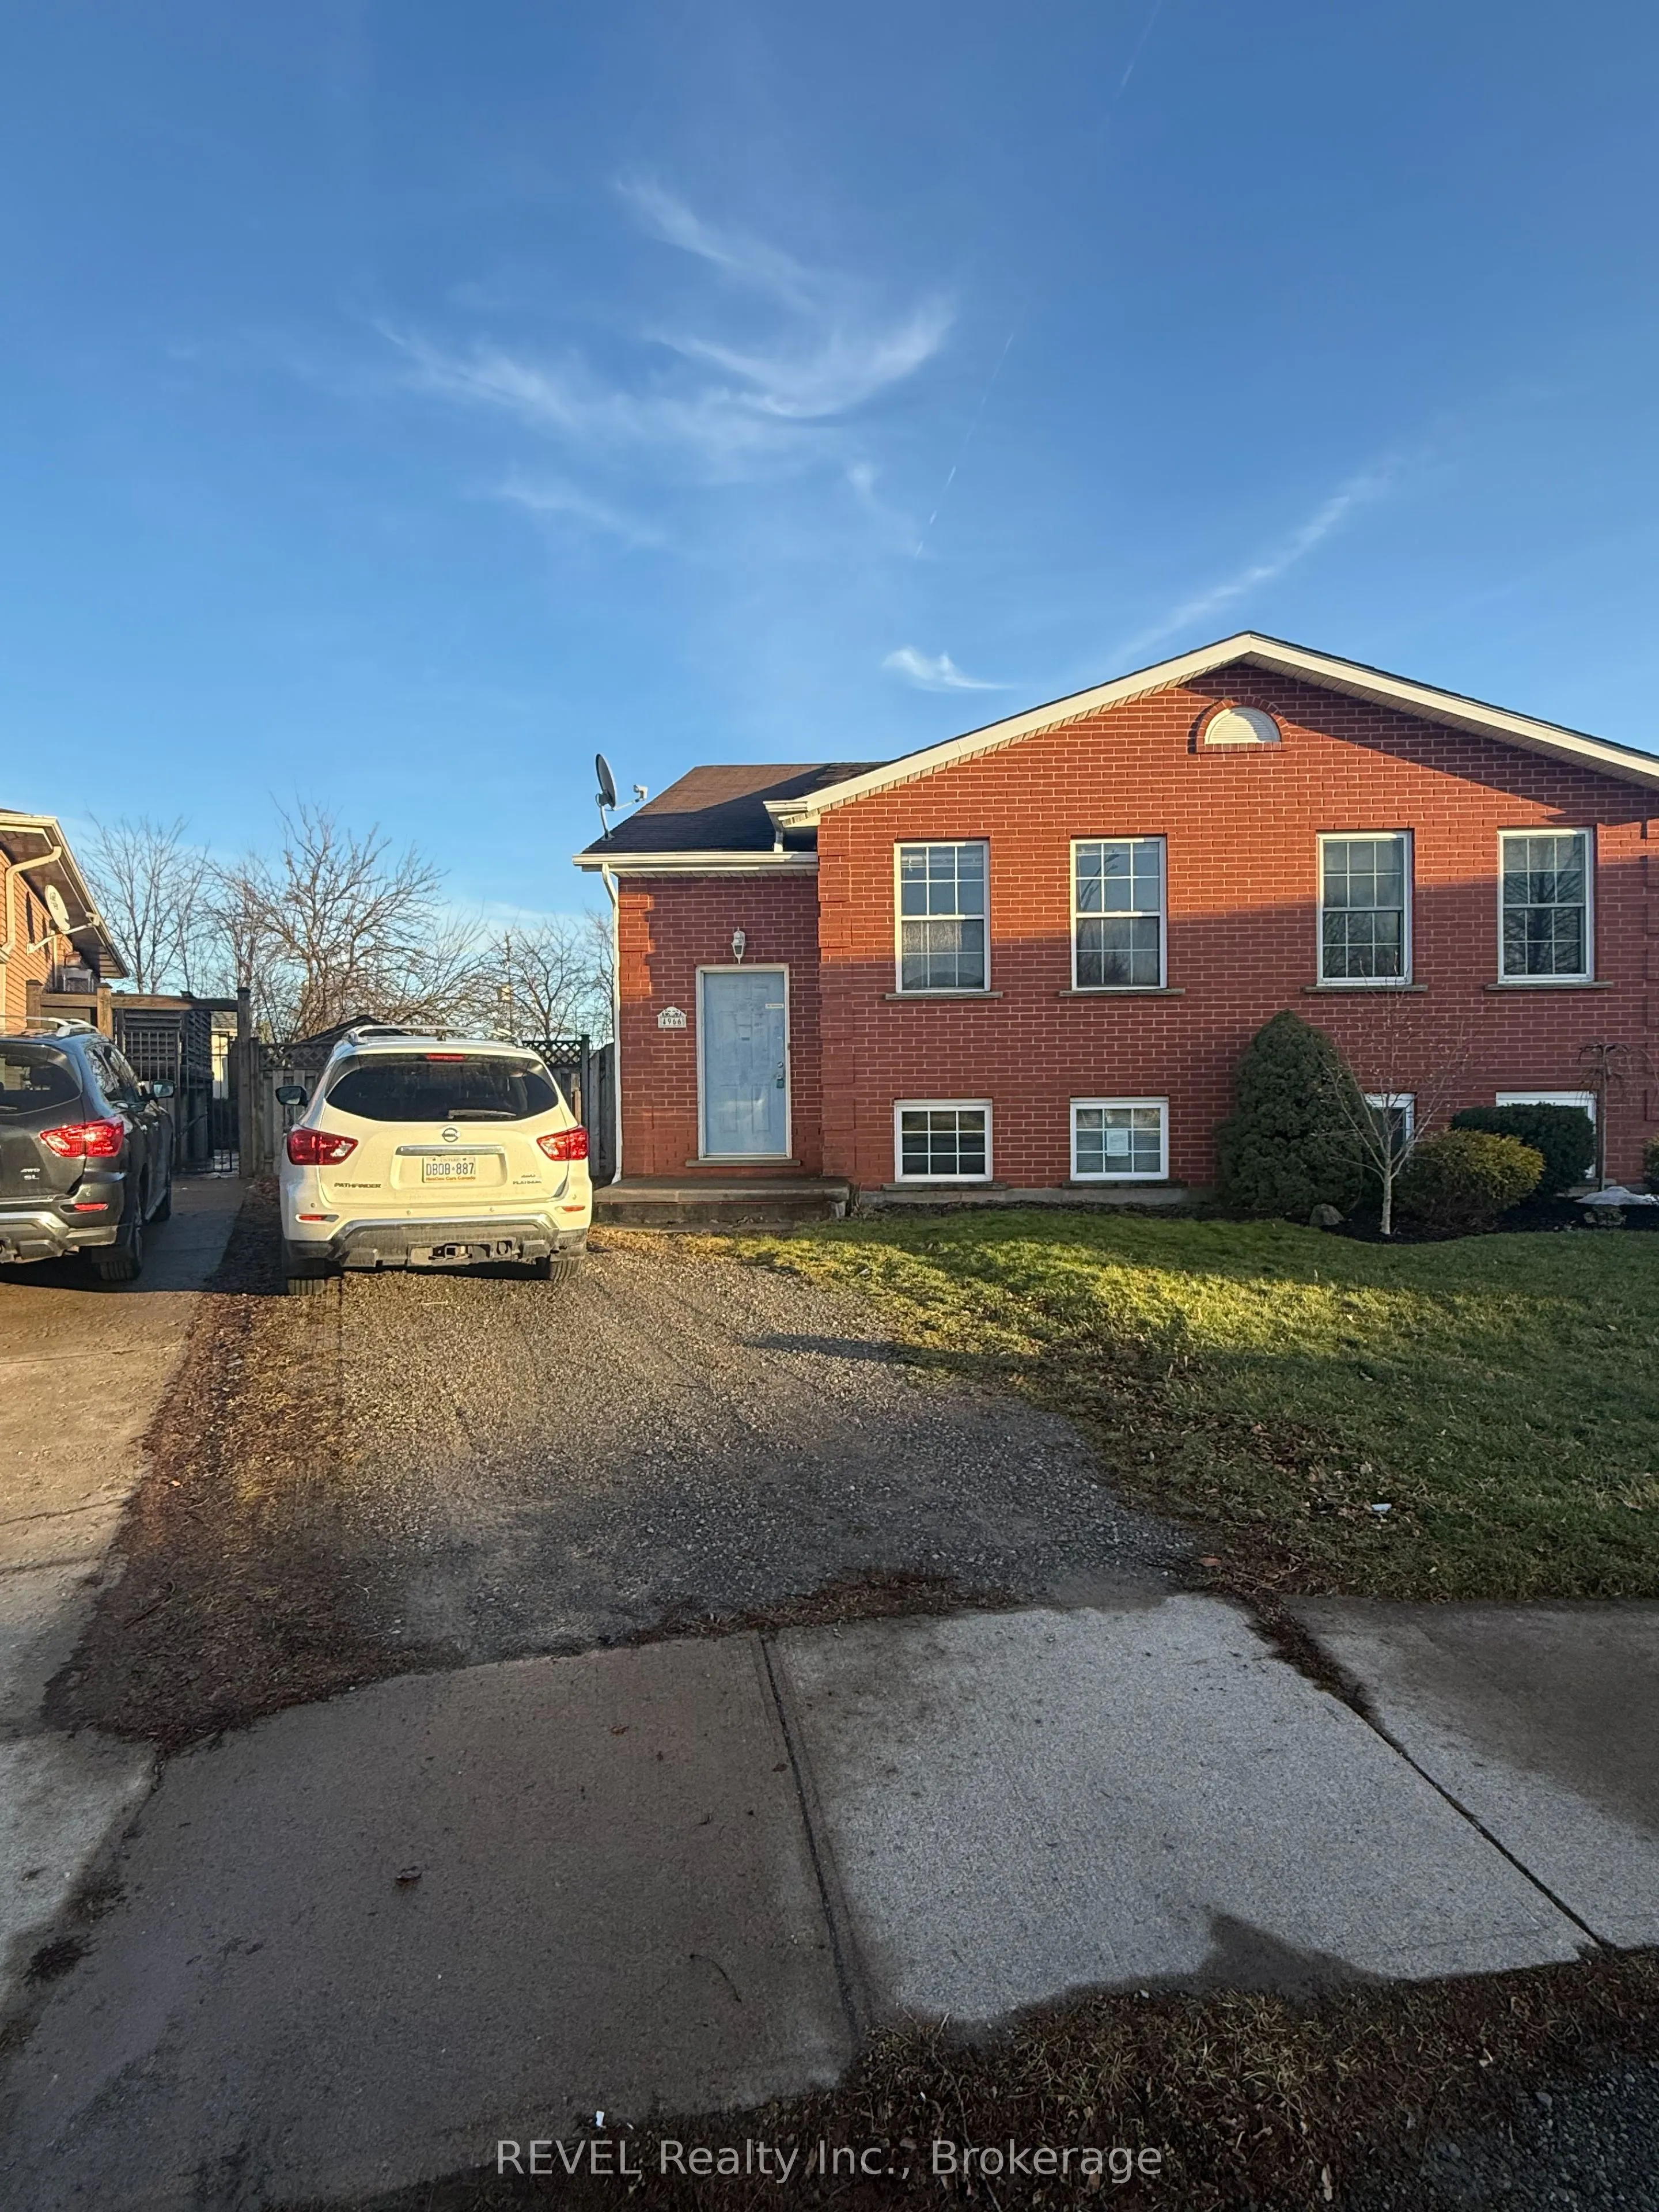
Sign In or Create a Free Account to see full details of this property
Key Facts
Key facts for 4966 Windgate Drive
Property Type
House, Bungalow-Raised
Parking
None 0 garage, 1 parking
MLS #
X12678968
Size
700-1100 sqft
Basement
Finished,Full
Listed on
2026-01-08
Lot size
29 x 109.81
Tax
$3,163 /yr
Days on Market
20
Approximate Age
16-30
Maintenance Fee
-
Description
Located in a desirable and convenient neighbourhood in Niagara Falls, this 3 bedroom, 2 bathroom raised bungalow semi detached home offers excellent potential for buyers looking to add value. Featuring a functional layout with generous living space, this property is well suited for first time buyers..., renovators, or investors alike. The home is ideally positioned close to the highway, Lundy's Lane, Thorold Stone Road, shopping, dining, and everyday amenities, making it a practical location for commuters and families. While the property is in need of some TLC, it presents a fantastic opportunity to update and customize to your own taste. With solid fundamentals and a great location, this is an investor's dream and a chance to unlock the full potential of a well located Niagara Falls home.
Full Property Details
Interior
Bedrooms
3
Bedrooms Plus
1
Total Bedrooms
4
Washrooms
2
Square Footage
700-1100 sqft
Basement
Finished,Full
Heating Source
Gas
Heating Fuel
Forced Air
Air Conditioning
Central Air
Family Room
No
Kitchens
1
Total Kitchens
1
Fireplace Features
No
Bedrooms
3
Bedrooms Plus
1
Total Bedrooms
4
Washrooms
2
Square Footage
700-1100 sqft
Basement
Finished,Full
Heating Source
Gas
Heating Fuel
Forced Air
Air Conditioning
Central Air
Family Room
No
Kitchens
1
Total Kitchens
1
Fireplace Features
No
Exterior
Depth
109.81
Front
29.13
Acreage
< .50
Lot Size
29 x 109.81 ft
Pool
None
Waterfront
None
Parking Spaces
1
Total Parking Spaces
1.00
Parking Description
None
Garage Spaces
0
Zoning
R5C, R2
Depth
109.81
Front
29.13
Acreage
< .50
Lot Size
29 x 109.81 ft
Pool
None
Waterfront
None
Parking Spaces
1
Total Parking Spaces
1.00
Parking Description
None
Garage Spaces
0
Zoning
R5C, R2
Building Description
Style
Bungalow-Raised
Home Type
House
Subtype
Semi-Detached
Year Built
16-30
Property Orientation
East
Exterior Finish
Brick
Sewers
Sewer
Water Supply
Municipal
Possession Date
No Data
Style
Bungalow-Raised
Home Type
House
Subtype
Semi-Detached
Year Built
16-30
Property Orientation
East
Exterior Finish
Brick
Sewers
Sewer
Water Supply
Municipal
Possession Date
No Data
Community
Community
Ascot
Community
Ascot
Taxes & Fees
Taxes
$3,163 /yr
Tax Year
2025
Taxes
$3,163 /yr
Tax Year
2025
Similar Properties(No results)
Mortgage Calculator
Calculate your estimated monthly mortgage payment
Price
$365,000
$
%
%
Total cost of mortgage
$0
Monthly payment
By clicking Save, we will calculate your estimated mortgage for all properties using the saved values (down payment percentage, interest rate, and amortization).
The accuracy and applicability of this calculator are not guaranteed.