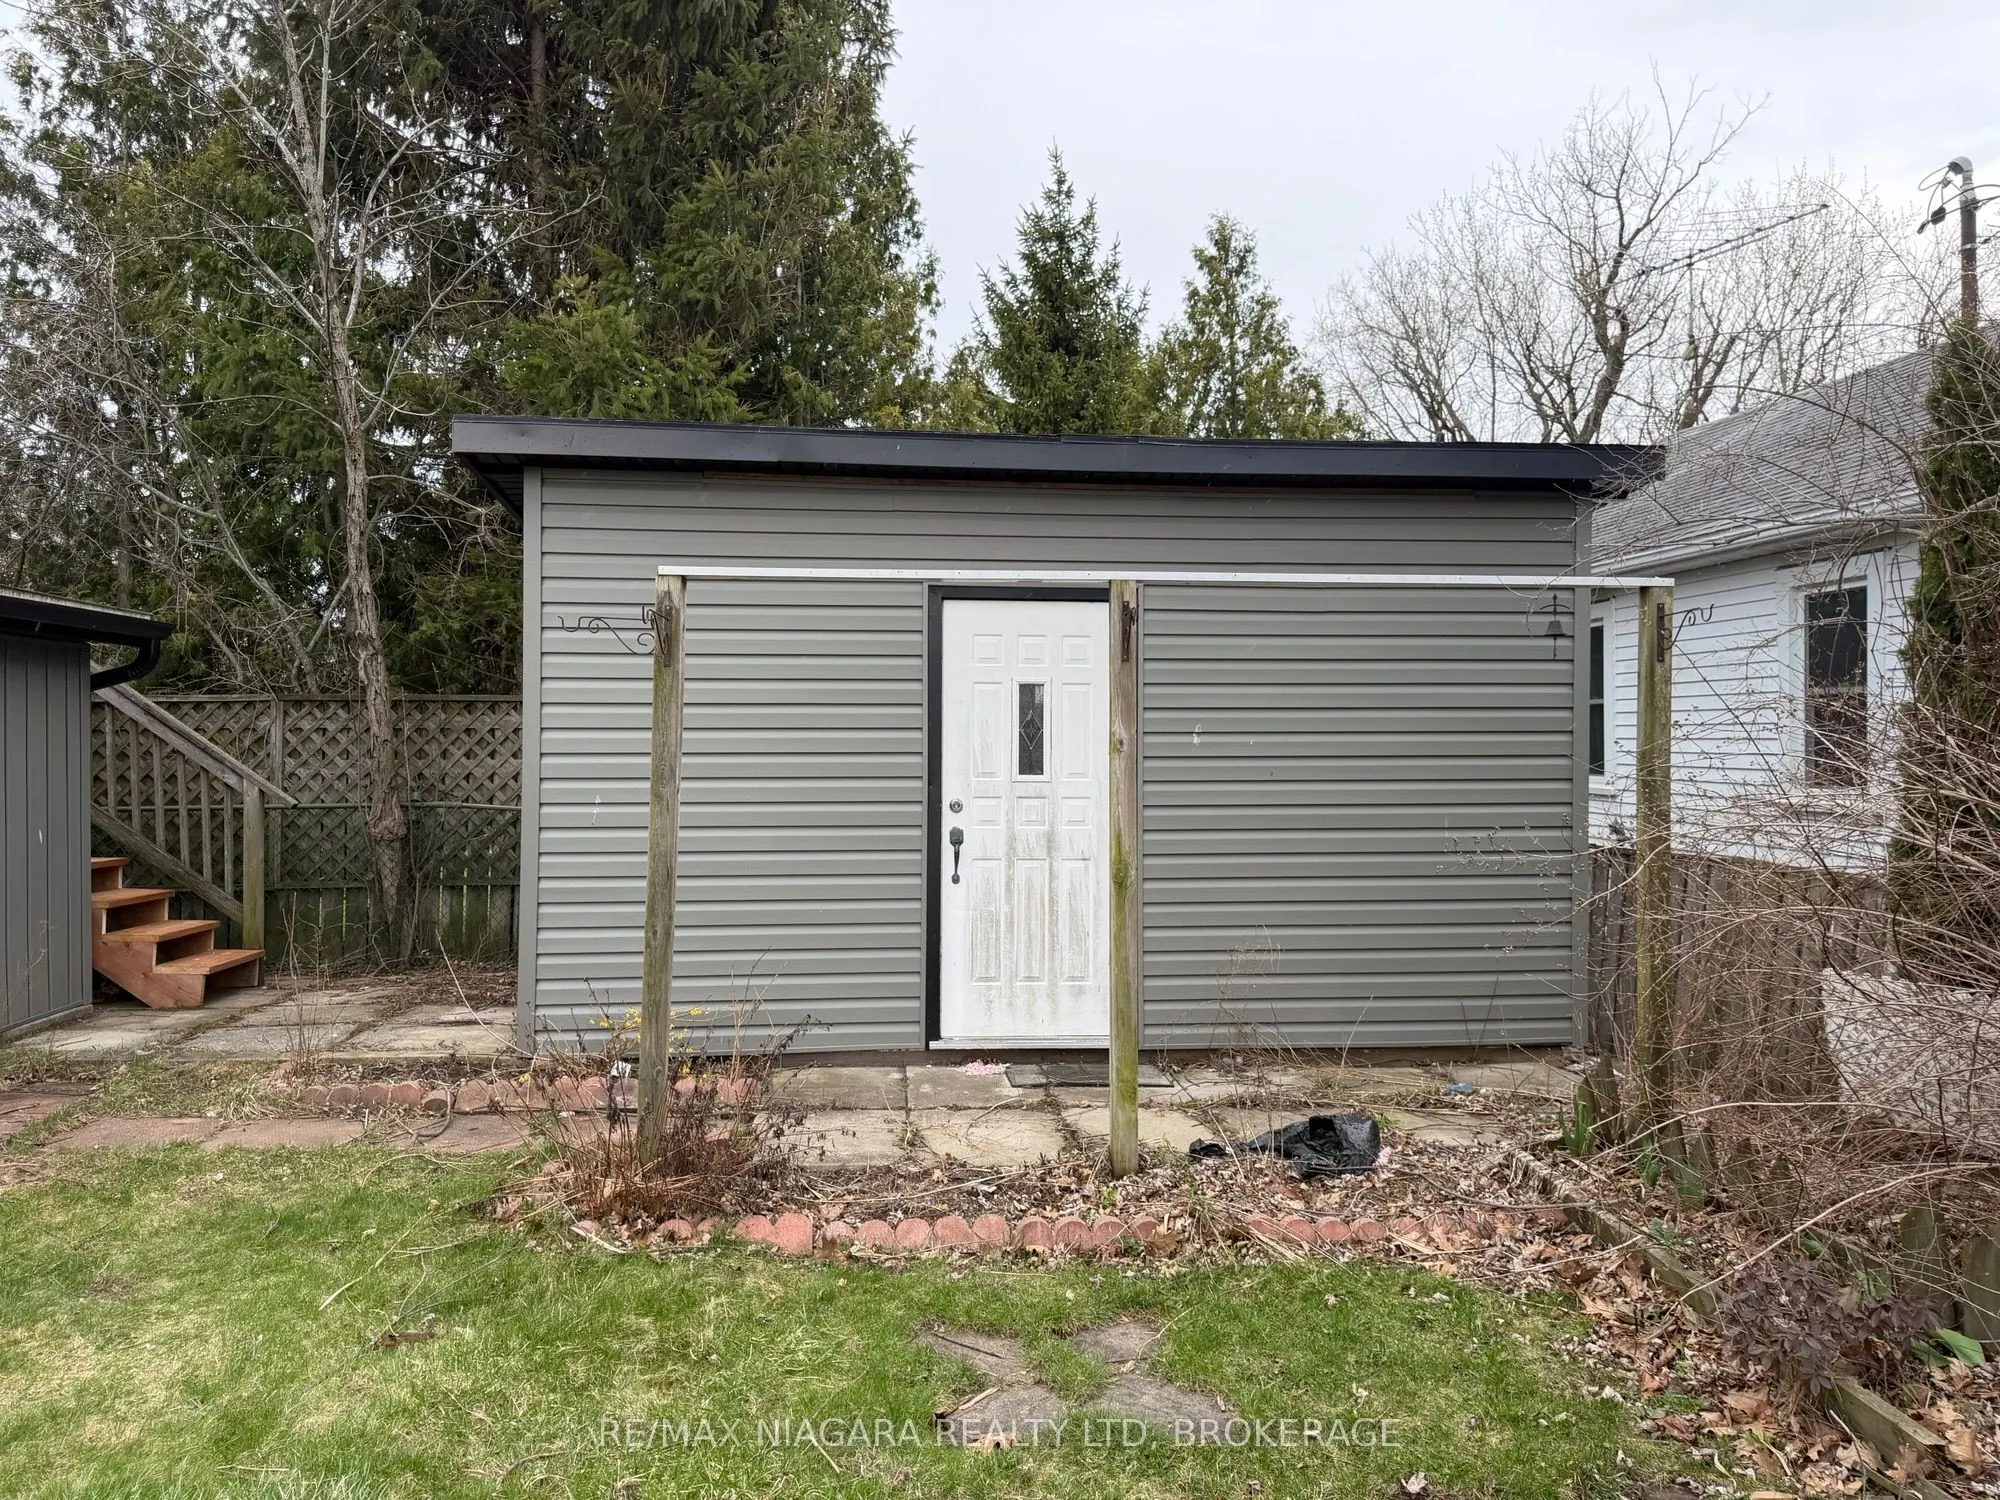
Sign In or Create a Free Account to see full details of this property
Key Facts
Key facts for 43 Marlatts Road
Property Type
House, Bungalow
Parking
None 0 garage, 3 parking
MLS #
X13155884
Size
700-1100 sqft
Basement
Partial Basement
Listed on
2026-05-19
Lot size
39 x 111.0
Tax
$2,500 /yr
Days on Market
159
Approximate Age
-
Maintenance Fee
-
Description
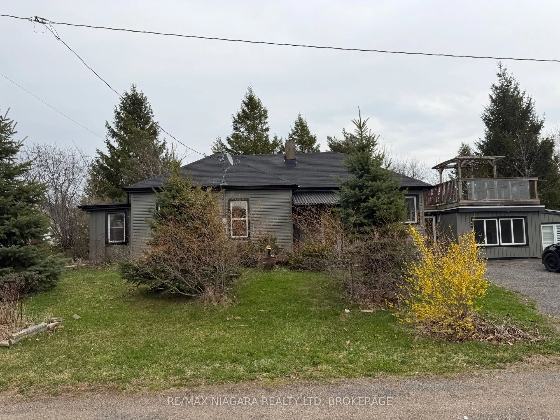
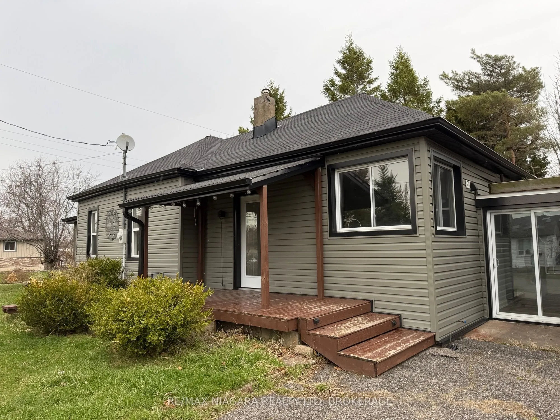
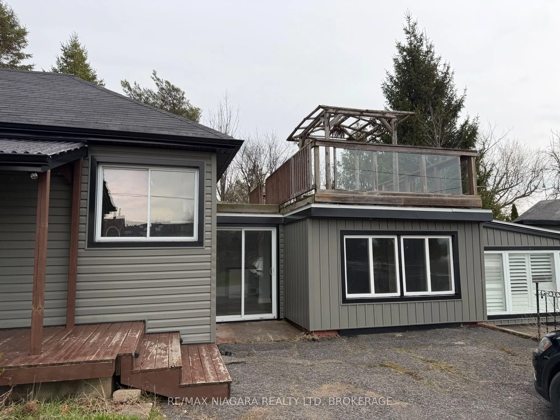
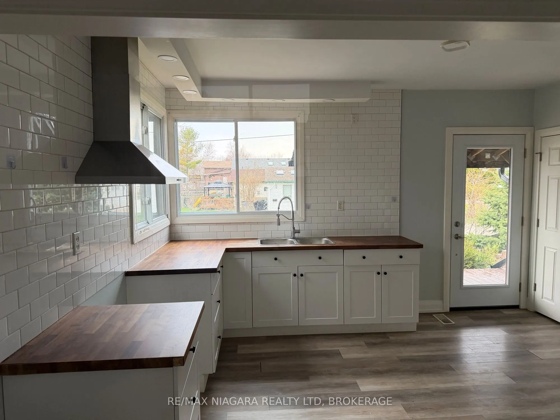
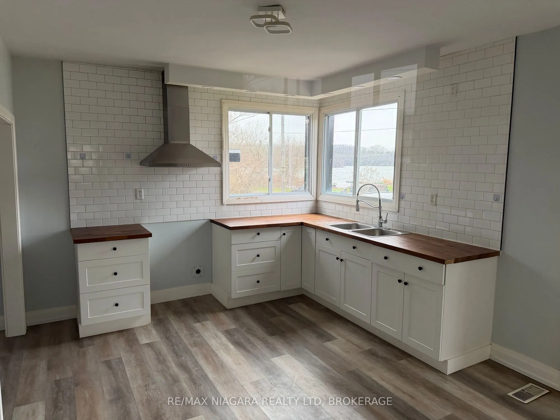
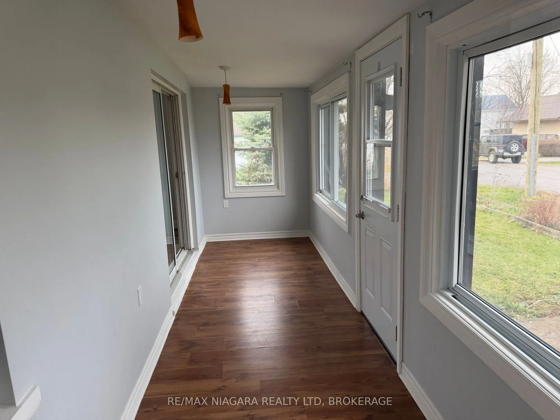
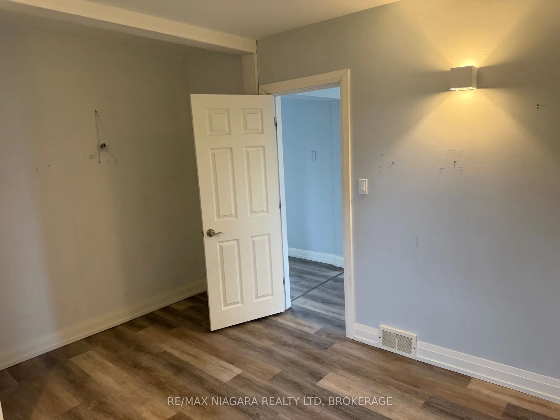
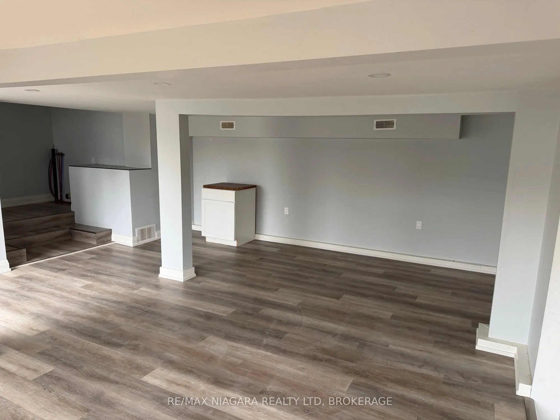
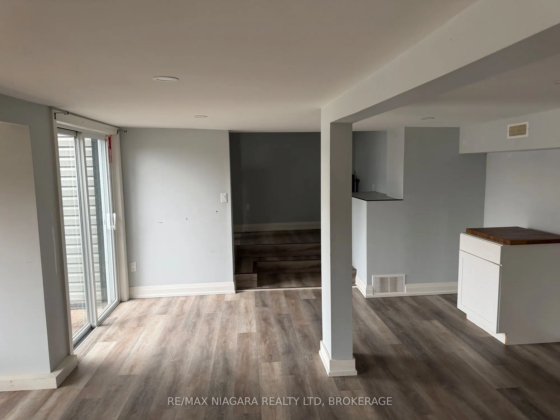
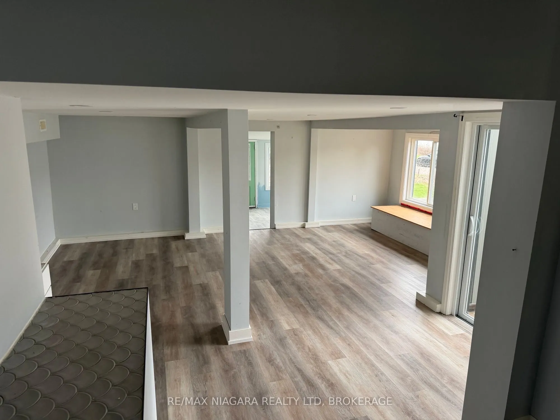
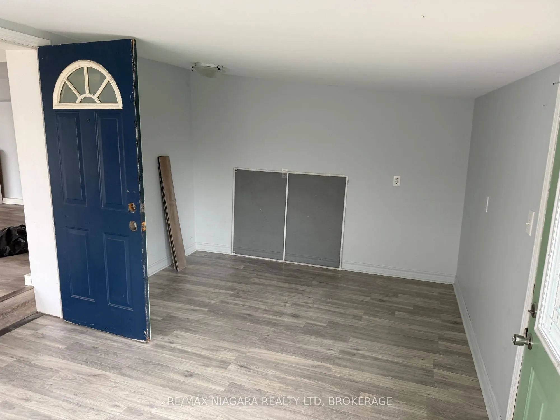
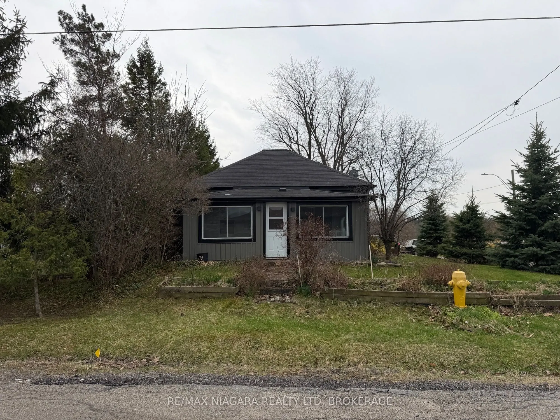
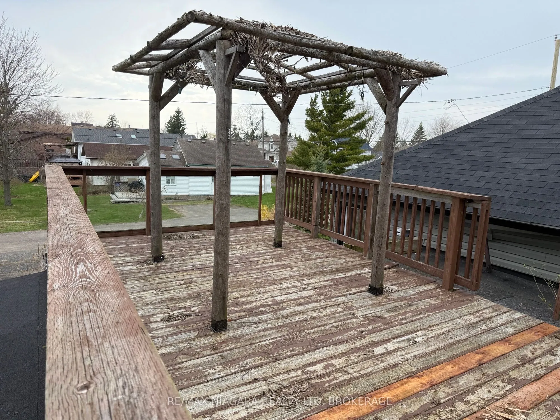
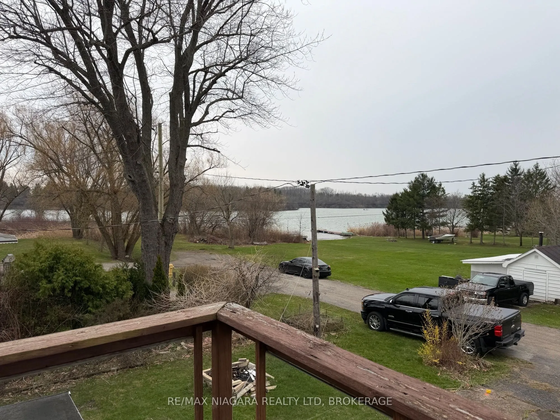
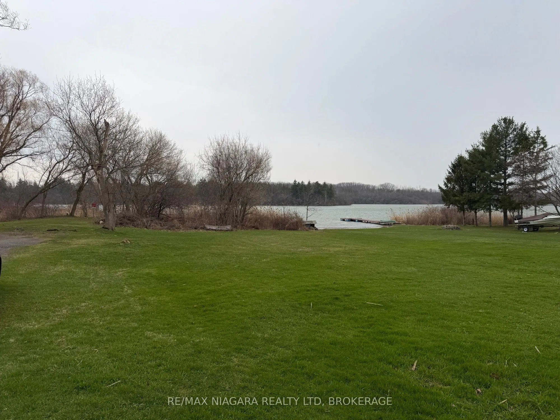
Enjoy a peaceful, cottage-like lifestyle without leaving the convenience of the city. Nestled along the shores of Lake Gibson and just minutes to the highway, this hidden gem offers the perfect blend of relaxation and accessibility. This charming 2-bedroom, 1-bathroom bungalow is move-in ready and f...illed with natural light. Enjoy stunning waterfront views right from your kitchen, creating the perfect backdrop for everyday living. Step outside and unwind on the unique rooftop terrace, where you can take in breathtaking sunsets over the water. Whether you're looking for a year-round home or a tranquil retreat, this property delivers comfort, scenery, and location-all in one. A rare find in the Niagara region-don't miss your chance to make it yours!
Full Property Details
Interior
Bedrooms
2
Total Bedrooms
2
Washrooms
1
Square Footage
700-1100 sqft
Basement
Partial Basement
Heating Source
Gas
Heating Fuel
Forced Air
Air Conditioning
Central Air
Family Room
Yes
Kitchens
1
Total Kitchens
1
Fireplace Features
No
Bedrooms
2
Total Bedrooms
2
Washrooms
1
Square Footage
700-1100 sqft
Basement
Partial Basement
Heating Source
Gas
Heating Fuel
Forced Air
Air Conditioning
Central Air
Family Room
Yes
Kitchens
1
Total Kitchens
1
Fireplace Features
No
Exterior
Depth
111.0
Front
39.0
Lot Size
39 x 111.0 ft
Pool
None
Waterfront
None
Parking Spaces
3
Total Parking Spaces
3.00
Parking Description
None
Garage Spaces
0
Zoning
R1
Depth
111.0
Front
39.0
Lot Size
39 x 111.0 ft
Pool
None
Waterfront
None
Parking Spaces
3
Total Parking Spaces
3.00
Parking Description
None
Garage Spaces
0
Zoning
R1
Building Description
Style
Bungalow
Home Type
House
Subtype
Detached
Property Orientation
South
Exterior Finish
Vinyl Siding
Sewers
Sewer
Water Supply
Municipal
Possession Date
No Data
Style
Bungalow
Home Type
House
Subtype
Detached
Property Orientation
South
Exterior Finish
Vinyl Siding
Sewers
Sewer
Water Supply
Municipal
Possession Date
No Data
Community
Community
Thorold Downtown
Community
Thorold Downtown
Taxes & Fees
Taxes
$2,500 /yr
Tax Year
2026
Occupancy
Tenant
Taxes
$2,500 /yr
Tax Year
2026
Occupancy
Tenant
Room Types
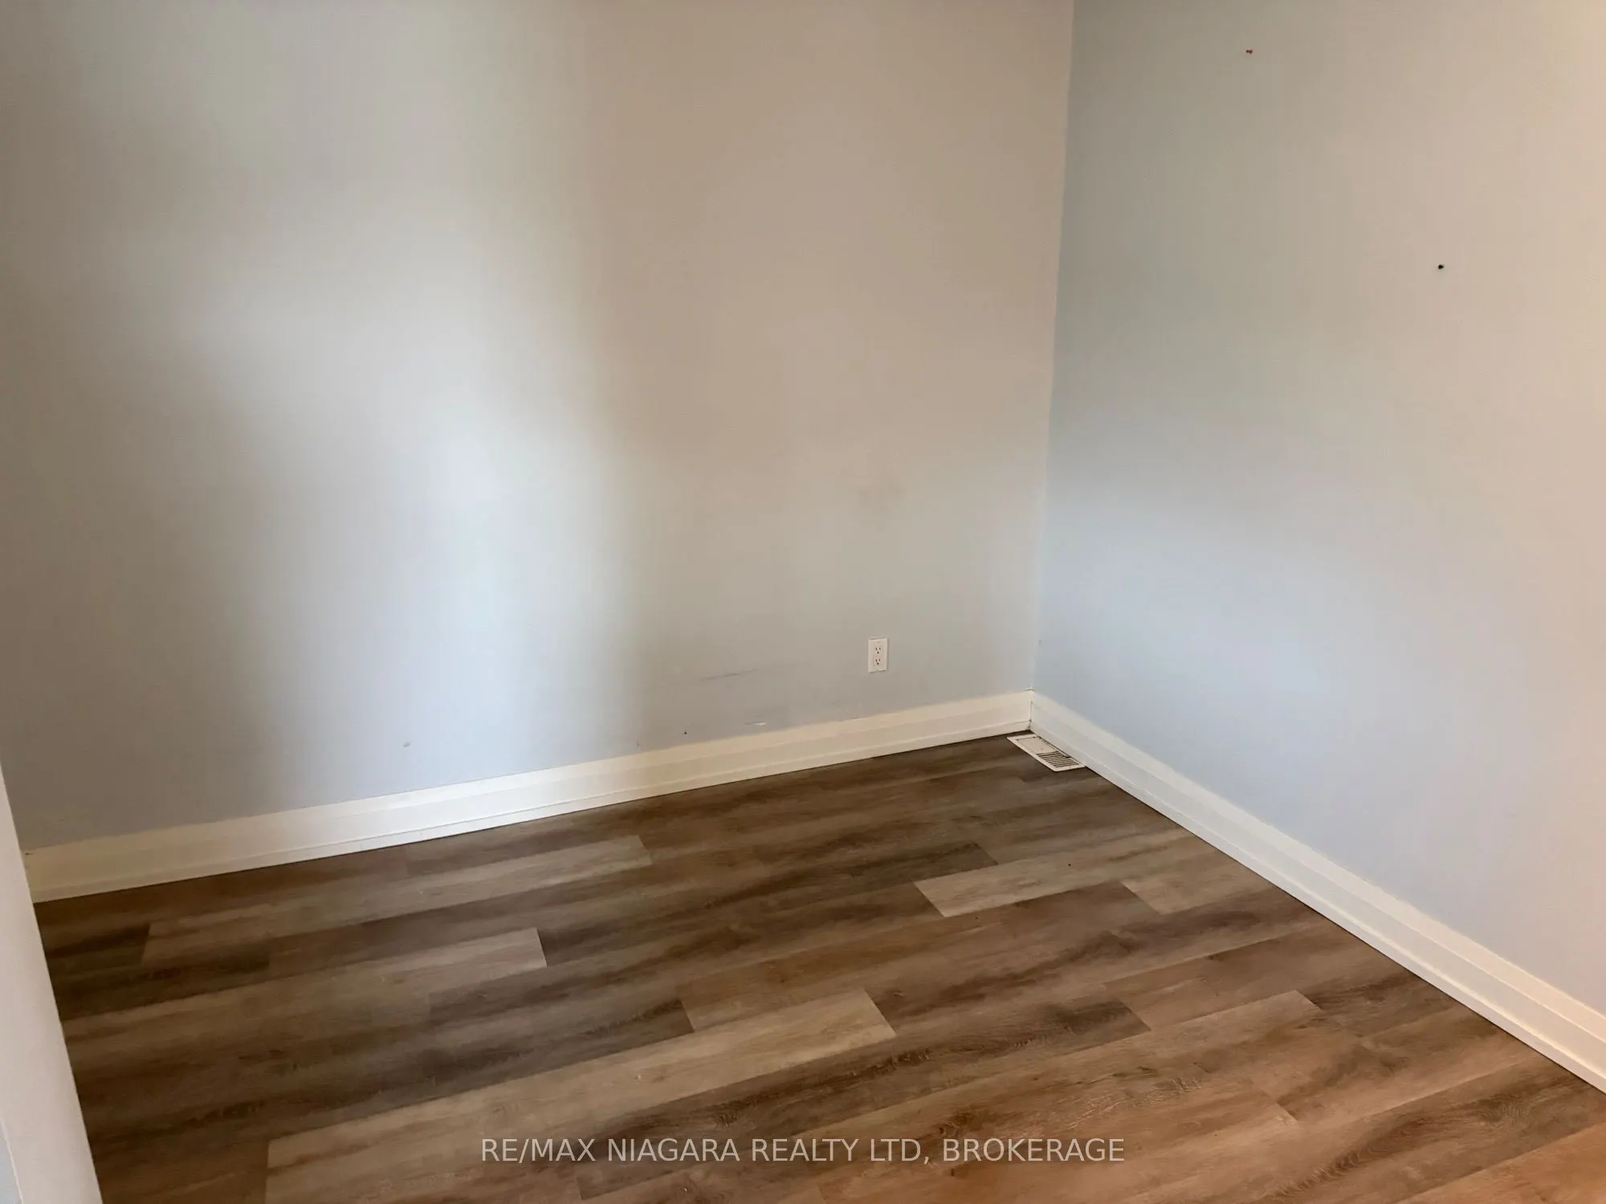
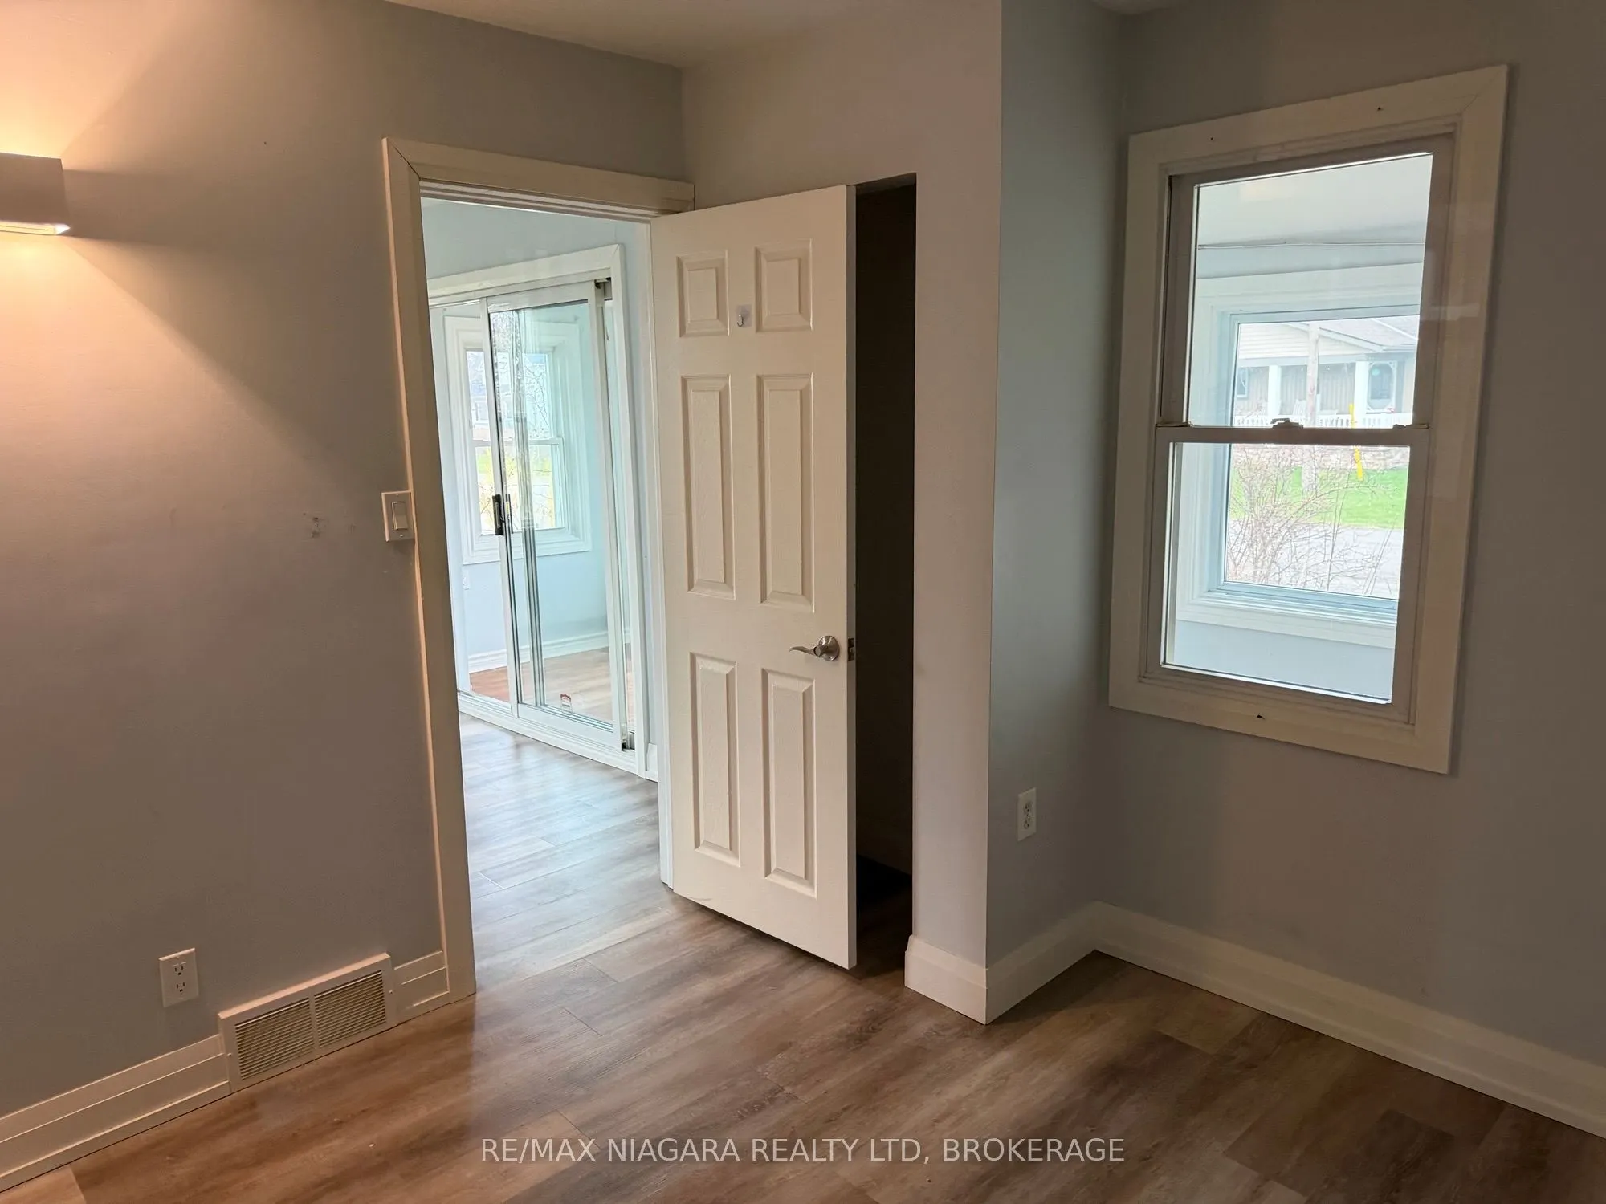
Bedroom
-
Dimensions 12.5 x 10.3 feet
128.75 sqft
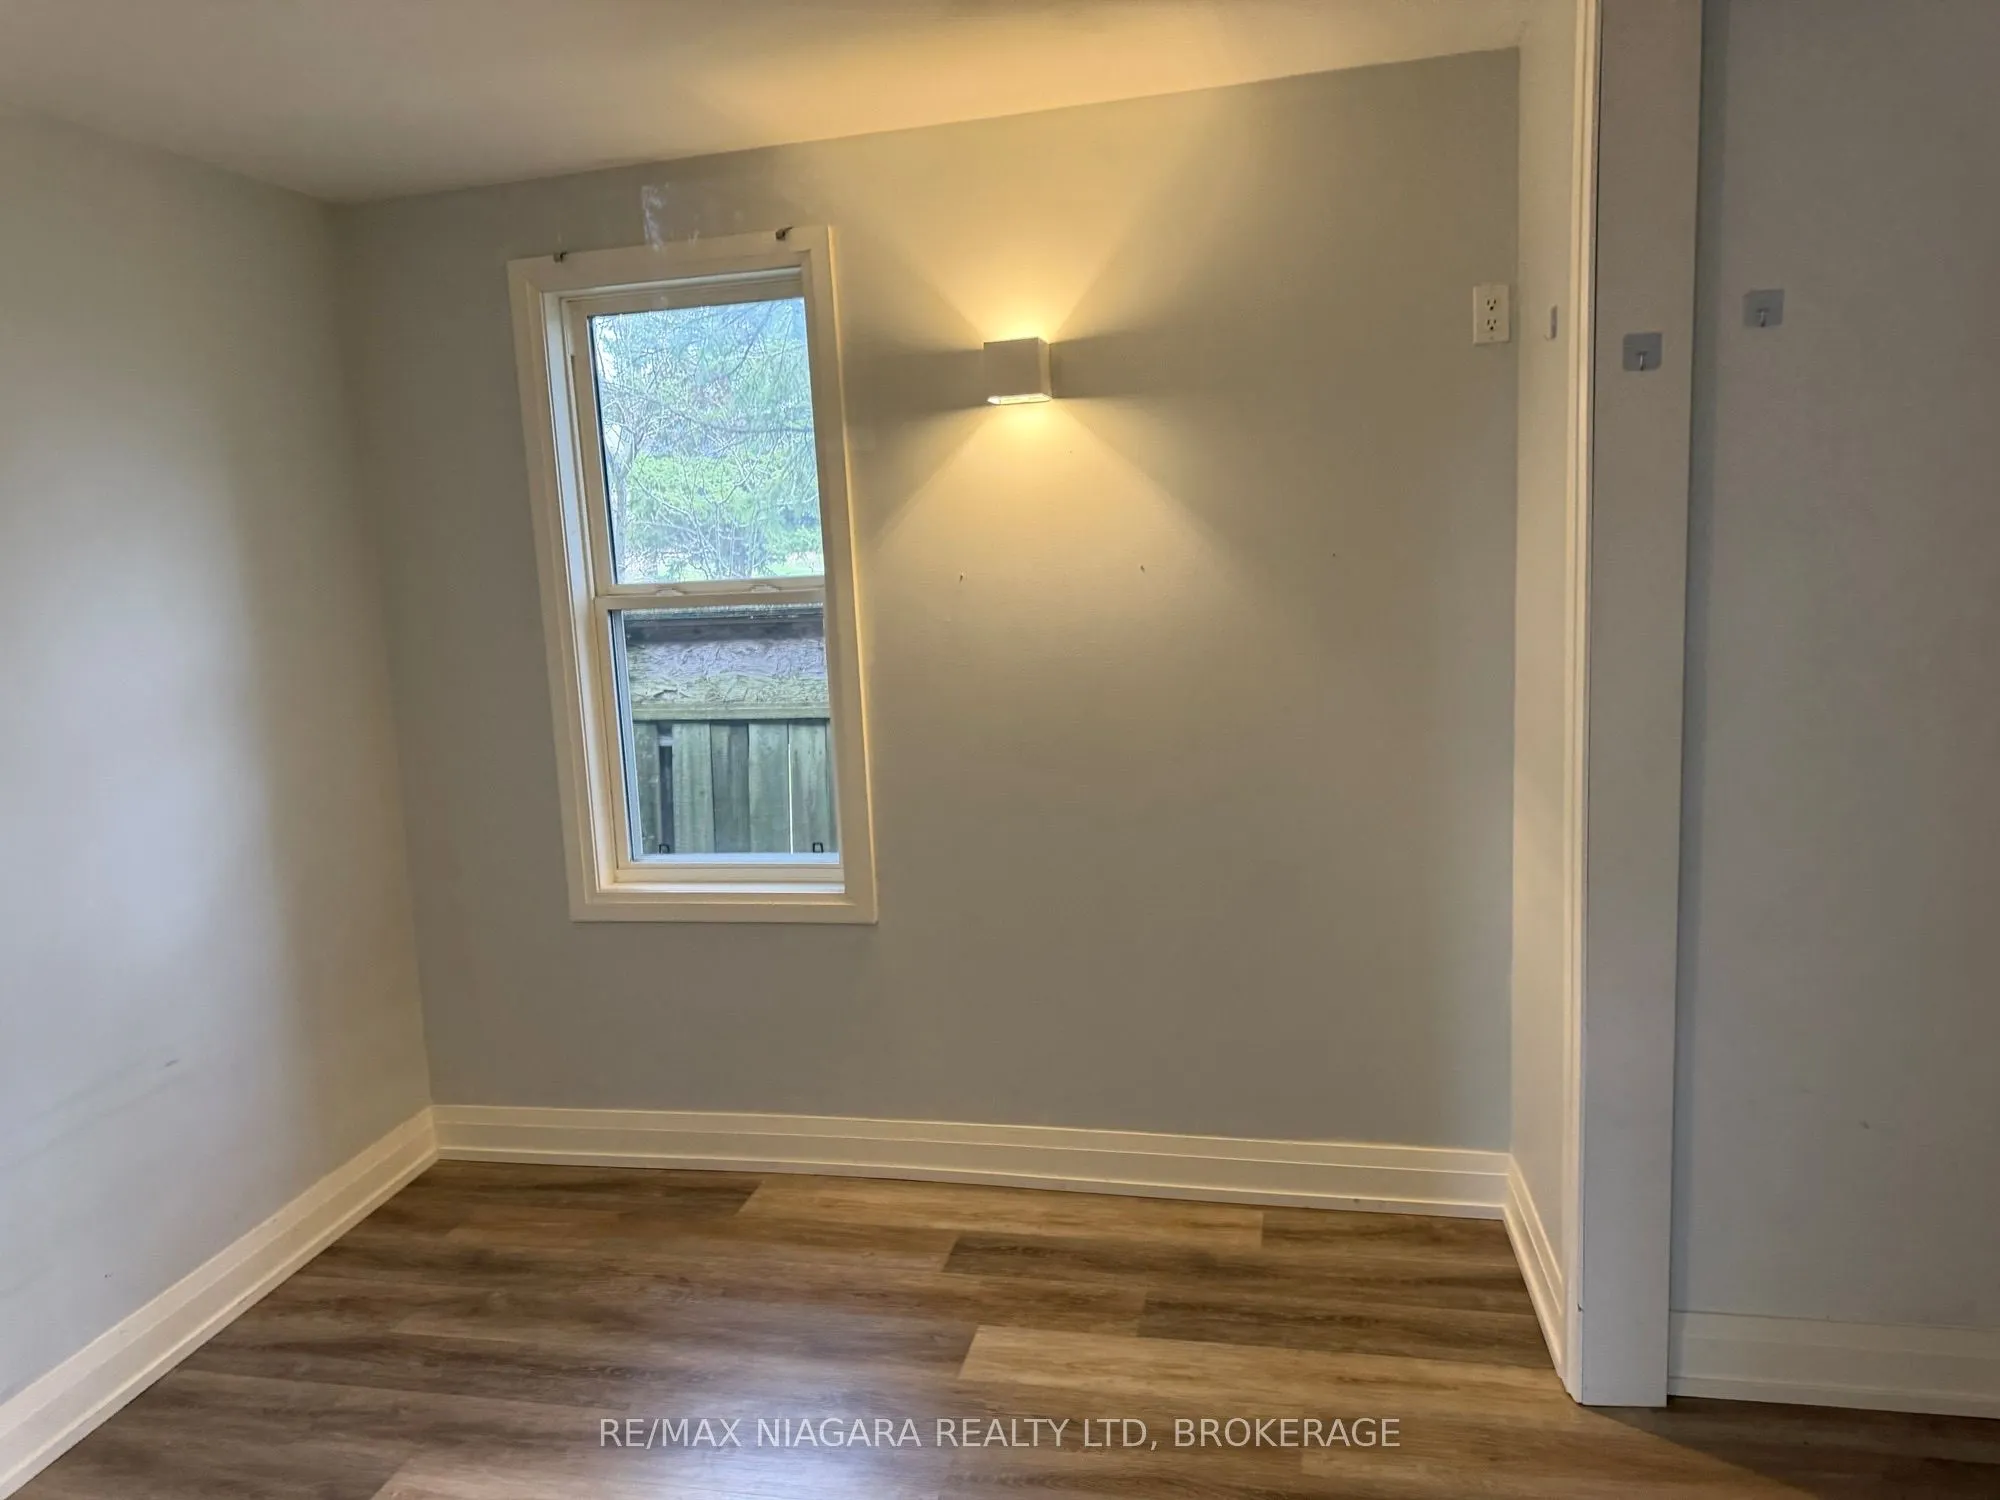
Bedroom 2
-
Dimensions 9.09 x 9.12 feet
82.9 sqft
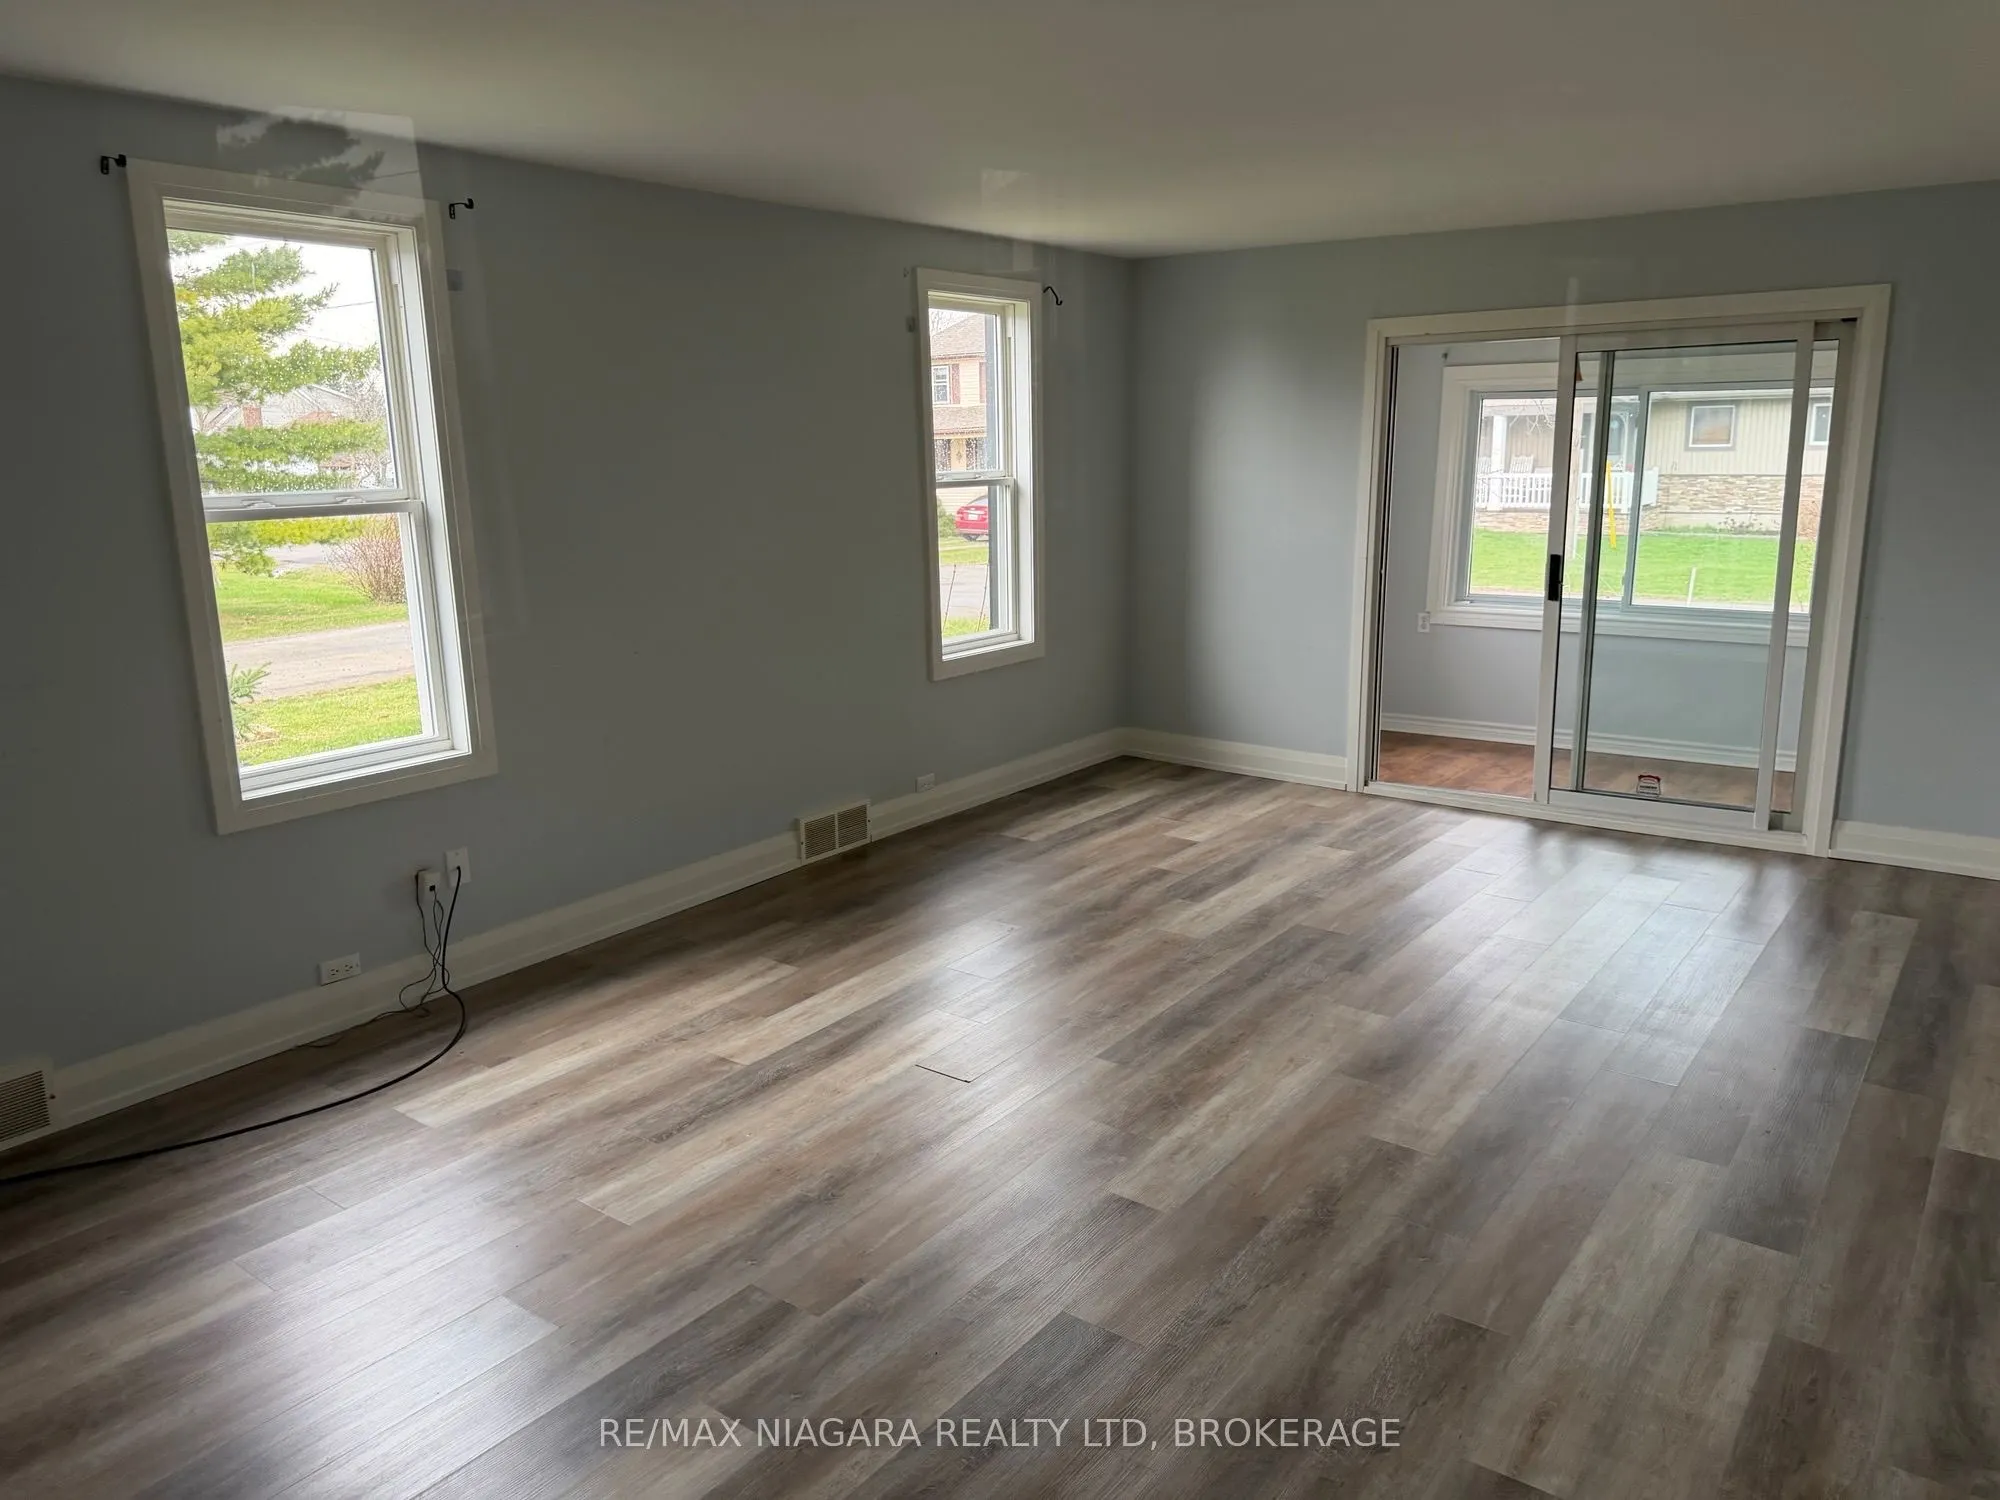
Family Room
-
Dimensions 10.6 x 17.68 feet
187.41 sqft
Kitchen
-
Dimensions 11.29 x 13.62 feet
153.77 sqft
Laundry
-
Dimensions 8.66 x 4.99 feet
43.21 sqft
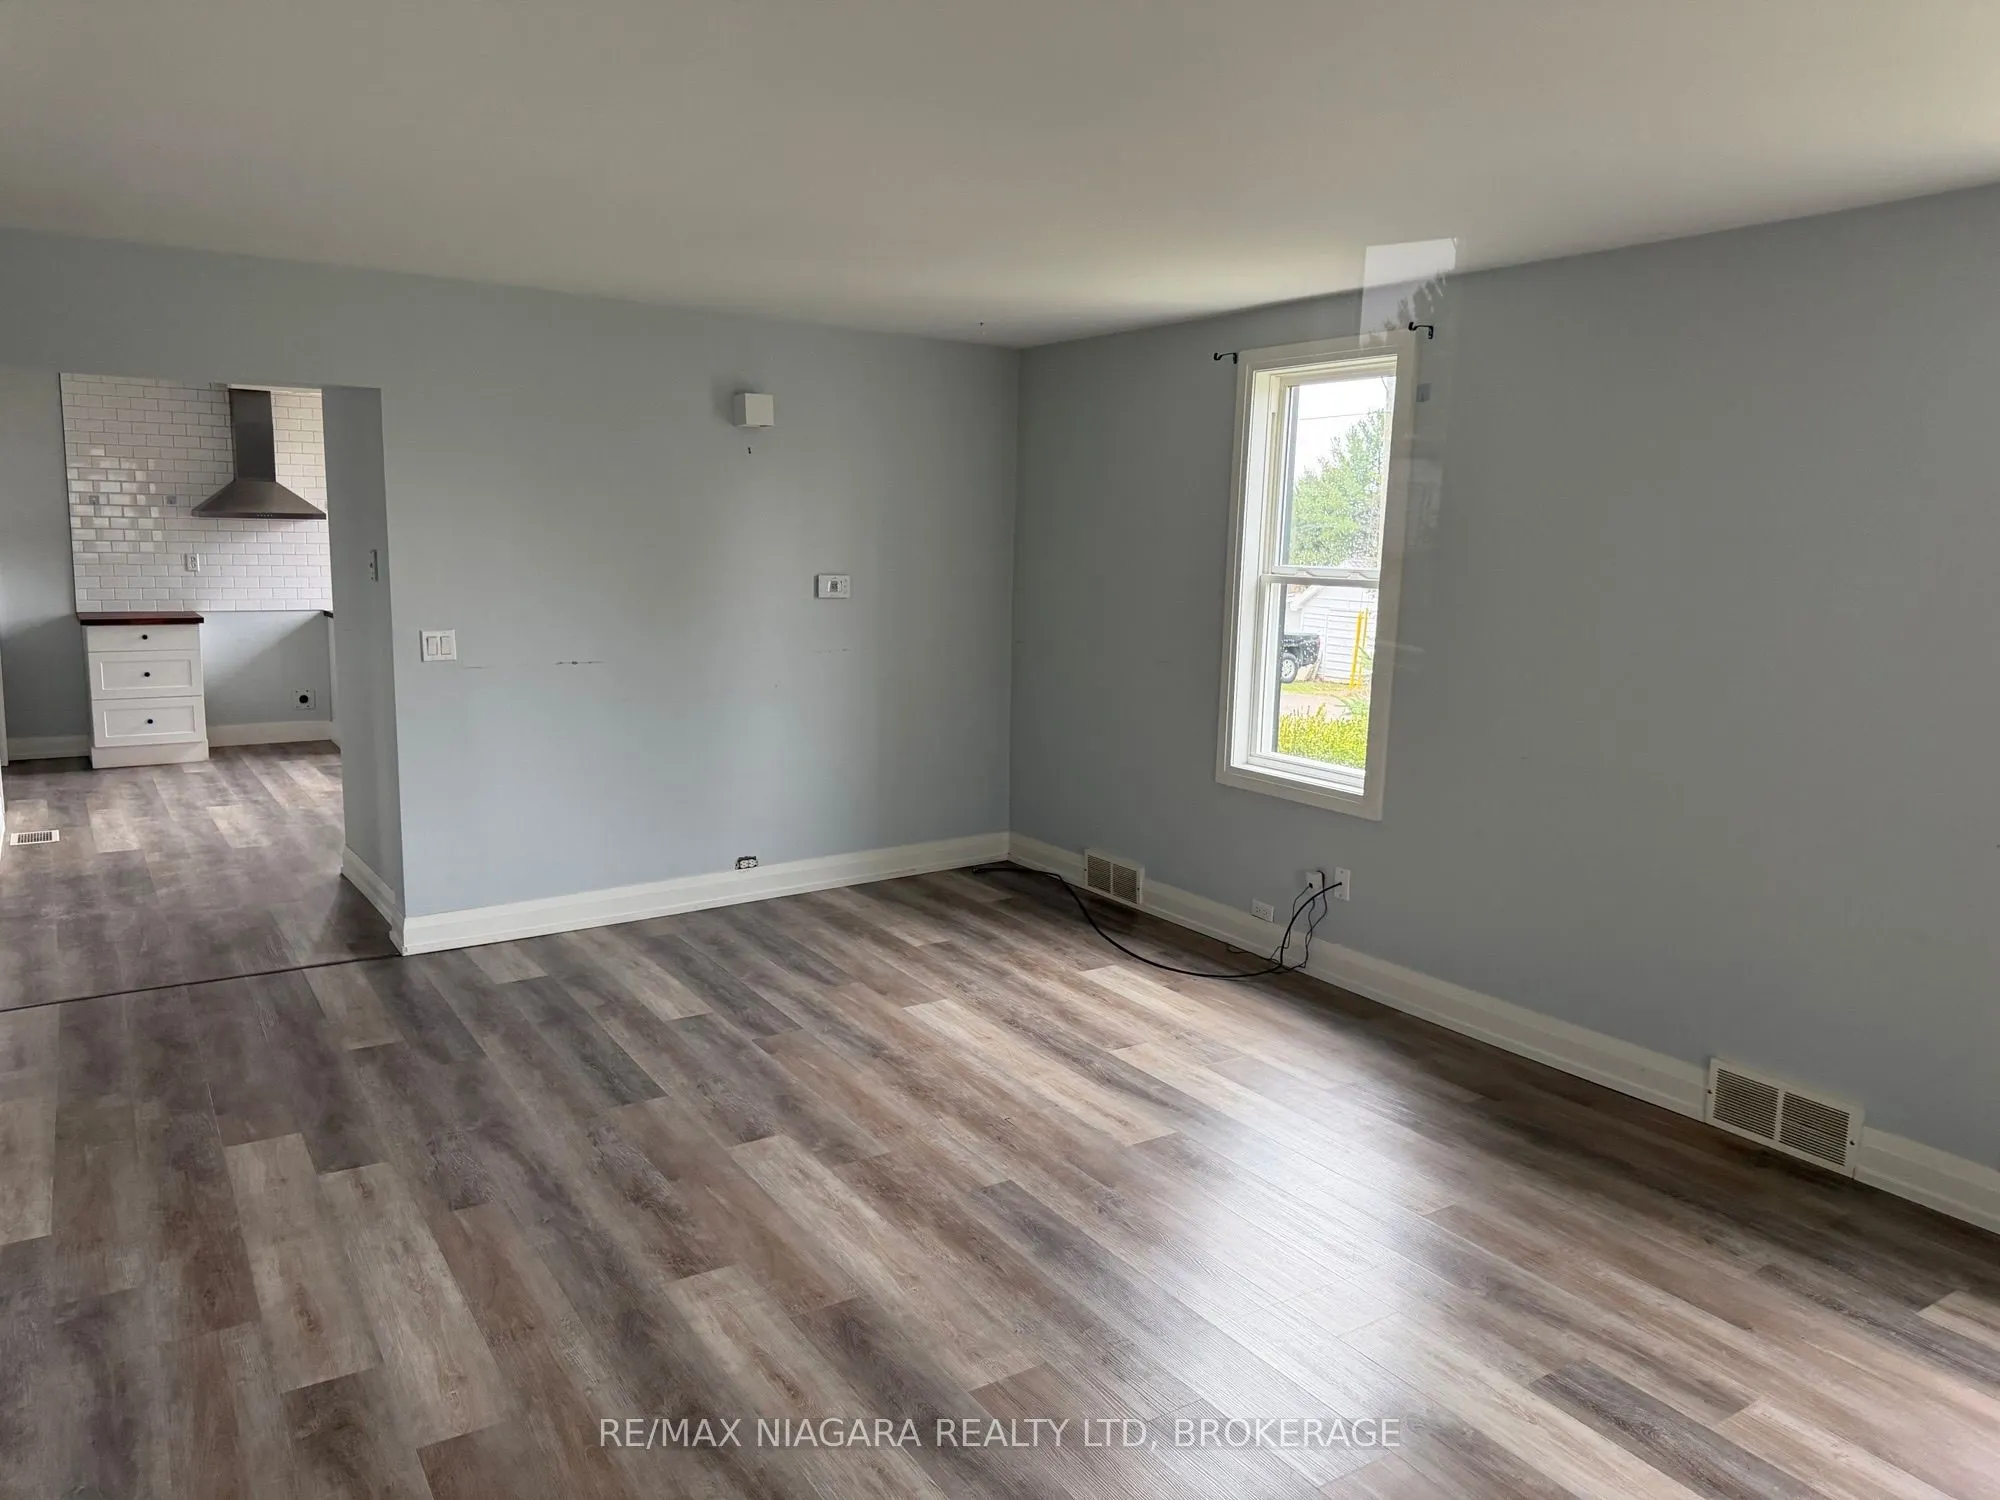
Living Room
-
Dimensions 19.19 x 12.11 feet
232.39 sqft
Mud Room
-
Dimensions 19.98 x 5.18 feet
103.5 sqft
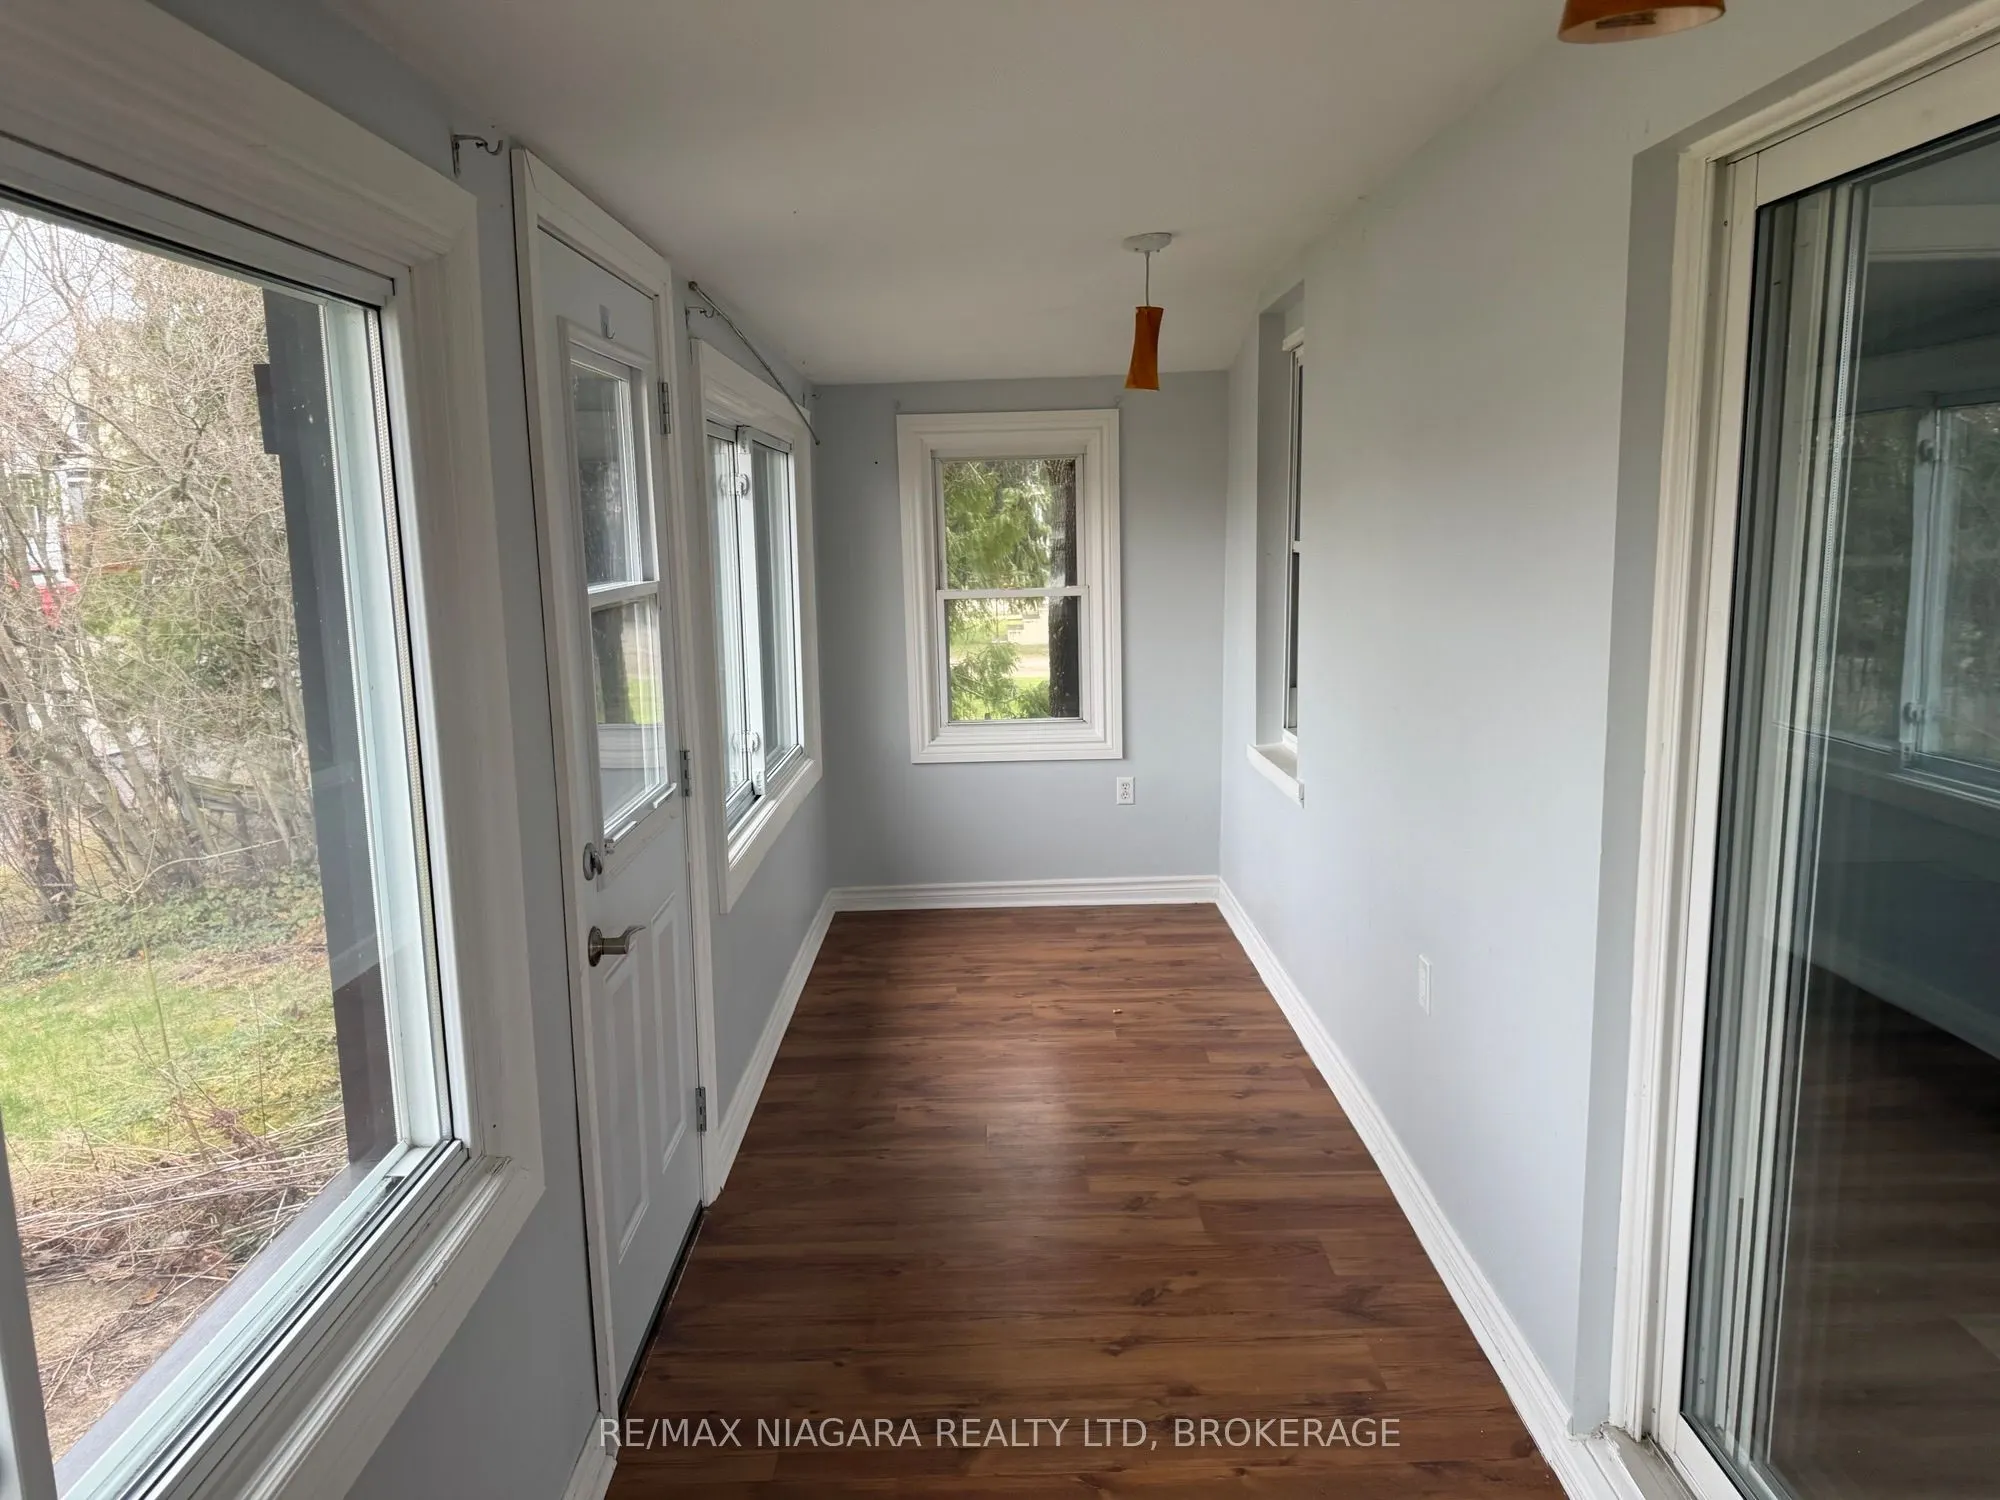
Sunroom
-
Dimensions 15.12 x 9.81 feet
148.33 sqft
Similar Properties(No results)
Mortgage Calculator
Calculate your estimated monthly mortgage payment
Price
$399,000
$
%
%
Total cost of mortgage
$0
Monthly payment
By clicking Save, we will calculate your estimated mortgage for all properties using the saved values (down payment percentage, interest rate, and amortization).
The accuracy and applicability of this calculator are not guaranteed.