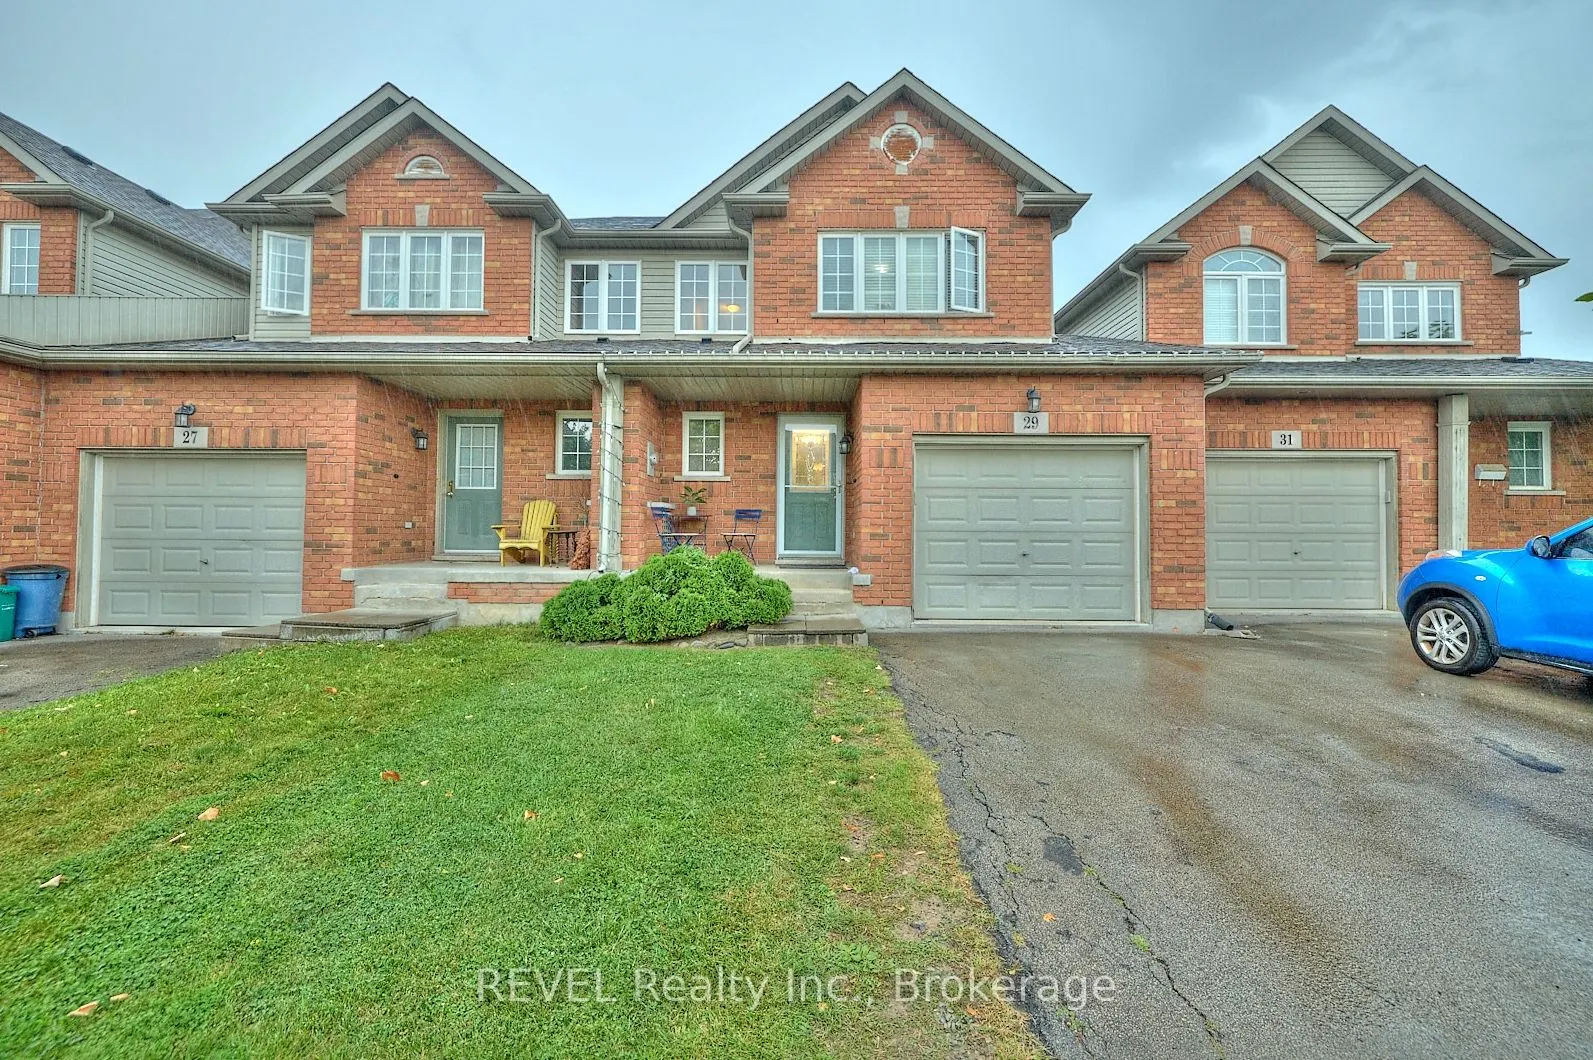
Sign In or Create a Free Account to see full details of this property
Key Facts
Key facts for 29 Natalie Court
Property Type
Townhome, 2-Storey
Parking
Attached 1 garage, 2 parking
MLS #
X13443148
Size
1100-1500 sqft
Basement
Full,Finished
Listed on
2026-06-13
Lot size
23 x 0.0
Tax
$4,254 /yr
Days on Market
122
Approximate Age
-
Maintenance Fee
-
Description
Seize the opportunity to own a fully rented townhome in the sought-after Confederation Heights neighborhood. This 3+2 bedroom, 2.5 bathroom fully finished home is perfect for savvy investors looking for steady rental income (especially near Brock U). The main floor boasts a bright, open-concept livi...ng, dining, and kitchen combination with sliding doors leading to a private, fenced yard. Upstairs, you'll find 3 spacious bedrooms, a versatile loft, and a full bathroom with ensuite privilege. The finished basement adds even more value with 2 additional bedrooms, a full bathroom, and laundry facilities. With a single car garage, a driveway that fits two, and a prime location near Brock University, the Pen Centre, Niagara College, and major highways, this property offers convenience and long-term appeal. Don't miss out on this turnkey investment opportunity on Natalie Court!
Full Property Details
Interior
Bedrooms
3
Bedrooms Plus
2
Total Bedrooms
5
Washrooms
3
Square Footage
1100-1500 sqft
Basement
Full,Finished
Heating Source
Gas
Heating Fuel
Forced Air
Air Conditioning
Central Air
Family Room
No
Kitchens
1
Total Kitchens
1
Fireplace Features
No
Bedrooms
3
Bedrooms Plus
2
Total Bedrooms
5
Washrooms
3
Square Footage
1100-1500 sqft
Basement
Full,Finished
Heating Source
Gas
Heating Fuel
Forced Air
Air Conditioning
Central Air
Family Room
No
Kitchens
1
Total Kitchens
1
Fireplace Features
No
Exterior
Depth
0.0
Front
23.3
Driveway
Private
Lot Size
23 x 0.0 ft
Pool
None
Parking Spaces
2
Total Parking Spaces
2.00
Parking Description
Attached
Garage Spaces
1
Zoning
R1
Depth
0.0
Front
23.3
Driveway
Private
Lot Size
23 x 0.0 ft
Pool
None
Parking Spaces
2
Total Parking Spaces
2.00
Parking Description
Attached
Garage Spaces
1
Zoning
R1
Building Description
Style
2-Storey
Home Type
Townhome
Subtype
Att/Row/Townhouse
Property Orientation
West
Exterior Finish
Brick
Sewers
Sewer
Water Supply
Municipal
Possession Date
No Data
Style
2-Storey
Home Type
Townhome
Subtype
Att/Row/Townhouse
Property Orientation
West
Exterior Finish
Brick
Sewers
Sewer
Water Supply
Municipal
Possession Date
No Data
Community
Community
Confederation Heights
Community
Confederation Heights
Taxes & Fees
Taxes
$4,254 /yr
Tax Year
2025
Occupancy
Tenant
Taxes
$4,254 /yr
Tax Year
2025
Occupancy
Tenant
Room Types
Bedroom
-
Dimensions 10.6 x 8.33 feet
88.3 sqft
Bedroom
-
Dimensions 11.09 x 9.09 feet
100.81 sqft
Bedroom
-
Dimensions 11.32 x 8.6 feet
97.35 sqft
Bedroom
-
Dimensions 12.24 x 8.99 feet
110.04 sqft
Kitchen
-
Dimensions 18.08 x 10.66 feet
192.73 sqft
Laundry
-
Dimensions - feet
0 sqft
Living Room
-
Dimensions 18.08 x 10.66 feet
192.73 sqft
Loft
-
Dimensions 8.76 x 8.43 feet
73.85 sqft
Primary Bedroom
-
Dimensions 13.16 x 12.93 feet
170.16 sqft
Similar Properties(No results)
Mortgage Calculator
Calculate your estimated monthly mortgage payment
Price
$525,000
$
%
%
Total cost of mortgage
$0
Monthly payment
By clicking Save, we will calculate your estimated mortgage for all properties using the saved values (down payment percentage, interest rate, and amortization).
The accuracy and applicability of this calculator are not guaranteed.