Sign In or Create a Free Account to see full details of this property
Key Facts
Key facts for 21 Garrison Village Drive
Property Type
House, 2-Storey
Parking
Attached 2 garage, 4 parking
MLS #
X13472078
Size
1500-2000 sqft
Basement
Full,Finished
Listed on
2026-06-21
Lot size
70 x 120.0
Tax
$5,453 /yr
Days on Market
114
Approximate Age
-
Maintenance Fee
-
Description
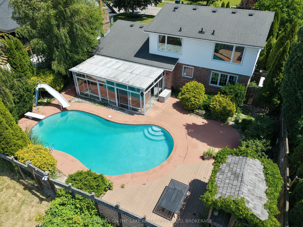
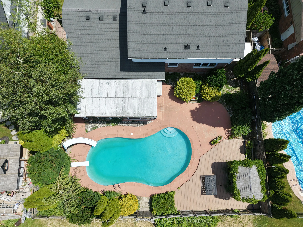
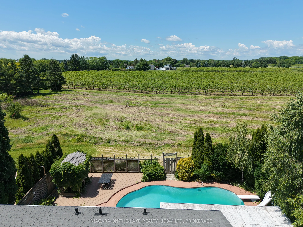
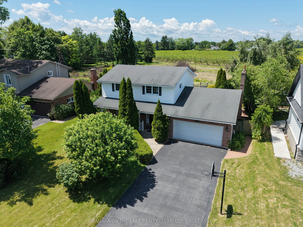
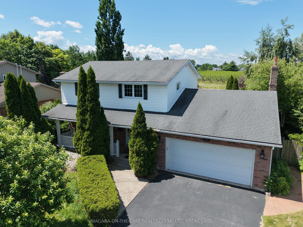
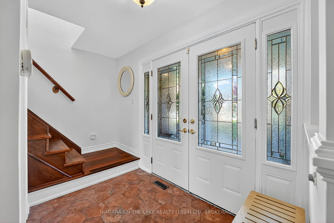
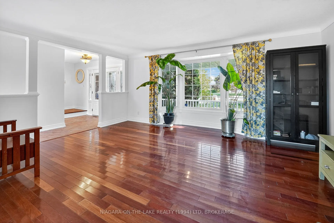
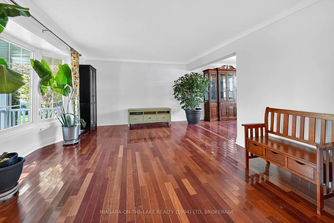
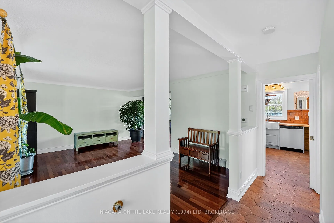
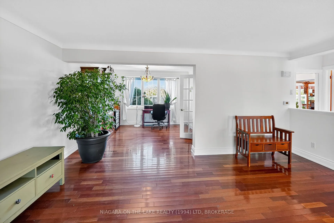
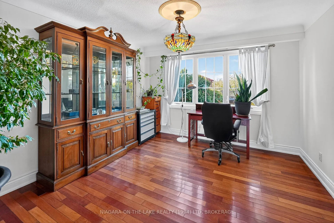
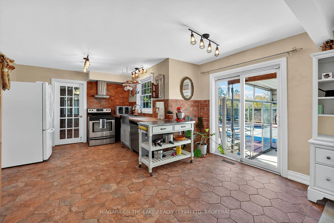
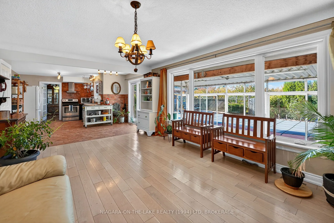
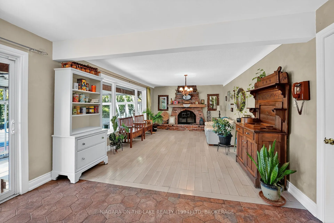
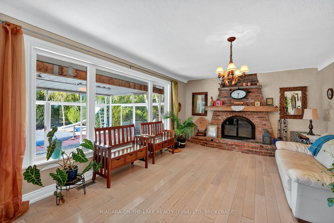
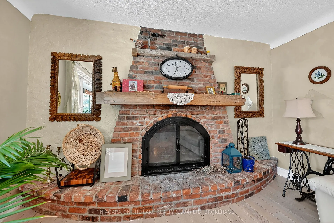
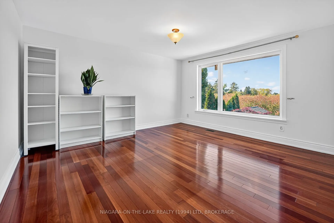
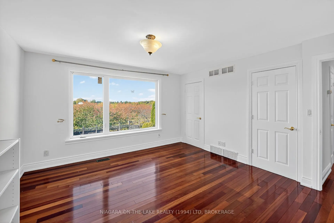
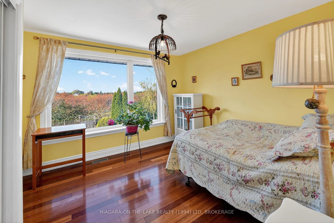
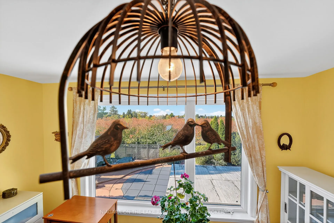
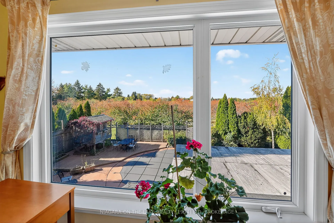
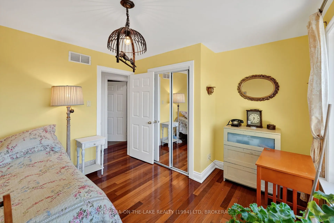
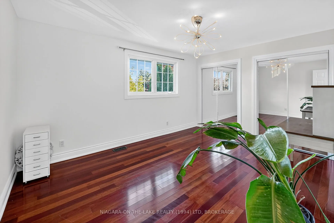
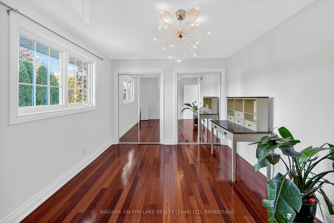
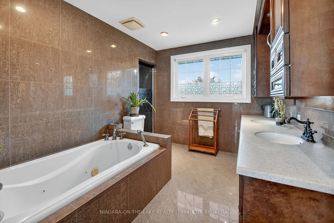
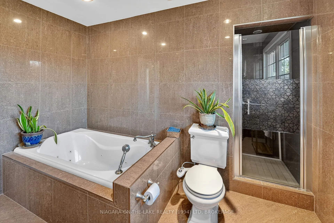
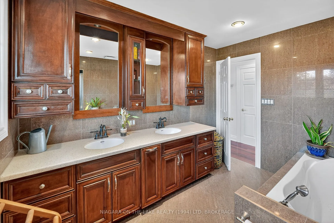
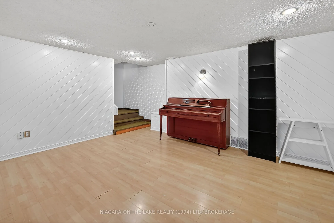
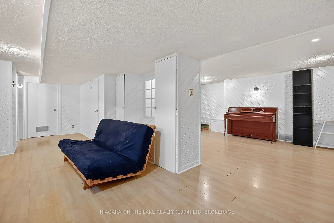
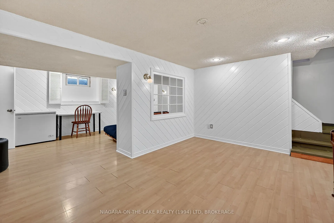
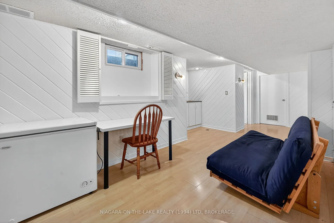
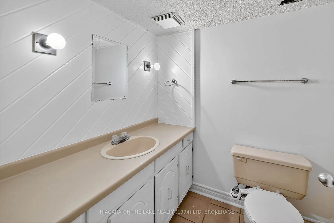
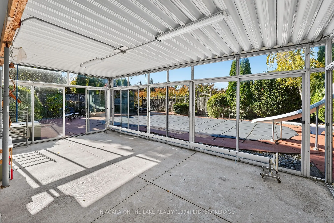
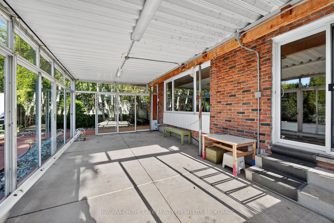
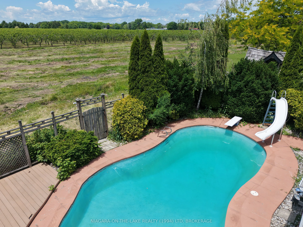
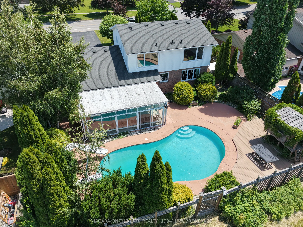
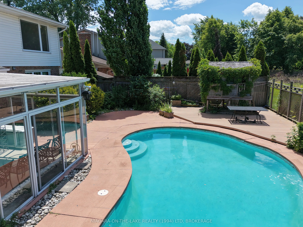
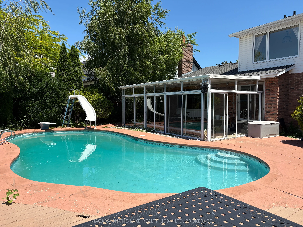
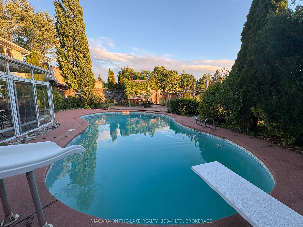
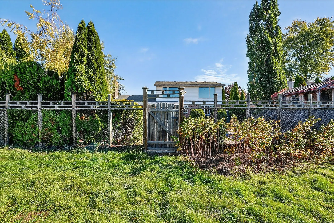
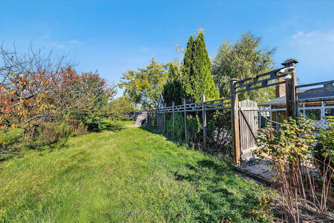
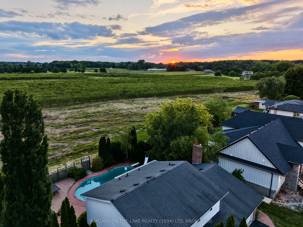
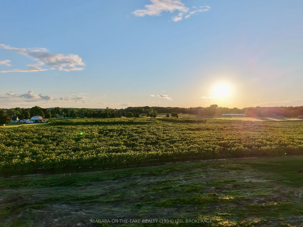
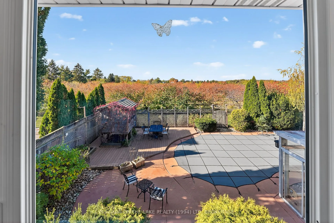
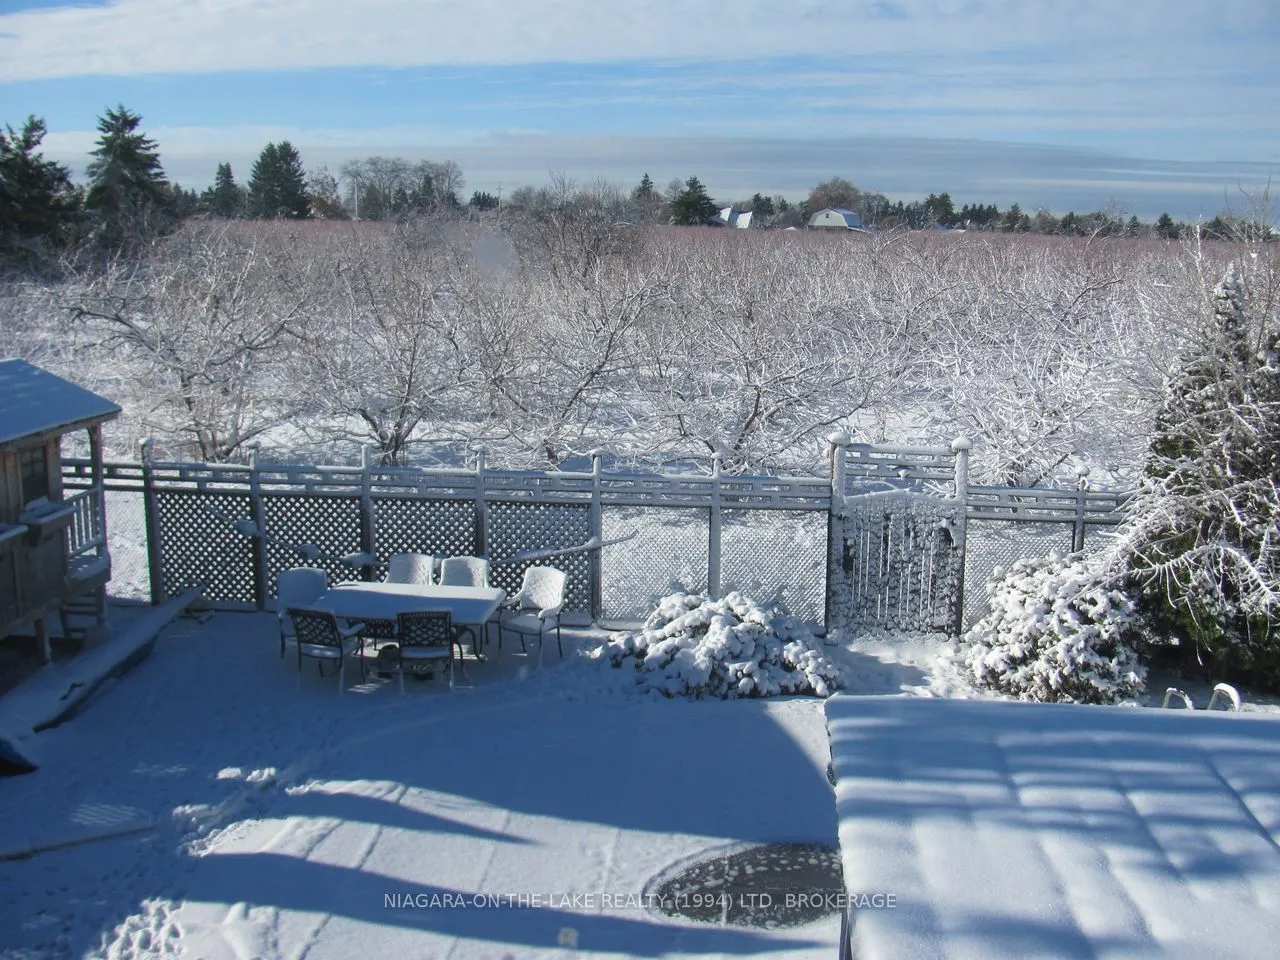
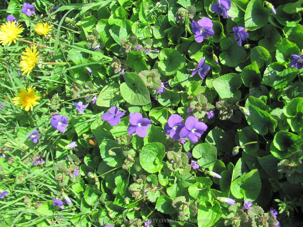
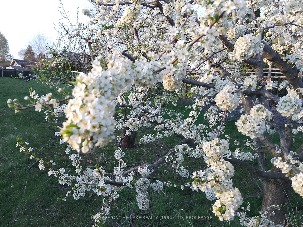
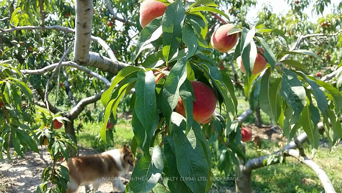
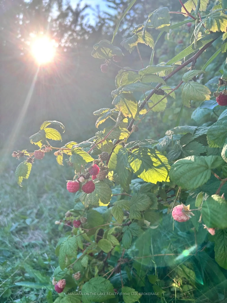
Wake up to breathtaking orchard views, glowing sunsets, and the peaceful privacy of having no rear neighbours in this two-storey home in the coveted Garrison Village community. Backing onto protected agricultural land that will remain orchard acreage, this property offers a rare connection to NOTLs ...renowned agricultural landscape.This light-filled residence seamlessly blends comfort, nature, and walkable convenience in one of the area's most desirable neighbourhoods. The main level features an open-concept living and dining area with rich Brazilian hardwood flooring and a custom bay window. The kitchen is adorned with boutique modern tiles inspired by 18th-century French tomettes and flows effortlessly into a spacious family room anchored by a wood-burning fireplace.Upstairs, you'll find three well-appointed bedrooms and a five-piece bathroom. Two of the bedrooms enjoy expansive west-facing orchard views through custom panoramic windows, creating an exceptional connection to the surrounding landscape while filling the home with natural light.The finished basement provides flexible living space, including a recreation room, home office, three-piece bathroom, laundry area, and a large workshop or storage room. Outside, mature trees and established gardens create a private outdoor retreat. Enjoy summer days by the in-ground pool, morning coffee beneath the versatile covered patio, and colourful sunsets. The lush setting attracts birds and wildlife, further enhancing the property's tranquil atmosphere. A covered front porch, double-car garage, and generous driveway-fully excavated and professionally repaved in 2023-complete the package.Just steps from the Health Clinic, Foodland, and Community Centre, this home offers convenient access via bike trail to a library, café, event space, and fitness programs. From vibrant spring blossoms and sunny summer days to colourful autumn sunsets and peaceful winter landscapes, this home showcases the beauty of every season.