Sign In or Create a Free Account to see full details of this property
Key Facts
Key facts for 1750 York Road
Property Type
House, Bungalow-Raised
Parking
Attached 2 garage, 8 parking
MLS #
X13511642
Size
2000-2500 sqft
Basement
Full,Partially Finished
Listed on
2026-07-02
Lot size
75 x 524.0
Tax
$6,368.20 /yr
Days on Market
103
Approximate Age
-
Maintenance Fee
-
Description
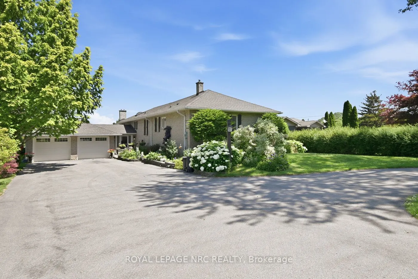
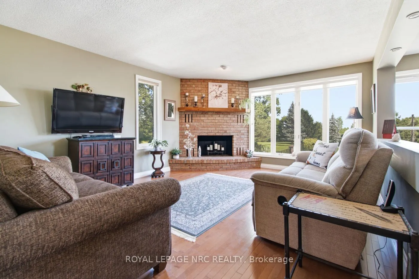
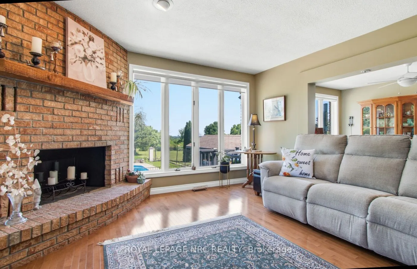
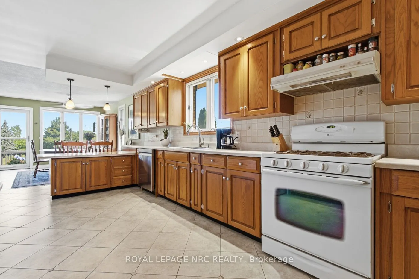
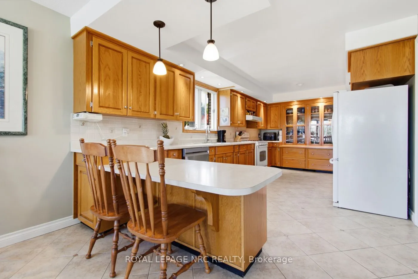
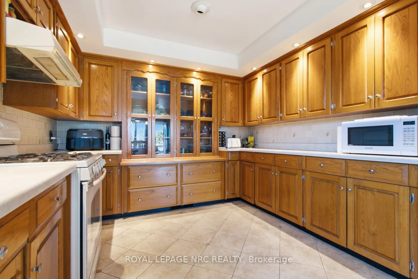
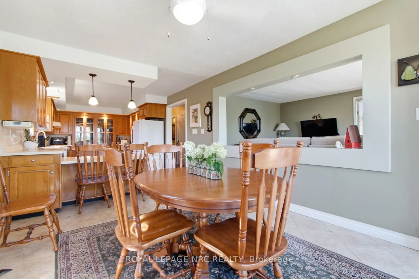
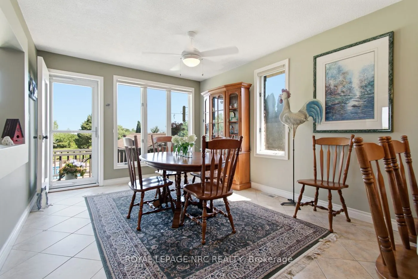
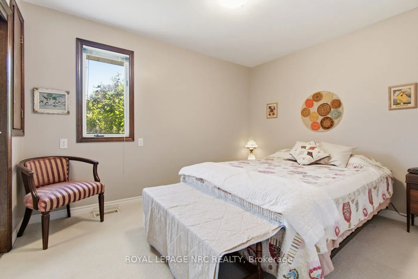
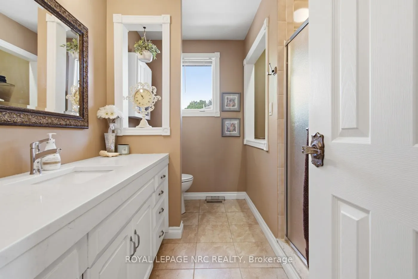
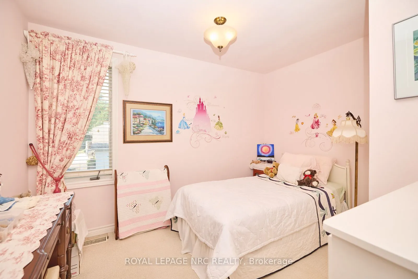
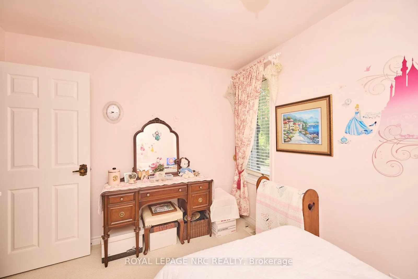
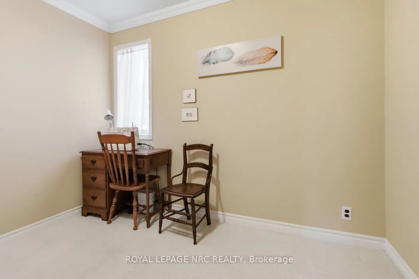
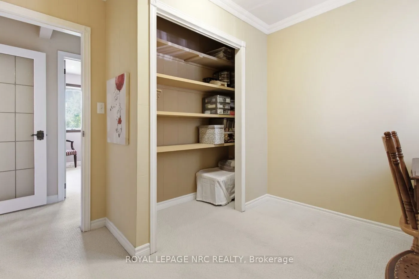
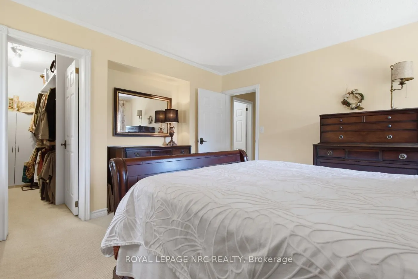
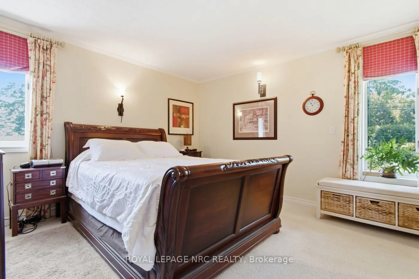
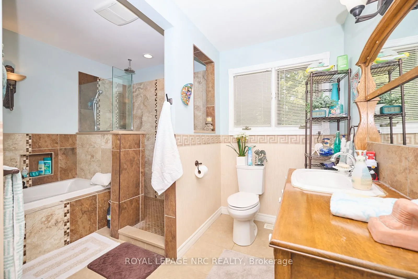
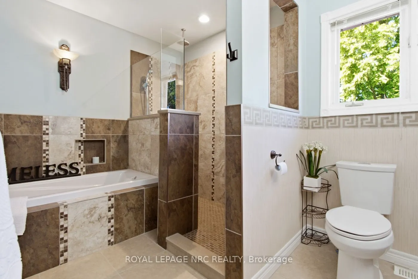
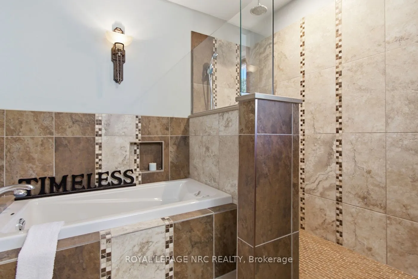
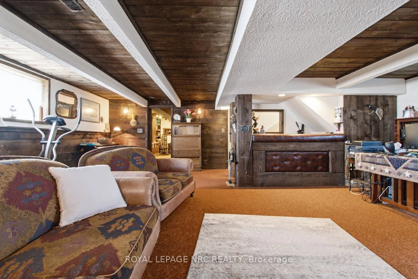
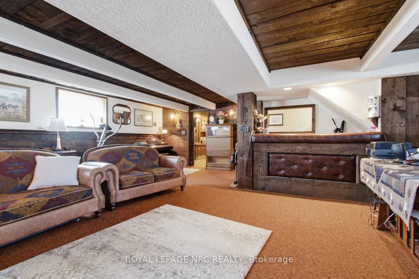
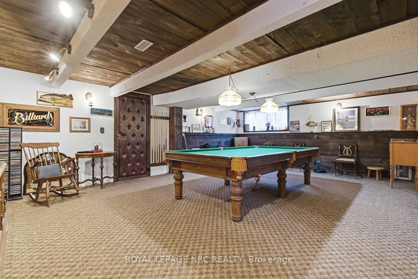
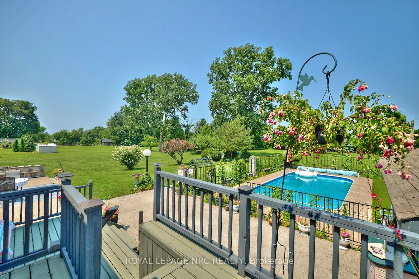
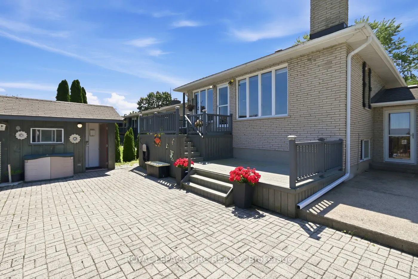
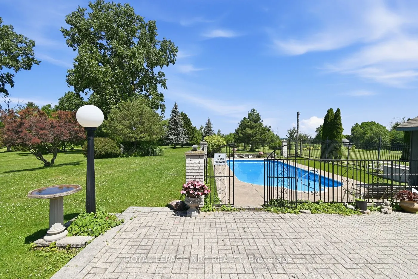
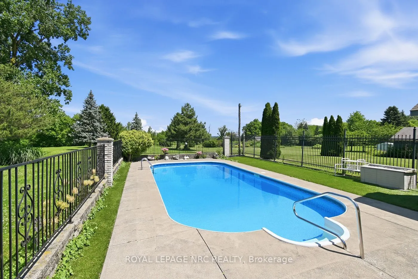
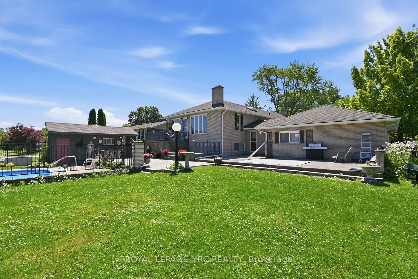
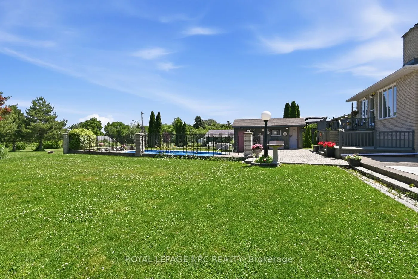
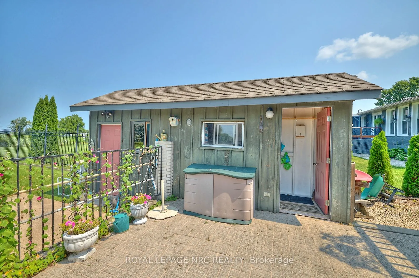
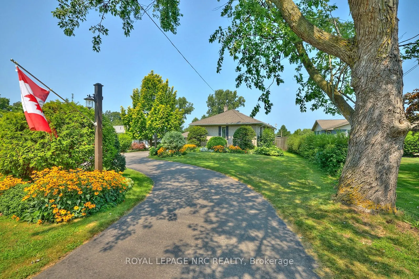
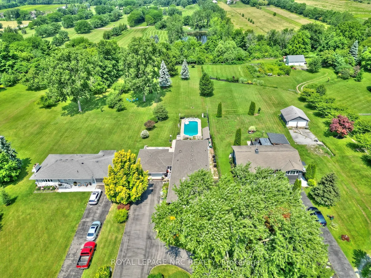
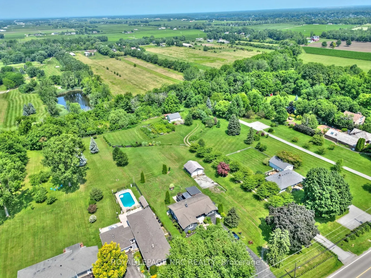
Situated on the Bench of the Niagara Escarpment on just under an acre. Nestled between vineyards and a golf course, this beautifully kept 2,000 +/- sprawling all brick raised bungalow has it all! Main floor complete with 4 bedrooms, 2 baths, laundry room, cozy living room with fireplace overlooking ...expansive backyard. Impressive kitchen with tons of custom cabinetry, oversized eating area out to two tier deck, 32' X 16' inground pool and 2 concrete patios. Lower level boasts a spacious family room with gas fireplace and custom bar. Plus games room, workshop and tons of storage space. Perfect in-law set up potential. Oversized double attached garage, paved driveway and room for 10 cars. This home offers a lifestyle many can only dream of. Highly sought after area surrounded by multi million dollar homes. Easy access to the Q.E.W. and Queenston-Lewiston bridge. Value priced for the comfort and enjoyment of today and a great investment for the future.
Full Property Details
Interior
Bedrooms
4
Total Bedrooms
4
Washrooms
2
Square Footage
2000-2500 sqft
Basement
Full,Partially Finished
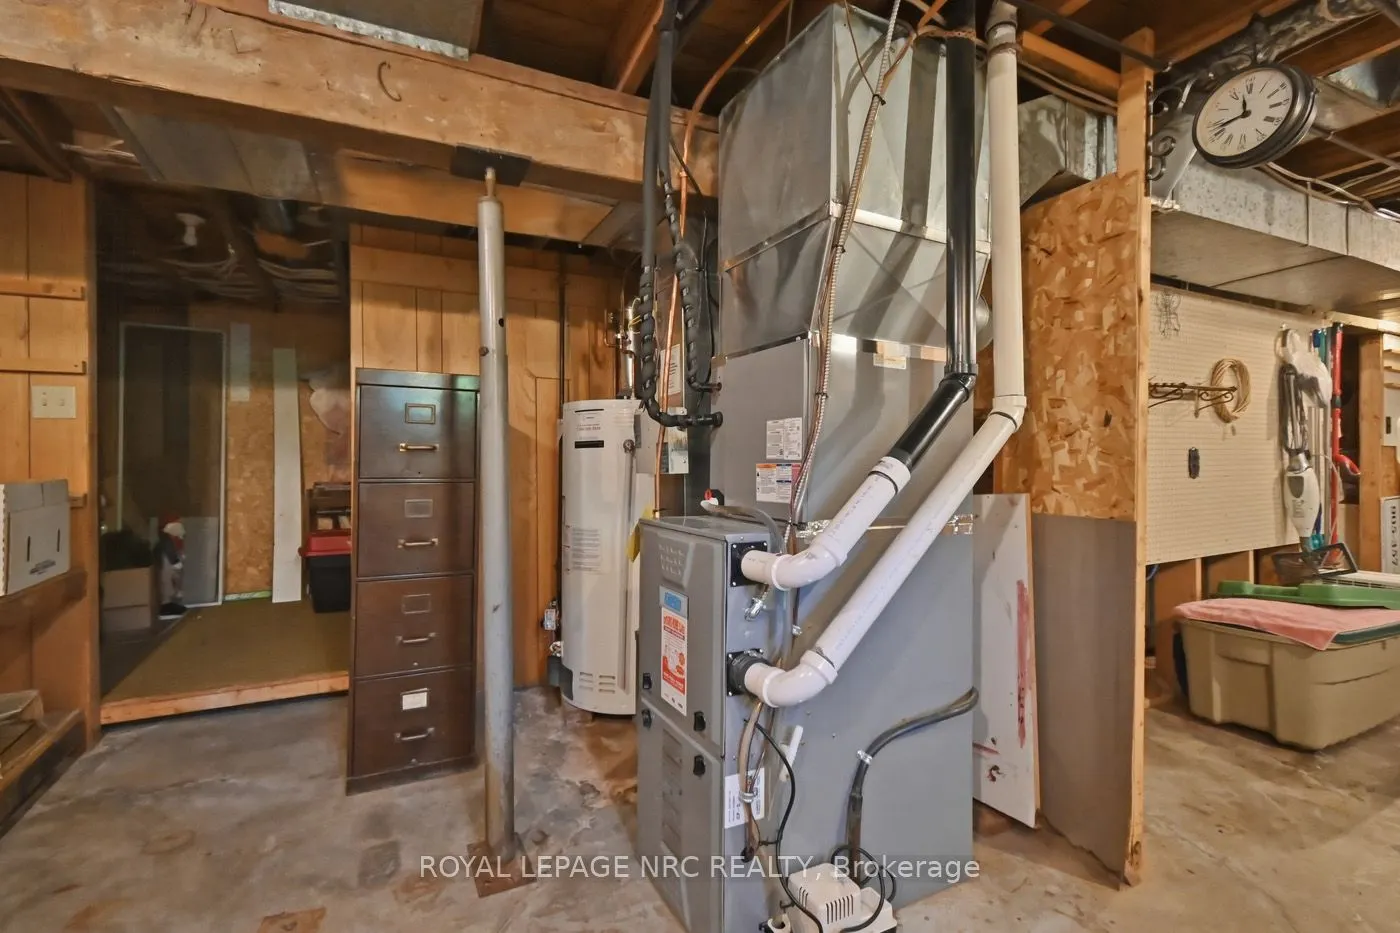
Heating Source
Gas
Heating Fuel
Forced Air
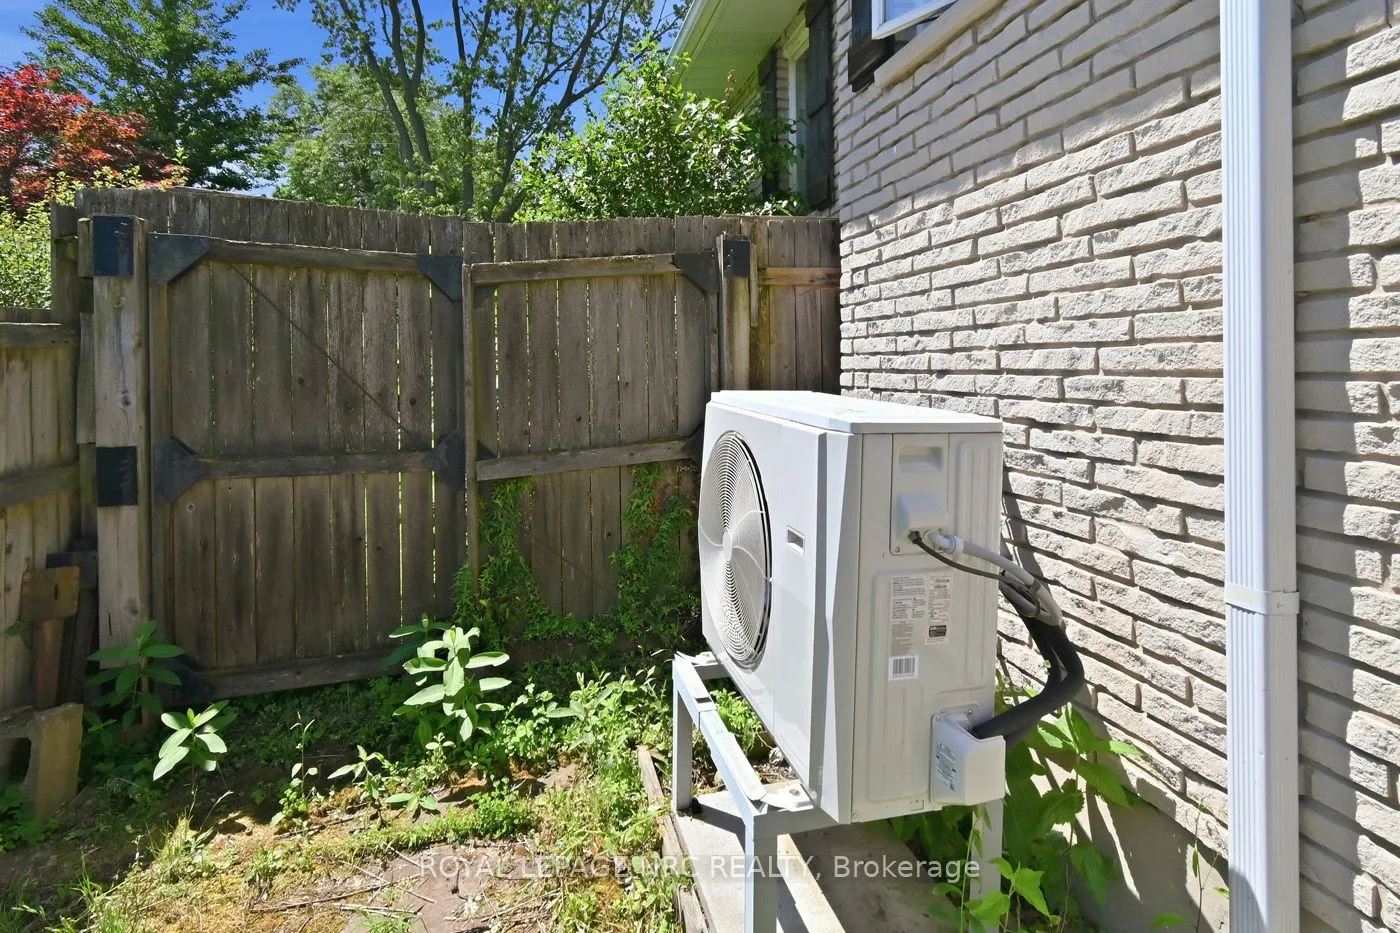
Air Conditioning
Central Air
Family Room
Yes
Kitchens
1
Total Kitchens
1
Fireplace Features
Yes
Bedrooms
4
Total Bedrooms
4
Washrooms
2
Square Footage
2000-2500 sqft
Basement
Full,Partially Finished
Heating Source
Gas
Heating Fuel
Forced Air
Air Conditioning
Central Air
Family Room
Yes
Kitchens
1
Total Kitchens
1
Fireplace Features
Yes
Exterior
Depth
524.0
Front
75.0
Acreage
.50-1.99
Driveway
Circular Drive,Private Double,Private
Lot Size
75 x 524.0 ft
Pool
Inground
Parking Spaces
8
Total Parking Spaces
10.00
Parking Description
Attached
Garage Spaces
2
Zoning
A
Depth
524.0
Front
75.0
Acreage
.50-1.99
Driveway
Circular Drive,Private Double,Private
Lot Size
75 x 524.0 ft
Pool
Inground
Parking Spaces
8
Total Parking Spaces
10.00
Parking Description
Attached
Garage Spaces
2
Zoning
A
Building Description
Style
Bungalow-Raised
Home Type
House
Subtype
Detached
Property Orientation
North
Exterior Finish
Brick
Sewers
Septic
Water Supply
Municipal
Possession Date
No Data
Style
Bungalow-Raised
Home Type
House
Subtype
Detached
Property Orientation
North
Exterior Finish
Brick
Sewers
Septic
Water Supply
Municipal
Possession Date
No Data
Community
Community
St. Davids
Community
St. Davids
Taxes & Fees
Taxes
$6,368.20 /yr
Tax Year
2026
Taxes
$6,368.20 /yr
Tax Year
2026
Room Types
Bedroom 2
-
Dimensions 12.01 x 9.51 feet
114.22 sqft
Bedroom 3
-
Dimensions 11.52 x 9.51 feet
109.56 sqft
Bedroom 4
-
Dimensions 10.24 x 6.76 feet
69.22 sqft
Dining Room
Window Floor to Ceiling, Overlooks Pool, W/O To Deck