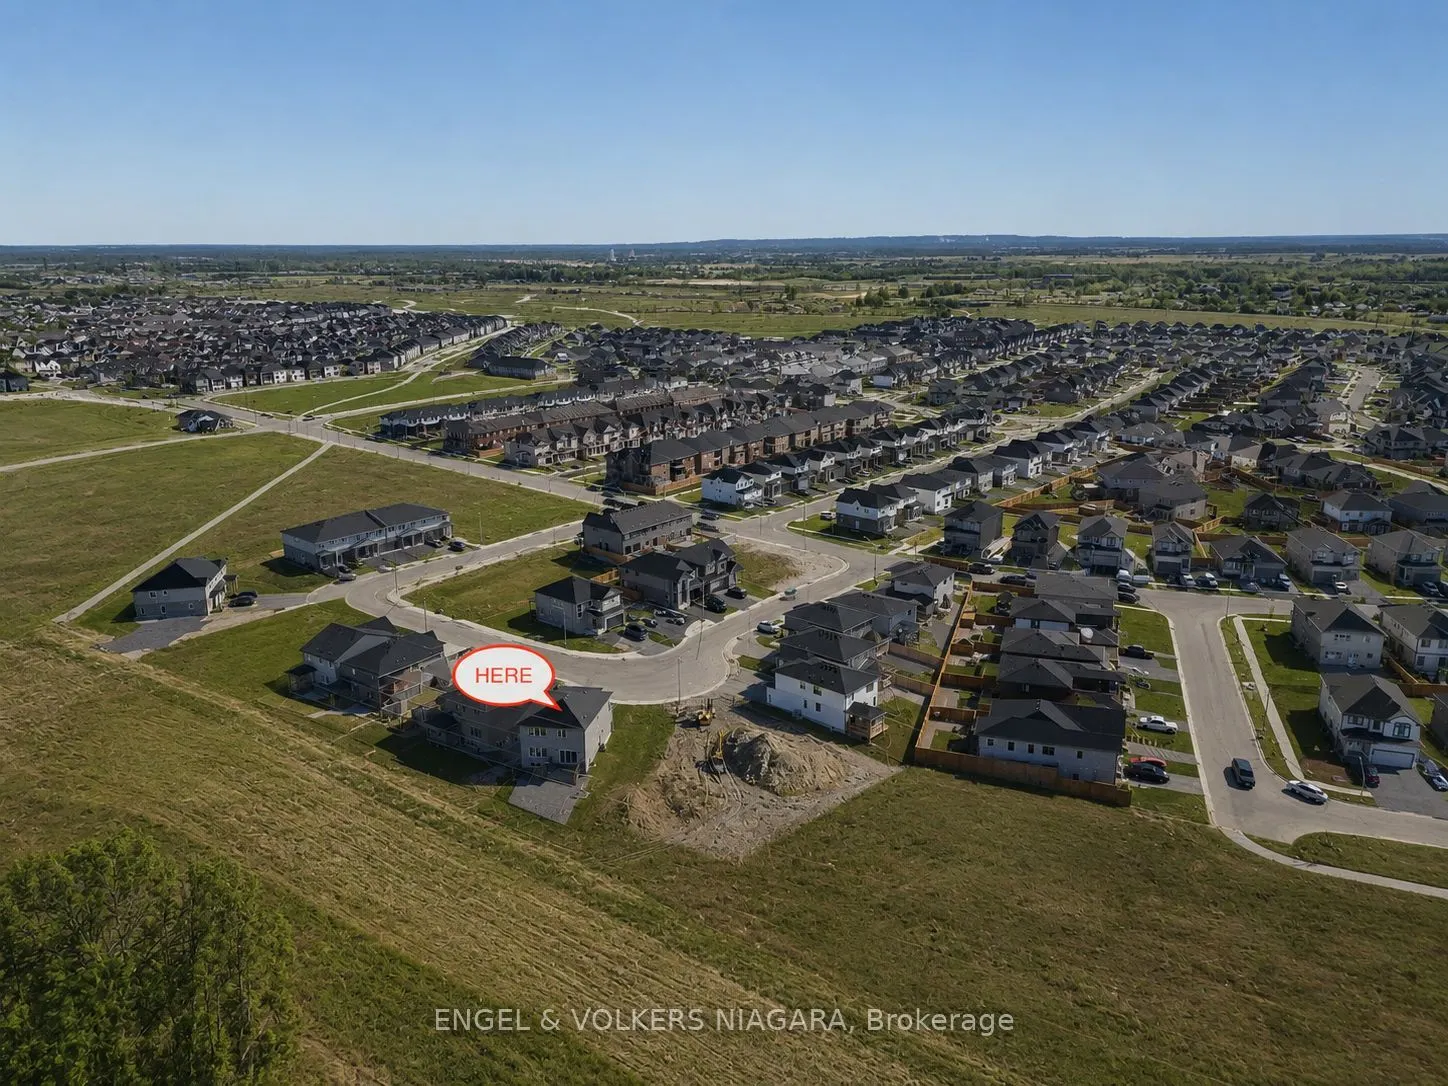
Sign In or Create a Free Account to see full details of this property
Key Facts
Key facts for 25 Elvira Way
Property Type
House, 2-Storey
Parking
Attached 2 garage, 4 parking
MLS #
X13594436
Size
1500-2000 sqft
Basement
Apartment,Finished,Separate Entrance
Listed on
2026-07-22
Lot size
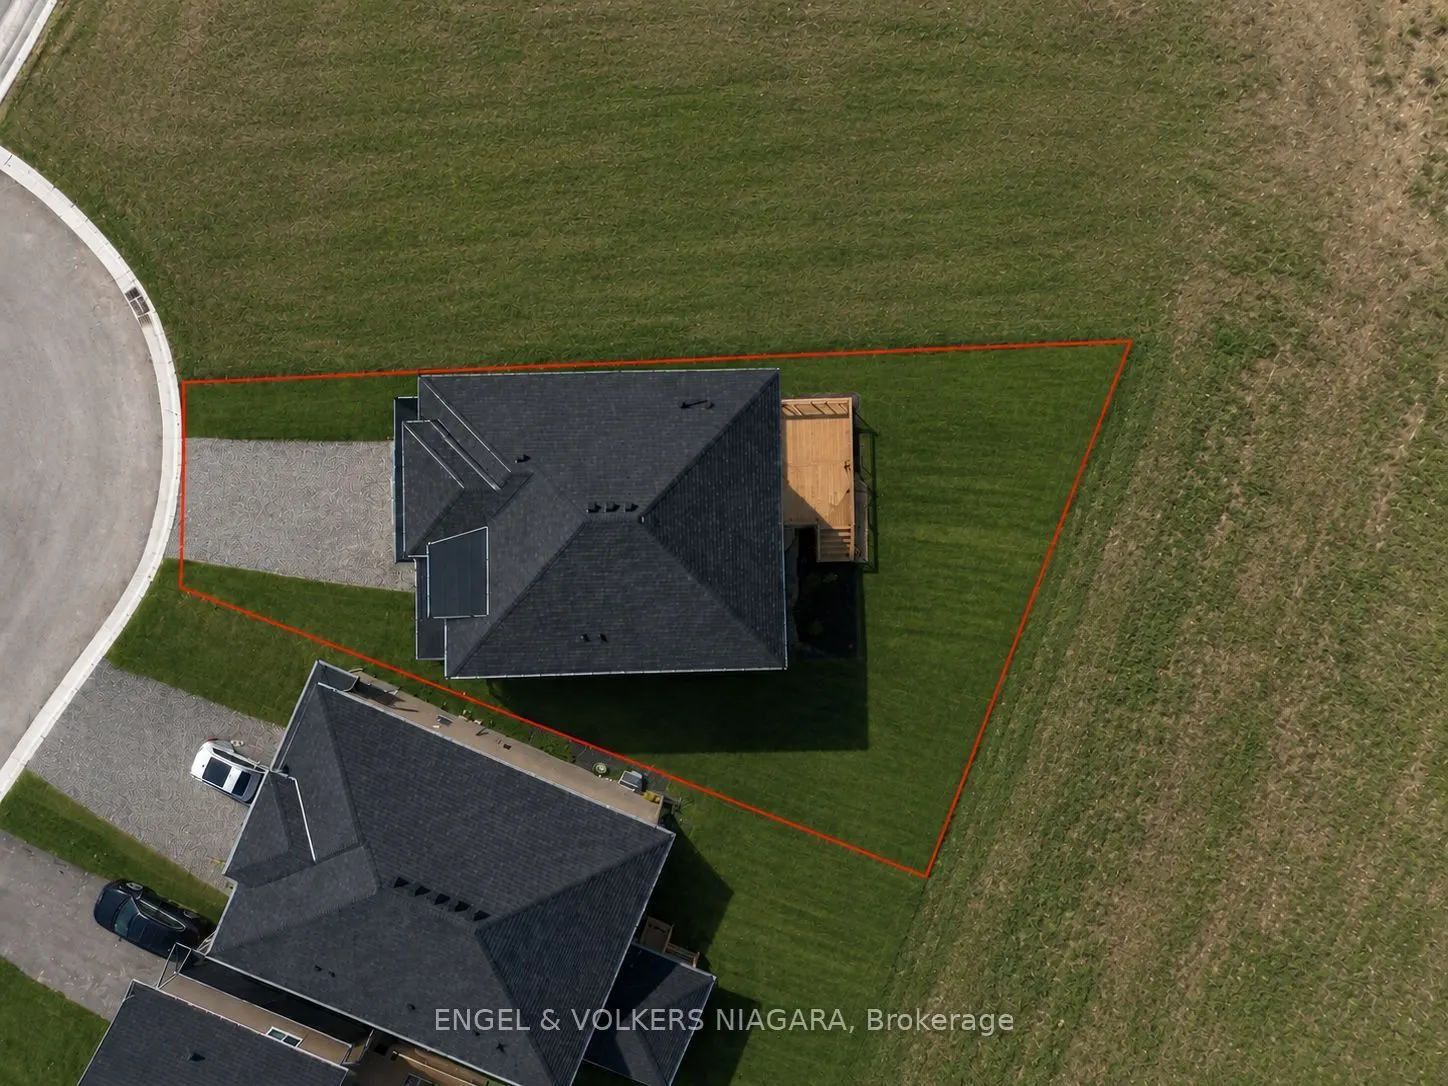
29 x 112.48
Tax
$1,632 /yr
Days on Market
83
Approximate Age
0-5
Maintenance Fee
-
Description
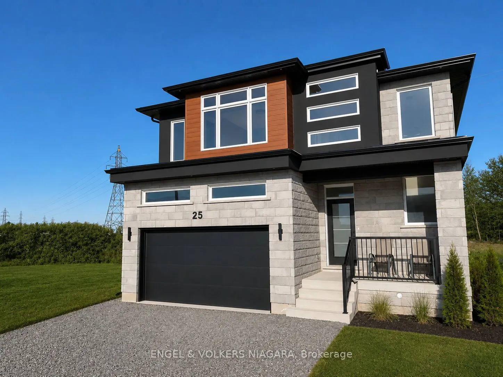
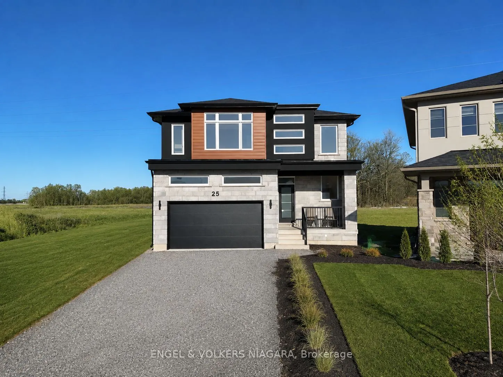
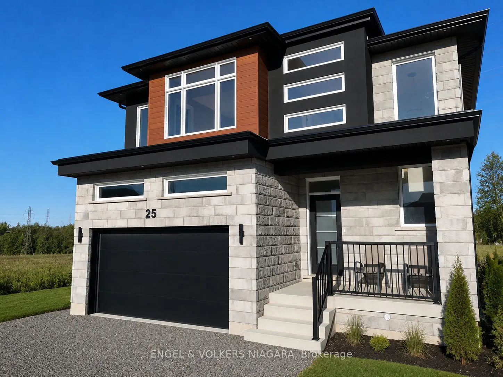
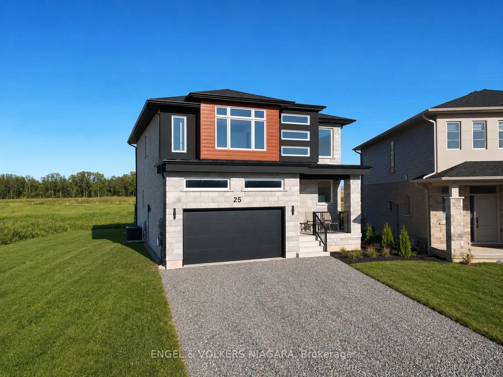
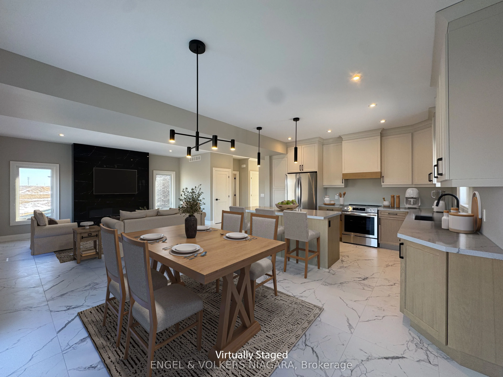
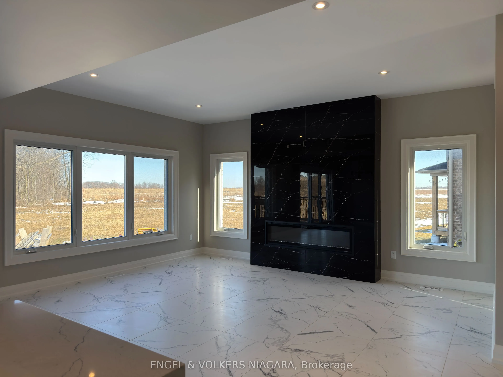
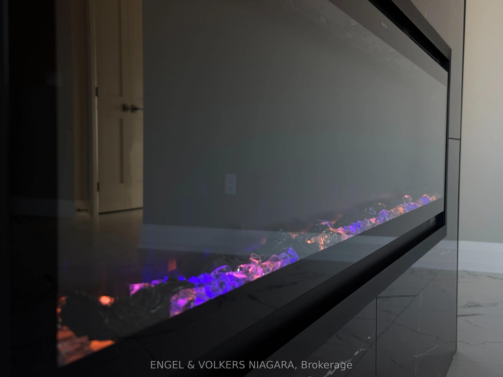
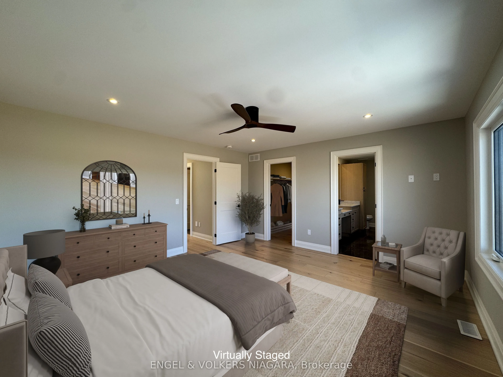
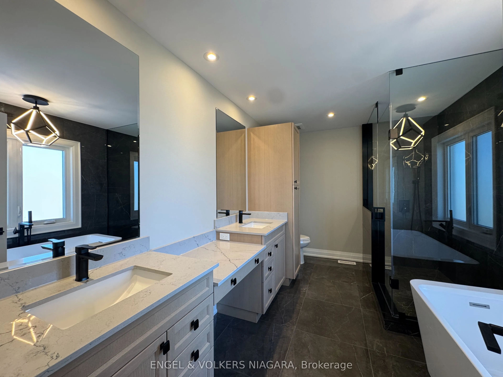
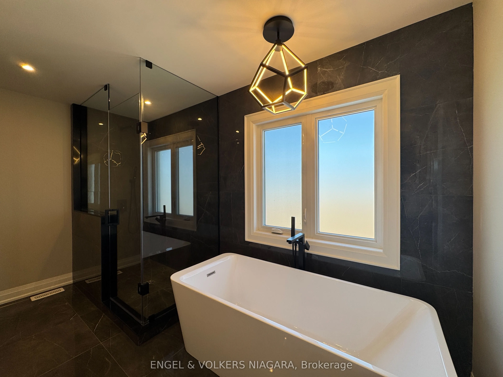
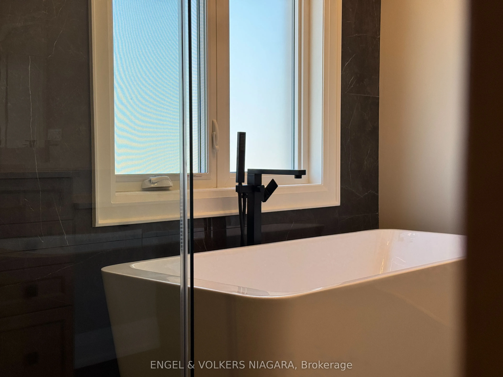
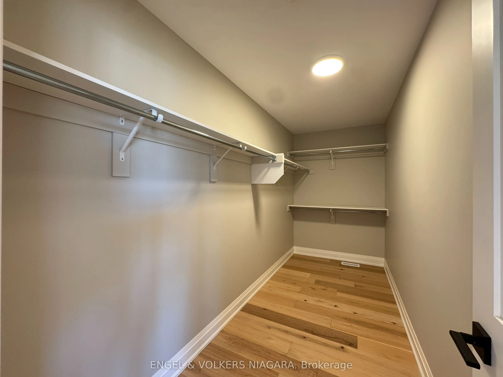
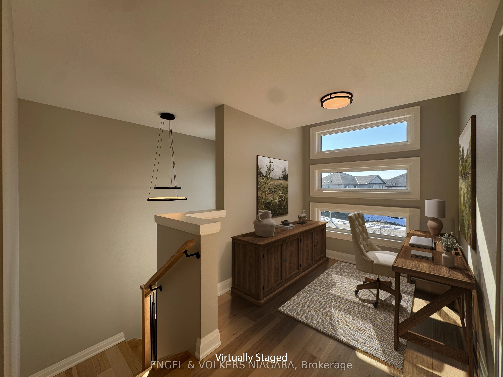
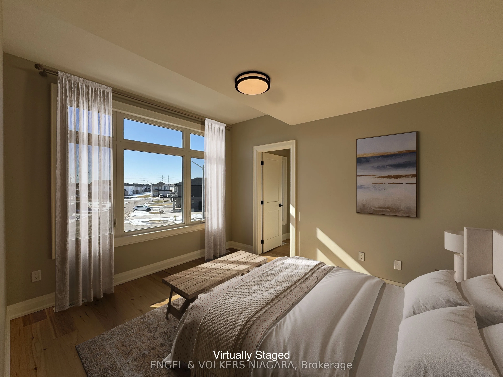
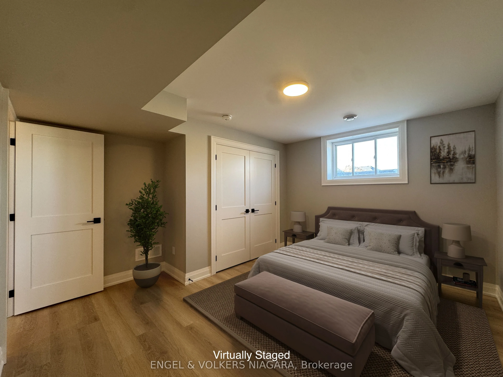
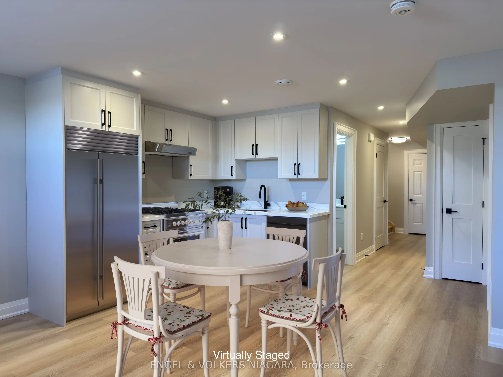
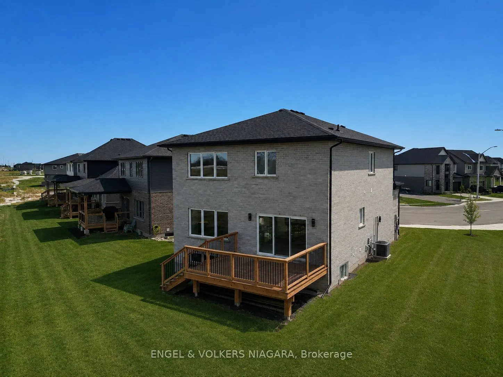
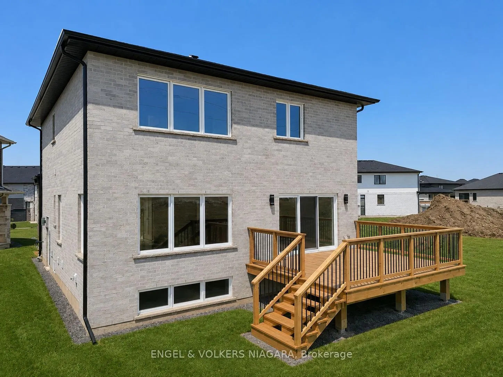
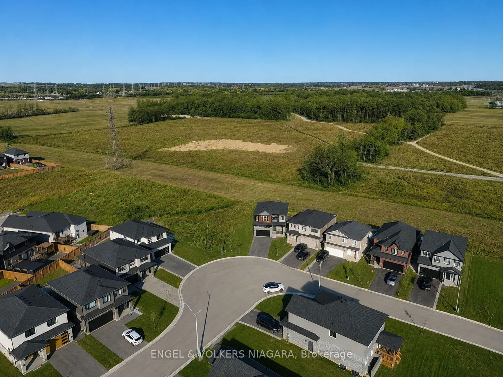
Welcome to 25 Elvira Way, a beautifully crafted custom-built home nestled in the sought-after community of Thorold. Showcasing timeless stone and brick architecture, this impressive two-storey residence offers over 2,800 square feet of thoughtfully designed living space, perfectly suited for growing... families. Inside, you'll find four generously sized bedrooms and 3.5 beautifully appointed bathrooms. Each second-floor bedroom features a walk-in closet, while the spacious primary suite is complemented by a luxurious ensuite designed for comfort and relaxation. Elegant wood flooring, modern lighting, and pot lights throughout enhance the home's bright, contemporary feel.The open-concept main floor is designed for both everyday living and entertaining. At its heart is a stunning kitchen featuring quartz countertops, an oversized island, and abundant cabinetry. The adjoining living room is warm and inviting, highlighted by a striking feature wall, a cozy gas fireplace, and large windows that fill the space with natural light.The lower level offers exceptional versatility with a separate entrance, full kitchen, laundry facilities, and a cold cellar-making it an ideal setup for an in-law suite or multi-generational living. Completing the home is an attached garage and parking for up to six vehicles.Experience exceptional quality, thoughtful design, and modern family living.
Full Property Details
Interior
Bedrooms
3
Bedrooms Plus
1
Total Bedrooms
4
Washrooms
4
Square Footage
1500-2000 sqft
Basement
Apartment,Finished,Separate Entrance
Heating Source
Gas
Heating Fuel
Forced Air
Air Conditioning
Central Air
Family Room
Yes
Kitchens
1
Kitchens Plus
1
Total Kitchens
2
Fireplace Features
Yes
Bedrooms
3
Bedrooms Plus
1
Total Bedrooms
4
Washrooms
4
Square Footage
1500-2000 sqft
Basement
Apartment,Finished,Separate Entrance
Heating Source
Gas
Heating Fuel
Forced Air
Air Conditioning
Central Air
Family Room
Yes
Kitchens
1
Kitchens Plus
1
Total Kitchens
2
Fireplace Features
Yes
Exterior
Depth
112.48
Front
29.04
Acreage
< .50
Driveway
Private Double
Lot Size
29 x 112.48 ft
Pool
None
Waterfront
None
Parking Spaces
4
Total Parking Spaces
6.00
Parking Description
Attached
Garage Spaces
2
Zoning
R1D-9
Depth
112.48
Front
29.04
Acreage
< .50
Driveway
Private Double
Lot Size
29 x 112.48 ft
Pool
None
Waterfront
None
Parking Spaces
4
Total Parking Spaces
6.00
Parking Description
Attached
Garage Spaces
2
Zoning
R1D-9
Building Description
Style
2-Storey
Home Type
House
Subtype
Detached
Year Built
0-5
Property Orientation
West
Exterior Finish
Brick,Stone
Sewers
Sewer
Water Supply
Municipal
Possession Date
No Data
Style
2-Storey
Home Type
House
Subtype
Detached
Year Built
0-5
Property Orientation
West
Exterior Finish
Brick,Stone
Sewers
Sewer
Water Supply
Municipal
Possession Date
No Data
Community
Community
Rolling Meadows
Community
Rolling Meadows
Taxes & Fees
Taxes
$1,632 /yr
Tax Year
2026
Occupancy
Vacant
Taxes
$1,632 /yr
Tax Year
2026
Occupancy
Vacant
Room Types
Bedroom 2
-
Dimensions 10.6 x 12.89 feet
136.63 sqft
Bedroom 3
-
Dimensions 15.09 x 11.29 feet
170.37 sqft
Bedroom 4
-
Dimensions 13.29 x 12.07 feet
160.41 sqft
Dining Room
-
Dimensions 18.18 x 14.17 feet
257.61 sqft
Dining Room
-
Dimensions 8.23 x 12.07 feet
99.34 sqft
Family Room
-
Dimensions 20.77 x 15.49 feet
321.73 sqft
Kitchen
-
Dimensions 18.18 x 14.17 feet
257.61 sqft
Kitchen
-
Dimensions 8.23 x 12.07 feet
99.34 sqft
Laundry
-
Dimensions 14.9 x 6.69 feet
99.68 sqft
Laundry
-
Dimensions 7.48 x 5.09 feet
38.07 sqft
Loft
-
Dimensions 9.09 x 7.58 feet
68.9 sqft
Primary Bedroom
-
Dimensions 15.29 x 14.37 feet
219.72 sqft
Similar Properties(No results)
Mortgage Calculator
Calculate your estimated monthly mortgage payment
Price
$949,000
$
%
%
Total cost of mortgage
$0
Monthly payment
By clicking Save, we will calculate your estimated mortgage for all properties using the saved values (down payment percentage, interest rate, and amortization).
The accuracy and applicability of this calculator are not guaranteed.