Sign In or Create a Free Account to see full details of this property
Key Facts
Key facts for 35 Sparkle Drive
Property Type
Townhome, 2-Storey
Parking
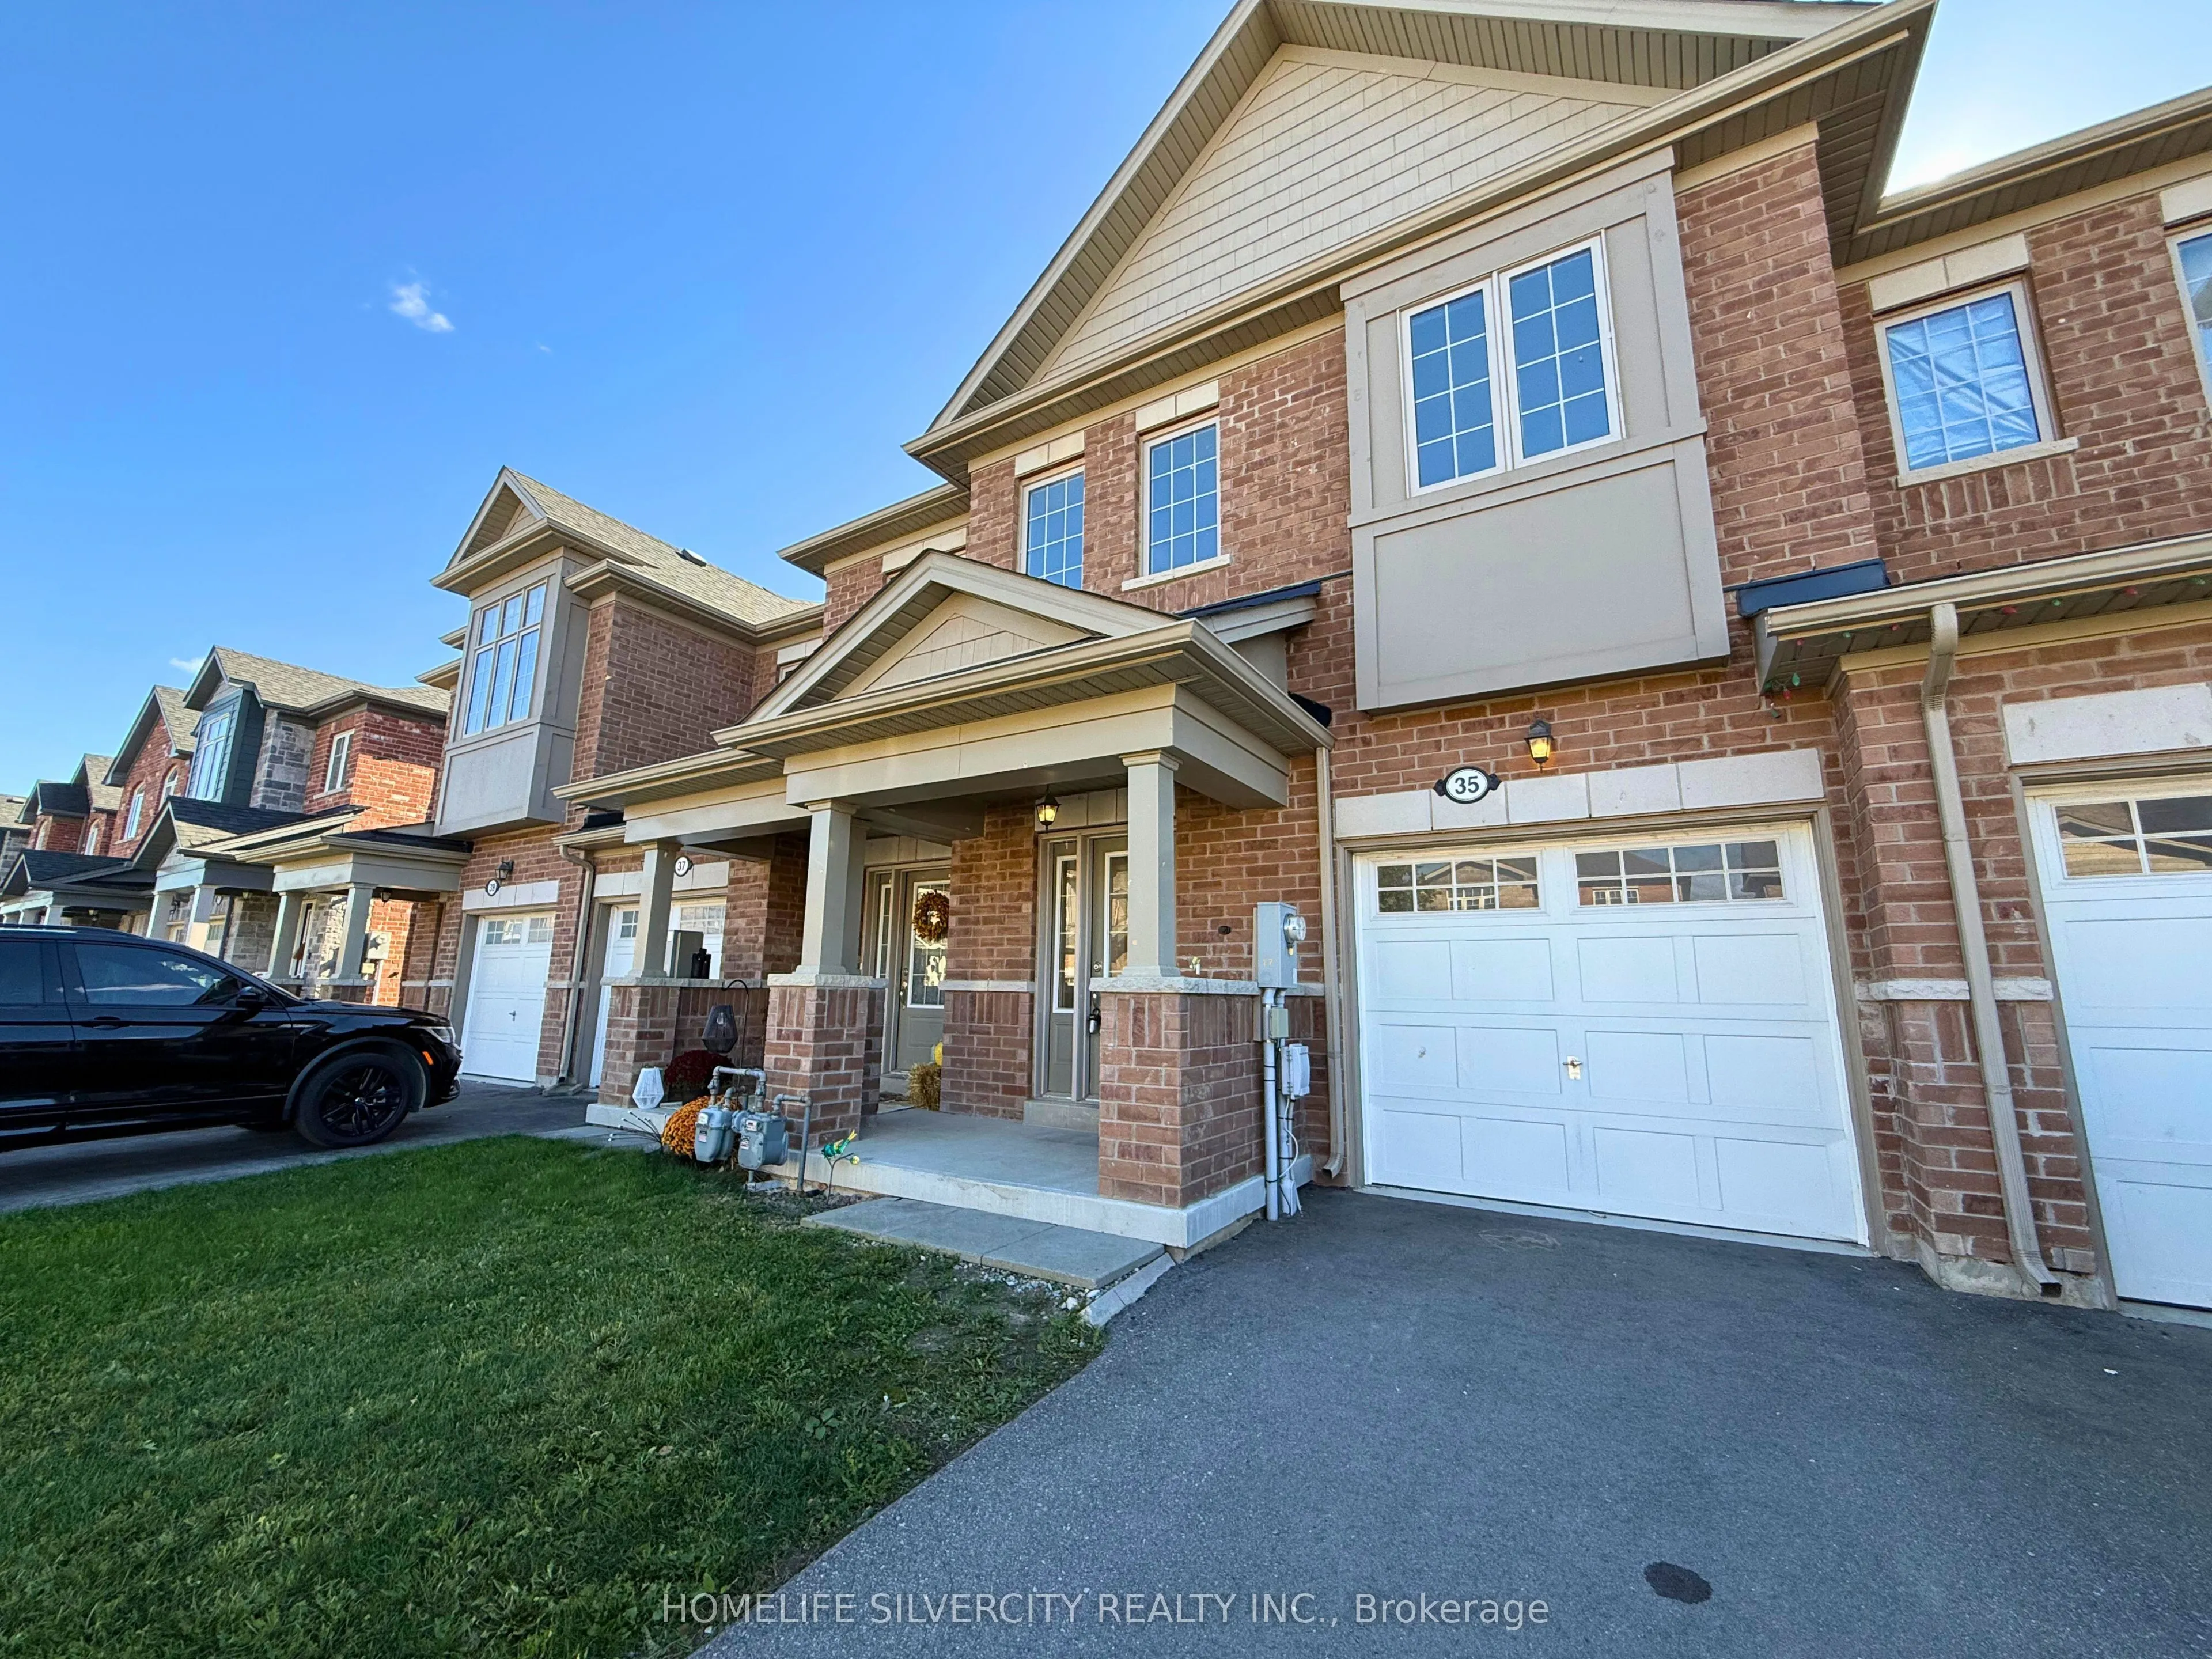
Attached 1 garage, 3 parking
MLS #
X13598834
Size
1500-2000 sqft
Basement
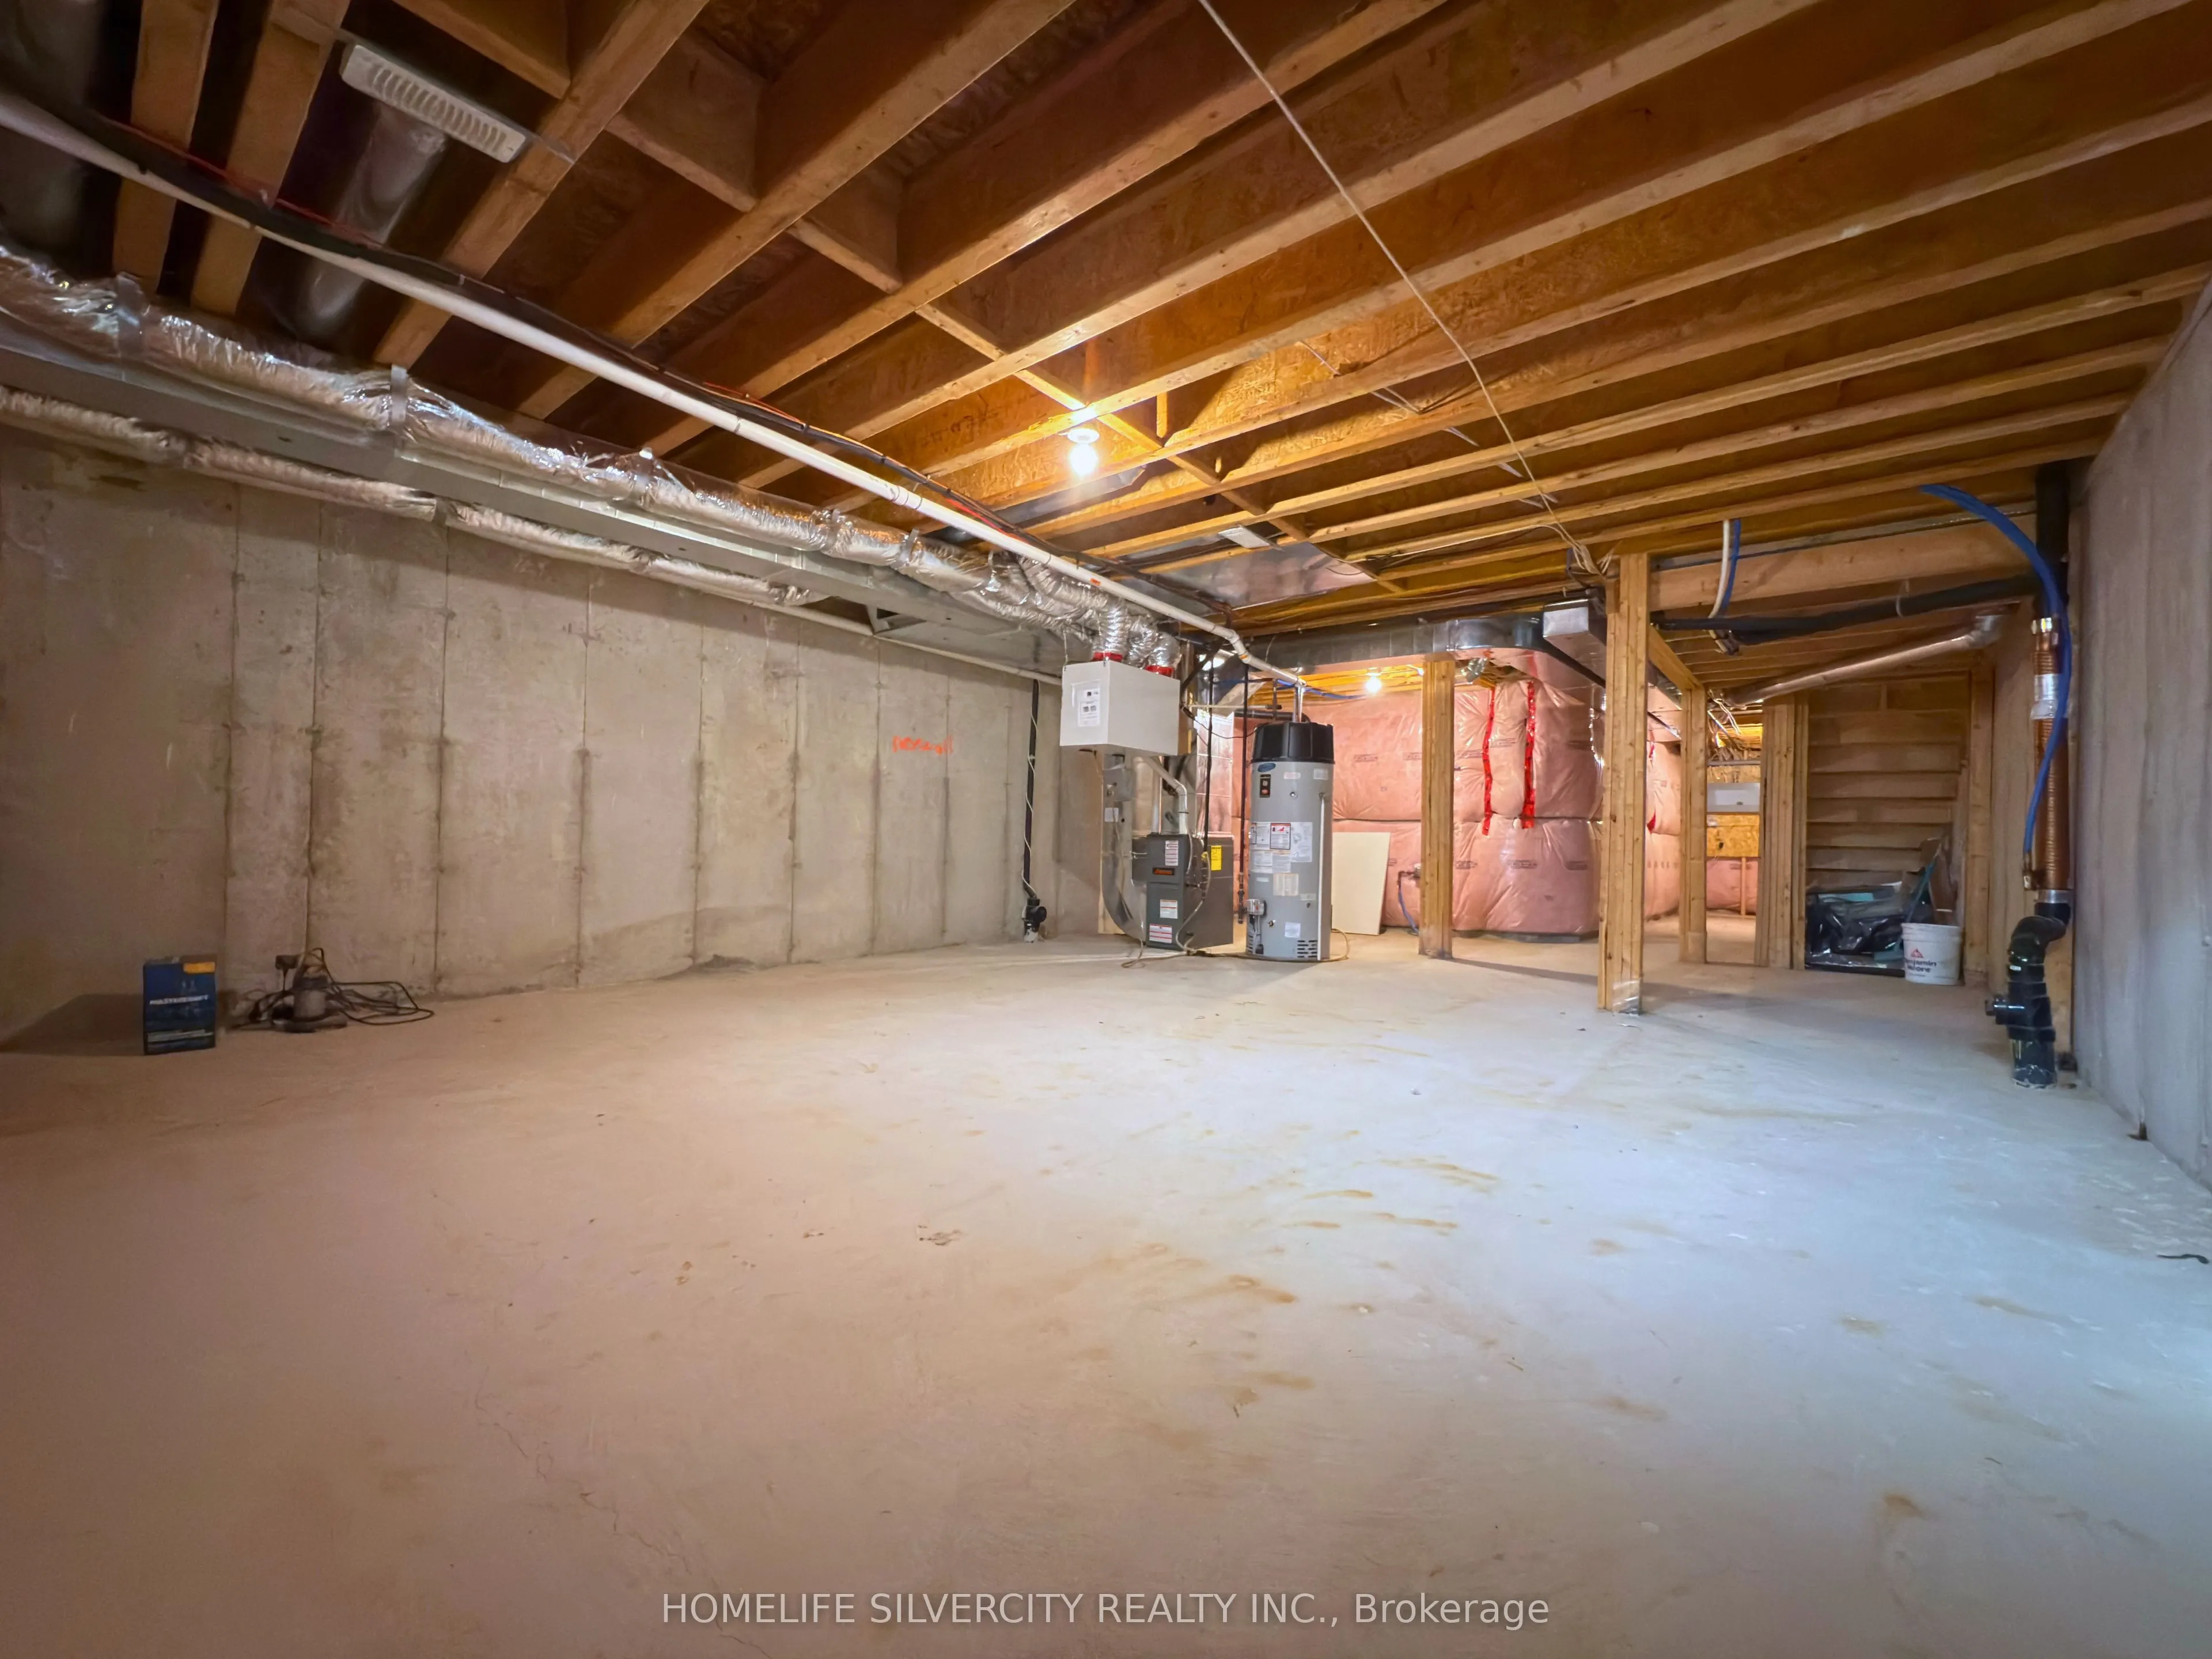
Unfinished
Listed on
2026-07-23
Lot size
20 x 110.01
Tax
$5,765 /yr
Days on Market
82
Approximate Age
6-15
Maintenance Fee
-
Description
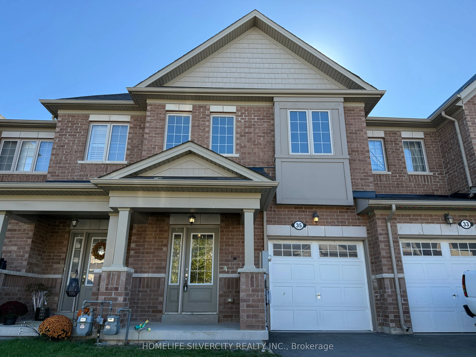
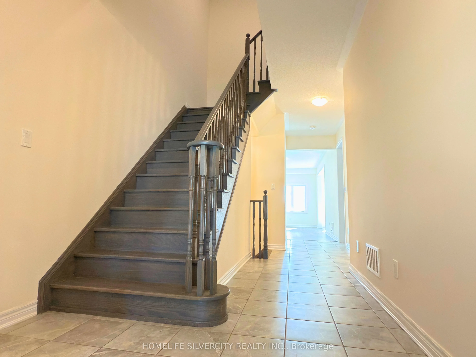
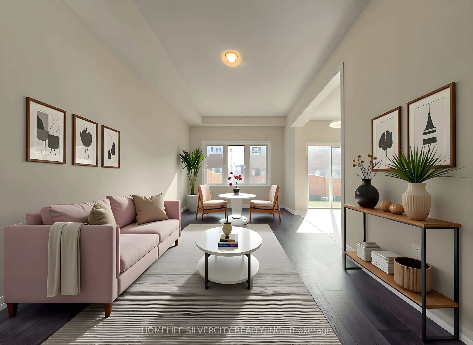
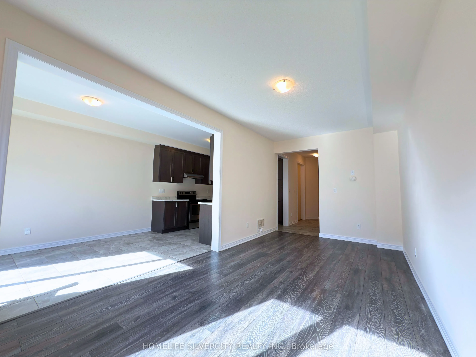
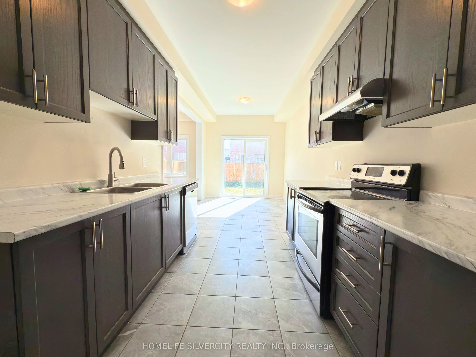
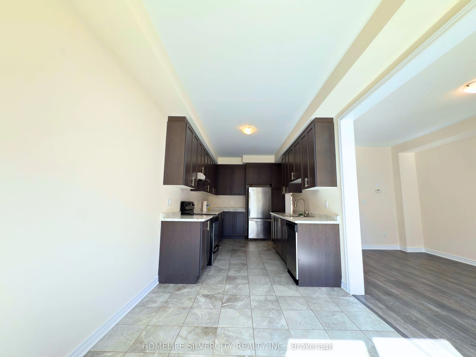
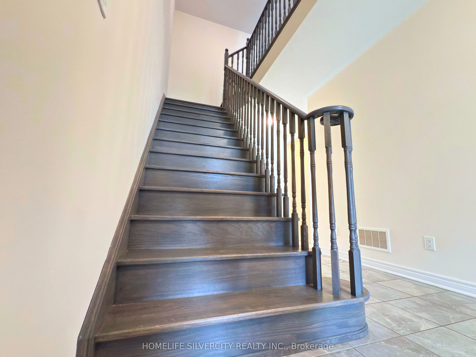
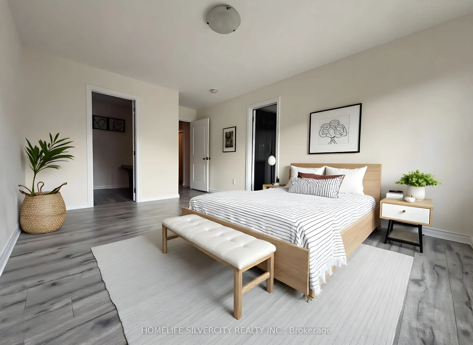
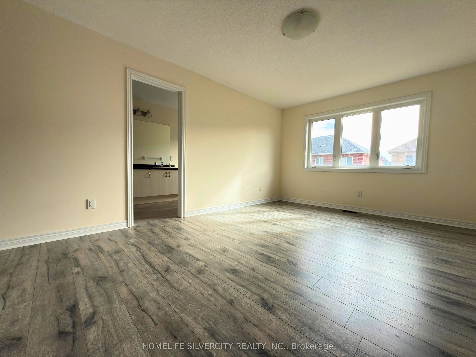
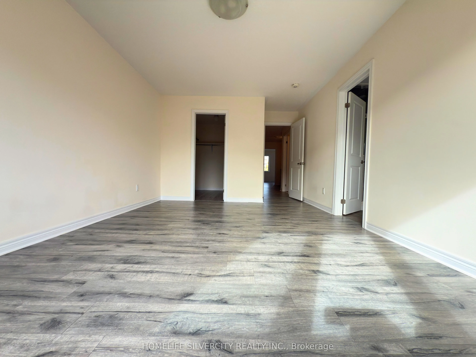
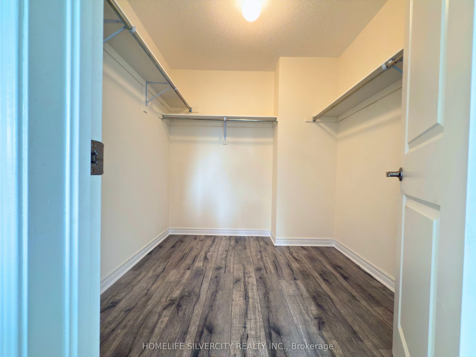
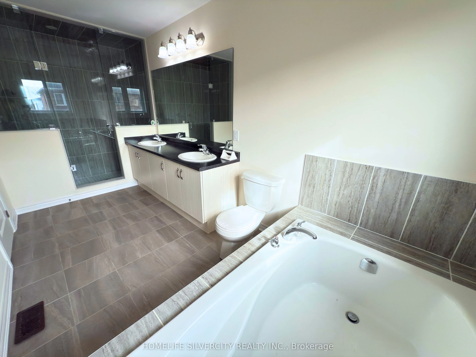
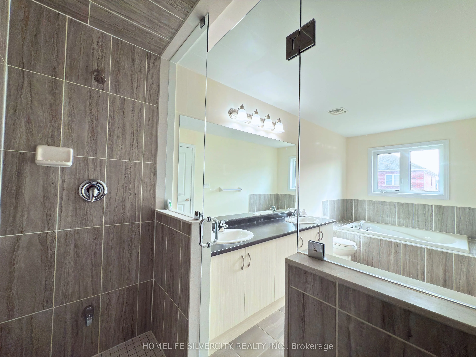
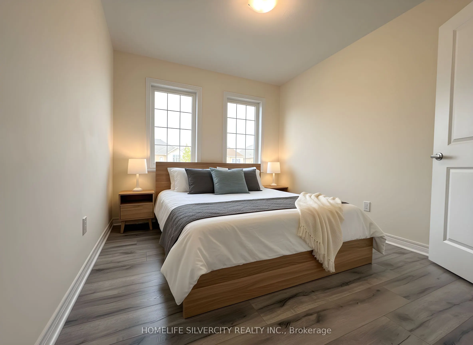
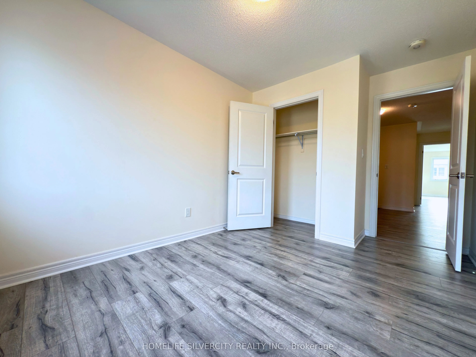
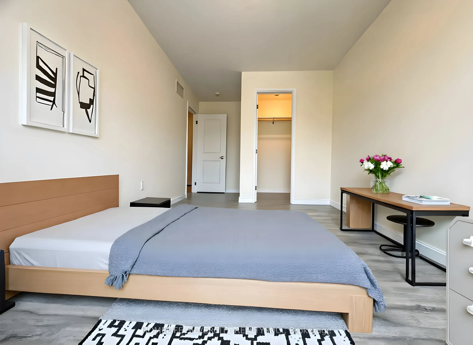
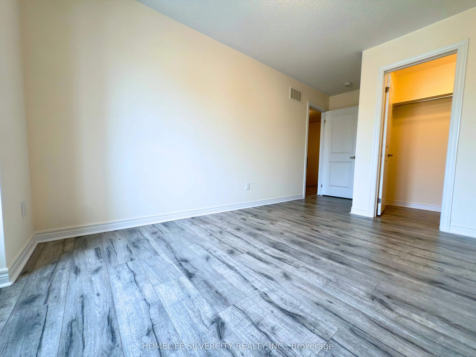
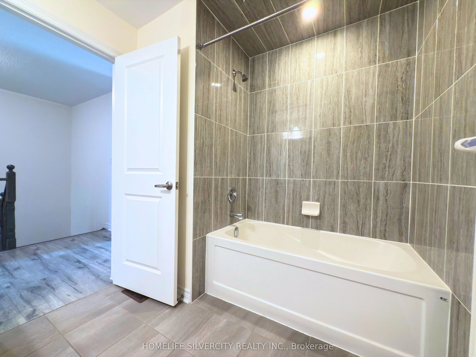
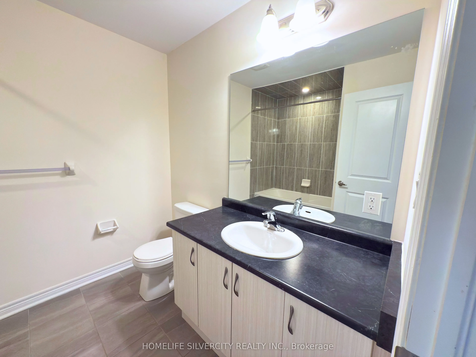
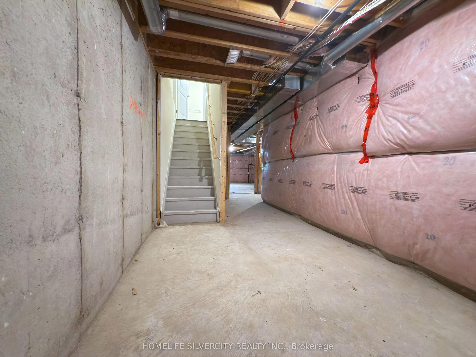
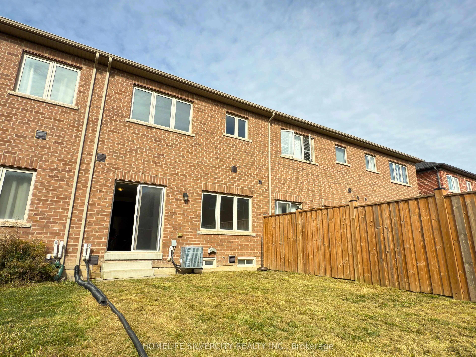
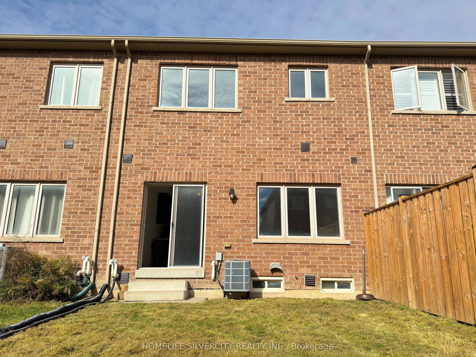
Step into this well-kept 3-bedroom, 3-bathroom freehold townhouse offering about 1,870 sq. ft. of bright and practical living space. With brand-new hardwood flooring and built in 2018, this home is located in Thorold's growing Rolling Meadows community - a welcoming area surrounded by parks, schools..., and everyday amenities. The main level features a light-filled, semi-open layout with a spacious kitchen that provides plenty of cabinetry and counter space, flowing smoothly into the dining and living areas - ideal for hosting or comfortable day-to-day living. On the second floor, you'll find three spacious bedrooms, including a primary suite equipped with a walk-in closet and its own private ensuite. The unfinished basement, with its high ceilings, offers great potential for a future family room, gym, or in-law space. Outside, the property includes an attached single-car garage, a two-car driveway, and a backyard that offers ample room for outdoor fun and relaxation. With its modern design, thoughtful layout, and vibrant community setting, this home brings together comfort, space, and contemporary living. Don't miss out on the opportunity to make this lovely property yours!
Full Property Details
Interior
Bedrooms
3
Total Bedrooms
3
Washrooms
3
Square Footage
1500-2000 sqft
Basement
Unfinished
Heating Source
Gas
Heating Fuel
Forced Air
Air Conditioning
Central Air
Family Room
Yes
Kitchens
1
Total Kitchens
1
Fireplace Features
No
Bedrooms
3
Total Bedrooms
3
Washrooms
3
Square Footage
1500-2000 sqft
Basement
Unfinished
Heating Source
Gas
Heating Fuel
Forced Air
Air Conditioning
Central Air
Family Room
Yes
Kitchens
1
Total Kitchens
1
Fireplace Features
No
Exterior
Depth
110.01
Front
19.69
Lot Size
20 x 110.01 ft
Pool
None
Parking Spaces
3
Total Parking Spaces
3.00
Parking Description
Attached
Garage Spaces
1
Depth
110.01
Front
19.69
Lot Size
20 x 110.01 ft
Pool
None
Parking Spaces
3
Total Parking Spaces
3.00
Parking Description
Attached
Garage Spaces
1
Building Description
Style
2-Storey
Home Type
Townhome
Subtype
Att/Row/Townhouse
Year Built
6-15
Property Orientation
North
Exterior Finish
Brick
Sewers
Sewer
Water Supply
Municipal
Possession Date
No Data
Style
2-Storey
Home Type
Townhome
Subtype
Att/Row/Townhouse
Year Built
6-15
Property Orientation
North
Exterior Finish
Brick
Sewers
Sewer
Water Supply
Municipal
Possession Date
No Data
Community
Community
Rolling Meadows
Community
Rolling Meadows
Taxes & Fees
Taxes
$5,765 /yr
Tax Year
2025
Occupancy
Tenant
Taxes
$5,765 /yr
Tax Year
2025
Occupancy
Tenant
Room Types
Bathroom
-
Dimensions 16.86 x 6.69 feet
112.79 sqft
Bathroom
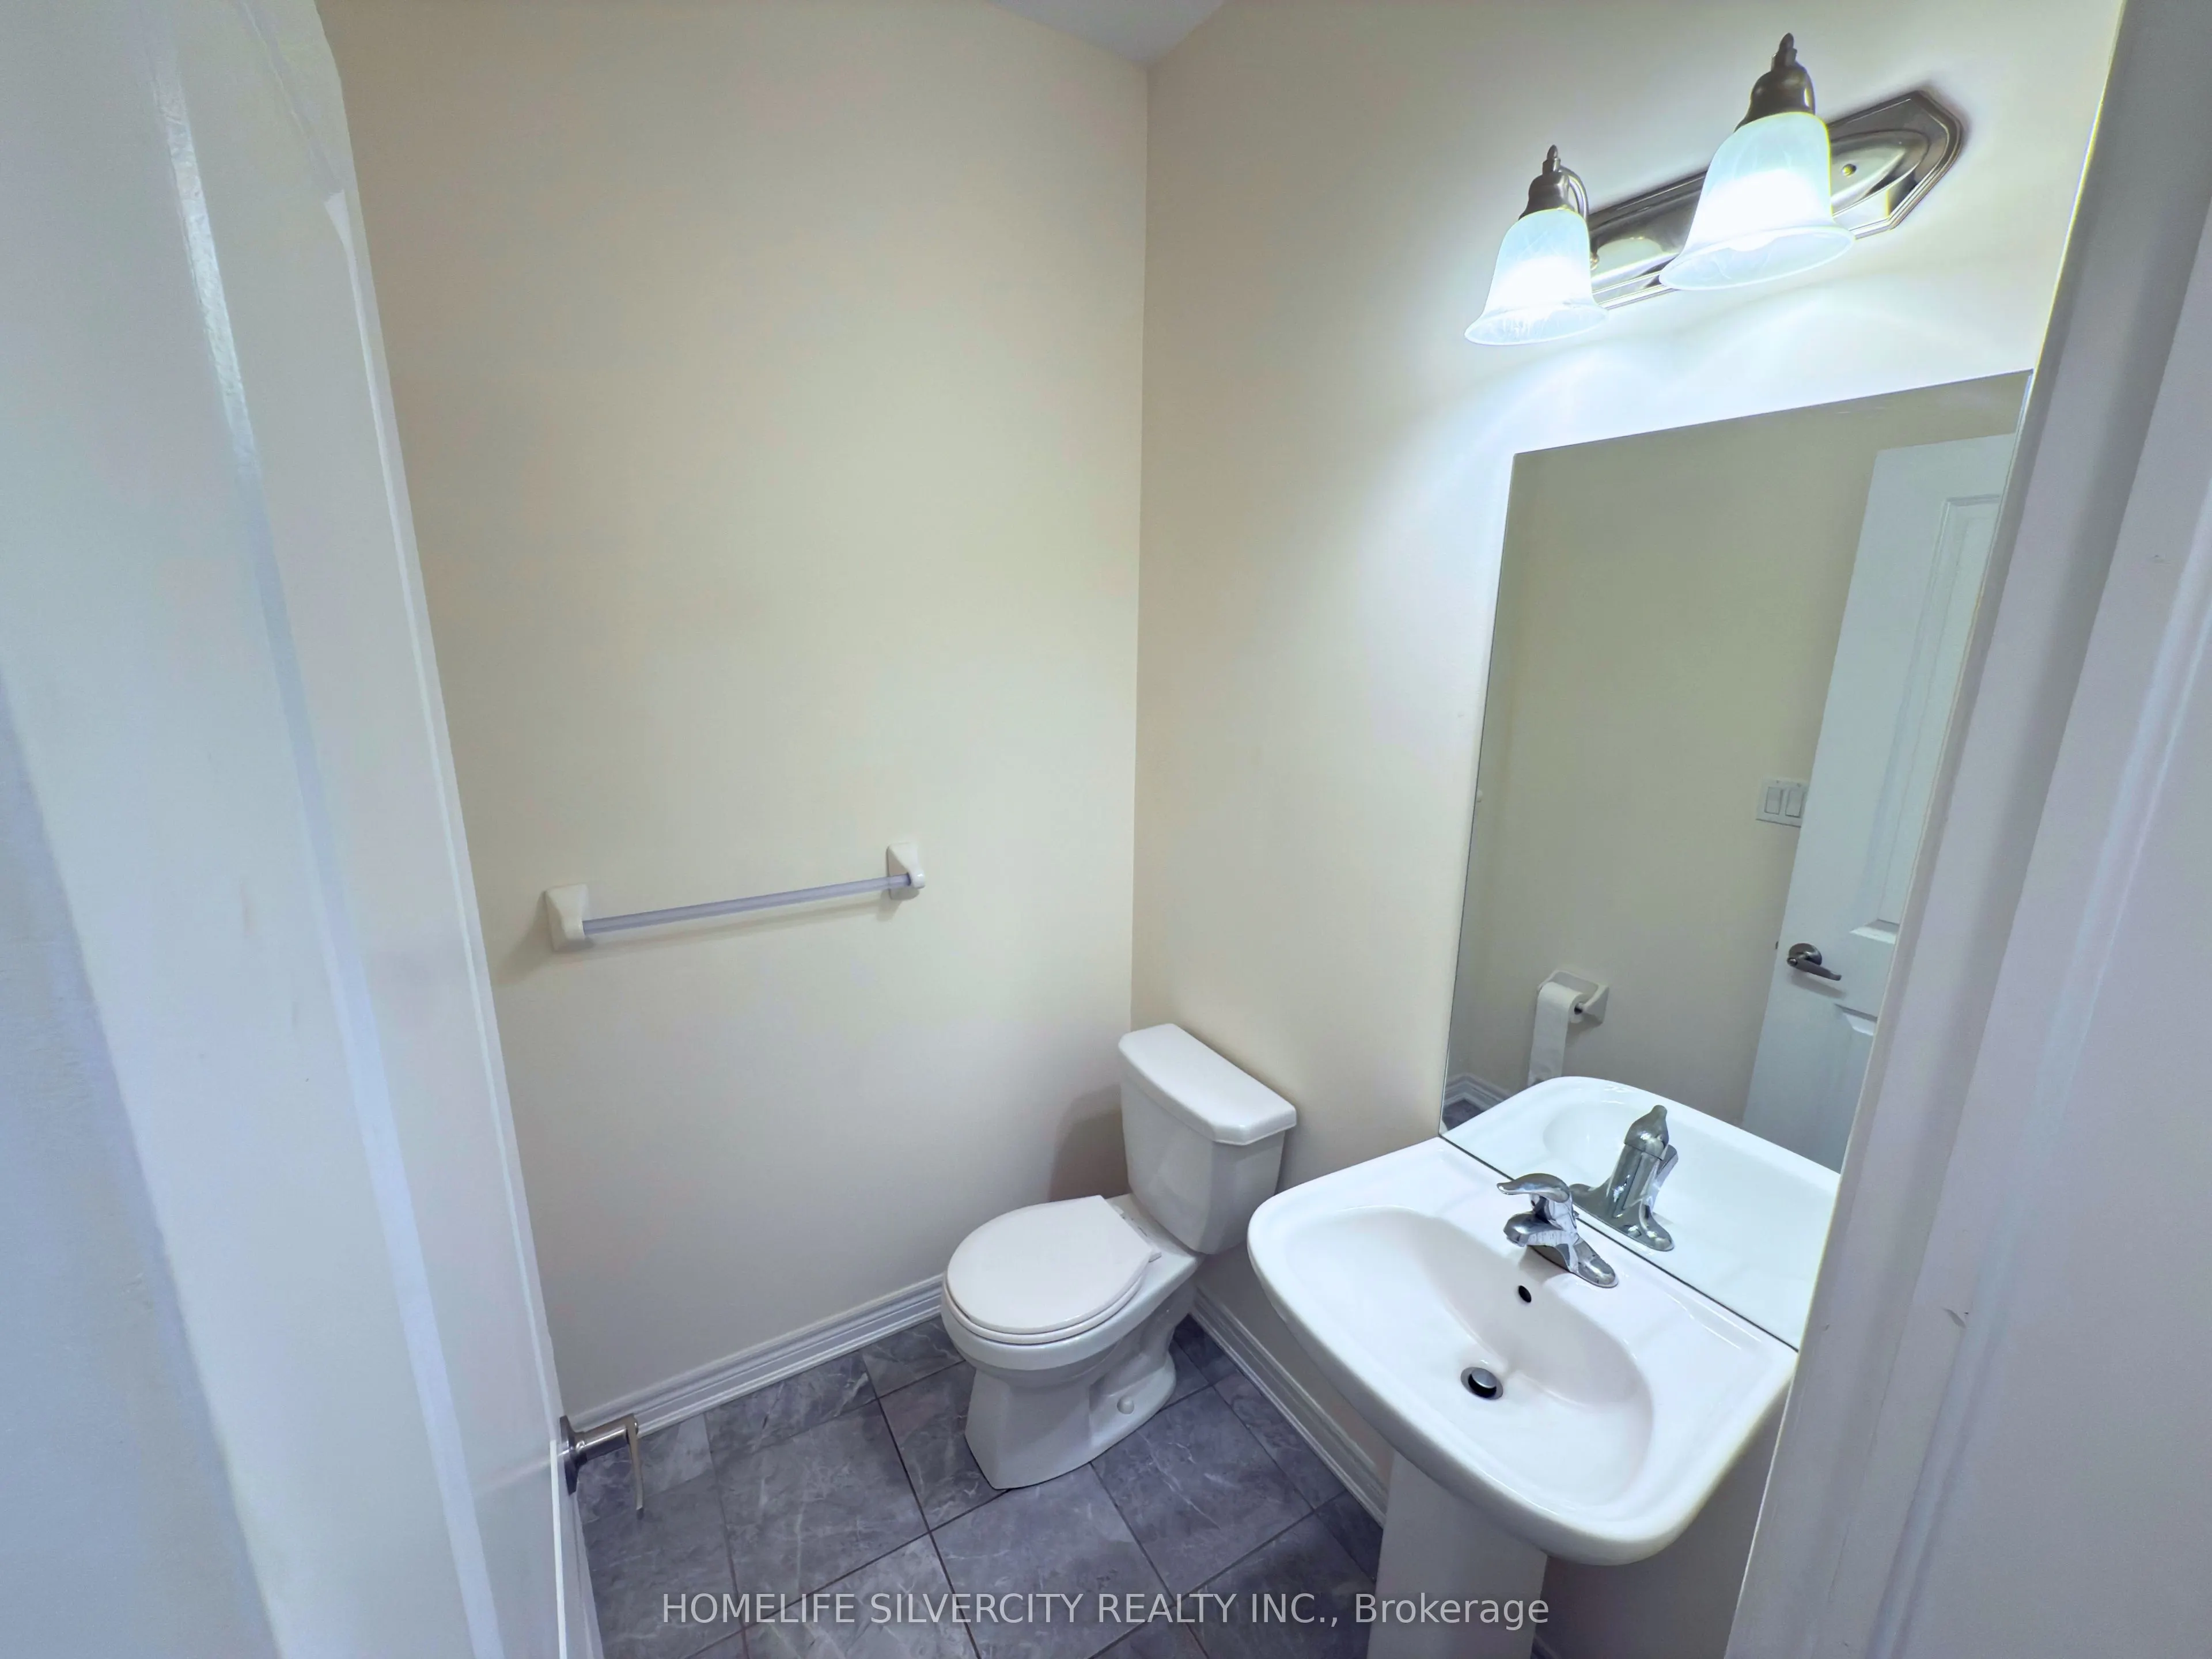
2 Pc Bath
Dimensions 5.31 x 4.72 feet
25.06 sqft
Bathroom
3 Pc Bath
Dimensions 8.37 x 7.48 feet
62.61 sqft
Bedroom
-
Dimensions 12.99 x 8.89 feet
115.48 sqft
Bedroom
-
Dimensions 15.81 x 11.22 feet
177.39 sqft
Bedroom
-
Dimensions 16.67 x 9.22 feet
153.7 sqft
Dining Room
-
Dimensions 11.12 x 8.5 feet
94.52 sqft
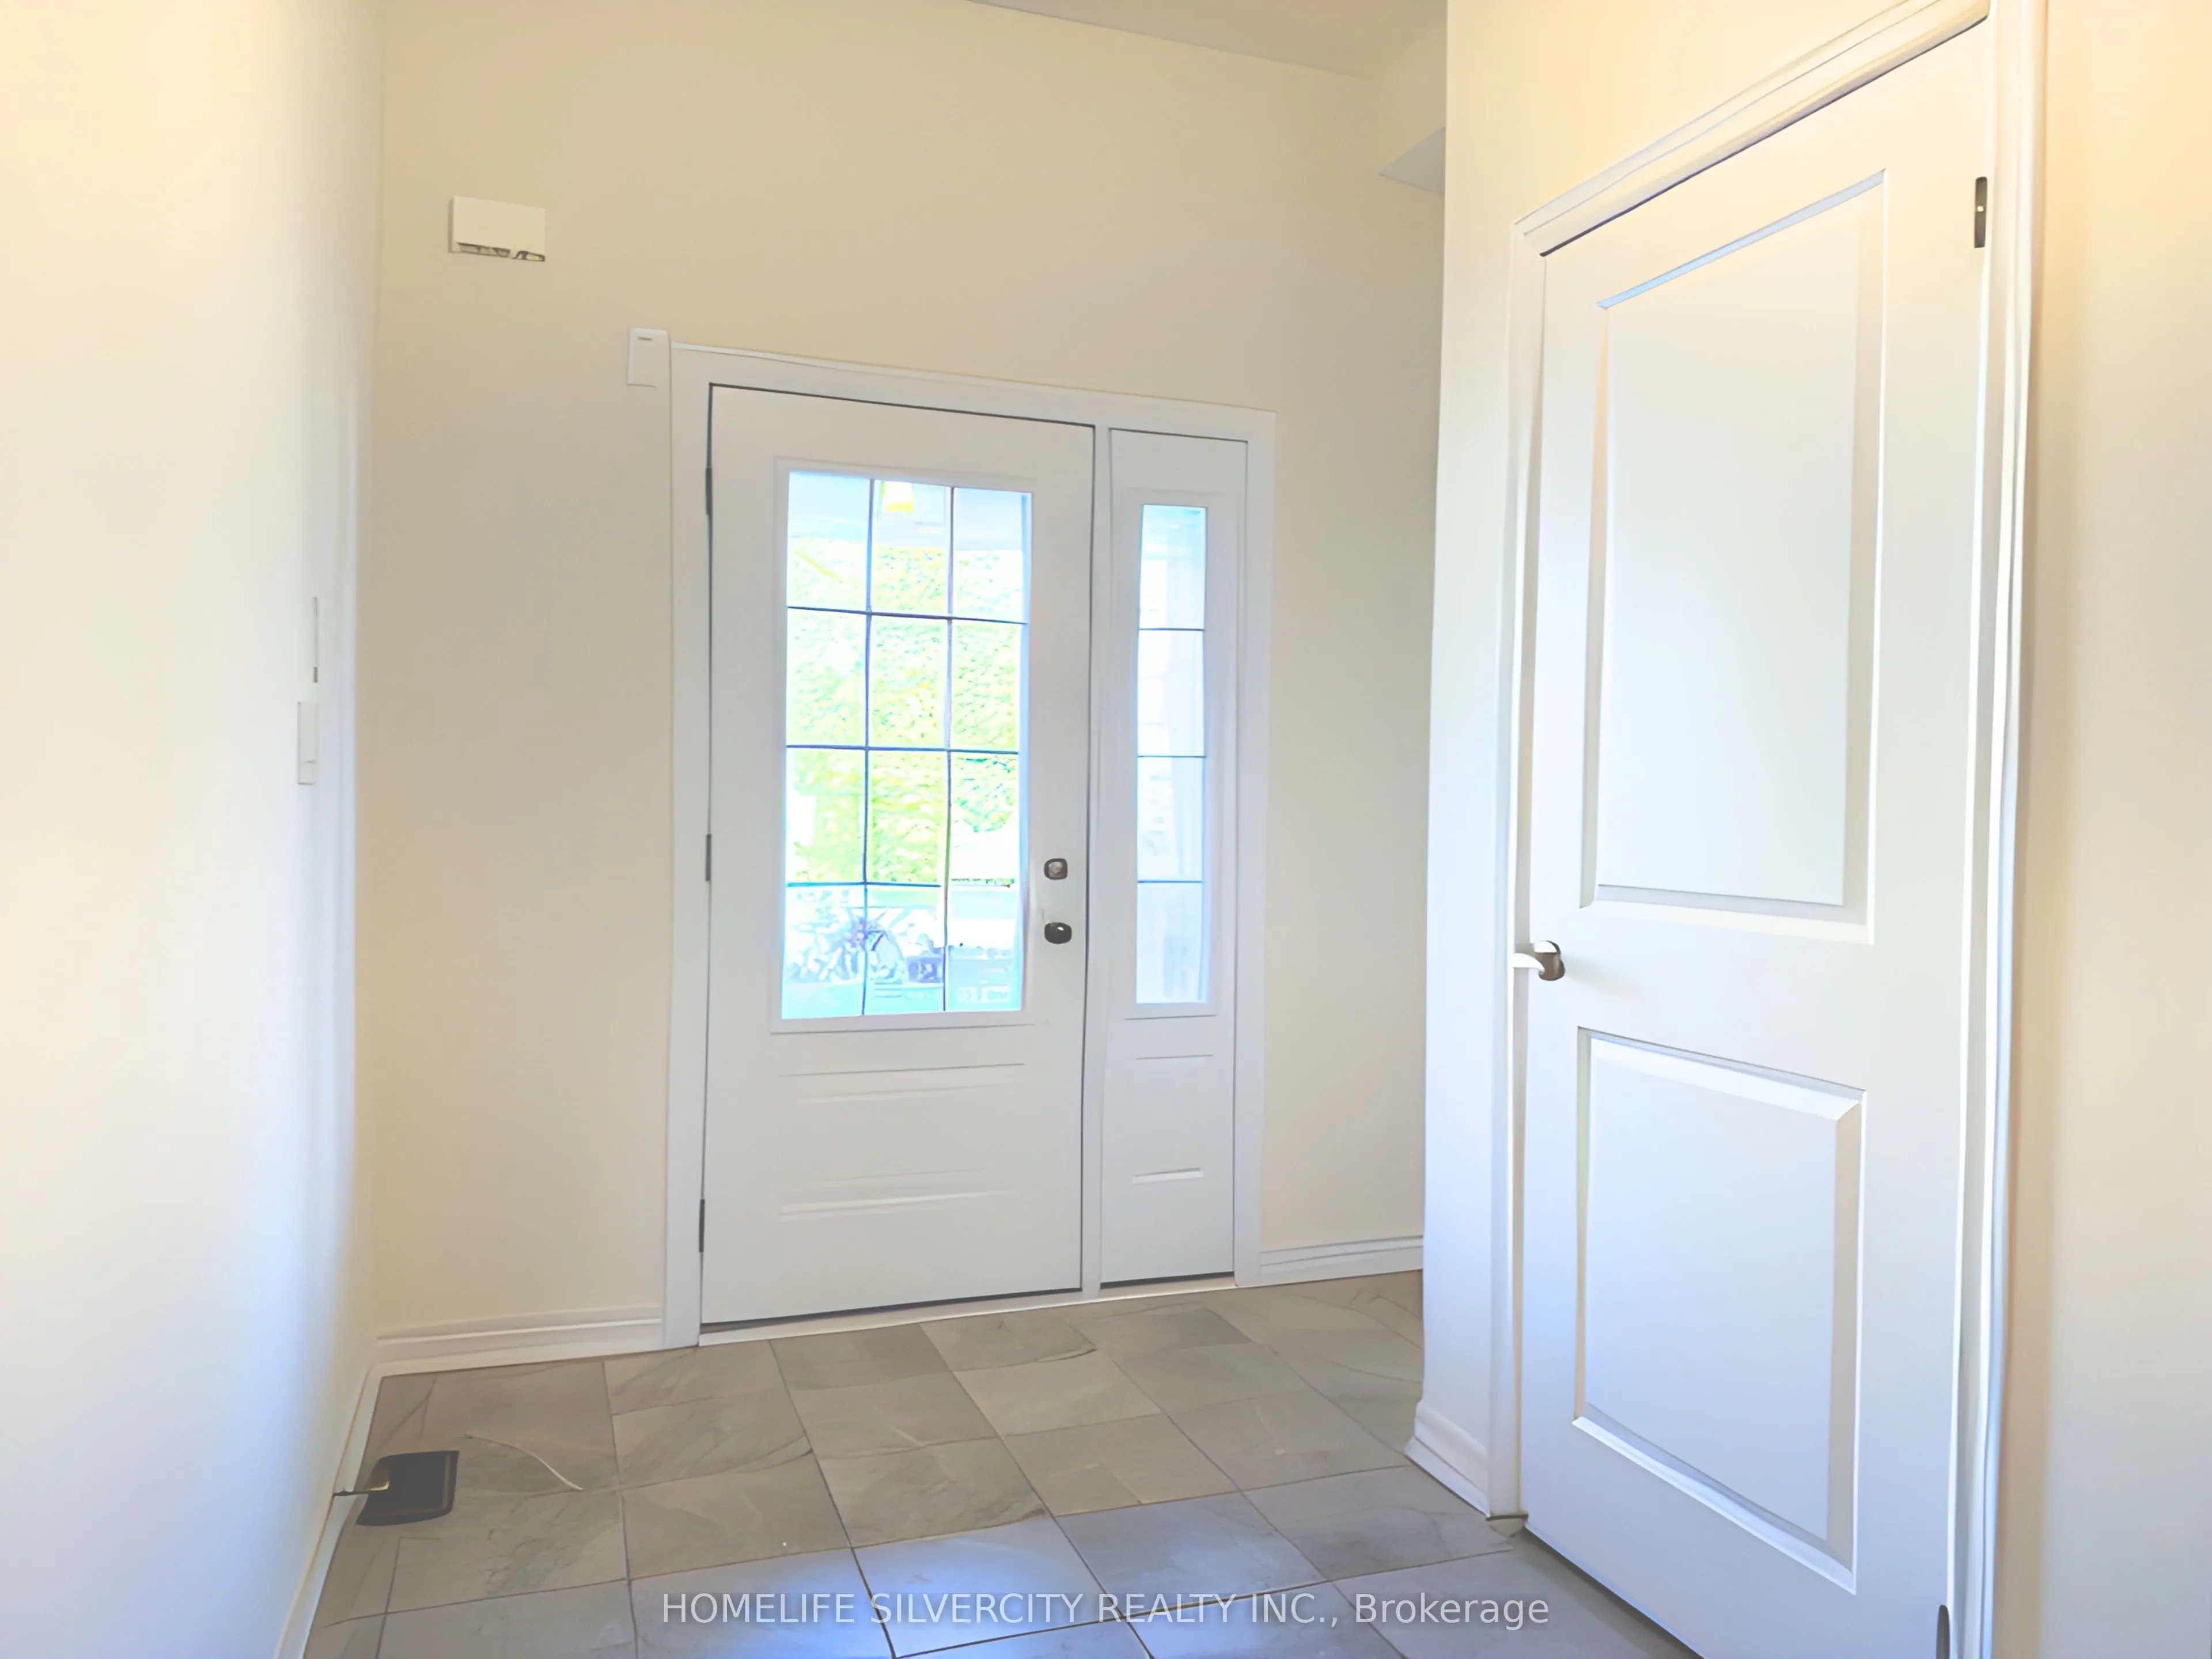
Foyer
-
Dimensions 7.58 x 8.14 feet
61.7 sqft
Kitchen
-
Dimensions 14.3 x 8.5 feet
121.55 sqft
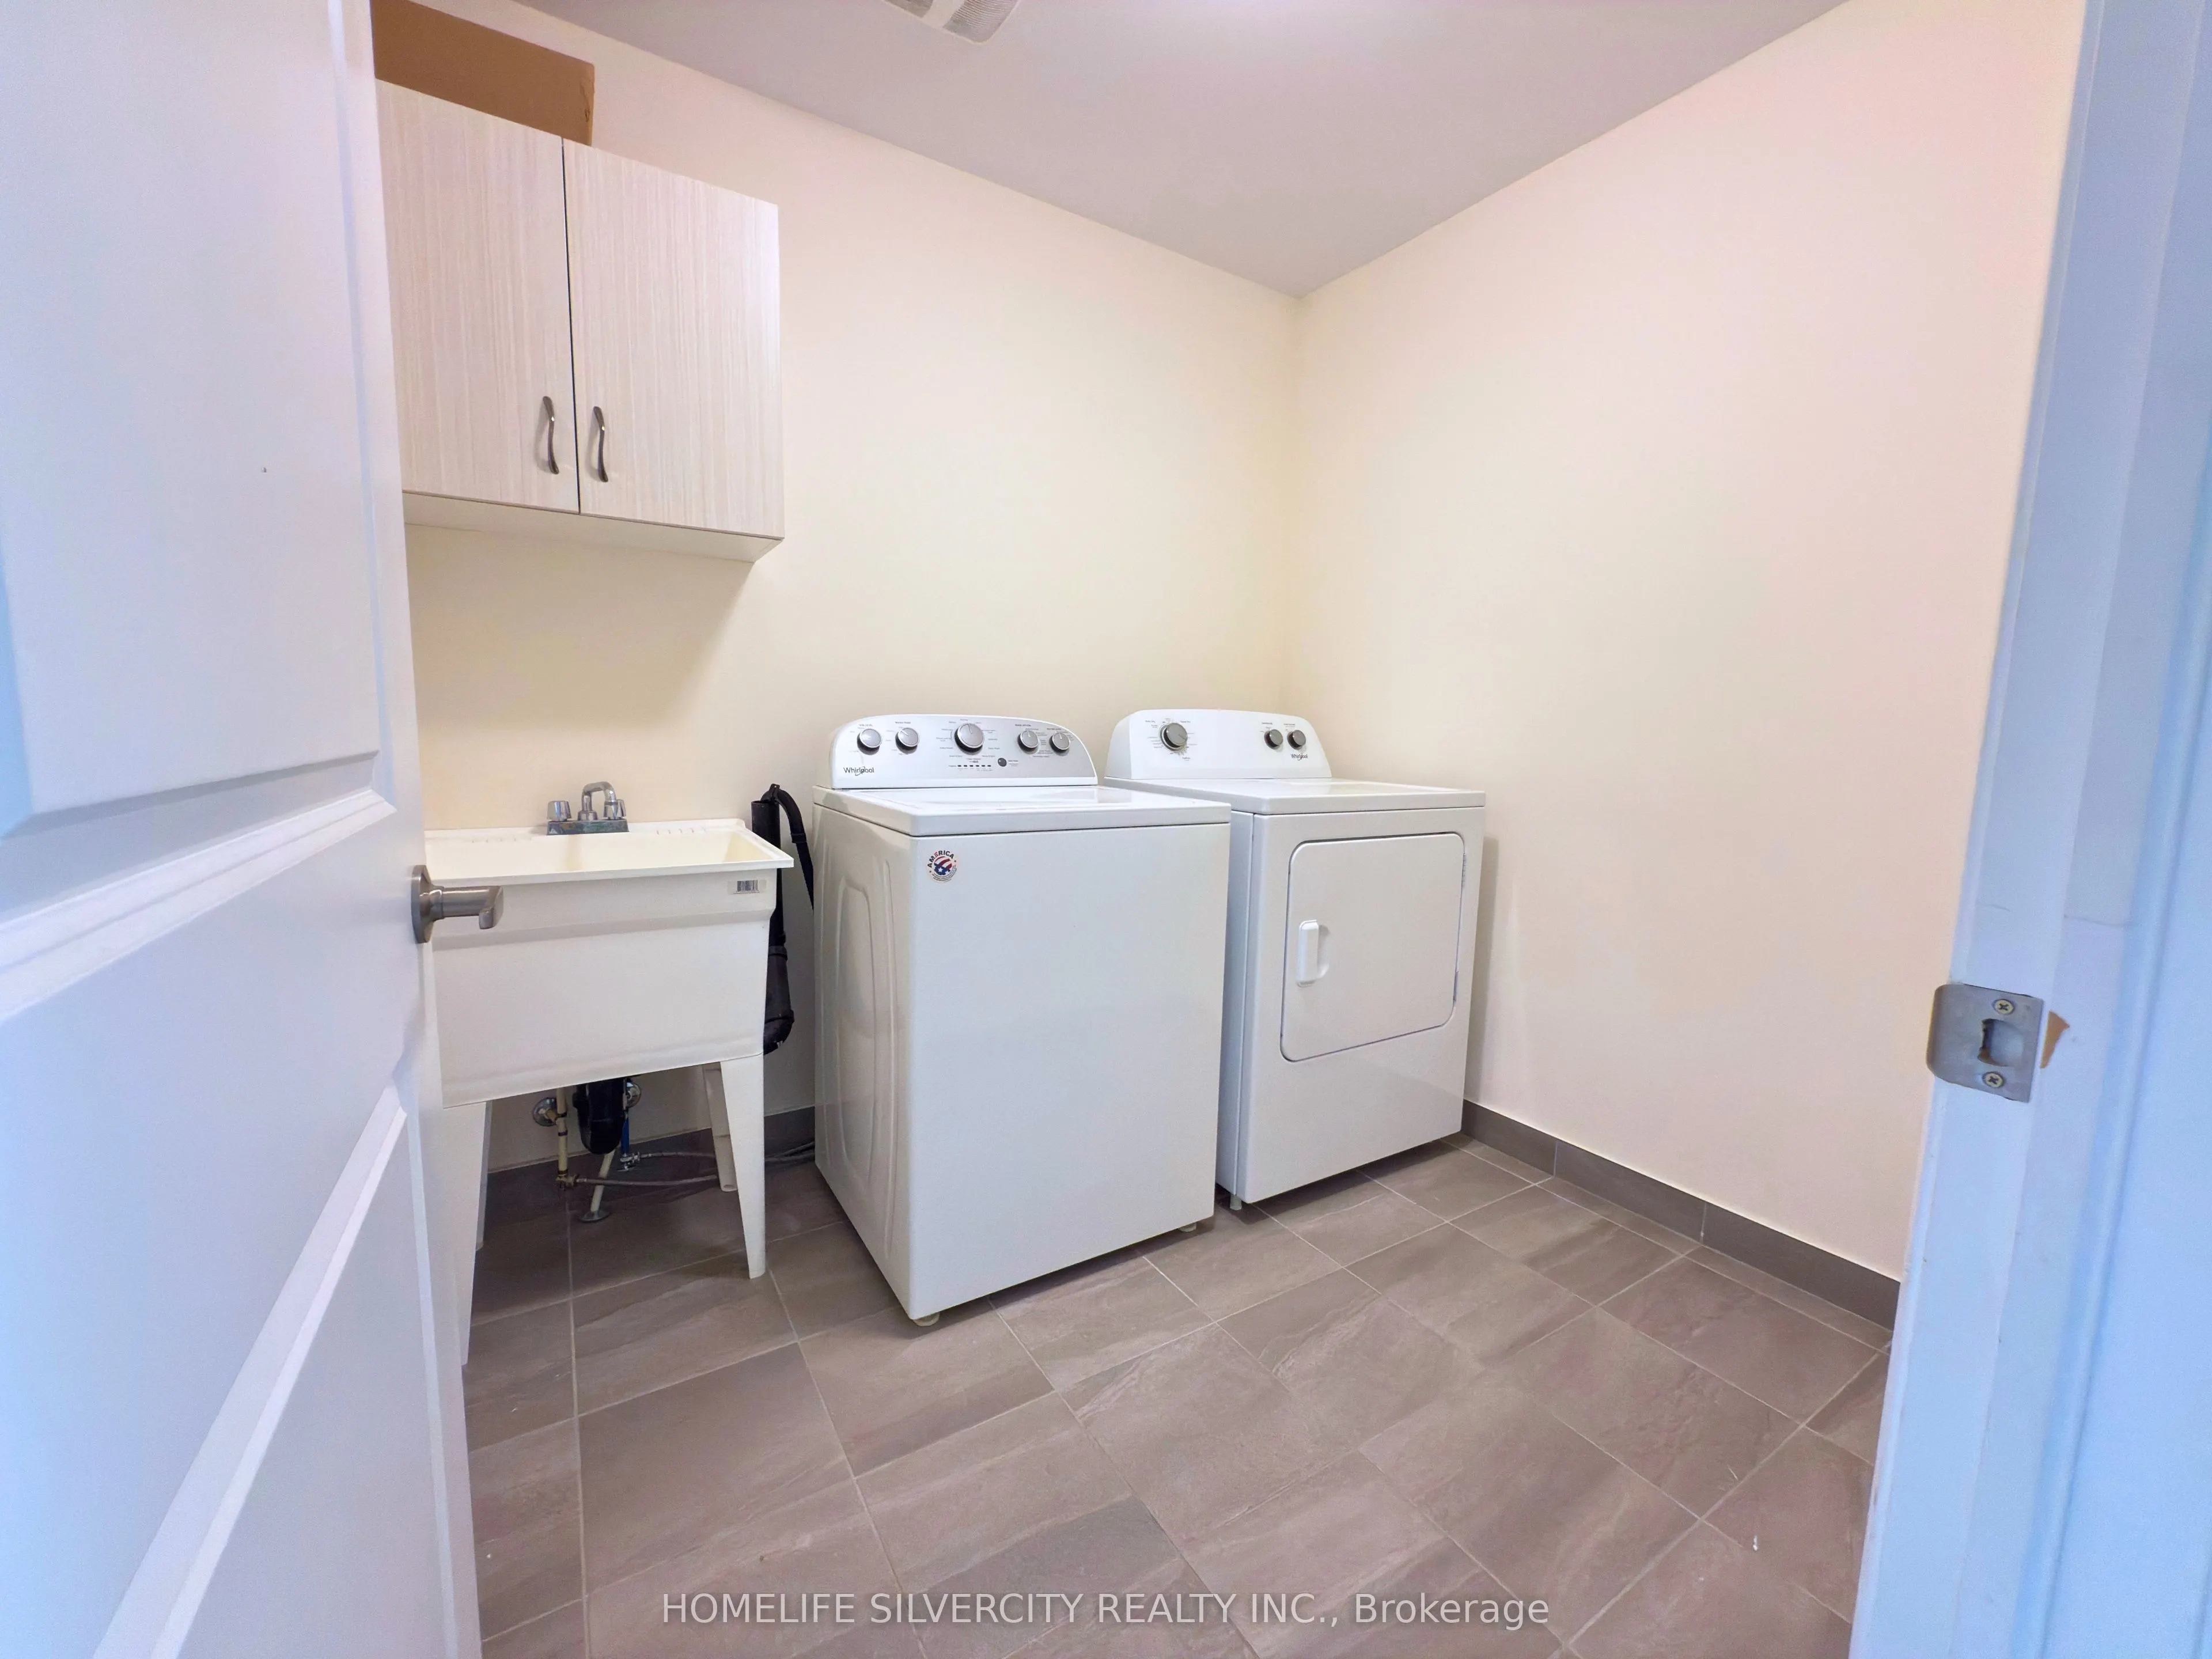
Laundry
-
Dimensions 7.81 x 6.66 feet
52.01 sqft
Living Room
-
Dimensions 19.23 x 9.51 feet
182.88 sqft
Similar Properties(No results)
Mortgage Calculator
Calculate your estimated monthly mortgage payment
Price
$599,000
$
%
%
Total cost of mortgage
$0
Monthly payment
By clicking Save, we will calculate your estimated mortgage for all properties using the saved values (down payment percentage, interest rate, and amortization).
The accuracy and applicability of this calculator are not guaranteed.