Sign In or Create a Free Account to see full details of this property
Key Facts
Key facts for 42 Angela Crescent
Property Type
House, 2-Storey
Parking
Attached 2 garage, 2 parking
MLS #
X13727804
Size
2500-3000 sqft
Basement
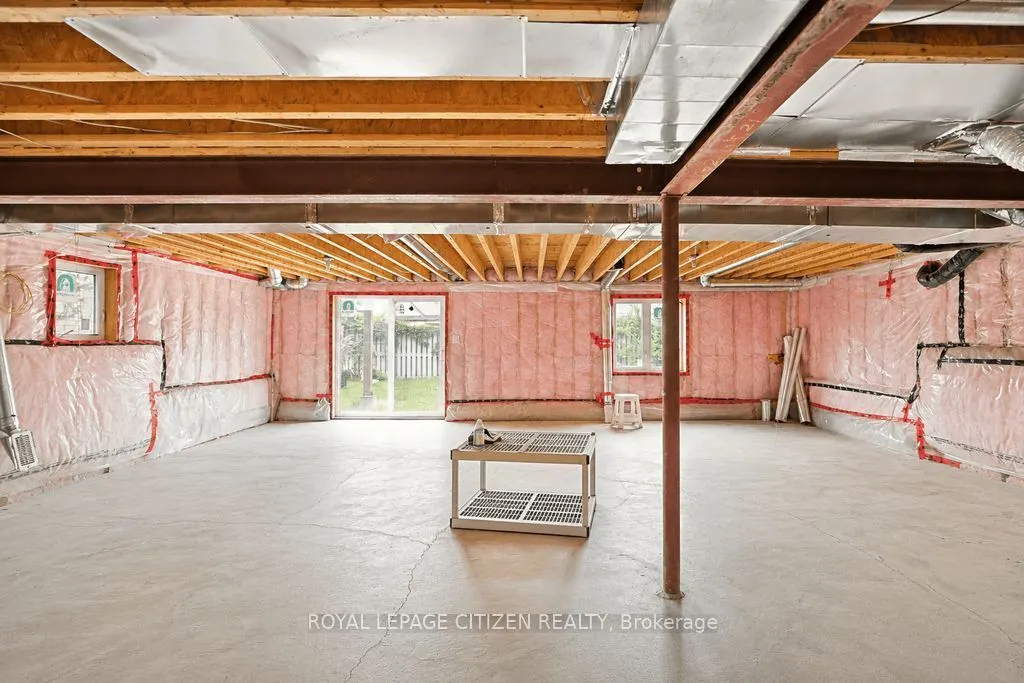
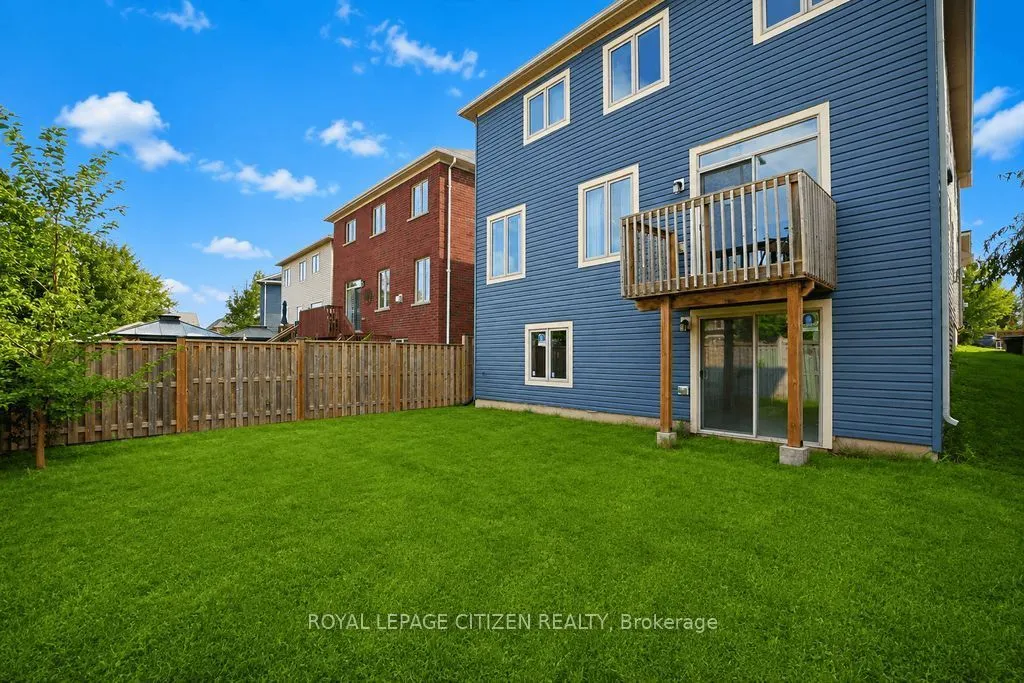
Walk-Out,Unfinished
Listed on
2026-08-31
Lot size
12 x 32.01
Tax
$5,000 /yr
Days on Market
43
Approximate Age
-
Maintenance Fee
-
Description
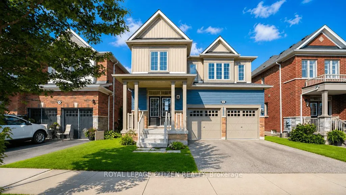
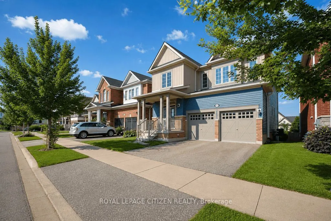
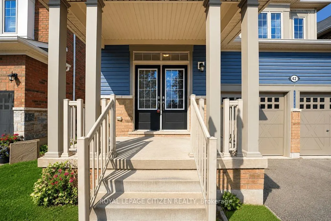
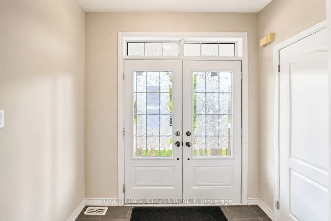
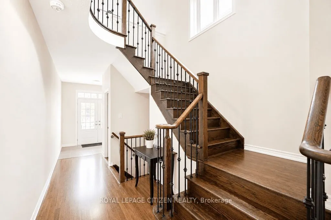
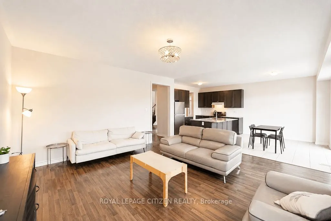
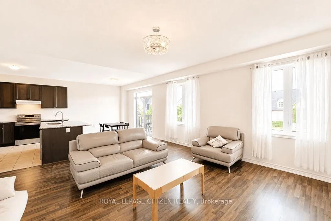
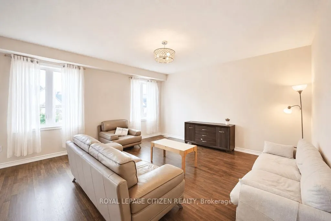
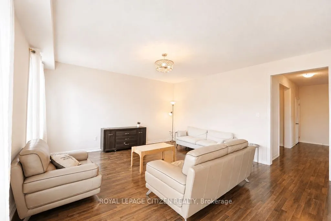
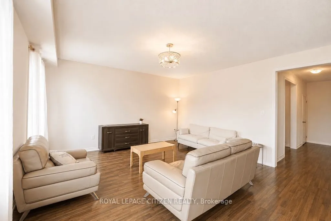
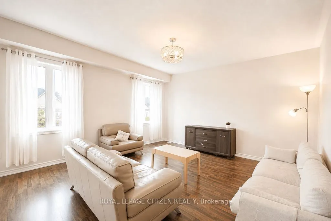
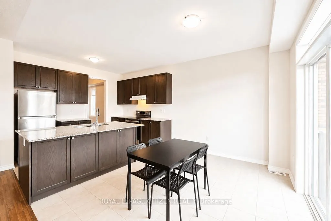
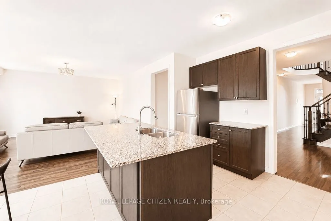
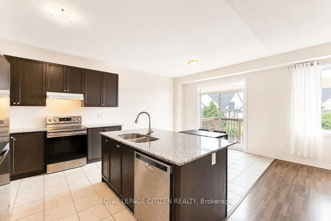
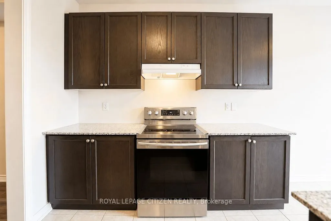
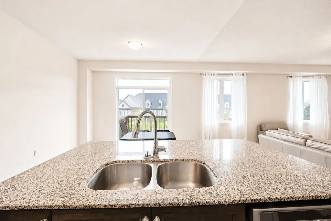
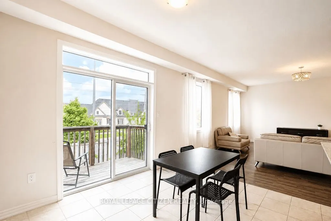
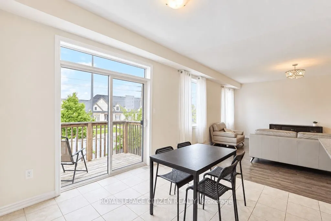
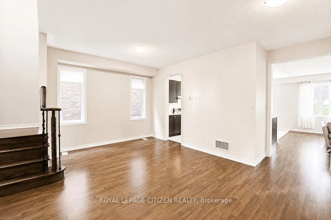
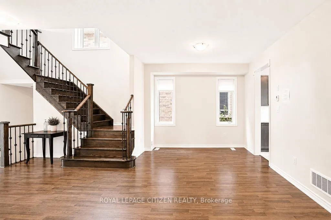
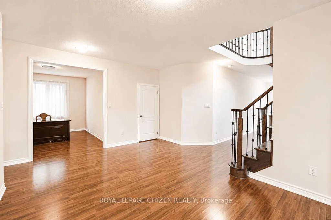
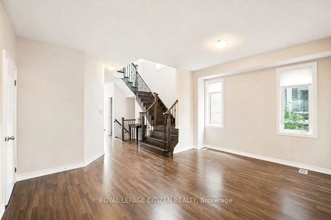
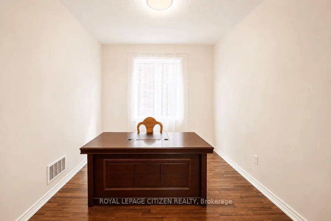
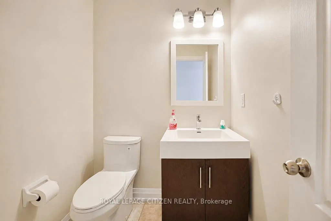
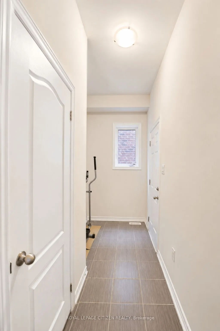
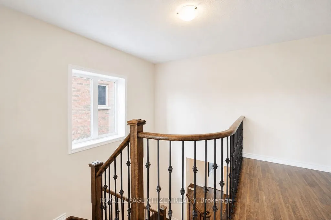
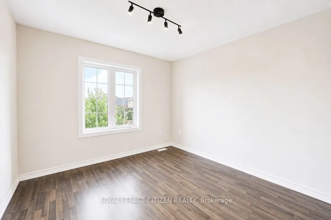
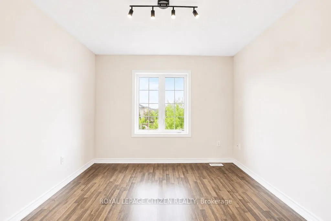
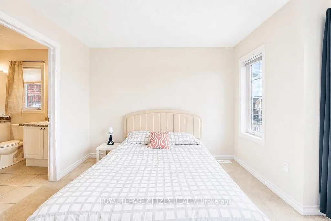
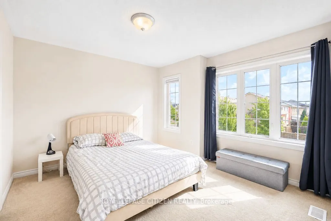
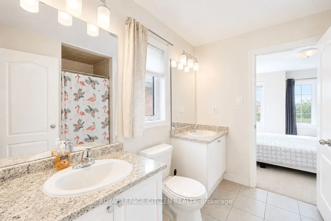
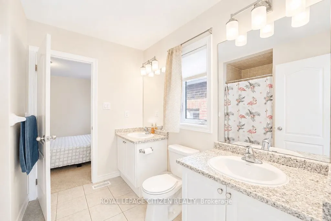
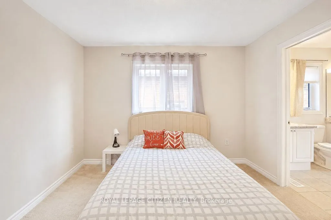
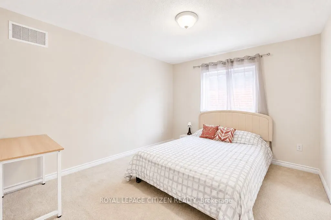
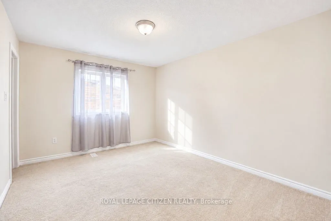
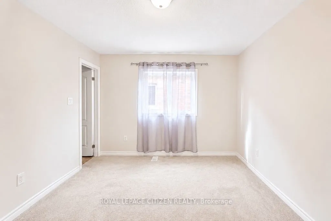
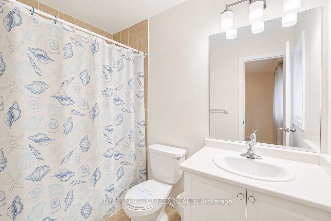
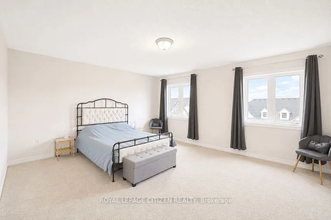
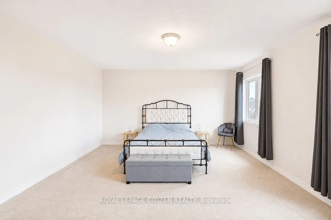
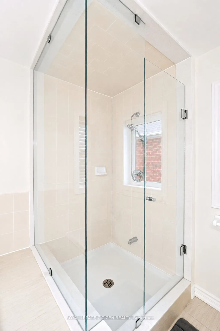
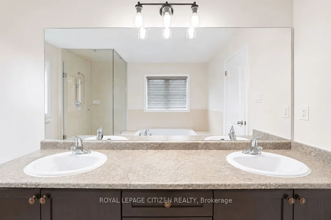
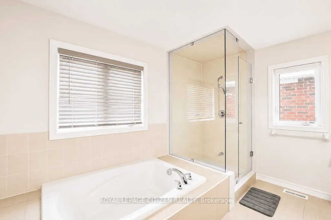
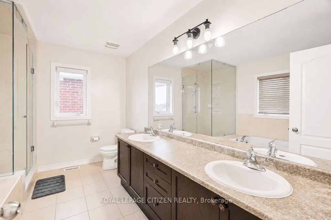
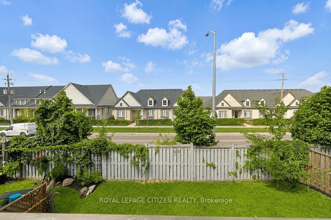
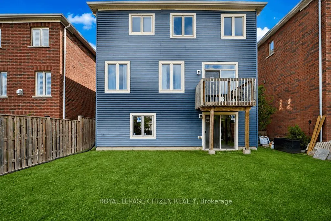
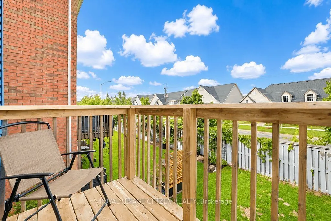
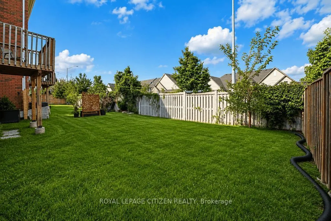
VERY MOTIVATED VENDOR!! Welcome to this extraordinary two-story home in the coveted Niagara-on-the-Lake, perfectly positioned to face a picturesque vineyard. This stunning residence offers an unparalleled lifestyle, featuring four spacious bedrooms, three bathrooms upstairs, and an additional bathro...om On Main Floor, making it an ideal choice for families or those who desire abundant space. As you step into the grand foyer, you'll immediately notice the bright and airy ambiance that flows throughout the open-concept design. The well-appointed kitchen is a chef's dream boasting Stainless Steel appliances that will inspire culinary excellence. With ample counter space and a thoughtful layout, preparing meals becomes a pleasure. Every detail of this home has been carefully curated, from the landscaped surroundings to the large closets and high-end finishes. The master suite is a true retreat, featuring a spacious layout and an ensuite bathroom that exudes luxury and relaxation. The remaining bedrooms offer generous proportions and plenty of closet space. Enjoy the Full Unfinished Walk out basement ready for your own personal touch. This exceptional residence combines the allure of wine country living with the modern comforts of a meticulously crafted home. From Top To Bottom, no detail has been overlooked in creating an atmosphere of refined elegance. Don't miss this rare opportunity to own a truly remarkable home in Niagara-on-the-Lake. Schedule your private showing today and experience the epitome of luxurious living amidst the charm of wine country.
By clicking Save, we will calculate your estimated mortgage for all properties using the saved values (down payment percentage, interest rate, and amortization).
The accuracy and applicability of this calculator are not guaranteed.