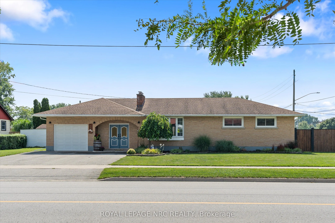
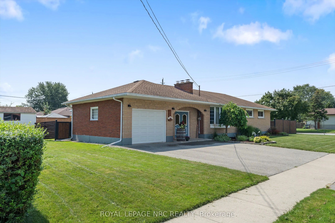
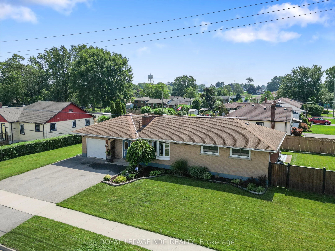
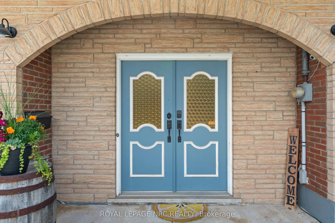
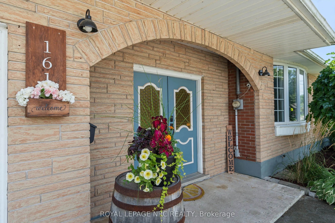
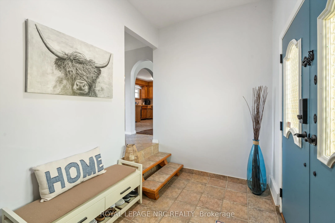
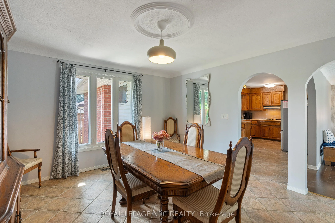
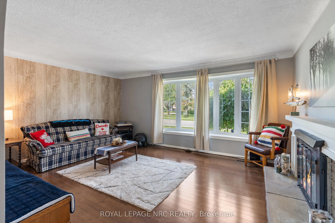
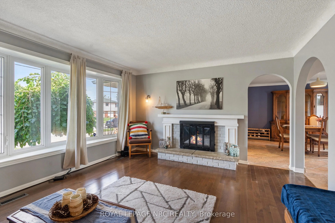
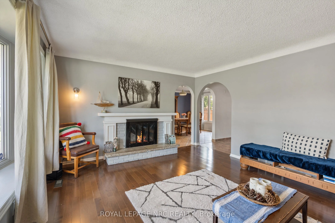
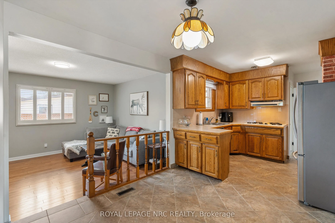
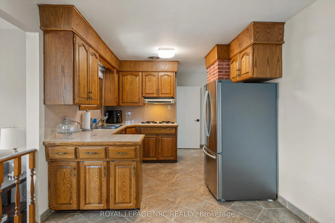
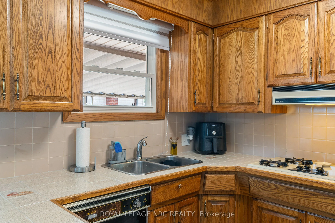
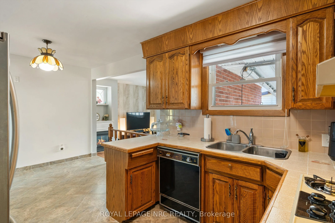
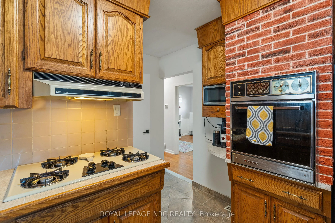
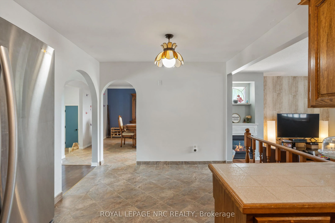
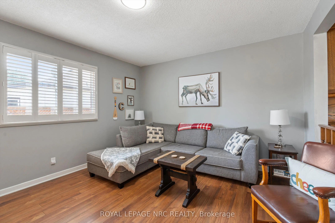
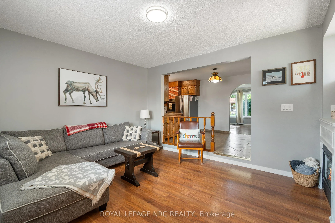
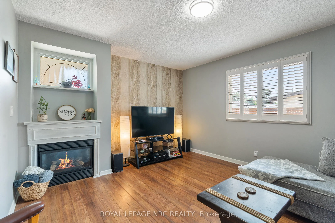
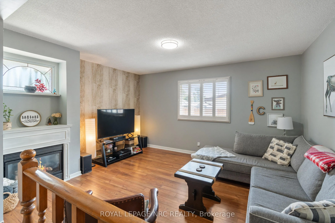
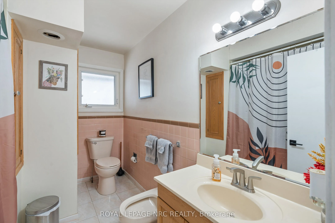
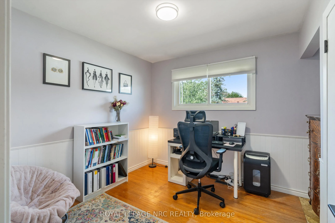
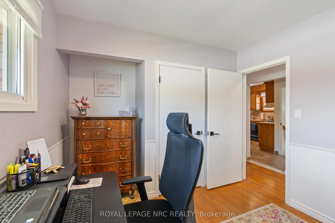
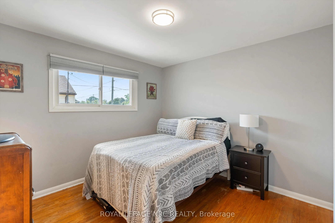
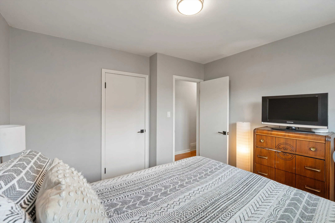
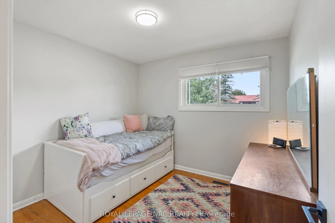
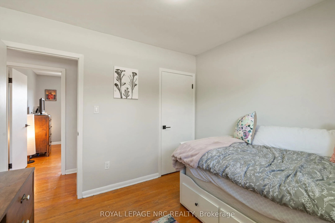
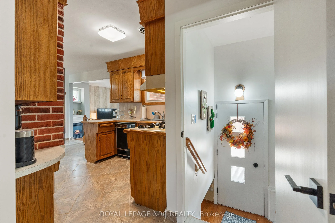
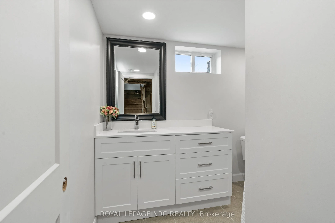
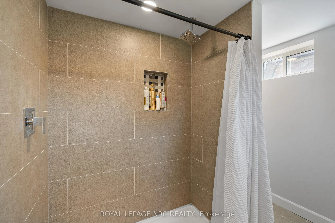
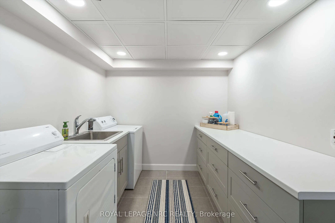
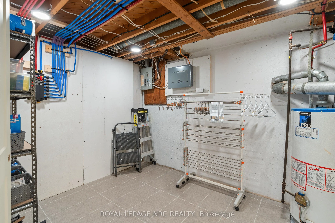
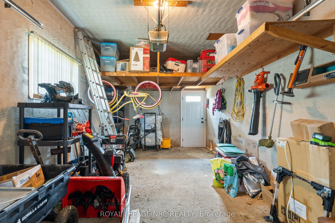
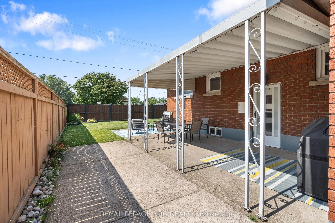
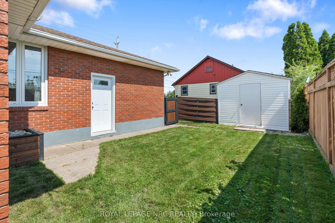
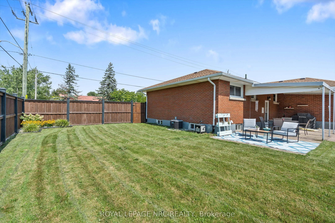
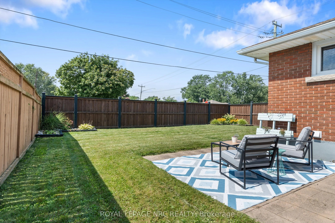
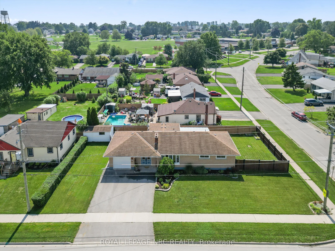
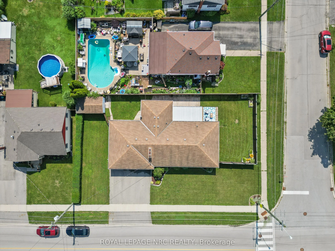
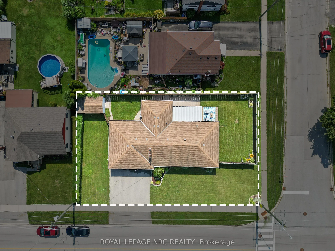
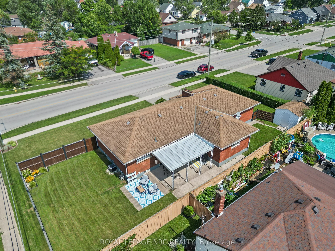
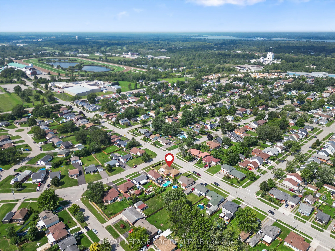
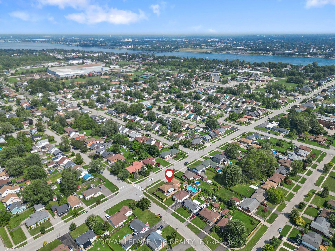
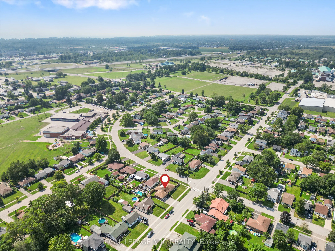
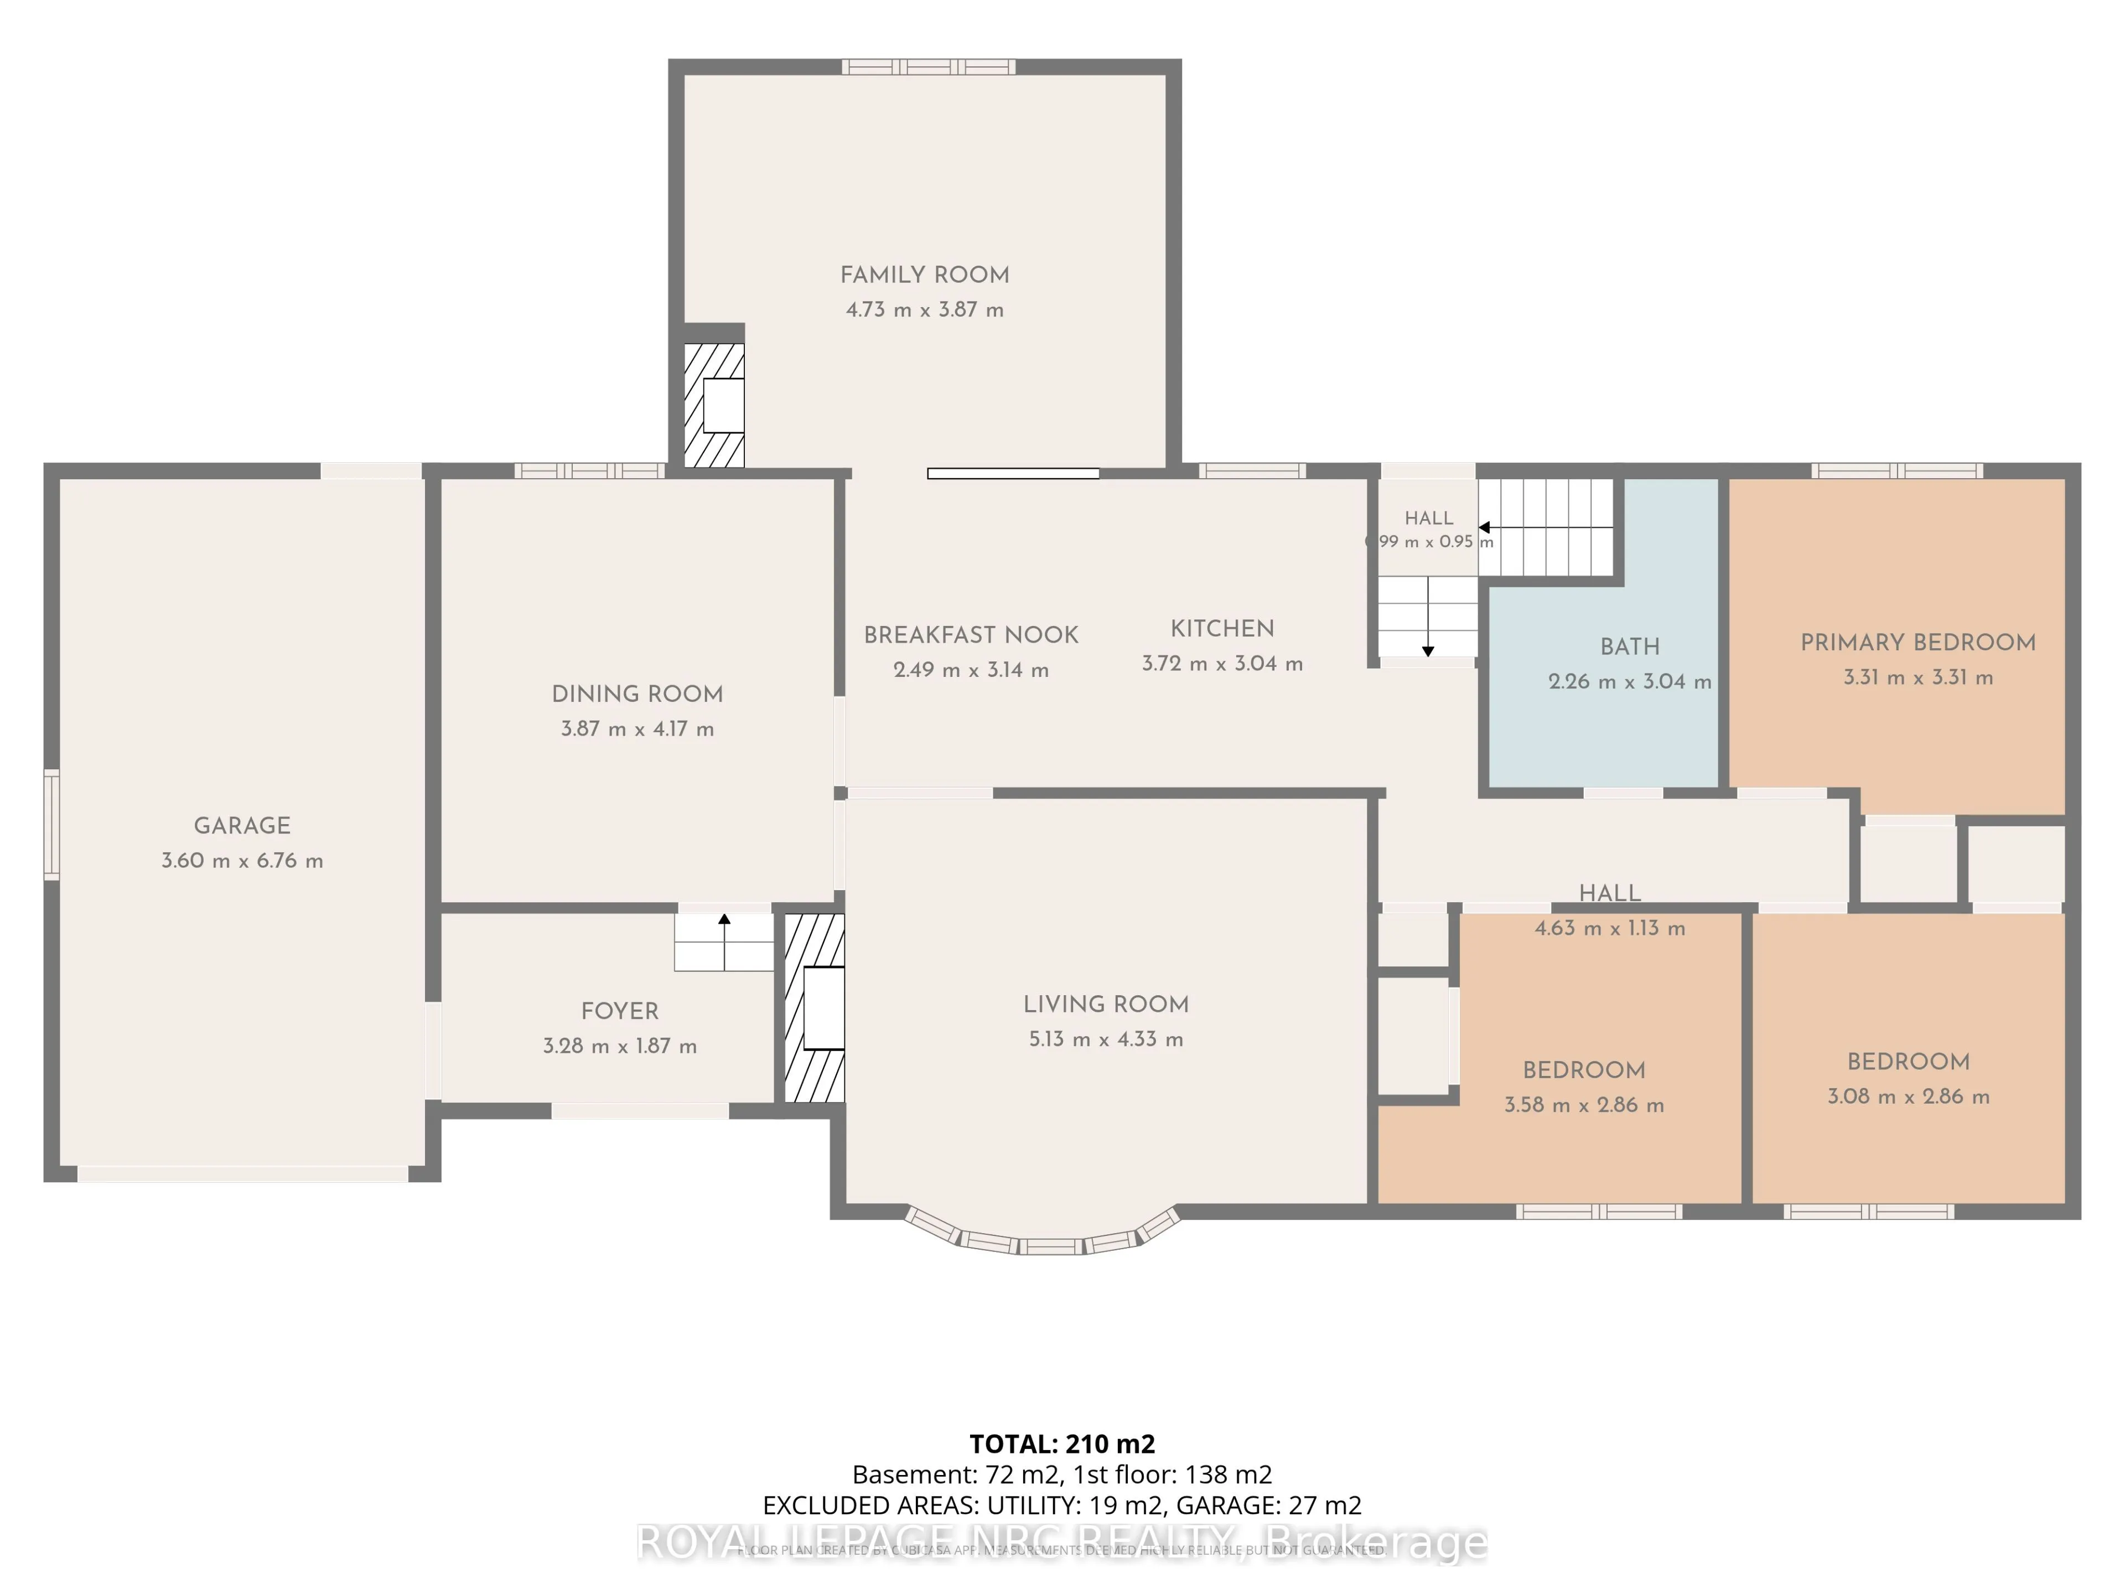
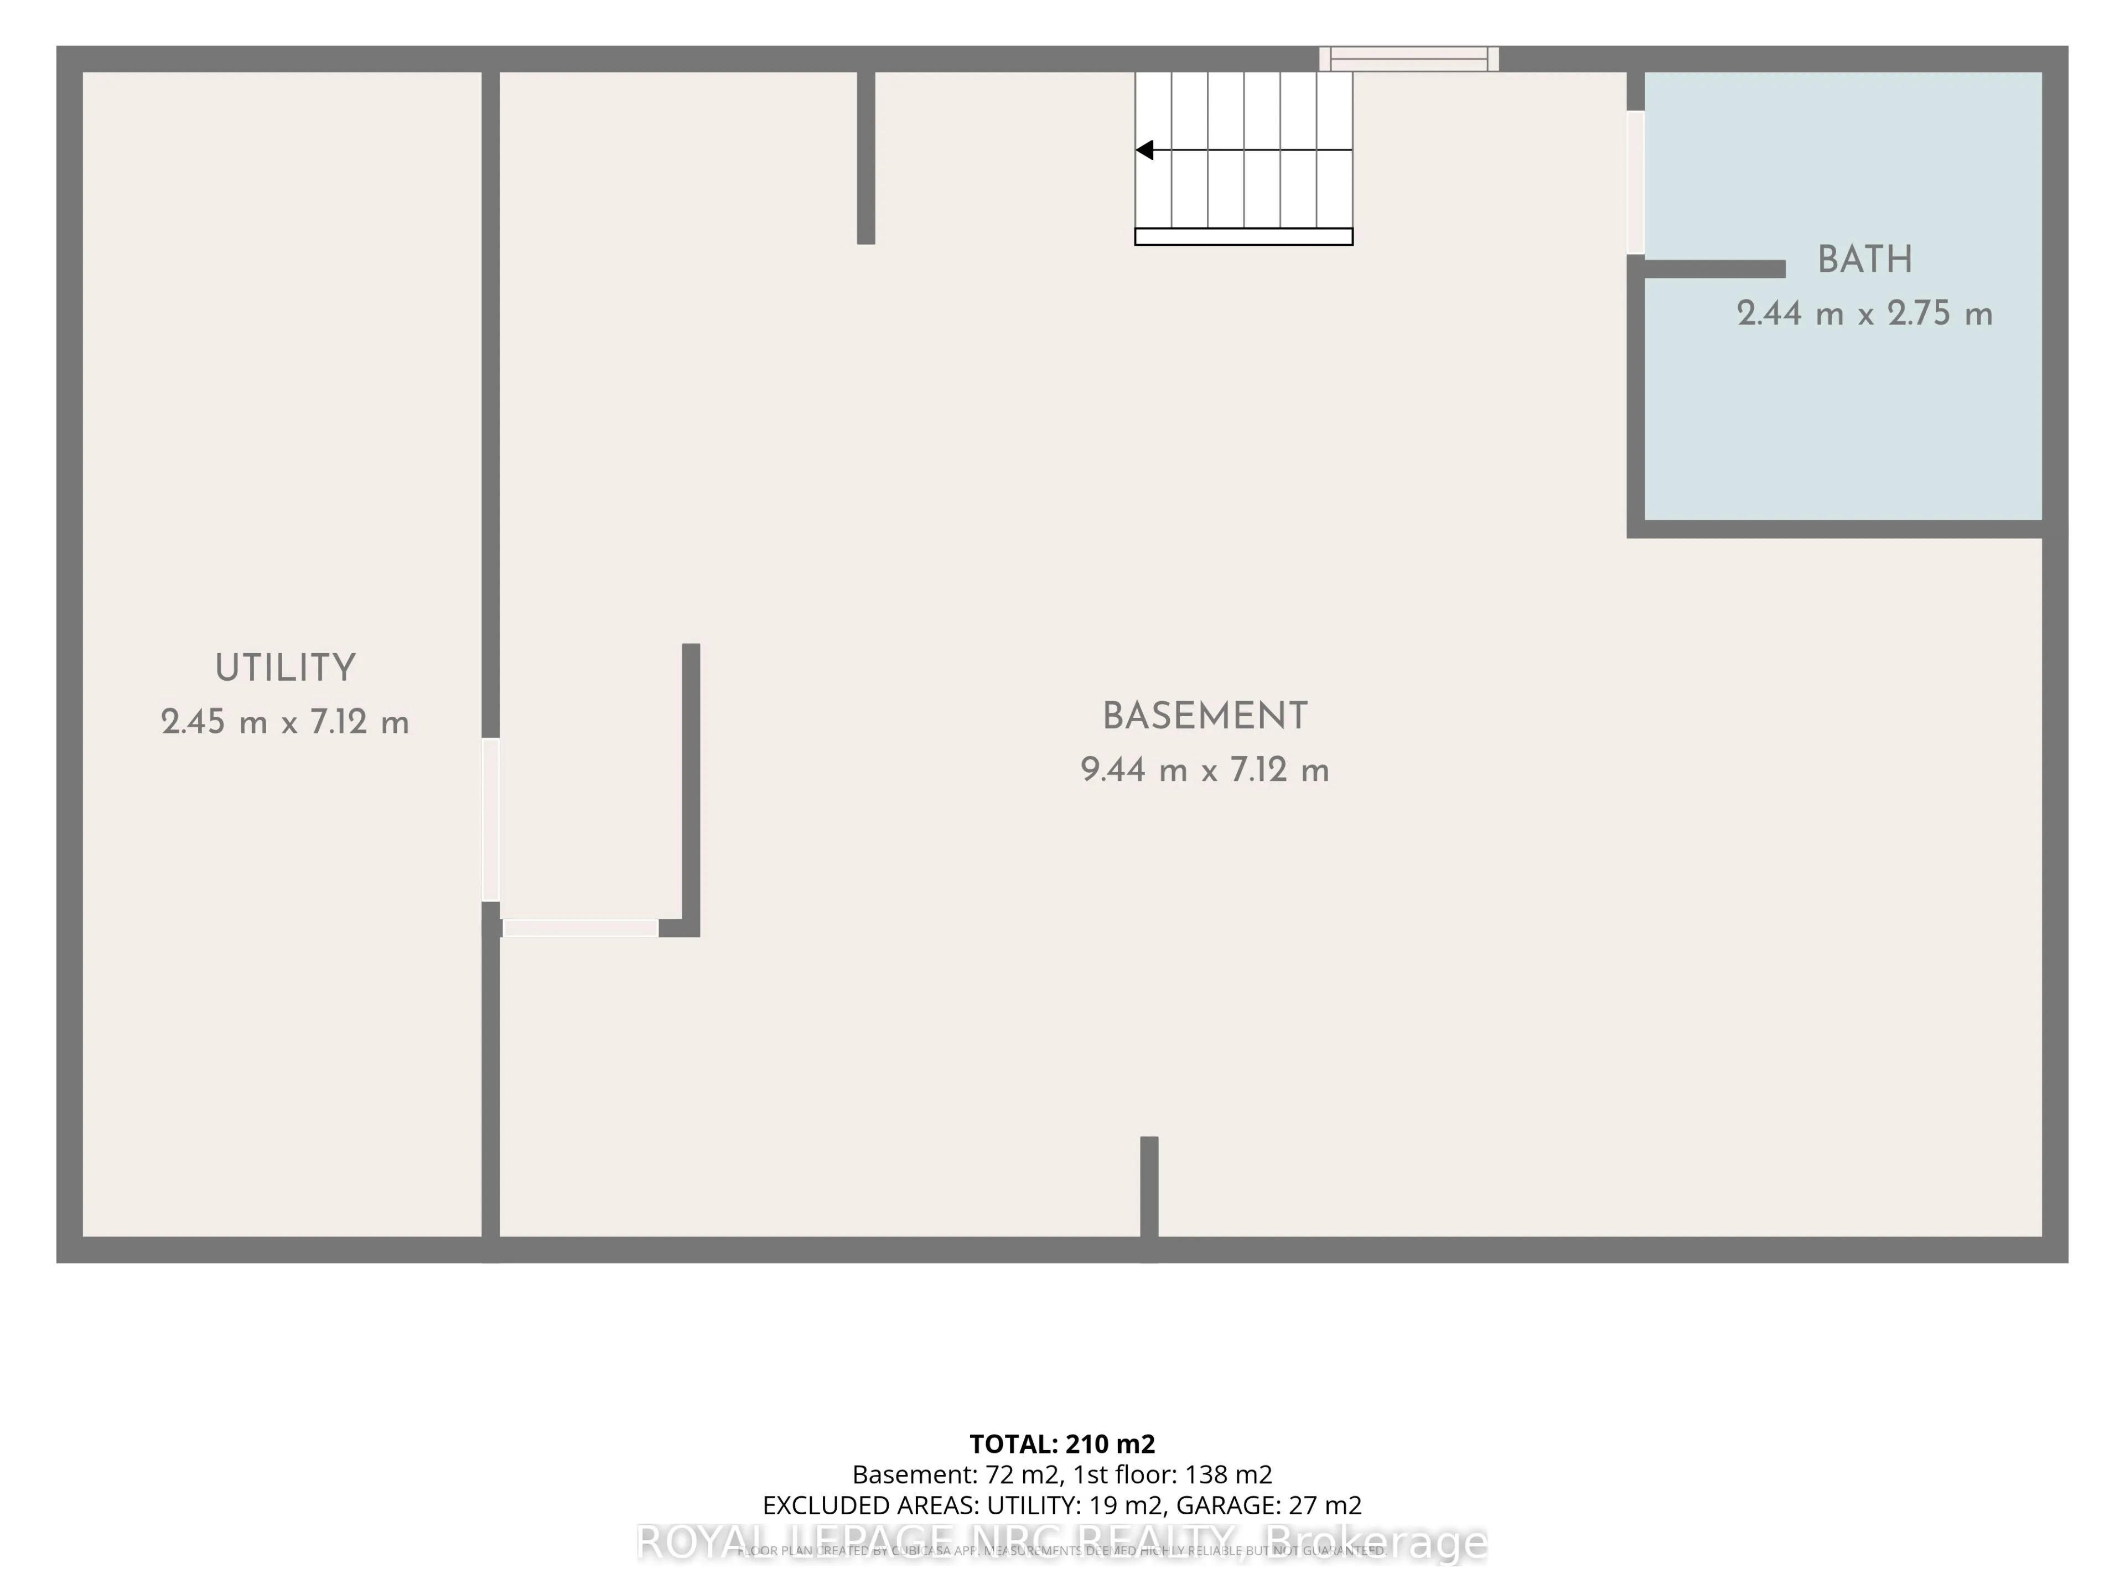
Welcome to 161 Catherine Street! A place where comfort, convenience, and a great location come together! This charming 3-bedroom, 2-bathroom brick and stone bungalow sits on a spacious 70' x 120' corner lot with a fenced rear yard in Central Fort Erie and offers the kind of space and lifestyle you'v...e been waiting for. Step inside and you'll find a home that offers plenty of room for both everyday living and future possibilities, including a basement with a finished laundry room and 3-piece bathroom, while the remainder is unfinished and ready for you to make your own. Whether you envision a cozy recreation space, home gym, workshop, additional living area, or something completely different, there's plenty of room to let your imagination run with it. The home also features an attached 11.7' by 23' (Inside Dimensions) 1-car garage, adding everyday convenience, while outside, the fully fenced rear yard and covered rear porch create the perfect spot to unwind with your morning coffee, entertain friends and family, or let the kids and pets play safely and enjoy the outdoors. The fantastic location puts you just minutes from local amenities, Highway 3/Garrison Road, and the QEW. Peace Bridge Public School is only a 4-minute walk away, and Greater Fort Erie Secondary School (GFESS) is just a 7-minute drive. With space, privacy, convenience, and plenty of potential all in one, 161 Catherine Street is a home you'll want to see - and a location you'll want to call your own!
Full Property Details
Interior
Bedrooms
3
Total Bedrooms
3
Washrooms
2
Square Footage
1500-2000 sqft
Basement
Full,Walk-Out,Unfinished
Heating Source
Gas
Heating Fuel
Forced Air
Air Conditioning
Central Air
Family Room
Yes
Kitchens
1
Total Kitchens
1
Fireplace Features
Yes
Bedrooms
3
Total Bedrooms
3
Washrooms
2
Square Footage
1500-2000 sqft
Basement
Full,Walk-Out,Unfinished
Heating Source
Gas
Heating Fuel
Forced Air
Air Conditioning
Central Air
Family Room
Yes
Kitchens
1
Total Kitchens
1
Fireplace Features
Yes
Exterior
Depth
120.31
Front
70.18
Acreage
< .50
Driveway
Private Double
Lot Size
70 x 120.31 ft
Pool
None
Parking Spaces
2
Total Parking Spaces
3.00
Parking Description
Attached
Garage Spaces
1
Zoning
R2
Depth
120.31
Front
70.18
Acreage
< .50
Driveway
Private Double
Lot Size
70 x 120.31 ft
Pool
None
Parking Spaces
2
Total Parking Spaces
3.00
Parking Description
Attached
Garage Spaces
1
Zoning
R2
Building Description
Style
Bungalow
Home Type
House
Subtype
Detached
Year Built
51-99
Property Orientation
South
Exterior Finish
Brick,Vinyl Siding
Sewers
Sewer
Water Supply
Municipal
Possession Date
No Data
Style
Bungalow
Home Type
House
Subtype
Detached
Year Built
51-99
Property Orientation
South
Exterior Finish
Brick,Vinyl Siding
Sewers
Sewer
Water Supply
Municipal
Possession Date
No Data
Community
Community
Central
Community
Central
Taxes & Fees
Taxes
$4,283.44 /yr
Tax Year
2026
Occupancy
Owner
Taxes
$4,283.44 /yr
Tax Year
2026
Occupancy
Owner
Room Types
Bathroom
3 Pc Bath
Dimensions 8.5 x 7.41 feet
62.98 sqft
Bathroom
5 Pc Bath, Bidet
Dimensions 9.81 x 6.99 feet
68.57 sqft
Bedroom
-
Dimensions 9.42 x 9.19 feet
86.57 sqft
Bedroom 2
-
Dimensions 9.42 x 10.01 feet
94.29 sqft
Bedroom 3
-
Dimensions 10.83 x 10.83 feet
117.29 sqft
Dining Room
-
Dimensions 13.75 x 12.5 feet
171.88 sqft
Family Room
Fireplace
Dimensions 16.8 x 12.99 feet
218.23 sqft
Kitchen
-
Dimensions 16.83 x 9.84 feet
165.61 sqft
Laundry
-
Dimensions 22.31 x 8.27 feet
184.5 sqft
Living Room
Gas Fireplace
Dimensions 15.16 x 12.76 feet
193.44 sqft
Similar Properties(No results)
Mortgage Calculator
Calculate your estimated monthly mortgage payment
Price
$549,900
$
%
%
Total cost of mortgage
$0
Monthly payment
By clicking Save, we will calculate your estimated mortgage for all properties using the saved values (down payment percentage, interest rate, and amortization).
The accuracy and applicability of this calculator are not guaranteed.