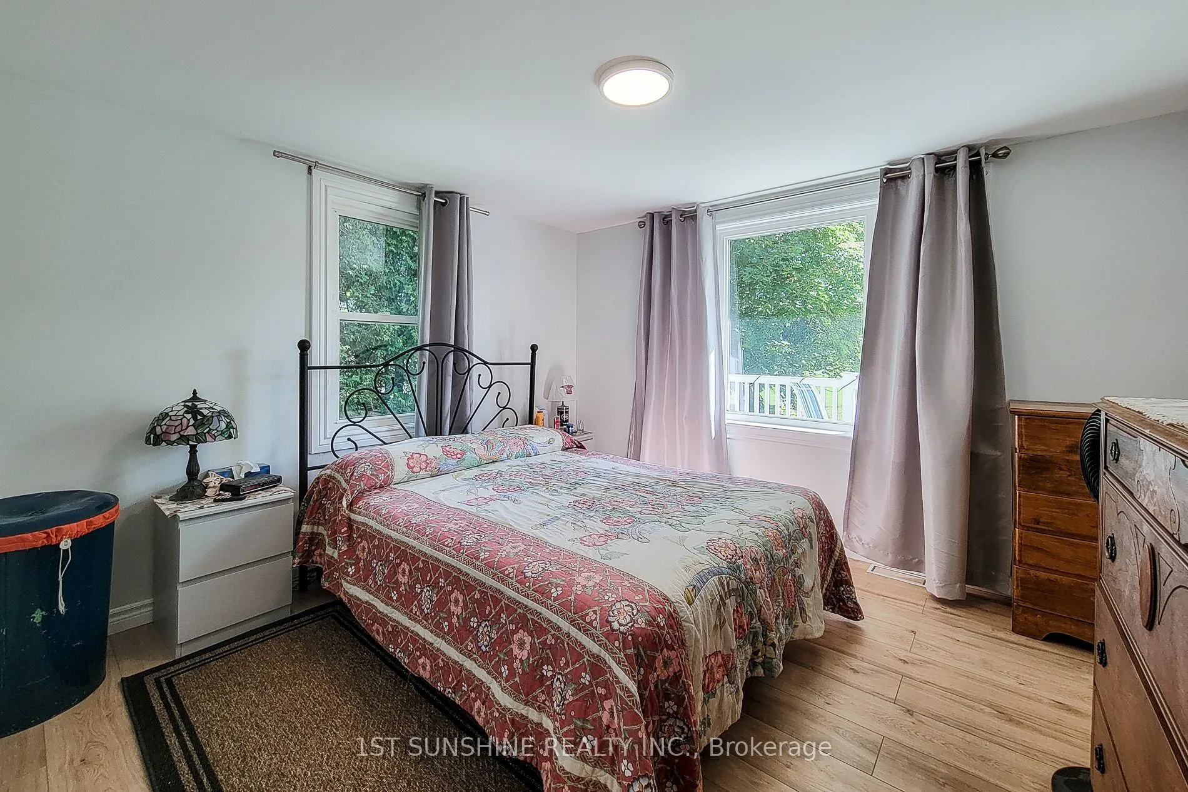
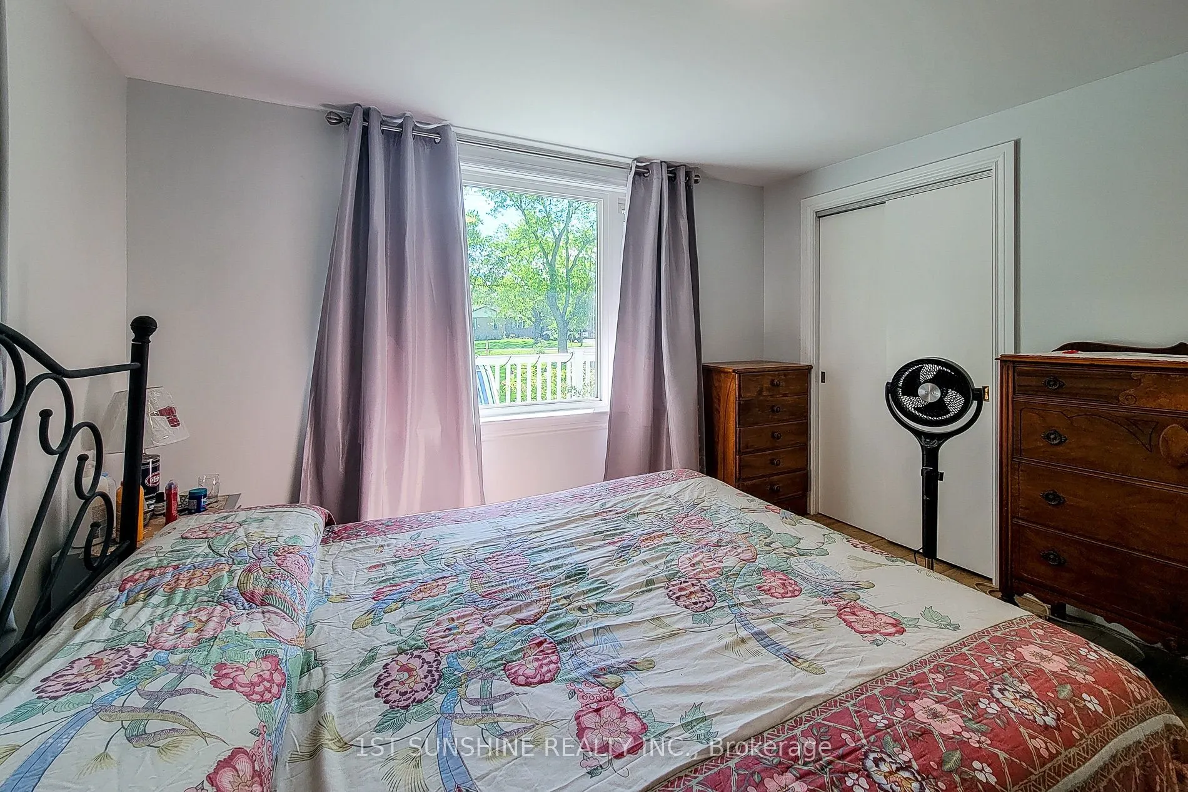
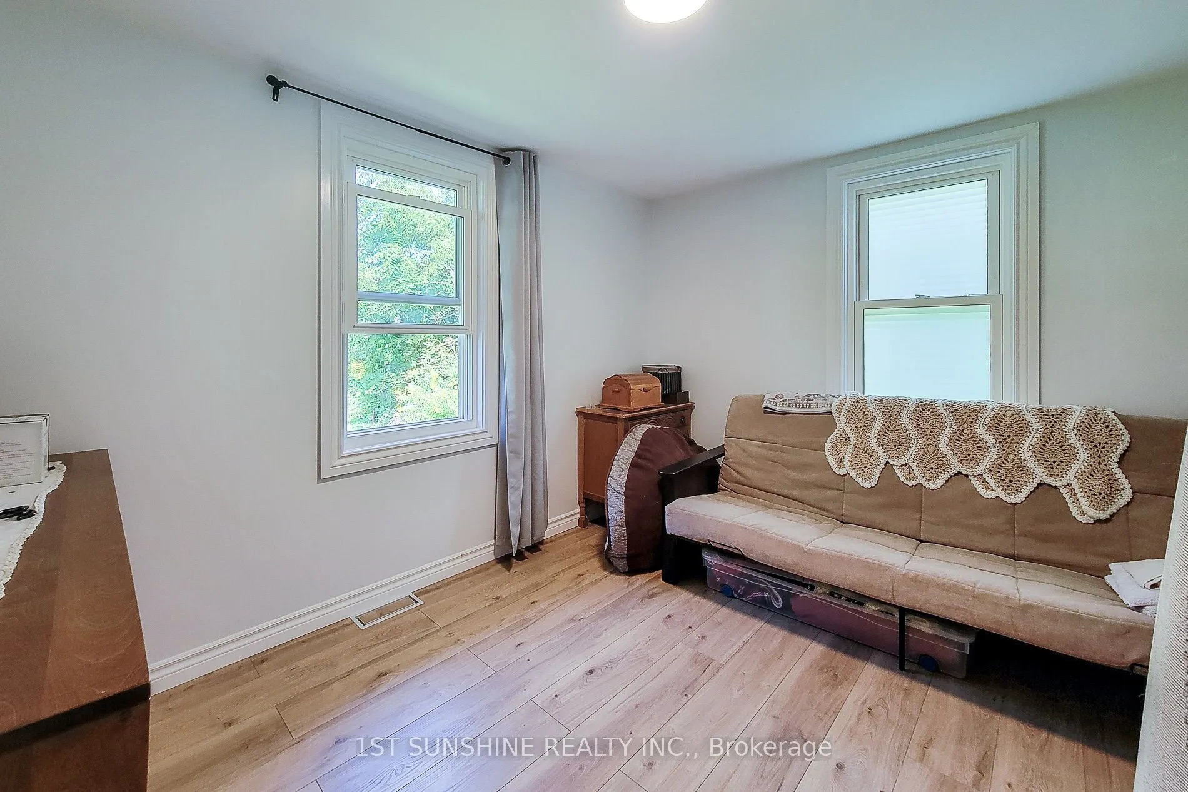
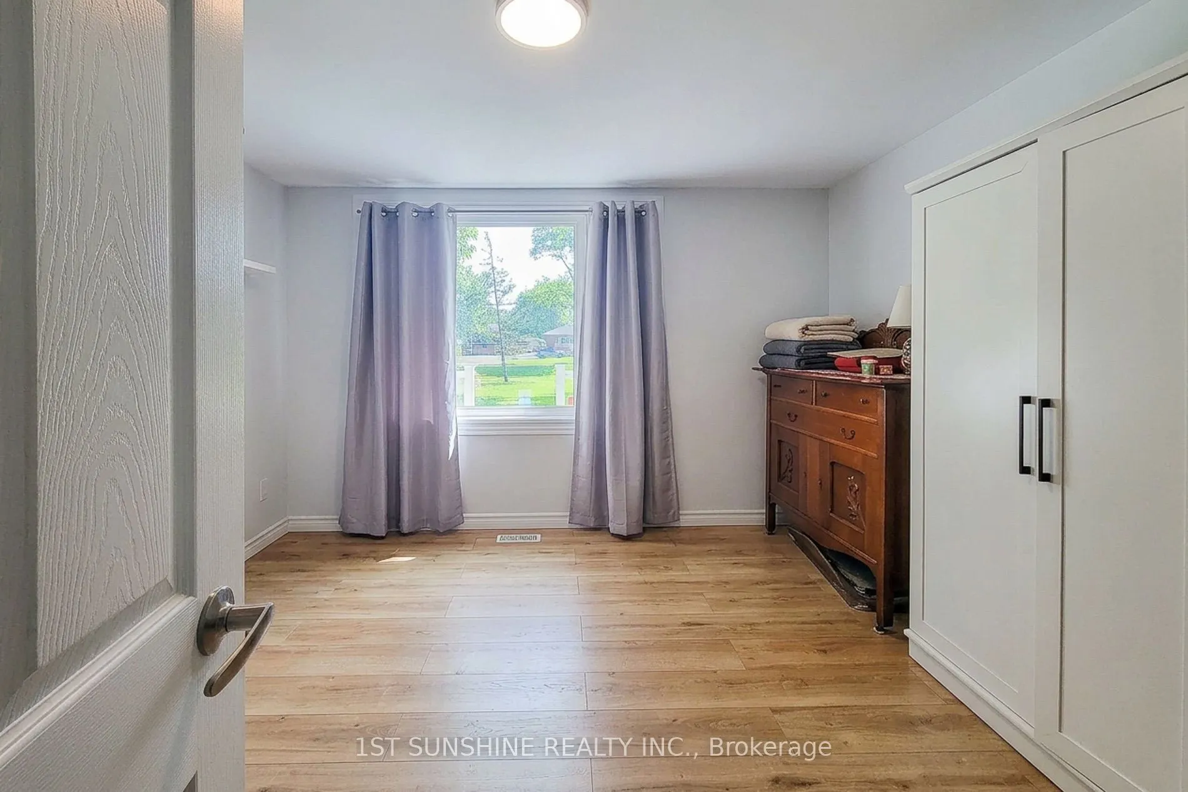
Sign In or Create a Free Account to see full details of this property
Key Facts
Key facts for 306 RIVERSIDE Drive
Property Type
House, Bungalow
Parking
Attached 1 garage, 6 parking
MLS #
X13771630
Size
700-1100 sqft
Basement
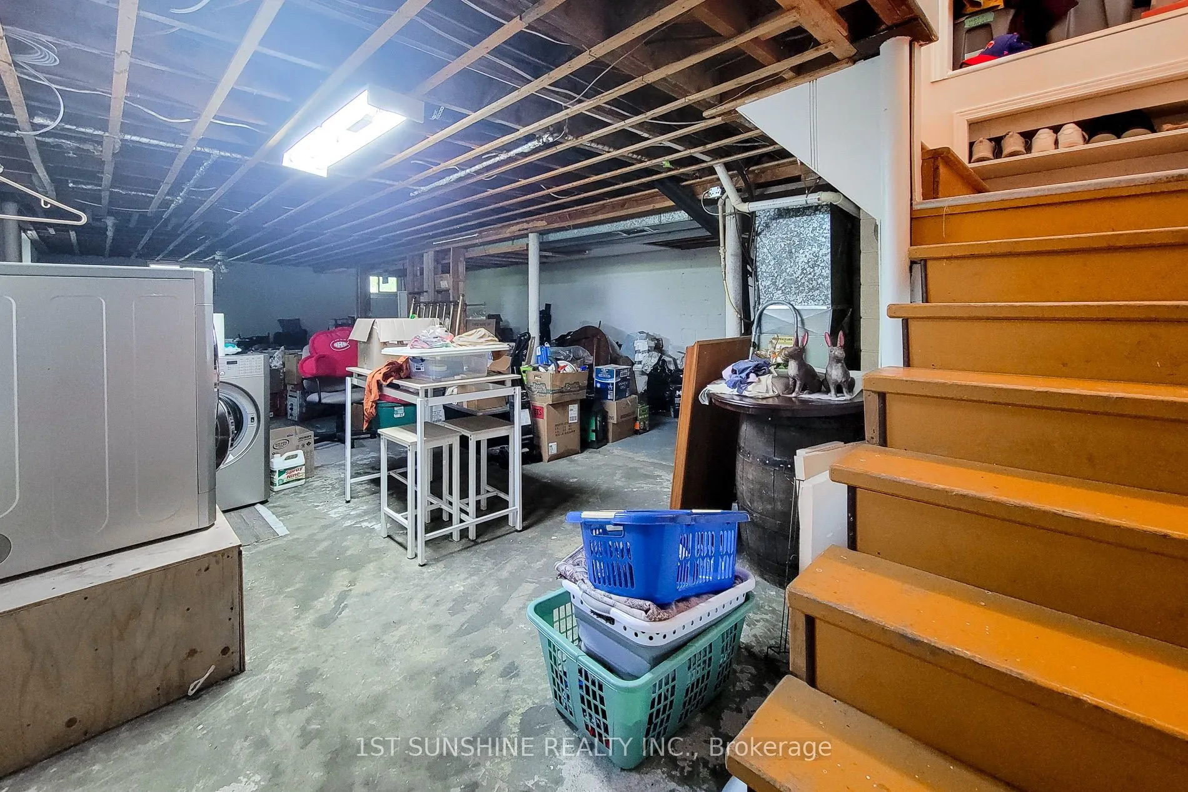
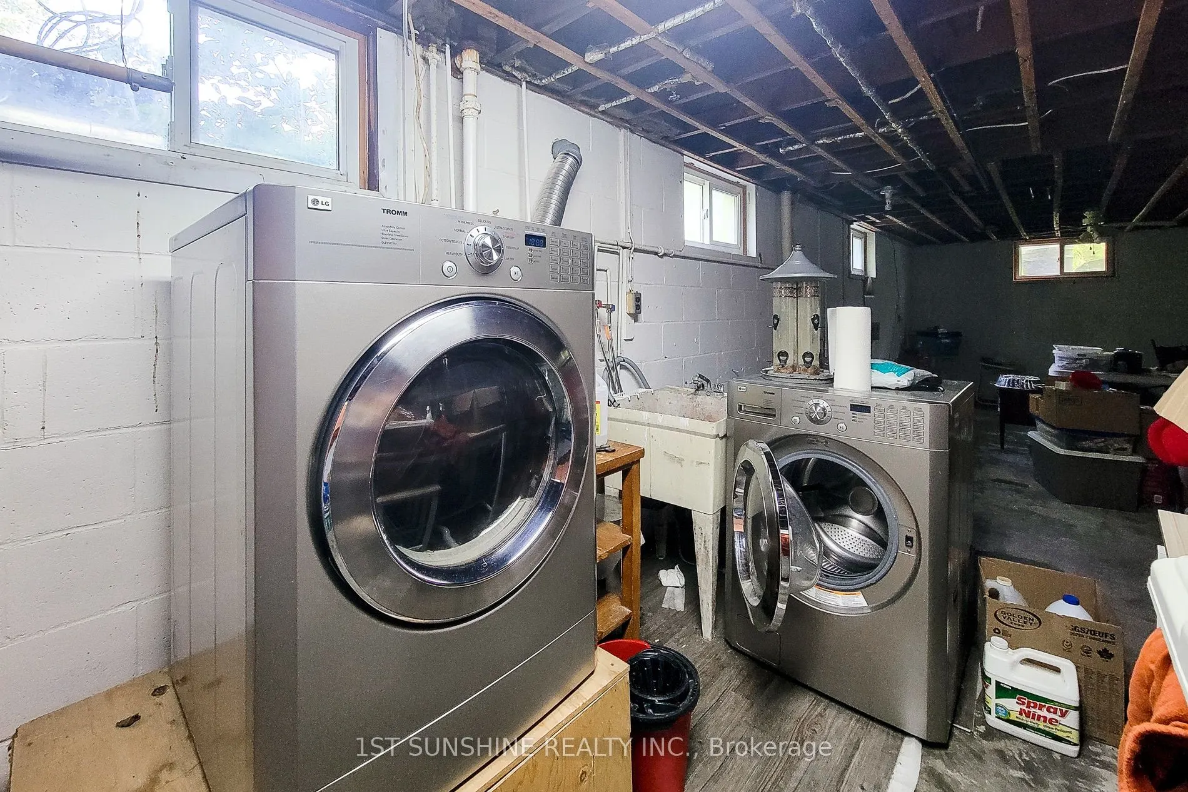
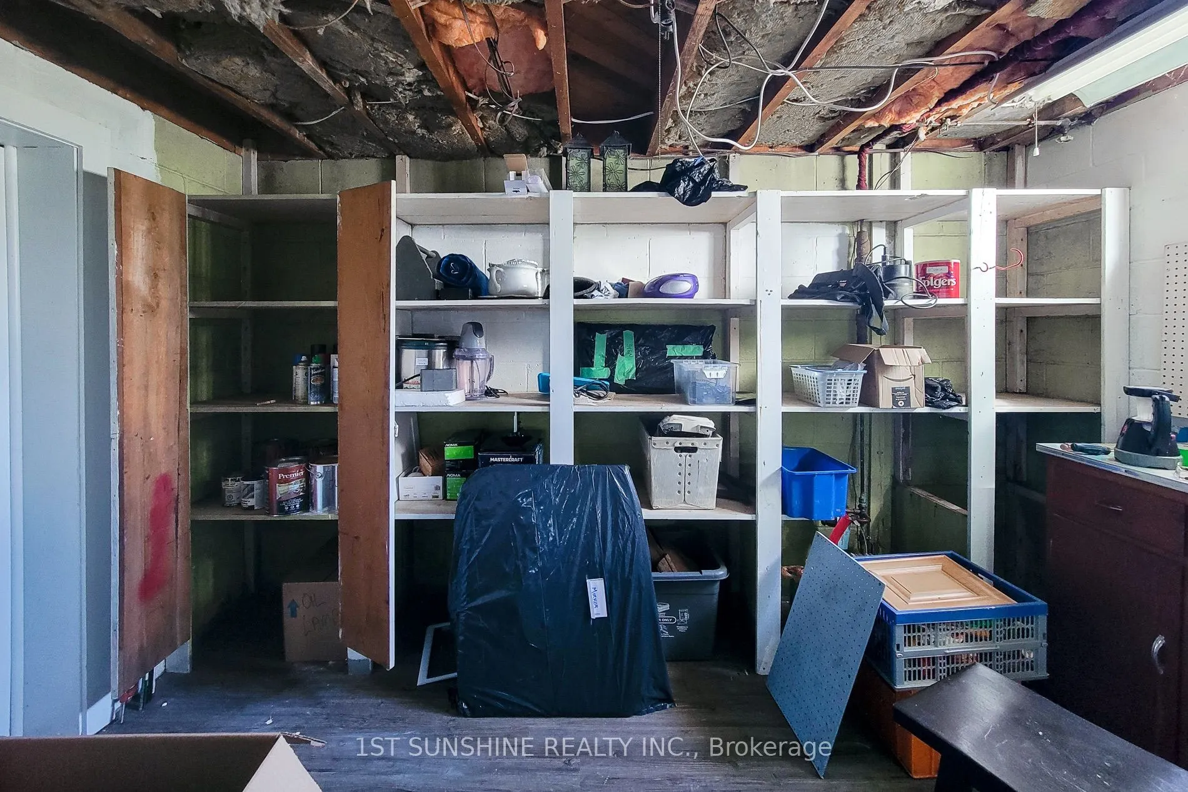
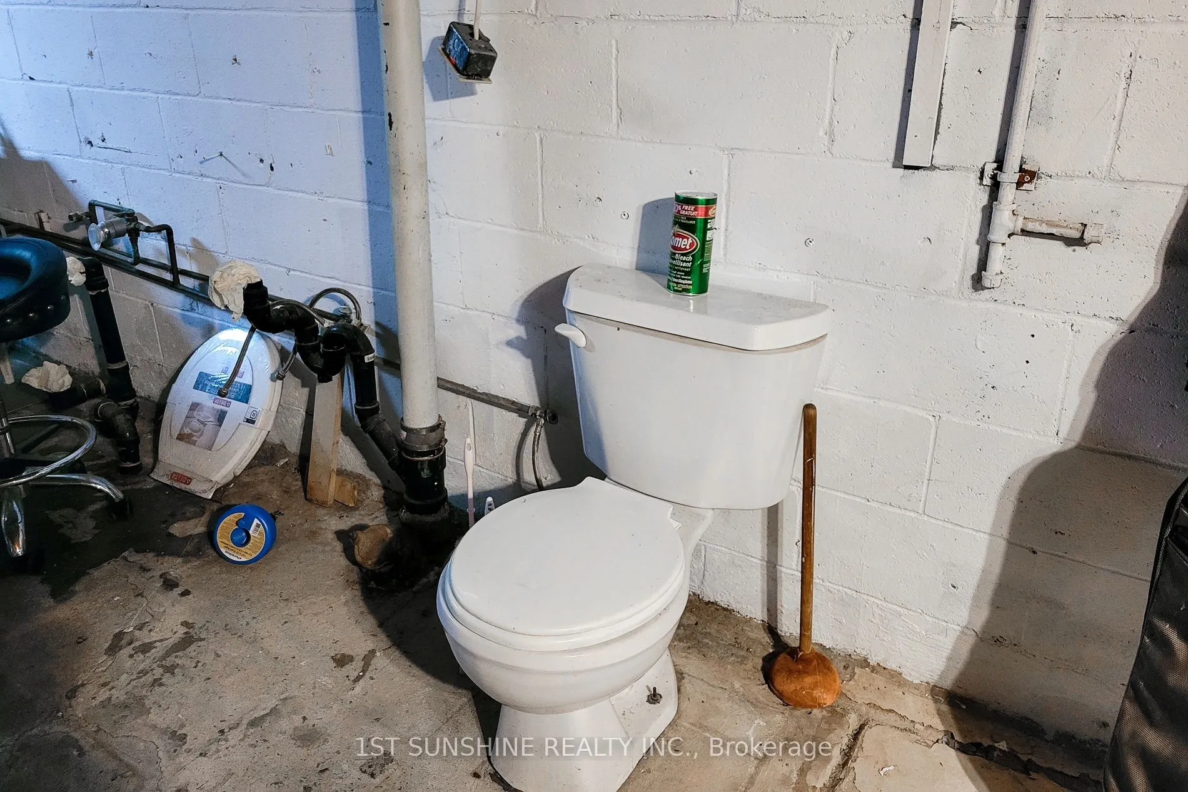
Separate Entrance,Unfinished
Listed on
2026-09-11
Lot size
93 x 490.86
Tax
$5,876 /yr
Days on Market
32
Approximate Age
51-99
Maintenance Fee
-
Description
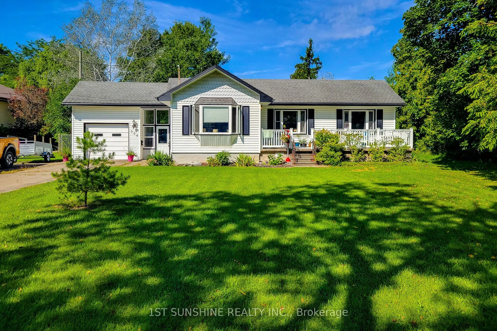
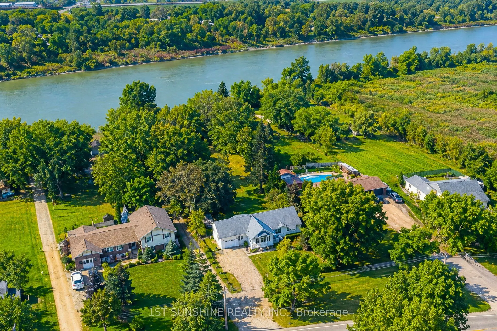
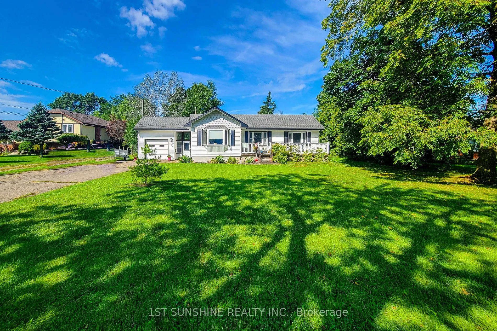
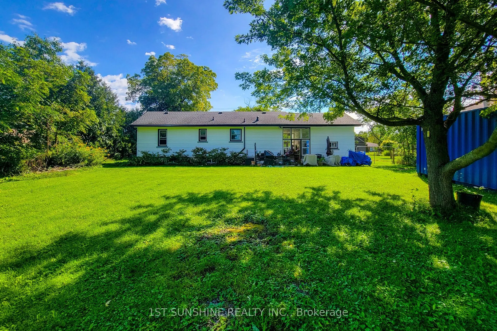
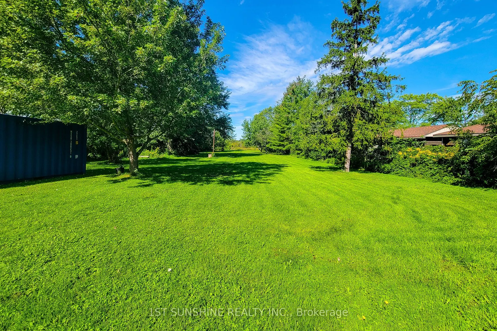
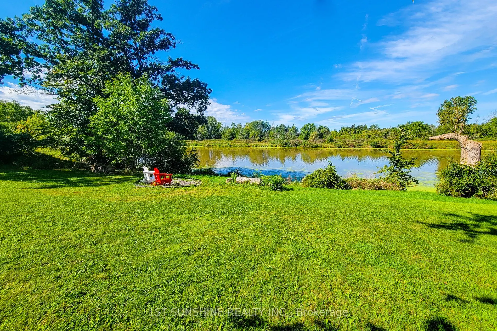
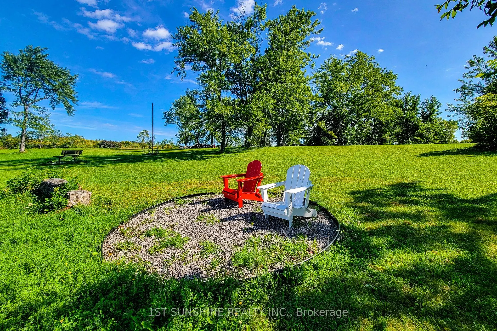
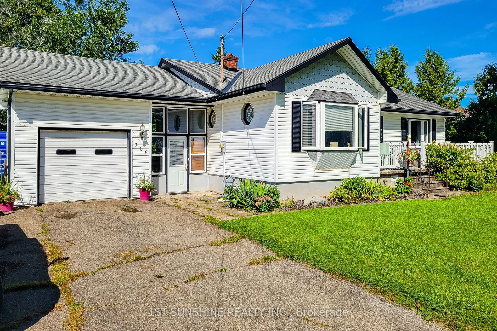
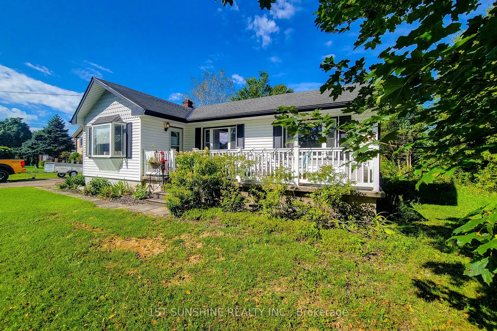
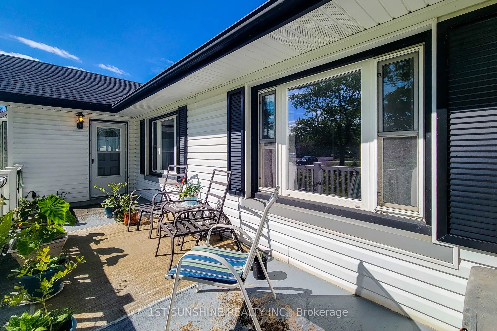
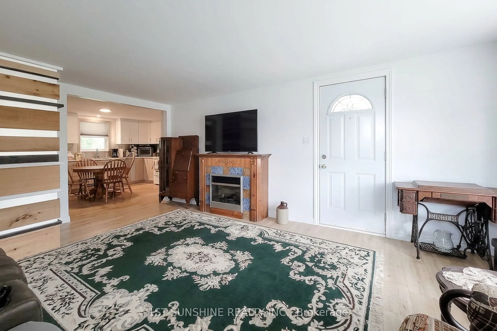
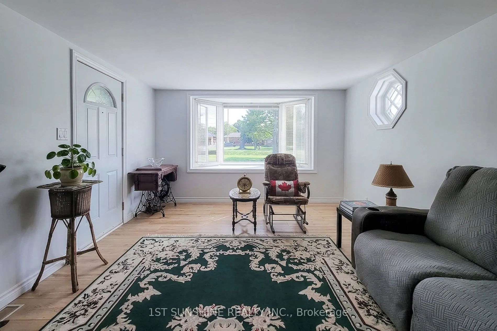
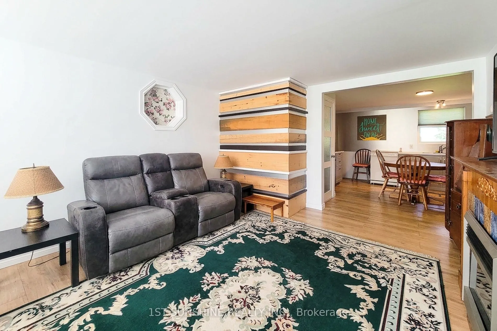
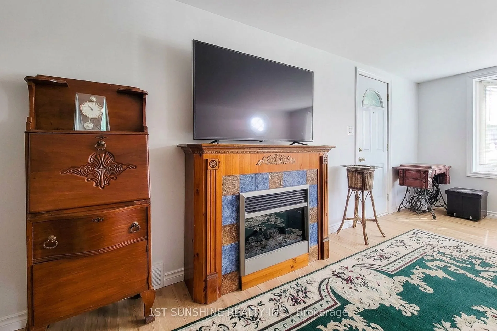
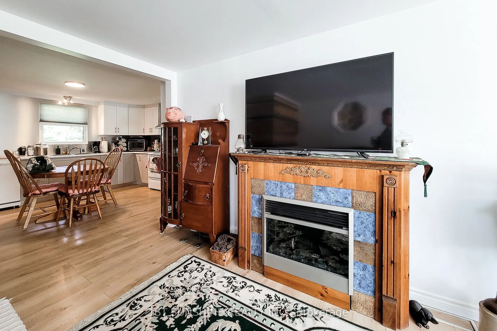
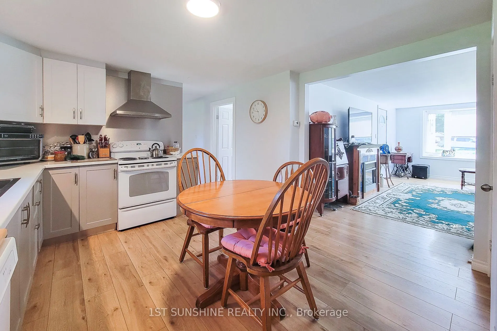
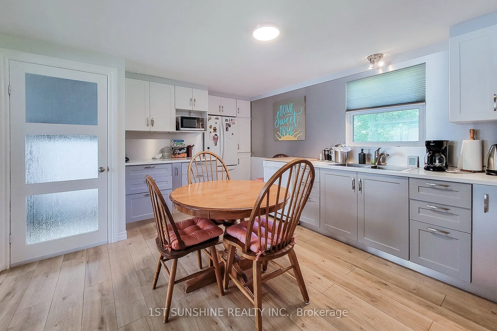
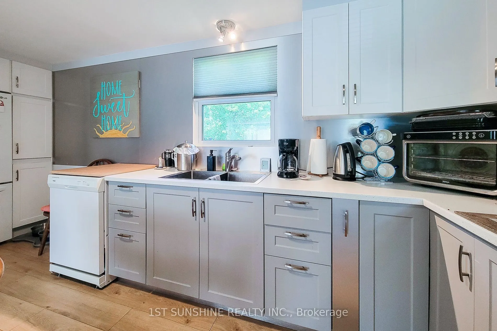
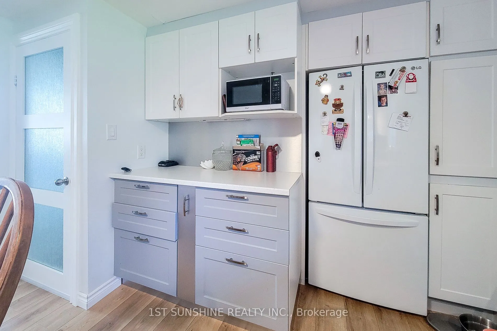
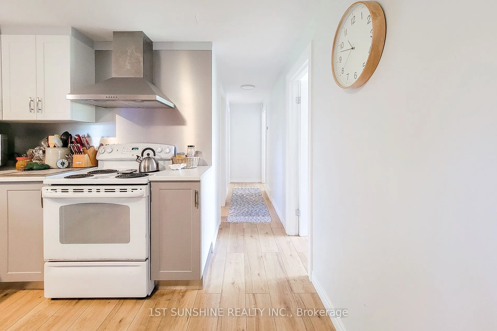
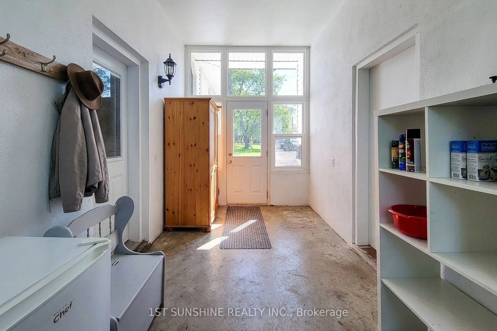
Welcome to this charming waterfront property situated on a large lot with beautiful river views and direct waterfront access. This home has been thoughtfully updated with numerous improvements, including updated flooring, interior doors and baseboards, updated lighting fixtures and a new garage door... opener, a renovated kitchen, as well as exterior foundation waterproofing completed within the past few years. The home also features enjoy the peaceful waterfront setting, generous lot and the opportunity to make this well-maintained property your own. A great opportunity for those looking for a home with both character and direct waterfront living.
Full Property Details
Interior
Bedrooms
3
Bedrooms Plus
0
Total Bedrooms
3
Washrooms
1
Square Footage
700-1100 sqft
Basement
Separate Entrance,Unfinished
Heating Source
Gas
Heating Fuel
Forced Air
Air Conditioning
Central Air
Family Room
No
Kitchens
1
Kitchens Plus
0
Total Kitchens
1
Fireplace Features
No
Bedrooms
3
Bedrooms Plus
0
Total Bedrooms
3
Washrooms
1
Square Footage
700-1100 sqft
Basement
Separate Entrance,Unfinished
Heating Source
Gas
Heating Fuel
Forced Air
Air Conditioning
Central Air
Family Room
No
Kitchens
1
Kitchens Plus
0
Total Kitchens
1
Fireplace Features
No
Exterior
Depth
490.86
Front
92.65
Acreage
.50-1.99
Driveway
Private Double,Other
Lot Size
93 x 490.86 ft
Pool
None
Waterfront
Direct,None
Parking Spaces
6
Total Parking Spaces
7.00
Parking Description
Attached
Garage Spaces
1
Zoning
RL1, 01/EP
Depth
490.86
Front
92.65
Acreage
.50-1.99
Driveway
Private Double,Other
Lot Size
93 x 490.86 ft
Pool
None
Waterfront
Direct,None
Parking Spaces
6
Total Parking Spaces
7.00
Parking Description
Attached
Garage Spaces
1
Zoning
RL1, 01/EP
Building Description
Style
Bungalow
Home Type
House
Subtype
Detached
Year Built
51-99
Property Orientation
West
Exterior Finish
Metal/Steel Siding,Vinyl Siding
Sewers
Sewer
Water Supply
Municipal
Possession Date
11/1/2026
Style
Bungalow
Home Type
House
Subtype
Detached
Year Built
51-99
Property Orientation
West
Exterior Finish
Metal/Steel Siding,Vinyl Siding
Sewers
Sewer
Water Supply
Municipal
Possession Date
11/1/2026
Community
Community
Broadway
Community
Broadway
Taxes & Fees
Taxes
$5,876 /yr
Tax Year
2025
Occupancy
Tenant
Taxes
$5,876 /yr
Tax Year
2025
Occupancy
Tenant
Room Types
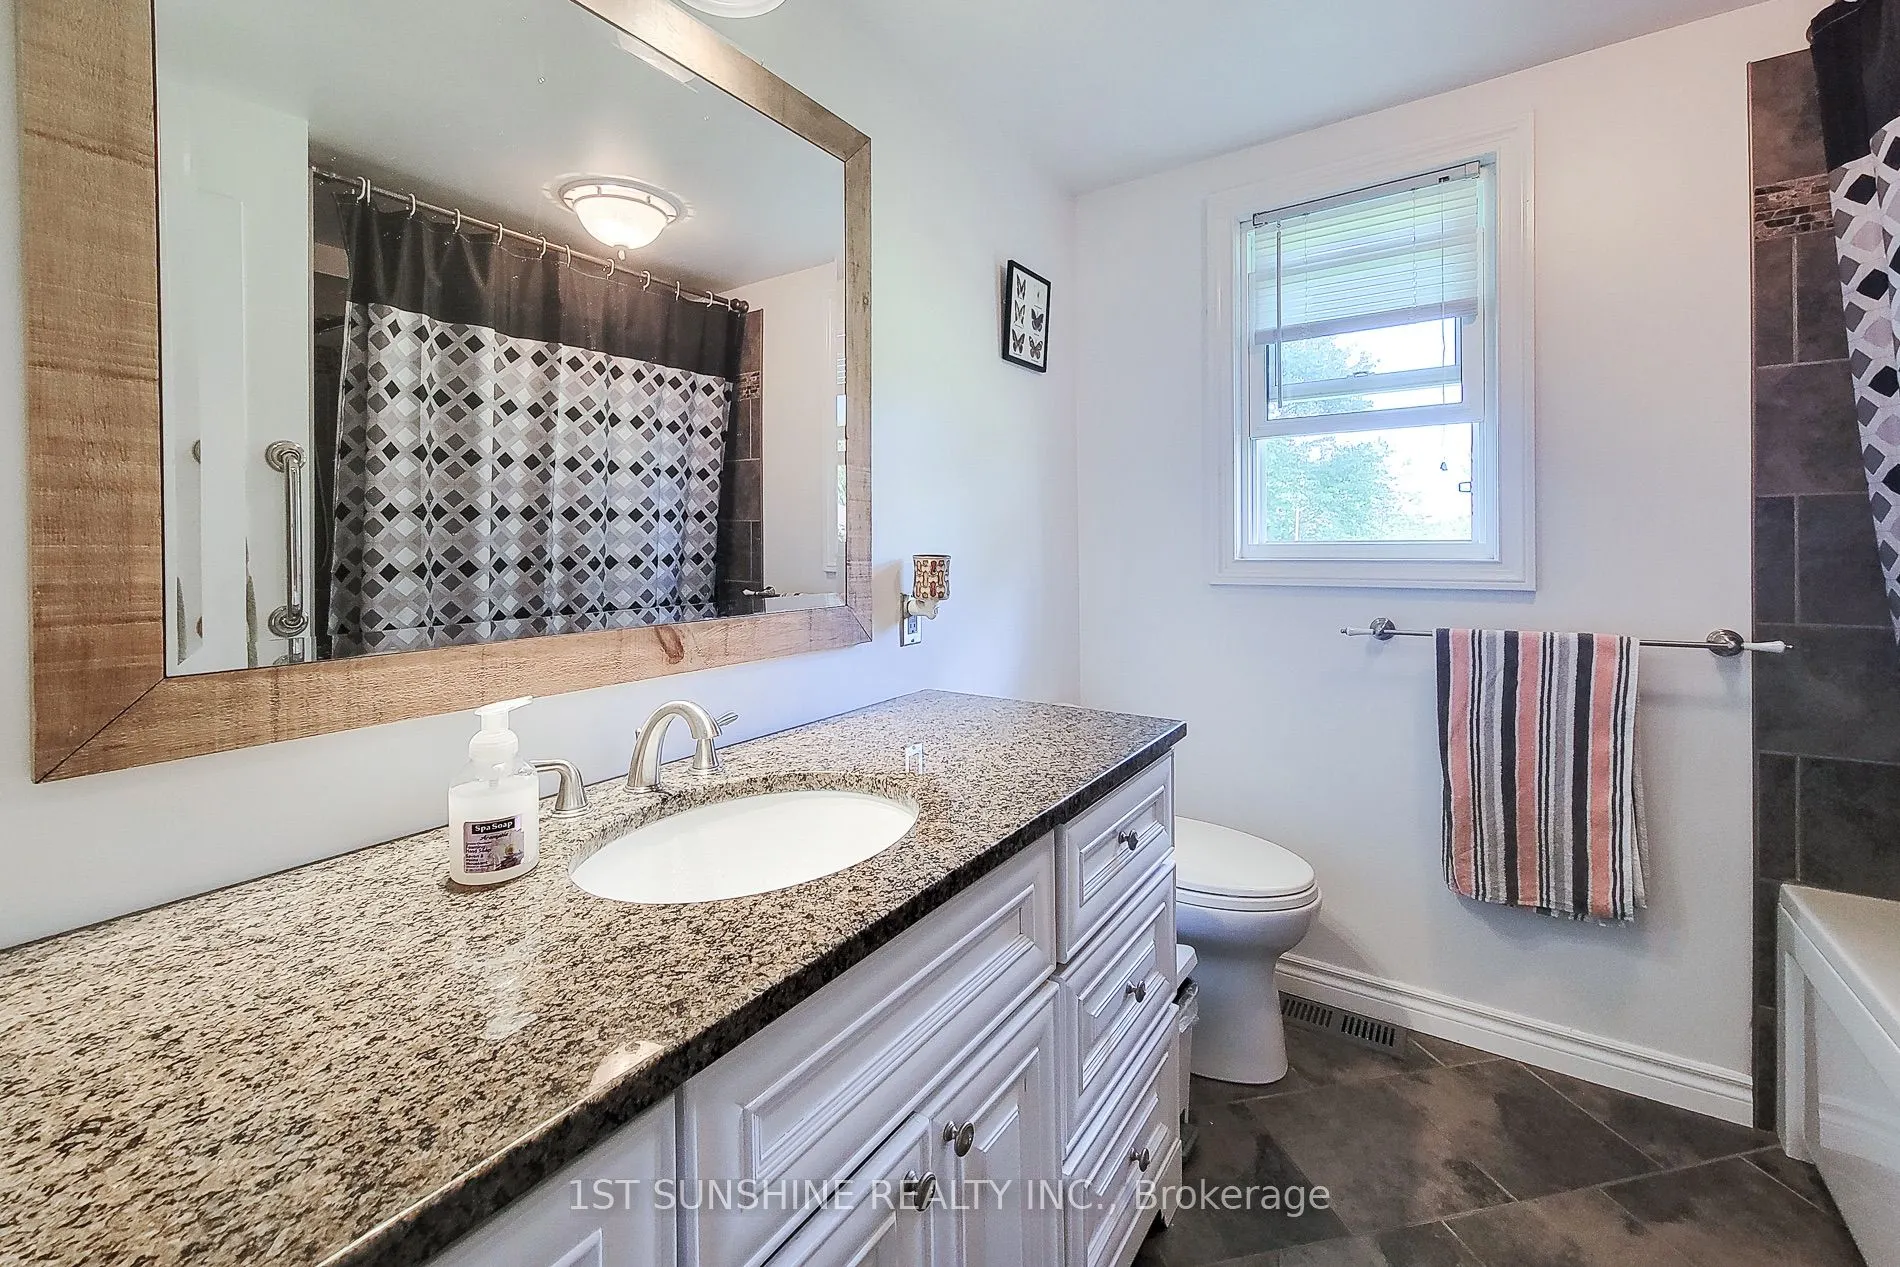
Bathroom
-
Dimensions 8.2 x 6.56 feet
53.79 sqft
Bedroom
-
Dimensions 5.91 x 5.64 feet
33.33 sqft
Bedroom
-
Dimensions 5.91 x 5.91 feet
34.93 sqft
Kitchen
-
Dimensions 8.73 x 8.5 feet
74.2 sqft
Living Room
-
Dimensions 9.06 x 9.74 feet
88.24 sqft
Primary Bedroom
-
Dimensions 7.22 x 5.91 feet
42.67 sqft
Similar Properties(No results)
Mortgage Calculator
Calculate your estimated monthly mortgage payment
Price
$784,990
$
%
%
Total cost of mortgage
$0
Monthly payment
By clicking Save, we will calculate your estimated mortgage for all properties using the saved values (down payment percentage, interest rate, and amortization).
The accuracy and applicability of this calculator are not guaranteed.