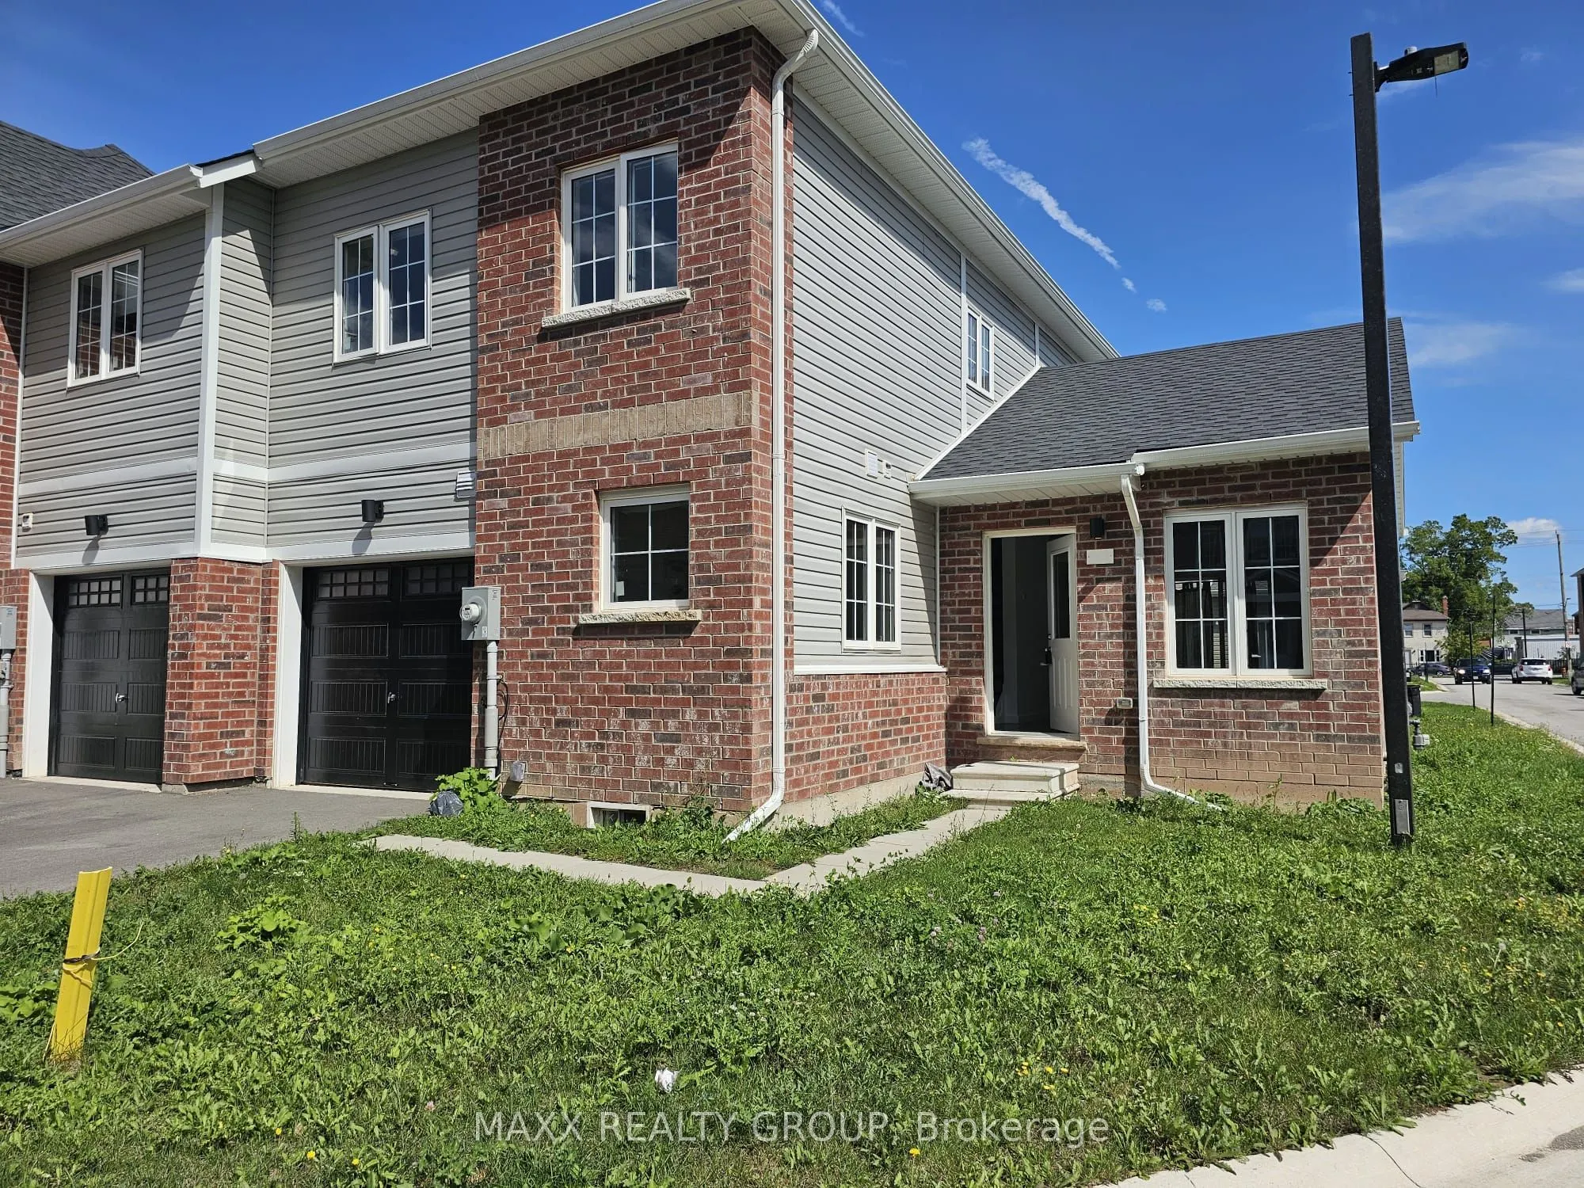
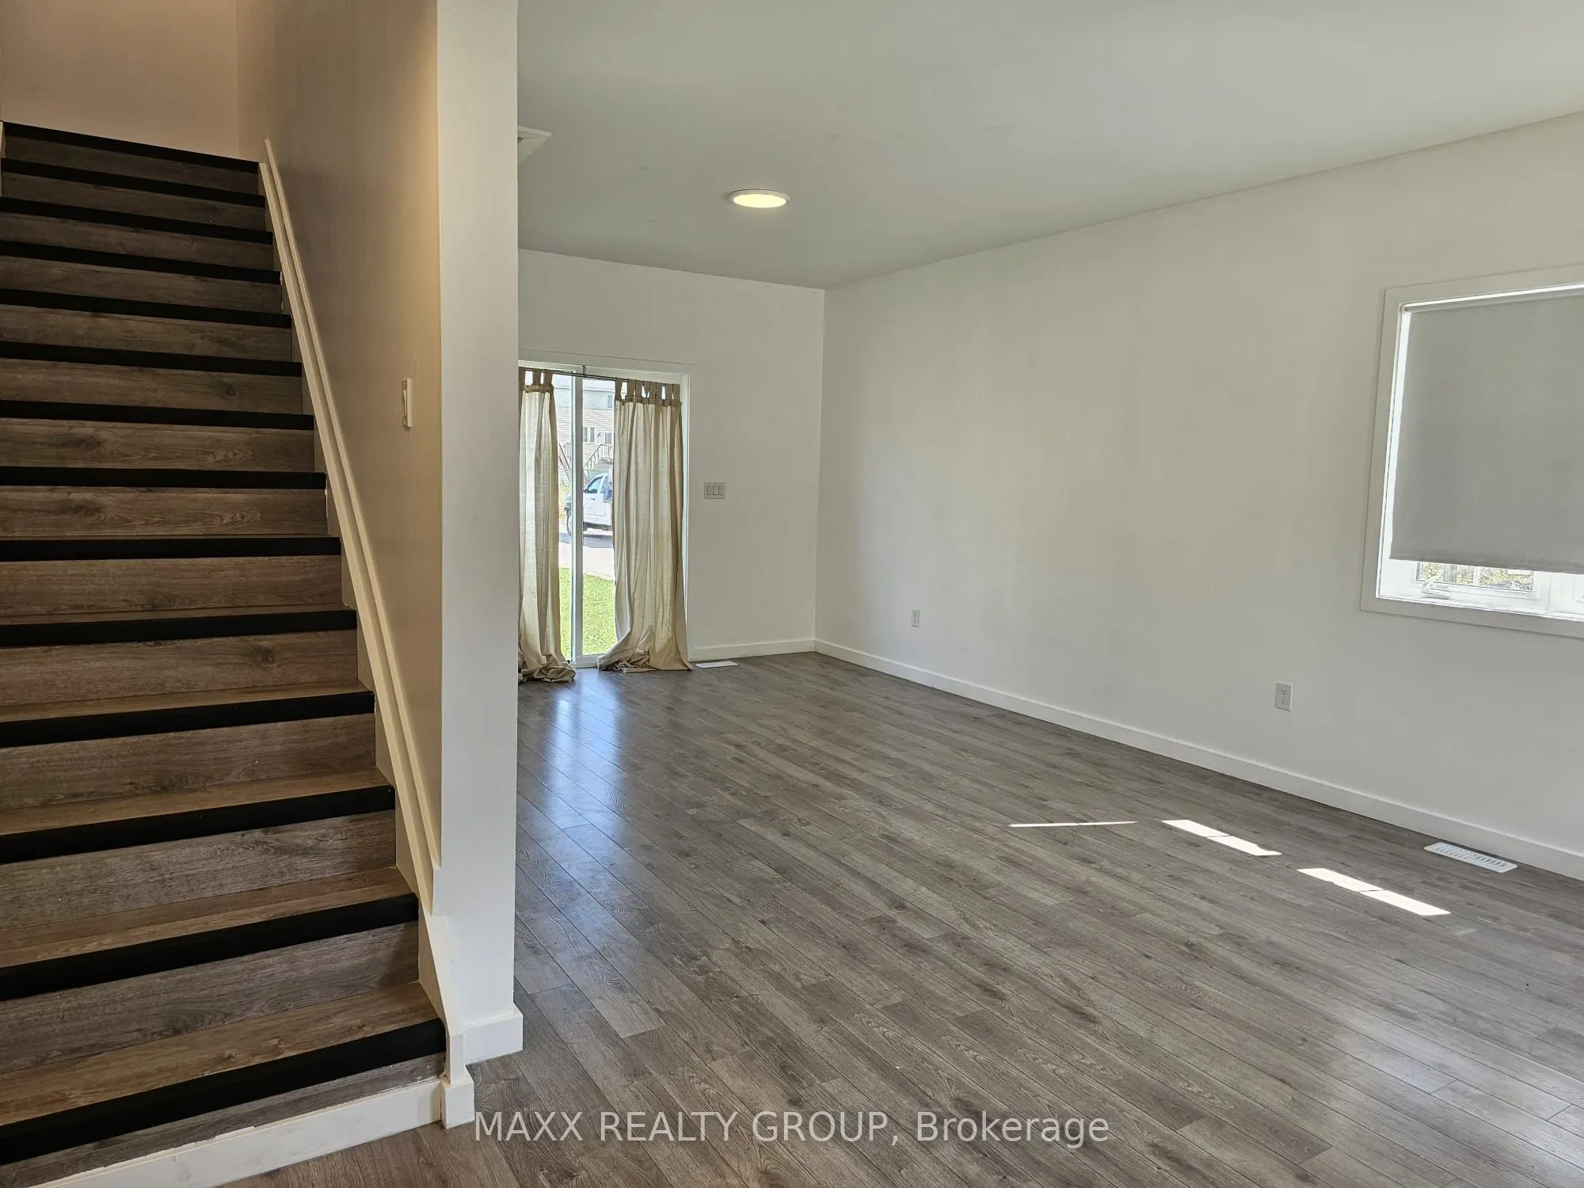
Welcome to this modern end-unit townhome in the heart of Welland's highly desirable Niagara Region, thoughtfully designed for comfort and functionality with a bright open-concept layout, abundant natural light, four generously sized bedrooms, and two full bathrooms. The main-floor primary bedroom of...fers exceptional convenience, ideal for families or those seeking main-level living, while the fully carpet-free interior provides a clean and contemporary feel throughout. A versatile second-floor den serves perfectly as a home office, study, or additional living space. A standout feature is the builder-built separate entrance to the basement, offering excellent potential for a future second unit or in-law suite, making it an attractive option for multi-generational living or additional income. The unfinished basement provides ample space for storage or future customization. Ideally located close to scenic trails, the Welland Canal, schools, shopping, dining, transit, and everyday amenities, this property presents a fantastic opportunity for families, professionals, or savvy investors in a growing and vibrant community.
Full Property Details
Interior
Bedrooms
4
Total Bedrooms
4
Washrooms
2
Square Footage
1100-1500 sqft
Basement
Unfinished,Separate Entrance
Heating Source
Gas
Heating Fuel
Forced Air
Air Conditioning
Central Air
Family Room
No
Kitchens
1
Total Kitchens
1
Fireplace Features
No
Bedrooms
4
Total Bedrooms
4
Washrooms
2
Square Footage
1100-1500 sqft
Basement
Unfinished,Separate Entrance
Heating Source
Gas
Heating Fuel
Forced Air
Air Conditioning
Central Air
Family Room
No
Kitchens
1
Total Kitchens
1
Fireplace Features
No
Exterior
Depth
77.0
Front
30.54
Lot Size
31 x 77.0 ft
Pool
None
Parking Spaces
2
Total Parking Spaces
2.00
Parking Description
Attached
Garage Spaces
1
Depth
77.0
Front
30.54
Lot Size
31 x 77.0 ft
Pool
None
Parking Spaces
2
Total Parking Spaces
2.00
Parking Description
Attached
Garage Spaces
1
Building Description
Style
2-Storey
Home Type
Townhome
Subtype
Att/Row/Townhouse
Property Orientation
North
Exterior Finish
Aluminum Siding,Brick
Sewers
Sewer
Water Supply
Municipal
Possession Date
9/15/2026
Style
2-Storey
Home Type
Townhome
Subtype
Att/Row/Townhouse
Property Orientation
North
Exterior Finish
Aluminum Siding,Brick
Sewers
Sewer
Water Supply
Municipal
Possession Date
9/15/2026
Community
Community
Broadway
Community
Broadway
Taxes & Fees
Taxes
$5,072.89 /yr
Tax Year
2026
Occupancy
Vacant
Taxes
$5,072.89 /yr
Tax Year
2026
Occupancy
Vacant
Room Types
Bedroom 2
Laminate, Window, Closet
Dimensions 8.86 x 10.83 feet
95.95 sqft
Bedroom 3
Laminate, Window, Closet
Dimensions 8.86 x 10.17 feet
90.11 sqft
Bedroom 4
Laminate, Window, Closet
Dimensions 8.69 x 10.01 feet
86.99 sqft
Den
Laminate
Dimensions 3.77 x 6.73 feet
25.37 sqft
Dining Room
Laminate, Window, Combined w/Living
Dimensions 16.99 x 11.98 feet
203.54 sqft
Kitchen
Ceramic Floor, Window
Dimensions 7.05 x 3.77 feet
26.58 sqft
Laundry
-
Dimensions 0.33 x 0.33 feet
0.11 sqft
Living Room
Laminate, W/O To Yard, Combined w/Dining
Dimensions 16.99 x 11.98 feet
203.54 sqft
Primary Bedroom
Laminate, Window, Closet
Dimensions 13.48 x 10.1 feet
136.15 sqft
Similar Properties(No results)
Mortgage Calculator
Calculate your estimated monthly mortgage payment
Price
$469,000
$
%
%
Total cost of mortgage
$0
Monthly payment
By clicking Save, we will calculate your estimated mortgage for all properties using the saved values (down payment percentage, interest rate, and amortization).
The accuracy and applicability of this calculator are not guaranteed.