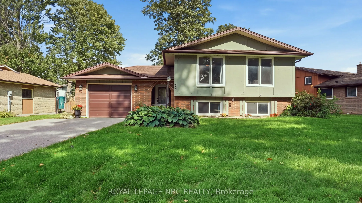
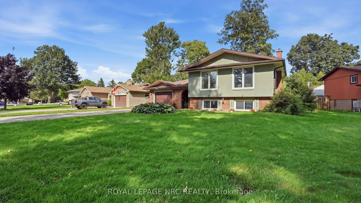
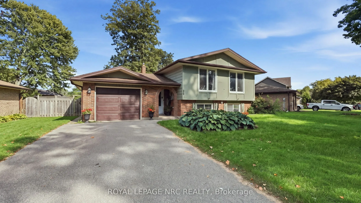
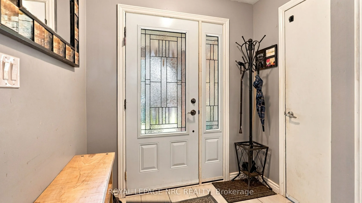
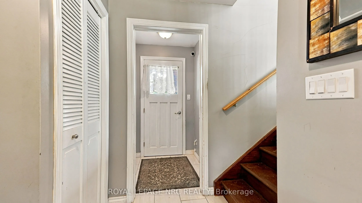
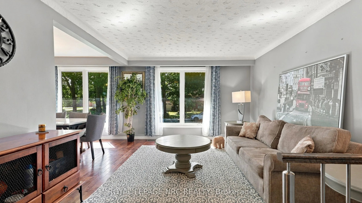
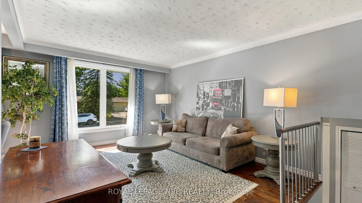
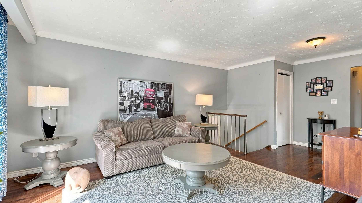
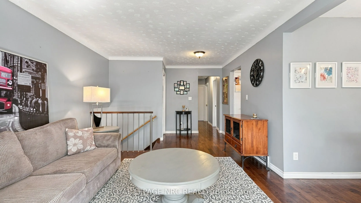
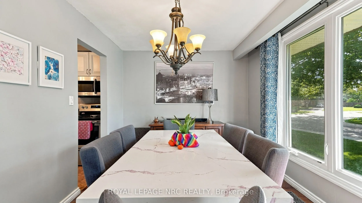
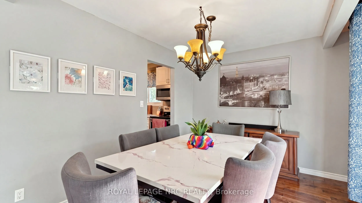
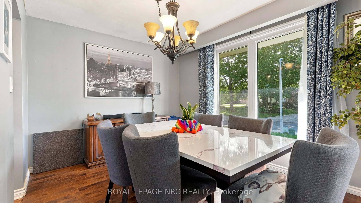
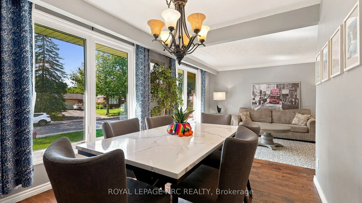
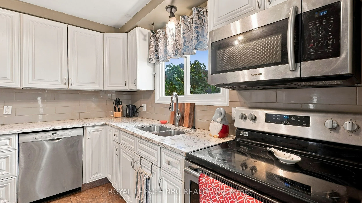
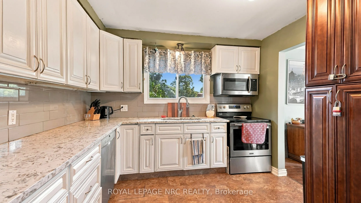
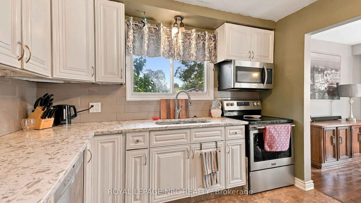
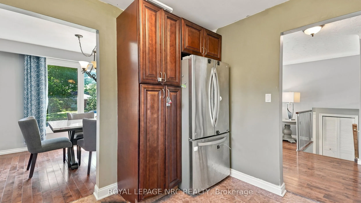
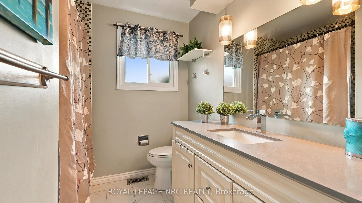
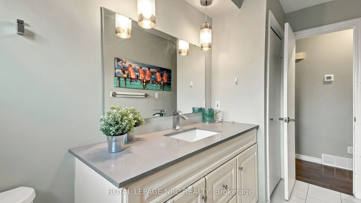
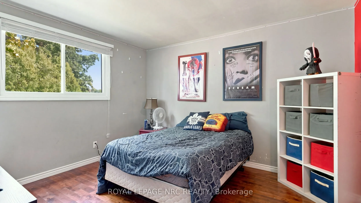
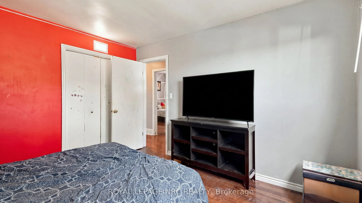
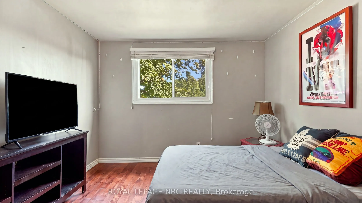
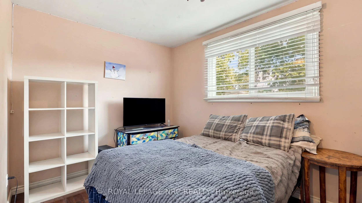
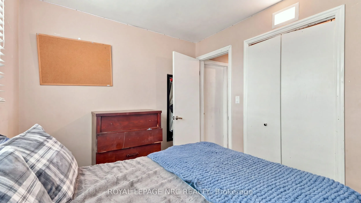
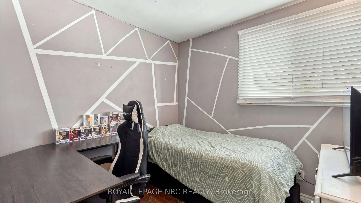
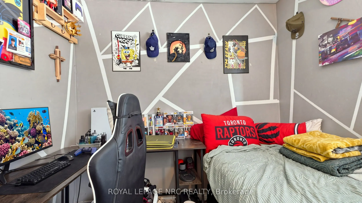
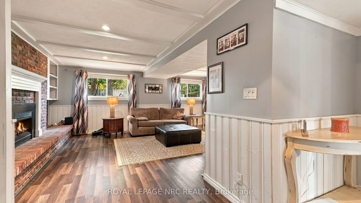
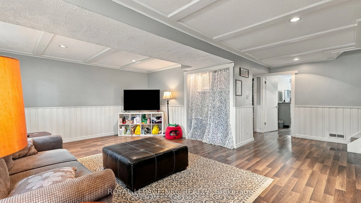
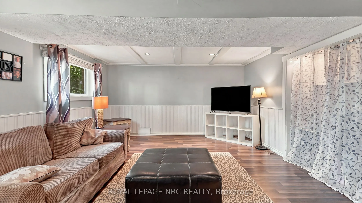
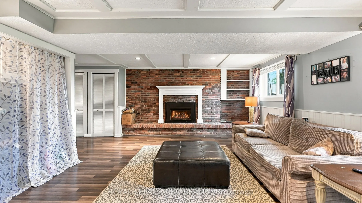
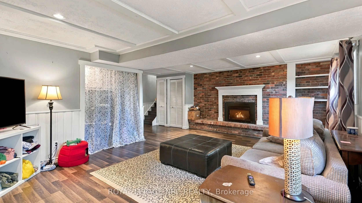
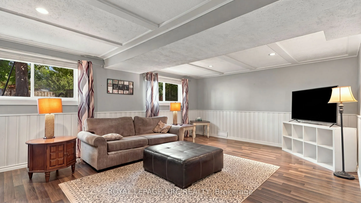
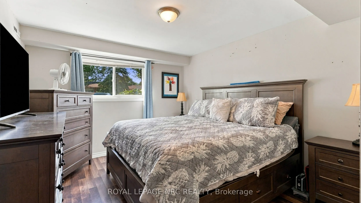
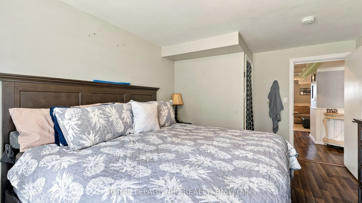
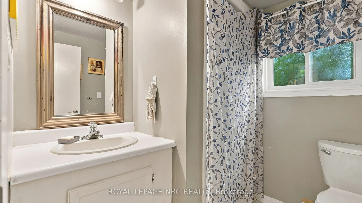
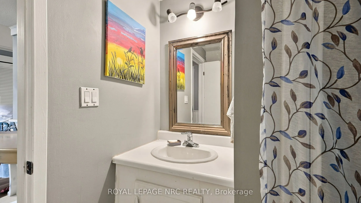
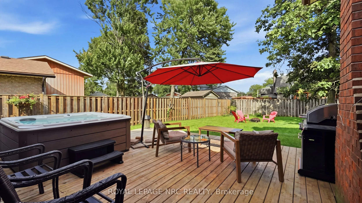
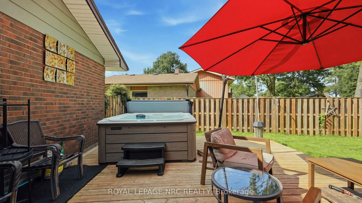
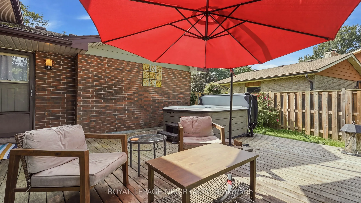
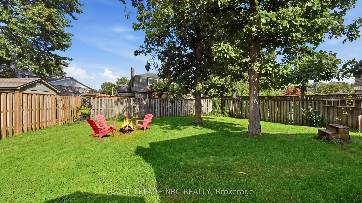
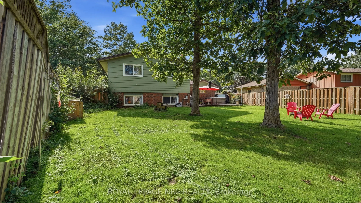
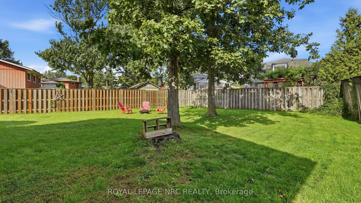
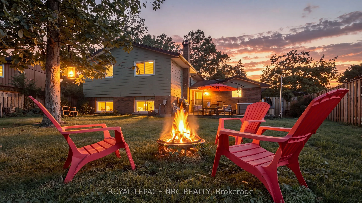
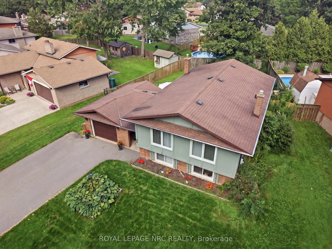
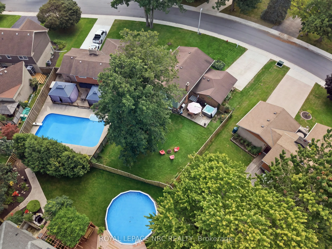
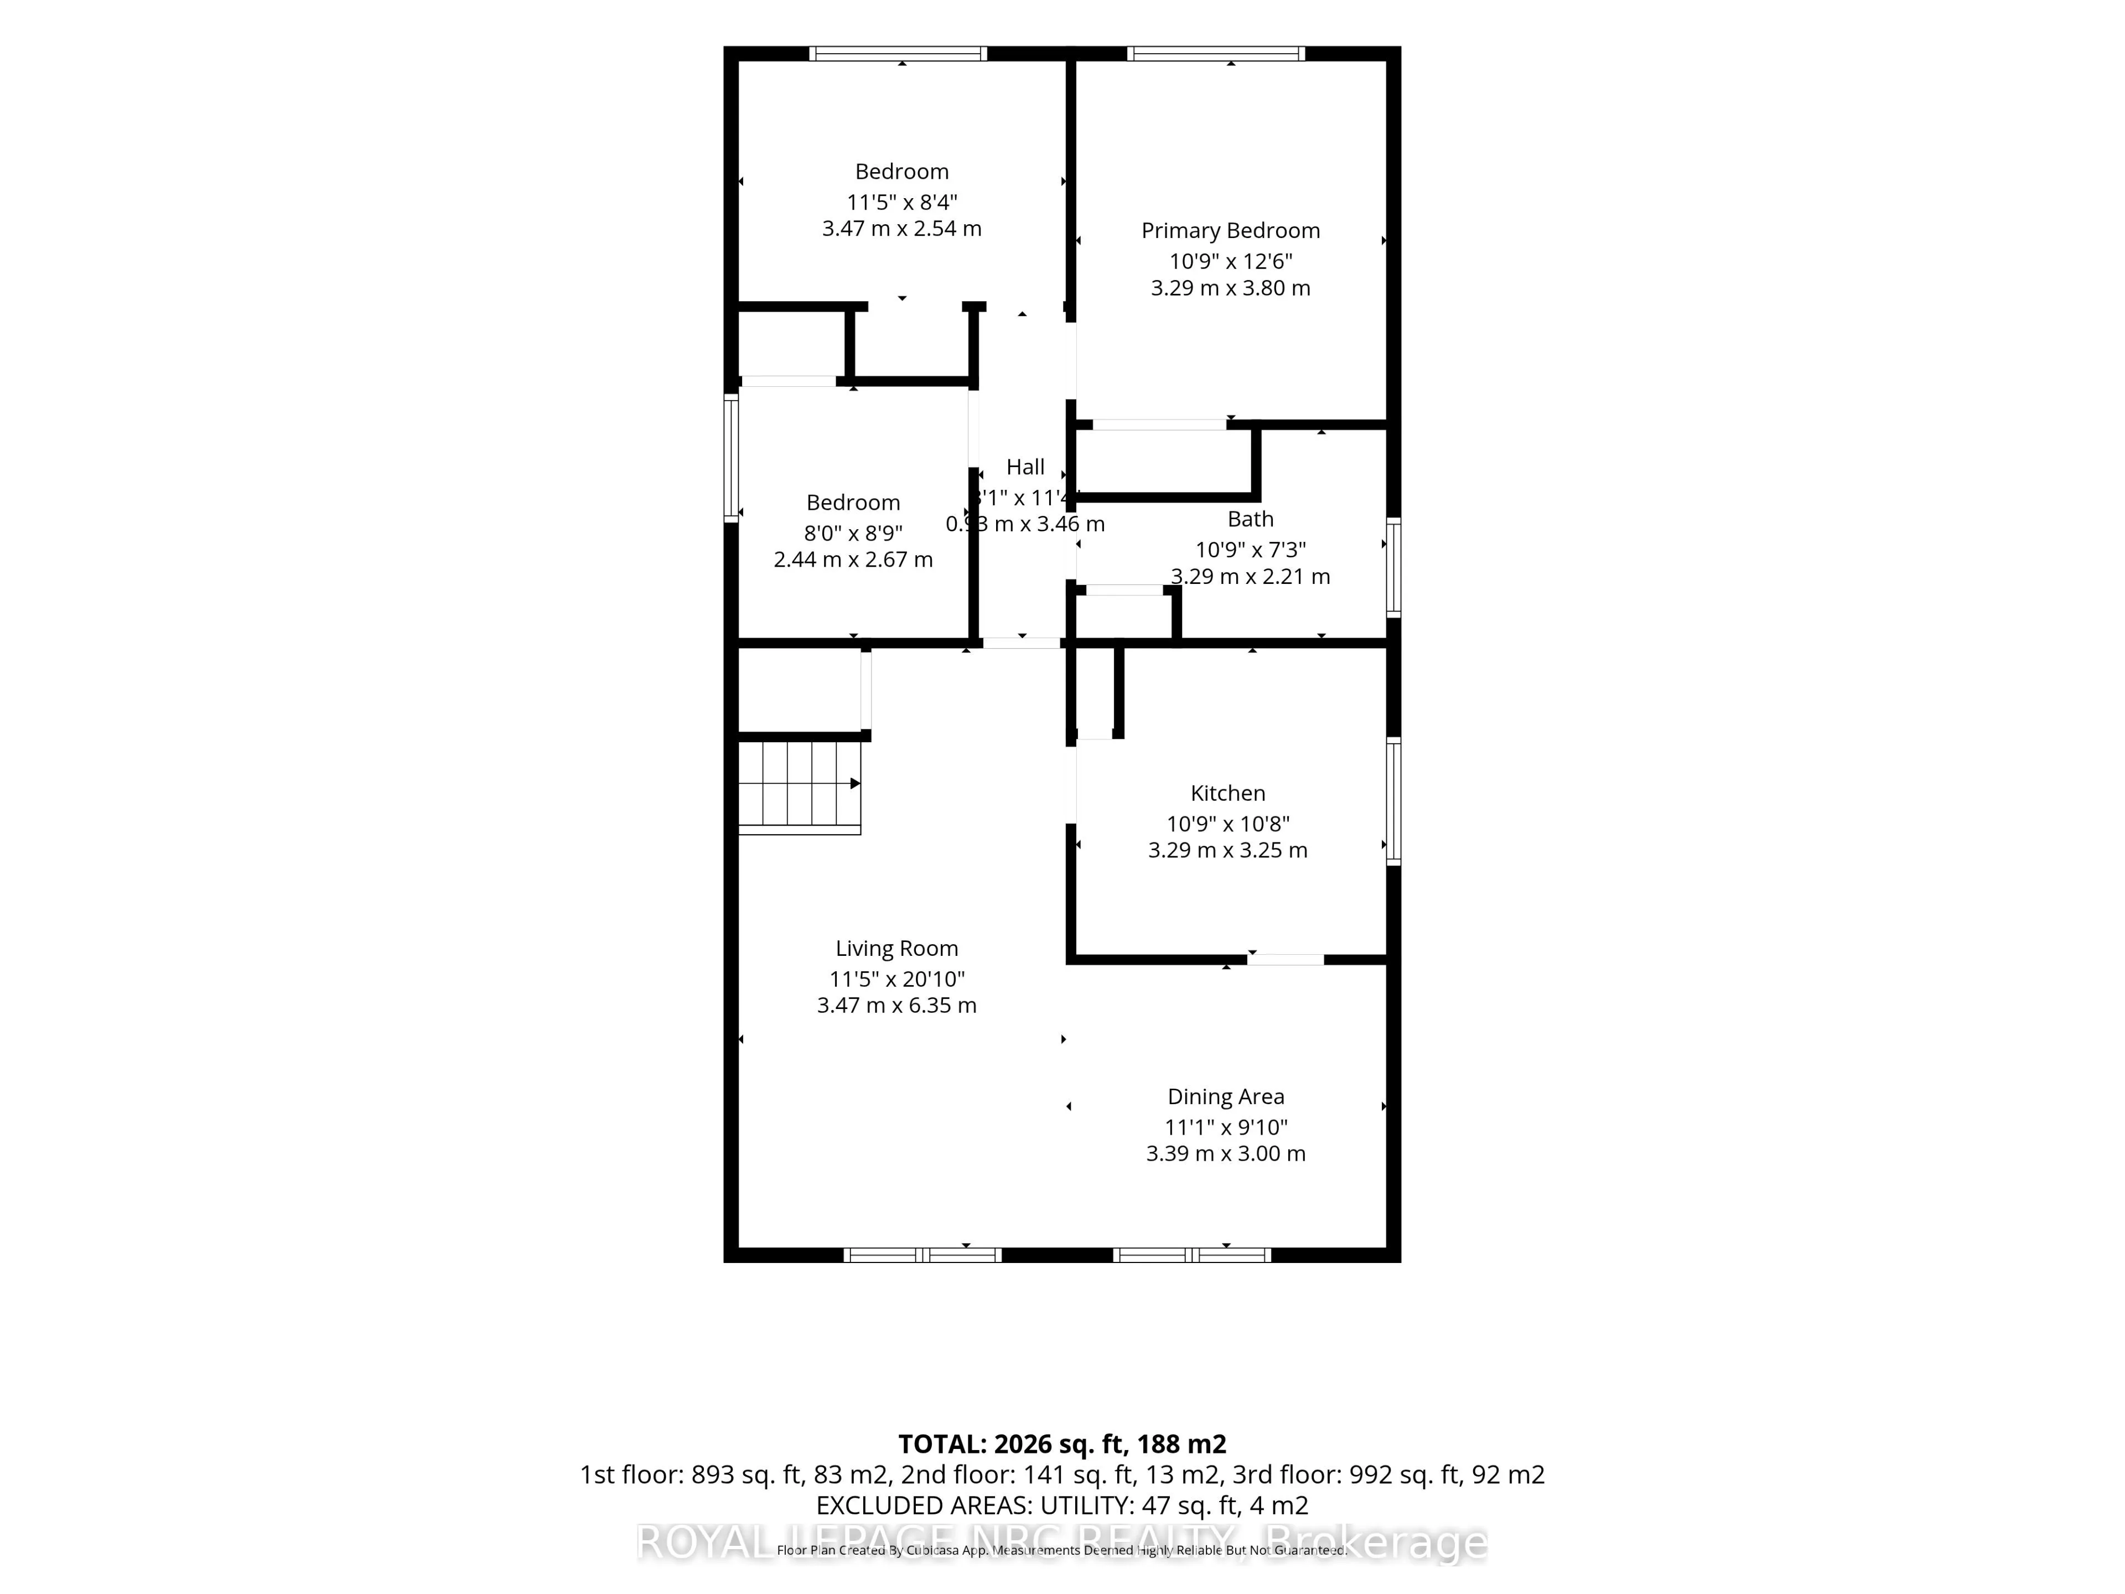
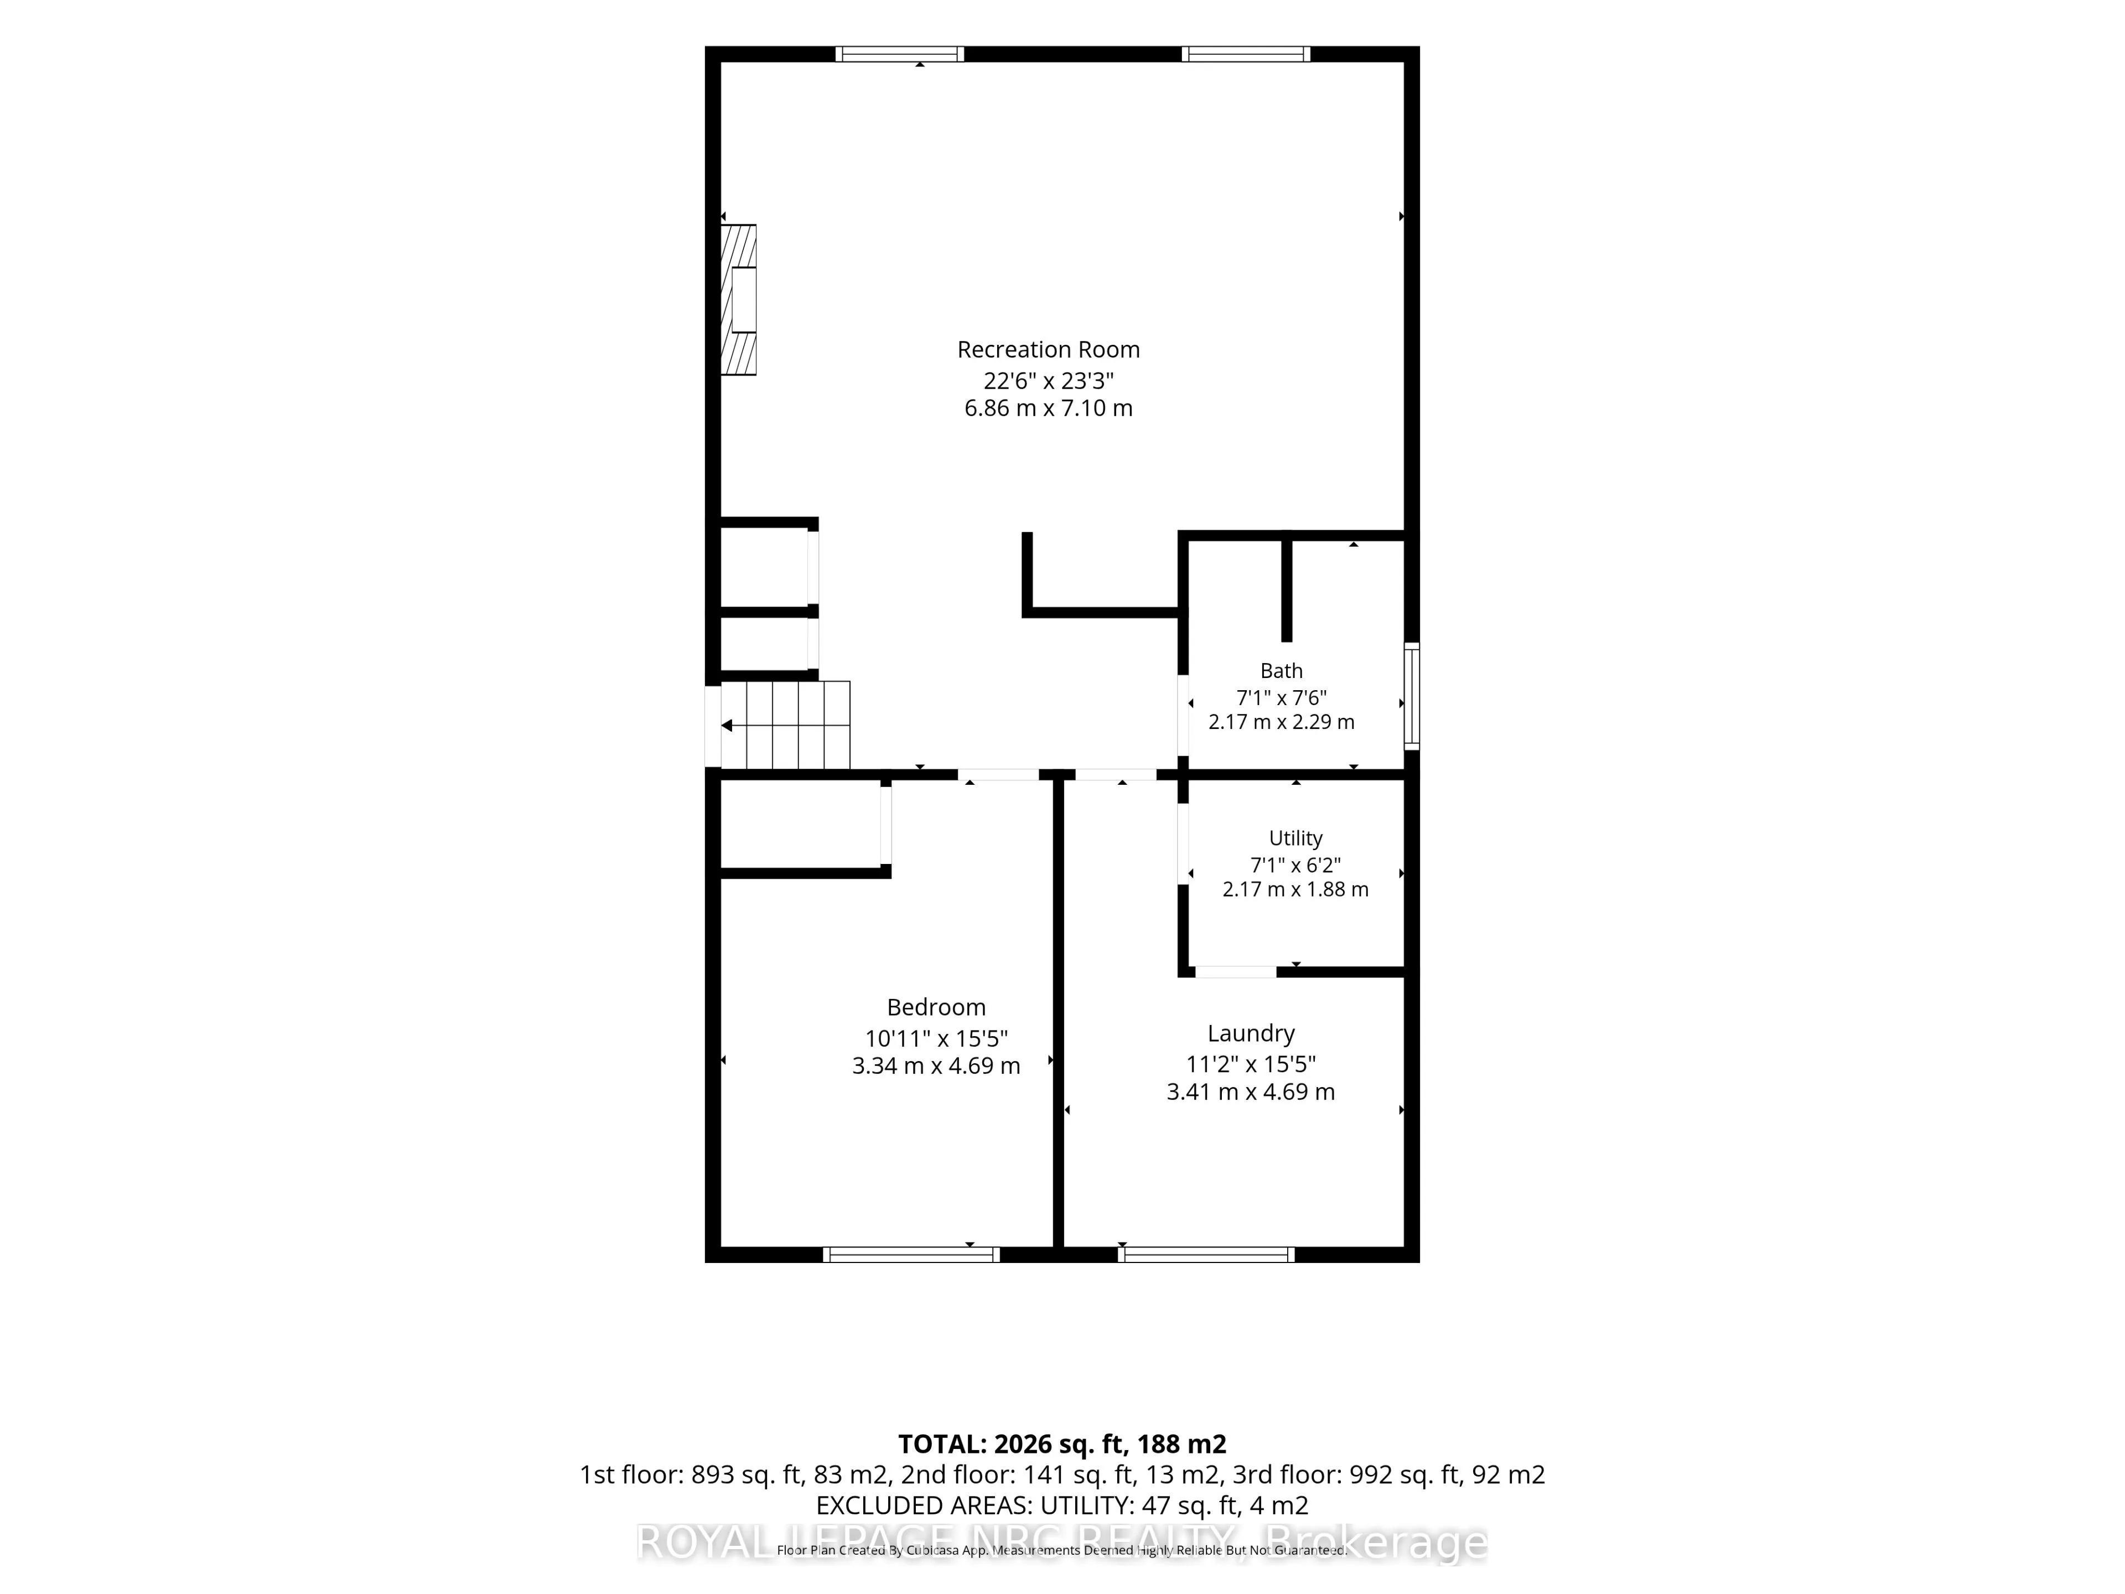
Welcome to 25 Sherwood Forest Trail, a classic raised bungalow situated on a quiet, mature street in one of Welland's most desirable neighborhoods. Set on an impressive lot with 85 feet of frontage and a depth of 131 feet, this single-family detached home offers exceptional curb appeal, a private dr...iveway, and an attached garage. Inside, the bright main floor features three comfortable bedrooms, a full bathroom, and an inviting layout, while the fully finished basement doubles your functional space with a large recreation room anchored by a cozy fireplace, a second full bathroom, and an adaptable extra room ideal for a private office, workout studio, or guest suite. This property balances quiet residential living with immediate access to essential amenities, putting you just minutes from Fitch Street shopping plazas, the Niagara Centre YMCA, local parks, and major routes across the Niagara Region.
Full Property Details
Interior
Bedrooms
3
Bedrooms Plus
1
Total Bedrooms
4
Washrooms
2
Square Footage
1100-1500 sqft
Basement
Finished
Heating Source
Gas
Heating Fuel
Forced Air
Air Conditioning
Central Air
Family Room
Yes
Kitchens
1
Total Kitchens
1
Fireplace Features
Yes
Bedrooms
3
Bedrooms Plus
1
Total Bedrooms
4
Washrooms
2
Square Footage
1100-1500 sqft
Basement
Finished
Heating Source
Gas
Heating Fuel
Forced Air
Air Conditioning
Central Air
Family Room
Yes
Kitchens
1
Total Kitchens
1
Fireplace Features
Yes
Exterior
Depth
131.12
Front
85.5
Lot Size
86 x 131.12 ft
Pool
None
Parking Spaces
4
Total Parking Spaces
5.00
Parking Description
Attached
Garage Spaces
1
Depth
131.12
Front
85.5
Lot Size
86 x 131.12 ft
Pool
None
Parking Spaces
4
Total Parking Spaces
5.00
Parking Description
Attached
Garage Spaces
1
Building Description
Style
Bungalow-Raised
Home Type
House
Subtype
Detached
Property Orientation
East
Exterior Finish
Vinyl Siding,Brick Veneer
Sewers
Sewer
Water Supply
Municipal
Possession Date
No Data
Style
Bungalow-Raised
Home Type
House
Subtype
Detached
Property Orientation
East
Exterior Finish
Vinyl Siding,Brick Veneer
Sewers
Sewer
Water Supply
Municipal
Possession Date
No Data
Community
Community
N. Welland
Community
N. Welland
Taxes & Fees
Taxes
$4,393 /yr
Tax Year
2026
Occupancy
Vacant
Taxes
$4,393 /yr
Tax Year
2026
Occupancy
Vacant
Room Types
Bathroom
4 Pc Ensuite
Dimensions 10.79 x 7.25 feet
78.23 sqft
Bathroom
3 Pc Bath
Dimensions 7.12 x 7.51 feet
53.47 sqft
Bedroom 2
-
Dimensions 11.38 x 8.04 feet
91.5 sqft
Bedroom 3
-
Dimensions 8.01 x 8.76 feet
70.17 sqft
Bedroom 4
-
Dimensions 10.96 x 15.39 feet
168.67 sqft
Dining Room
-
Dimensions 11.12 x 9.84 feet
109.42 sqft
Kitchen
-
Dimensions 10.79 x 10.66 feet
115.02 sqft
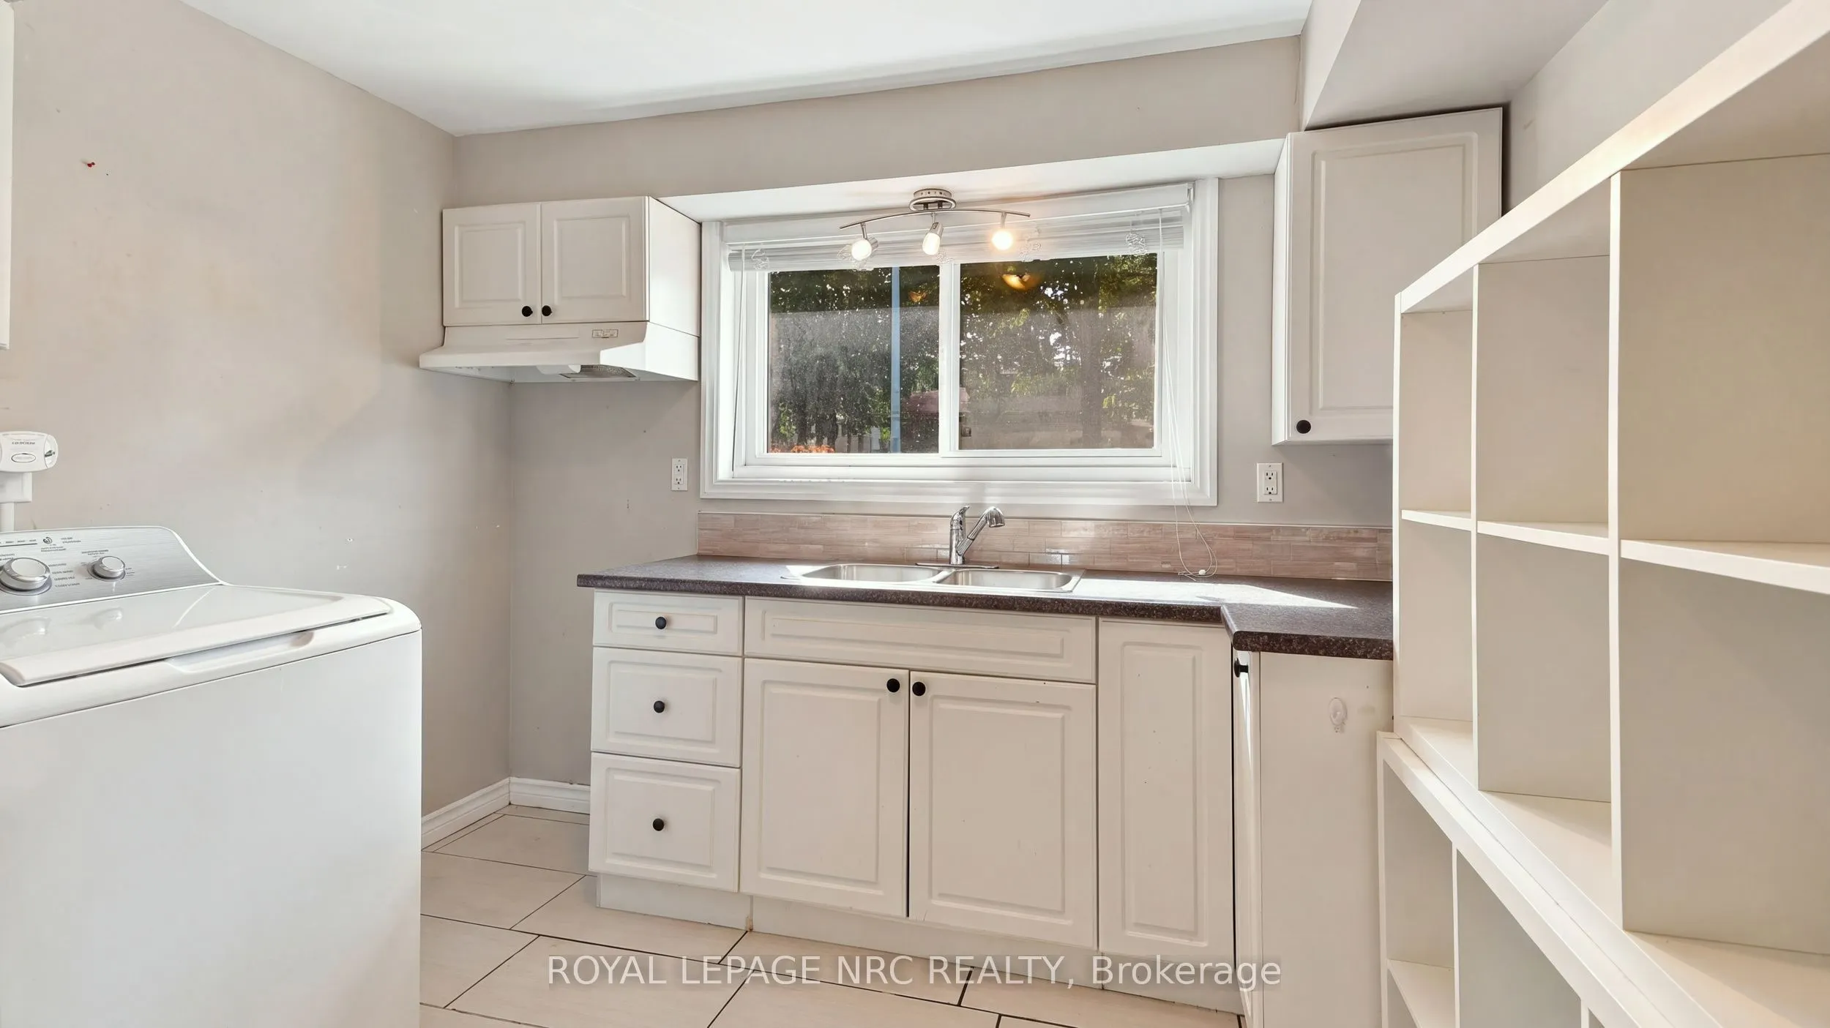
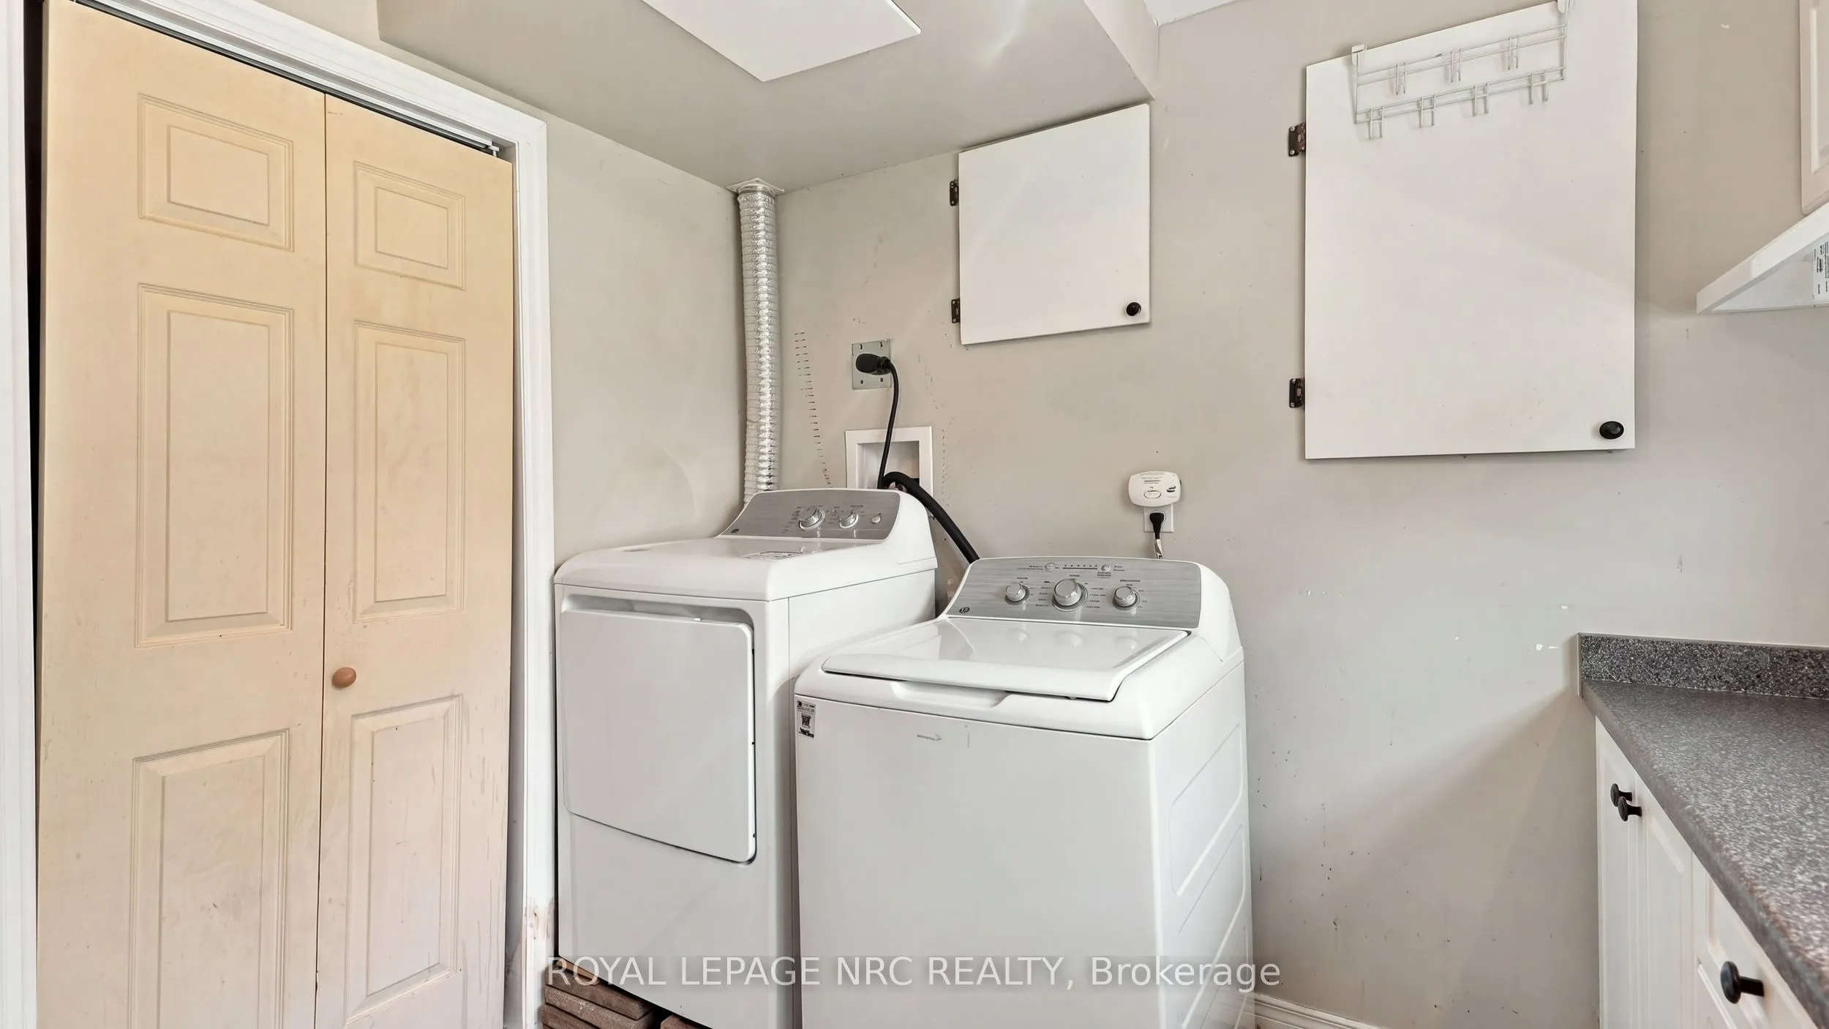
Laundry
-
Dimensions 11.19 x 15.39 feet
172.21 sqft
Living Room
-
Dimensions 11.38 x 20.83 feet
237.05 sqft
Primary Bedroom
-
Dimensions 10.79 x 12.47 feet
134.55 sqft
Recreation
-
Dimensions 22.51 x 23.29 feet
524.26 sqft
Similar Properties(No results)
Mortgage Calculator
Calculate your estimated monthly mortgage payment
Price
$559,900
$
%
%
Total cost of mortgage
$0
Monthly payment
By clicking Save, we will calculate your estimated mortgage for all properties using the saved values (down payment percentage, interest rate, and amortization).
The accuracy and applicability of this calculator are not guaranteed.