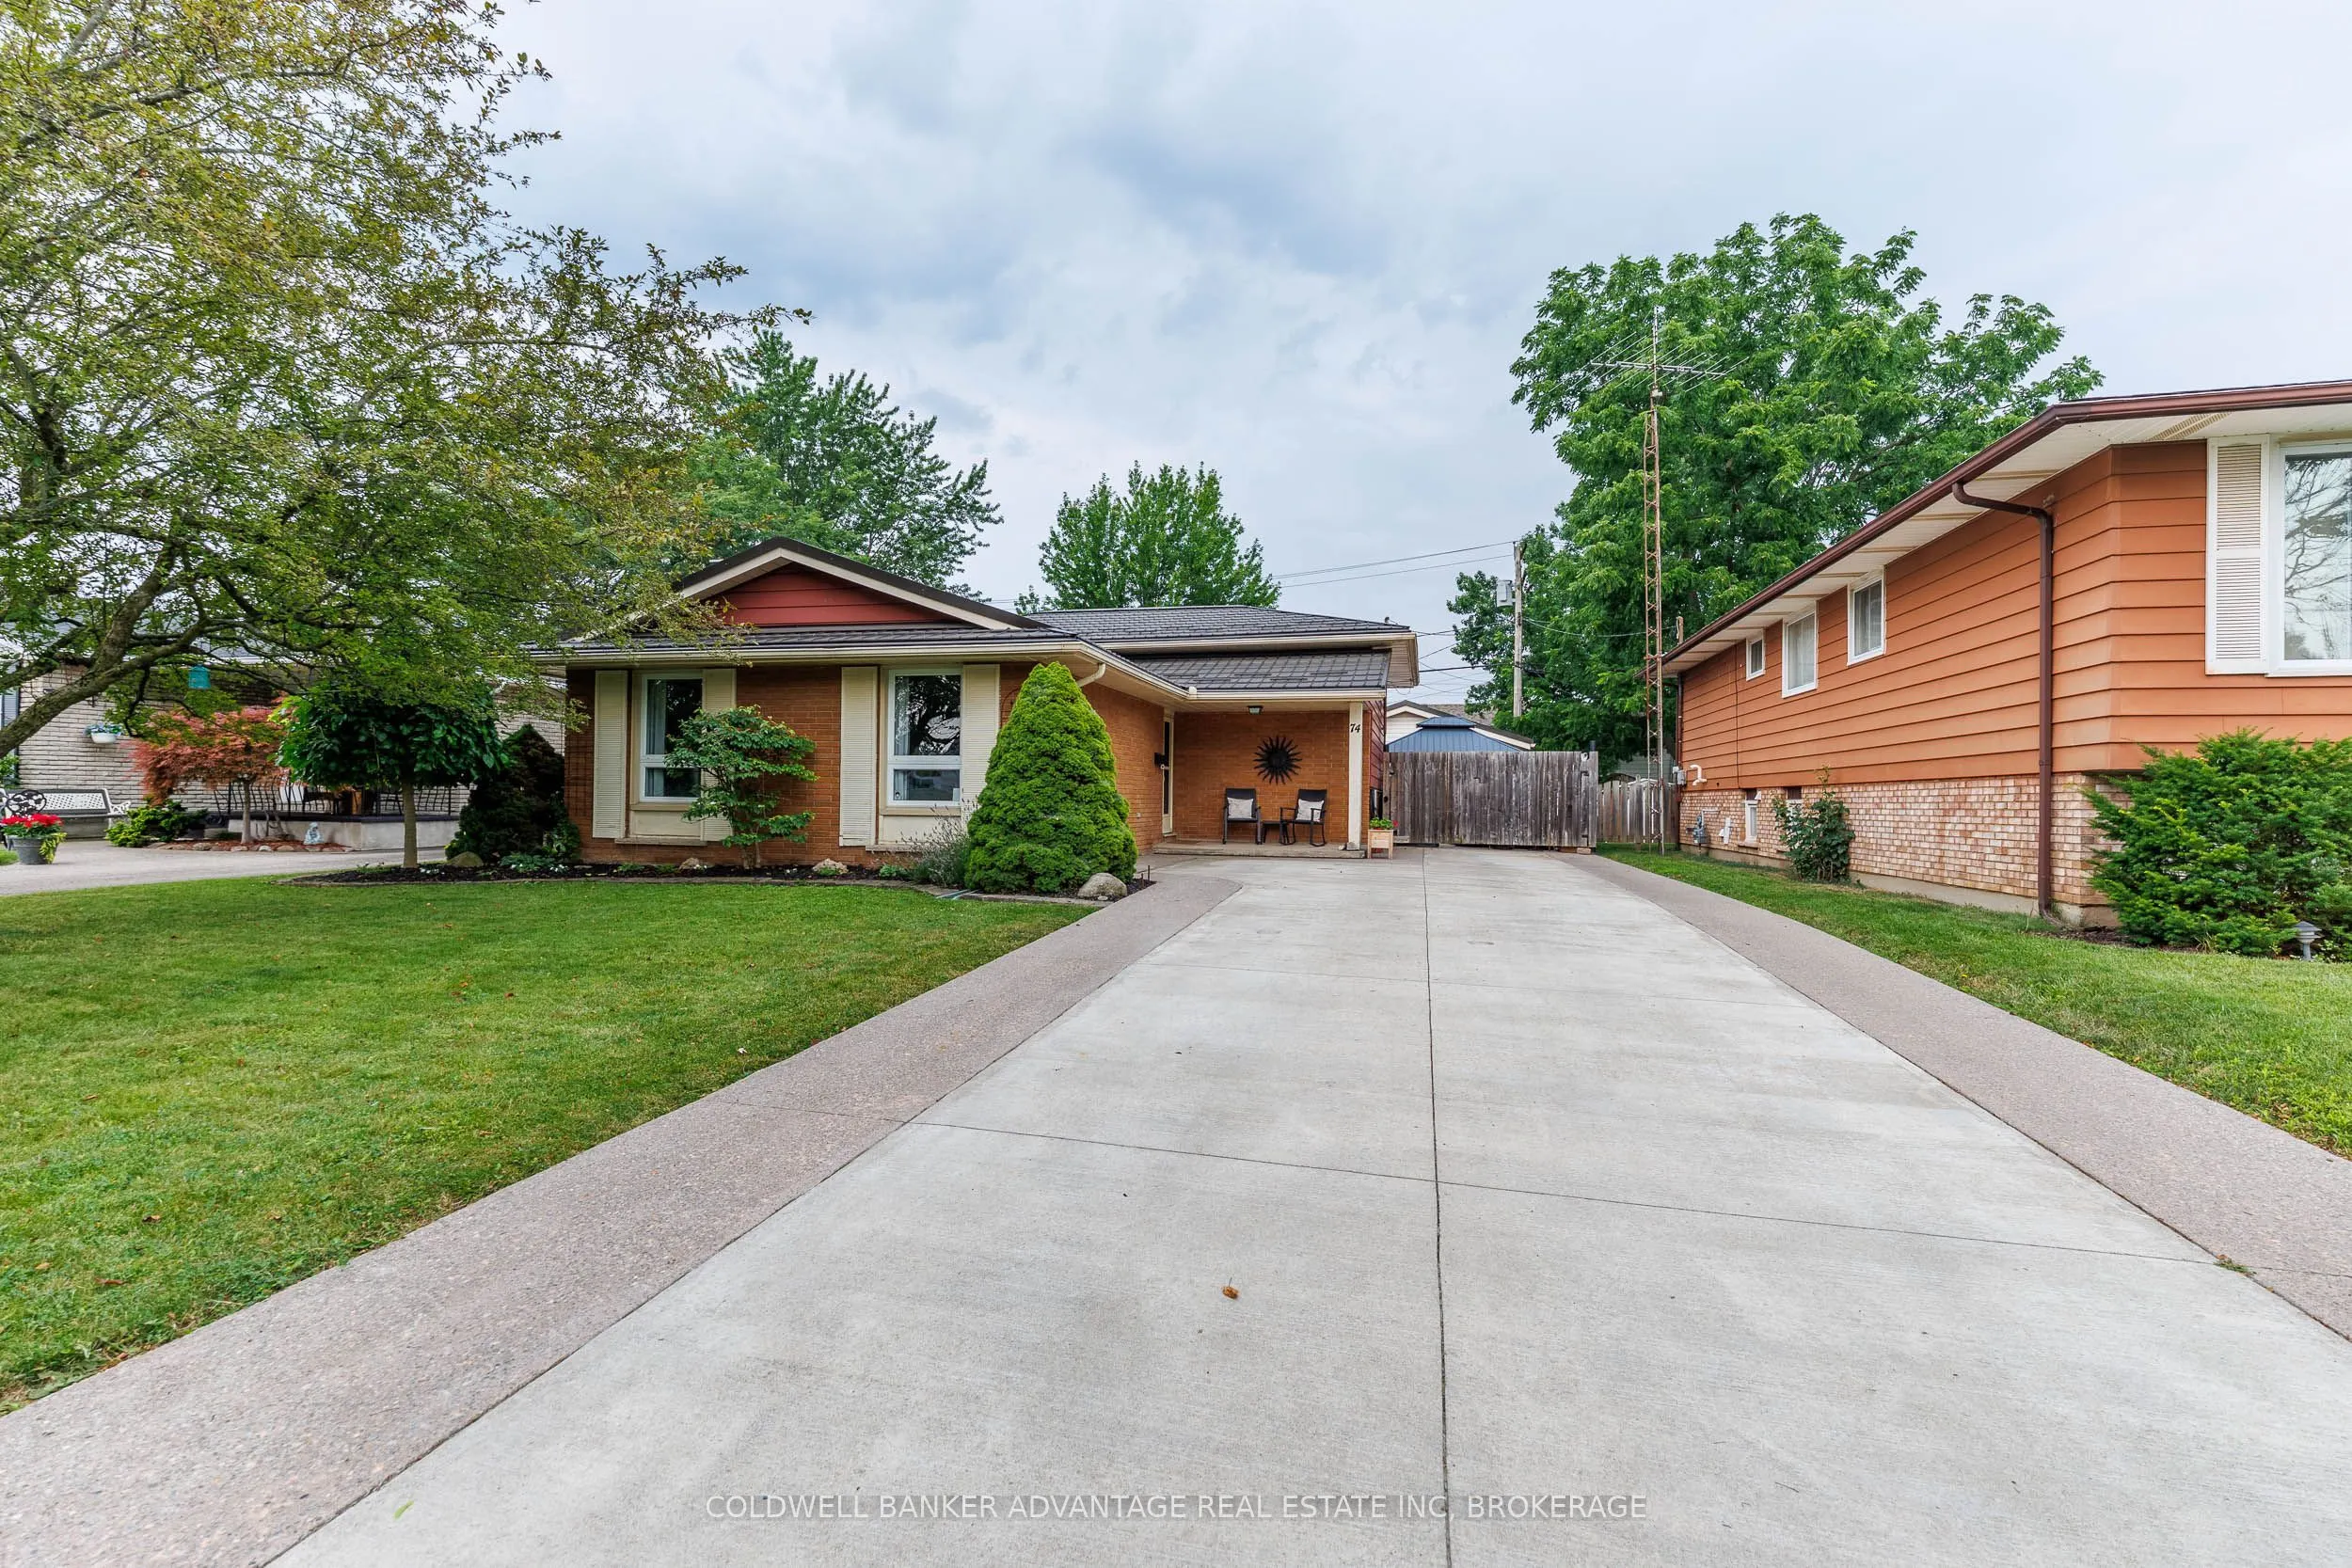
Sign In or Create a Free Account to see full details of this property
Key Facts
Key facts for 74 Pinehurst Drive
Property Type
House, Backsplit 4
Parking
Detached 2 garage, 4 parking
MLS #
X13798178
Size
700-1100 sqft
Basement
Finished with Walk-Out
Listed on
2026-09-17
Lot size
53 x 115.0
Tax
$4,202 /yr
Days on Market
26
Approximate Age
-
Maintenance Fee
-
Description
Welcome to 74 Pinehurst Dr in Welland, a well-maintained 3 bedroom, 2 bathroom home offering comfort, functionality, and peace of mind with numerous recent upgrades throughout. Step inside to find a bright and inviting layout, making it the perfect fit for families or first-time buyers. The home has... been thoughtfully updated with a 2 year old durable metal roof, an owned hot water on demand system (2 years old), and an owned high efficiency furnace and central air conditioner ( less than 4 years old). The electrical panel was updated 5 years ago, providing added confidence for years to come. Outside, enjoy the low-maintenance appeal of a concrete driveway with EV charger. A concrete patio with hot tub, creating the perfect space for entertaining, relaxing, or enjoying summer evenings. A standout feature of this property is the 18' x 24' detached heated garage, designed with hobbyists, mechanics, or DIY enthusiasts in mind. Complete with built-in workbench, cabinetry, an air compressor, and a 220V electrical outlet, it's a dream workspace ready for your next project. Ideally located, this home is close to all amenities, including schools, shopping, parks, restaurants, and public transit, making everyday living both convenient and accessible. With it's long list of quality upgrades, practical features, exceptional garage space, and prime location, 74 Pinehurst Dr is truly move-in ready and waiting for it's new owners. Don't miss your opportunity to make this fantastic property your new home-schedule your private showing today!
Full Property Details
Interior
Bedrooms
3
Total Bedrooms
3
Washrooms
2
Square Footage
700-1100 sqft
Basement
Finished with Walk-Out
Heating Source
Gas
Heating Fuel
Forced Air
Air Conditioning
Central Air
Family Room
Yes
Kitchens
1
Total Kitchens
1
Fireplace Features
No
Bedrooms
3
Total Bedrooms
3
Washrooms
2
Square Footage
700-1100 sqft
Basement
Finished with Walk-Out
Heating Source
Gas
Heating Fuel
Forced Air
Air Conditioning
Central Air
Family Room
Yes
Kitchens
1
Total Kitchens
1
Fireplace Features
No
Exterior
Depth
115.0
Front
53.0
Lot Size
53 x 115.0 ft
Pool
None
Parking Spaces
4
Total Parking Spaces
6.00
Parking Description
Detached
Garage Spaces
2
Depth
115.0
Front
53.0
Lot Size
53 x 115.0 ft
Pool
None
Parking Spaces
4
Total Parking Spaces
6.00
Parking Description
Detached
Garage Spaces
2
Building Description
Style
Backsplit 4
Home Type
House
Subtype
Detached
Property Orientation
West
Exterior Finish
Brick,Metal/Steel Siding
Sewers
Sewer
Water Supply
Municipal
Possession Date
No Data
Style
Backsplit 4
Home Type
House
Subtype
Detached
Property Orientation
West
Exterior Finish
Brick,Metal/Steel Siding
Sewers
Sewer
Water Supply
Municipal
Possession Date
No Data
Community
Community
N. Welland
Community
N. Welland
Taxes & Fees
Taxes
$4,202 /yr
Tax Year
2025
Occupancy
Owner
Taxes
$4,202 /yr
Tax Year
2025
Occupancy
Owner
Room Types
Bathroom
-
Dimensions 7.74 x 7.68 feet
59.44 sqft
Bathroom
-
Dimensions 8.01 x 7.15 feet
57.27 sqft
Bedroom
-
Dimensions 9.84 x 14.76 feet
145.24 sqft
Bedroom 2
-
Dimensions 11.15 x 9.15 feet
102.02 sqft
Bedroom 3
-
Dimensions 9.42 x 9.15 feet
86.19 sqft
Dining Room
-
Dimensions 8.5 x 8.33 feet
70.81 sqft
Family Room
-
Dimensions 18.77 x 11.25 feet
211.16 sqft
Kitchen
-
Dimensions 12.76 x 7.51 feet
95.83 sqft
Laundry
-
Dimensions 17.68 x 10.5 feet
185.64 sqft
Living Room
-
Dimensions 16.01 x 10.83 feet
173.39 sqft
Recreation
-
Dimensions 20.57 x 11.15 feet
229.36 sqft
Similar Properties(No results)
Mortgage Calculator
Calculate your estimated monthly mortgage payment
Price
$584,900
$
%
%
Total cost of mortgage
$0
Monthly payment
By clicking Save, we will calculate your estimated mortgage for all properties using the saved values (down payment percentage, interest rate, and amortization).
The accuracy and applicability of this calculator are not guaranteed.