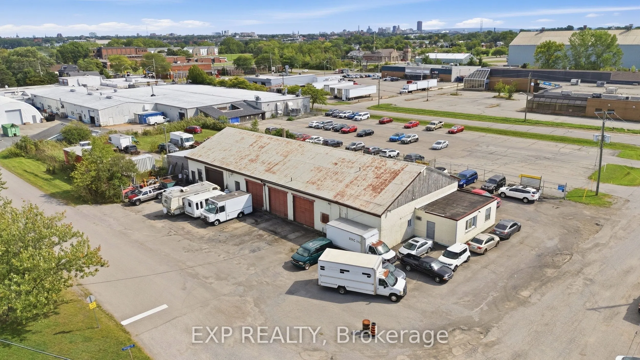
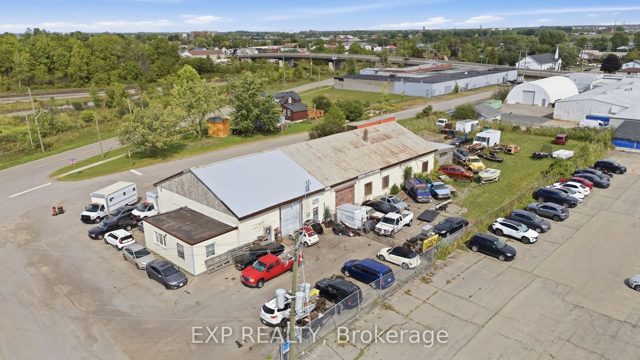
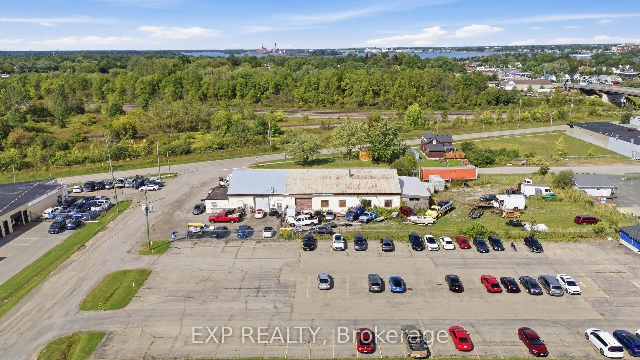
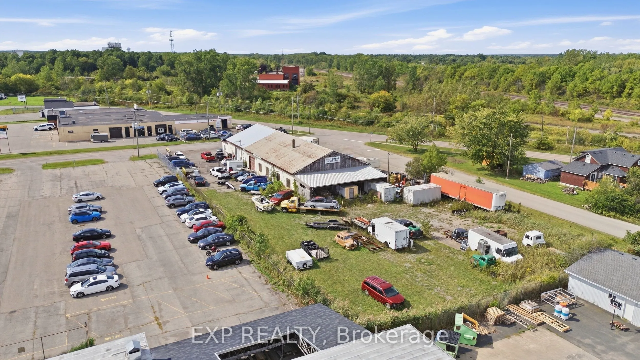
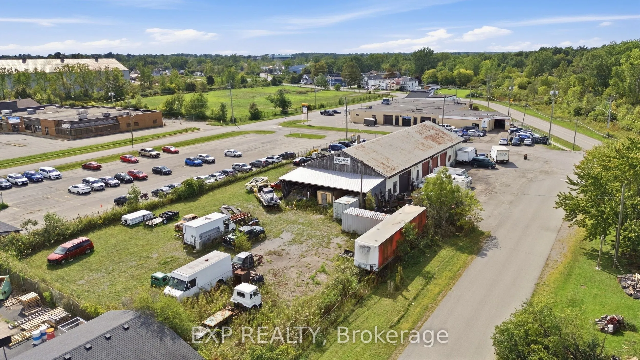
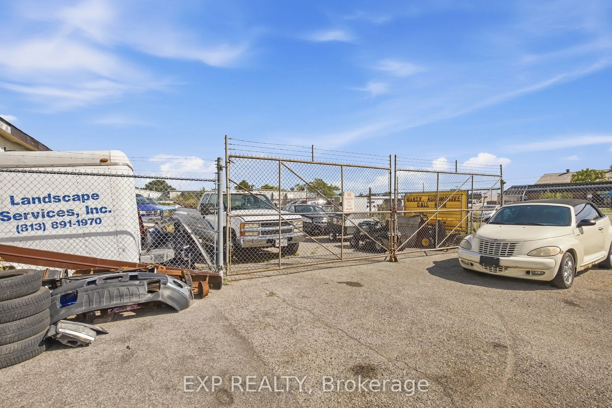
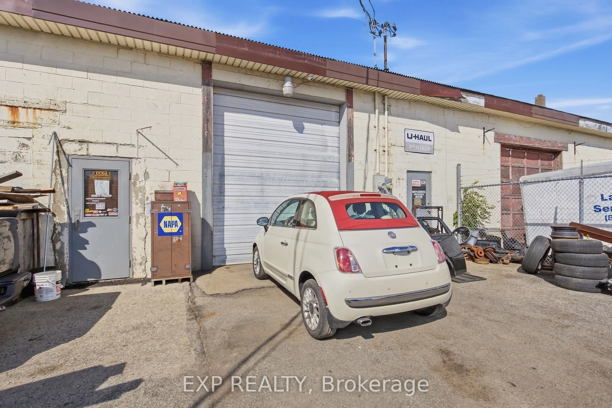
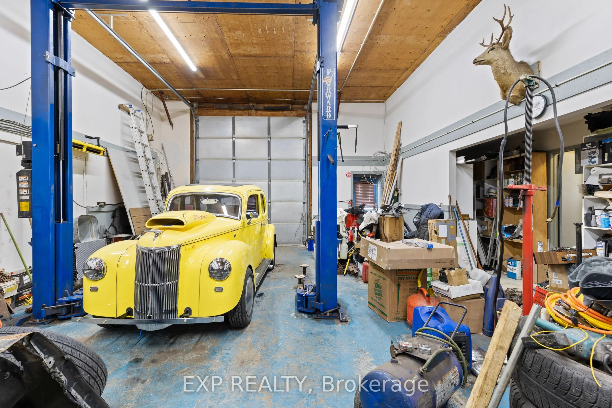
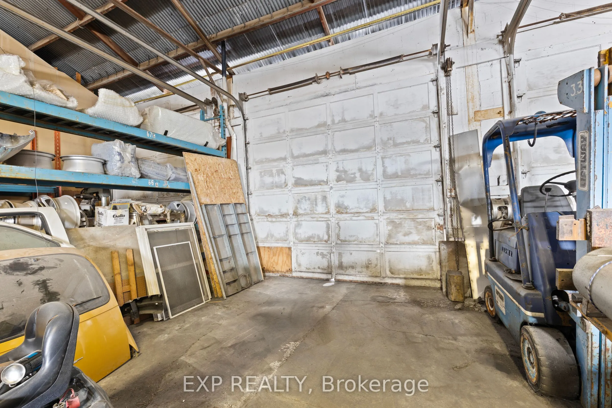
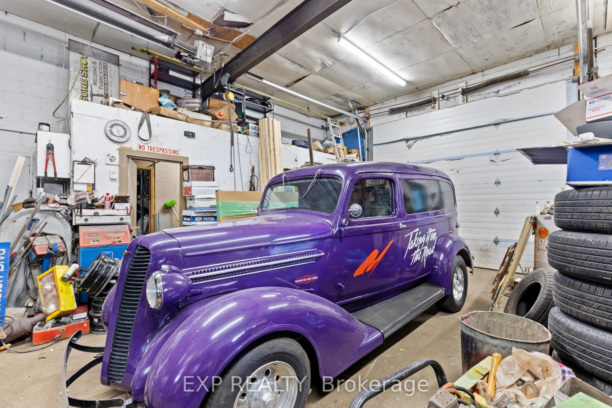
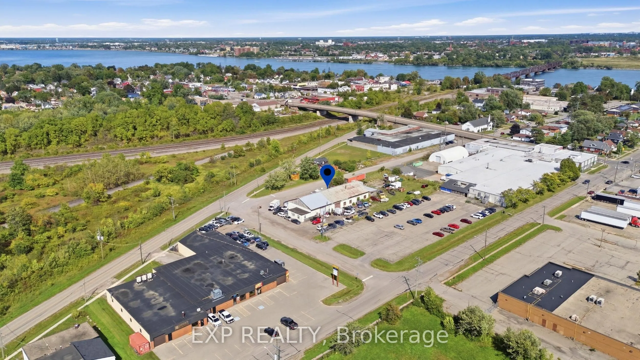
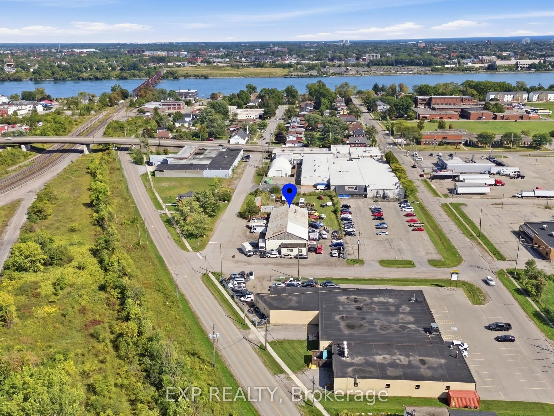
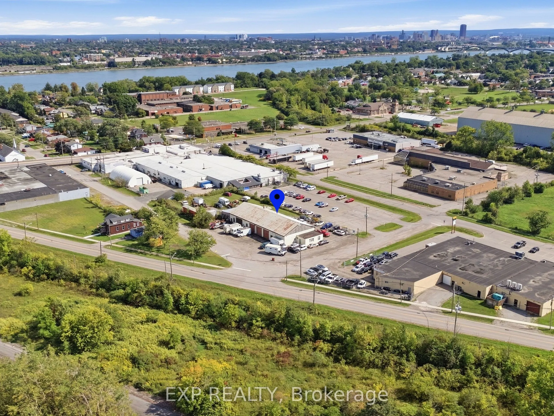
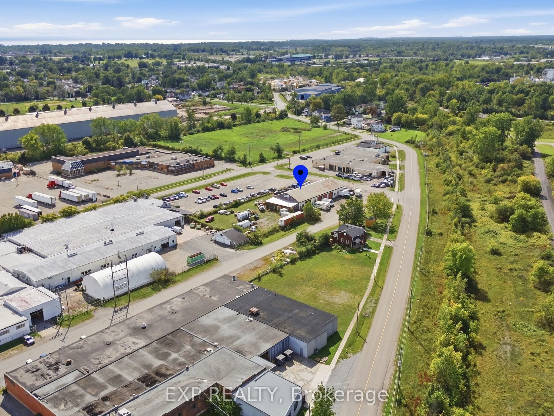
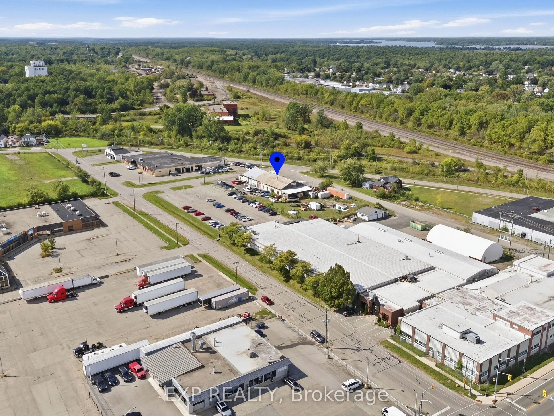
Exceptional opportunity for investors and business owners in a prime Fort Erie location. Located at 77 Bowden Street, this versatile commercial property is just minutes from the U.S. border, downtown Fort Erie and major highway access, offering excellent connectivity for local and regional business ...operations. Situated on just under an acre lot, the site currently features a solid concrete industrial building with a metal roof and six bay doors, configured into three units, providing flexibility for owner-users or investors seeking immediate income with long-term flexibility. The first unit features forced air heating, three-phase power and second-floor storage, while the remaining two units are equipped with radiant propane heating and 200-amp electrical service. All units are on separate electrical meters, supporting multi-tenant occupancy. The property allows for a range of commercial and retail uses, with the potential for future redevelopment or site intensification, including multi-level residential development, subject to municipal approvals. This flexibility makes the property well-suited for a variety of investment and business strategies, including long-term repositioning. The property also benefits from ample yard space with truck and trailer access, enhancing its appeal for trades, logistics, automotive or service-based uses. A rare opportunity to acquire a highly adaptable asset in a growing area of Fort Erie with strong long-term value and upside.
Full Property Details
General
Business Type
-
Industrial Area
7500.00 Sq Ft
Total Area
7500.00 Square Feet
Sprinklers
No
Drive-In Level Shipping Doors
0
Double Man Shipping Doors
0
Grade Level Shipping Doors
0
Truck Level Shipping Doors
6
Business Type
-
Industrial Area
7500.00 Sq Ft
Total Area
7500.00 Square Feet
Sprinklers
No
Drive-In Level Shipping Doors
0
Double Man Shipping Doors
0
Grade Level Shipping Doors
0
Truck Level Shipping Doors
6
Interior
Washrooms
2
Heating Fuel
Radiant
Air Conditioning
Partial
Washrooms
2
Heating Fuel
Radiant
Air Conditioning
Partial
Exterior
Depth
133.66
Front
284.0
Lot Size
284 x 133.66 ft
Parking Spaces
-
Total Parking Spaces
-
Parking Description
Other
Garage Spaces
-
Zoning
RM2-423(H)
Depth
133.66
Front
284.0
Lot Size
284 x 133.66 ft
Parking Spaces
-
Total Parking Spaces
-
Parking Description
Other
Garage Spaces
-
Zoning
RM2-423(H)
Building Description
Home Type
Commercial
Subtype
Industrial
Water Supply
Municipal
Possession Date
No Data
Home Type
Commercial
Subtype
Industrial
Water Supply
Municipal
Possession Date
No Data
Community
Community
Central
Community
Central
Taxes & Fees
Taxes
$5,164.24 /yr
Tax Year
2025
Occupancy
Owner
Taxes
$5,164.24 /yr
Tax Year
2025
Occupancy
Owner
Similar Properties(No results)
Mortgage Calculator
Calculate your estimated monthly mortgage payment
Price
$1,199,900
$
%
%
Total cost of mortgage
$0
Monthly payment
By clicking Save, we will calculate your estimated mortgage for all properties using the saved values (down payment percentage, interest rate, and amortization).
The accuracy and applicability of this calculator are not guaranteed.