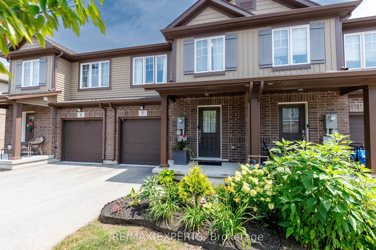
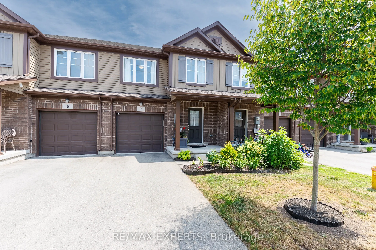
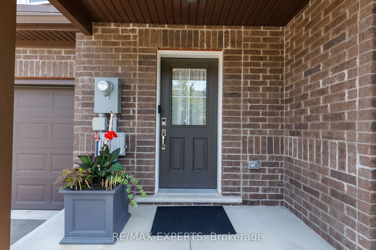
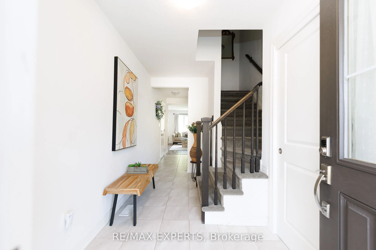
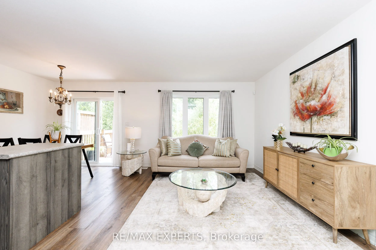
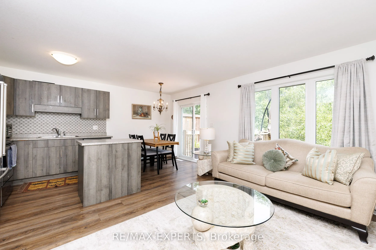
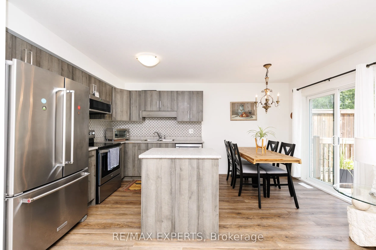
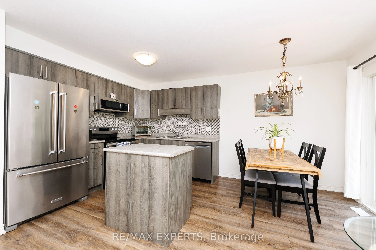
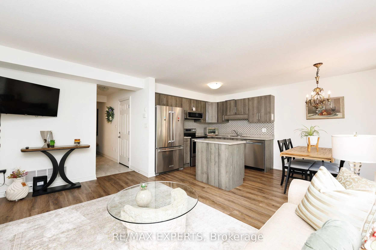
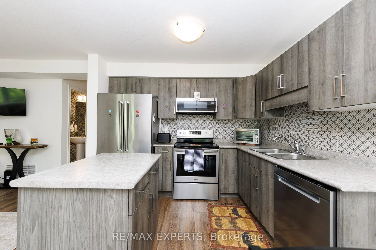
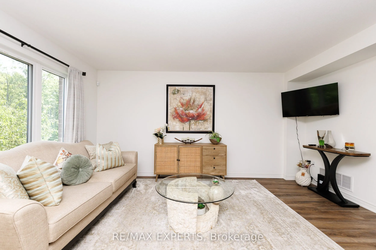
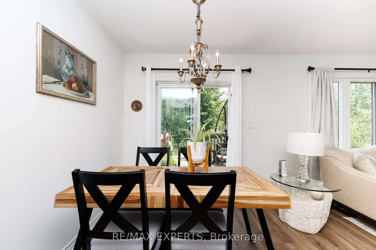
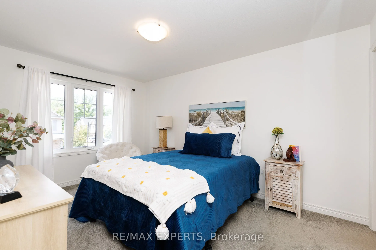
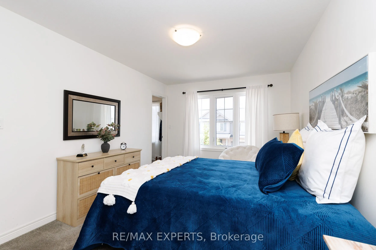
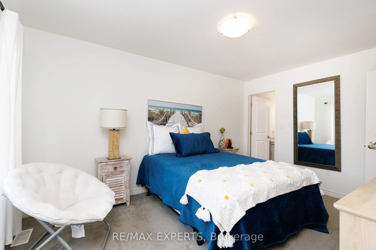
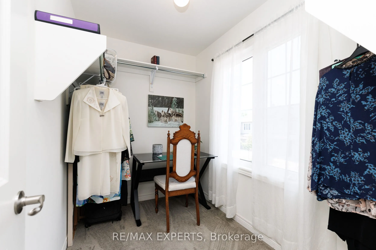
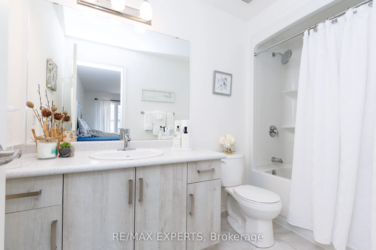
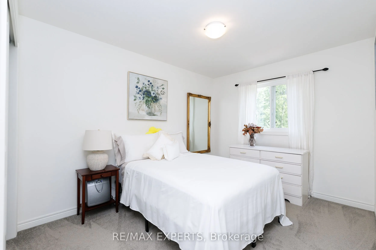
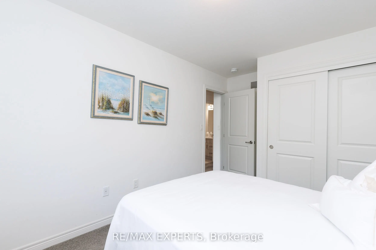
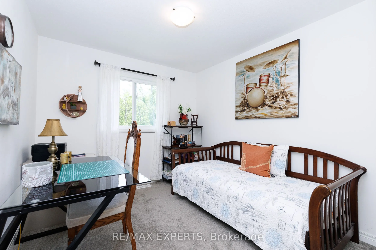
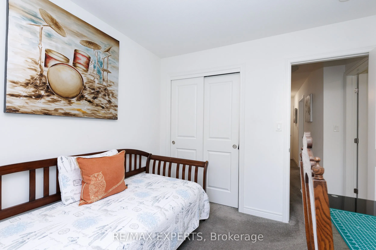
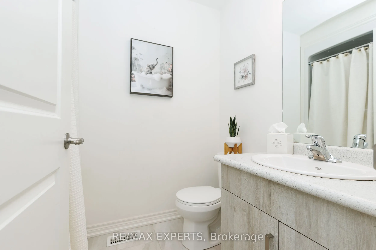
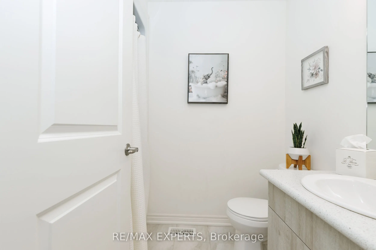
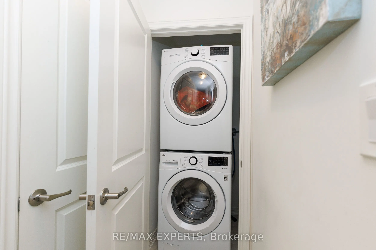
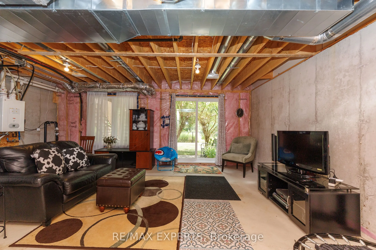
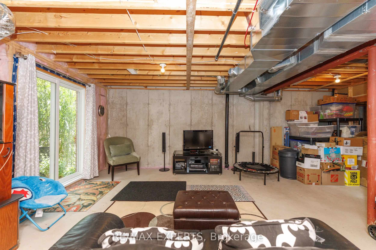
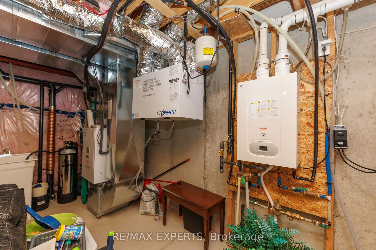
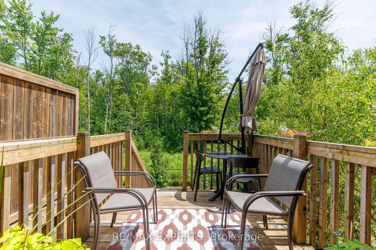
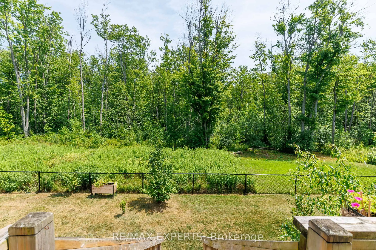
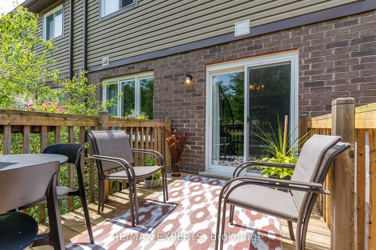
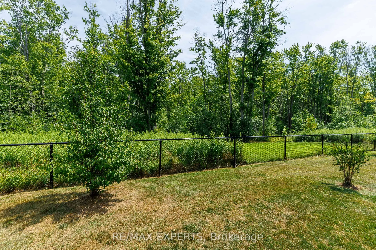
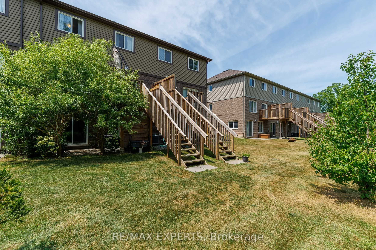
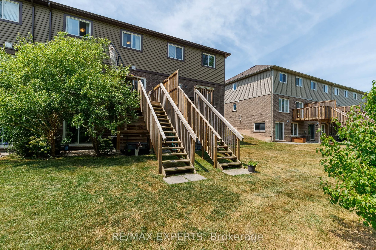
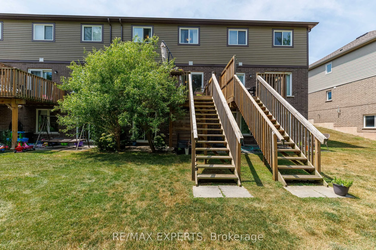
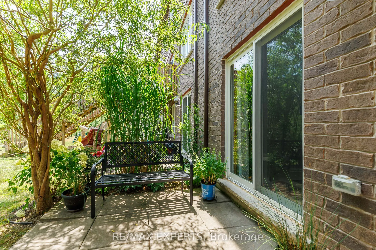
Freehold-style living meets total peace of mind in this impeccably maintained, 1,355 sq. ft. townhouse built by award-winning Mountainview Homes in sought-after Ridgeway. Interior Highlights Bright & Open: Sun-drenched, open-concept layout designed for modern living. Spacious Accommodation: 3 genero...us bedrooms and 2.5 bathrooms. Chef-Inspired Kitchen: Modern finishings, ample storage, and abundant natural light. Unspoiled Basement: Full lower level featuring a bathroom rough-in, ready for your custom touch. Outdoor & Location Perks Ultimate Privacy: Backs directly onto a serene, protected conservation wooded area with no rear neighbours. Walkable Lifestyle: Steps from the scenic Friendship Trail and a quick 6-minute stroll to charming downtown Ridgeway shops and dining.Turn-Key Condition: Spotless, well-cared-for, and 100% move-in ready. Enjoy true pride of ownership where you own your home and land outright, with a tiny common element fee handling shared grounds maintenance and snow removal. It's all the freedom of a freehold, cleverly wrapped in a Vacant Land Condo.
Full Property Details
Interior
Bedrooms
3
Total Bedrooms
3
Washrooms
3
Square Footage
1100-1500 sqft
Basement
Walk-Out
Heating Source
Other
Heating Fuel
Forced Air
Air Conditioning
Central Air
Family Room
No
Kitchens
1
Total Kitchens
1
Fireplace Features
No
Bedrooms
3
Total Bedrooms
3
Washrooms
3
Square Footage
1100-1500 sqft
Basement
Walk-Out
Heating Source
Other
Heating Fuel
Forced Air
Air Conditioning
Central Air
Family Room
No
Kitchens
1
Total Kitchens
1
Fireplace Features
No
Exterior
Depth
83.6
Front
20.01
Driveway
Available
Lot Size
20 x 83.6 ft
Pool
None
Parking Spaces
2
Total Parking Spaces
2.00
Parking Description
Built-In
Garage Spaces
1
Depth
83.6
Front
20.01
Driveway
Available
Lot Size
20 x 83.6 ft
Pool
None
Parking Spaces
2
Total Parking Spaces
2.00
Parking Description
Built-In
Garage Spaces
1
Building Description
Style
2-Storey
Home Type
Townhome
Subtype
Att/Row/Townhouse
Property Orientation
North
Exterior Finish
Brick,Vinyl Siding
Sewers
Sewer
Water Supply
Municipal
Possession Date
No Data
Style
2-Storey
Home Type
Townhome
Subtype
Att/Row/Townhouse
Property Orientation
North
Exterior Finish
Brick,Vinyl Siding
Sewers
Sewer
Water Supply
Municipal
Possession Date
No Data
Community
Community
Ridgeway
Community
Ridgeway
Taxes & Fees
Taxes
$4,984.71 /yr
Tax Year
2026
Occupancy
Owner
Taxes
$4,984.71 /yr
Tax Year
2026
Occupancy
Owner
Room Types
Bathroom
4 Pc Ensuite
Dimensions 10.17 x 14.6 feet
148.48 sqft
Bathroom
4 Pc Bath
Dimensions 5.31 x 7.61 feet
40.41 sqft
Bedroom 2
B/I Closet, Above Grade Window, Broadloom
Dimensions 8.86 x 13.78 feet
122.09 sqft
Bedroom 3
Enclosed, Window, Broadloom
Dimensions 9.68 x 10.5 feet
101.64 sqft
Dining Room
Open Concept, Sliding Doors, Laminate
Dimensions 10.17 x 7.22 feet
73.43 sqft
Foyer
Ceramic Floor, Closet, Open Concept
Dimensions 6.17 x 12.76 feet
78.73 sqft
Kitchen
Backsplash, Centre Island, Stainless Steel Appl
Dimensions 10.07 x 8.53 feet
85.9 sqft
Living Room
Open Concept, Overlooks Backyard, Laminate
Dimensions 8.56 x 15.91 feet
136.19 sqft
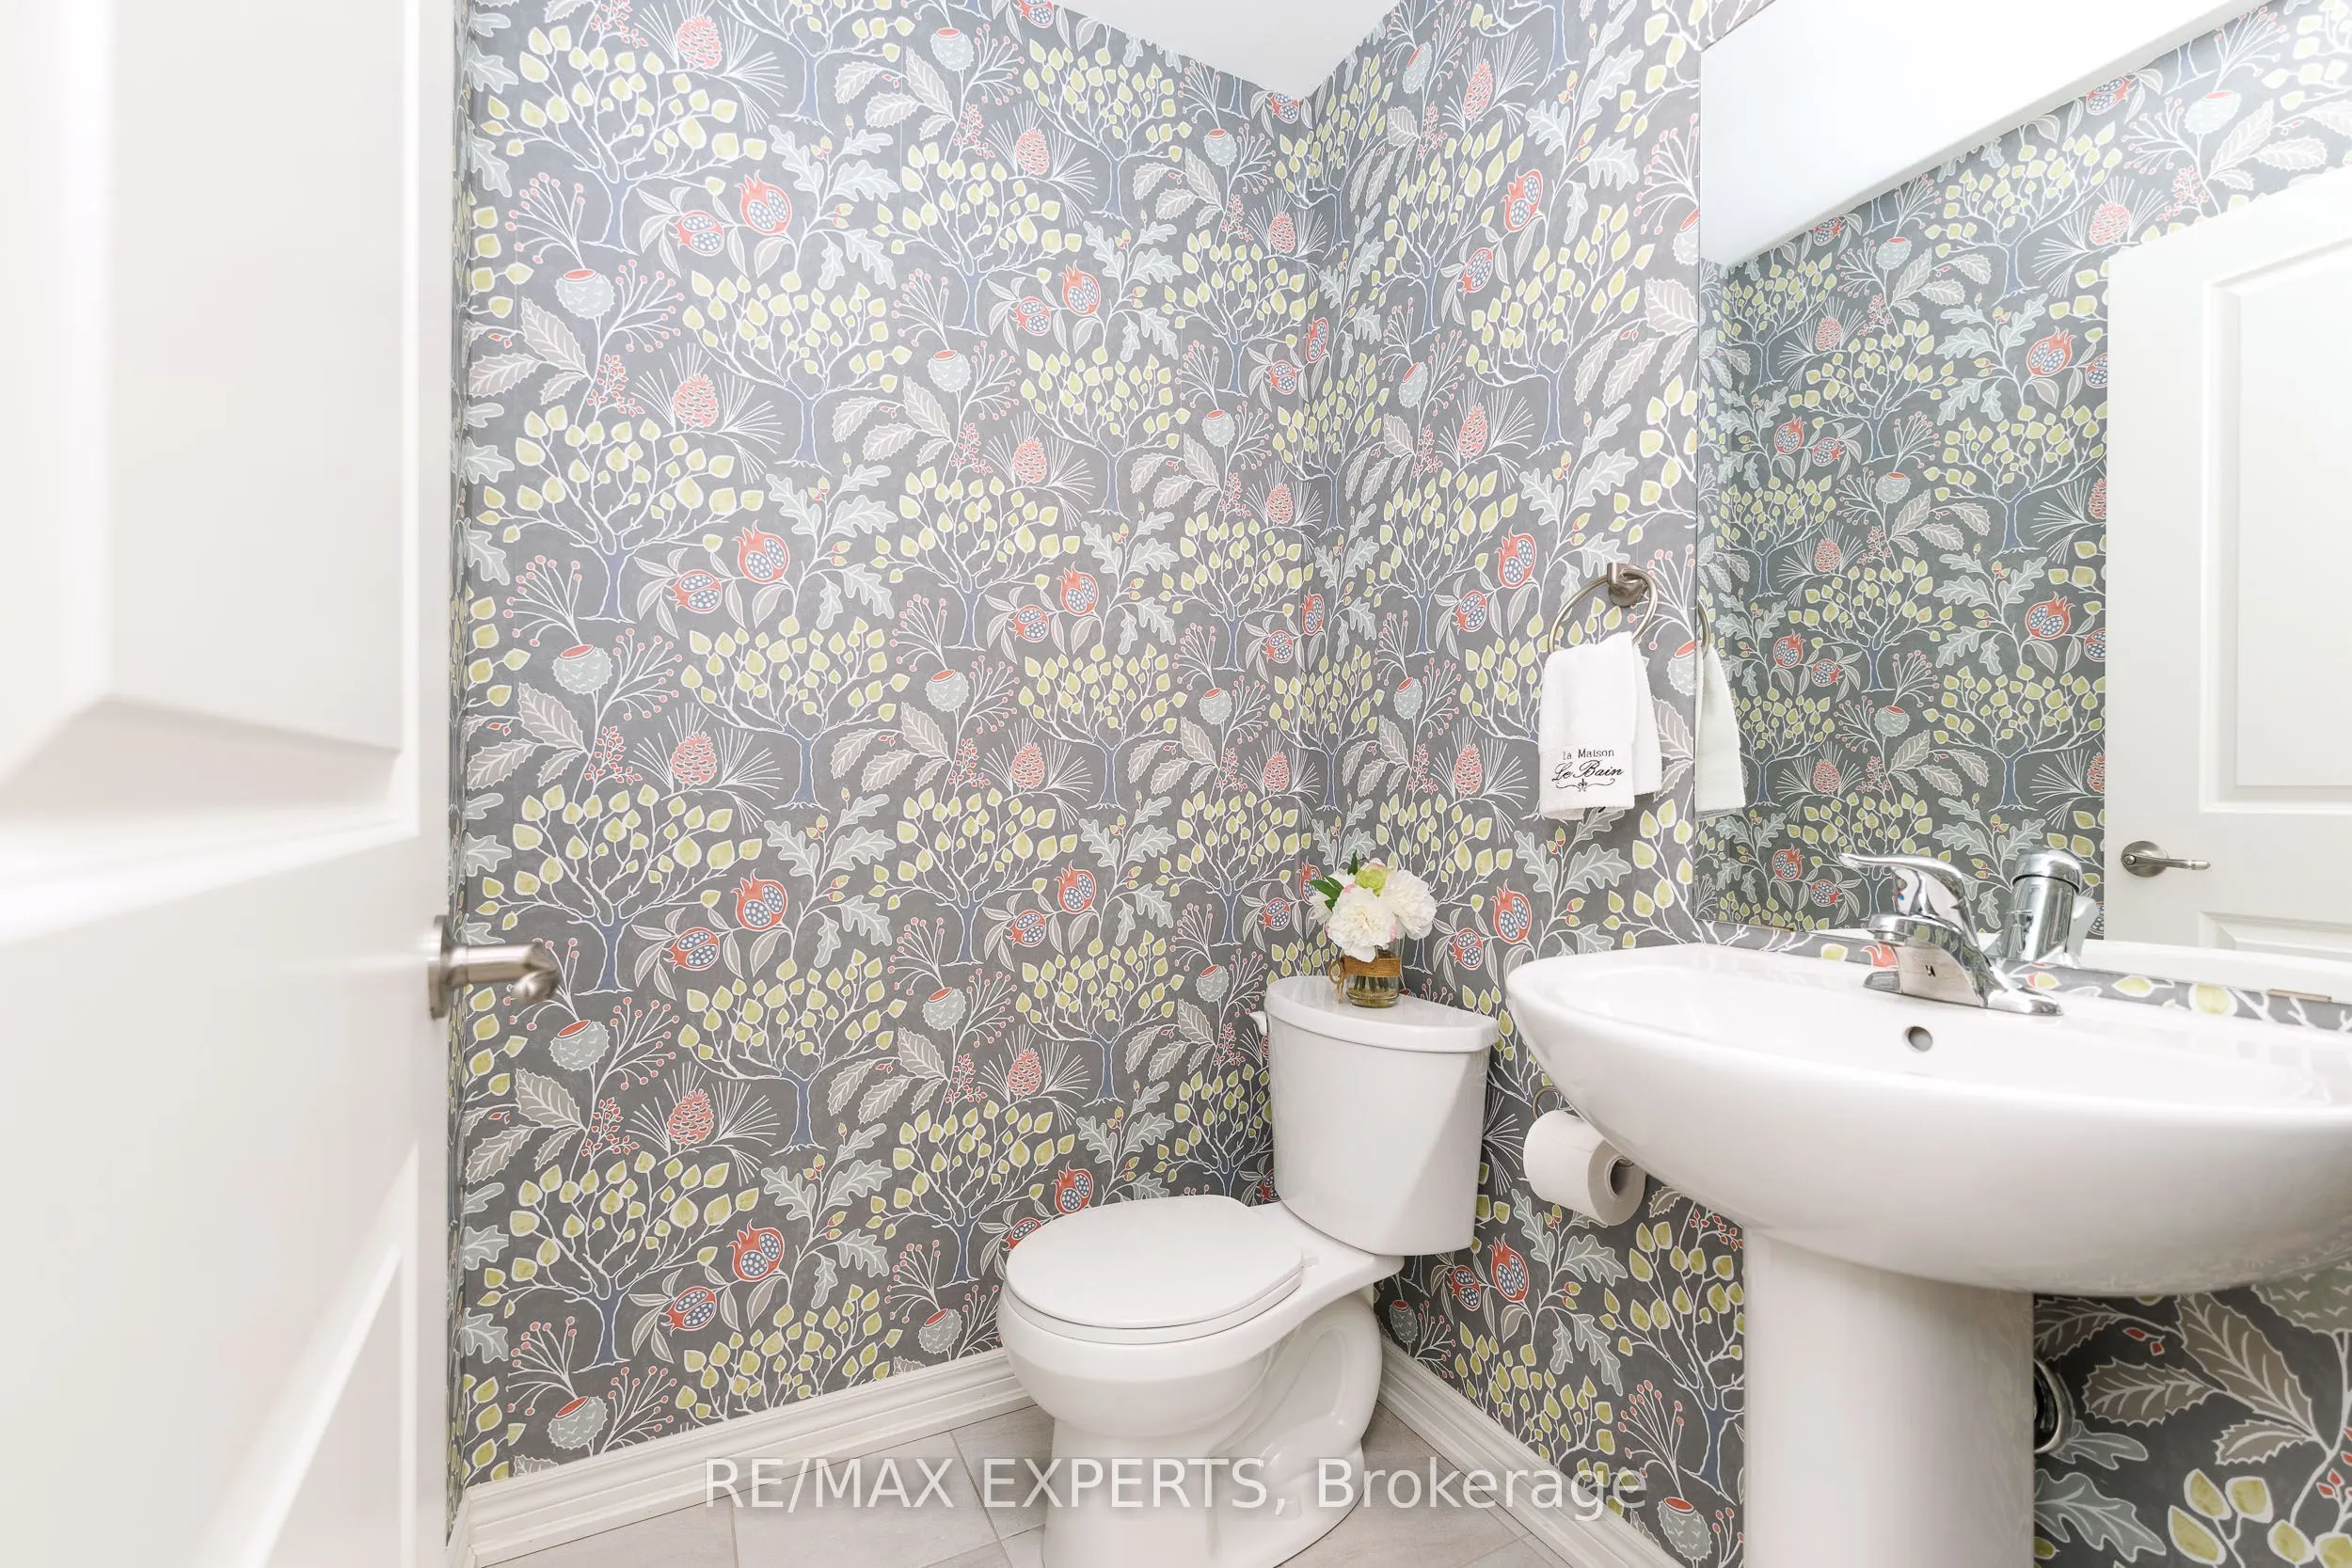
Powder Room
2 Pc Bath
Dimensions 4.76 x 4.69 feet
22.32 sqft
Primary Bedroom
Walk-In Closet(s), Ensuite Bath, Broadloom
Dimensions 10.1 x 14.6 feet
147.46 sqft
Similar Properties(No results)
Mortgage Calculator
Calculate your estimated monthly mortgage payment
Price
$499,000
$
%
%
Total cost of mortgage
$0
Monthly payment
By clicking Save, we will calculate your estimated mortgage for all properties using the saved values (down payment percentage, interest rate, and amortization).
The accuracy and applicability of this calculator are not guaranteed.