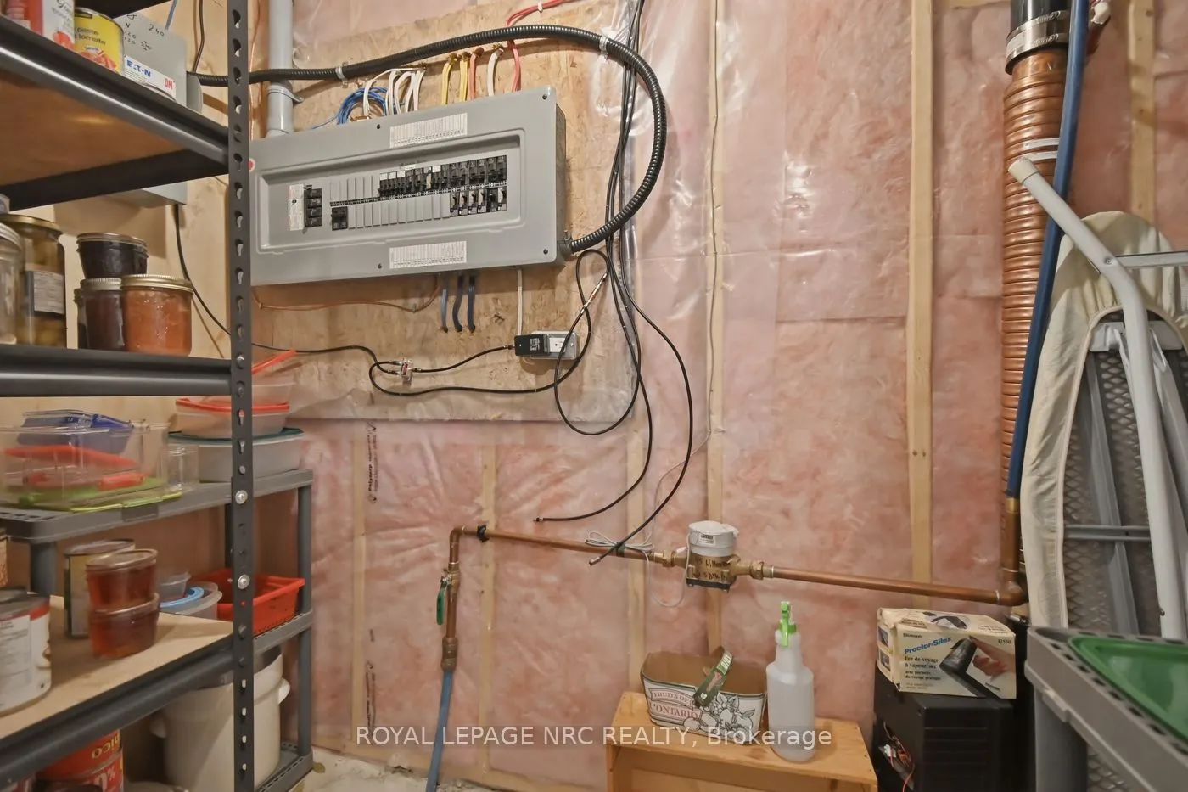
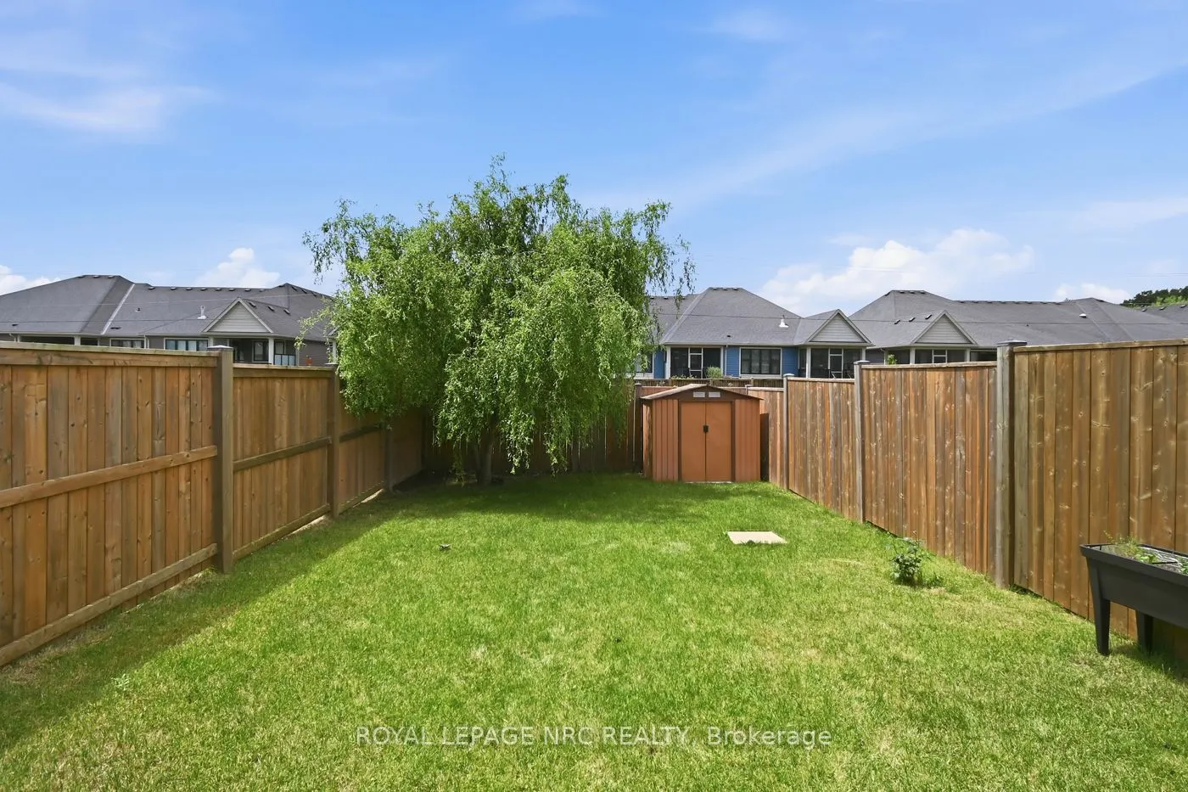
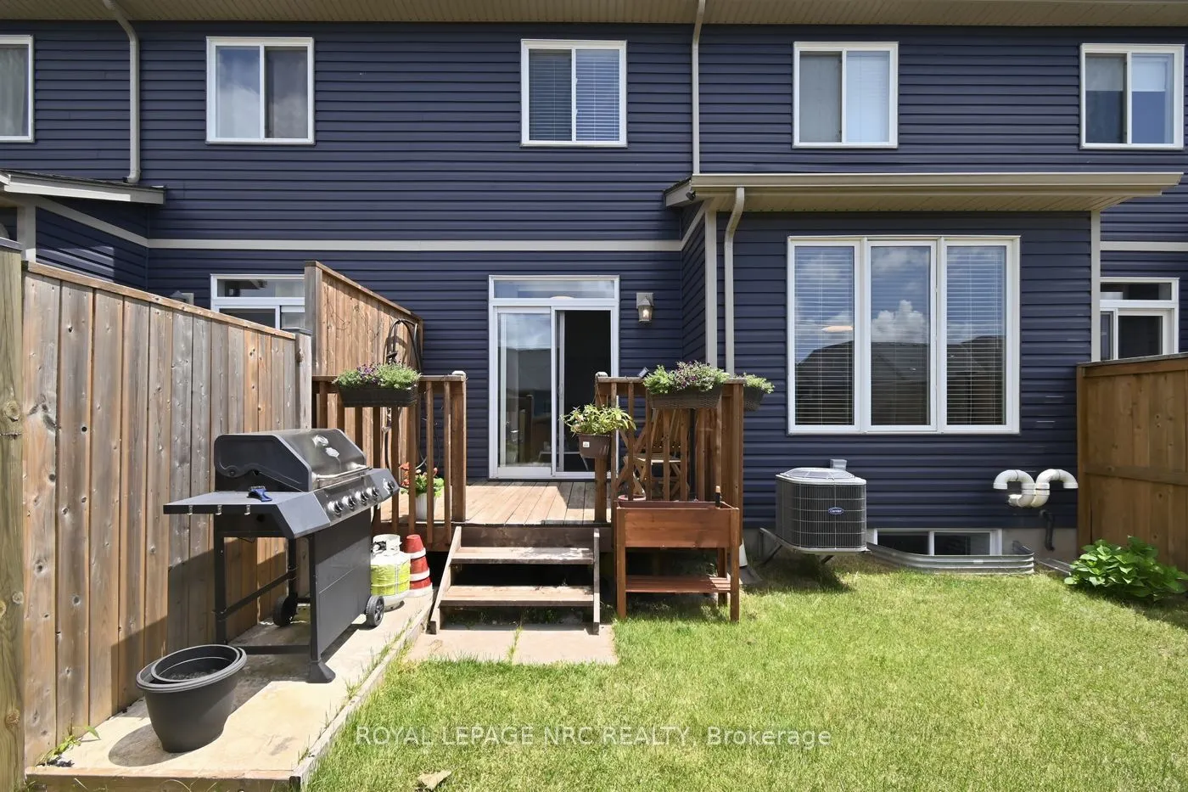
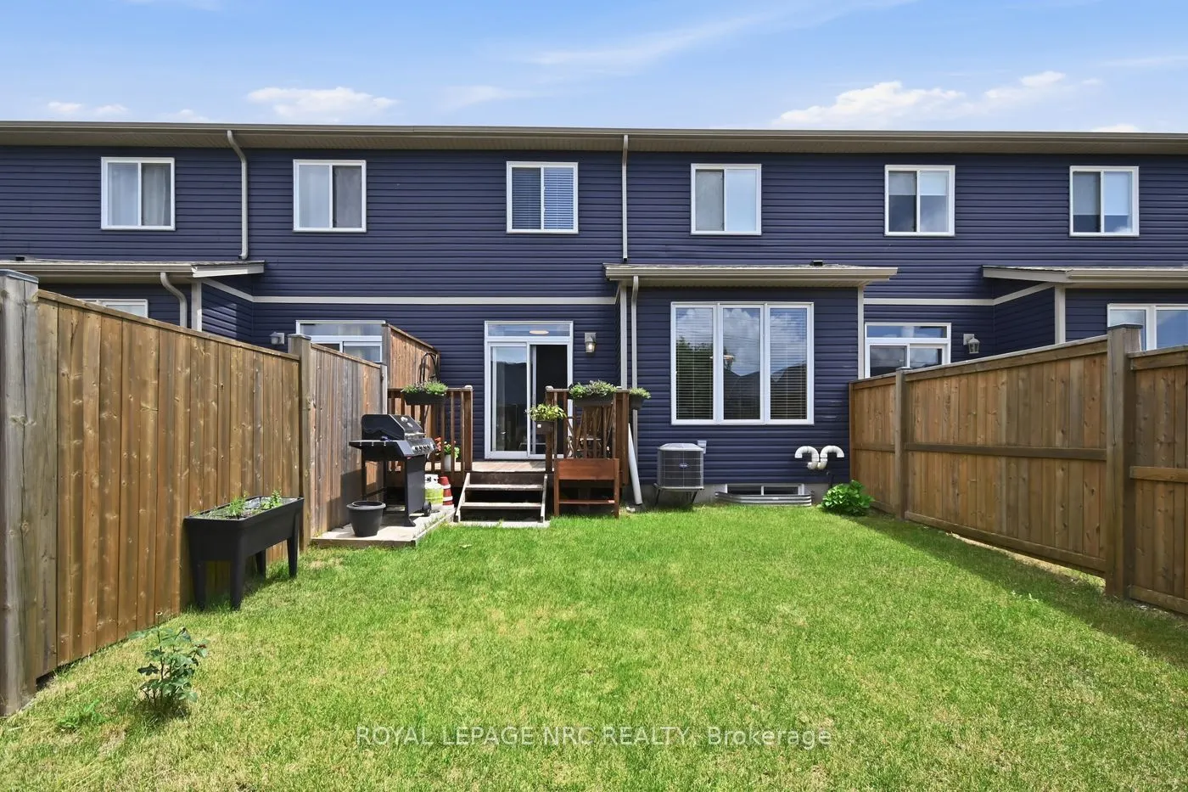
Sign In or Create a Free Account to see full details of this property
Key Facts
Key facts for 45 Wilkerson Street
Property Type
Townhome, 2-Storey
Parking
Attached 1 garage, 2 parking
MLS #
X13810776
Size
1100-1500 sqft
Basement
Finished
Listed on
2026-09-21
Lot size
22 x 104.0
Tax
$4,688 /yr
Days on Market
22
Approximate Age
6-15
Maintenance Fee
-
Description
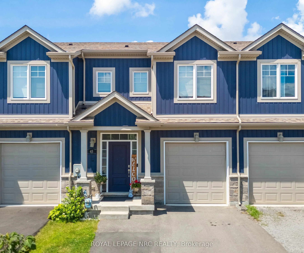
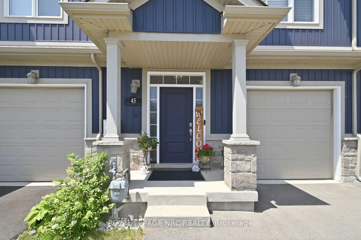
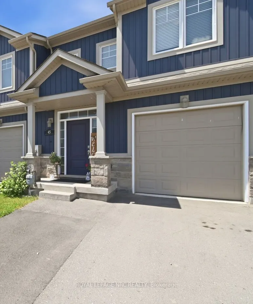
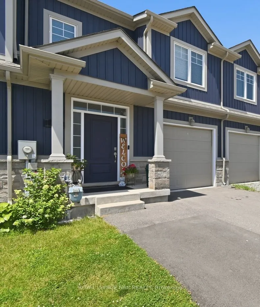
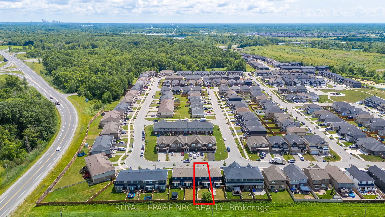
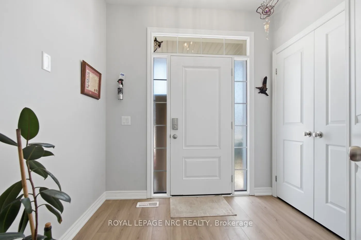
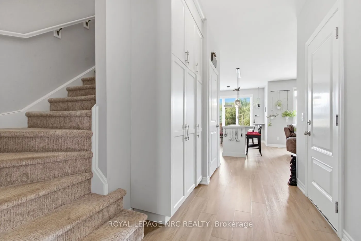
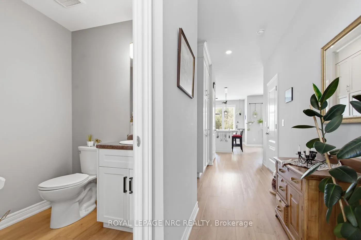
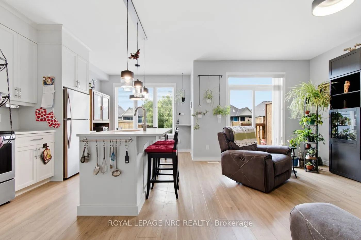
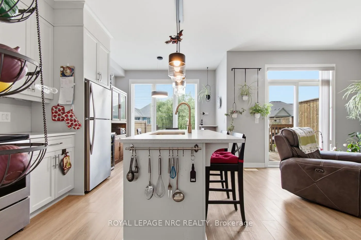
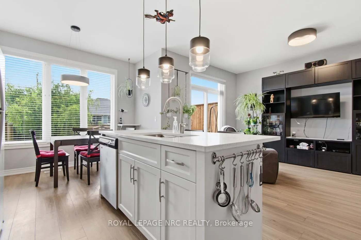
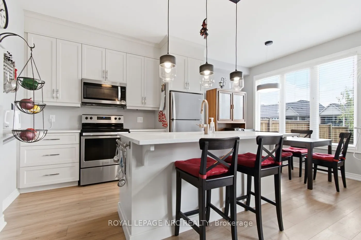
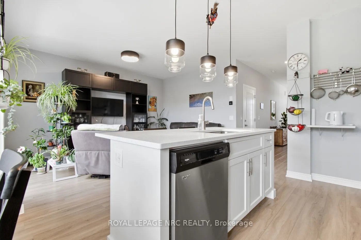
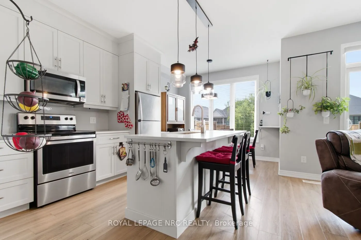
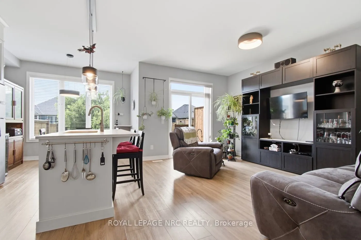
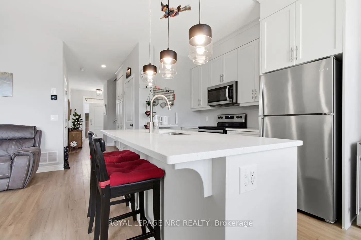
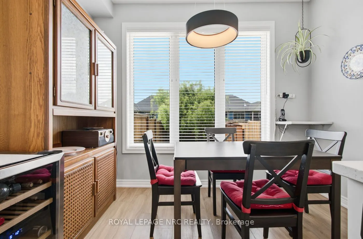
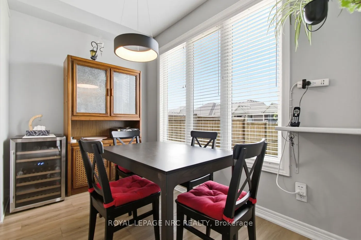
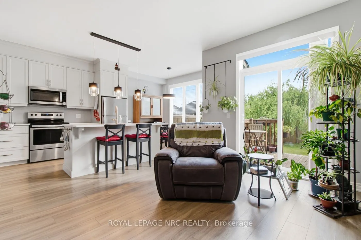
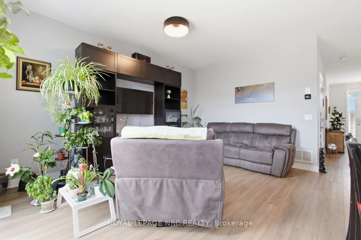
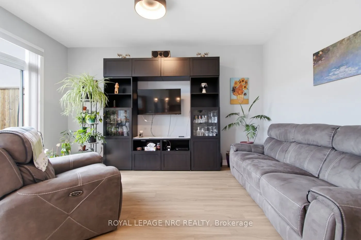
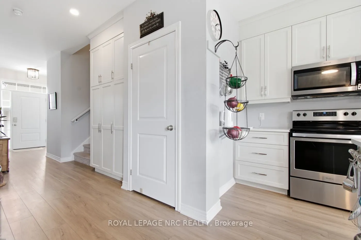
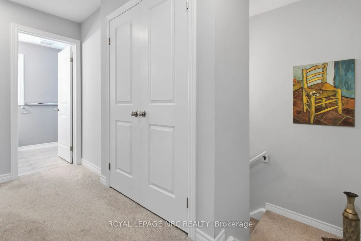
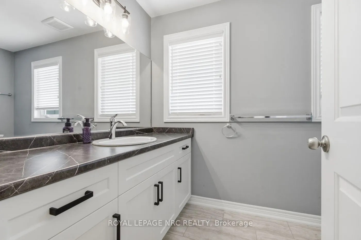
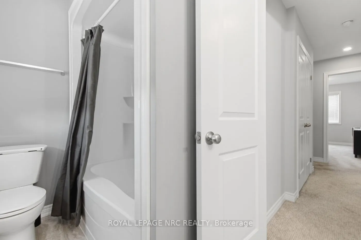
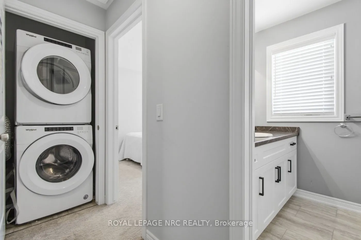
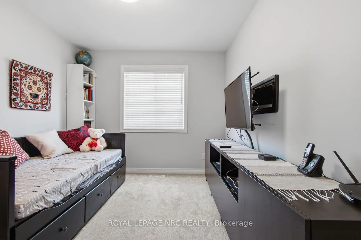
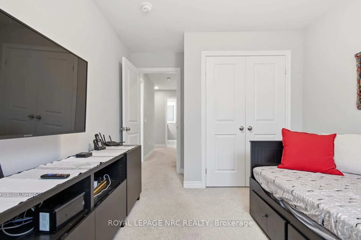
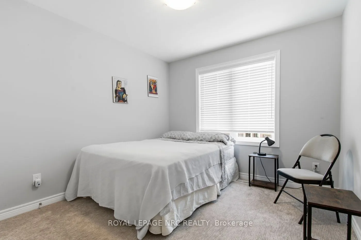
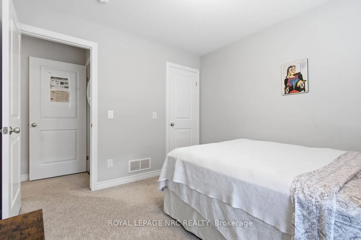
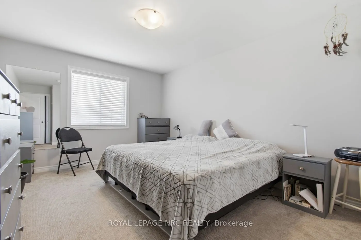
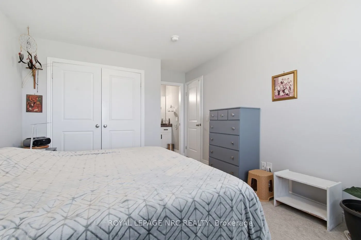
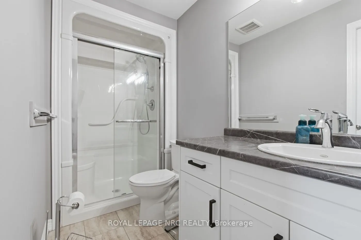
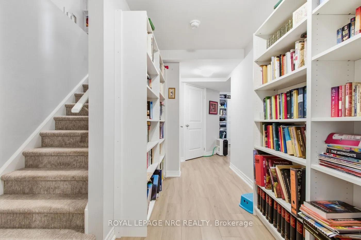
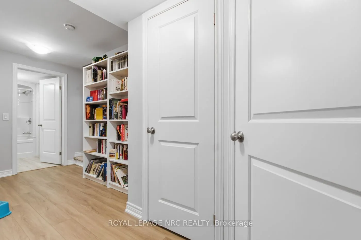
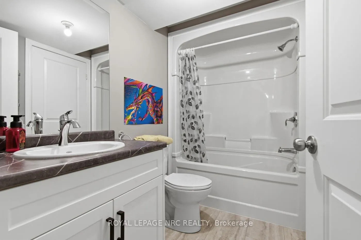
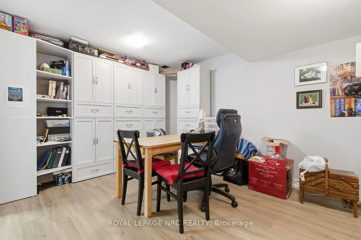
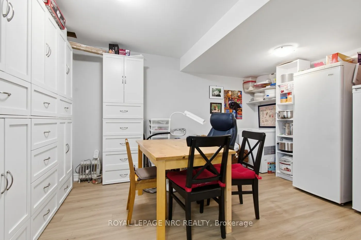
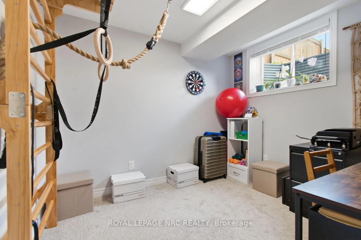
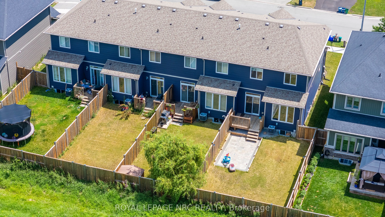
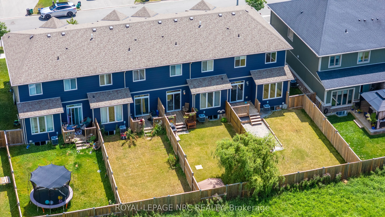
Welcome to this bright and inviting freehold 2-storey townhome, built in 2019 and ideally located in one of Thorold's growing communities. Offering 1,379 sq. ft., this home features 4 bedrooms and 3.5 bathrooms, including a private ensuite off the primary bedroom. Large windows throughout the home f...ill the space with natural light. The kitchen is finished with shaker cabinetry, quartz countertops, and stainless steel appliances, while the living room offers sliding glass doors and a convenient walkout to the fully fenced backyard-perfect for relaxing, entertaining, or room for the kids to play. The finished basement adds valuable living space with a fourth bedroom, full bathroom, and a cozy rec room with built-in cabinetry. In 2025, the driveway was extended to accommodate two-car parking, and the garage is wired for EV charging. With Highway 406 just around the corner, you're also minutes from a growing selection of new shops and everyday conveniences, schools, the Seaway Mall, and the Welland Canal. Move-in ready and thoughtfully finished, this home offers the perfect blend of comfort, style, and convenience. Book your private showing today!
Full Property Details
Interior
Bedrooms
4
Total Bedrooms
4
Washrooms
4
Square Footage
1100-1500 sqft
Basement
Finished
Heating Source
Gas
Heating Fuel
Forced Air
Air Conditioning
Central Air
Family Room
Yes
Kitchens
1
Total Kitchens
1
Fireplace Features
No
Bedrooms
4
Total Bedrooms
4
Washrooms
4
Square Footage
1100-1500 sqft
Basement
Finished
Heating Source
Gas
Heating Fuel
Forced Air
Air Conditioning
Central Air
Family Room
Yes
Kitchens
1
Total Kitchens
1
Fireplace Features
No
Exterior
Depth
104.0
Front
21.67
Lot Size
22 x 104.0 ft
Pool
None
Parking Spaces
2
Total Parking Spaces
2.00
Parking Description
Attached
Garage Spaces
1
Depth
104.0
Front
21.67
Lot Size
22 x 104.0 ft
Pool
None
Parking Spaces
2
Total Parking Spaces
2.00
Parking Description
Attached
Garage Spaces
1
Building Description
Style
2-Storey
Home Type
Townhome
Subtype
Att/Row/Townhouse
Year Built
6-15
Property Orientation
West
Exterior Finish
Vinyl Siding
Sewers
Sewer
Water Supply
Municipal
Possession Date
No Data
Style
2-Storey
Home Type
Townhome
Subtype
Att/Row/Townhouse
Year Built
6-15
Property Orientation
West
Exterior Finish
Vinyl Siding
Sewers
Sewer
Water Supply
Municipal
Possession Date
No Data
Community
Community
Hurricane/Merrittville
Community
Hurricane/Merrittville
Taxes & Fees
Taxes
$4,688 /yr
Tax Year
2025
Occupancy
Owner
Taxes
$4,688 /yr
Tax Year
2025
Occupancy
Owner
Room Types
Bathroom
-
Dimensions 10.63 x 5.94 feet
63.14 sqft
Bathroom
4 Pc Ensuite
Dimensions 10.66 x 4.69 feet
50 sqft
Bathroom
-
Dimensions 8.53 x 5.31 feet
45.29 sqft
Bedroom
-
Dimensions 12.7 x 9.48 feet
120.4 sqft
Bedroom 3
-
Dimensions 9.88 x 10.3 feet
101.76 sqft
Bedroom 4
-
Dimensions 9.91 x 9.06 feet
89.78 sqft
Kitchen
-
Dimensions 16.57 x 10.66 feet
176.64 sqft
Living Room
-
Dimensions 14.83 x 10.86 feet
161.05 sqft
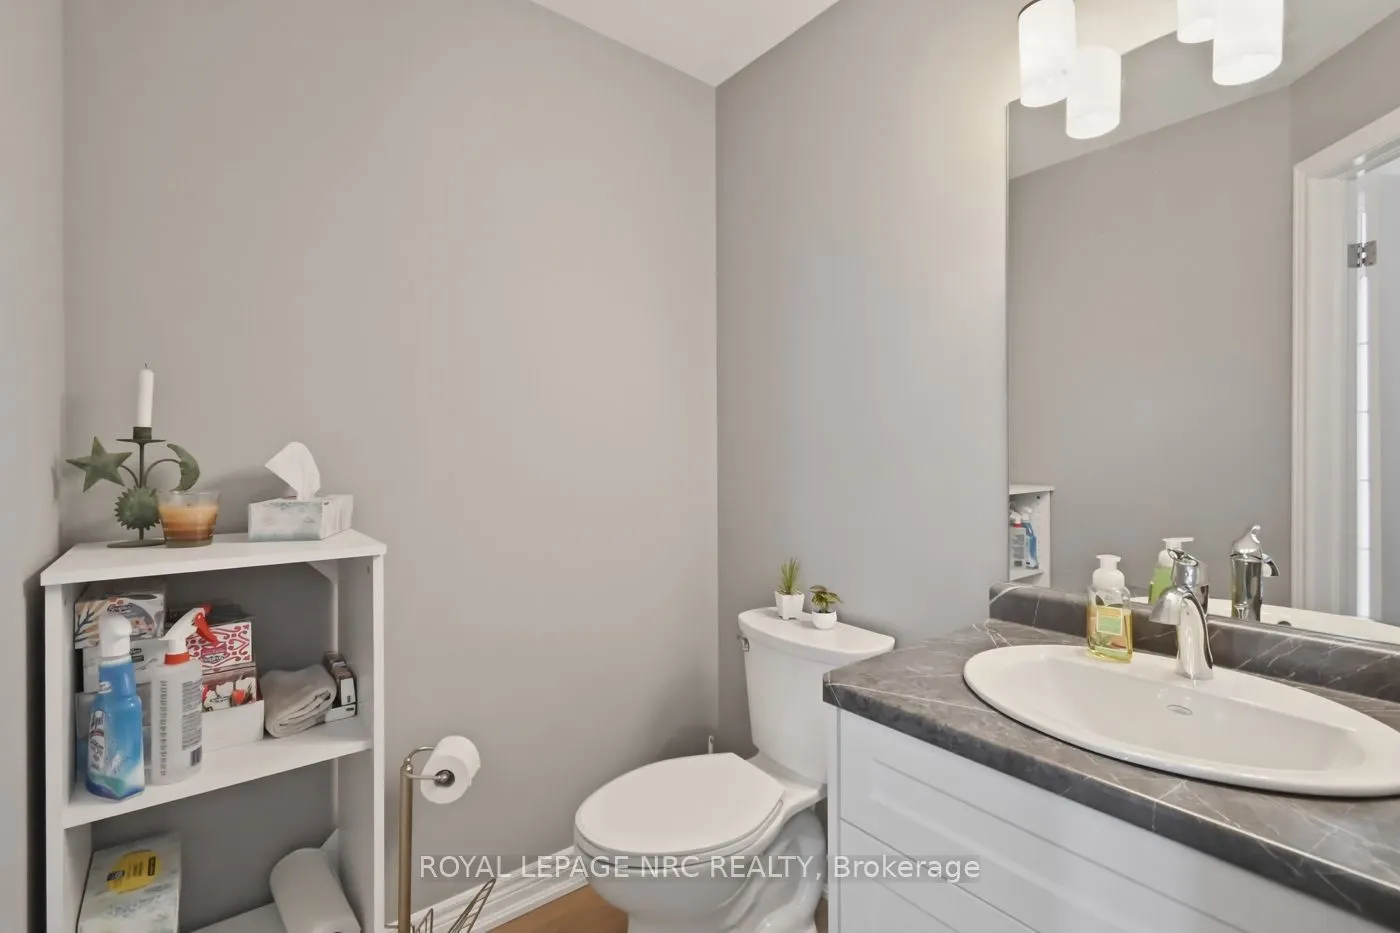
Powder Room
-
Dimensions 5.61 x 5.09 feet
28.55 sqft
Primary Bedroom
-
Dimensions 11.09 x 16.14 feet
178.99 sqft
Recreation
-
Dimensions 13.85 x 10.27 feet
142.24 sqft
Similar Properties(No results)
Mortgage Calculator
Calculate your estimated monthly mortgage payment
Price
$574,900
$
%
%
Total cost of mortgage
$0
Monthly payment
By clicking Save, we will calculate your estimated mortgage for all properties using the saved values (down payment percentage, interest rate, and amortization).
The accuracy and applicability of this calculator are not guaranteed.