Sign In or Create a Free Account to see full details of this property
Key Facts
Key facts for 15 WINTERBERRY Boulevard
Property Type
House, 2-Storey
Parking
None 2 garage, 4 parking
MLS #
X13821928
Size
2000-2500 sqft
Basement
Unfinished,Full
Listed on
2026-09-23
Lot size
40 x 100.07
Tax
$7,536 /yr
Days on Market
20
Approximate Age
0-5
Maintenance Fee
-
Description
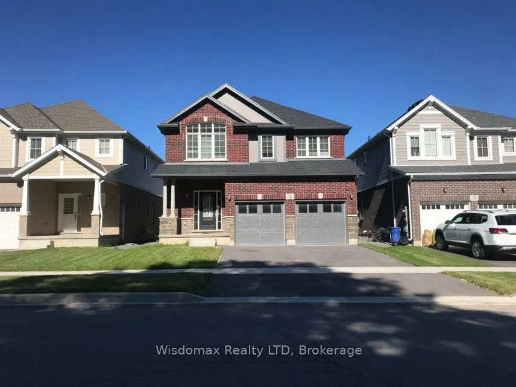
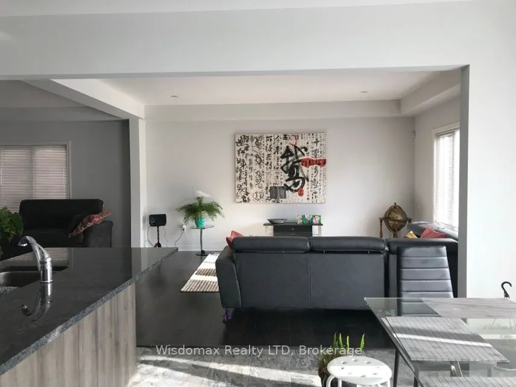
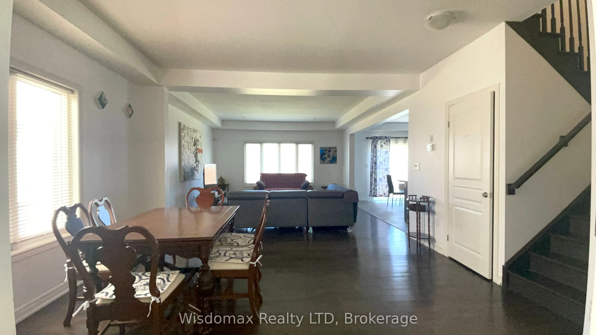
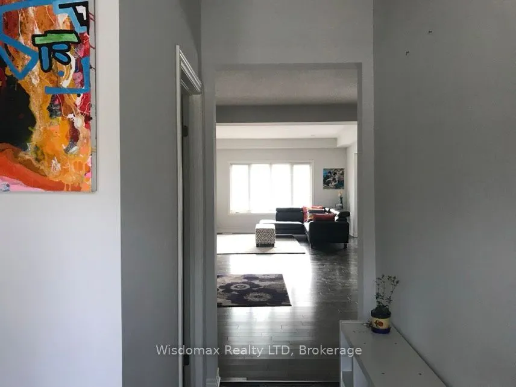
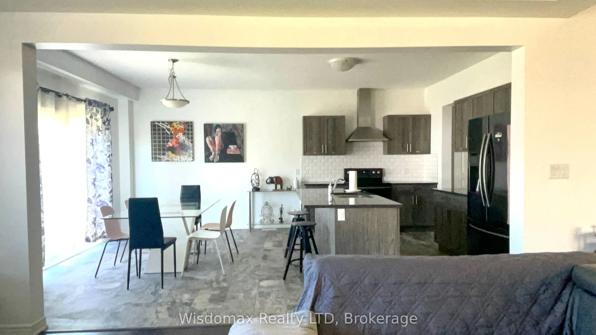
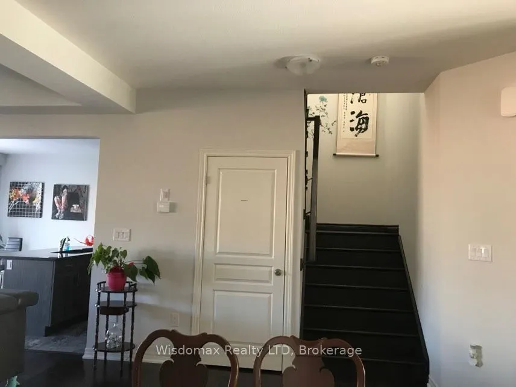
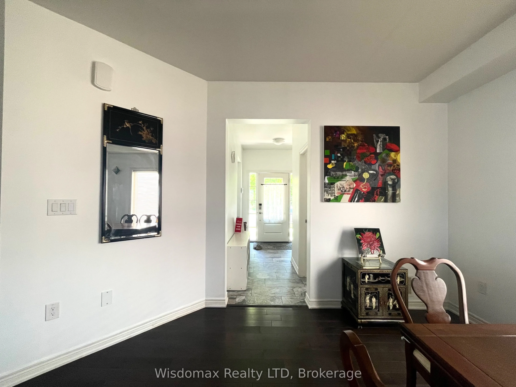
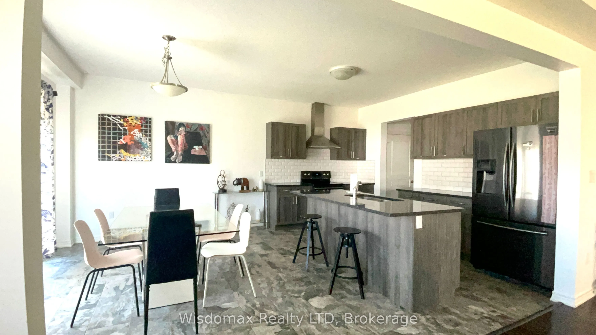
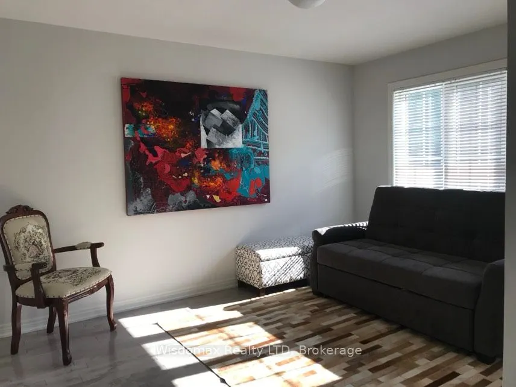
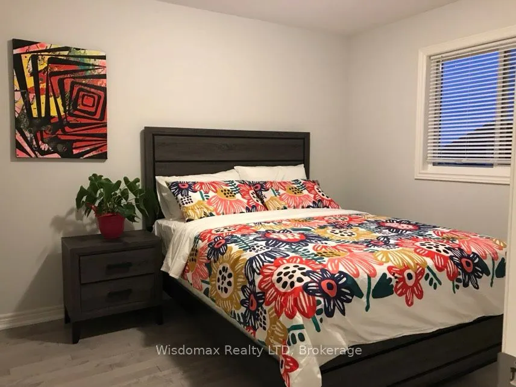
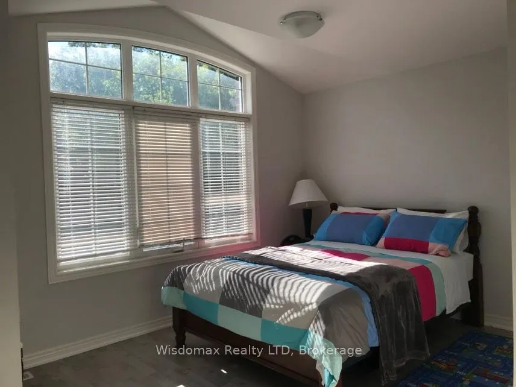
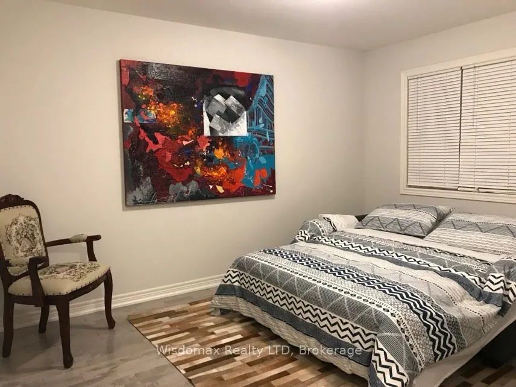
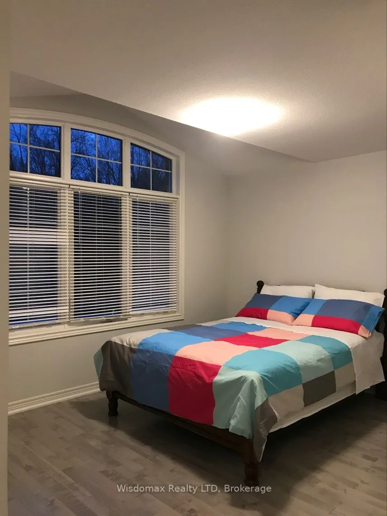
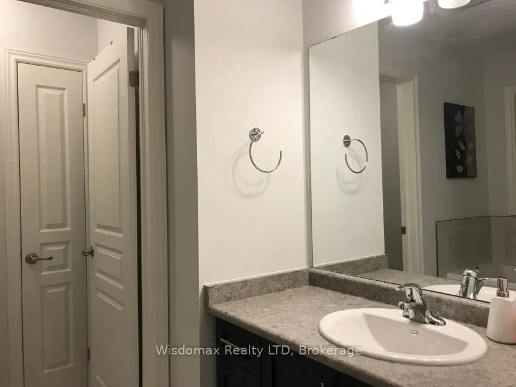
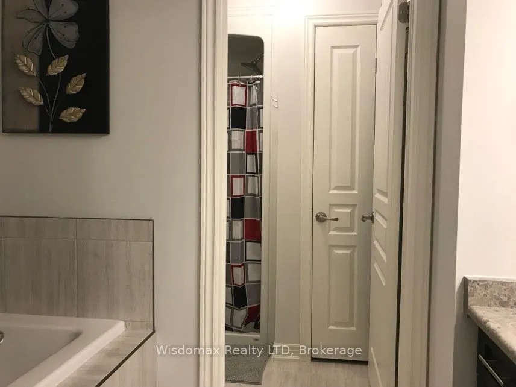
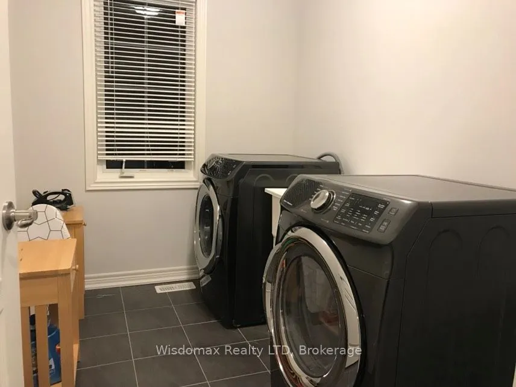
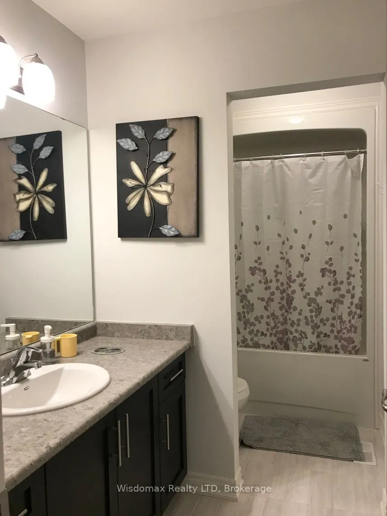
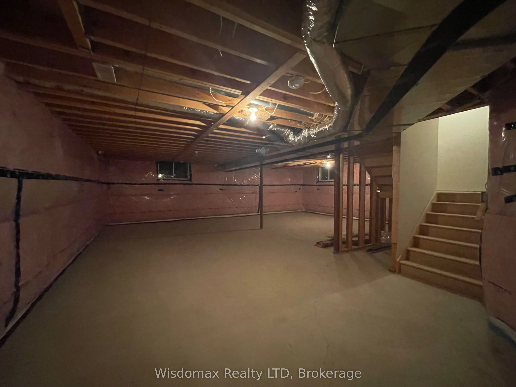
Welcome To 15 Winterberry Blvd! A Beautiful Two-Story Home In a New Developing Area Of The City Of Thorold. Brand New Appliances, Natural Hardwood Floor, Large Bedrooms And Living Spaces, Everything Is Well Planned In This House. Open Concept Design, Plentiful Upgrades, High-Quality Finishing Throug...hout. This 4-Bed 2.5-Bath plus extra loft at second floor Two-Story House Offers Over 2400 Sqf Luxury Living Space. The Main Floor Features A Foyer, Which Leads To A Two-Piece Powder Room, A Dining Room, A Bright, Airy Living Room With Plentiful Space For a Large Family Gathering, A Gorgeous Kitchen With Double Sliding Doors To The Backyard, A Nicely Planned Mud Room That Connects To The Double-Door Two-Car Garage. The Hardwood Stairs Lead To The Second Floor, Which Offers One Beautiful Loft, One Master Bedroom With Its Own 4-Piece Ensuite, Three Well-Sized Guest Bedrooms, A Third Bathroom, As Well As A Spacious Laundry Room. Hardwood Floor Throughout Of The Living Areas, Offering Quality, Cozy, And Comfort Of Living. Oversized Windows Bring Warm And Bright Light Into The House. The Basement Is Not Finished, Featuring Upgraded Windows And Offers Plentiful Additional Spaces. Lots Of Storage Room And Space In The House, Large-Sized Front And Backyard, Plentiful Parking Spaces, So Much More To Mention. Enjoy All The High Quality Finishes This Home Offers!
Full Property Details
Interior
Bedrooms
4
Bedrooms Plus
0
Total Bedrooms
4
Washrooms
3
Square Footage
2000-2500 sqft
Basement
Unfinished,Full
Heating Source
Gas
Heating Fuel
Forced Air
Air Conditioning
Central Air
Family Room
Yes
Kitchens
1
Kitchens Plus
0
Total Kitchens
1
Fireplace Features
No
Bedrooms
4
Bedrooms Plus
0
Total Bedrooms
4
Washrooms
3
Square Footage
2000-2500 sqft
Basement
Unfinished,Full
Heating Source
Gas
Heating Fuel
Forced Air
Air Conditioning
Central Air
Family Room
Yes
Kitchens
1
Kitchens Plus
0
Total Kitchens
1
Fireplace Features
No
Exterior
Depth
100.07
Front
40.03
Acreage
< .50
Driveway
Private Double,Other
Lot Size
40 x 100.07 ft
Pool
None
Waterfront
None
Parking Spaces
4
Total Parking Spaces
6.00
Parking Description
None
Garage Spaces
2
Zoning
R1
Depth
100.07
Front
40.03
Acreage
< .50
Driveway
Private Double,Other
Lot Size
40 x 100.07 ft
Pool
None
Waterfront
None
Parking Spaces
4
Total Parking Spaces
6.00
Parking Description
None
Garage Spaces
2
Zoning
R1
Building Description
Style
2-Storey
Home Type
House
Subtype
Detached
Year Built
0-5
Property Orientation
East
Exterior Finish
Stone,Vinyl Siding
Sewers
Sewer
Water Supply
Municipal
Possession Date
11/1/2026
Style
2-Storey
Home Type
House
Subtype
Detached
Year Built
0-5
Property Orientation
East
Exterior Finish
Stone,Vinyl Siding
Sewers
Sewer
Water Supply
Municipal
Possession Date
11/1/2026
Community
Community
Confederation Heights
Community
Confederation Heights
Taxes & Fees
Taxes
$7,536 /yr
Tax Year
2025
Occupancy
Partial
Taxes
$7,536 /yr
Tax Year
2025
Occupancy
Partial
Room Types
Bedroom
-
Dimensions 10.14 x 11.15 feet
113.06 sqft
Bedroom
-
Dimensions 11.15 x 10.14 feet
113.06 sqft
Bedroom
-
Dimensions 12.66 x 10.14 feet
128.37 sqft
Dining Room
-
Dimensions 14.47 x 13.65 feet
197.52 sqft
Great Room
-
Dimensions 14.47 x 16.57 feet
239.77 sqft
Laundry
-
Dimensions 7.41 x 8.4 feet
62.24 sqft
Loft
-
Dimensions 9.97 x 13.81 feet
137.69 sqft
Mud Room
-
Dimensions 6.99 x 7.97 feet
55.71 sqft
Other
-
Dimensions 14.14 x 19.65 feet
277.85 sqft
Other
-
Dimensions 29.17 x 26.41 feet
770.38 sqft
Primary Bedroom
-
Dimensions 14.14 x 14.73 feet
208.28 sqft
Similar Properties(No results)
Mortgage Calculator
Calculate your estimated monthly mortgage payment
Price
$829,000
$
%
%
Total cost of mortgage
$0
Monthly payment
By clicking Save, we will calculate your estimated mortgage for all properties using the saved values (down payment percentage, interest rate, and amortization).
The accuracy and applicability of this calculator are not guaranteed.