Sign In or Create a Free Account to see full details of this property
Key Facts
Key facts for 924 Daytona Drive
Property Type
House, Bungalow-Raised
Parking
Detached 1 garage, 6 parking
MLS #
X13835650
Size
1100-1500 sqft
Basement
Full,Finished
Listed on
2026-09-28
Lot size
90 x 125.0
Tax
$4,018.10 /yr
Days on Market
15
Approximate Age
51-99
Maintenance Fee
-
Description
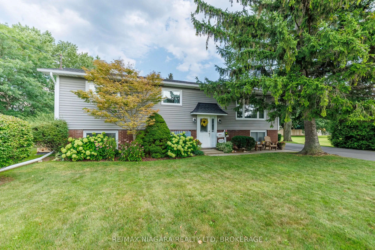
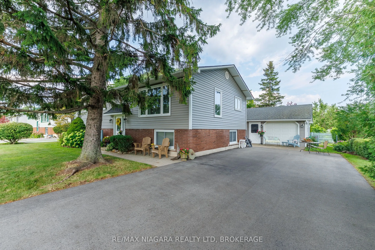
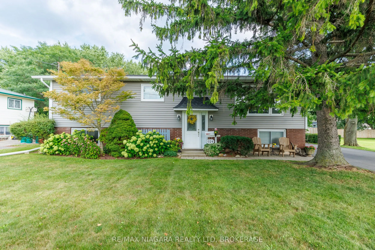
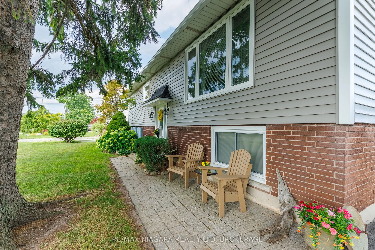
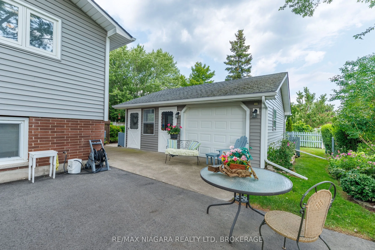
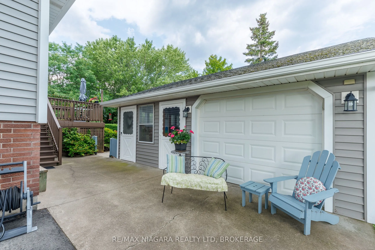
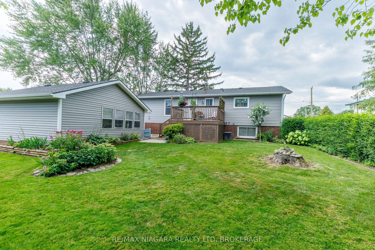
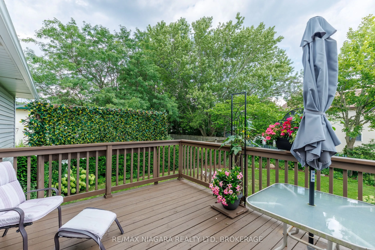
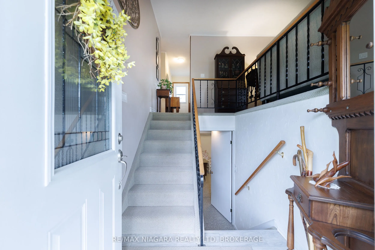
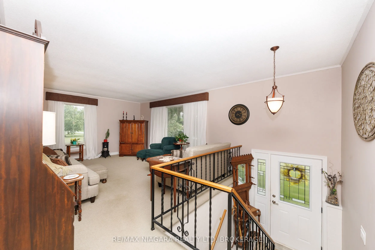
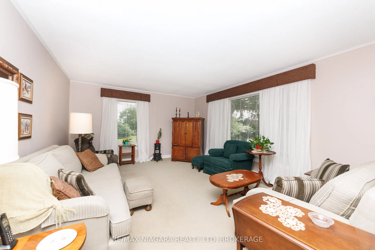
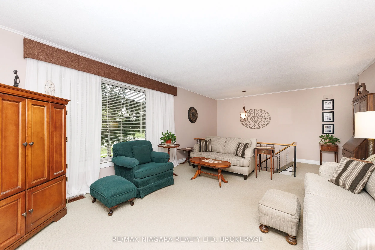
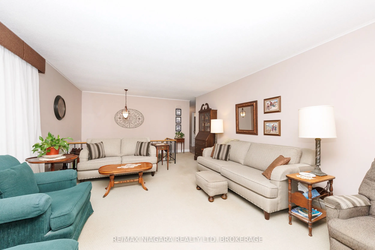
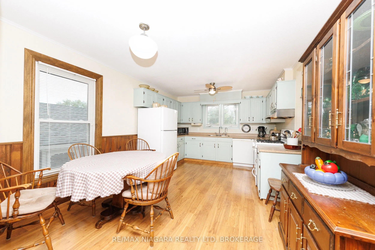
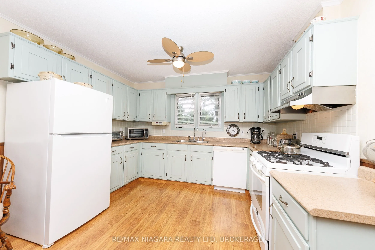
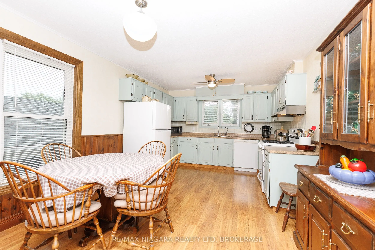
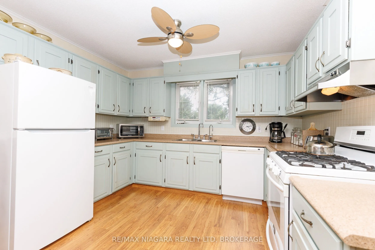
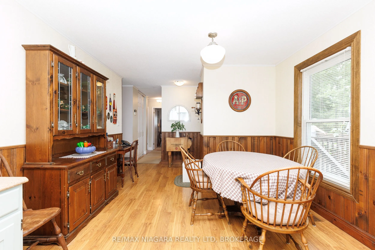
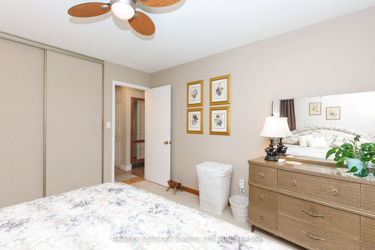
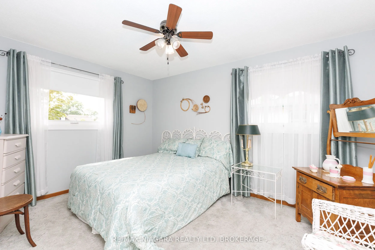
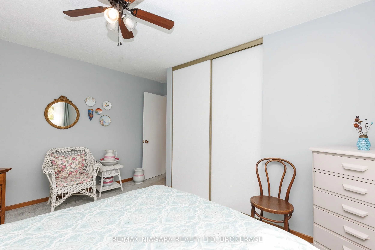
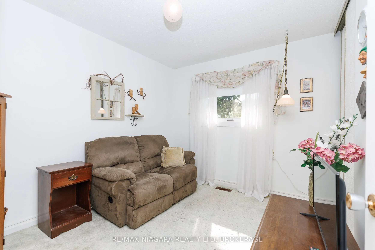
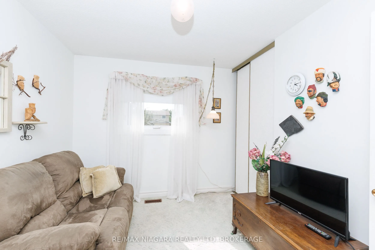
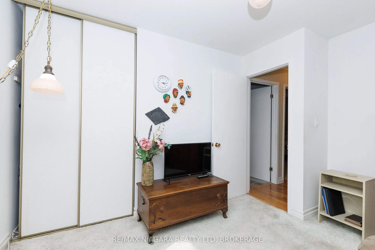
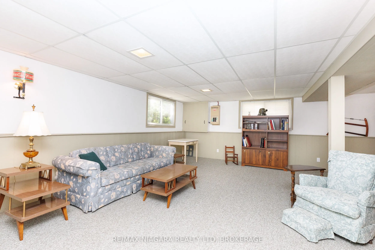
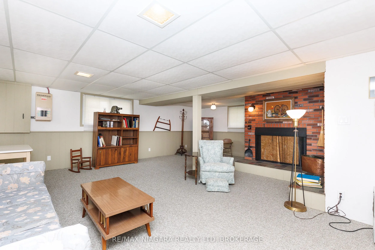
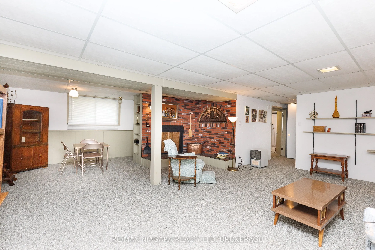
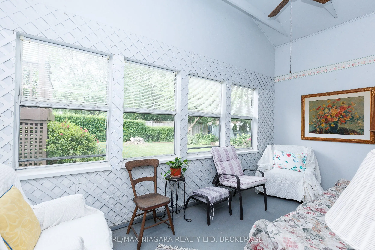
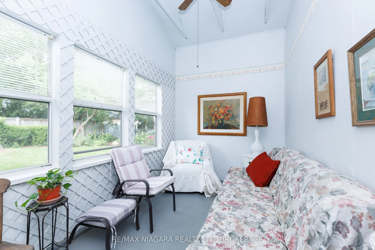
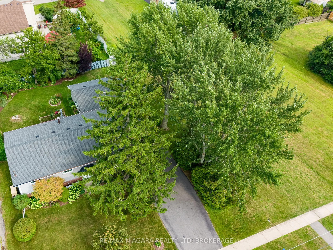
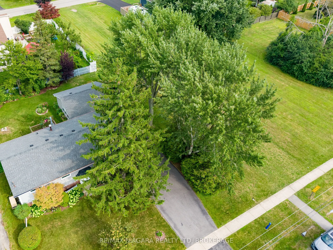
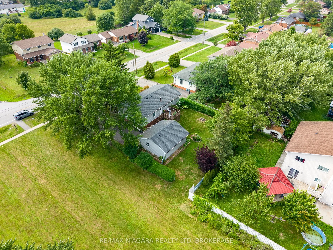
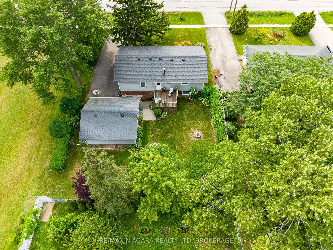
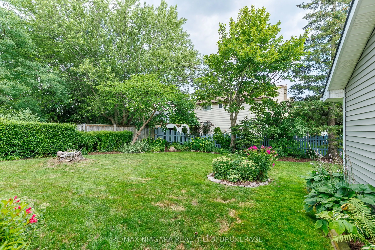
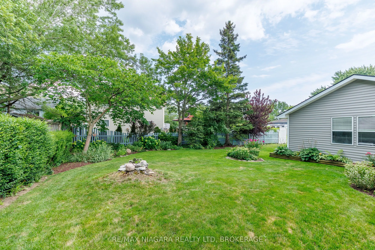
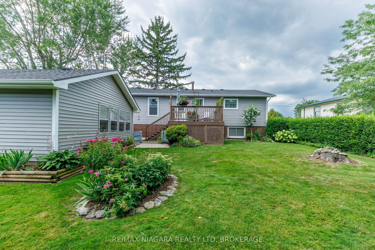
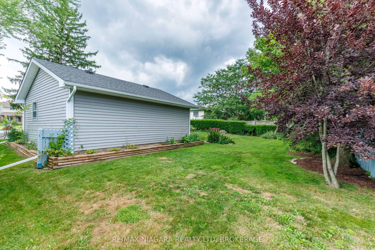
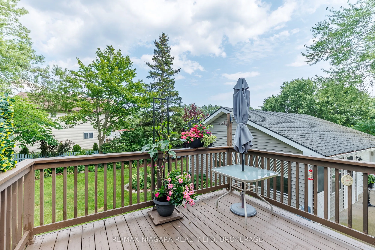
Nestled on an expansive 90 x 125 ft lot in the heart of Fort Erie's highly sought after Crescent Park neighbourhood. This 3+1 bedroom home offers the perfect blend of comfort and convenience. Meticulously maintained both inside and out, this spacious layout is ideal for family life and entertaining.... Designed with relaxation in mind, the fully finished basement adds ample storage and offers endless design possibilities, including potential of an in-law suite. The outdoor space features generous parking for multiple vehicles, beautifully landscaped gardens, a detached garage providing a sunlit 3 season area for outdoor gatherings or calm down time. This move in ready home presents endless opportunities to decorate your dream living space. Complete with newer windows, eavestroughs, downspouts, leaf guards, Generac generator, paved driveway, mature trees and well kept back deck.
Full Property Details
Interior
Bedrooms
3
Bedrooms Plus
1
Total Bedrooms
4
Washrooms
1
Square Footage
1100-1500 sqft
Basement
Full,Finished
Heating Source
Gas
Heating Fuel
Forced Air
Air Conditioning
Central Air
Family Room
No
Kitchens
1
Total Kitchens
1
Fireplace Features
No
Bedrooms
3
Bedrooms Plus
1
Total Bedrooms
4
Washrooms
1
Square Footage
1100-1500 sqft
Basement
Full,Finished
Heating Source
Gas
Heating Fuel
Forced Air
Air Conditioning
Central Air
Family Room
No
Kitchens
1
Total Kitchens
1
Fireplace Features
No
Exterior
Depth
125.0
Front
90.0
Driveway
Available
Lot Size
90 x 125.0 ft
Pool
None
Parking Spaces
6
Total Parking Spaces
6.00
Parking Description
Detached
Garage Spaces
1
Zoning
R1
Depth
125.0
Front
90.0
Driveway
Available
Lot Size
90 x 125.0 ft
Pool
None
Parking Spaces
6
Total Parking Spaces
6.00
Parking Description
Detached
Garage Spaces
1
Zoning
R1
Building Description
Style
Bungalow-Raised
Home Type
House
Subtype
Detached
Year Built
51-99
Property Orientation
East
Exterior Finish
Brick,Vinyl Siding
Sewers
Sewer
Water Supply
Municipal
Possession Date
No Data
Style
Bungalow-Raised
Home Type
House
Subtype
Detached
Year Built
51-99
Property Orientation
East
Exterior Finish
Brick,Vinyl Siding
Sewers
Sewer
Water Supply
Municipal
Possession Date
No Data
Community
Community
Crescent Park
Community
Crescent Park
Taxes & Fees
Taxes
$4,018.10 /yr
Tax Year
2026
Occupancy
Owner
Taxes
$4,018.10 /yr
Tax Year
2026
Occupancy
Owner
Room Types
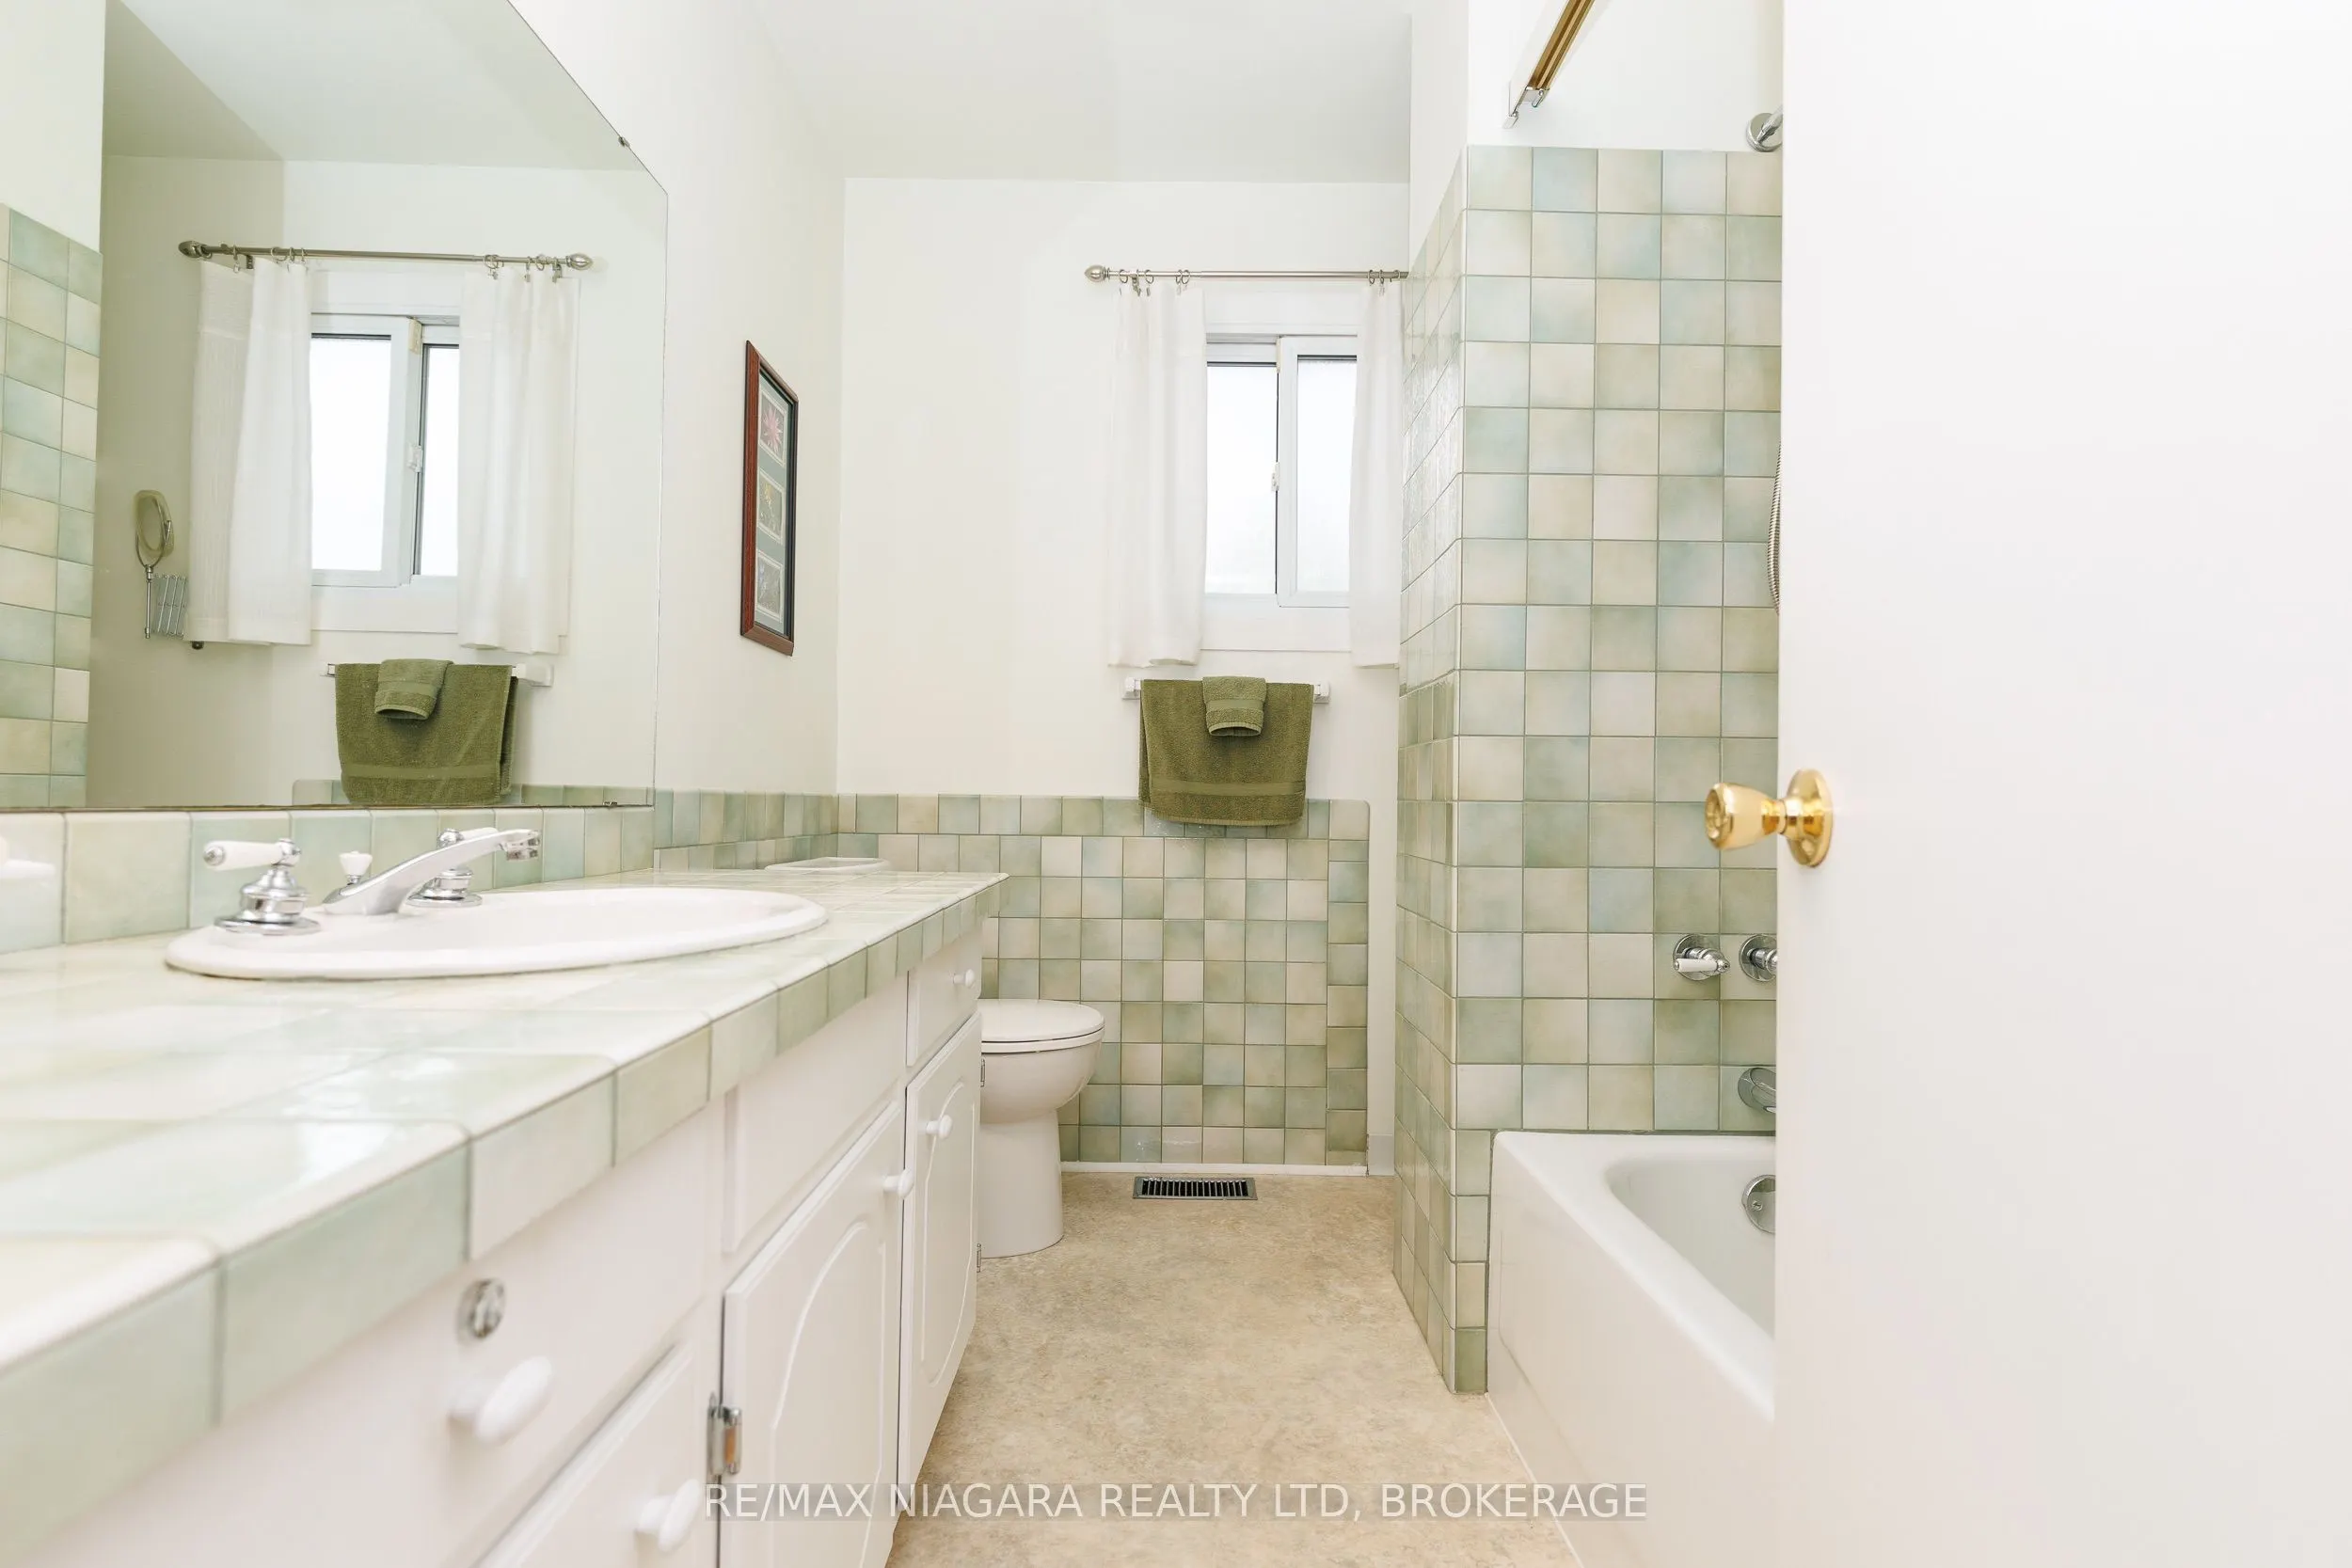
Bathroom
-
Dimensions 8.1 x 4.17 feet
33.78 sqft
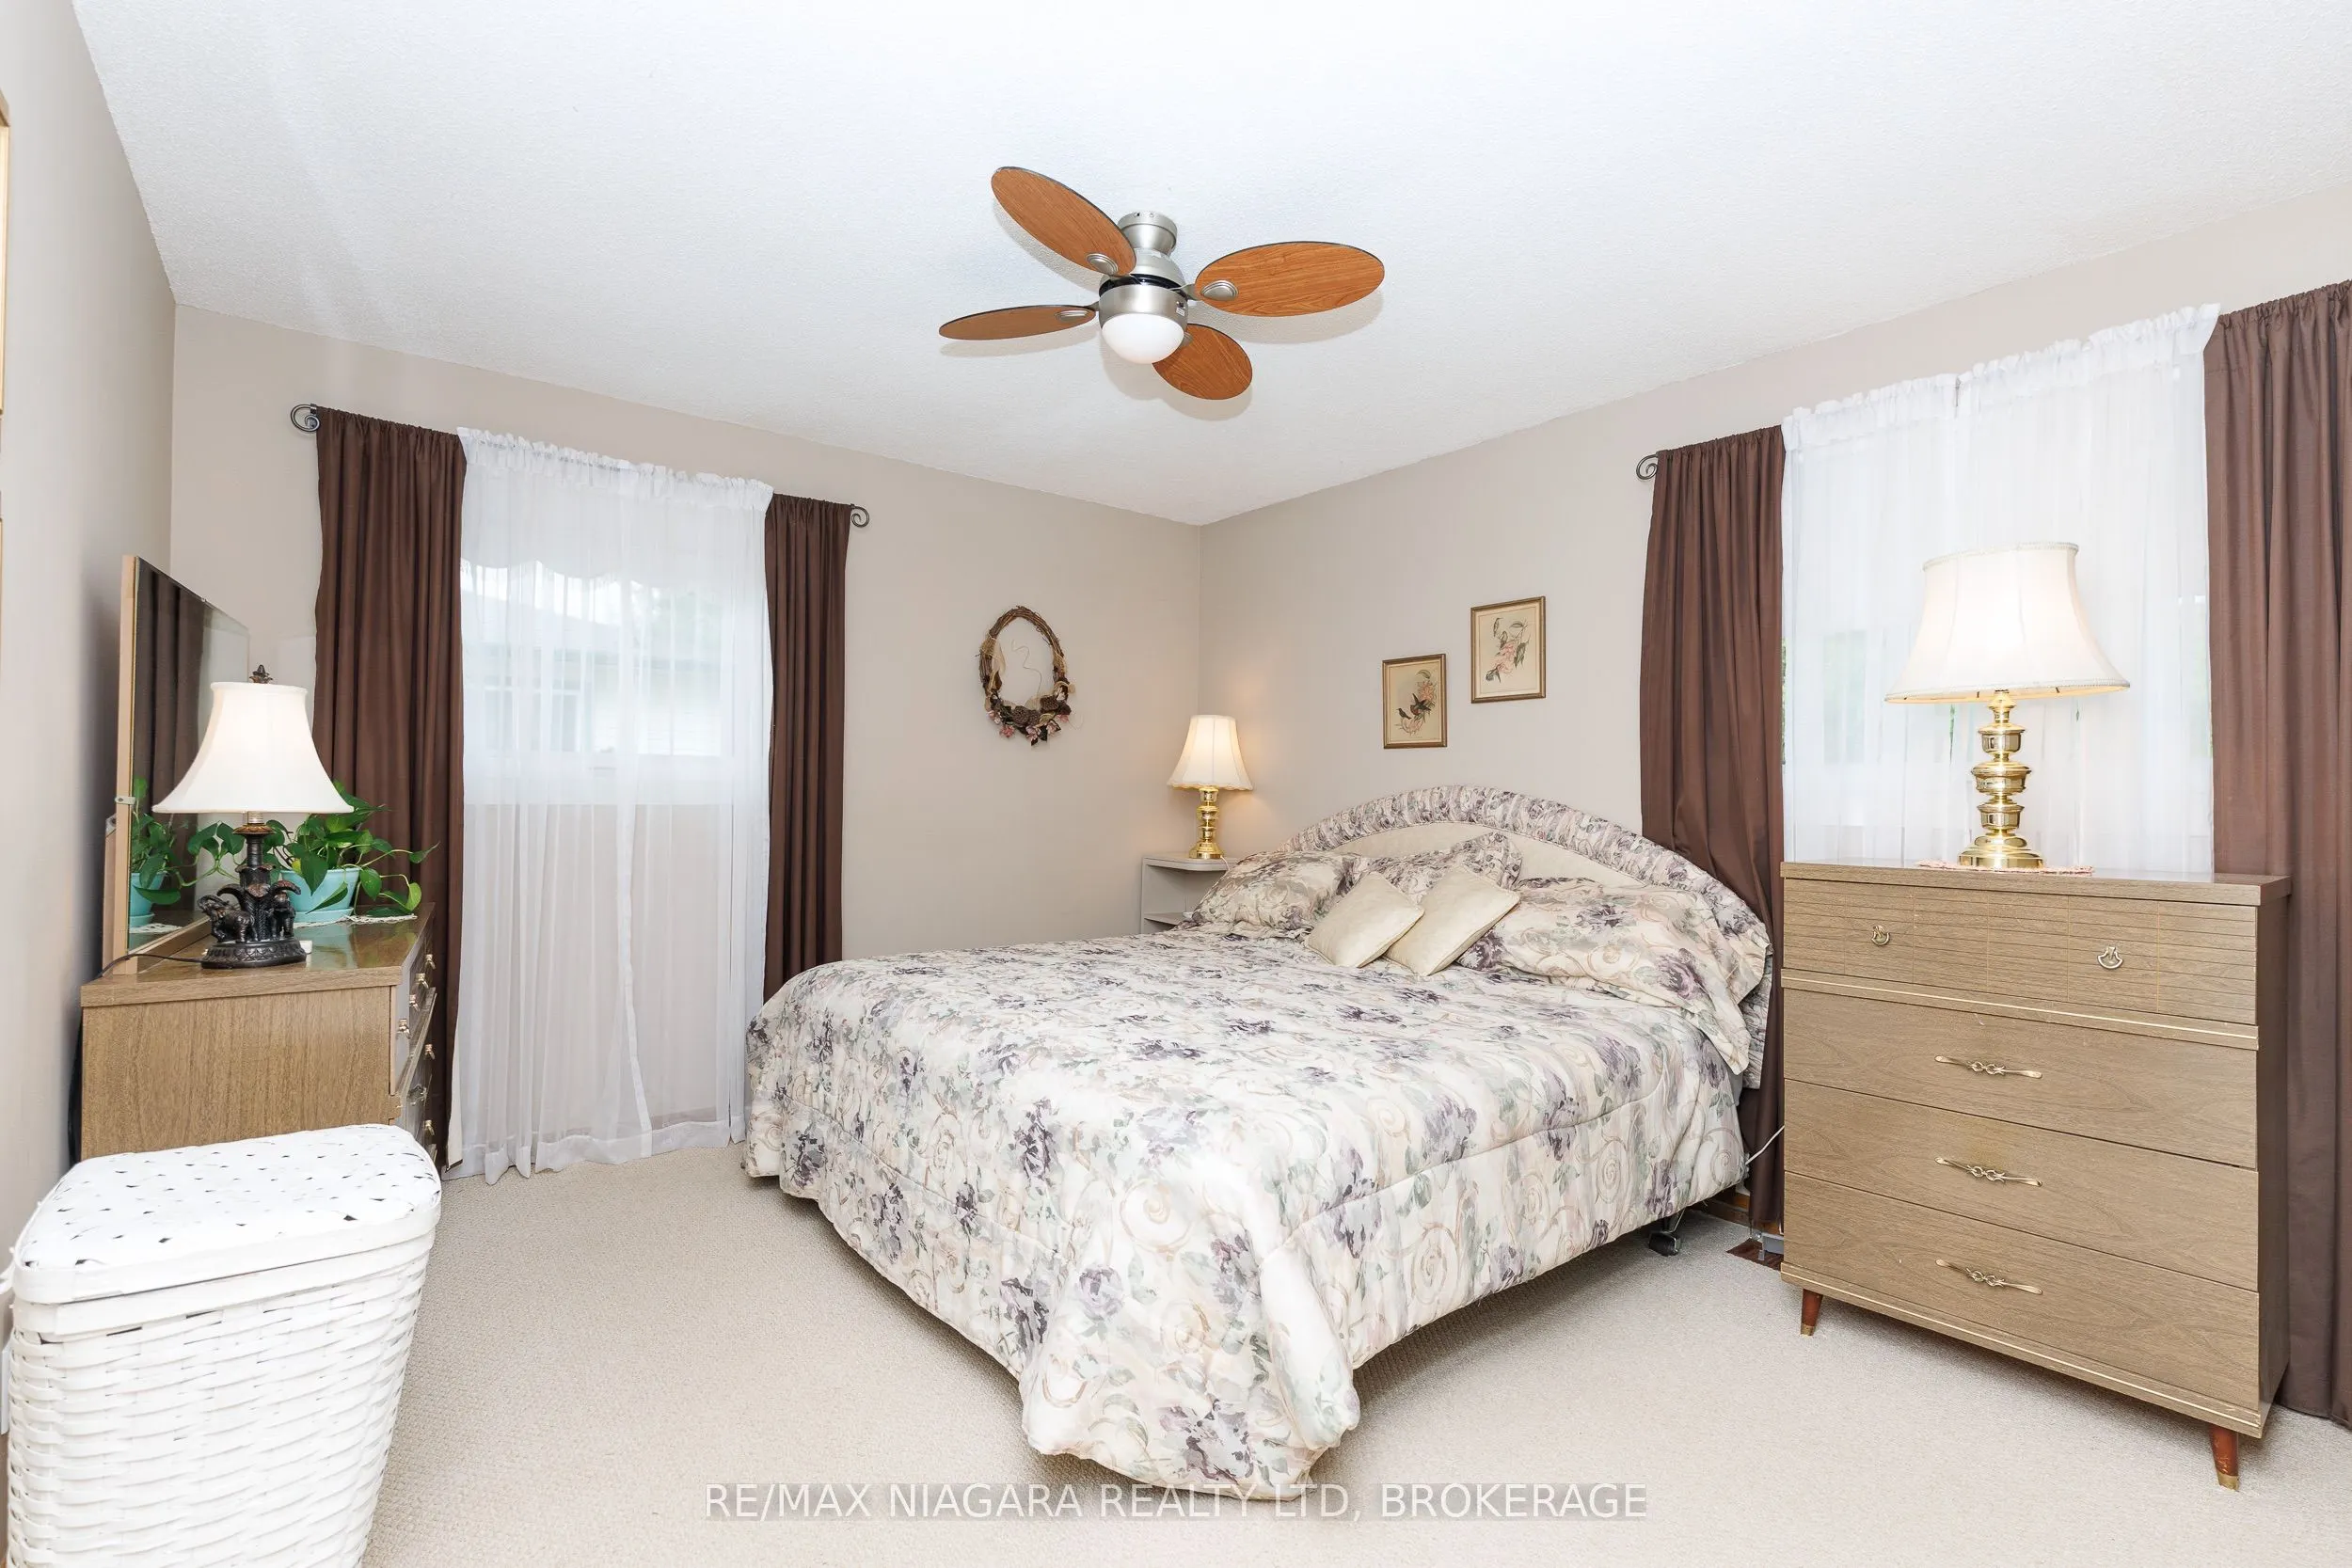
Bedroom
-
Dimensions 12.83 x 11.45 feet
146.9 sqft
Bedroom
-
Dimensions 9.97 x 11.98 feet
119.44 sqft
Bedroom 2
-
Dimensions 13.55 x 10.3 feet
139.57 sqft
Bedroom 3
-
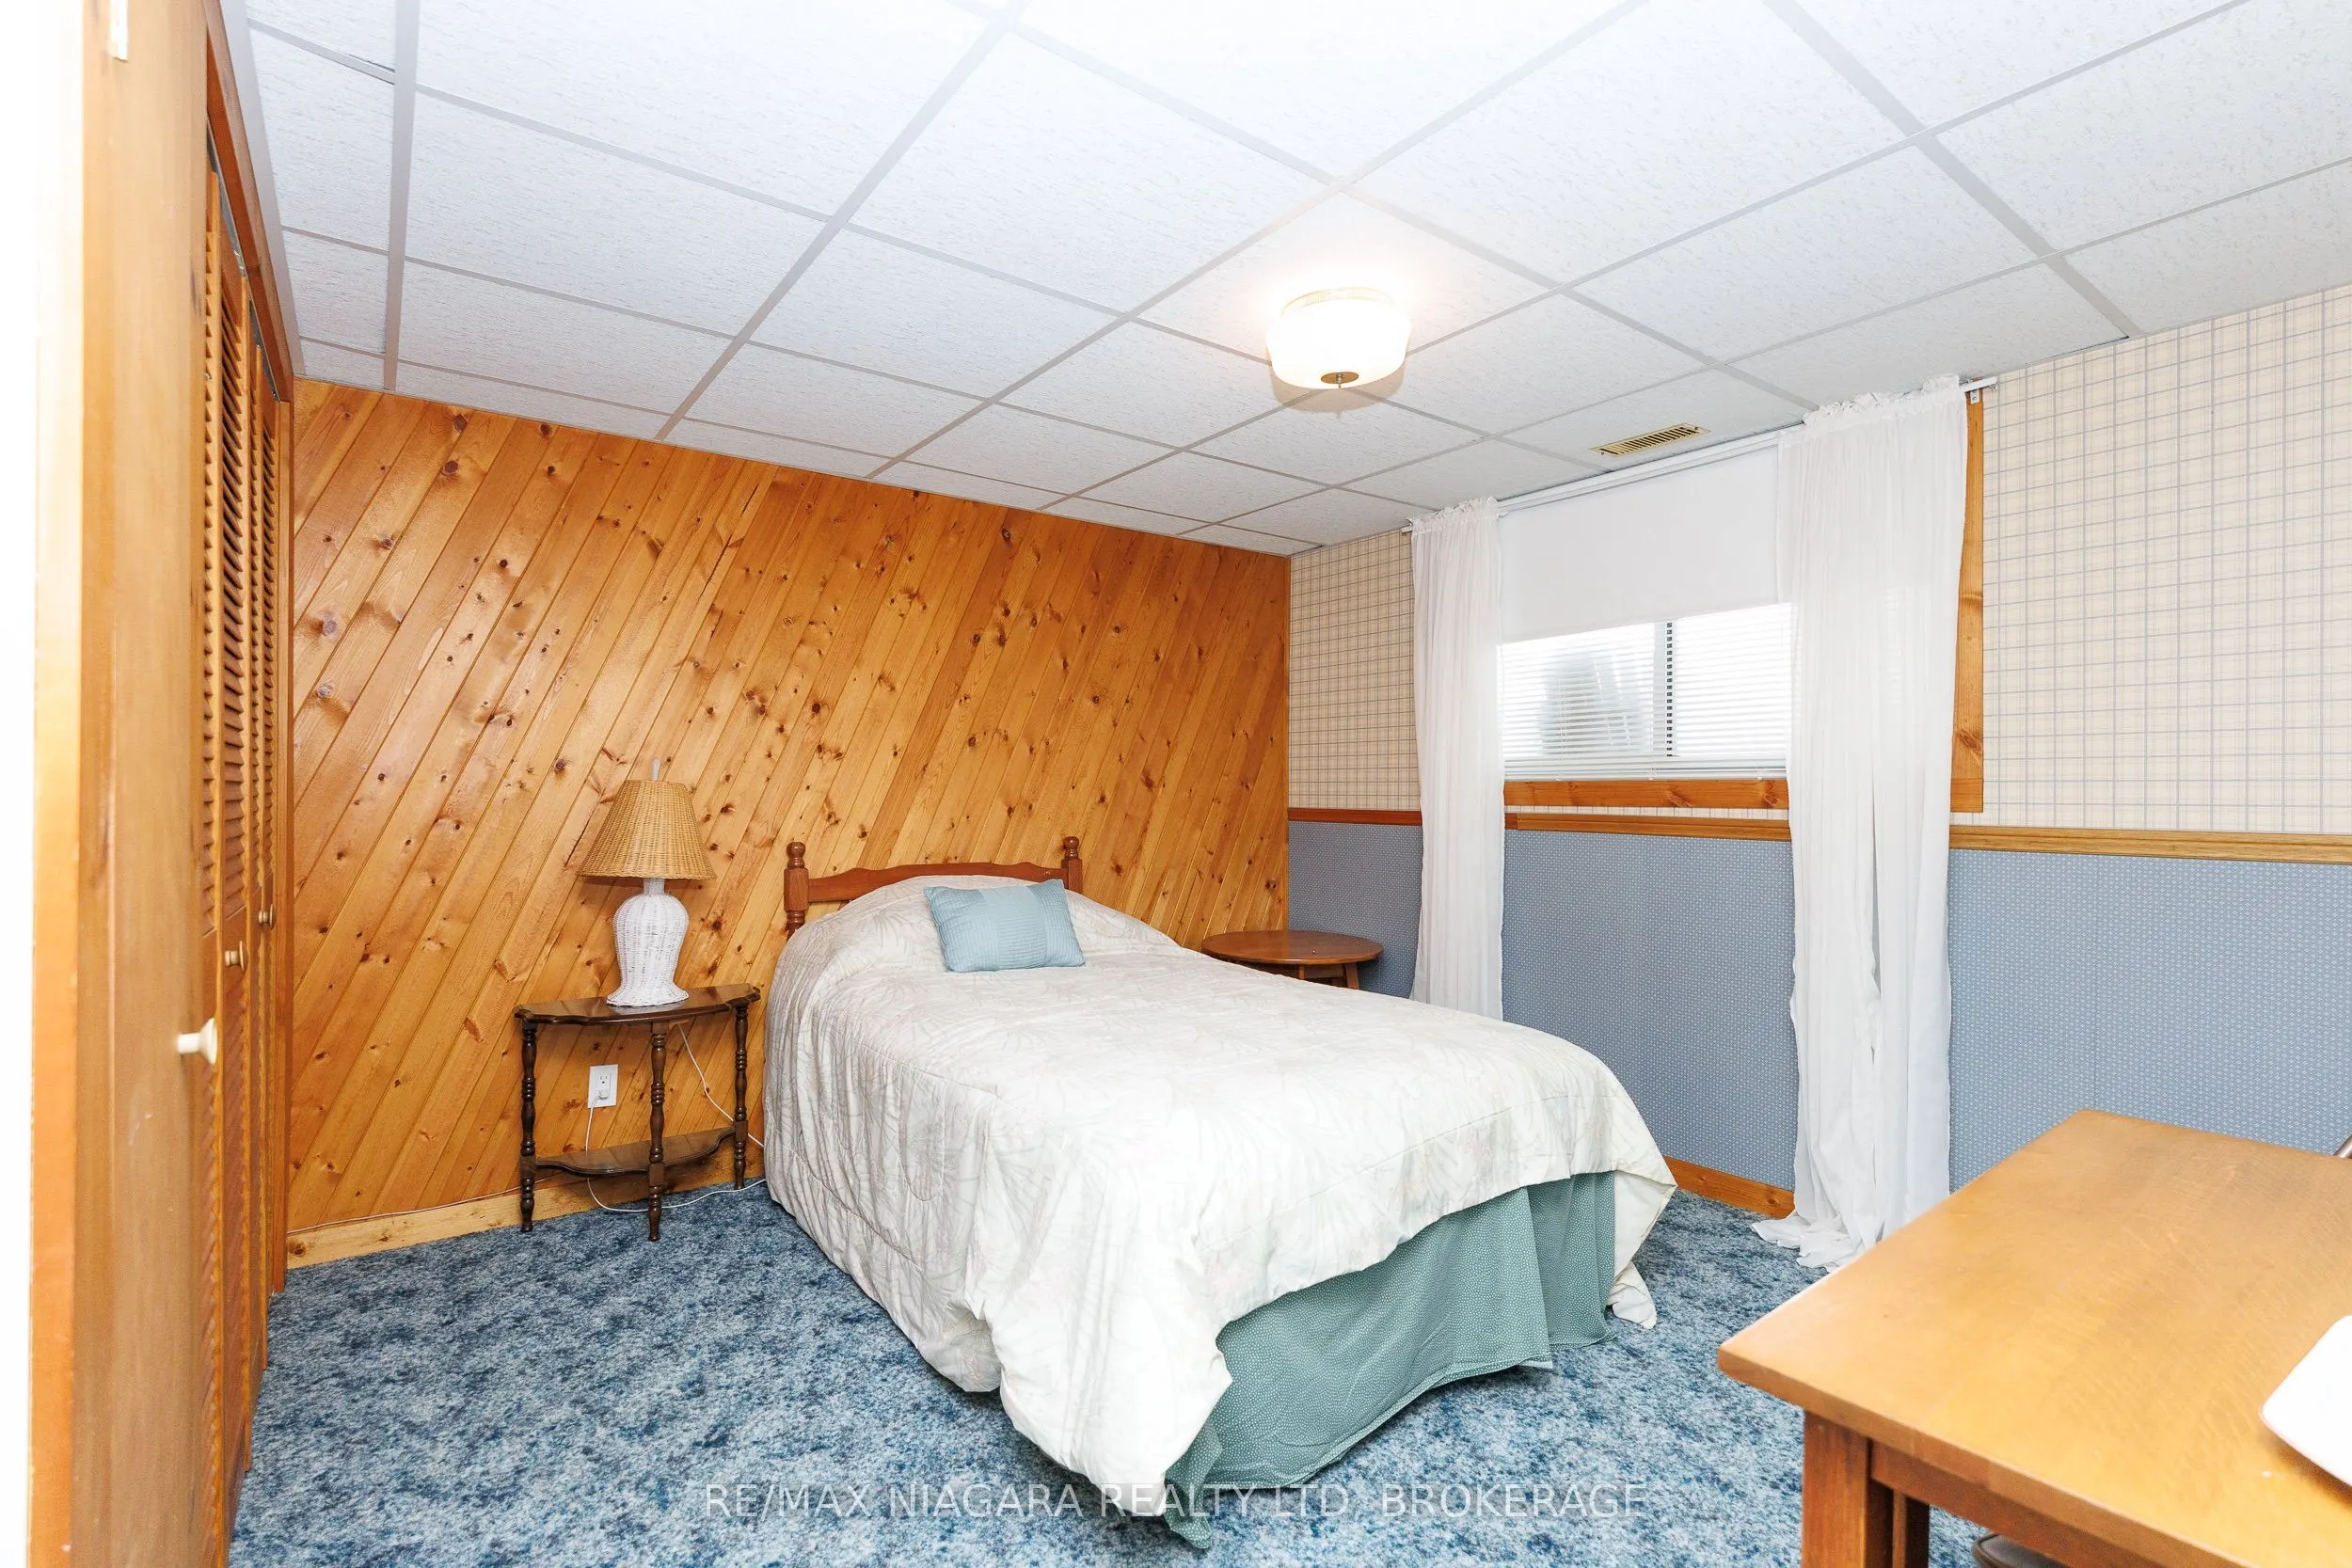
Dimensions 12.04 x 9.25 feet
111.37 sqft
Foyer
-
Dimensions 5.97 x 4.1 feet
24.48 sqft
Kitchen
-
Dimensions 22.18 x 10.99 feet
243.76 sqft
Laundry
-
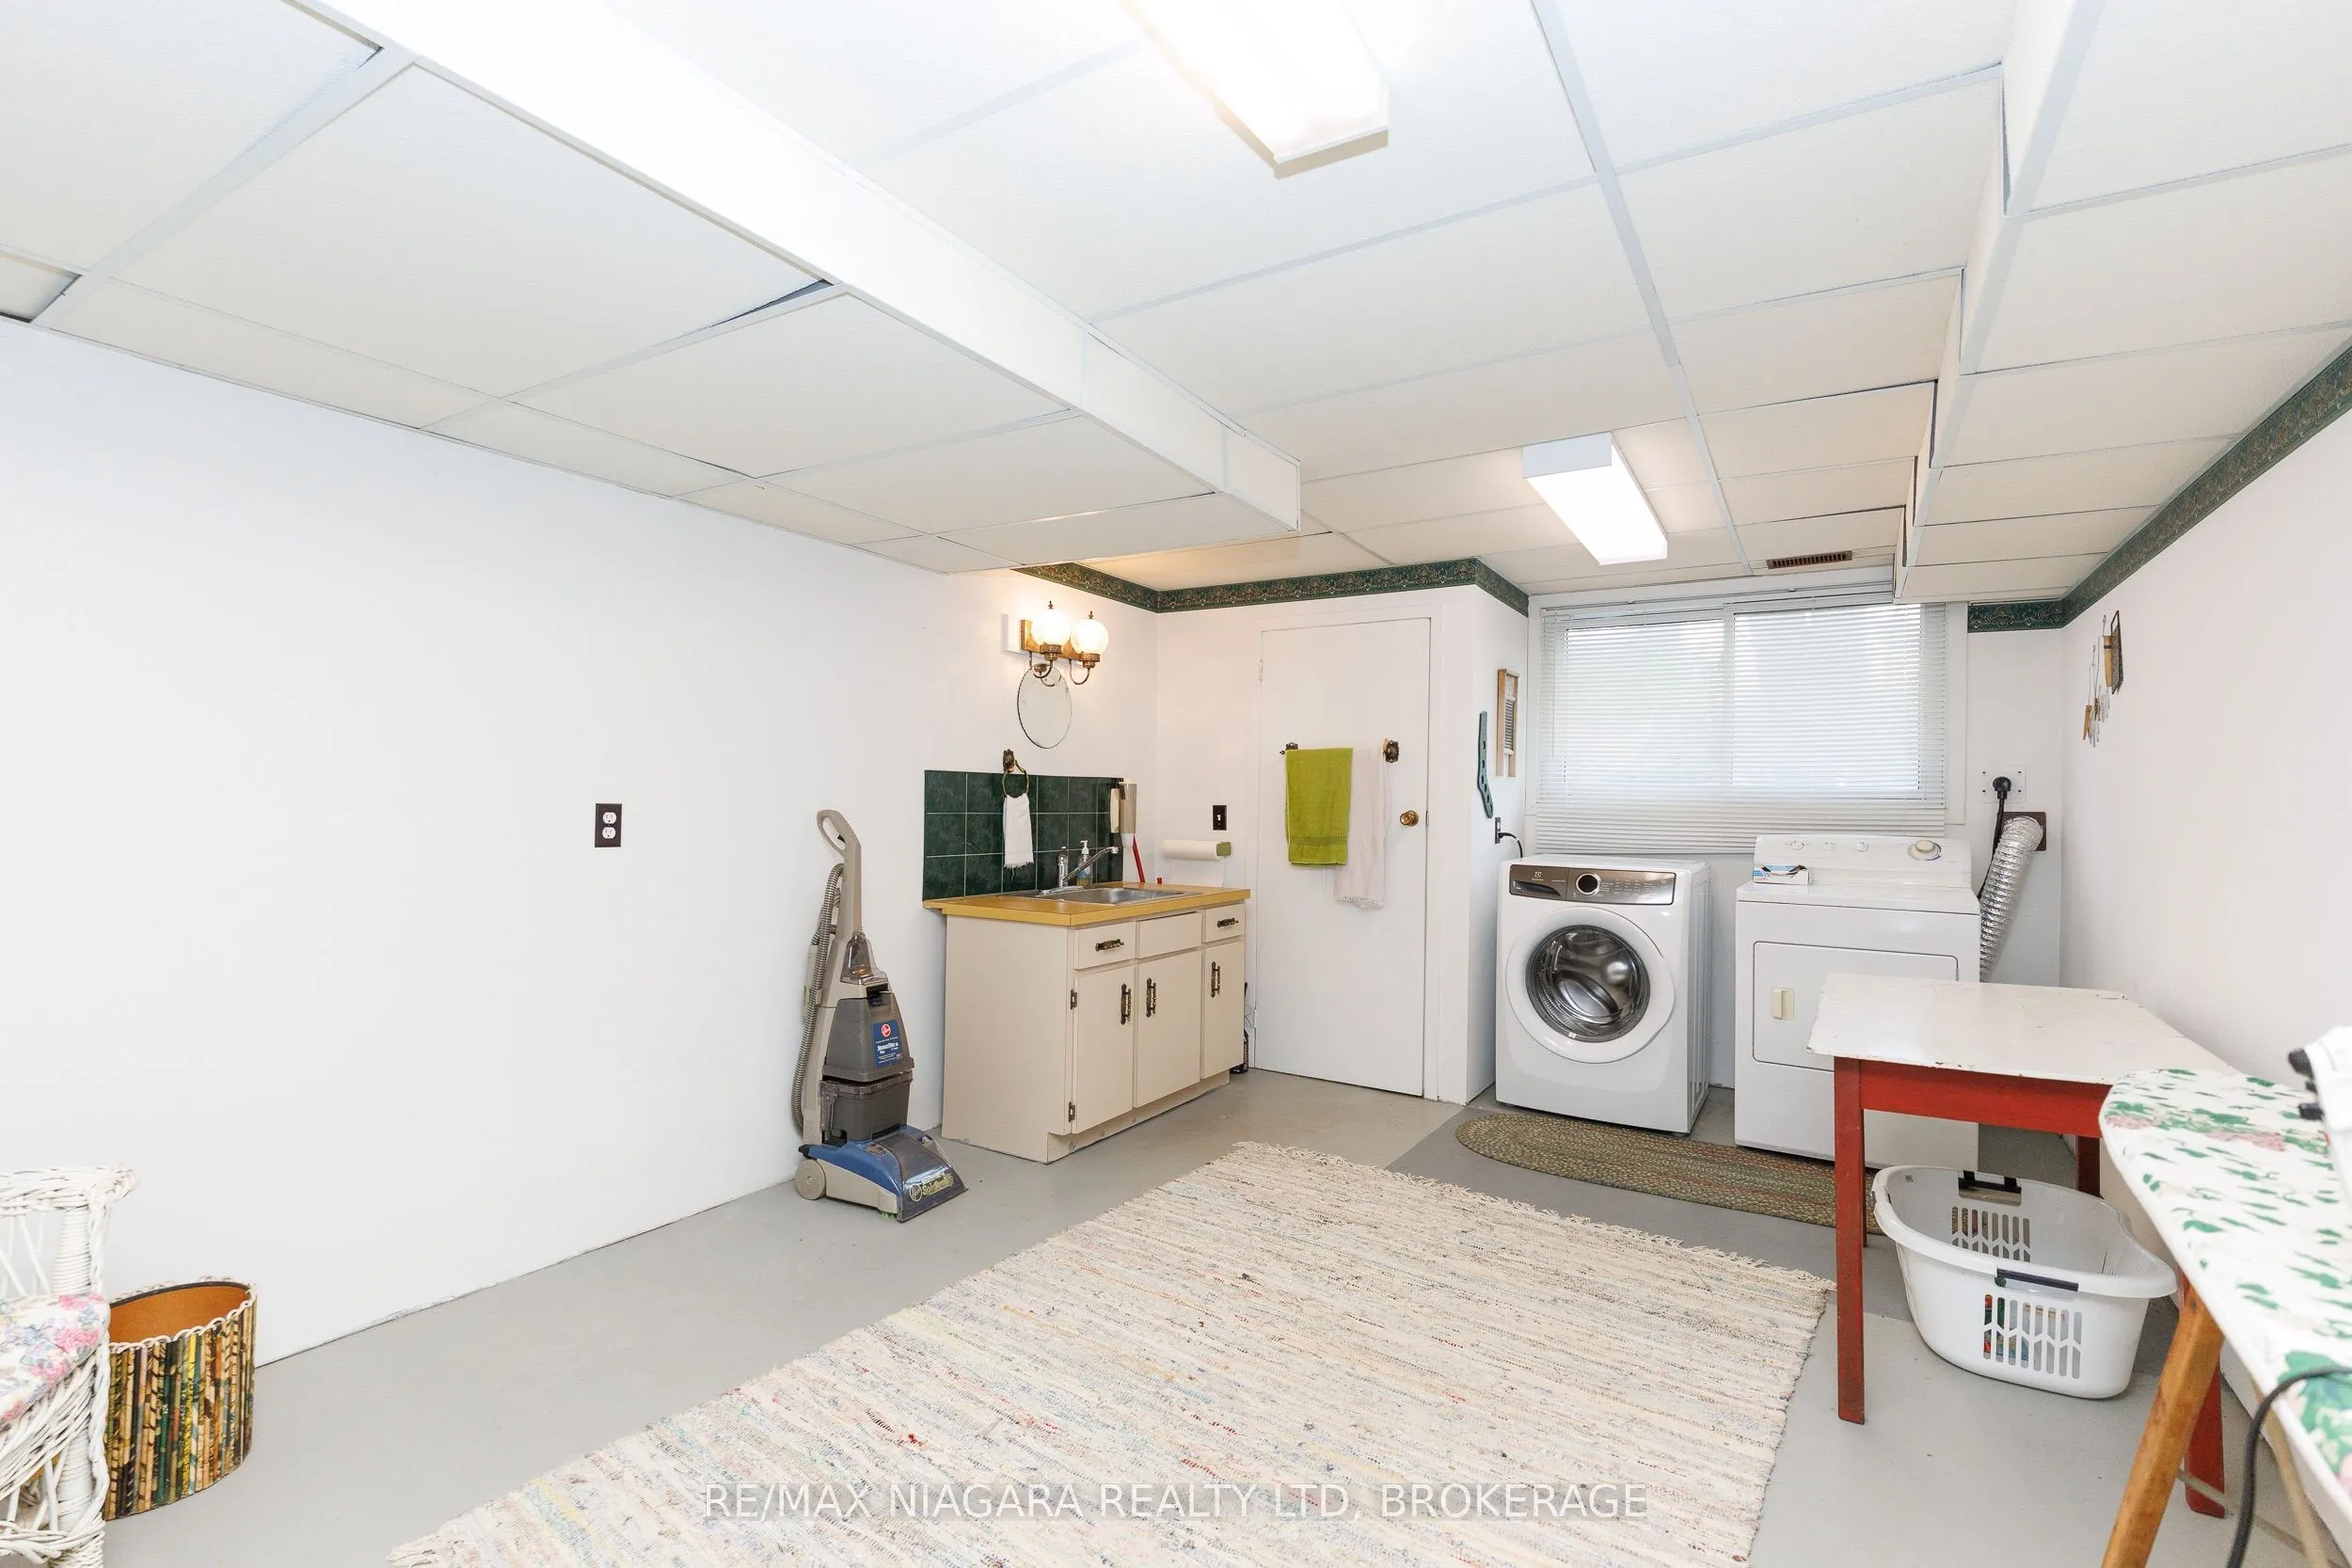
Dimensions 17.39 x 11.19 feet
194.59 sqft
Living Room
-
Dimensions 22.47 x 13.52 feet
303.79 sqft
Recreation
-
Dimensions 23.95 x 21.98 feet
526.42 sqft
Similar Properties(No results)
Mortgage Calculator
Calculate your estimated monthly mortgage payment
Price
$524,900
$
%
%
Total cost of mortgage
$0
Monthly payment
By clicking Save, we will calculate your estimated mortgage for all properties using the saved values (down payment percentage, interest rate, and amortization).
The accuracy and applicability of this calculator are not guaranteed.