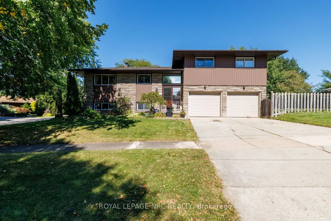
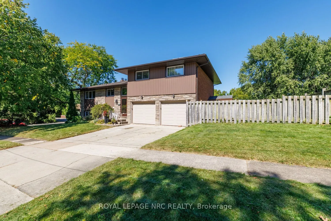
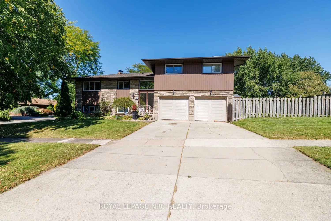
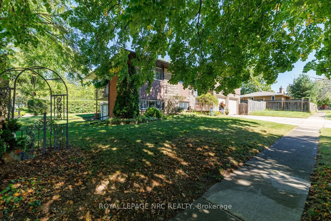
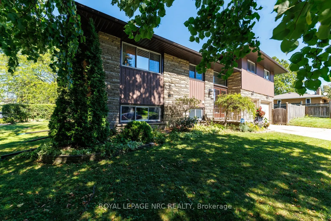
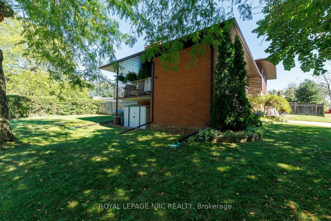
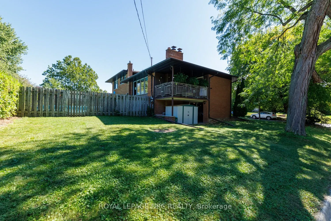
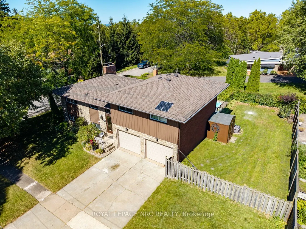
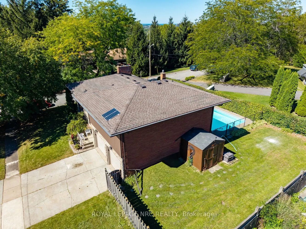
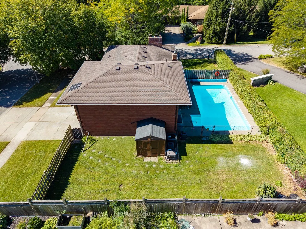
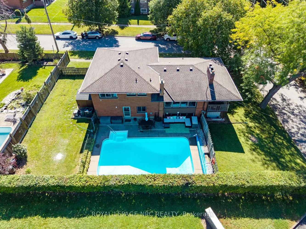
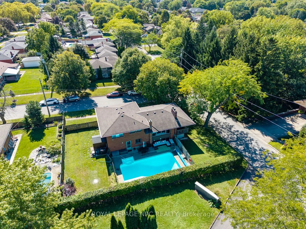
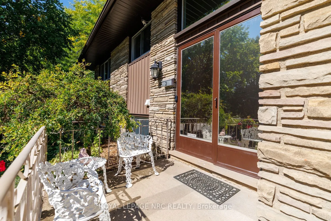
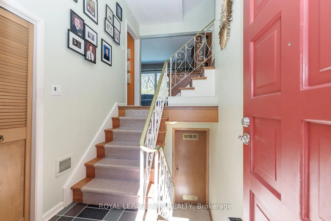
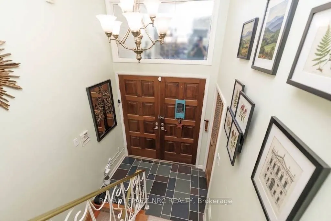
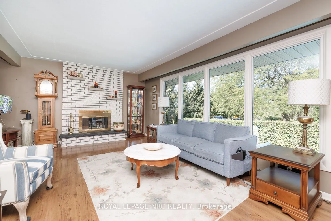
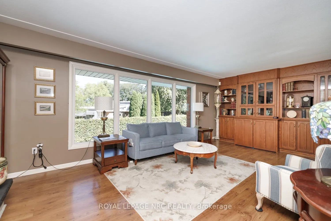
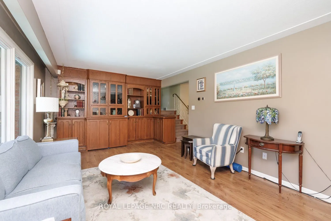
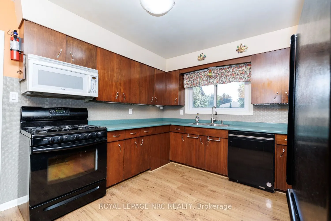
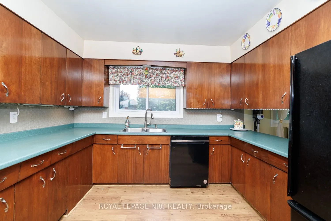
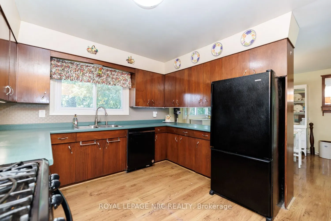
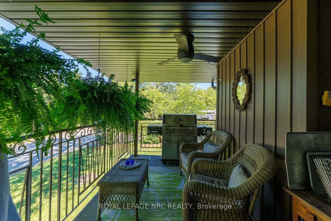
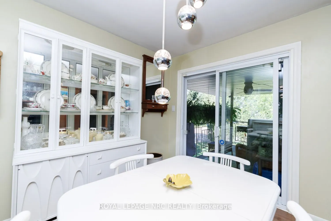
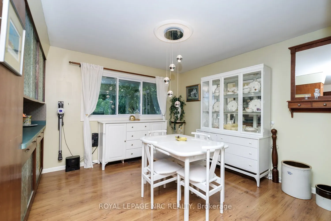
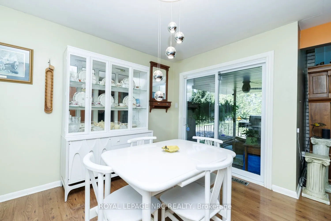
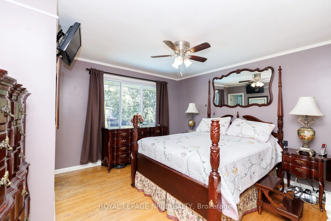
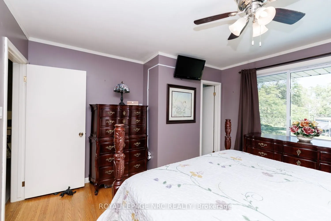
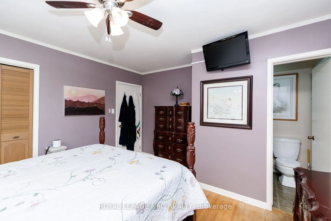
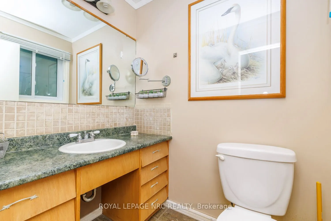
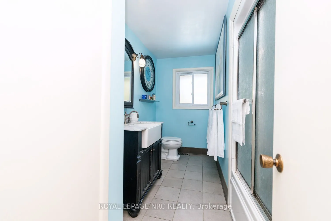
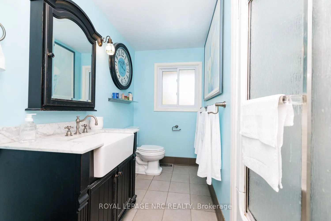
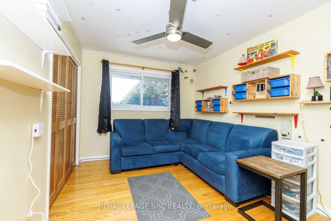
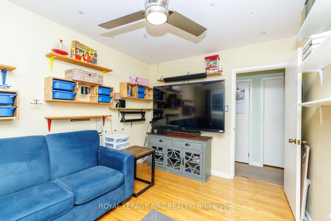
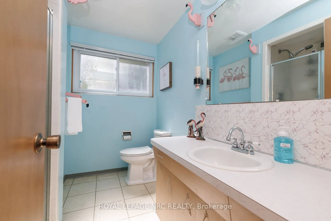
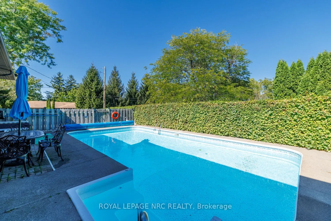
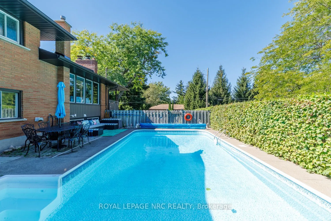
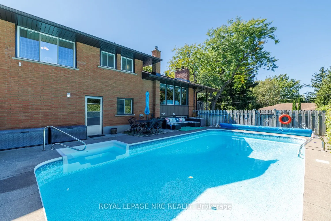
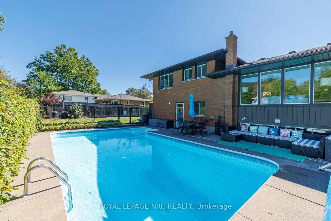
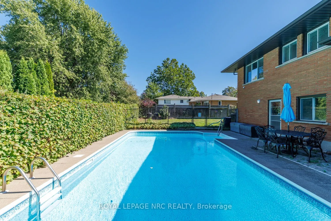
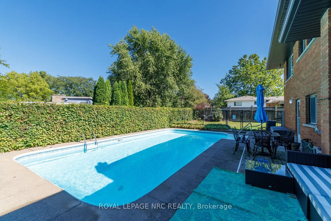
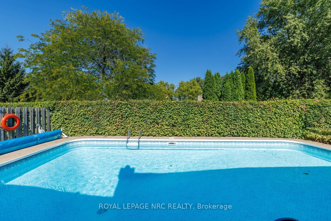
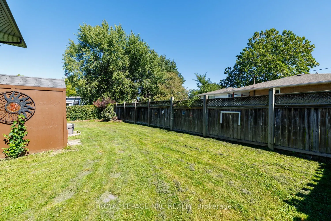
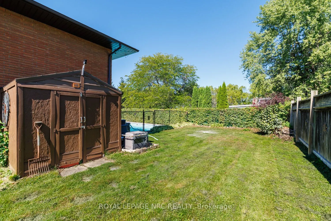
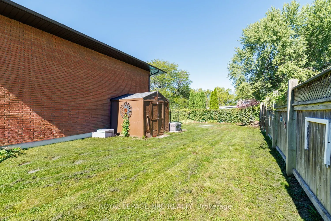
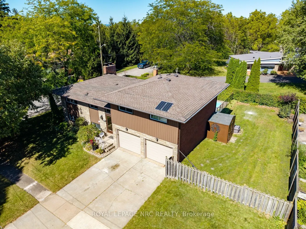
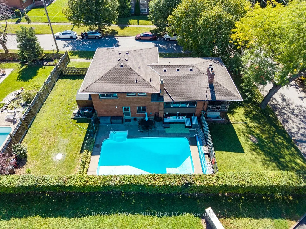
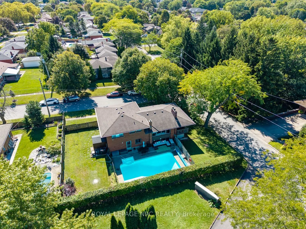
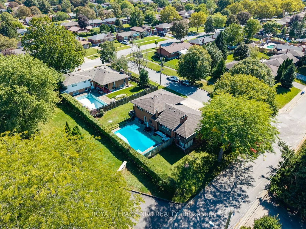
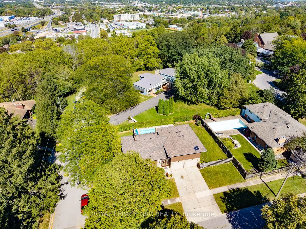
Perched atop the escarpment in a highly desirable neighborhood, this 1967-built multi-level family home perfectly blends timeless charm with versatile living spaces. Step inside to find a bright, open living room anchored by a cozy wood-burning fireplace and framed by expansive windows. The large ki...tchen flows effortlessly into a formal dining room, which opens directly onto an entertaining balcony complete with a gas barbecue hookup. Walking up to the Second level, it accommodates three spacious bedrooms with original hardwood floors, a 4 Piece bath as well as a 2 Piece En-suite off the Primary Bedroom. The home also features a massive lower-level family room with a second fireplace and a private walkout-offering fantastic potential for an in-law suite. Outside, your personal oasis awaits with a heated 16x30 foot inground pool set within an extra-large fenced yard with additional open space to make your own. Complete with an over-sized attached two-car garage with workbench and tons of storage including a large additional storage area and abundant parking, this exceptional property is ready for its next chapter. Recent updates include Furnace/AC, Windows, Siding, Eaves & Fascia, Hot Water Tank, Roof, Pool Liner, Heater & Filter.
Full Property Details
Interior
Bedrooms
3
Total Bedrooms
3
Washrooms
3
Square Footage
1100-1500 sqft
Basement
Finished with Walk-Out,Full
Heating Source
Gas
Heating Fuel
Forced Air
Air Conditioning
Central Air
Family Room
Yes
Kitchens
1
Total Kitchens
1
Fireplace Features
Yes
Bedrooms
3
Total Bedrooms
3
Washrooms
3
Square Footage
1100-1500 sqft
Basement
Finished with Walk-Out,Full
Heating Source
Gas
Heating Fuel
Forced Air
Air Conditioning
Central Air
Family Room
Yes
Kitchens
1
Total Kitchens
1
Fireplace Features
Yes
Exterior
Depth
97.9
Front
80.0
Driveway
Private
Lot Size
80 x 97.9 ft
Pool
Inground
Parking Spaces
2
Total Parking Spaces
4.00
Parking Description
Attached
Garage Spaces
2
Depth
97.9
Front
80.0
Driveway
Private
Lot Size
80 x 97.9 ft
Pool
Inground
Parking Spaces
2
Total Parking Spaces
4.00
Parking Description
Attached
Garage Spaces
2
Building Description
Style
Sidesplit 3
Home Type
House
Subtype
Detached
Year Built
51-99
Property Orientation
North
Exterior Finish
Metal/Steel Siding
Sewers
Sewer
Water Supply
Municipal
Possession Date
No Data
Style
Sidesplit 3
Home Type
House
Subtype
Detached
Year Built
51-99
Property Orientation
North
Exterior Finish
Metal/Steel Siding
Sewers
Sewer
Water Supply
Municipal
Possession Date
No Data
Community
Community
Burleigh Hill
Community
Burleigh Hill
Taxes & Fees
Taxes
$6,161.51 /yr
Tax Year
2026
Occupancy
Owner
Taxes
$6,161.51 /yr
Tax Year
2026
Occupancy
Owner
Room Types
Bathroom
2 Pc Ensuite
Dimensions 1.02 x 1.02 feet
1.04 sqft
Bathroom
3 Pc Bath
Dimensions 1.02 x 1.02 feet
1.04 sqft
Bathroom
4 Pc Bath
Dimensions 1.02 x 1.02 feet
1.04 sqft
Bedroom 2
-
Dimensions 13.25 x 8.99 feet
119.12 sqft
Bedroom 3
-
Dimensions 12.24 x 9.35 feet
114.44 sqft
Dining Room
-
Dimensions 11.84 x 11.84 feet
140.19 sqft
Family Room
Walk-Out
Dimensions 12.99 x 9.81 feet
127.43 sqft
Family Room
Fireplace
Dimensions 14.5 x 9.71 feet
140.8 sqft
Kitchen
-
Dimensions 13.52 x 11.19 feet
151.29 sqft
Living Room
B/I Shelves, Fireplace
Dimensions 20.24 x 11.84 feet
239.64 sqft
Other
-
Dimensions 14.01 x 8.27 feet
115.86 sqft
Primary Bedroom
-
Dimensions 13.19 x 12.5 feet
164.88 sqft
Similar Properties(No results)
Mortgage Calculator
Calculate your estimated monthly mortgage payment
Price
$749,900
$
%
%
Total cost of mortgage
$0
Monthly payment
By clicking Save, we will calculate your estimated mortgage for all properties using the saved values (down payment percentage, interest rate, and amortization).
The accuracy and applicability of this calculator are not guaranteed.