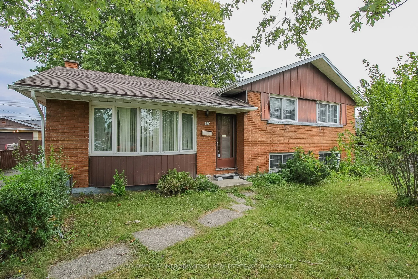
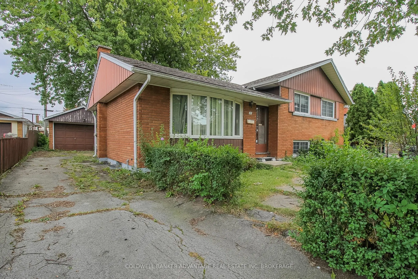
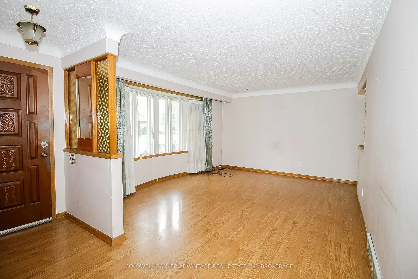
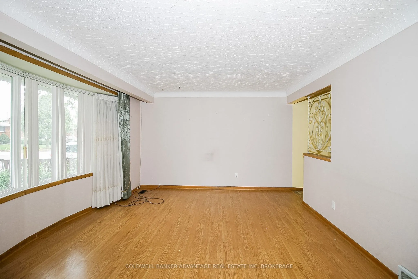
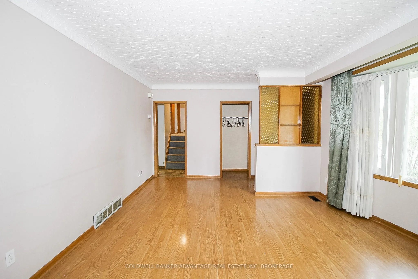
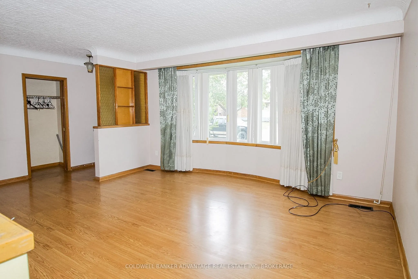
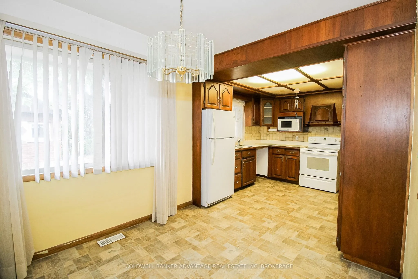
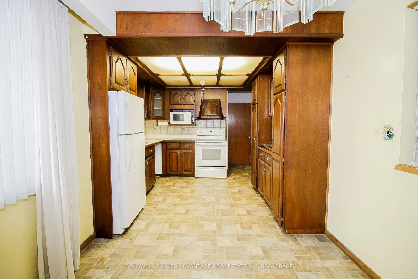
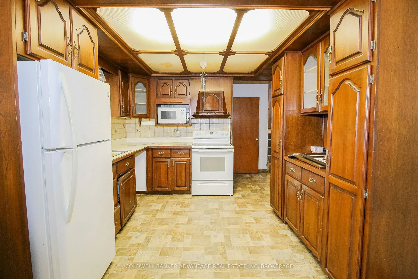
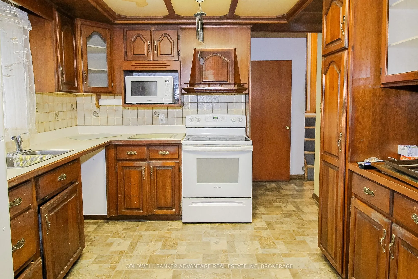
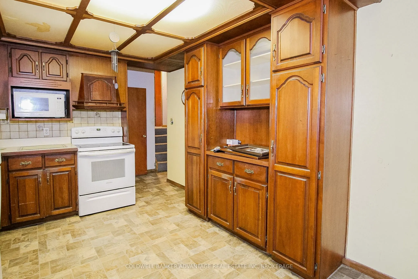
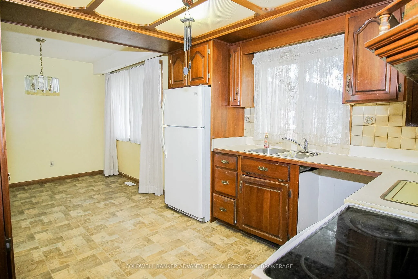
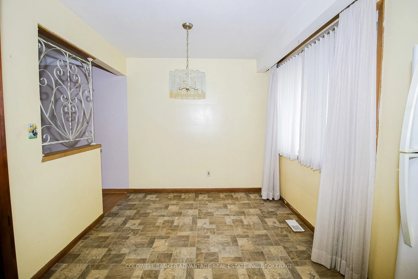
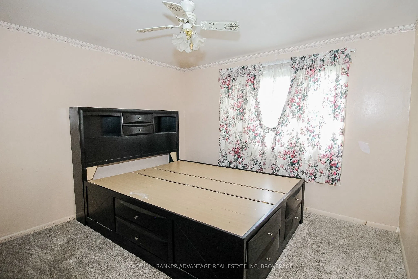
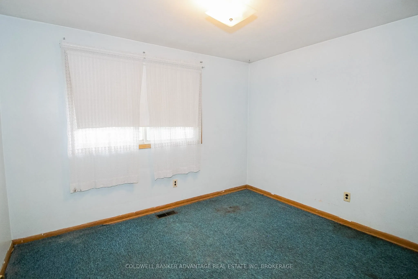
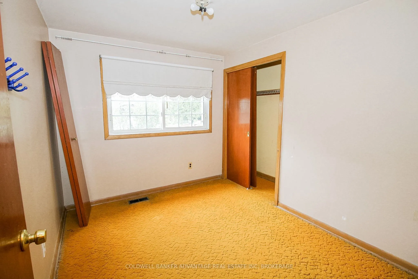
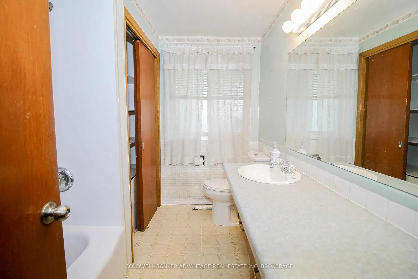
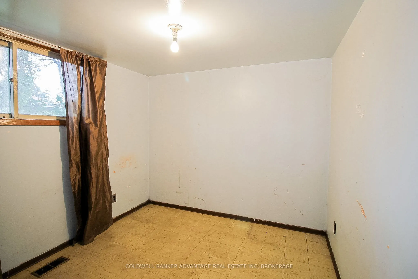
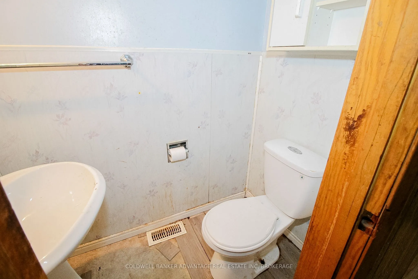
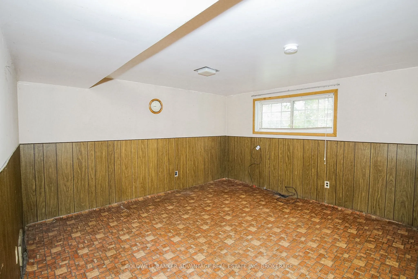
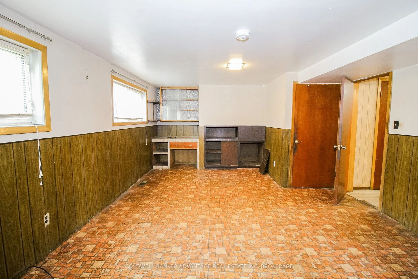
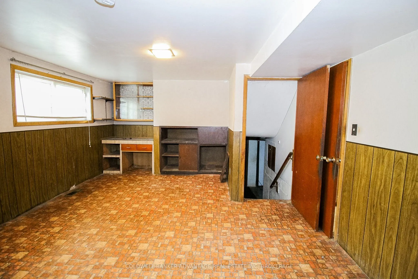
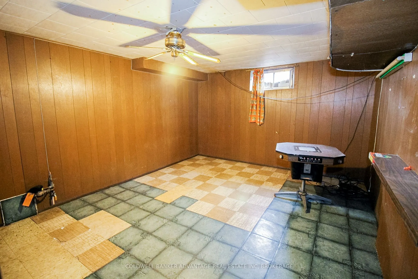
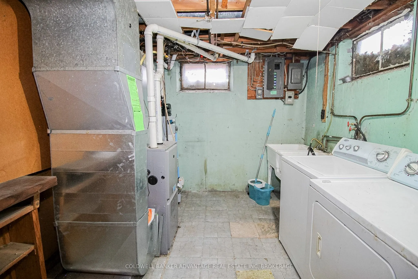
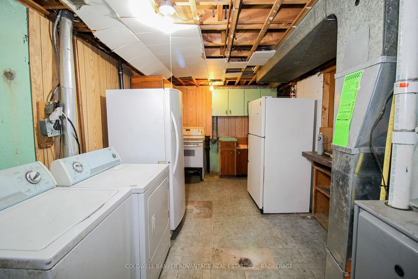
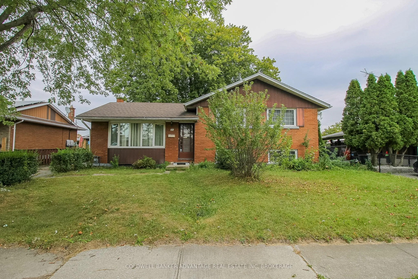
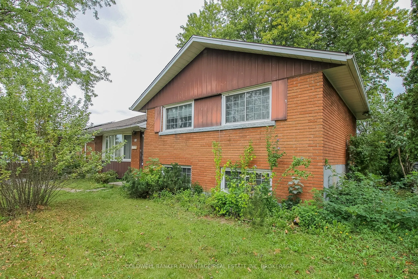
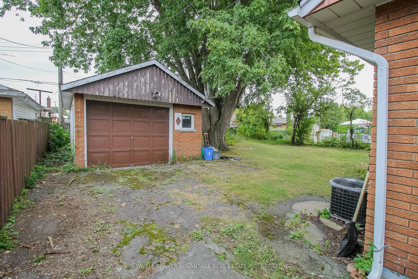
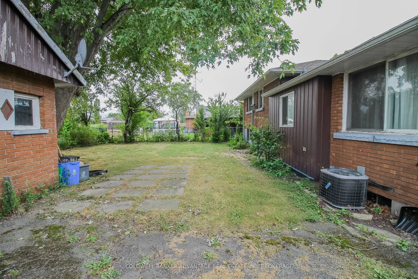
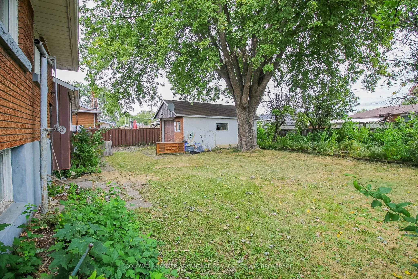
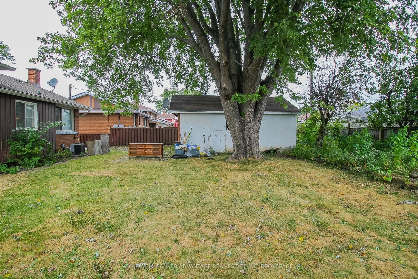
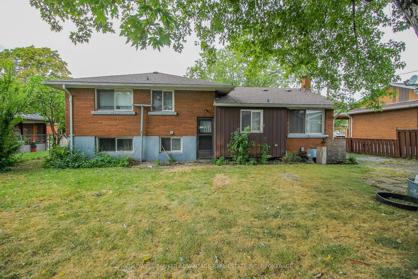
Family home in an amazing Welland location - close to schools, parks, and all amenities. This 4-level sidesplit home has an abundance of square footage with great potential. Main floor has a huge living room and a dining room/kitchen combo. On the upper level, 3 bedrooms and a 4-piece bathroom. Down... the stairs to the lower level, a 2-pc bathroom, 4th bedroom and family room. Separate entrance off the back of the house to the lower level. Finally, the basement is finished with a 5th bedroom or rec room and a laundry room. Detached garage. Mostly fenced rear yard - lots of privacy. This home has incredible potential.. traditional character with the original trim work and kitchen, original hardwood floor underneath the carpets, large windows, and more. The layout also allows for a in-law suit capability. Explore the possibilities here - book a showing today!
Full Property Details
Interior
Bedrooms
4
Bedrooms Plus
1
Total Bedrooms
5
Washrooms
2
Square Footage
700-1100 sqft
Basement
Full,Finished
Heating Source
Gas
Heating Fuel
Forced Air
Air Conditioning
Central Air
Family Room
Yes
Kitchens
1
Kitchens Plus
0
Total Kitchens
1
Fireplace Features
No
Bedrooms
4
Bedrooms Plus
1
Total Bedrooms
5
Washrooms
2
Square Footage
700-1100 sqft
Basement
Full,Finished
Heating Source
Gas
Heating Fuel
Forced Air
Air Conditioning
Central Air
Family Room
Yes
Kitchens
1
Kitchens Plus
0
Total Kitchens
1
Fireplace Features
No
Exterior
Depth
104.3
Front
60.0
Acreage
< .50
Driveway
Private
Lot Size
60 x 104.3 ft
Pool
None
Parking Spaces
4
Total Parking Spaces
5.00
Parking Description
Detached
Garage Spaces
1.5
Zoning
RL1
Depth
104.3
Front
60.0
Acreage
< .50
Driveway
Private
Lot Size
60 x 104.3 ft
Pool
None
Parking Spaces
4
Total Parking Spaces
5.00
Parking Description
Detached
Garage Spaces
1.5
Zoning
RL1
Building Description
Style
Sidesplit 4
Home Type
House
Subtype
Detached
Year Built
51-99
Property Orientation
East
Exterior Finish
Brick
Sewers
Sewer
Water Supply
Municipal
Possession Date
No Data
Style
Sidesplit 4
Home Type
House
Subtype
Detached
Year Built
51-99
Property Orientation
East
Exterior Finish
Brick
Sewers
Sewer
Water Supply
Municipal
Possession Date
No Data
Community
Community
Lincoln/Crowland
Community
Lincoln/Crowland
Taxes & Fees
Taxes
$3,328 /yr
Tax Year
2025
Occupancy
Vacant
Taxes
$3,328 /yr
Tax Year
2025
Occupancy
Vacant
Room Types
Bathroom
2 Pc Bath
Dimensions 2.62 x 4.92 feet
12.89 sqft
Bathroom
4 Pc Bath
Dimensions 8.66 x 6.5 feet
56.29 sqft
Bedroom
-
Dimensions 9.45 x 7.74 feet
73.14 sqft
Bedroom 2
-
Dimensions 9.45 x 10.37 feet
98 sqft
Bedroom 3
-
Dimensions 8.66 x 10.37 feet
89.8 sqft
Bedroom 4
-
Dimensions 10.37 x 8.4 feet
87.11 sqft
Bedroom 5
-
Dimensions 18.41 x 11.42 feet
210.24 sqft
Family Room
-
Dimensions 20.77 x 12.73 feet
264.4 sqft
Kitchen
Combined w/Dining
Dimensions 18.9 x 8.43 feet
159.33 sqft
Living Room
-
Dimensions 18.73 x 12.93 feet
242.18 sqft
Similar Properties(No results)
Mortgage Calculator
Calculate your estimated monthly mortgage payment
Price
$459,900
$
%
%
Total cost of mortgage
$0
Monthly payment
By clicking Save, we will calculate your estimated mortgage for all properties using the saved values (down payment percentage, interest rate, and amortization).
The accuracy and applicability of this calculator are not guaranteed.