Sign In or Create a Free Account to see full details of this property
Key Facts
Key facts for 17 Goderich Street
Property Type
House, 1 1/2 Storey
Parking
Attached 1 garage, 2 parking
MLS #
X13848514
Size
2000-2500 sqft
Basement
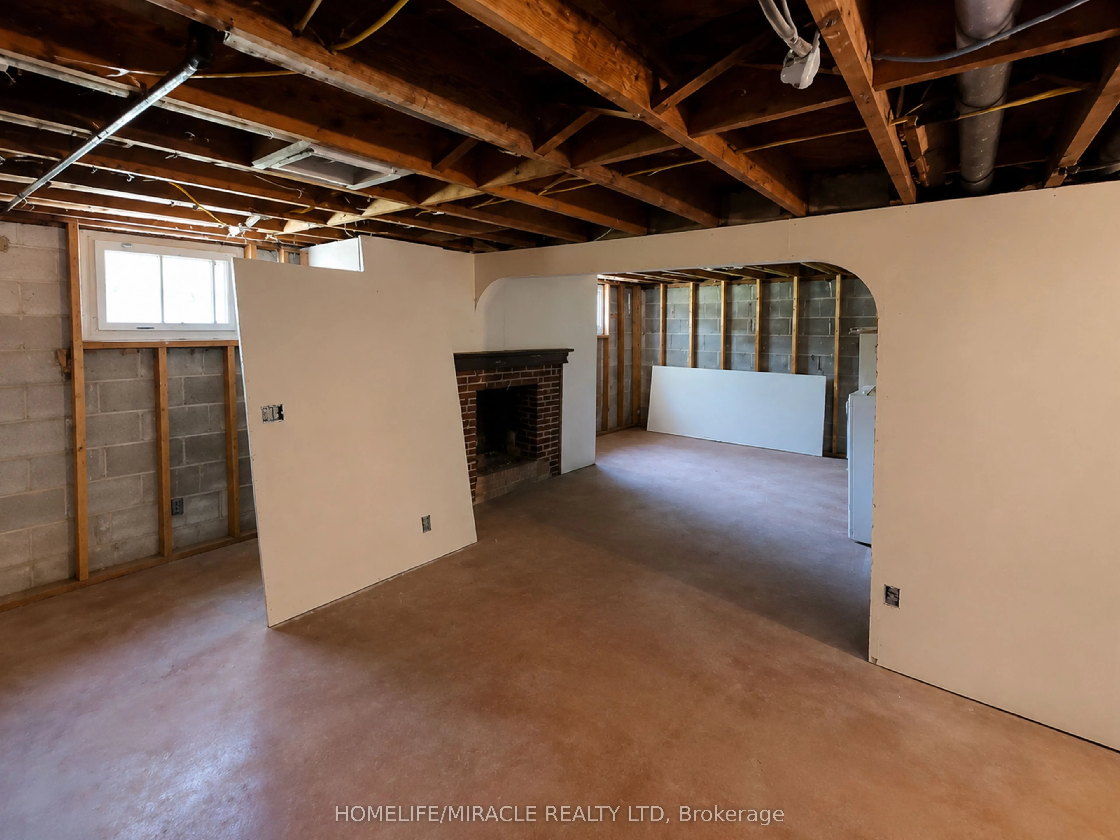
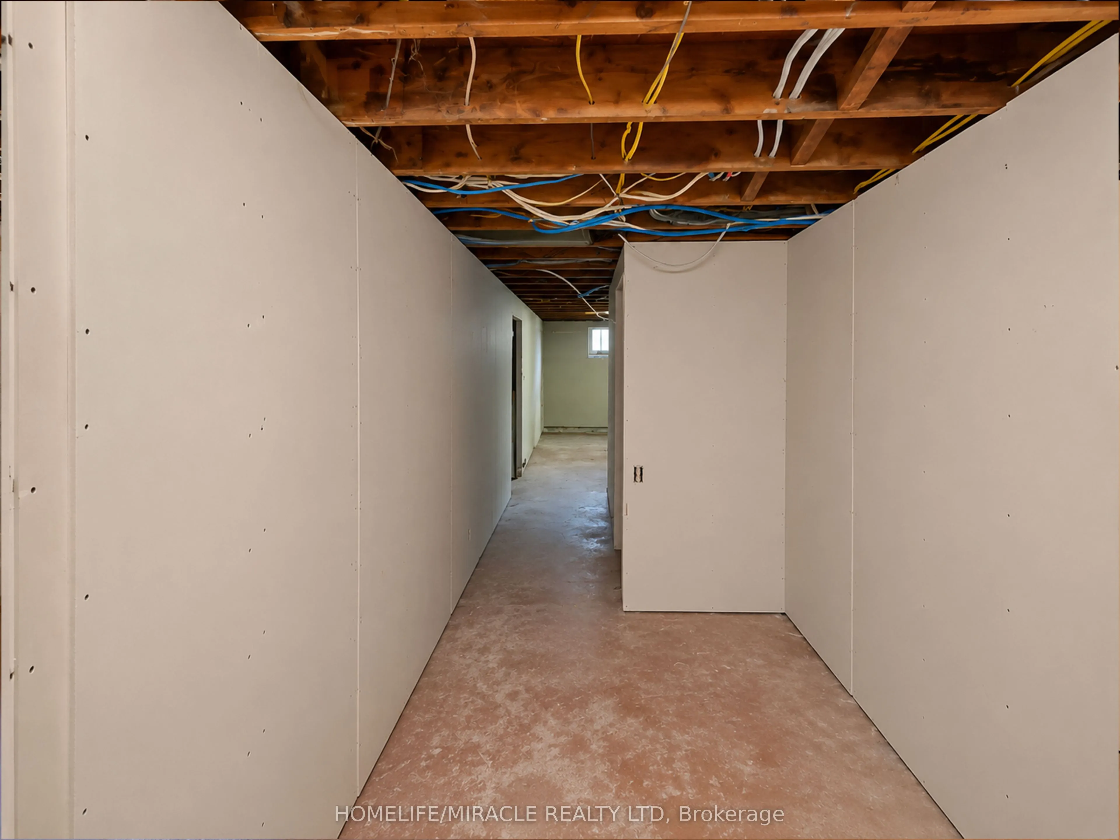
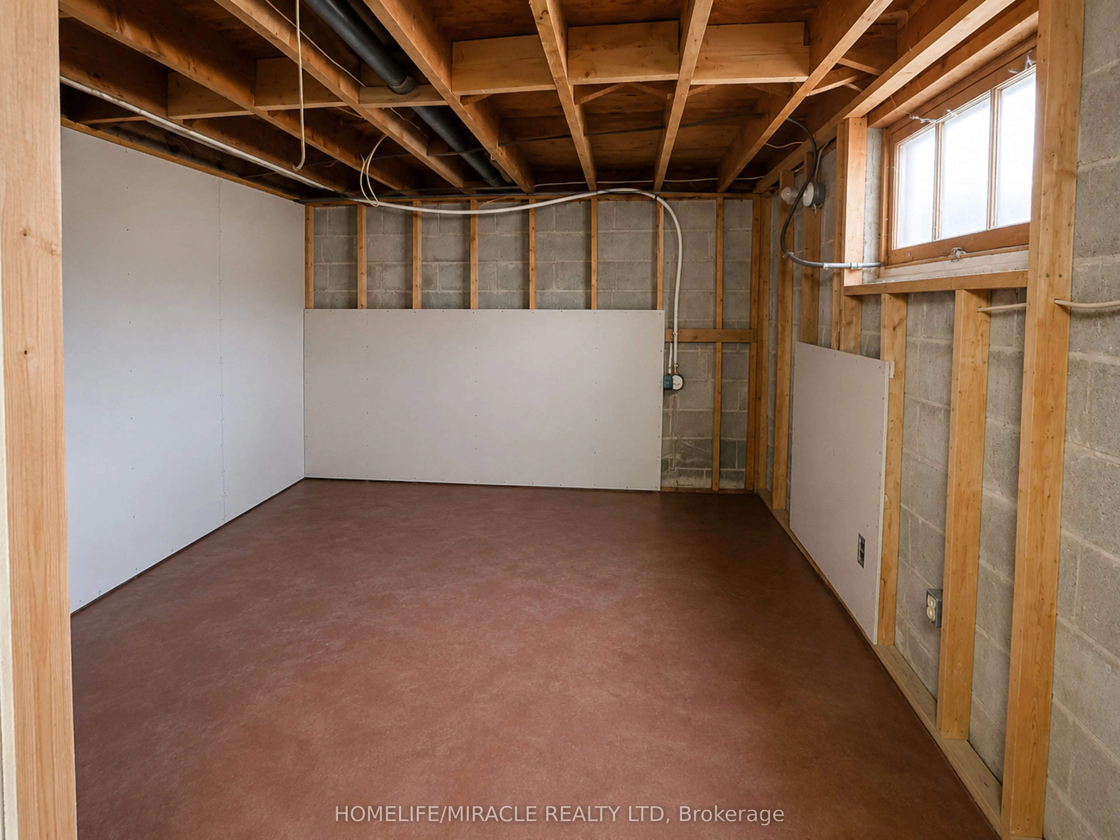
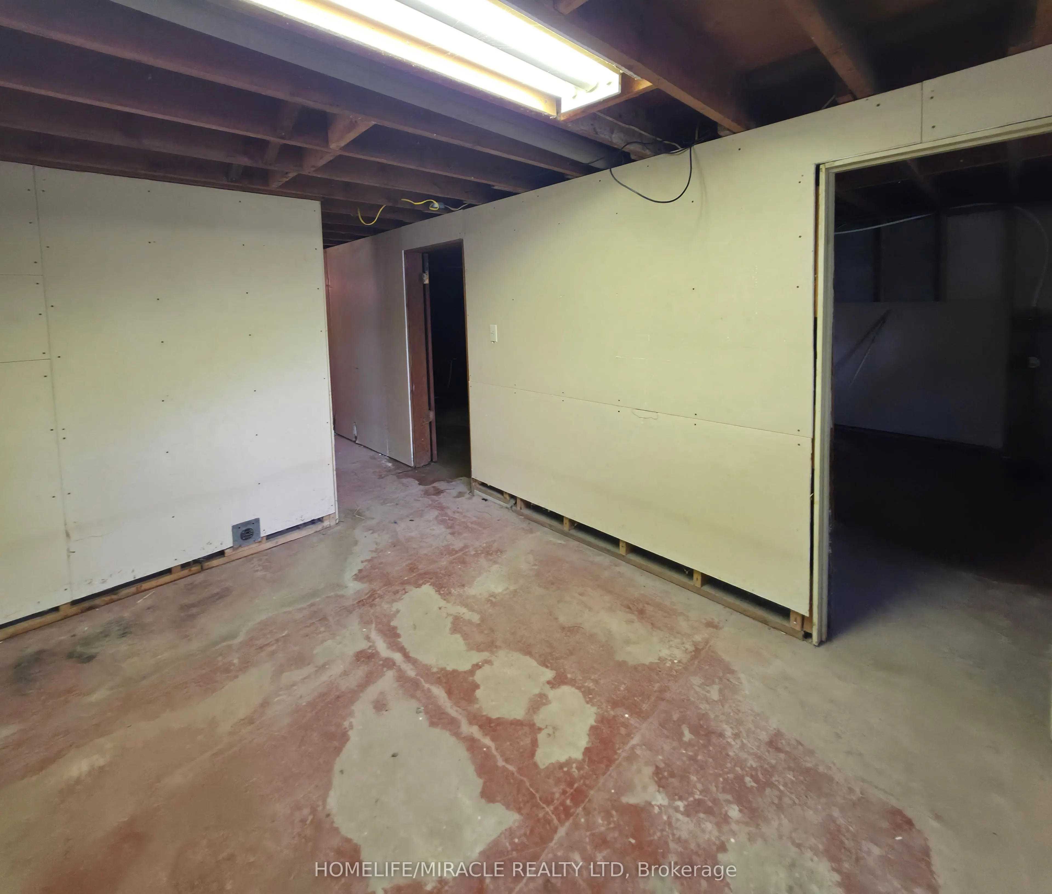
Full,Partially Finished
Listed on
2026-10-01
Lot size
53 x 112.0
Tax
$2,964.20 /yr
Days on Market
12
Approximate Age
-
Maintenance Fee
-
Description
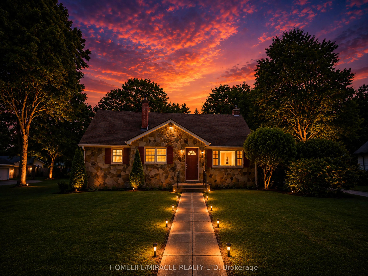
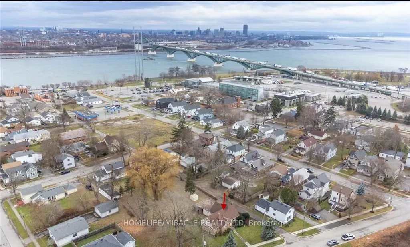
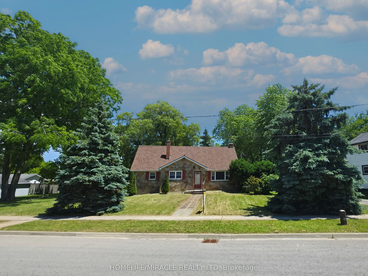
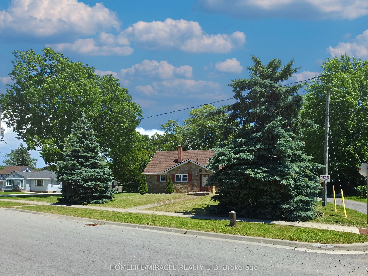
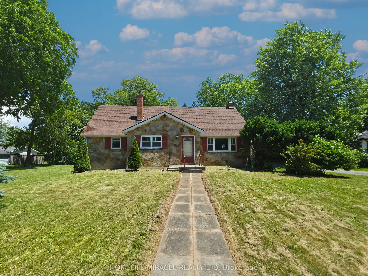
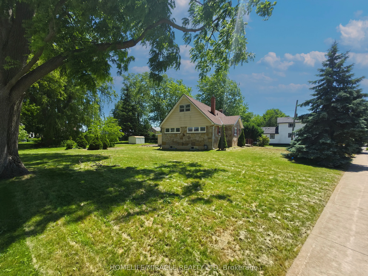
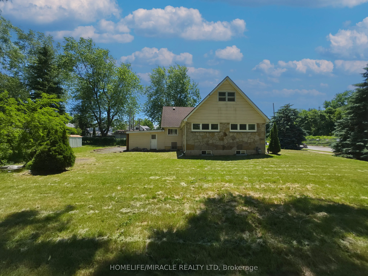
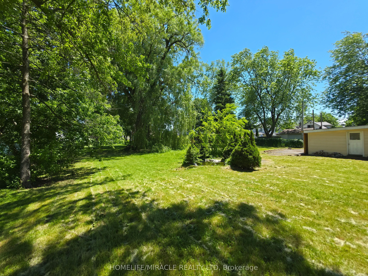
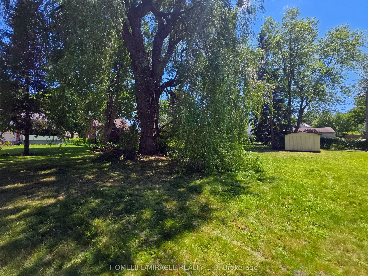
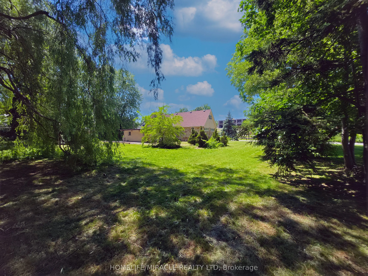
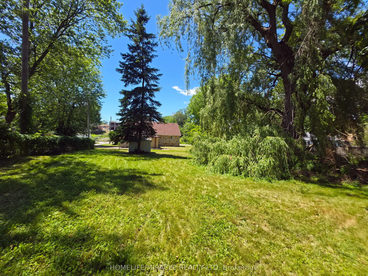
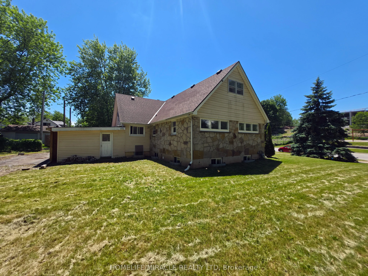
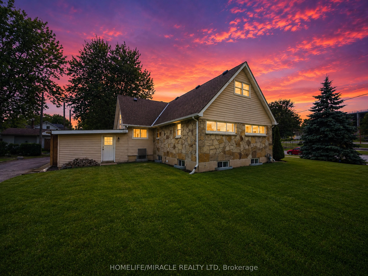
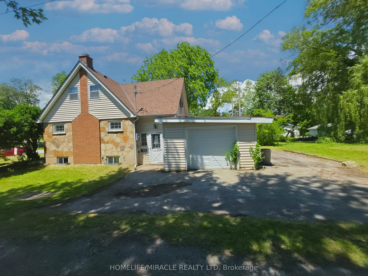
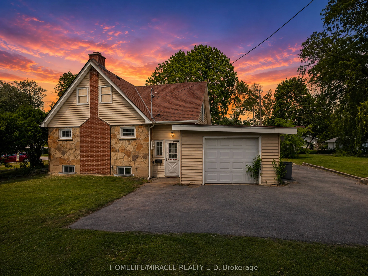
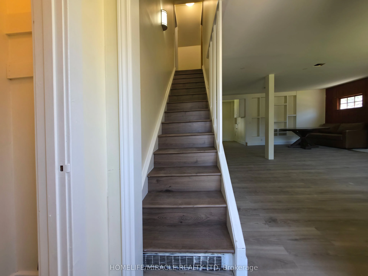
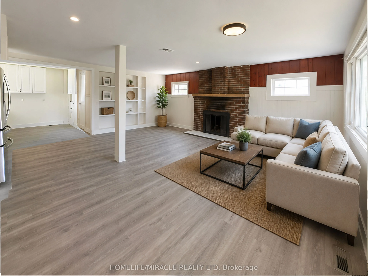
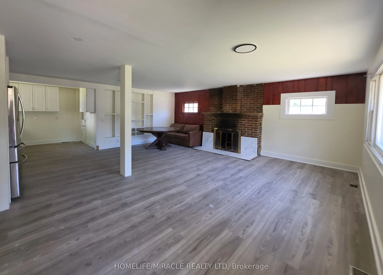
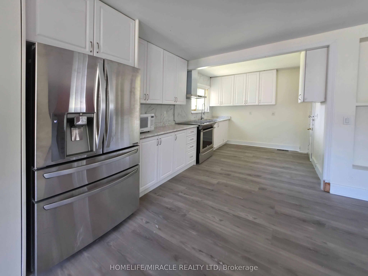
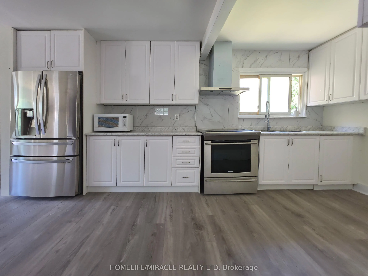
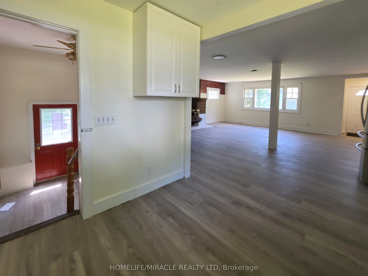
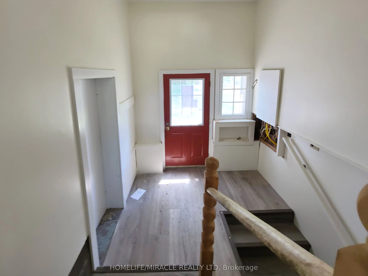
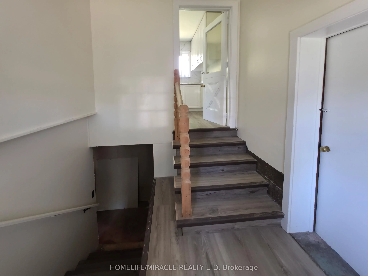
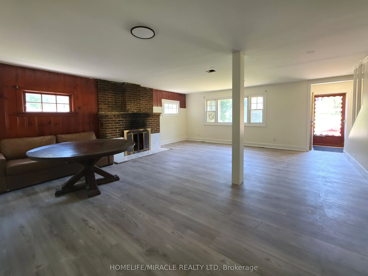
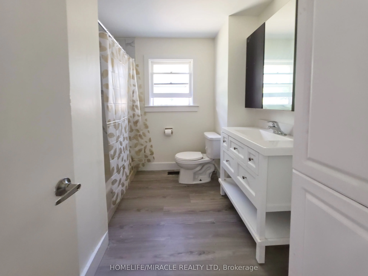
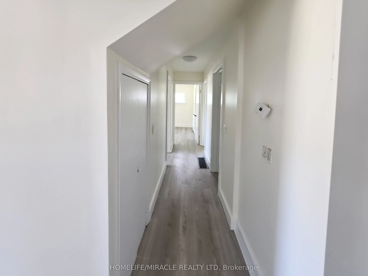
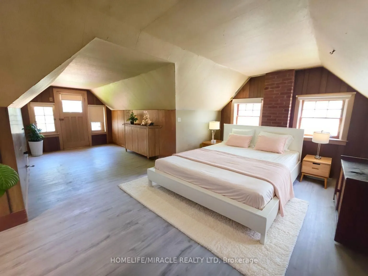
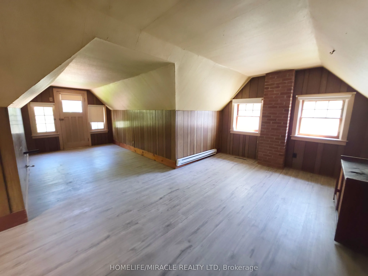
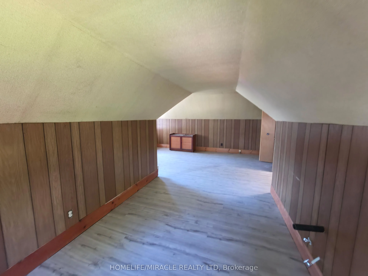
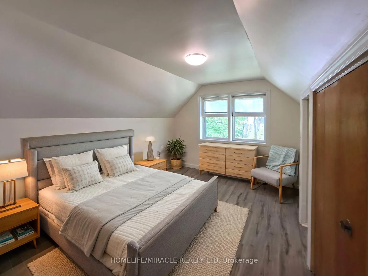
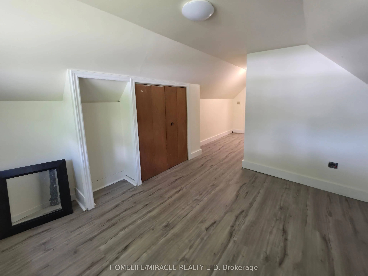
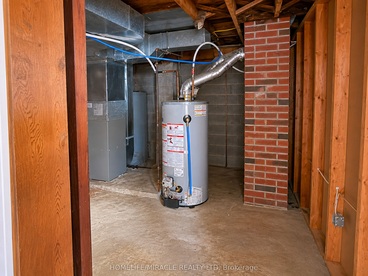
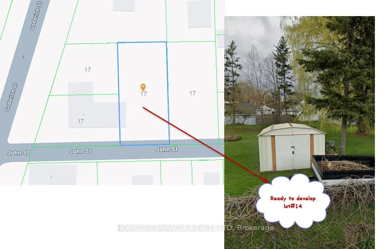
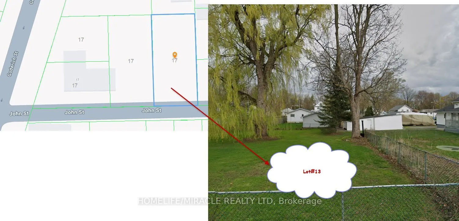
Incredible Value - *** 4 LOTS SOLD TOGETHER *** Home PLUS 3 Severed Building Lots All Included in One Price - What a Steal!Discover an outstanding opportunity with this unique property that includes a spacious family home plus three separate severed building lots, all included in the purchase price:... Lot 14, north side of John Street, Plan 503, Village of Fort Erie (PIN 642220183) - 51.48 x 106.26 ft ---- Lot 13, north side of John Street, Plan 503, Village of Fort Erie (PIN 642220186) - 51.48 x 106.26 ft ---- Lot 16, east side of Goderich Street, Plan 503, Village of Fort Erie - approx. (PIN 642220185) 3,465 sq. ft., 0.08 acres, 56.03 ft frontageThat's four properties for the price of one - a rare chance to secure land banking, future development, or investment potential alongside a move-in-ready home.The home itself features 5 bedrooms and 2 bathrooms, plus an unfinished basement offering potential for 2 additional bedrooms and a rough-in for a third bathroom - endless possibilities to customize the space to your needs. Recent upgrades include new kitchen cabinetry on the main floor, new vinyl flooring throughout, a 1-year-old furnace, new staircases, fresh paint, stainless steel appliances, and new lighting throughout, while a cozy wood-burning stove with new surrounding tile adds warmth and character.The upper-level one-bedroom suite - complete with its own rough-in kitchen, bathroom, and living room - is ideal for rental income, an in-law suite, or multi-generational living.With a single-car garage, generous living space, and three additional severed building lots included, this property is perfect for families, investors, or anyone looking for future development potential. A rare opportunity offering flexibility, income potential, and exceptional value - all in one package.
Full Property Details
Interior
Bedrooms
4
Total Bedrooms
4
Washrooms
2
Square Footage
2000-2500 sqft
Basement
Full,Partially Finished
Heating Source
Gas
Heating Fuel
Forced Air
Air Conditioning
None
Family Room
Yes
Kitchens
1
Kitchens Plus
1
Total Kitchens
2
Fireplace Features
Yes
Bedrooms
4
Total Bedrooms
4
Washrooms
2
Square Footage
2000-2500 sqft
Basement
Full,Partially Finished
Heating Source
Gas
Heating Fuel
Forced Air
Air Conditioning
None
Family Room
Yes
Kitchens
1
Kitchens Plus
1
Total Kitchens
2
Fireplace Features
Yes
Exterior
Depth
112.0
Front
53.0
Driveway
Private
Lot Size
53 x 112.0 ft
Pool
None
Parking Spaces
2
Total Parking Spaces
3.00
Parking Description
Attached
Garage Spaces
1
Depth
112.0
Front
53.0
Driveway
Private
Lot Size
53 x 112.0 ft
Pool
None
Parking Spaces
2
Total Parking Spaces
3.00
Parking Description
Attached
Garage Spaces
1
Building Description
Style
1 1/2 Storey
Home Type
House
Subtype
Detached
Property Orientation
West
Exterior Finish
Vinyl Siding,Stone
Sewers
Septic
Water Supply
Municipal
Possession Date
No Data
Style
1 1/2 Storey
Home Type
House
Subtype
Detached
Property Orientation
West
Exterior Finish
Vinyl Siding,Stone
Sewers
Septic
Water Supply
Municipal
Possession Date
No Data
Community
Community
Central
Community
Central
Taxes & Fees
Taxes
$2,964.20 /yr
Tax Year
2025
Occupancy
Vacant
Taxes
$2,964.20 /yr
Tax Year
2025
Occupancy
Vacant
Room Types
Bedroom
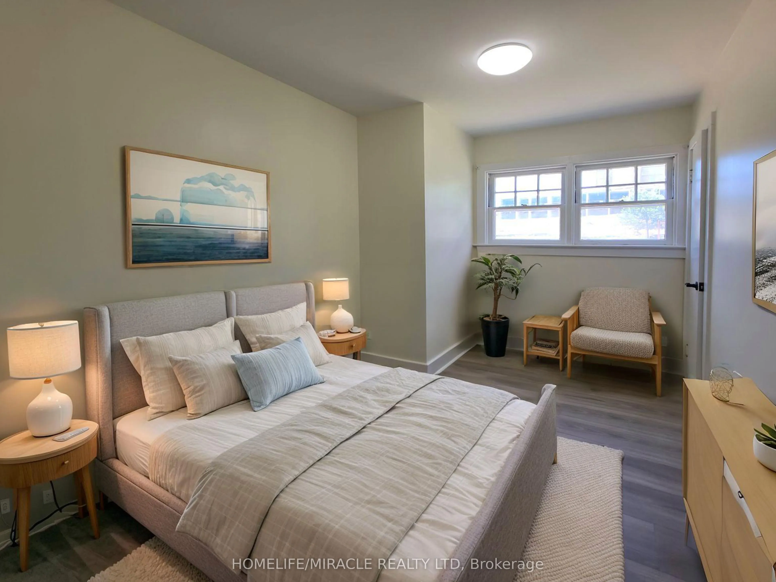
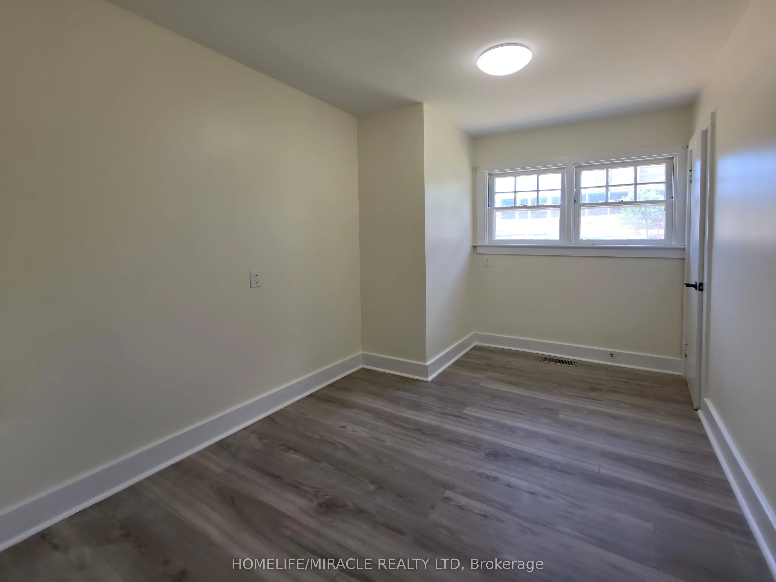
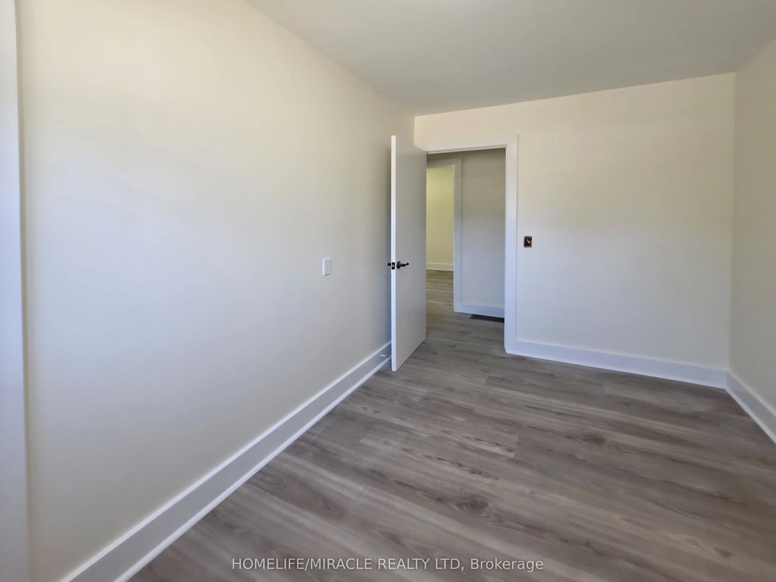
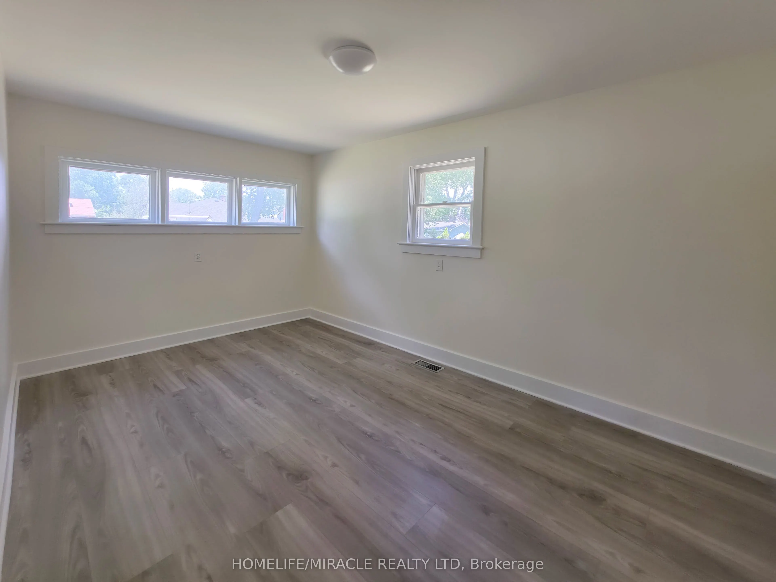
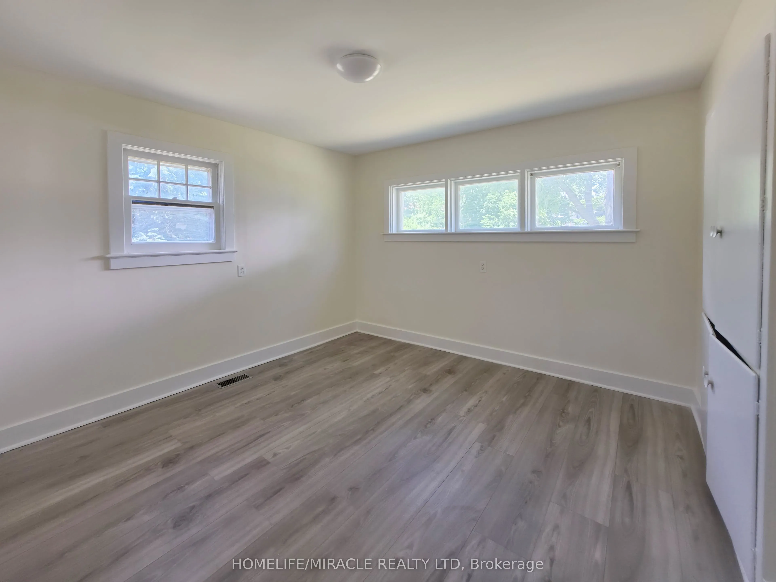
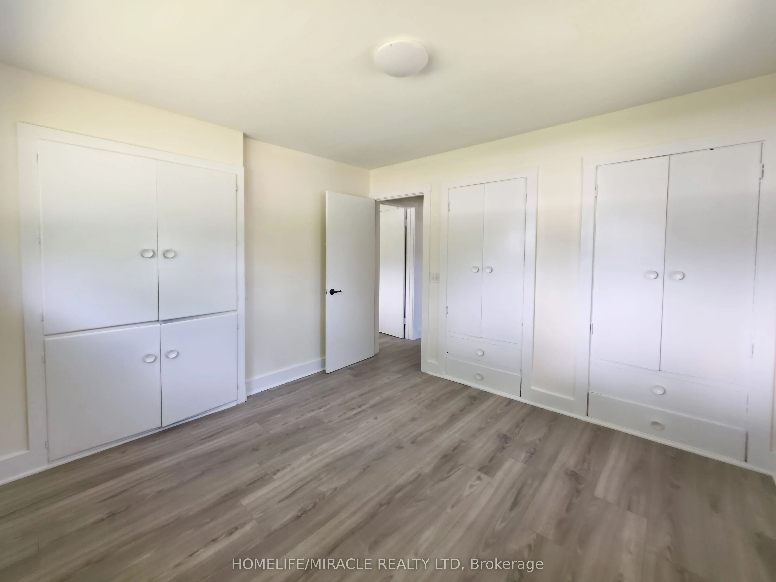
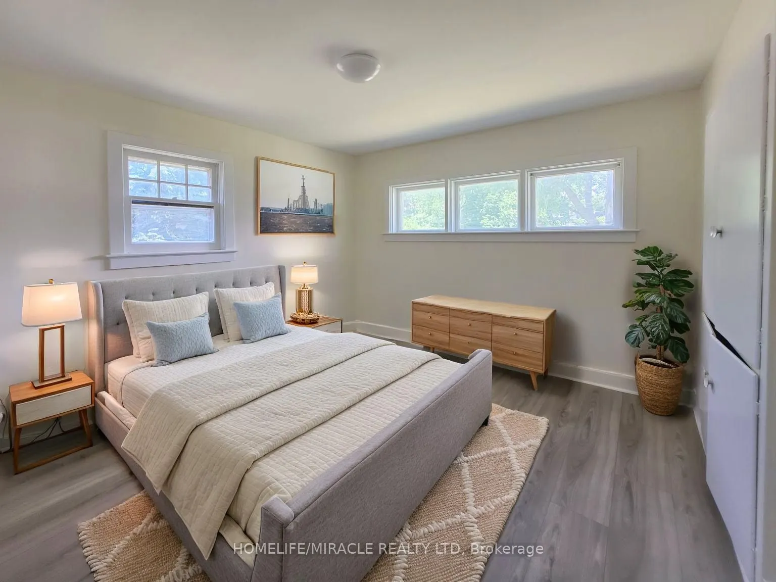
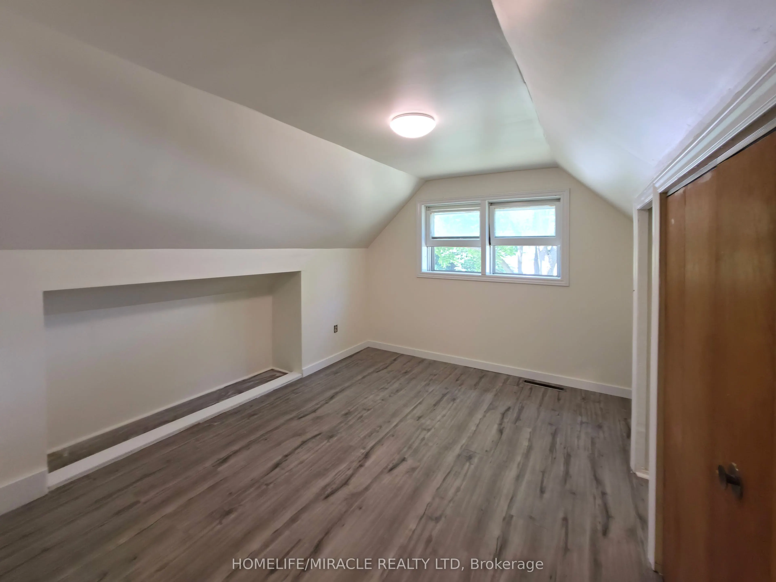
Vinyl Floor, Large Window, Large Closet
Dimensions 10.5 x 10.56 feet
110.88 sqft
Bedroom
Vinyl Floor, Large Window
Dimensions 7.48 x 11.38 feet
85.12 sqft
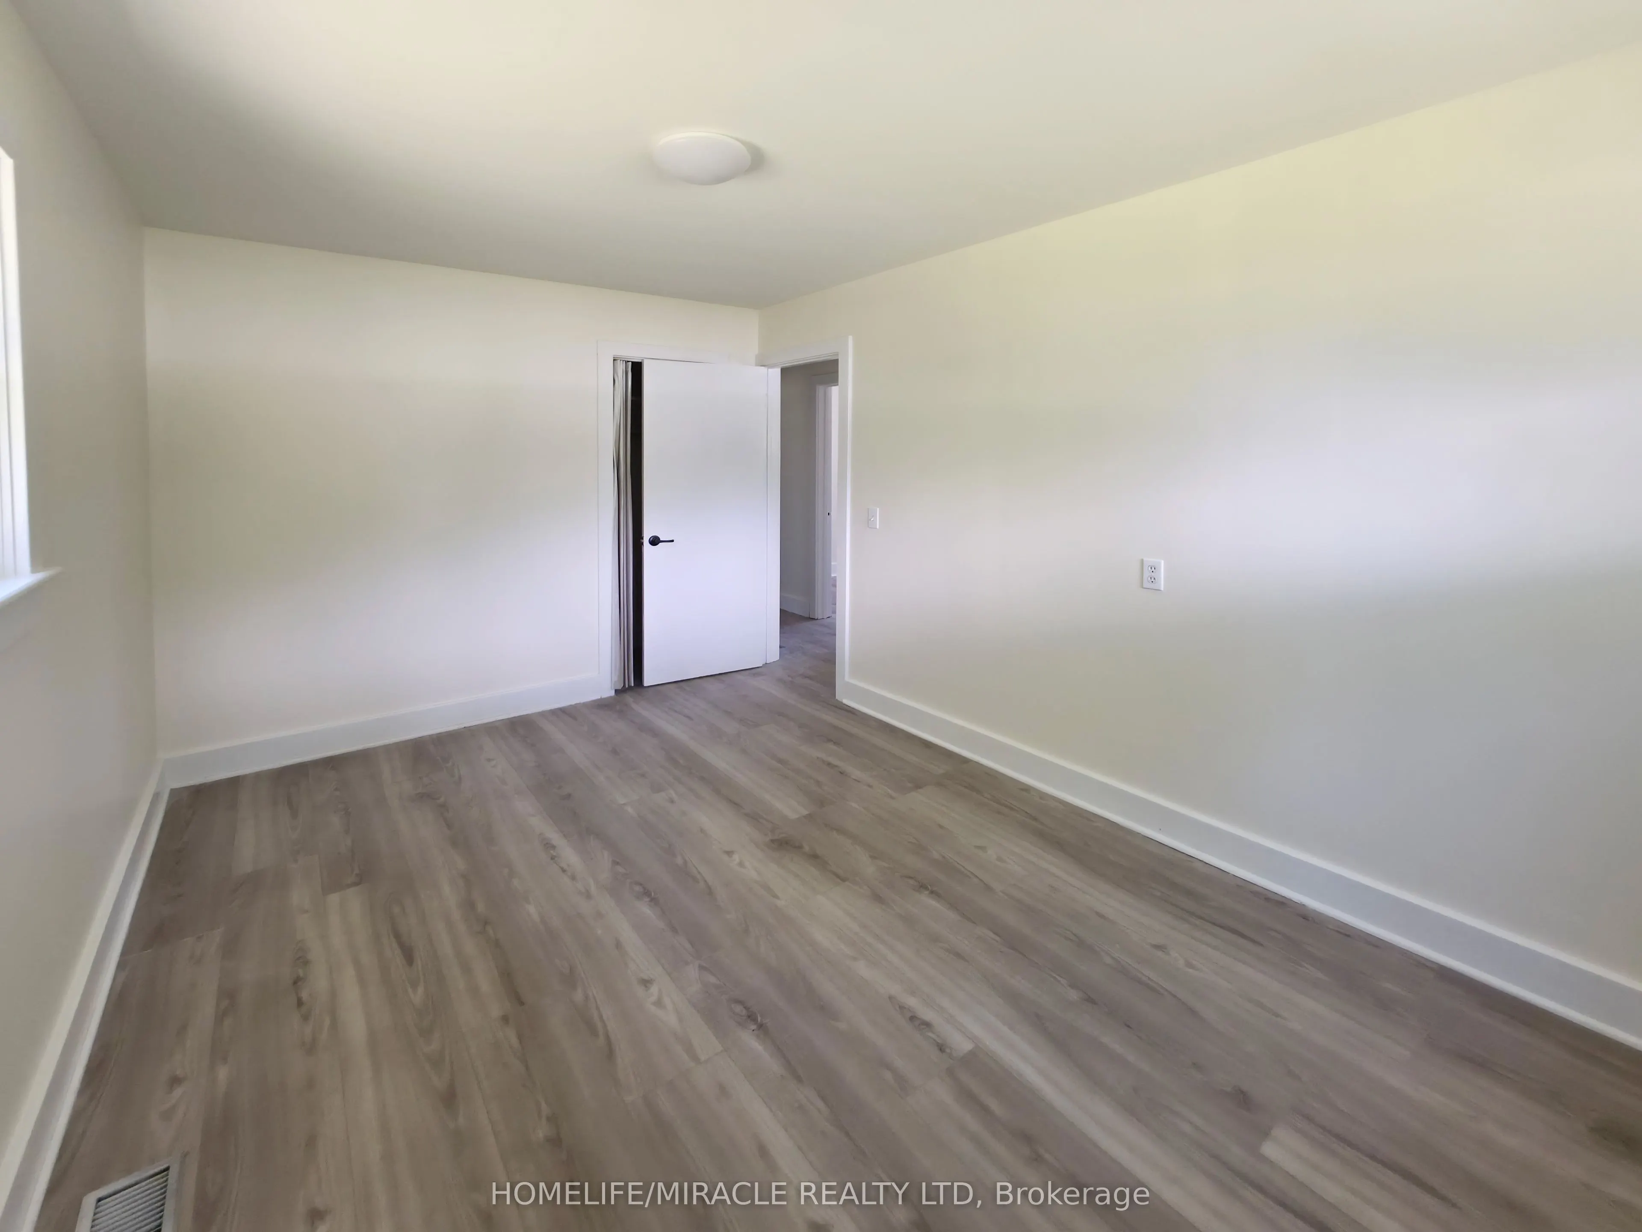
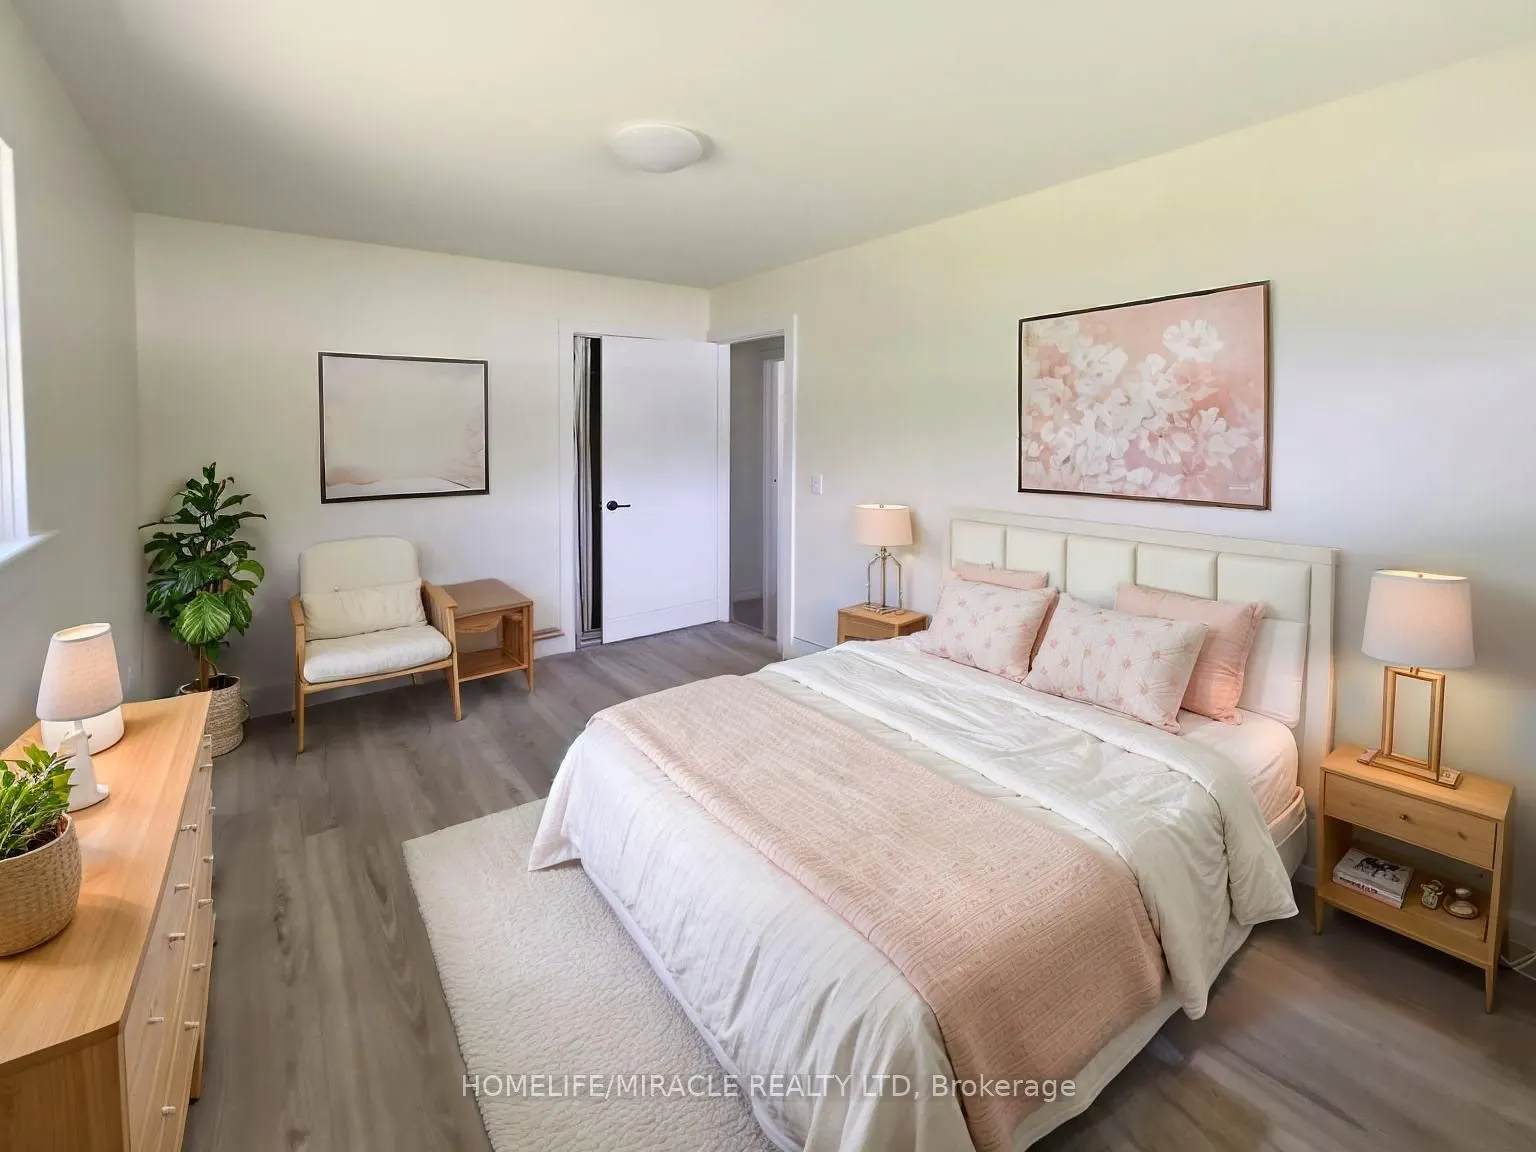
Bedroom
Vinyl Floor, Large Closet, Large Window
Dimensions 8.99 x 13.98 feet
125.68 sqft
Bedroom
Vinyl Floor
Dimensions 9.97 x 10.99 feet
109.57 sqft
Kitchen
Vinyl Floor, Large Window
Dimensions 7.97 x 13.98 feet
111.42 sqft
Kitchen
Stainless Steel Appl, Vinyl Floor, Large Window
Dimensions 8.83 x 16.99 feet
150.02 sqft
Living Room
Large Window, Vinyl Floor, Combined w/Dining
Dimensions 12.99 x 20.47 feet
265.91 sqft
Living Room
Vinyl Floor
Dimensions 9.97 x 15.98 feet
159.32 sqft
Similar Properties(No results)
Mortgage Calculator
Calculate your estimated monthly mortgage payment
Price
$479,000
$
%
%
Total cost of mortgage
$0
Monthly payment
By clicking Save, we will calculate your estimated mortgage for all properties using the saved values (down payment percentage, interest rate, and amortization).
The accuracy and applicability of this calculator are not guaranteed.