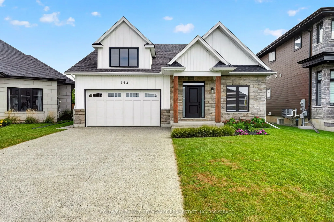
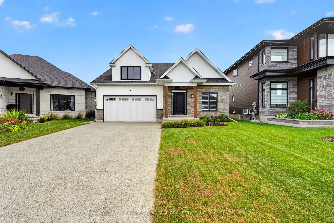
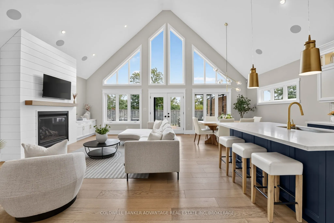
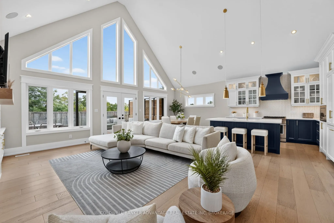
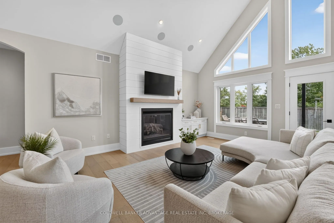
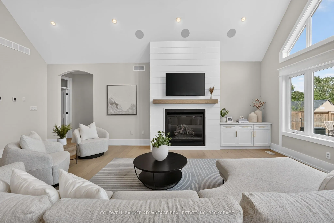
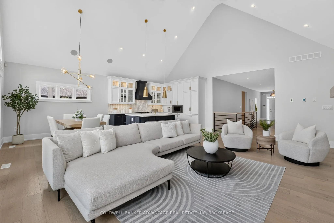
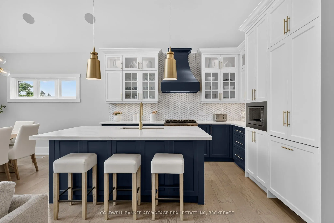
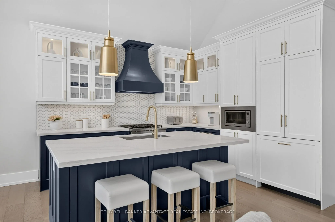
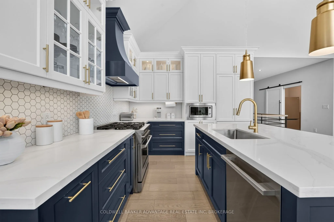
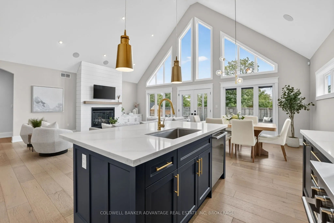
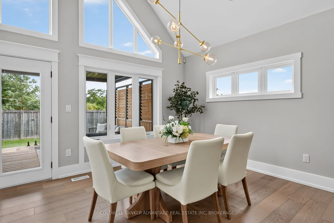
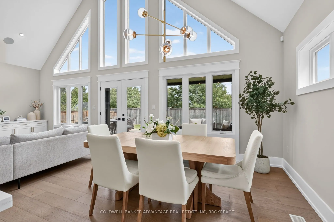
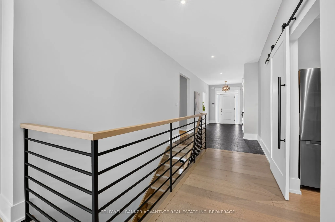
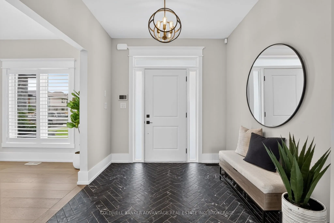
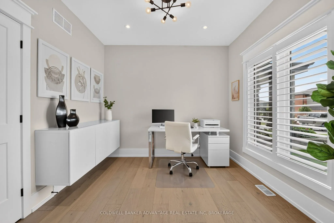
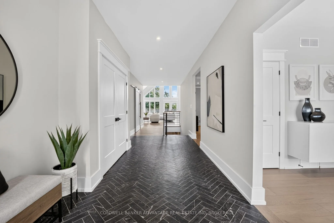
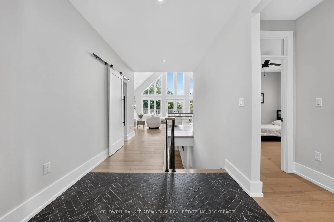
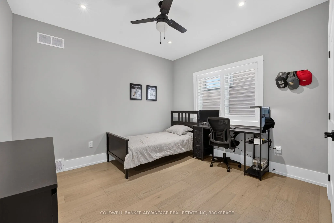
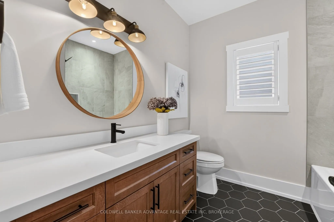
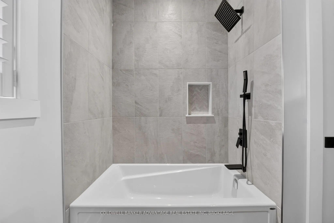
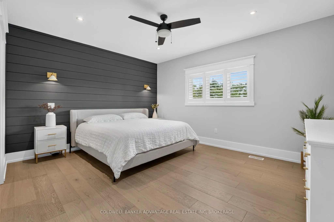
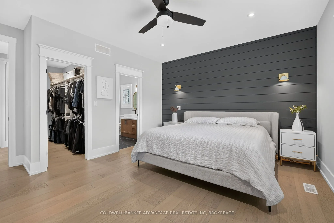
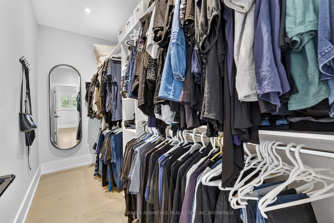
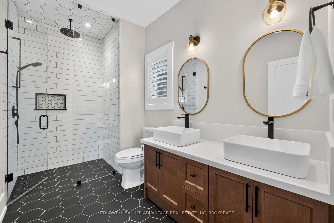
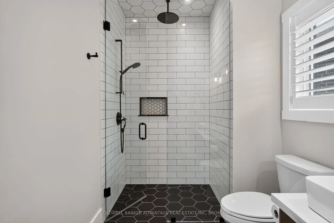
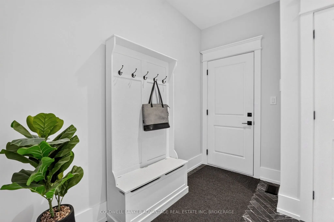
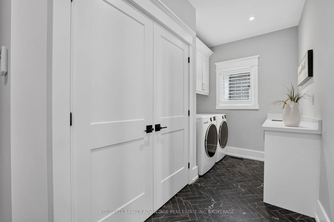
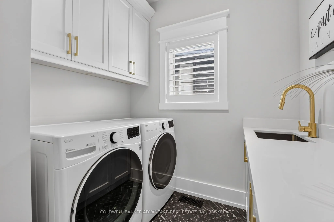
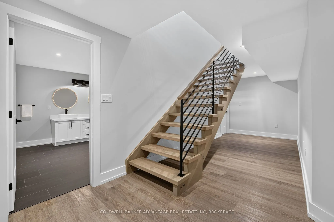
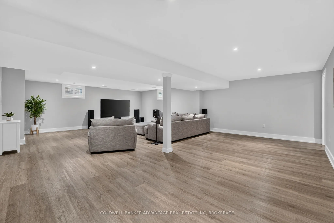
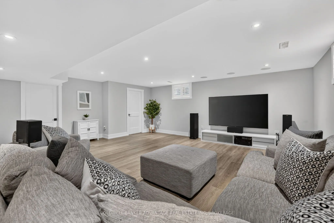
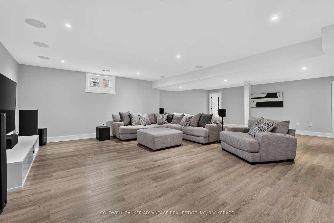
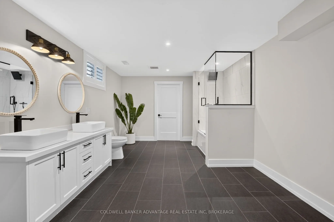
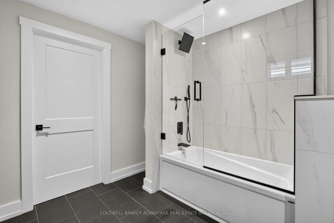
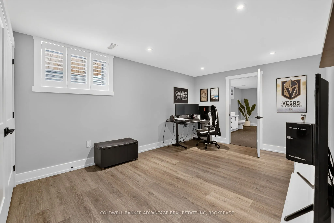
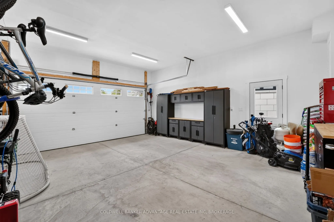
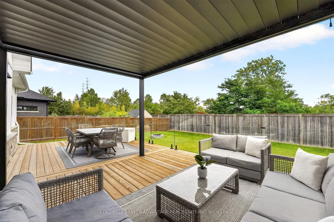
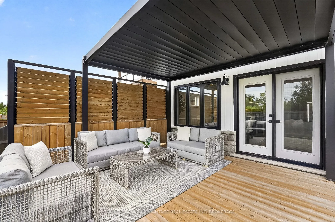
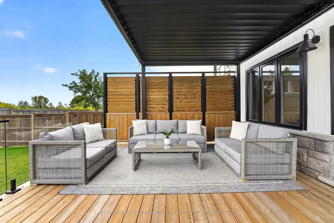
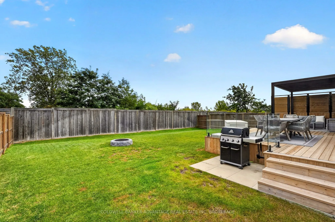
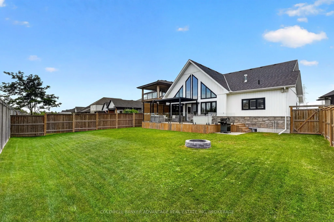
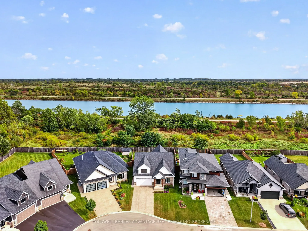
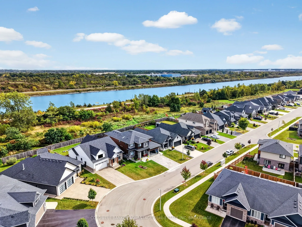
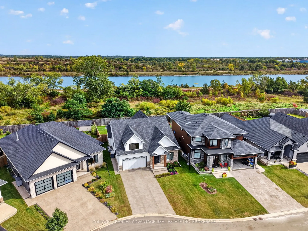
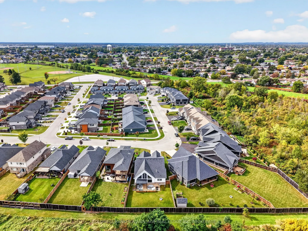
This is luxury lifestyle living! Backing onto the Welland Canal, this custom built bungalow (2022) is complete with all the newest upgrades and quality modern finishings. Walk in through the front door greeted by a wide open and welcoming foyer. Bright front office room, and full 4pc bathroom. GRAND... Kitchen/Dining/Living room with 22ft vaulted ceilings, A-Frame style windows facing east, overlooking the Welland Canal - watch ships pass by and enjoy beautiful sunrises every morning as the sun brightens and warms the entire room. Incredible chef's kitchen - built-in, high-end appliances; quartz countertops; pantry; and optimal lighting. Living room complete with gas fireplace and built-in surround sound audio system. 2 bedrooms on the main floor. Primary bedroom with deep walk-in closet and 4-pc bathroom with a walk-in rainfall shower. Main floor laundry & mud room with direct garage access. Attached 1.5 car garage. Fully finished basement - massive recreation/family room with built-in audio. Additional bedroom, huge 5pc bathroom, bonus den, and an unfinished room - potential 4th bedroom, office, studio, or workshop/storage. Fully fenced rear yard with great privacy - no rear neighbours. Back deck, glass railings, pergola, and hot-tub roughed in. 200AMP breakers. Sump pump w back-up. Everything is in pristine shape, as it was just built. Perfectly tucked in on the corner of a quiet drive, enjoy peaceful living and extra privacy. Prime south Welland location: Down the road from Memorial Park - new city pool, baseball diamonds, and walking trails. Close to HWY406 for easy commuting. Close to schools and all local amenities. Don't hesitate on this opportunity to own your dream home!
By clicking Save, we will calculate your estimated mortgage for all properties using the saved values (down payment percentage, interest rate, and amortization).
The accuracy and applicability of this calculator are not guaranteed.