Sign In or Create a Free Account to see full details of this property
Key Facts
Key facts for 233 King Street
Property Type
House, 2-Storey
Parking
Detached 3 garage, 3 parking
MLS #
X13857712
Size
2000-2500 sqft
Basement
None
Listed on
2026-10-01
Lot size
33 x 99.25
Tax
$4,636.93 /yr
Days on Market
12
Approximate Age
100+
Maintenance Fee
-
Description
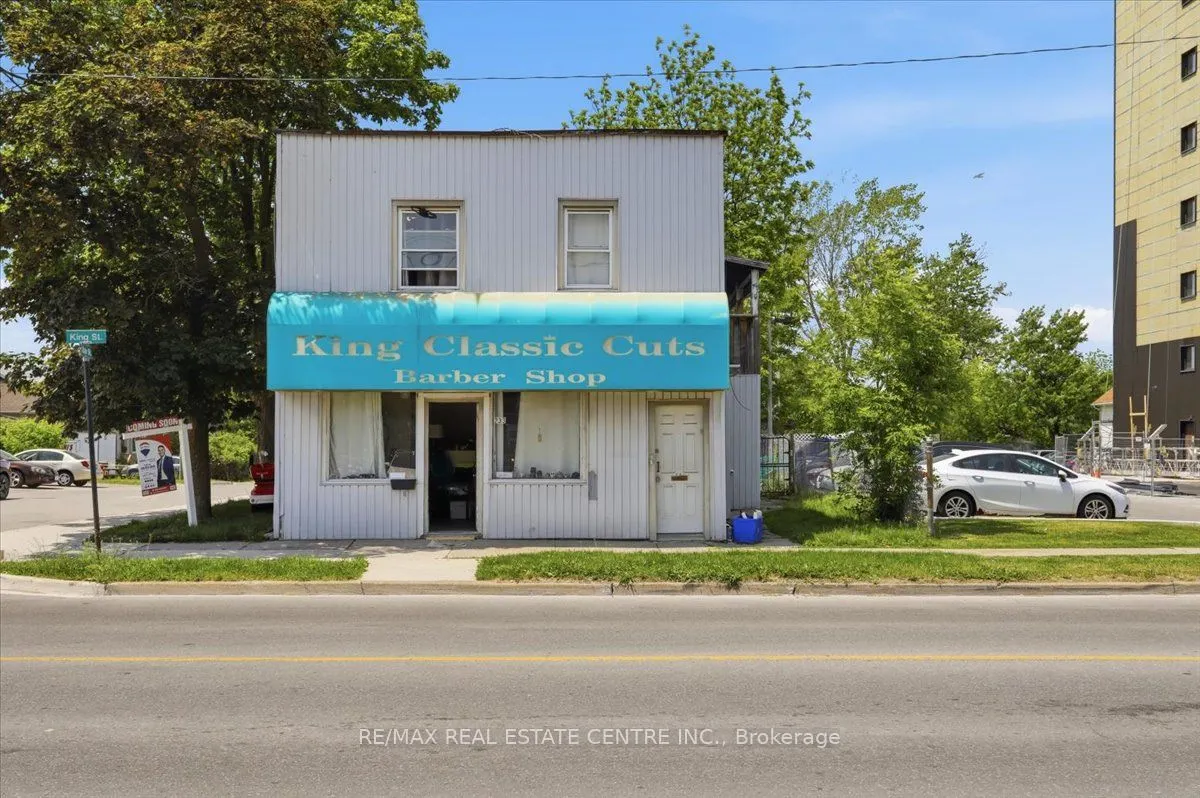
Exceptional Mixed-Use Investment Opportunity in the Heart of Downtown Welland! Situated on a high-exposure lot with prime frontage on King Street, this legal triplex offers outstanding income potential and future redevelopment flexibility. Zoned DMC (Downtown Mixed Use Centre) and RM (Residential Mu...ltiple), the property is ideal for investors, business owners, or those seeking a live/work opportunity. Currently configured as a legal triplex featuring one 3-bedroom unit, one 2-bedroom unit, and one 1-bedroom unit, the property generates immediate rental income with additional upside, as existing rents are below current market value. A detached 3-car garage provides endless possibilities and could be converted into commercial space, a workshop, storage, or enhanced amenities for tenants. Positioned along bustling King Street with excellent visibility and strong pedestrian traffic, this location is perfectly suited for professional offices, retail uses, convenience stores, service businesses, and many other permitted commercial applications. Enjoy a unique setting just steps from the Welland River and scenic walking trails along the Welland Canal. Located in the heart of Downtown Welland, you're close to grocery stores, restaurants, amenities, and Niagara College's Welland Campus. Outdoor enthusiasts will appreciate being near one of the region's premier destinations for water sports and surfing. With some updating and TLC, this property presents tremendous value-add potential and the opportunity to significantly increase rental income and overall returns. A rare chance to own a versatile mixed-use property in one of Welland's growing downtown corridors. Pictures are virtually staged. Currently 2 and 3 bedroom units are tenanted but potentially can be vacated.
Full Property Details
Interior
Bedrooms
6
Total Bedrooms
6
Washrooms
3
Square Footage
2000-2500 sqft
Basement
None
Heating Source
Gas
Heating Fuel
Forced Air
Air Conditioning
Window Unit(s)
Family Room
No
Kitchens
3
Total Kitchens
3
Fireplace Features
Yes
Bedrooms
6
Total Bedrooms
6
Washrooms
3
Square Footage
2000-2500 sqft
Basement
None
Heating Source
Gas
Heating Fuel
Forced Air
Air Conditioning
Window Unit(s)
Family Room
No
Kitchens
3
Total Kitchens
3
Fireplace Features
Yes
Exterior
Depth
99.25
Front
33.11
Lot Size
33 x 99.25 ft
Pool
None
Waterfront
Indirect
Parking Spaces
3
Total Parking Spaces
6.00
Parking Description
Detached
Garage Spaces
3
Zoning
DMC, RM
Depth
99.25
Front
33.11
Lot Size
33 x 99.25 ft
Pool
None
Waterfront
Indirect
Parking Spaces
3
Total Parking Spaces
6.00
Parking Description
Detached
Garage Spaces
3
Zoning
DMC, RM
Building Description
Style
2-Storey
Home Type
House
Subtype
Detached
Year Built
100+
Property Orientation
West
Exterior Finish
Aluminum Siding
Sewers
Sewer
Water Supply
Municipal
Possession Date
11/1/2026
Style
2-Storey
Home Type
House
Subtype
Detached
Year Built
100+
Property Orientation
West
Exterior Finish
Aluminum Siding
Sewers
Sewer
Water Supply
Municipal
Possession Date
11/1/2026
Community
Community
Welland Downtown
Community
Welland Downtown
Taxes & Fees
Taxes
$4,636.93 /yr
Tax Year
2025
Occupancy
Tenant
Taxes
$4,636.93 /yr
Tax Year
2025
Occupancy
Tenant
Room Types
Bathroom
4 Pc Bath
Dimensions 8.2 x 6 feet
49.2 sqft
Bathroom
3 Pc Bath
Dimensions 8.6 x 5.31 feet
45.67 sqft
Bedroom
-
Dimensions 10.93 x 9.25 feet
101.1 sqft
Bedroom
-
Dimensions 11.91 x 8.23 feet
98.02 sqft
Bedroom 2
-
Dimensions 10.89 x 10.56 feet
115 sqft
Bedroom 2
-
Dimensions 9.91 x 9.68 feet
95.93 sqft
Bedroom 3
-
Dimensions 9.25 x 9.09 feet
84.08 sqft
Kitchen
-
Dimensions 15.42 x 10.43 feet
160.83 sqft
Kitchen
-
Dimensions 18.01 x 9.25 feet
166.59 sqft
Living Room
-
Dimensions 12.76 x 10.66 feet
136.02 sqft
Living Room
-
Dimensions 14.07 x 10.2 feet
143.51 sqft
Living Room
-
Dimensions 17.26 x 10.83 feet
186.93 sqft
Similar Properties(No results)
Mortgage Calculator
Calculate your estimated monthly mortgage payment
Price
$399,000
$
%
%
Total cost of mortgage
$0
Monthly payment
By clicking Save, we will calculate your estimated mortgage for all properties using the saved values (down payment percentage, interest rate, and amortization).
The accuracy and applicability of this calculator are not guaranteed.