Sign In or Create a Free Account to see full details of this property
Key Facts
Key facts for 34 Shotwell Street
Property Type
House, Bungalow
Parking
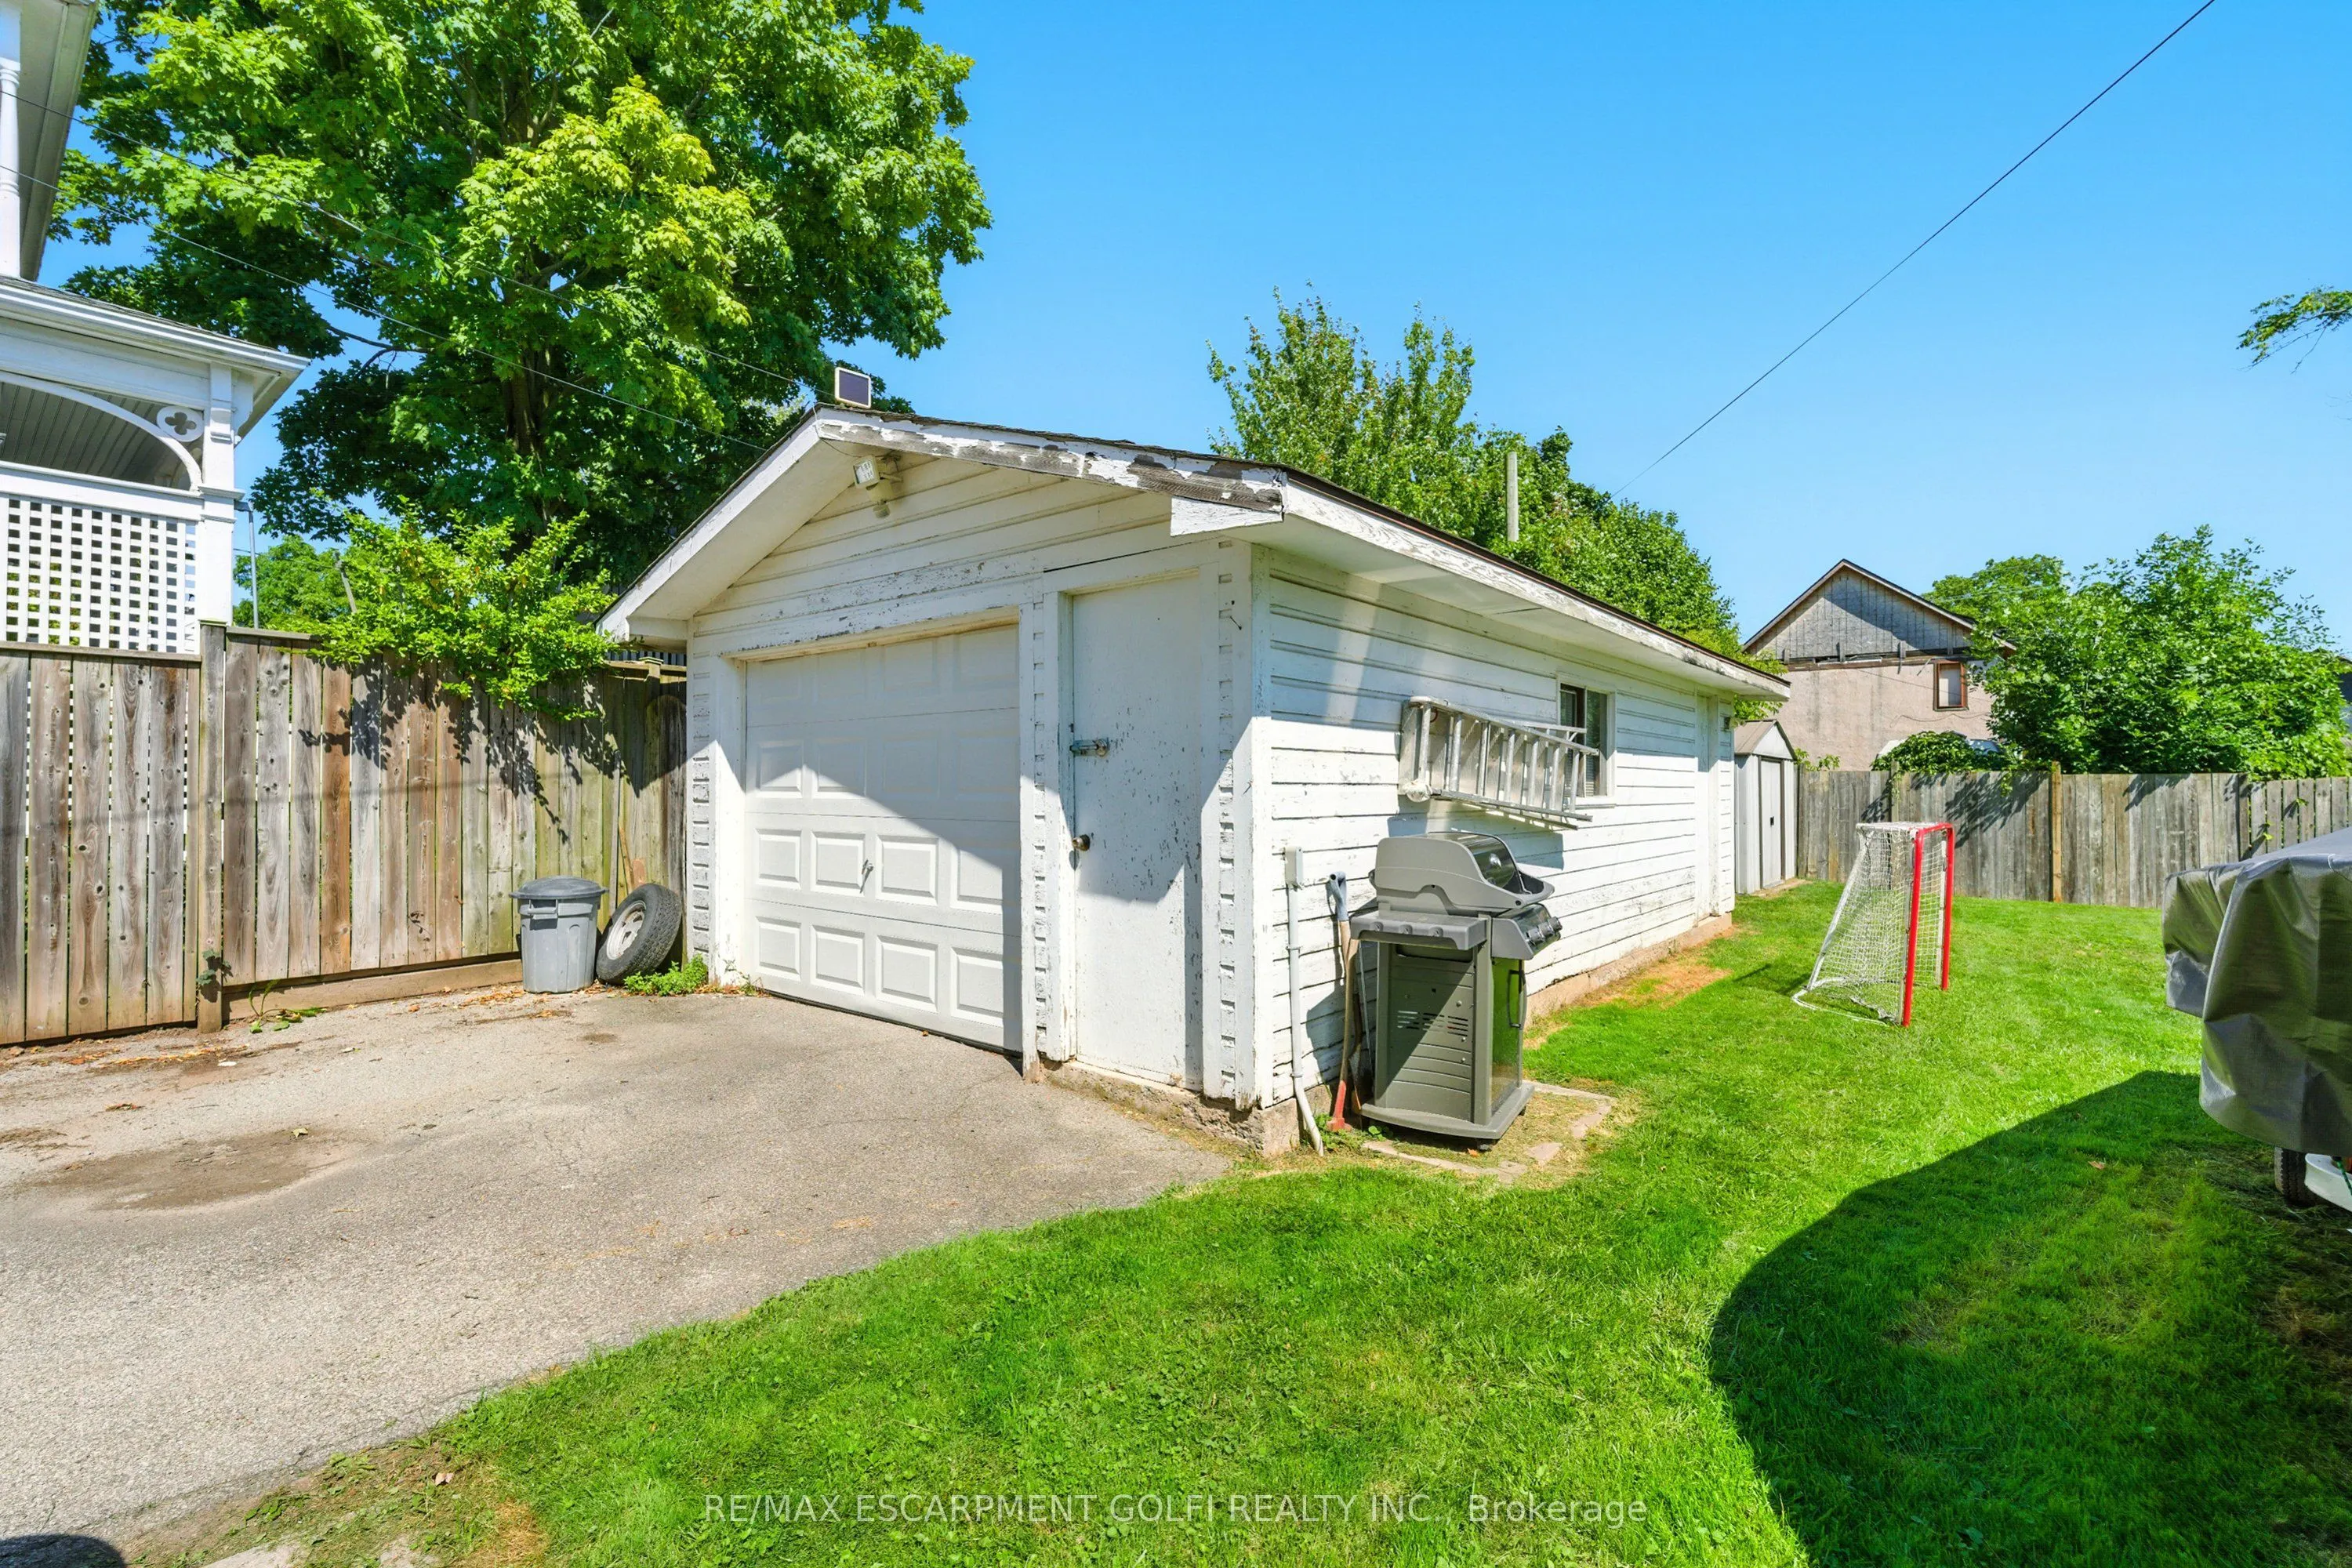
Detached 1 garage, 4 parking
MLS #
X13858290
Size
1100-1500 sqft
Basement
Full,Unfinished
Listed on
2026-10-01
Lot size
57 x 135.12
Tax
$3,936 /yr
Days on Market
12
Approximate Age
51-99
Maintenance Fee
-
Description
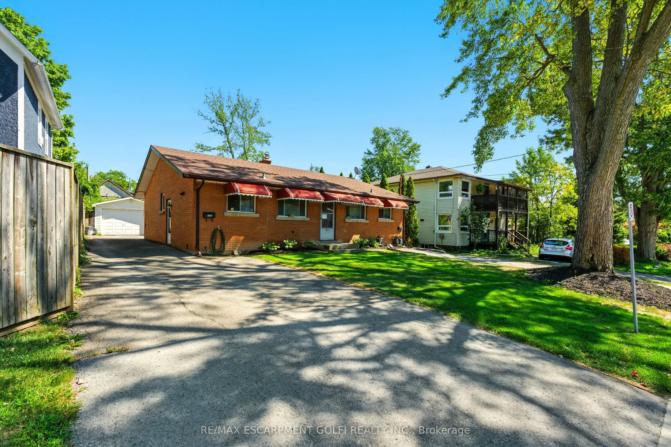
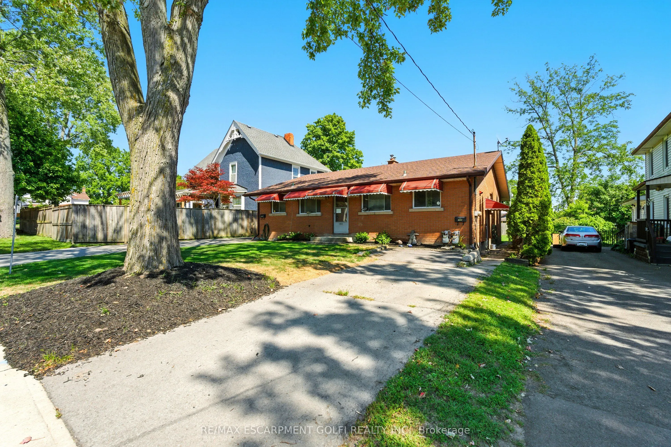
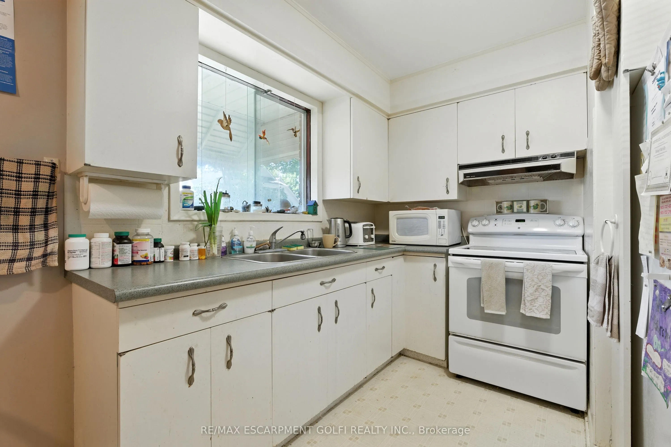
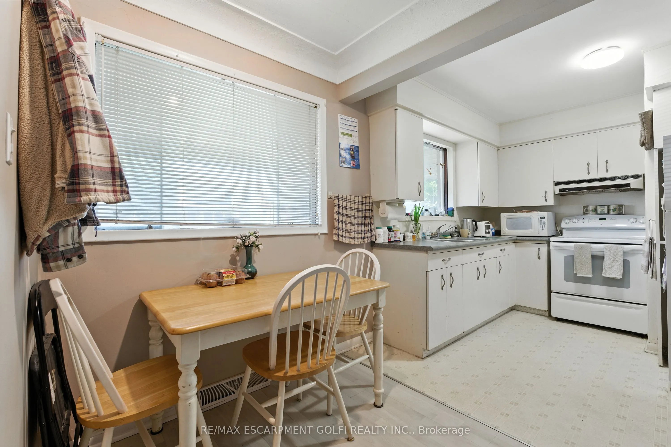
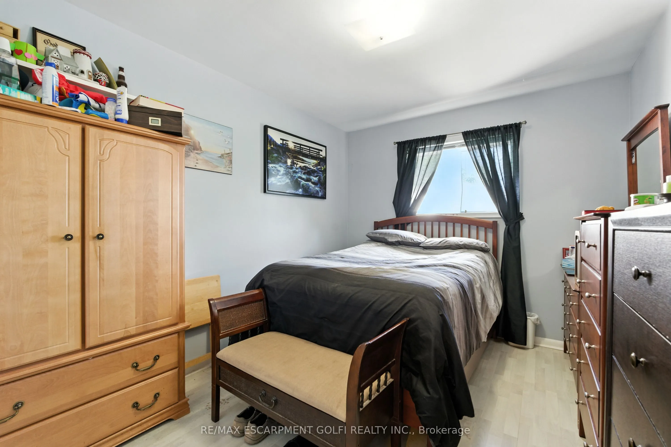
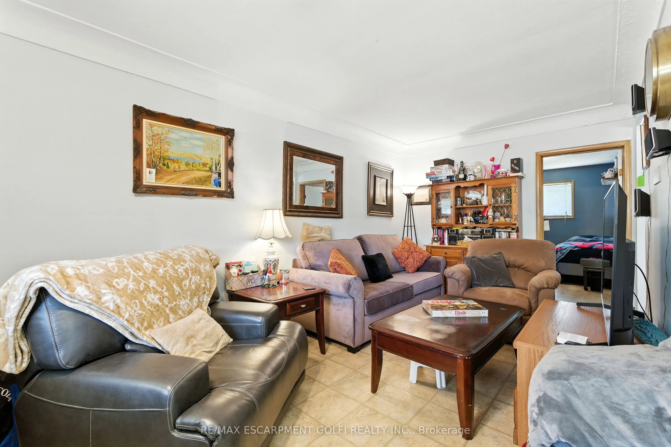
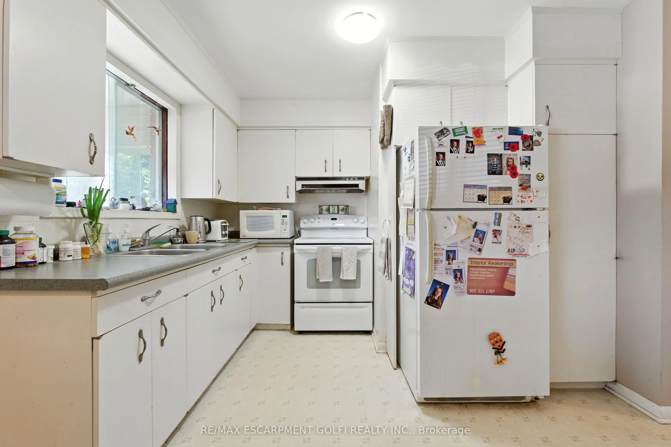
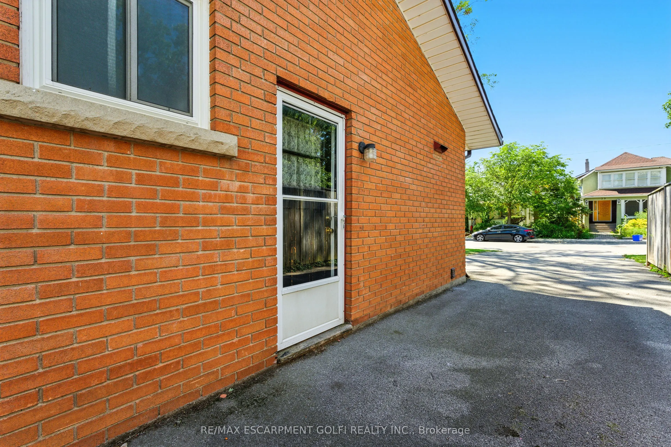
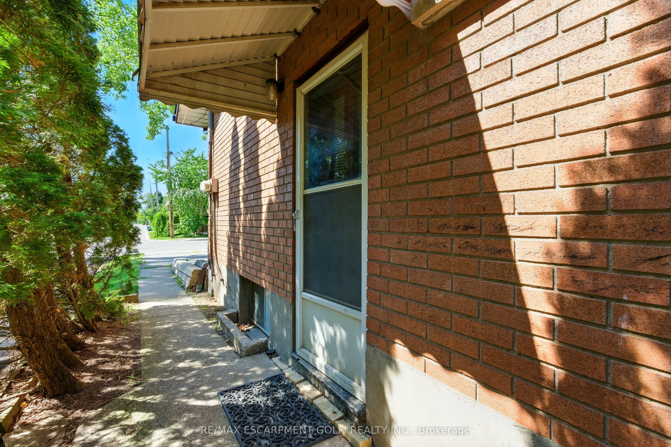
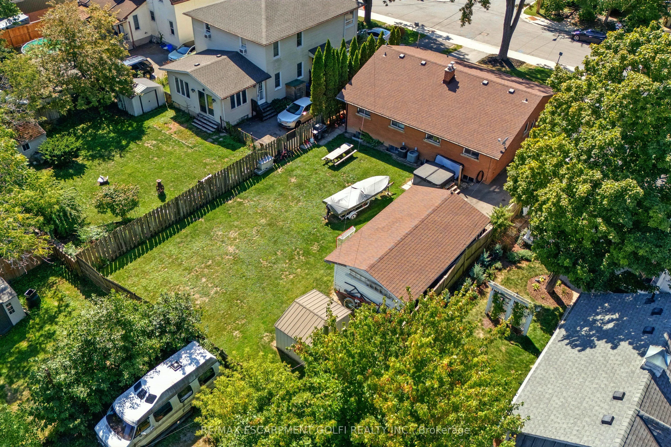
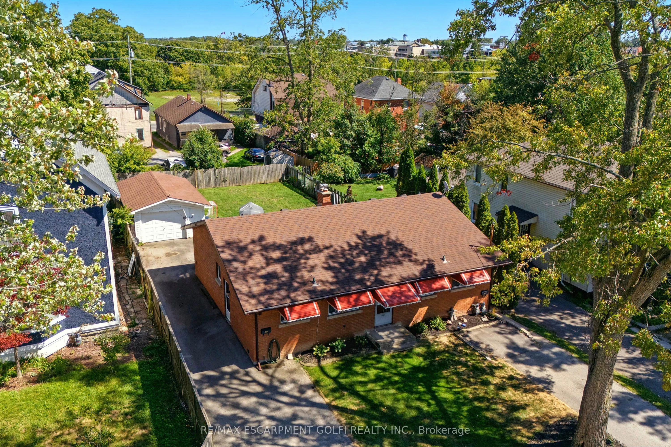
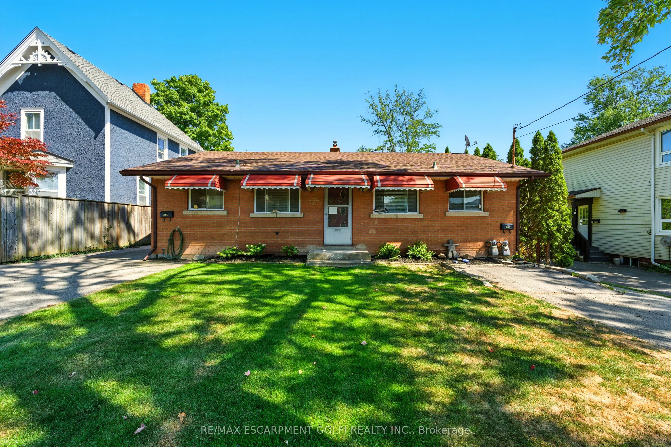
Welcome to 34 Shotwell Street, a solid brick side-by-side duplex bungalow nestled in one of Welland's most charming and desirable neighbourhoods. Surrounded by beautiful century homes, this property is ideal for investors, first-time buyers, or downsizers seeking space, stability, and potential. Eac...h 2-bedroom unit offers a private side entrance, as well as its own driveway and laundry, ensuring privacy and convenience for both households. Recent updates include newer roof shingles, countertops, and basement waterproofing. Located steps to Niagara Street, the Welland Canal, Chippawa Park, public transit (ideal to get to Niagara College), as well as downtown amenities, the lifestyle here is all about ease and access. Whether you're looking to grow your portfolio or settle into a peaceful, walkable community, this property offers endless potential.
Full Property Details
Interior
Bedrooms
4
Total Bedrooms
4
Washrooms
2
Square Footage
1100-1500 sqft
Basement
Full,Unfinished
Heating Source
Gas
Heating Fuel
Forced Air
Air Conditioning
Central Air
Family Room
No
Kitchens
2
Total Kitchens
2
Fireplace Features
No
Bedrooms
4
Total Bedrooms
4
Washrooms
2
Square Footage
1100-1500 sqft
Basement
Full,Unfinished
Heating Source
Gas
Heating Fuel
Forced Air
Air Conditioning
Central Air
Family Room
No
Kitchens
2
Total Kitchens
2
Fireplace Features
No
Exterior
Depth
135.12
Front
56.86
Lot Size
57 x 135.12 ft
Pool
None
Parking Spaces
4
Total Parking Spaces
5.00
Parking Description
Detached
Garage Spaces
1
Zoning
RL2
Depth
135.12
Front
56.86
Lot Size
57 x 135.12 ft
Pool
None
Parking Spaces
4
Total Parking Spaces
5.00
Parking Description
Detached
Garage Spaces
1
Zoning
RL2
Building Description
Style
Bungalow
Home Type
House
Subtype
Detached
Year Built
51-99
Property Orientation
East
Exterior Finish
Brick
Sewers
Sewer
Water Supply
Municipal
Possession Date
No Data
Style
Bungalow
Home Type
House
Subtype
Detached
Year Built
51-99
Property Orientation
East
Exterior Finish
Brick
Sewers
Sewer
Water Supply
Municipal
Possession Date
No Data
Community
Community
Prince Charles
Community
Prince Charles
Taxes & Fees
Taxes
$3,936 /yr
Tax Year
2025
Occupancy
Tenant
Taxes
$3,936 /yr
Tax Year
2025
Occupancy
Tenant
Room Types
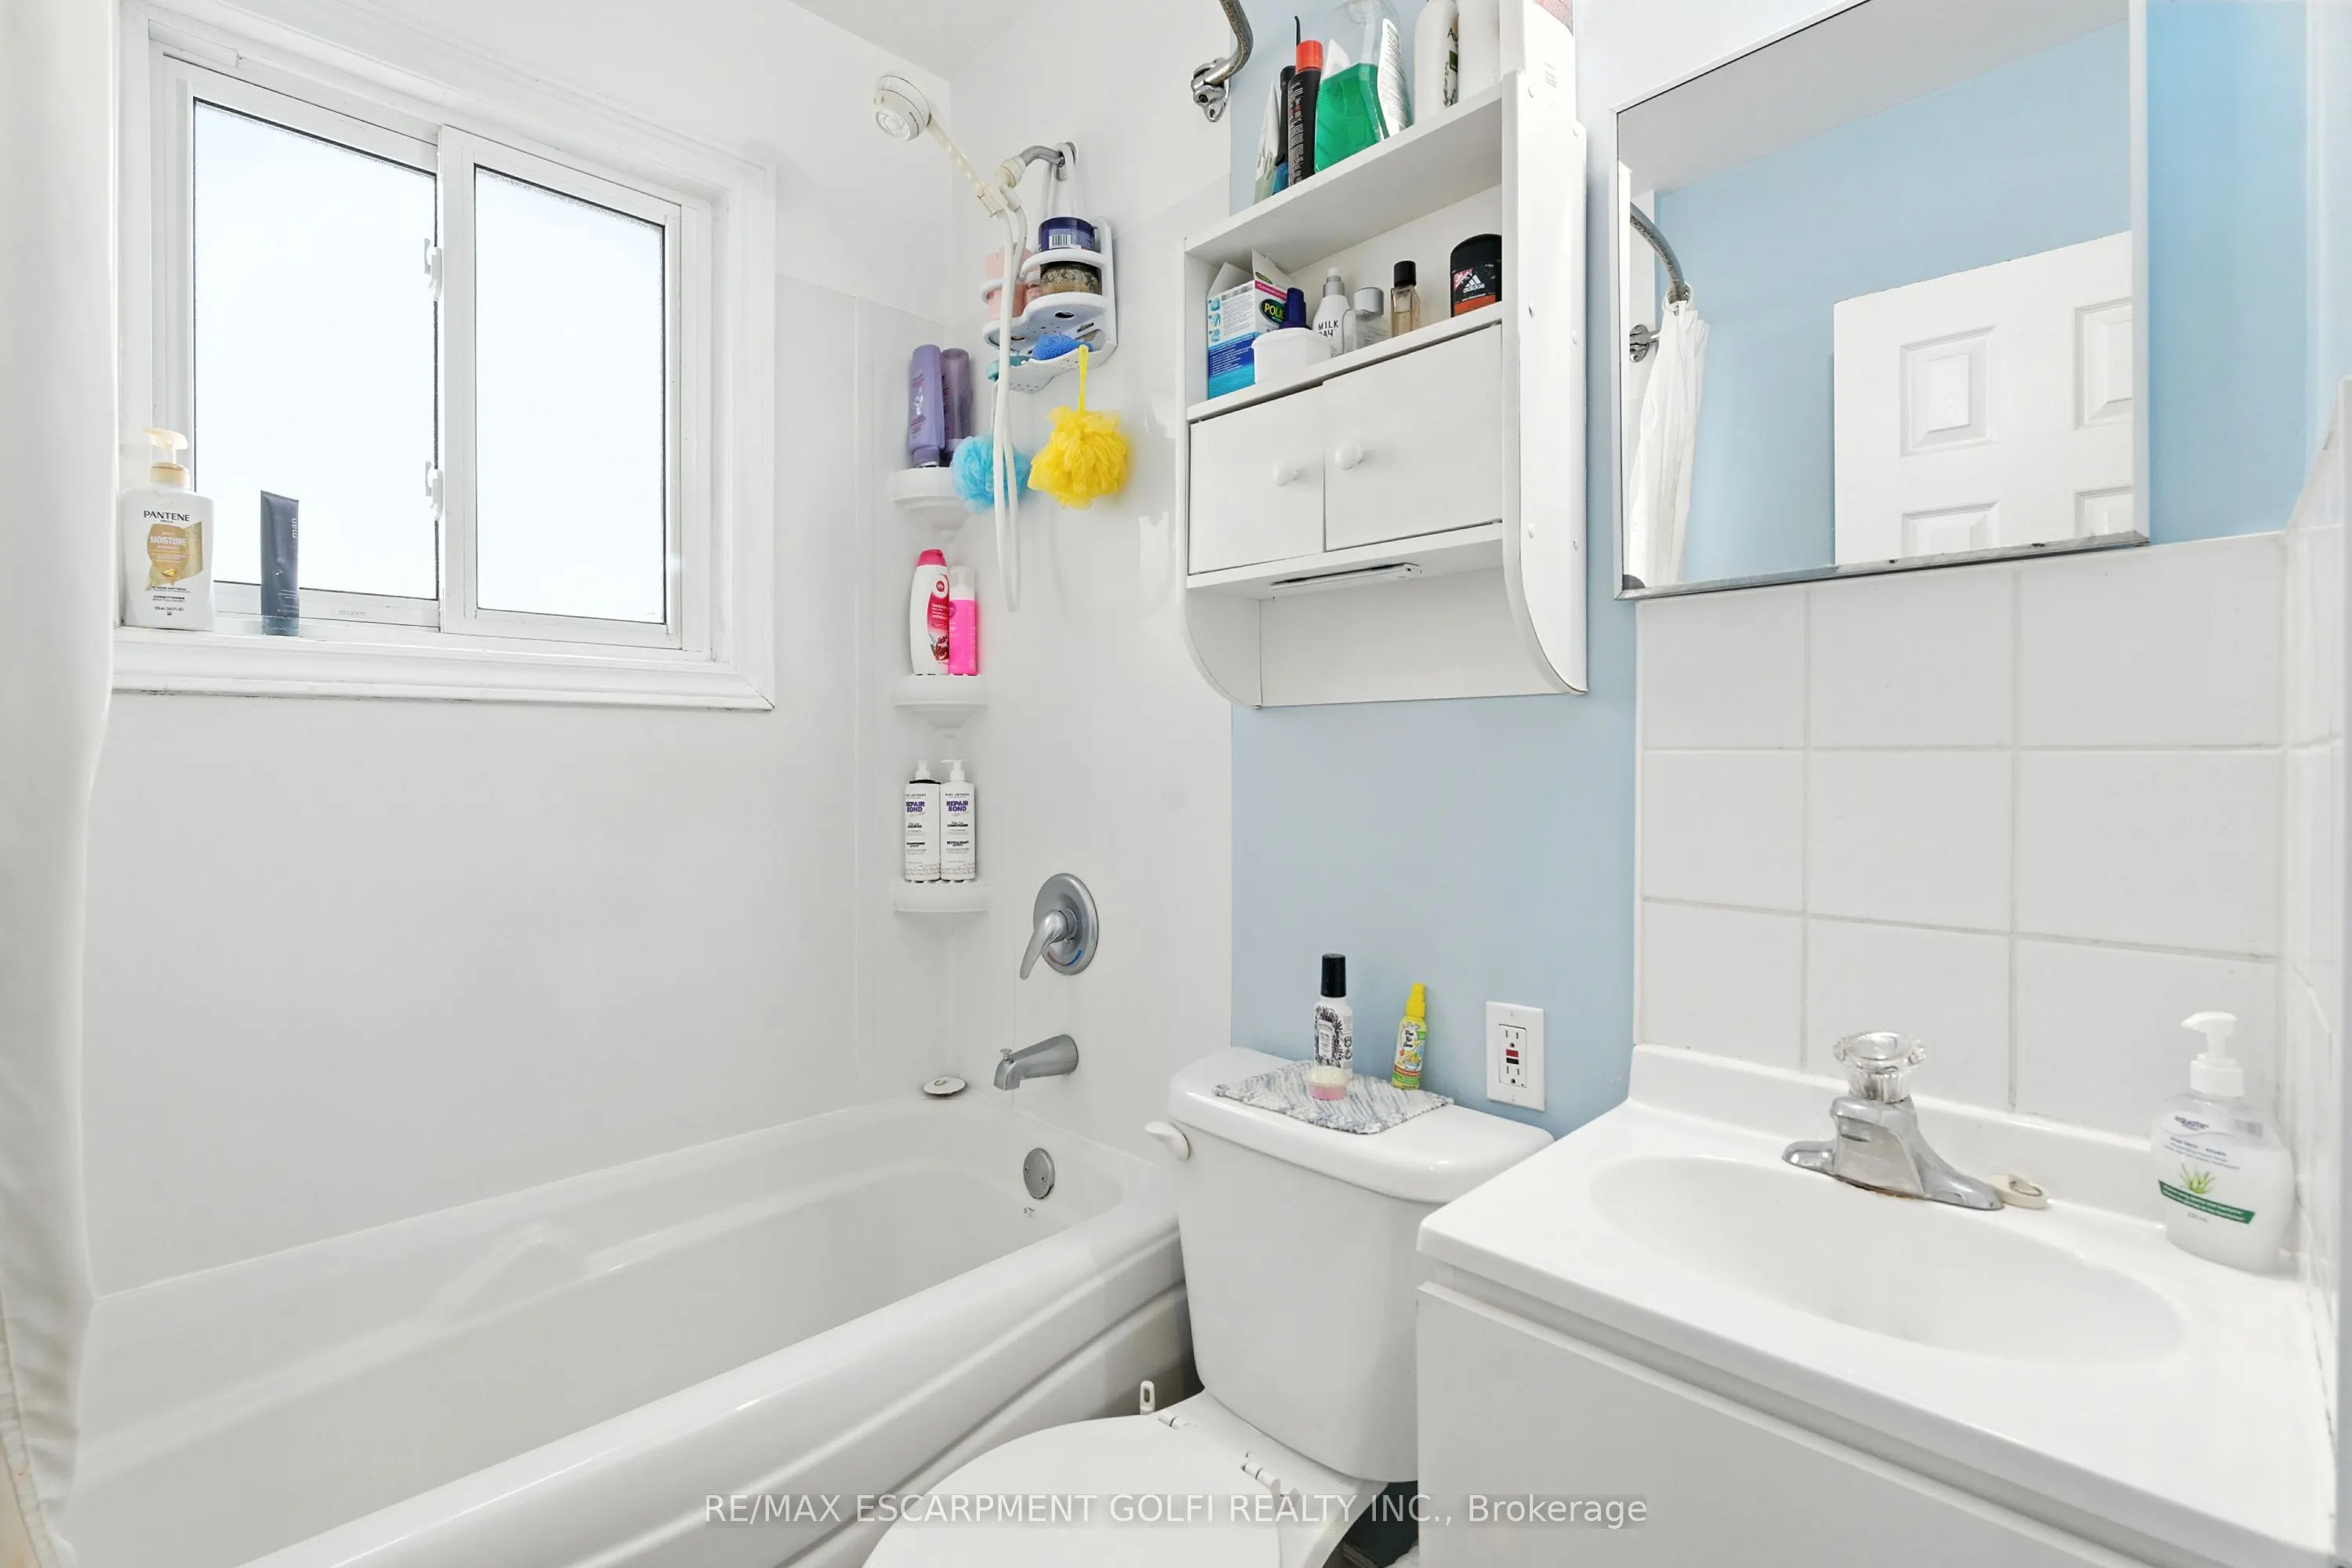
Bathroom
4 Pc Bath
Dimensions 5.74 x 4.49 feet
25.77 sqft
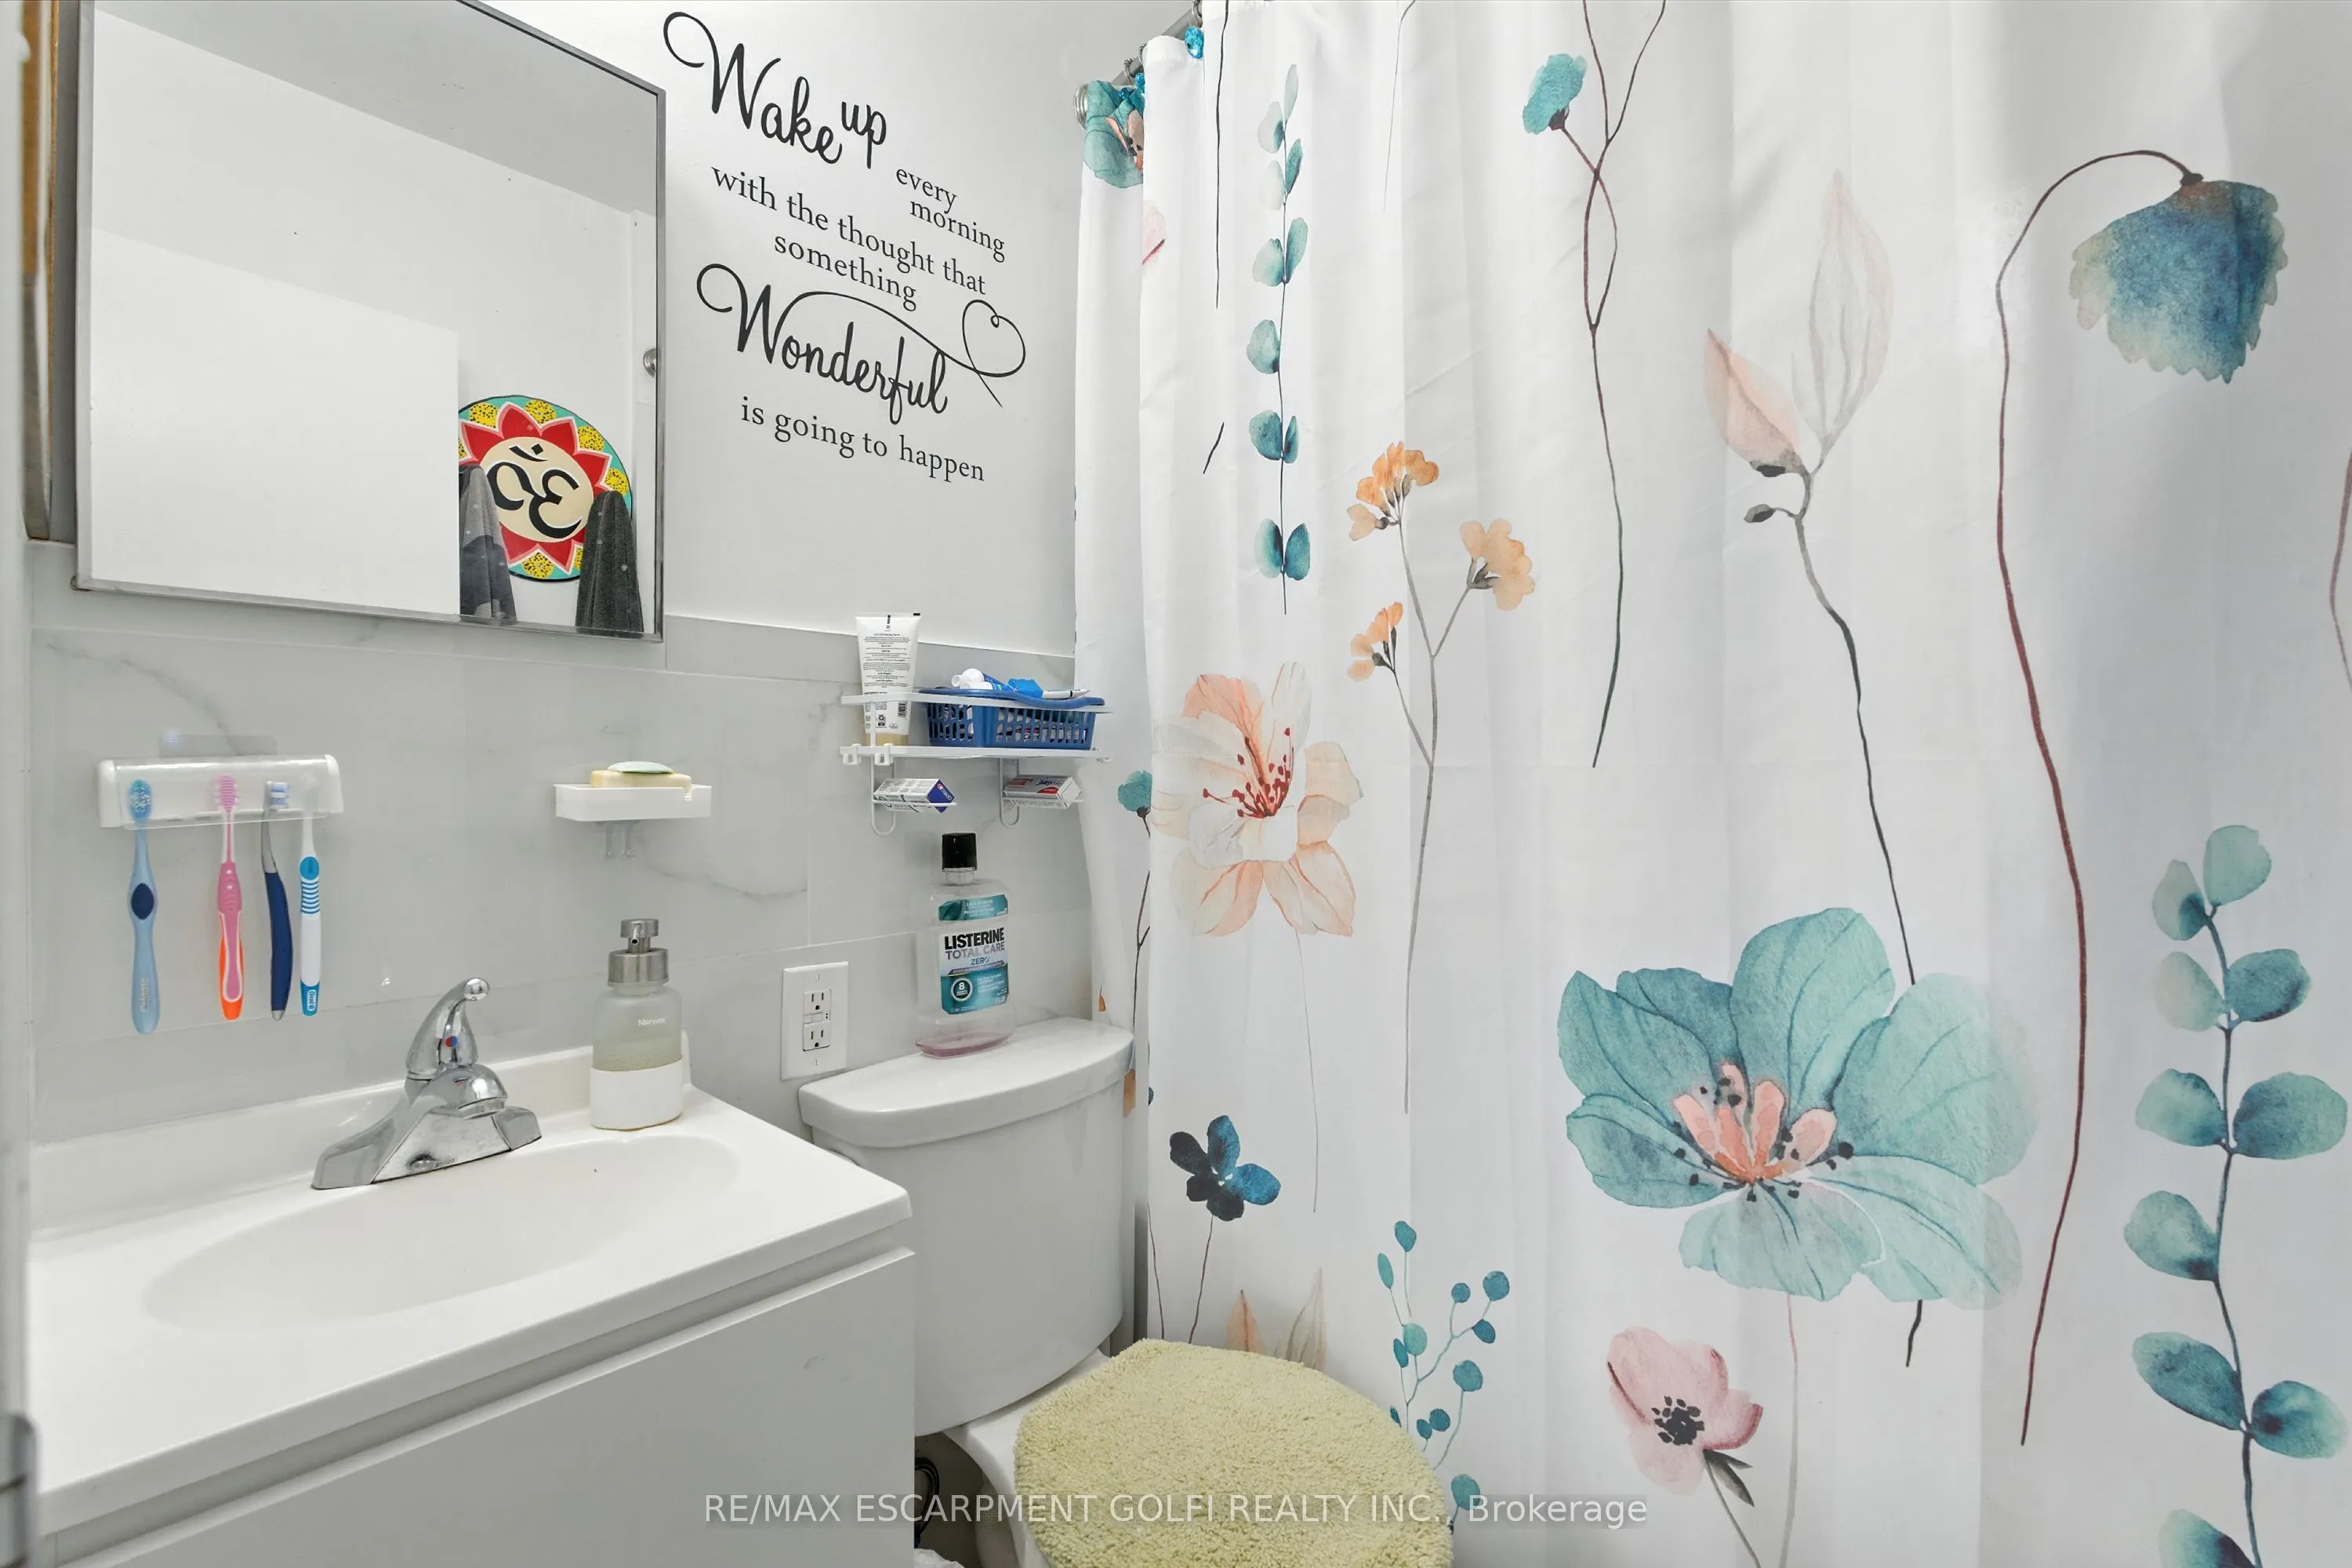
Bathroom
4 Pc Bath
Dimensions 5.74 x 4.76 feet
27.32 sqft
Bedroom
-
Dimensions 11.32 x 9.25 feet
104.71 sqft
Kitchen
Eat-in Kitchen
Dimensions 10.07 x 9.51 feet
95.77 sqft
Laundry
-
Dimensions 33.23 x 18.77 feet
623.73 sqft
Living Room
-
Dimensions 18.5 x 9.15 feet
169.28 sqft
Living Room
-
Dimensions 18.57 x 9.15 feet
169.92 sqft
Primary Bedroom
-
Dimensions 11.68 x 9.25 feet
108.04 sqft
Primary Bedroom
-
Dimensions 11.75 x 9.25 feet
108.69 sqft
Similar Properties(No results)
Mortgage Calculator
Calculate your estimated monthly mortgage payment
Price
$460,000
$
%
%
Total cost of mortgage
$0
Monthly payment
By clicking Save, we will calculate your estimated mortgage for all properties using the saved values (down payment percentage, interest rate, and amortization).
The accuracy and applicability of this calculator are not guaranteed.