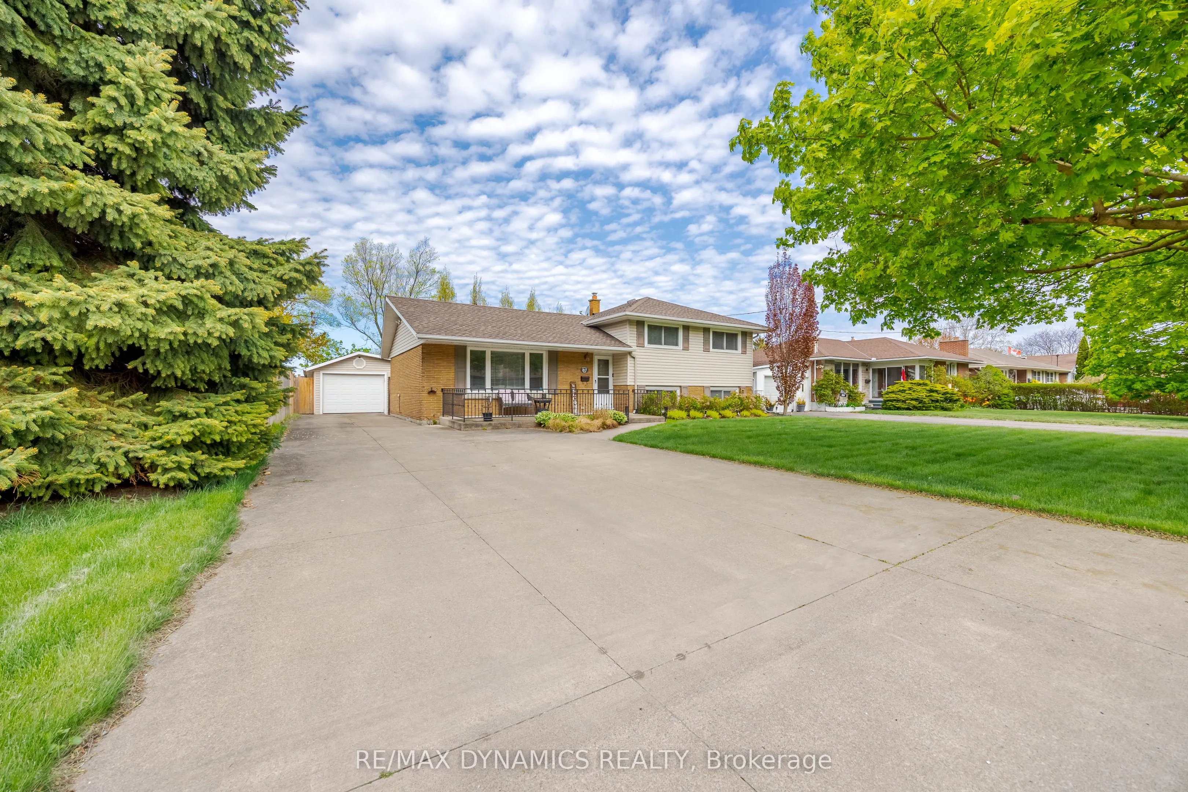
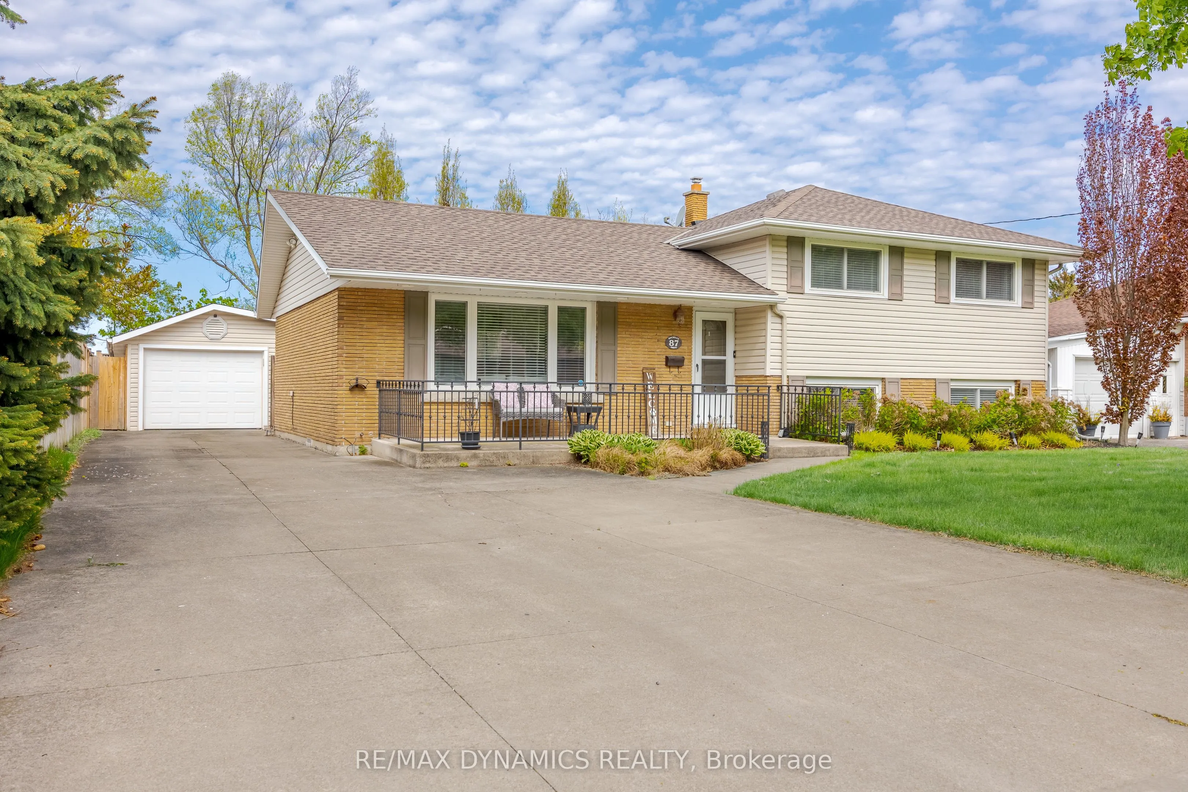
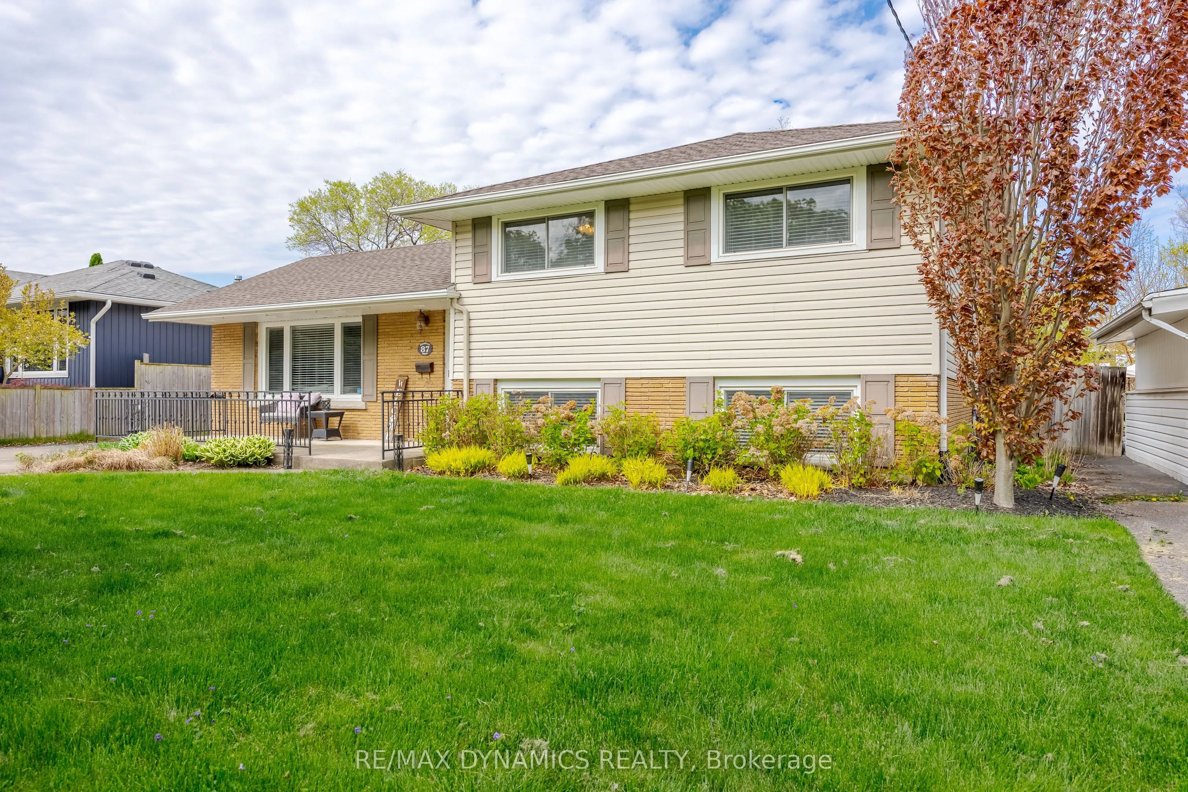
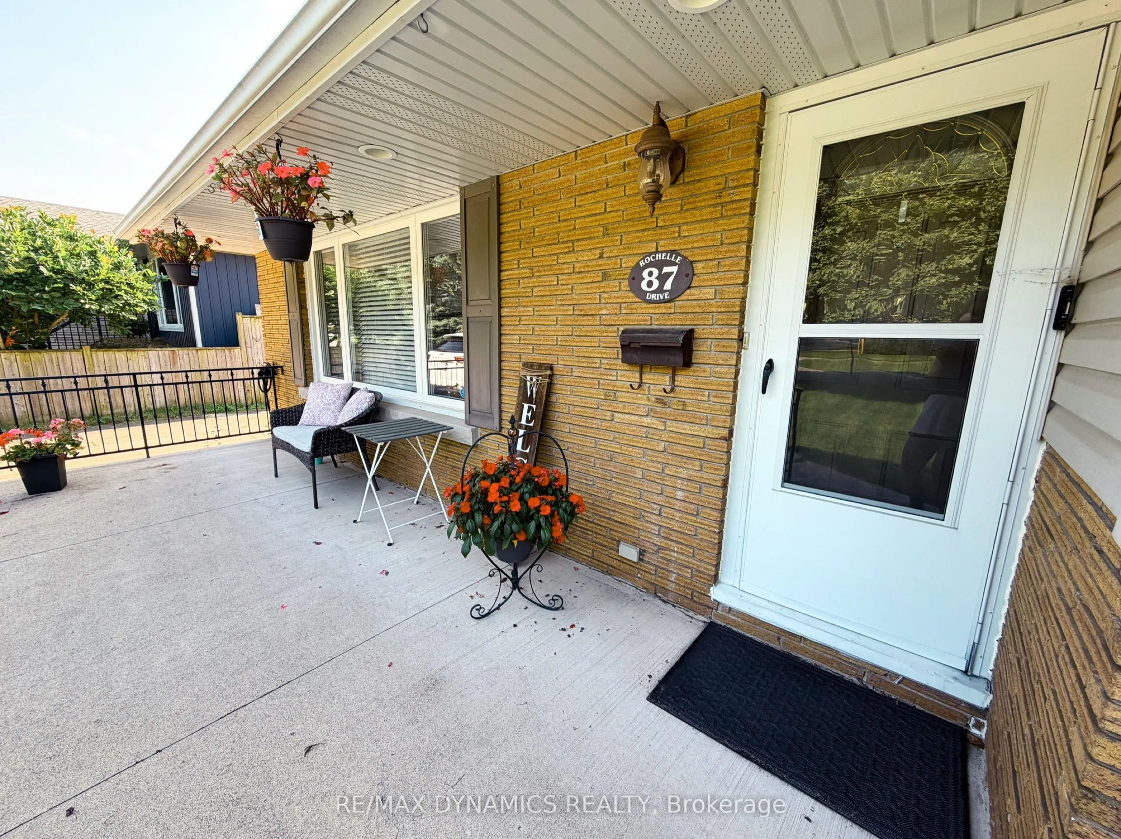
Sign In or Create a Free Account to see full details of this property
Key Facts
Key facts for 87 Rochelle Drive
Property Type
House, Sidesplit 3
Parking
Detached 2 garage, 6 parking
MLS #
X13861430
Size
1100-1500 sqft
Basement
Partially Finished,Full
Listed on
2026-10-05
Lot size
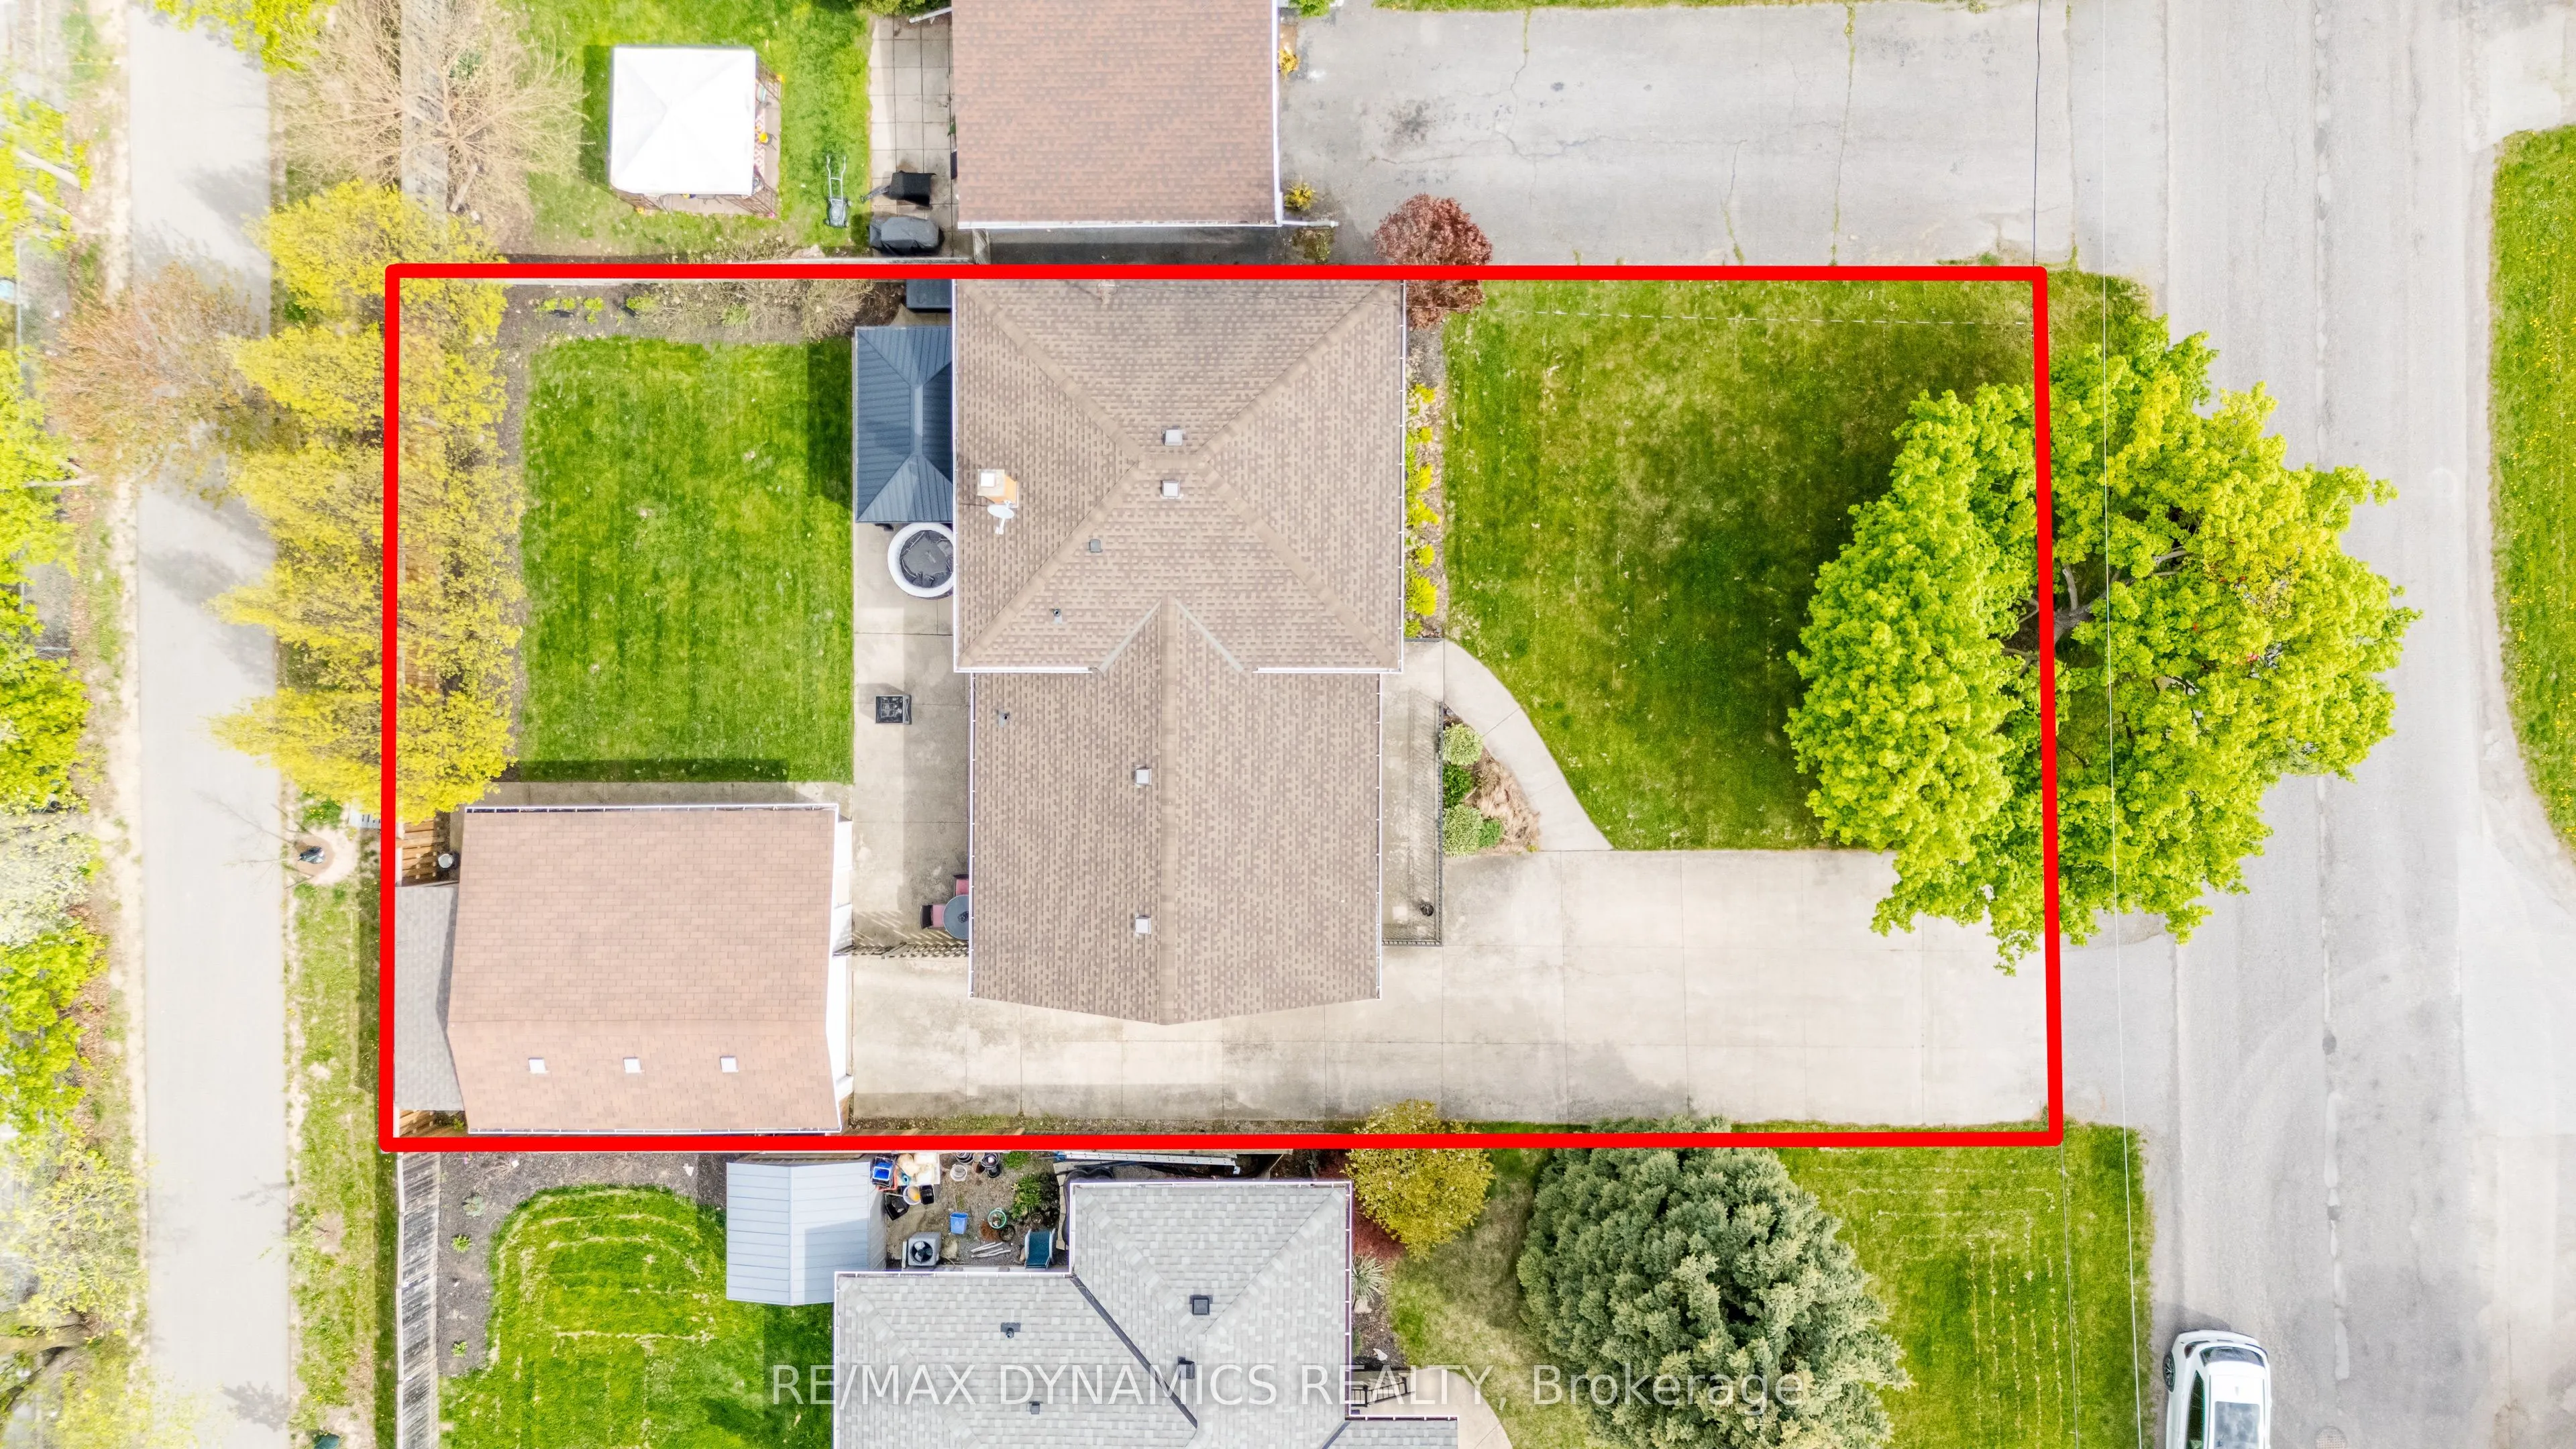
62 x 100.0
Tax
$4,221 /yr
Days on Market
8
Approximate Age
-
Maintenance Fee
-
Description
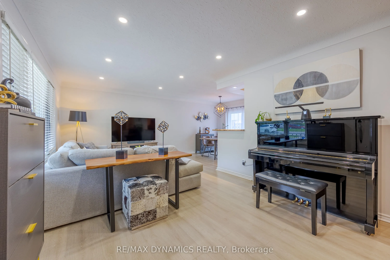
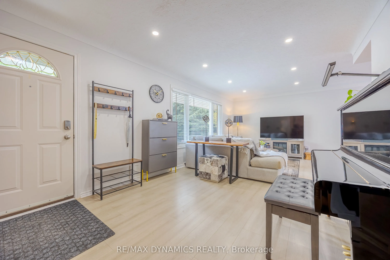
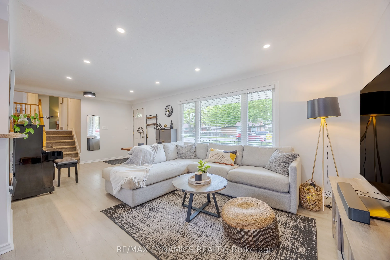
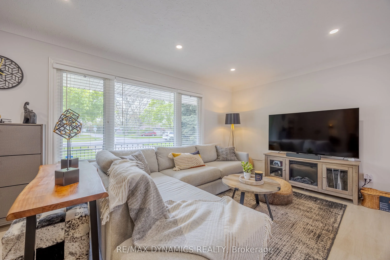
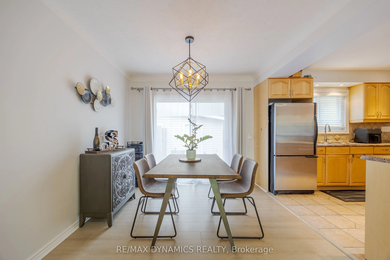
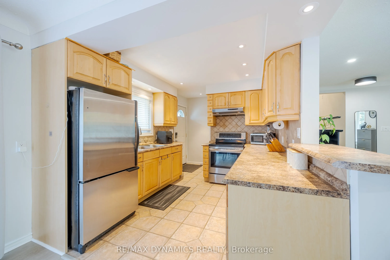
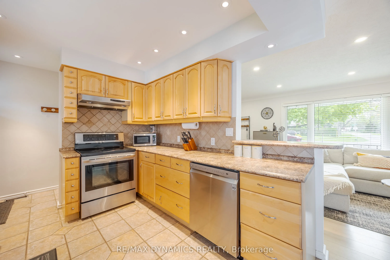
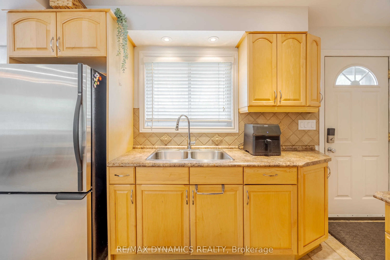
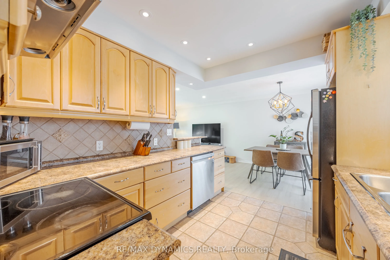
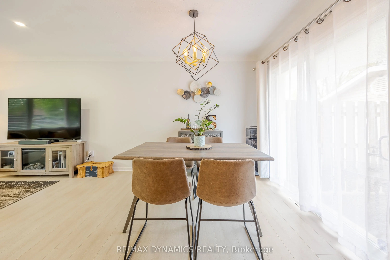
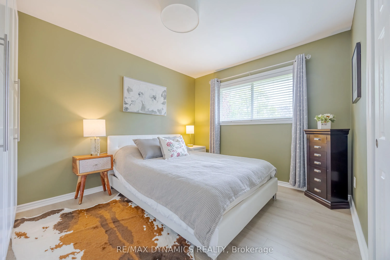
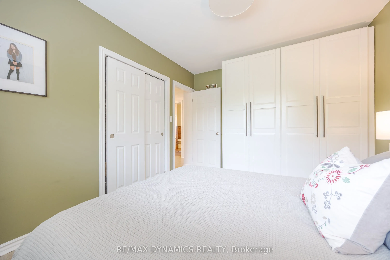
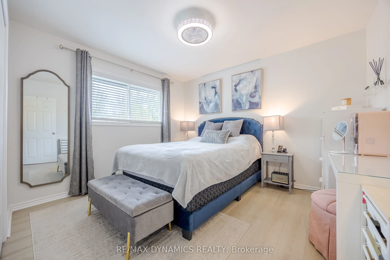
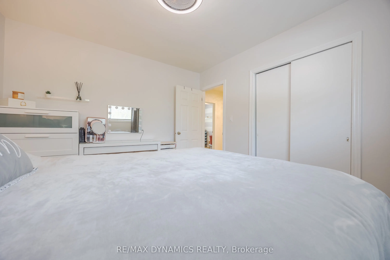
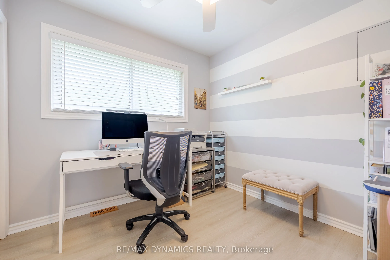
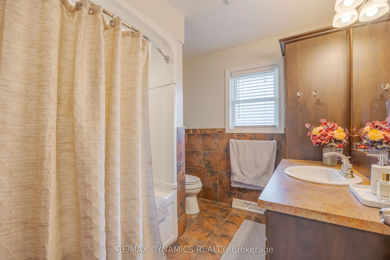
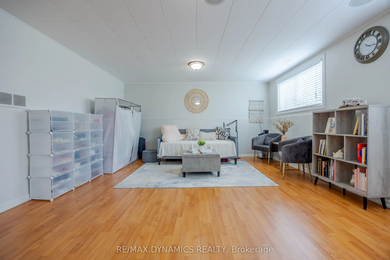
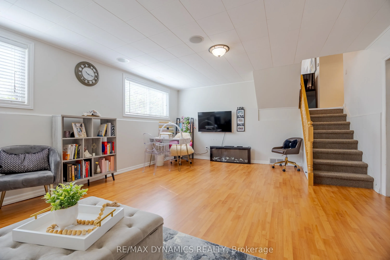
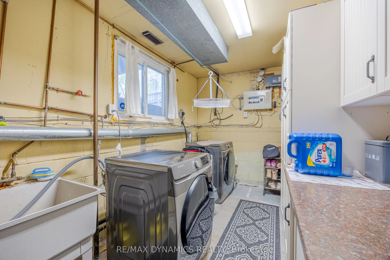
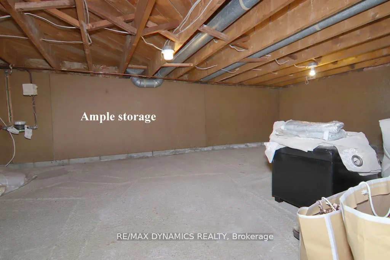
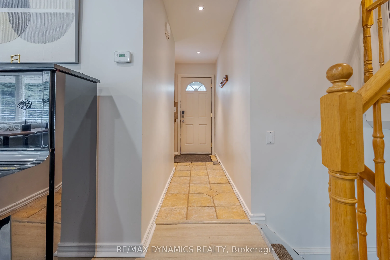
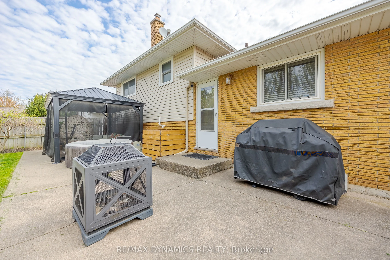
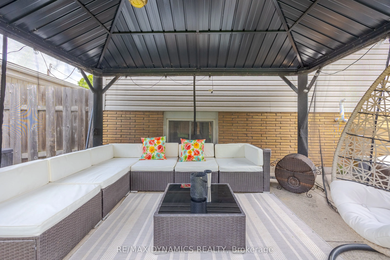
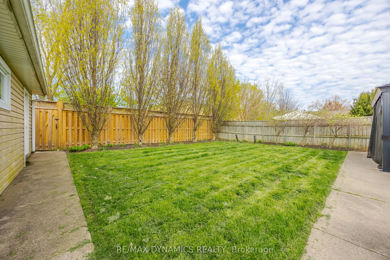
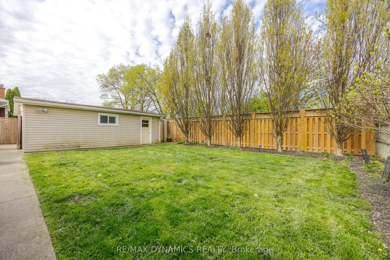
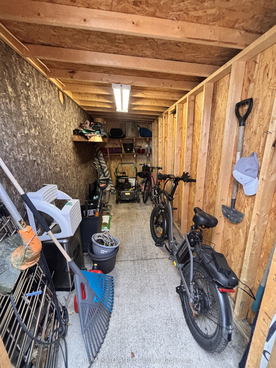
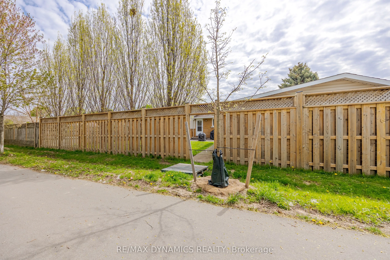
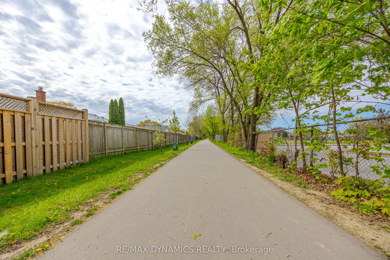
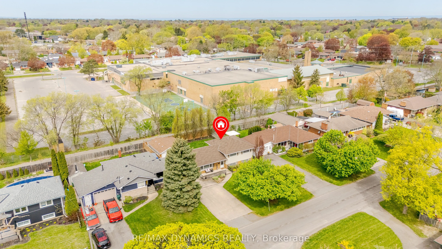
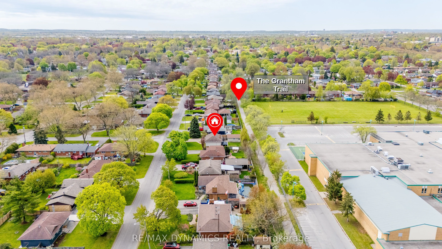
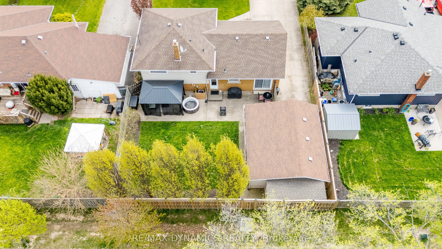
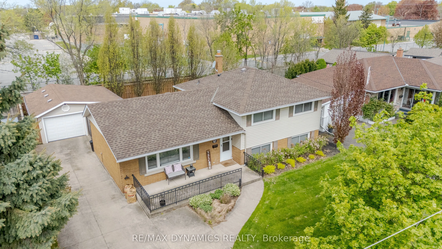
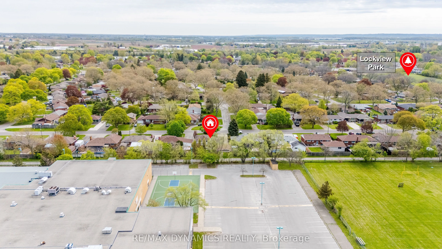
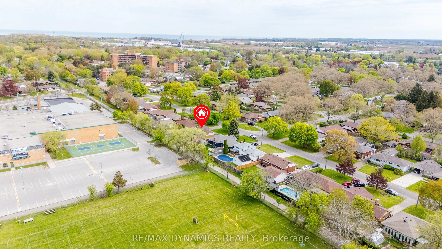
Welcome to this charming side-split home in the desirable North End of St. Catharines. Set in a quiet, family-friendly neighbourhood within walking distance of schools, this property offers no rear neighbours and direct access to the scenic Grantham Trail. Mature trees and beautiful landscaping surr...ound the fully fenced backyard, creating an inviting space for outdoor enjoyment. A spacious driveway accommodates six vehicles, while the detached double-car garage provides added convenience.Inside, the bright and spacious layout features newly upgraded stainless steel appliances and three generously sized bedrooms on the upper level. The basement offers a spacious family room, while a large crawl space provides ample storage. Additional highlights include a furnace installed in 2024 and an owned hot water heater. Conveniently located close to schools, parks, and everyday amenities.
Full Property Details
Interior
Bedrooms
3
Total Bedrooms
3
Washrooms
1
Square Footage
1100-1500 sqft
Basement
Partially Finished,Full
Heating Source
Gas
Heating Fuel
Forced Air
Air Conditioning
Central Air
Family Room
No
Kitchens
1
Total Kitchens
1
Fireplace Features
No
Bedrooms
3
Total Bedrooms
3
Washrooms
1
Square Footage
1100-1500 sqft
Basement
Partially Finished,Full
Heating Source
Gas
Heating Fuel
Forced Air
Air Conditioning
Central Air
Family Room
No
Kitchens
1
Total Kitchens
1
Fireplace Features
No
Exterior
Depth
100.0
Front
62.0
Lot Size
62 x 100.0 ft
Pool
None
Parking Spaces
6
Total Parking Spaces
7.00
Parking Description
Detached
Garage Spaces
2
Depth
100.0
Front
62.0
Lot Size
62 x 100.0 ft
Pool
None
Parking Spaces
6
Total Parking Spaces
7.00
Parking Description
Detached
Garage Spaces
2
Building Description
Style
Sidesplit 3
Home Type
House
Subtype
Detached
Property Orientation
West
Exterior Finish
Brick,Vinyl Siding
Sewers
Sewer
Water Supply
Municipal
Possession Date
No Data
Style
Sidesplit 3
Home Type
House
Subtype
Detached
Property Orientation
West
Exterior Finish
Brick,Vinyl Siding
Sewers
Sewer
Water Supply
Municipal
Possession Date
No Data
Community
Community
Bunting/Linwell
Community
Bunting/Linwell
Taxes & Fees
Taxes
$4,221 /yr
Tax Year
2026
Occupancy
Owner
Taxes
$4,221 /yr
Tax Year
2026
Occupancy
Owner
Similar Properties(No results)
Mortgage Calculator
Calculate your estimated monthly mortgage payment
Price
$649,900
$
%
%
Total cost of mortgage
$0
Monthly payment
By clicking Save, we will calculate your estimated mortgage for all properties using the saved values (down payment percentage, interest rate, and amortization).
The accuracy and applicability of this calculator are not guaranteed.