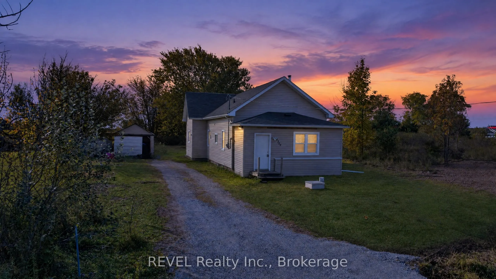
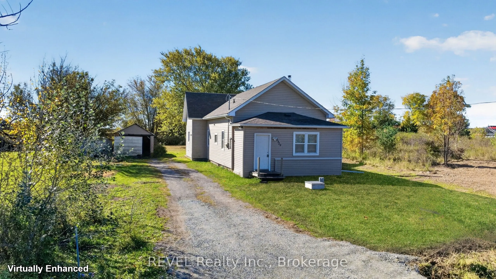
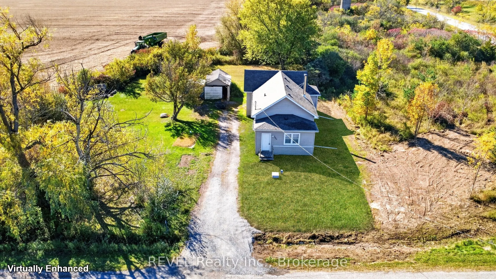
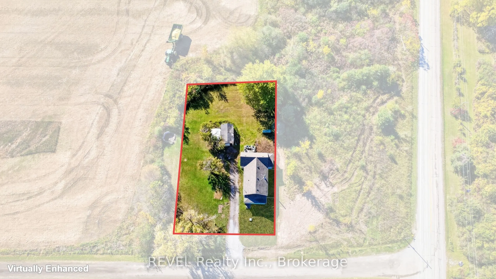
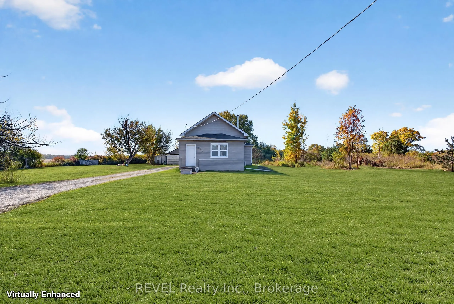
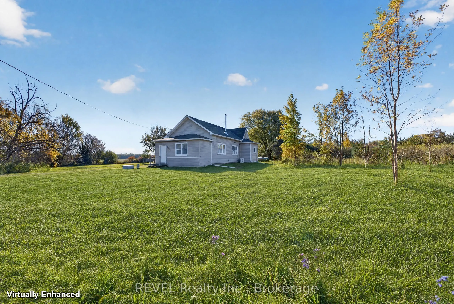
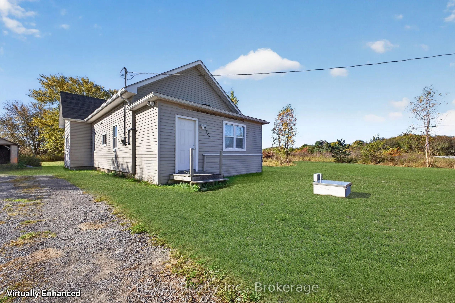
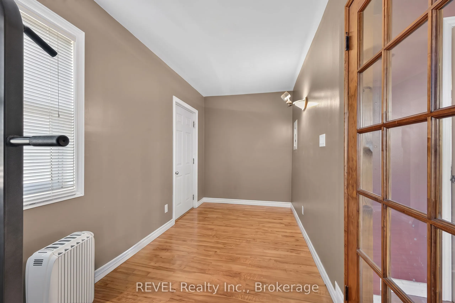
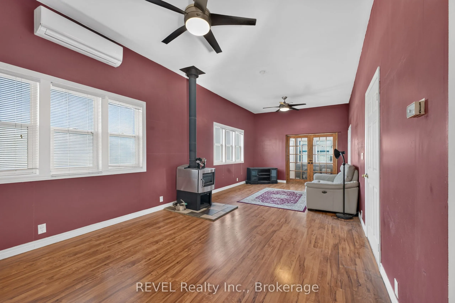
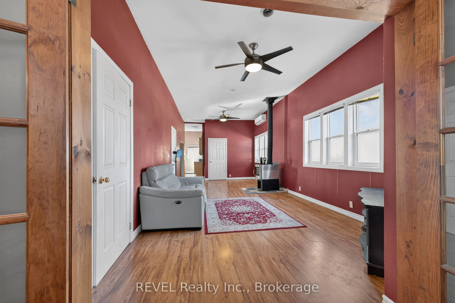
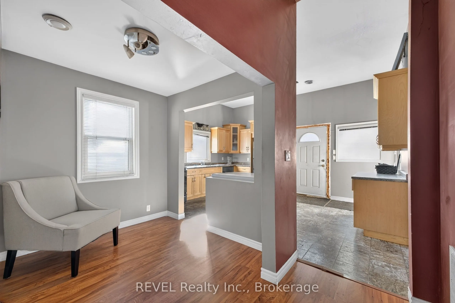
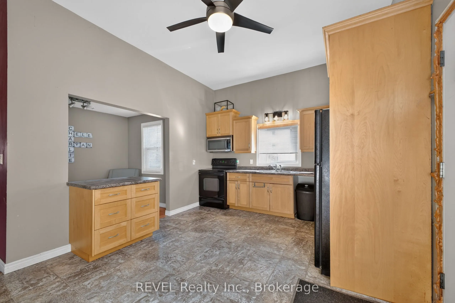
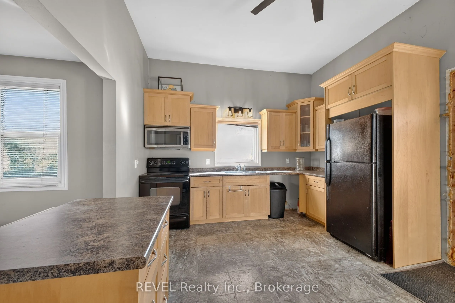
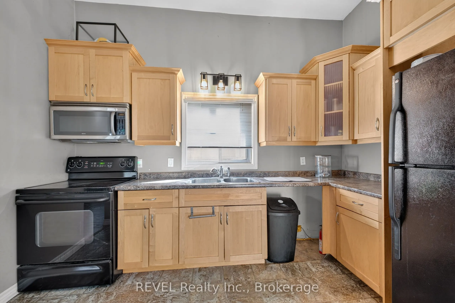
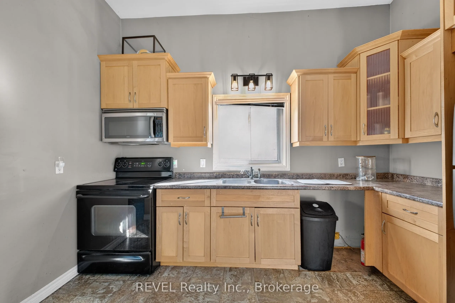
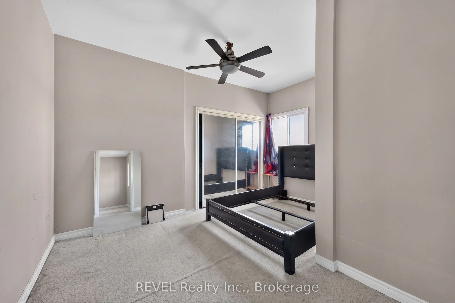
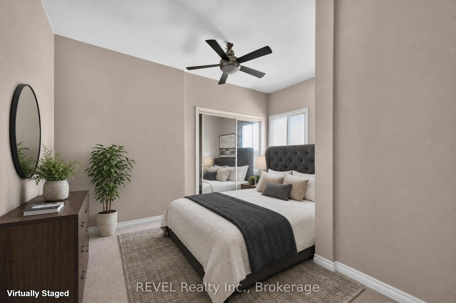
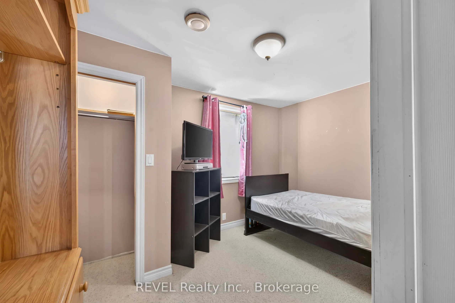
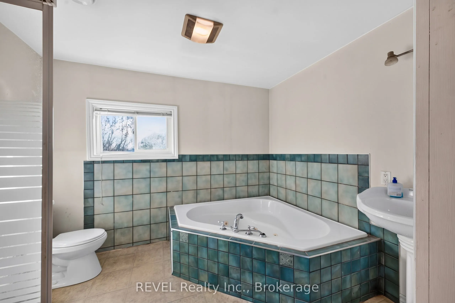
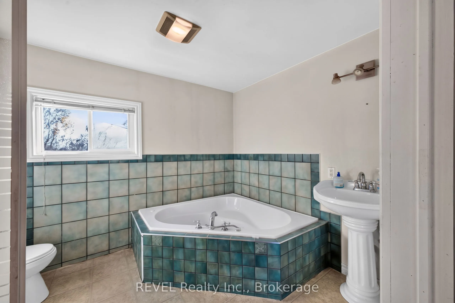
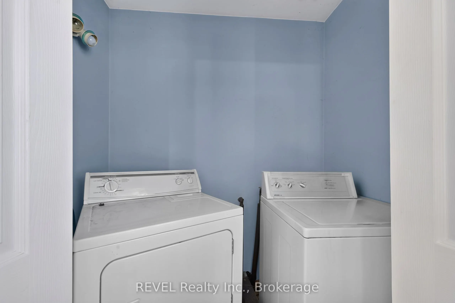
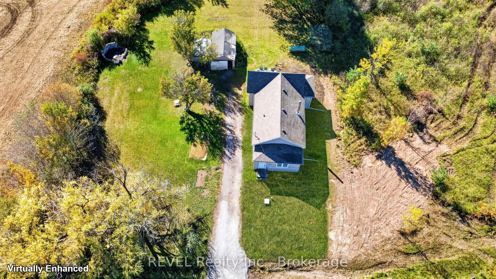
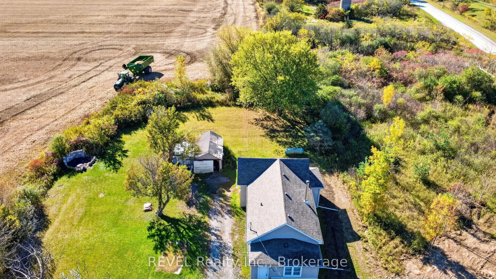
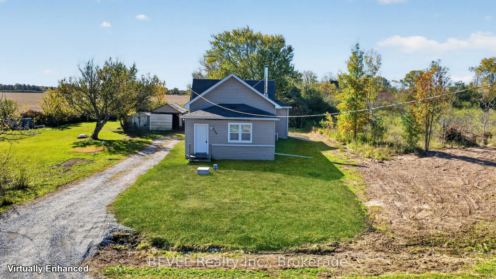
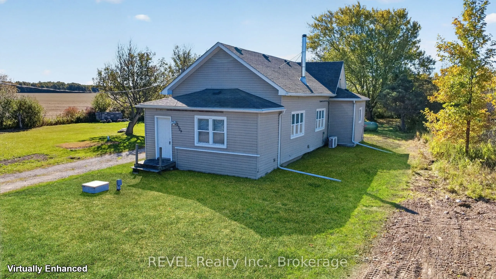
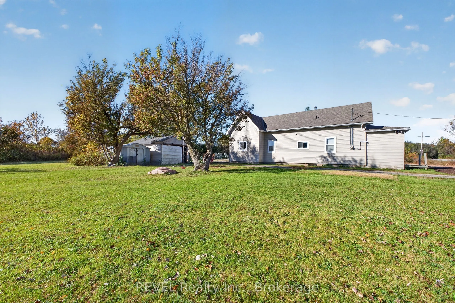
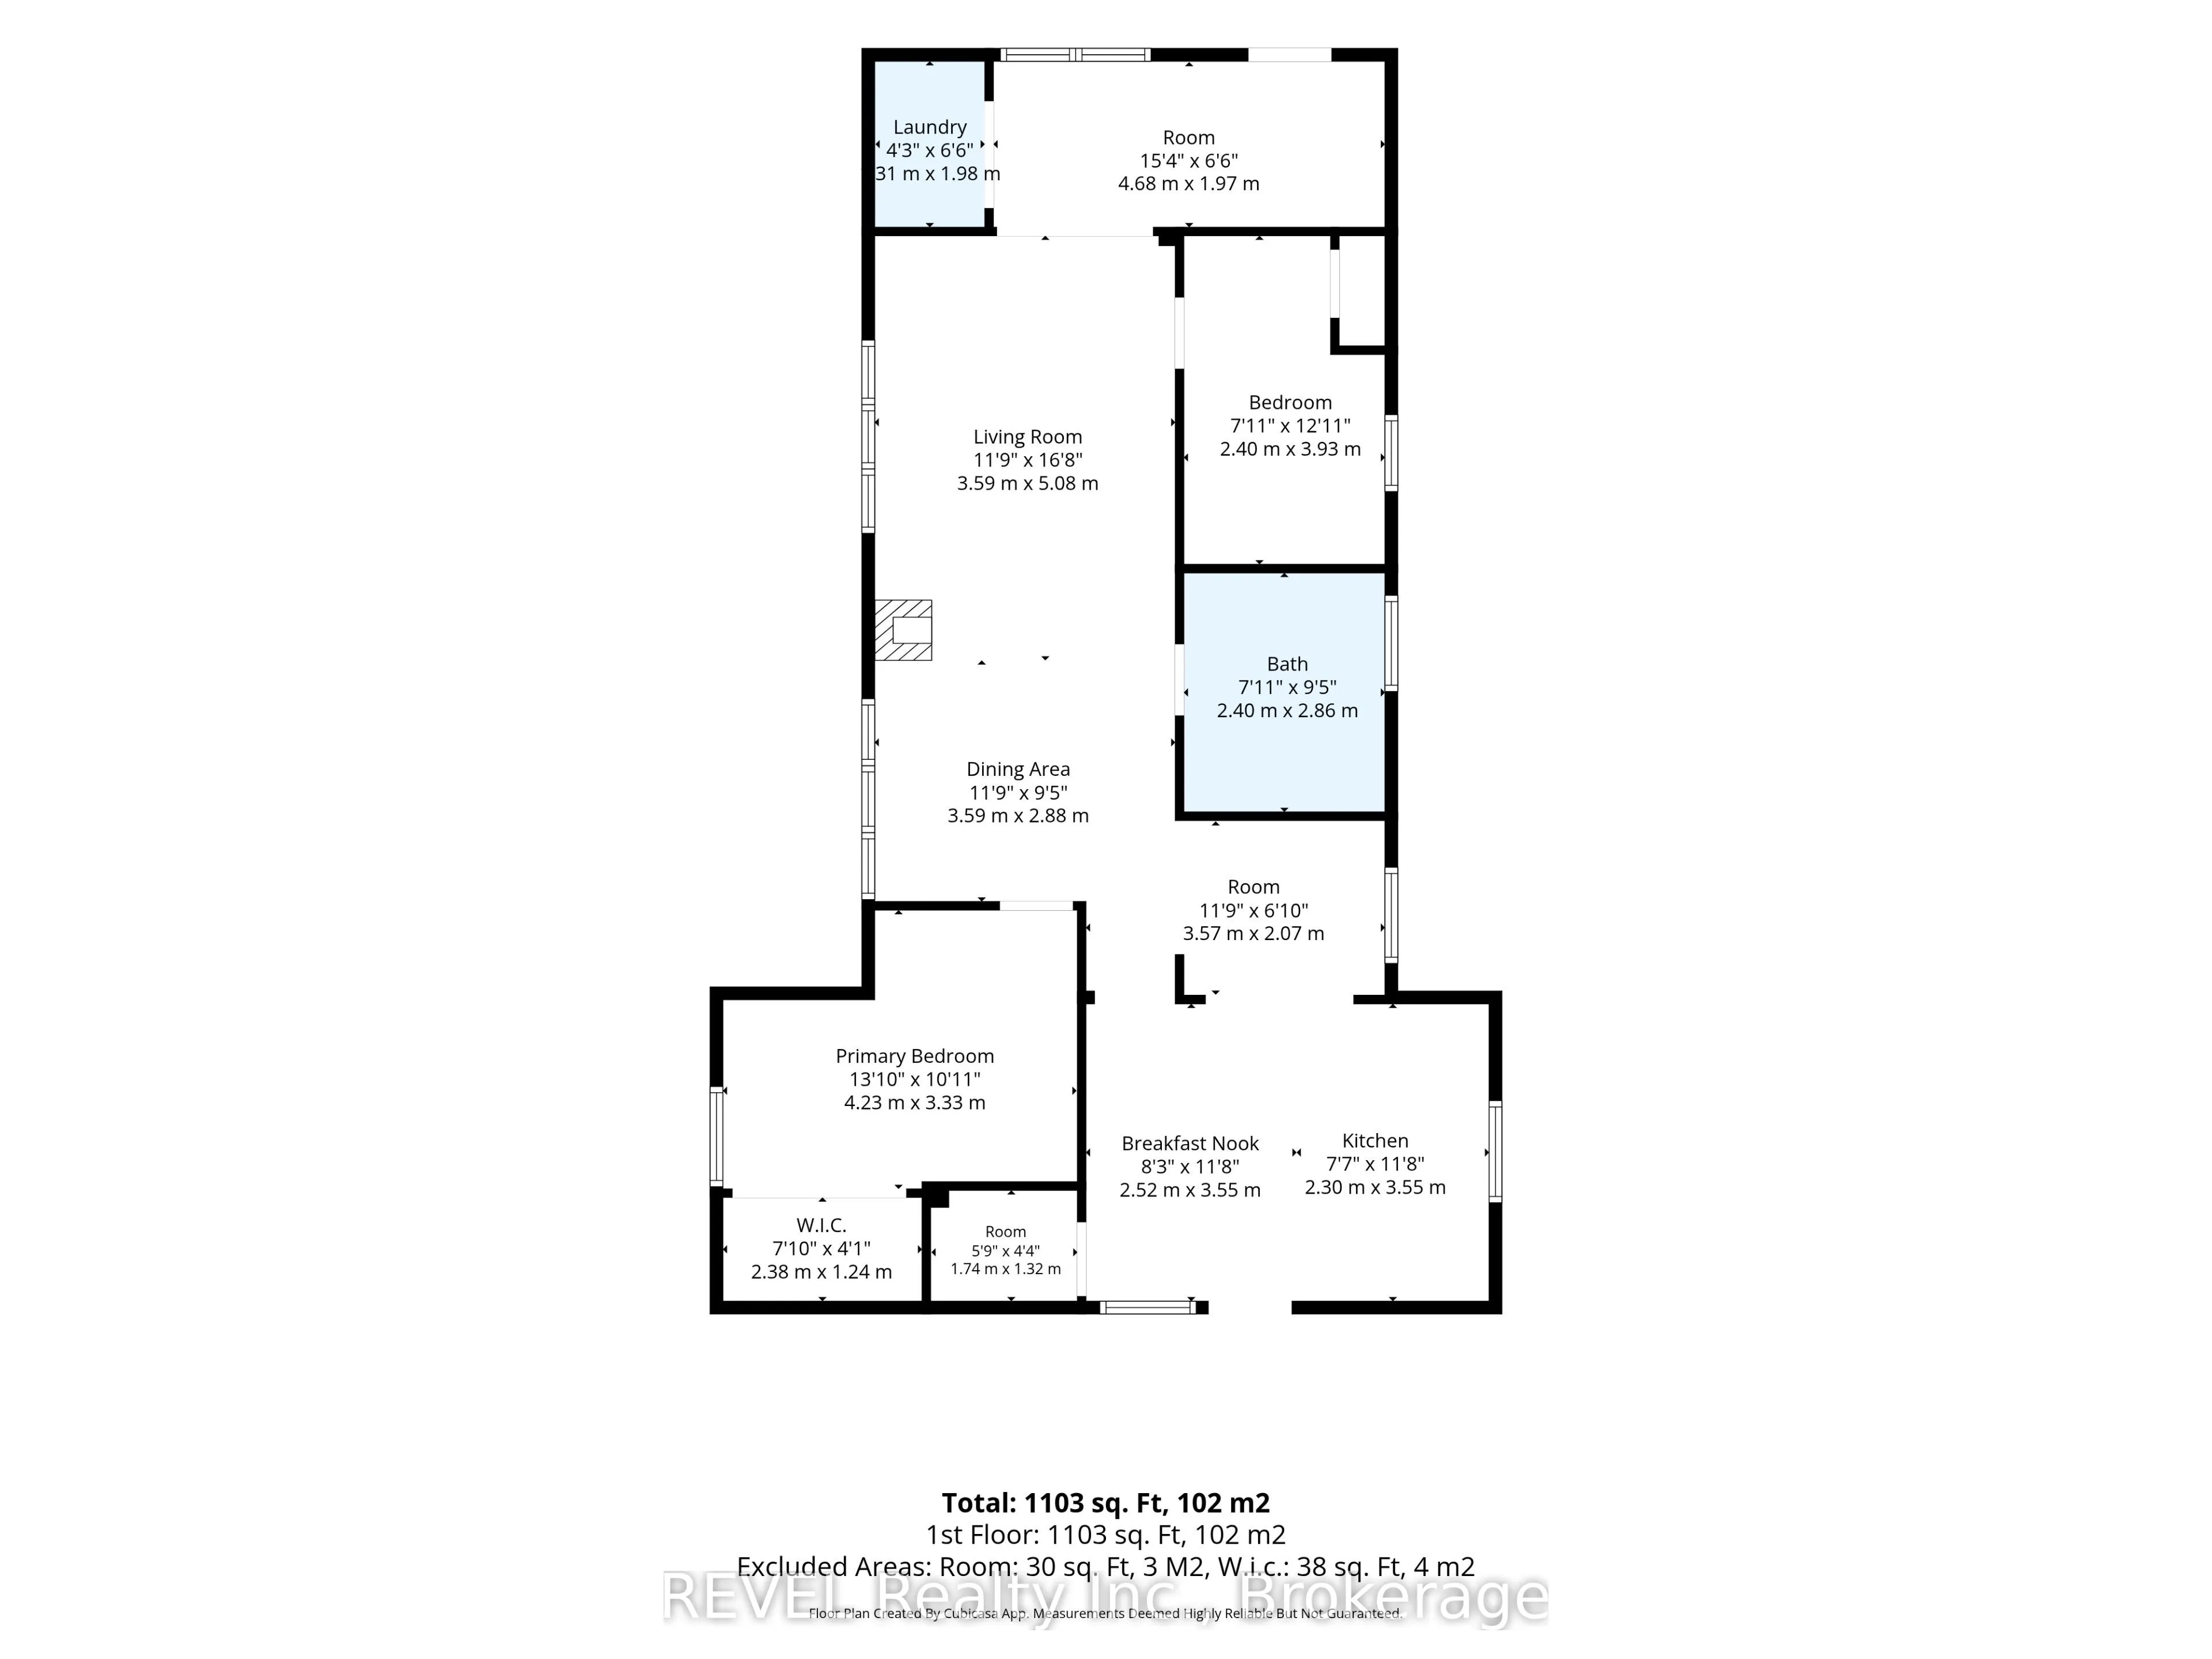
Situated on a spacious lot in a tranquil and secluded setting, this two bedroom one bath home offers a country living experience. This lovely property ensures privacy and serenity, making it an ideal retreat from the hustle and bustle of urban life. There is a nice, large functional kitchen, high ce...iling in the living room with a sleek wood fireplace perfect for those cooler nights. The roof was replaced in 2024 and a new cistern in 2026. The home is in need of a little cosmetic TLC but is solid and private yet still close enough to all amenities.
Full Property Details
Interior
Bedrooms
2
Total Bedrooms
2
Washrooms
1
Square Footage
1100-1500 sqft
Basement
None
Heating Source
Electric
Heating Fuel
Heat Pump
Air Conditioning
Wall Unit(s)
Family Room
No
Kitchens
1
Total Kitchens
1
Fireplace Features
Yes
Bedrooms
2
Total Bedrooms
2
Washrooms
1
Square Footage
1100-1500 sqft
Basement
None
Heating Source
Electric
Heating Fuel
Heat Pump
Air Conditioning
Wall Unit(s)
Family Room
No
Kitchens
1
Total Kitchens
1
Fireplace Features
Yes
Exterior
Depth
165.0
Front
100.0
Lot Size
100 x 165.0 ft
Pool
None
Parking Spaces
4
Total Parking Spaces
4.00
Parking Description
None
Garage Spaces
0
Depth
165.0
Front
100.0
Lot Size
100 x 165.0 ft
Pool
None
Parking Spaces
4
Total Parking Spaces
4.00
Parking Description
None
Garage Spaces
0
Building Description
Style
Bungalow
Home Type
House
Subtype
Detached
Property Orientation
South
Exterior Finish
Vinyl Siding
Sewers
Septic
Water Supply
Other
Possession Date
No Data
Style
Bungalow
Home Type
House
Subtype
Detached
Property Orientation
South
Exterior Finish
Vinyl Siding
Sewers
Septic
Water Supply
Other
Possession Date
No Data
Community
Community
Bowen
Community
Bowen
Taxes & Fees
Taxes
$2,764 /yr
Tax Year
2025
Occupancy
Owner
Taxes
$2,764 /yr
Tax Year
2025
Occupancy
Owner
Room Types
Bedroom
-
Dimensions 7.12 x 12.11 feet
86.22 sqft
Breakfast
-
Dimensions 8.3 x 11.81 feet
98.02 sqft
Dining Room
-
Dimensions 11.91 x 9.51 feet
113.26 sqft
Kitchen
-
Dimensions 7.71 x 11.81 feet
91.06 sqft
Laundry
-
Dimensions 4.3 x 6.59 feet
28.34 sqft
Living Room
-
Dimensions 11.91 x 16.8 feet
200.09 sqft
Other
-
Dimensions 11.91 x 6.1 feet
72.65 sqft
Other
-
Dimensions 15.39 x 6.59 feet
101.42 sqft
Other
-
Dimensions 9.91 x 4.4 feet
43.6 sqft
Primary Bedroom
Walk-In Closet(s)
Dimensions 13.09 x 10.1 feet
132.21 sqft
Similar Properties(No results)
Mortgage Calculator
Calculate your estimated monthly mortgage payment
Price
$425,000
$
%
%
Total cost of mortgage
$0
Monthly payment
By clicking Save, we will calculate your estimated mortgage for all properties using the saved values (down payment percentage, interest rate, and amortization).
The accuracy and applicability of this calculator are not guaranteed.