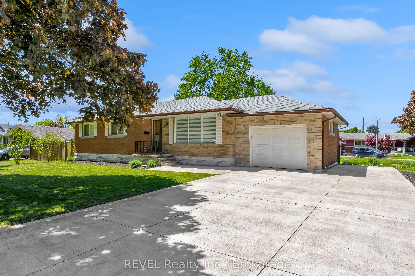
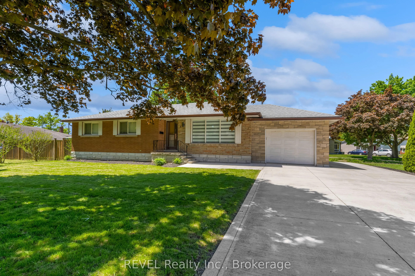
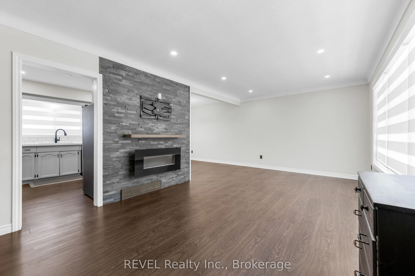
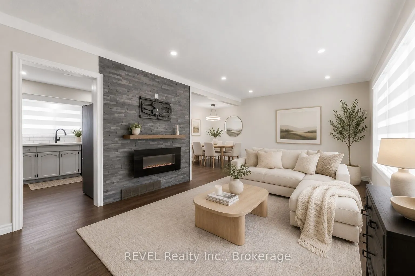
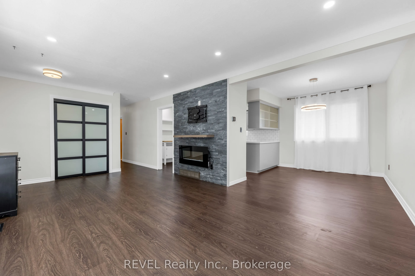
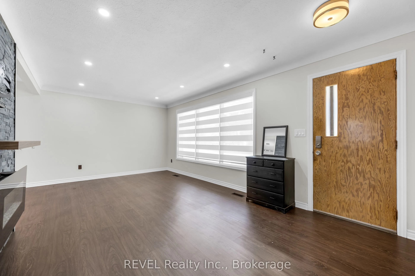
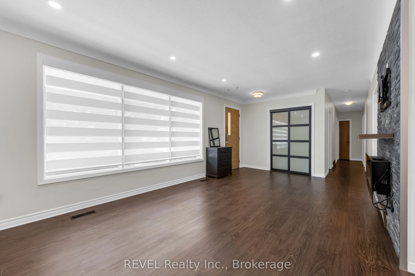
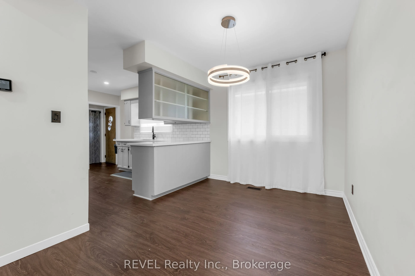
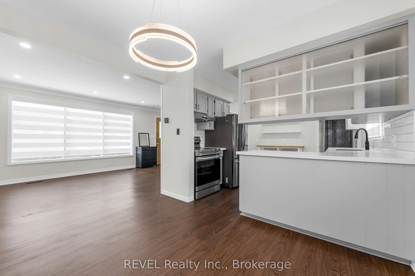
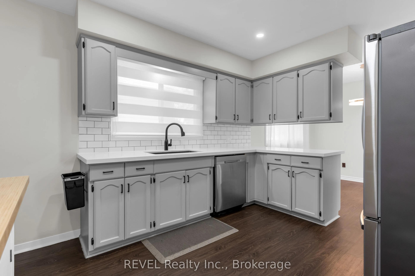
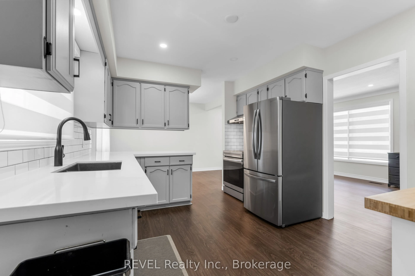
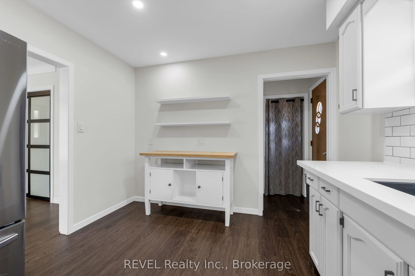
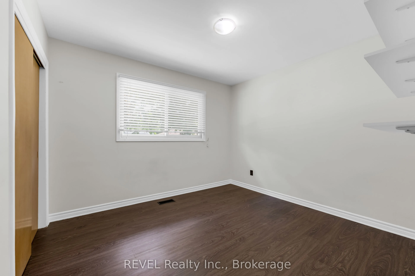
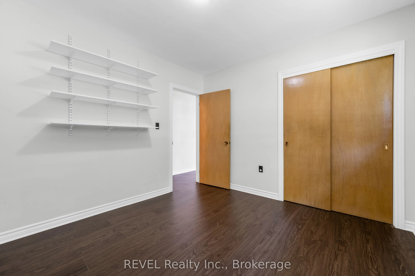
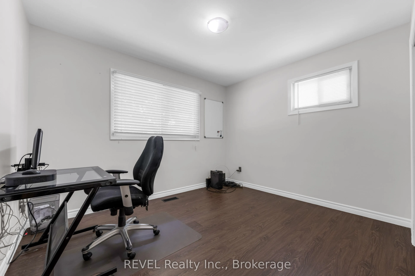
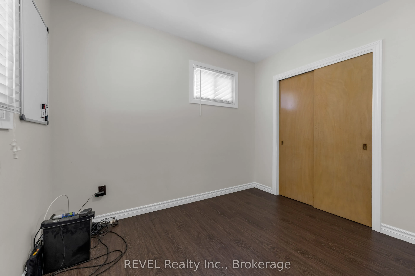
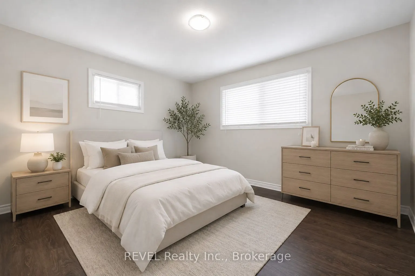
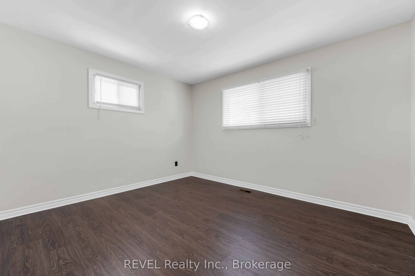
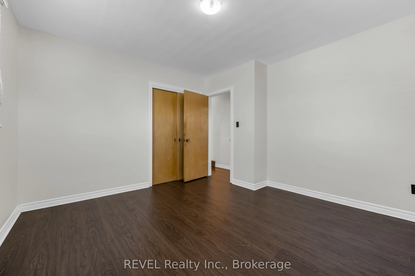
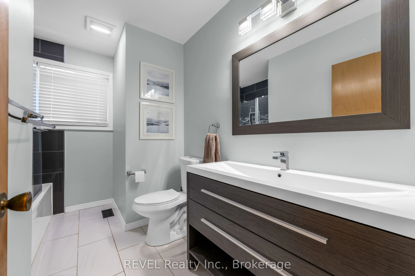
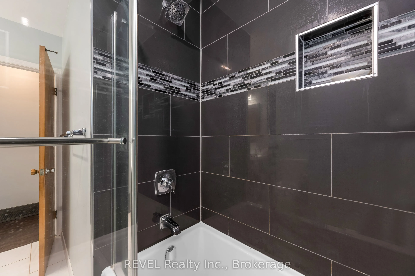
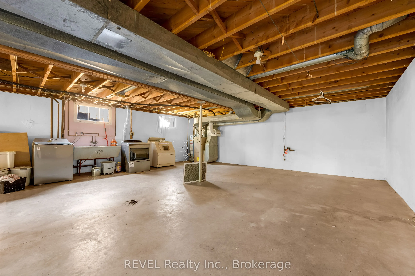
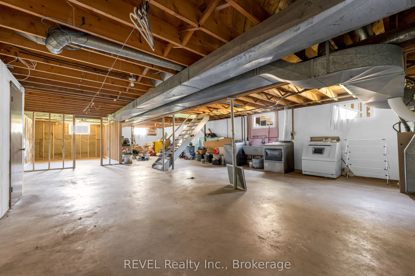
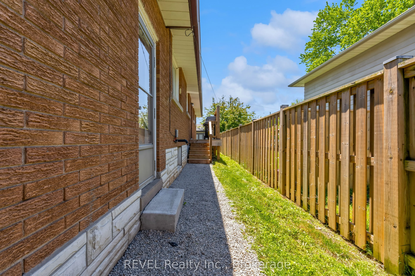
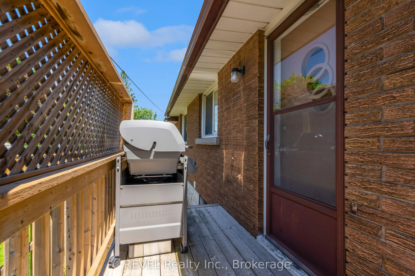
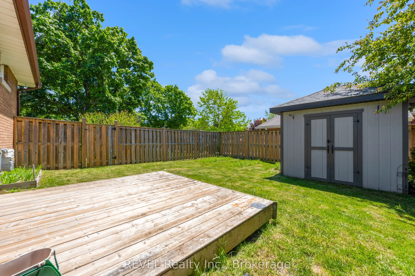
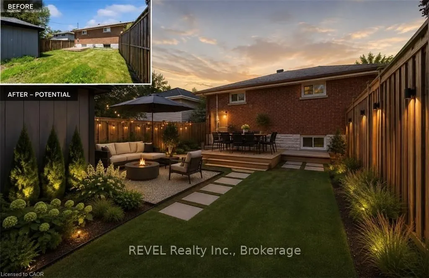
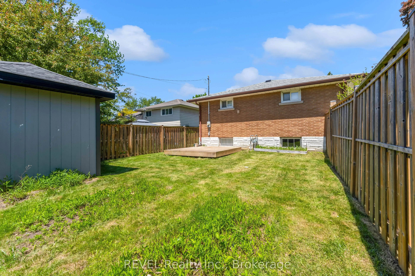
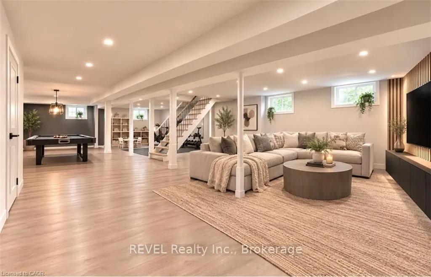
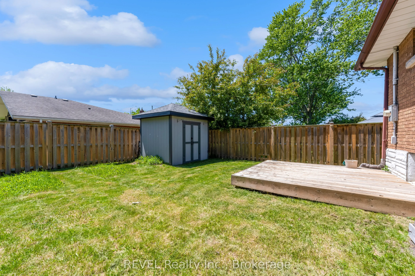
Welcome to 5 Armour Drive, a beautifully maintained all-brick bungalow located in Welland's sought-after Chippawa Park neighbourhood. Situatedon a spacious corner lot, this 3-bedroom home offers a great blend of character, comfort, and tasteful updates throughout. The home features an updated kitche...n with newer appliances, updated flooring, and a brand new small back deck off the home, ideal for BBQing and easy outdoor access. The attached garage adds everyday convenience, and the basement includes a cold room/fruit cellar with excellent storage.Located in one of Welland's most established and family-friendly neighbourhoods, close to parks, schools, and everyday amenities, this is a fantastic opportunity to own a solid home in a prime location.
Full Property Details
Interior
Bedrooms
3
Total Bedrooms
3
Washrooms
1
Square Footage
1100-1500 sqft
Basement
Unfinished
Heating Source
Electric
Heating Fuel
Forced Air
Air Conditioning
Central Air
Family Room
Yes
Kitchens
1
Total Kitchens
1
Fireplace Features
Yes
Bedrooms
3
Total Bedrooms
3
Washrooms
1
Square Footage
1100-1500 sqft
Basement
Unfinished
Heating Source
Electric
Heating Fuel
Forced Air
Air Conditioning
Central Air
Family Room
Yes
Kitchens
1
Total Kitchens
1
Fireplace Features
Yes
Exterior
Depth
120.0
Front
60.0
Lot Size
60 x 120.0 ft
Pool
None
Waterfront
None
Parking Spaces
4
Total Parking Spaces
5.00
Parking Description
Attached
Garage Spaces
1
Depth
120.0
Front
60.0
Lot Size
60 x 120.0 ft
Pool
None
Waterfront
None
Parking Spaces
4
Total Parking Spaces
5.00
Parking Description
Attached
Garage Spaces
1
Building Description
Style
Bungalow
Home Type
House
Subtype
Detached
Property Orientation
West
Exterior Finish
Brick
Sewers
Sewer
Water Supply
Municipal
Possession Date
10/7/2026
Style
Bungalow
Home Type
House
Subtype
Detached
Property Orientation
West
Exterior Finish
Brick
Sewers
Sewer
Water Supply
Municipal
Possession Date
10/7/2026
Community
Community
Prince Charles
Community
Prince Charles
Taxes & Fees
Taxes
$3,955 /yr
Tax Year
2025
Occupancy
Vacant
Taxes
$3,955 /yr
Tax Year
2025
Occupancy
Vacant
Room Types
Bathroom
-
Dimensions 7.64 x 10.47 feet
79.99 sqft
Bedroom 2
-
Dimensions 11.45 x 9.51 feet
108.89 sqft
Bedroom 3
-
Dimensions 10.86 x 9.81 feet
106.54 sqft
Dining Room
-
Dimensions 8.69 x 10.76 feet
93.5 sqft
Kitchen
-
Dimensions 15.88 x 10.47 feet
166.26 sqft
Living Room
-
Dimensions 19.69 x 11.48 feet
226.04 sqft
Other
-
Dimensions 14.07 x 10.76 feet
151.39 sqft
Primary Bedroom
-
Dimensions 12.66 x 11.78 feet
149.13 sqft
Recreation
-
Dimensions 45.28 x 24.21 feet
1096.23 sqft
Similar Properties(No results)
Mortgage Calculator
Calculate your estimated monthly mortgage payment
Price
$549,999
$
%
%
Total cost of mortgage
$0
Monthly payment
By clicking Save, we will calculate your estimated mortgage for all properties using the saved values (down payment percentage, interest rate, and amortization).
The accuracy and applicability of this calculator are not guaranteed.