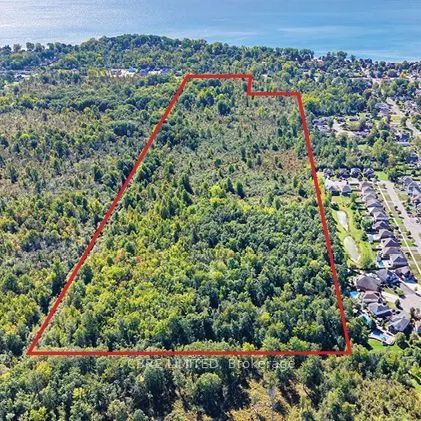
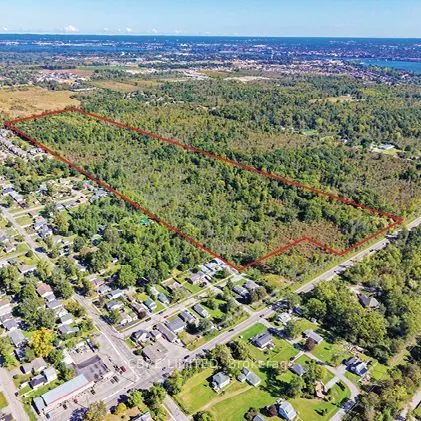
*Irregular in shape. Incl 3 parcels. 304 ft. on Dominion Rd. The Property represents a compelling residential development opportunity within one of Fort Erie's most established and desirable neighbourhoods. Directly abutting an existing residential community, the Property offers the benefit of immed...iate integration with surrounding housing, community services, and neighbourhood infrastructure, reducing many of the risks typically associated with greenfield development. Its prominent frontage along Dominion Road, a major commuter corridor connecting residents to employment areas, schools, shopping, healthcare facilities, and regional transportation routes, further enhances the site's appeal for future residential users. Beyond its strong neighbourhood setting, residents will benefit from convenient access to a wide range of amenities, including the Fort Erie Leisure plex, Douglas Memorial Hospital, Garrison Village Shopping Centre, local schools, and daily services. The Property is also located minutes from the waterfront communities of Crystal Beach and Ridgeway, offering residents access to Lake Erie beaches, recreational opportunities, restaurants, and year-round community attractions. Combined with Fort Erie's continued population growth, expanding residential base, and proximity to the Peace Bridge and QEW corridor, the Property is exceptionally positioned to support a thoughtfully planned residential community within a growing and highly sought-after area of the Niagara Region.
Full Property Details
General
Business Type
Residential
Total Area
56.51 Acres
Sprinklers
-
Drive-In Level Shipping Doors
-
Double Man Shipping Doors
-
Grade Level Shipping Doors
-
Truck Level Shipping Doors
-
Business Type
Residential
Total Area
56.51 Acres
Sprinklers
-
Drive-In Level Shipping Doors
-
Double Man Shipping Doors
-
Grade Level Shipping Doors
-
Truck Level Shipping Doors
-
Interior
Washrooms
0
Washrooms
0
Exterior
Depth
1444.82
Front
0.0
Lot Size
0 x 1444.82 ft
Parking Spaces
-
Total Parking Spaces
-
Garage Spaces
-
Zoning
Neighbourhood Development; EP; EC; H
Depth
1444.82
Front
0.0
Lot Size
0 x 1444.82 ft
Parking Spaces
-
Total Parking Spaces
-
Garage Spaces
-
Zoning
Neighbourhood Development; EP; EC; H
Building Description
Home Type
Commercial
Subtype
Land
Sewers
Sanitary+Storm
Water Supply
Municipal
Possession Date
No Data
Home Type
Commercial
Subtype
Land
Sewers
Sanitary+Storm
Water Supply
Municipal
Possession Date
No Data
Community
Community
Crescent Park
Community
Crescent Park
Taxes & Fees
Taxes
$3,079.05 /yr
Tax Year
2026
Occupancy
Vacant
Taxes
$3,079.05 /yr
Tax Year
2026
Occupancy
Vacant
Similar Properties(No results)
Mortgage Calculator
Calculate your estimated monthly mortgage payment
Price
$1
$
%
%
Total cost of mortgage
$0
Monthly payment
By clicking Save, we will calculate your estimated mortgage for all properties using the saved values (down payment percentage, interest rate, and amortization).
The accuracy and applicability of this calculator are not guaranteed.