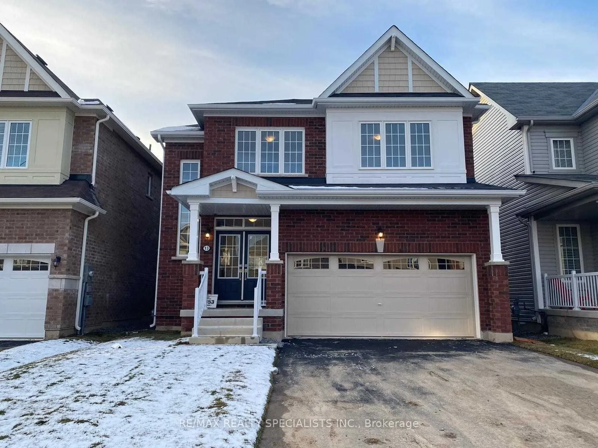
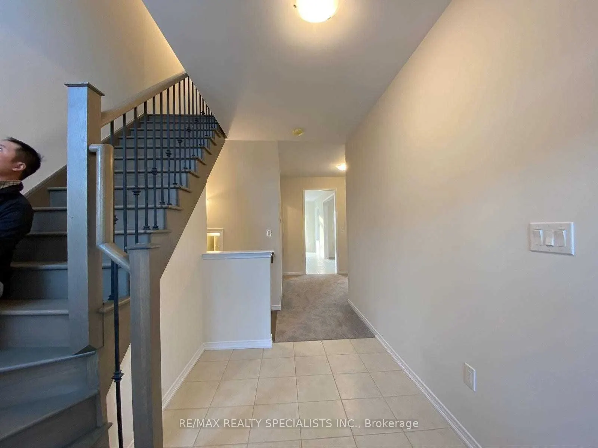
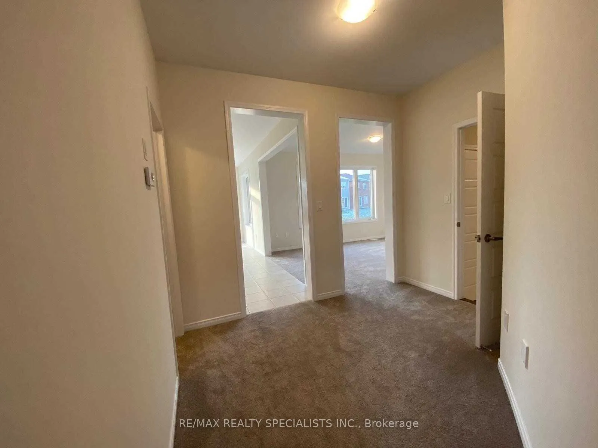
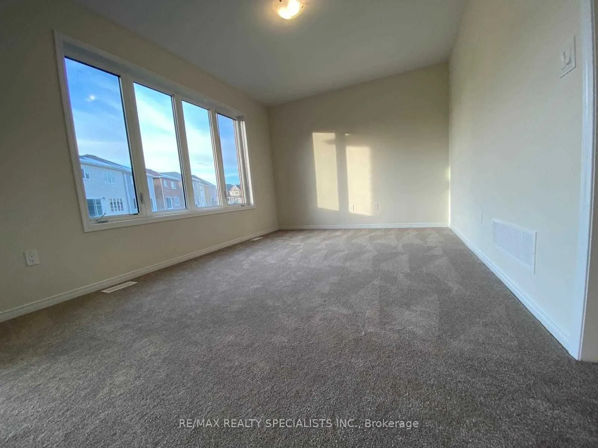
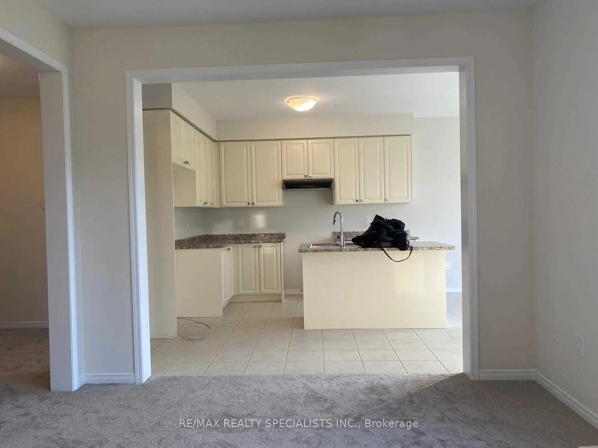
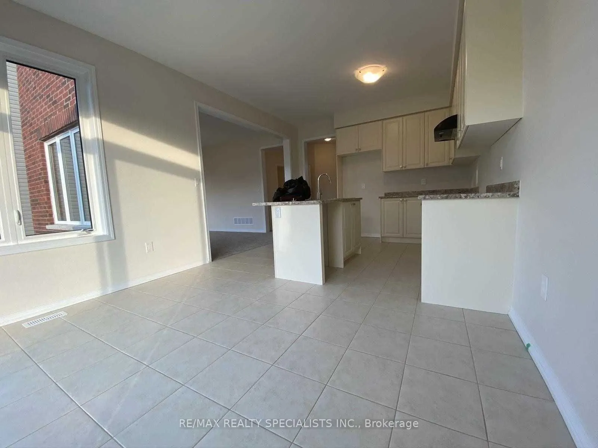
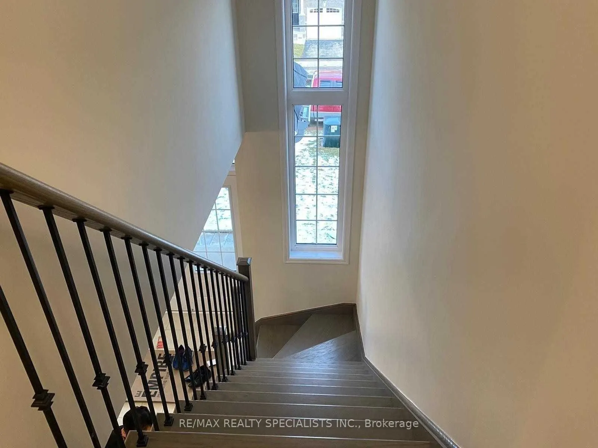
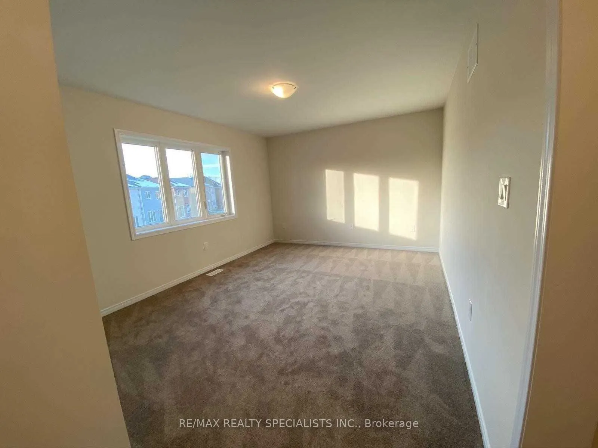
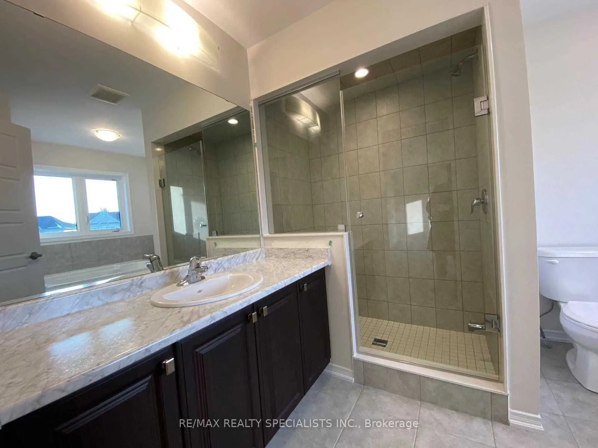
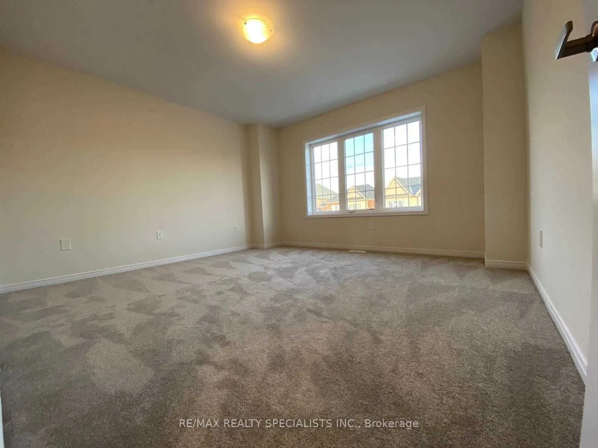
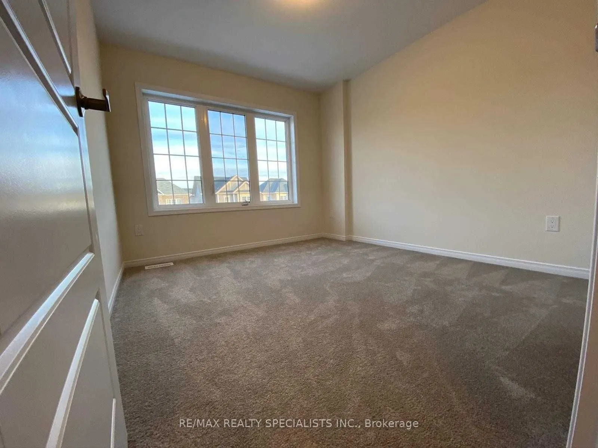
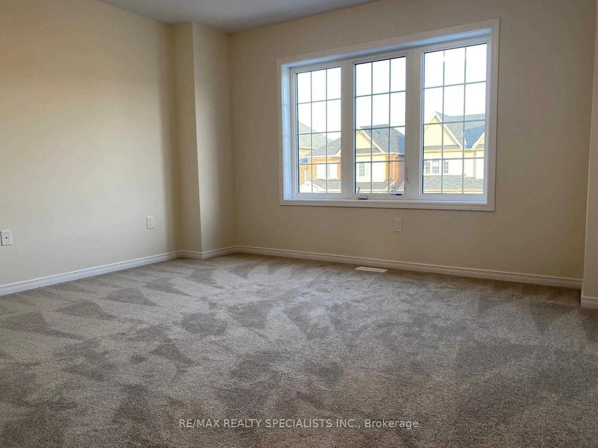
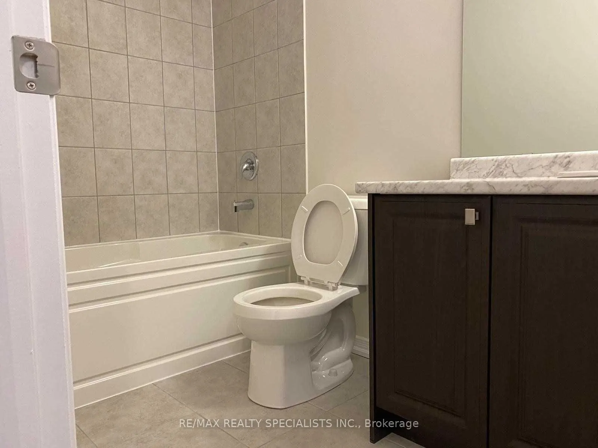
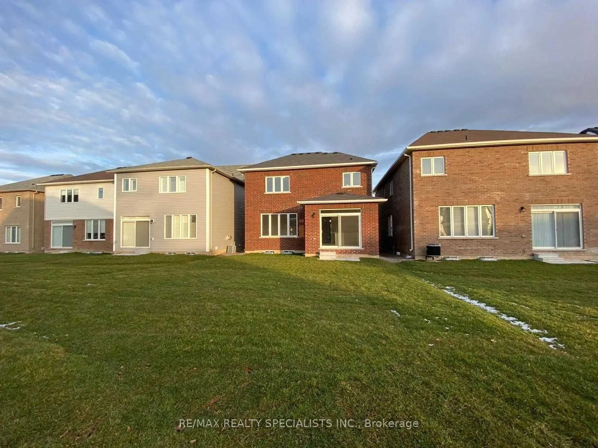
*Show Stopper Home* Fully Brick Exterior W/Double Car Garage, No Sidewalk, Extra Large Fully Fenced & Landscaped Backyard! Double Door Entrance Brings You In A Spacious Foyer W/Walk-In Closet! Stunning 9Ft Smooth Ceilings, Stained Matte Staircase W/Iron Pickets! Kitchen W/Upgraded Cabinets, Centre I...sland, Stainless Steel Appliances, Large Dining Area W/Walk-Out To Backyard. Second Floor Features 4 Spacious Bedrooms, Master Ensuite W/5Pc Bath, Frameless Glass Shower, Huge Oval Tub. 3 Spacious Family-Size Bedrooms. Oversized Windows In Basement, Extended Height, Lots of Room!
Full Property Details
Interior
Bedrooms
4
Total Bedrooms
4
Washrooms
3
Square Footage
2000-2500 sqft
Basement
Unfinished
Heating Source
Gas
Heating Fuel
Forced Air
Air Conditioning
None
Family Room
No
Kitchens
1
Total Kitchens
1
Fireplace Features
No
Bedrooms
4
Total Bedrooms
4
Washrooms
3
Square Footage
2000-2500 sqft
Basement
Unfinished
Heating Source
Gas
Heating Fuel
Forced Air
Air Conditioning
None
Family Room
No
Kitchens
1
Total Kitchens
1
Fireplace Features
No
Exterior
Depth
103.35
Front
36.09
Driveway
Private
Lot Size
36 x 103.35 ft
Pool
None
Parking Spaces
4
Total Parking Spaces
6.00
Parking Description
Attached
Garage Spaces
2
Depth
103.35
Front
36.09
Driveway
Private
Lot Size
36 x 103.35 ft
Pool
None
Parking Spaces
4
Total Parking Spaces
6.00
Parking Description
Attached
Garage Spaces
2
Building Description
Style
2-Storey
Home Type
House
Subtype
Detached
Year Built
New
Property Orientation
West
Exterior Finish
Brick
Sewers
Sewer
Water Supply
Municipal
Possession Date
No Data
Style
2-Storey
Home Type
House
Subtype
Detached
Year Built
New
Property Orientation
West
Exterior Finish
Brick
Sewers
Sewer
Water Supply
Municipal
Possession Date
No Data
Community
Community
Hurricane/Merrittville
Community
Hurricane/Merrittville
Taxes & Fees
Taxes
$5,845.23 /yr
Tax Year
2025
Occupancy
Tenant
Taxes
$5,845.23 /yr
Tax Year
2025
Occupancy
Tenant
Room Types
Bedroom 2
Double Closet, Broadloom
Dimensions 10.01 x 10.99 feet
110.01 sqft
Bedroom 3
Double Closet, Broadloom
Dimensions 10.01 x 12.99 feet
130.03 sqft
Bedroom 4
Double Closet, Broadloom
Dimensions 12.99 x 14.01 feet
181.99 sqft
Dining Room
Ceramic Floor, W/O To Garden
Dimensions 10.43 x 12.47 feet
130.06 sqft
Foyer
Ceramic Floor, Double Doors
Dimensions 11.48 x 6 feet
68.88 sqft
Great Room
Large Window, Broadloom
Dimensions 12.01 x 16.01 feet
192.28 sqft
Kitchen
Ceramic Floor, Centre Island
Dimensions 10.4 x 12.5 feet
130 sqft
Primary Bedroom
Walk-In Closet(s), Ensuite Bath
Dimensions 12.01 x 14.99 feet
180.03 sqft
Similar Properties(No results)
Mortgage Calculator
Calculate your estimated monthly mortgage payment
Price
$849,900
$
%
%
Total cost of mortgage
$0
Monthly payment
By clicking Save, we will calculate your estimated mortgage for all properties using the saved values (down payment percentage, interest rate, and amortization).
The accuracy and applicability of this calculator are not guaranteed.