Sign In or Create a Free Account to see full details of this property
Key Facts
Key facts for 948 BURWELL Street
Property Type
Townhome, 2-Storey
Parking
Attached 1 garage, 2 parking
MLS #
X13882802
Size
1500-2000 sqft
Basement
Unfinished
Listed on
2026-10-09
Lot size
25 x 123.79
Tax
$1,300 /yr
Days on Market
4
Approximate Age
New
Maintenance Fee
-
Description
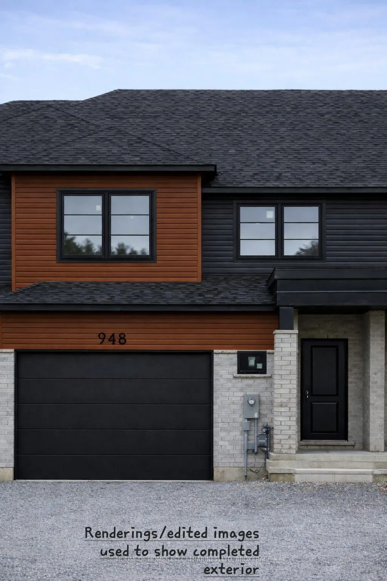
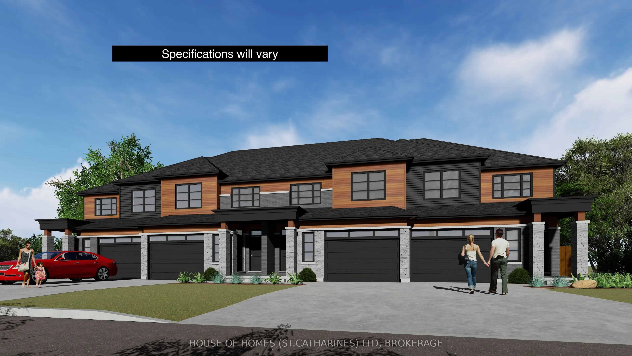
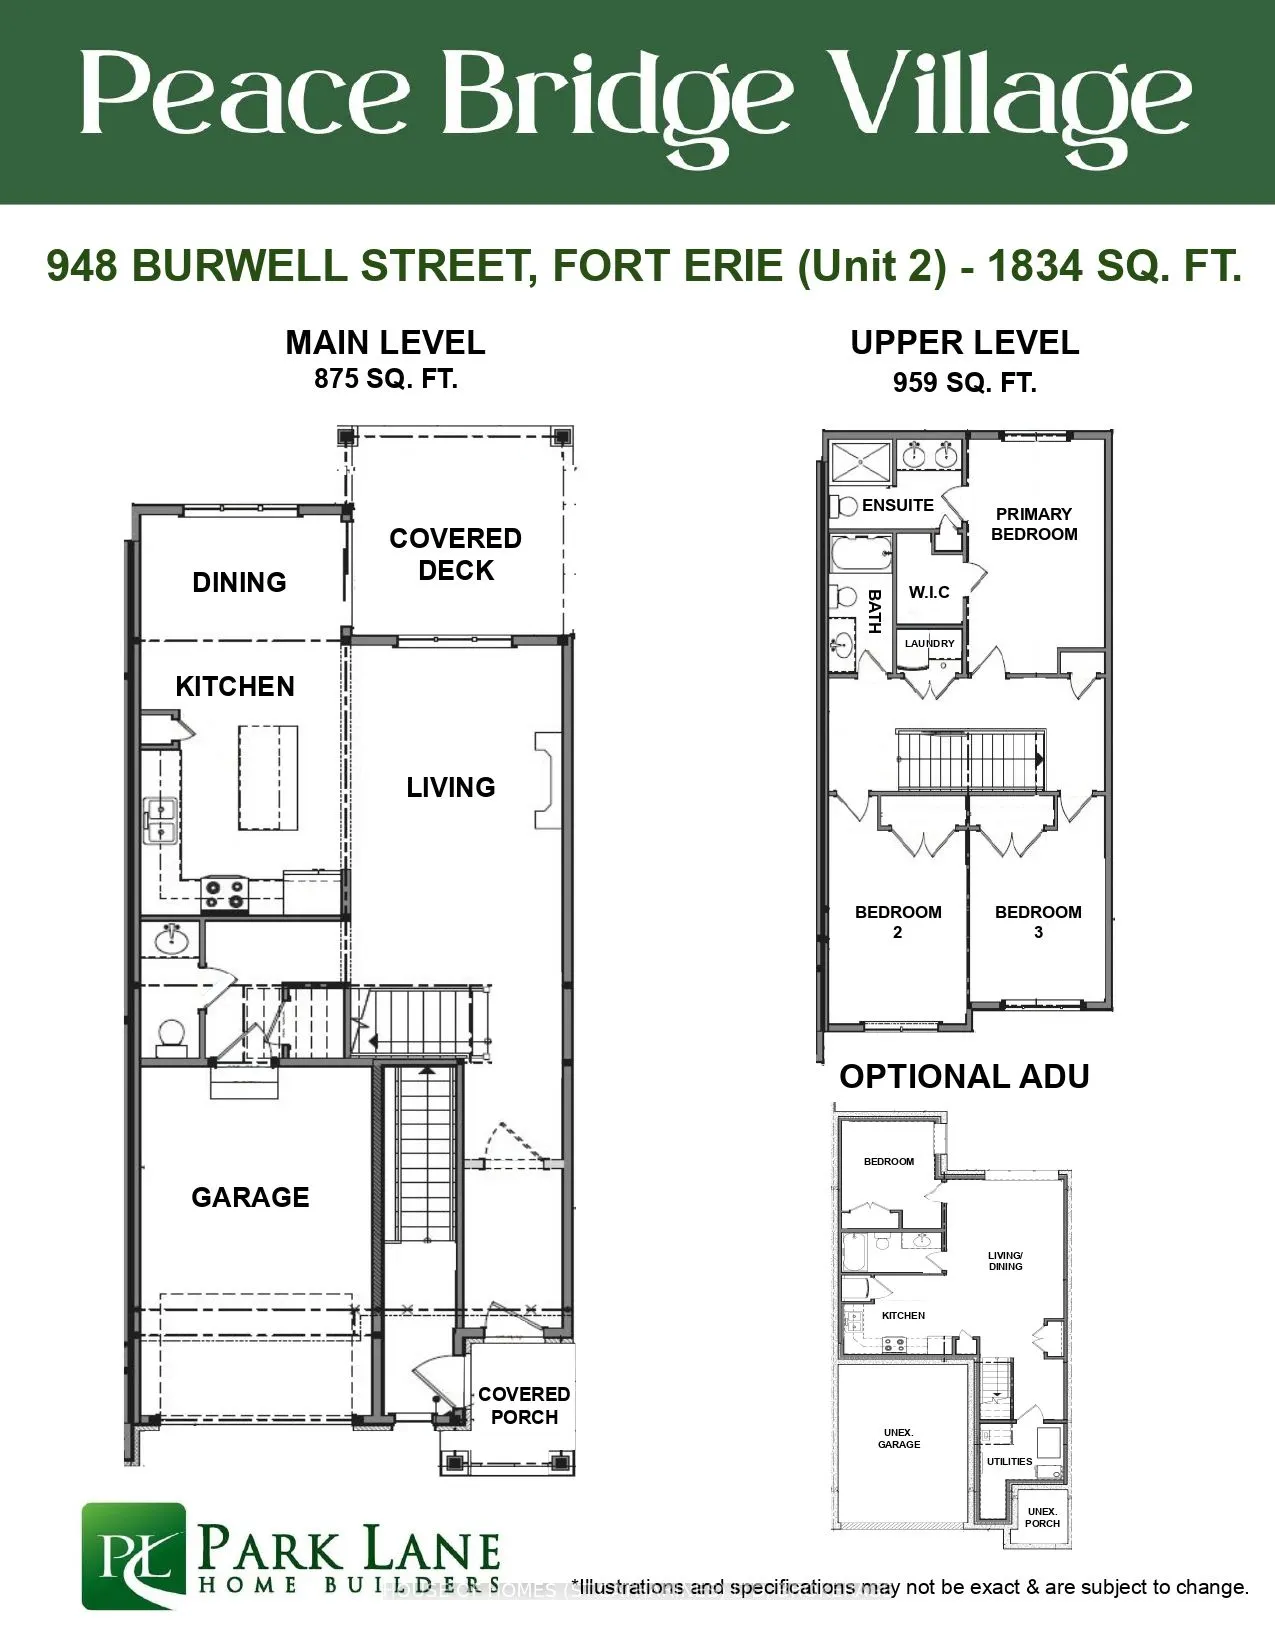
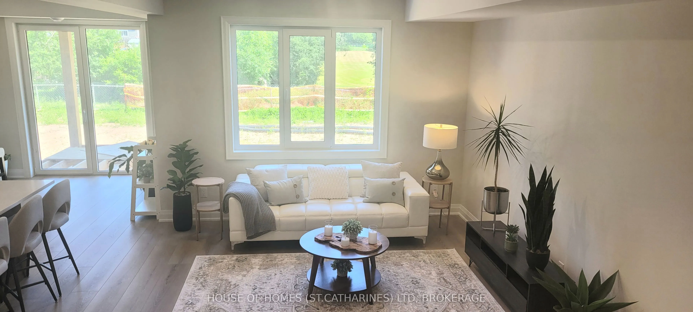
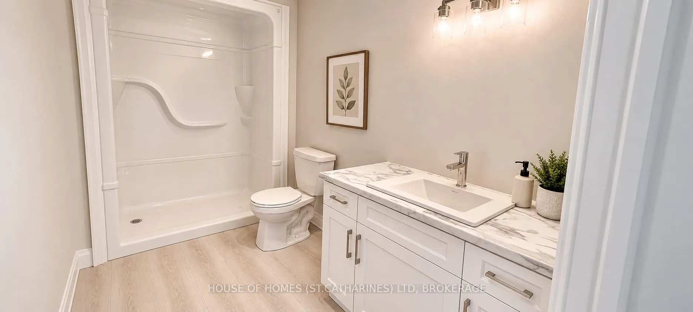
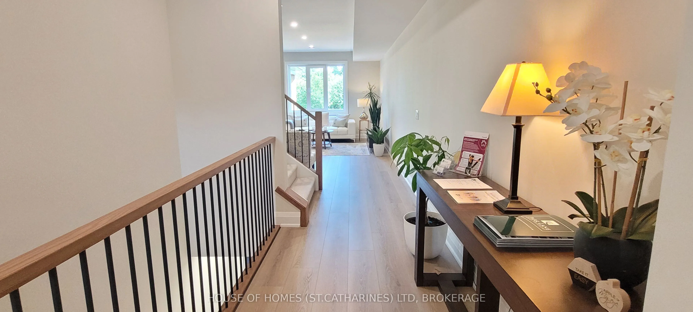
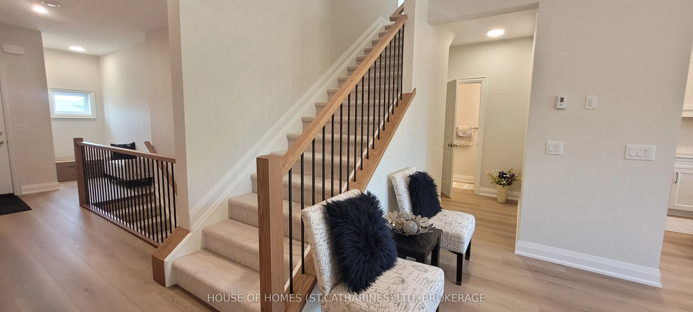
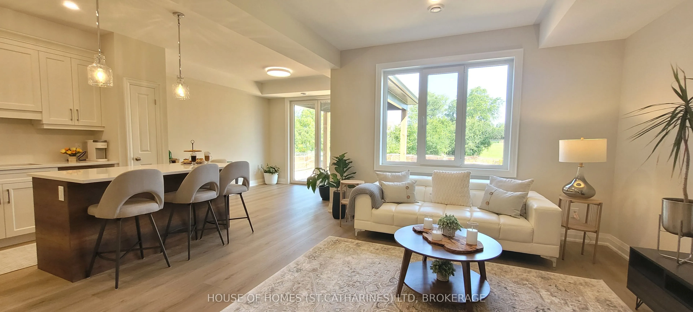
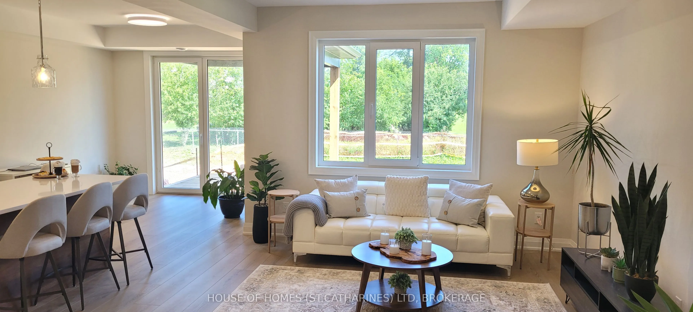
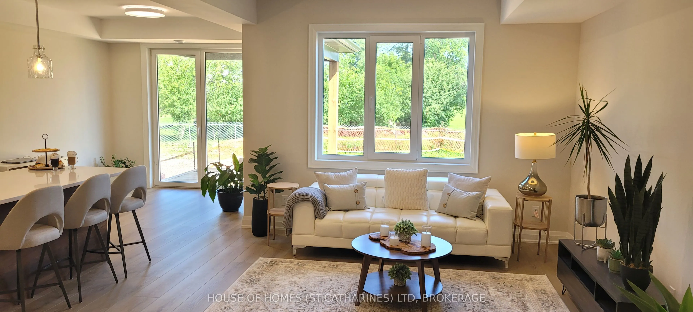
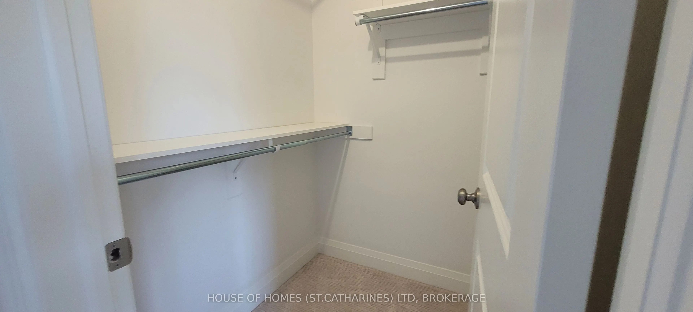
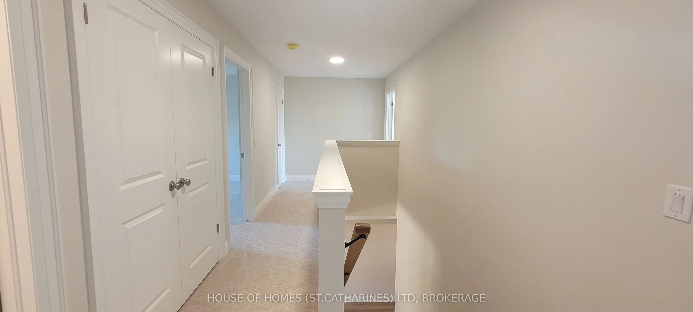
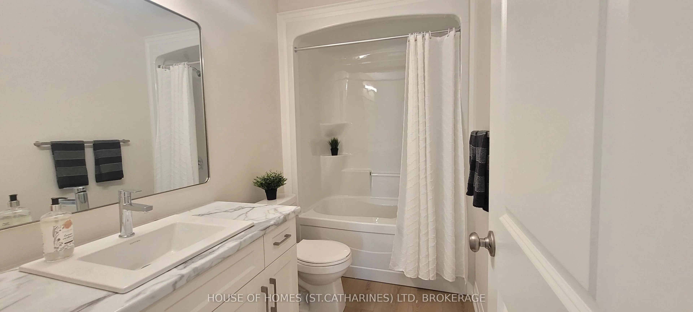
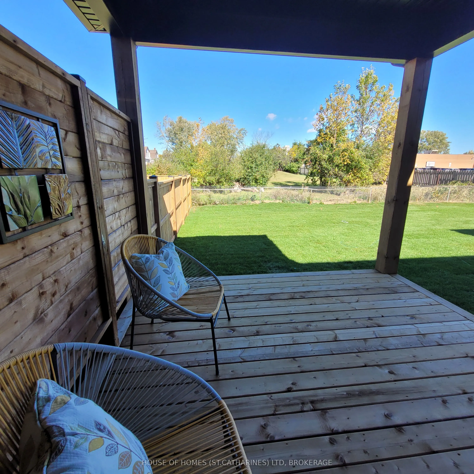
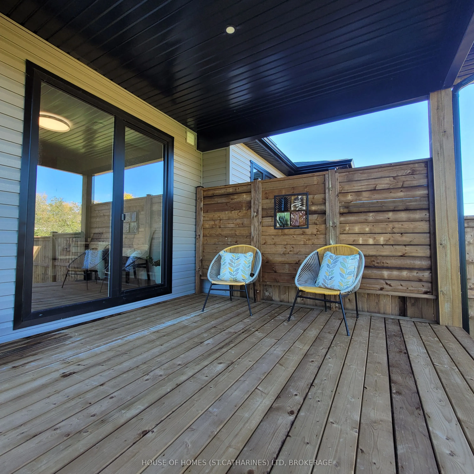
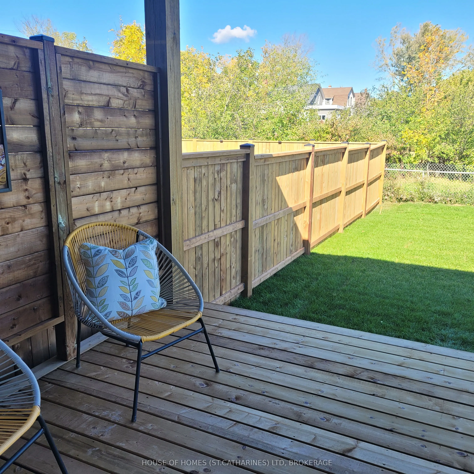
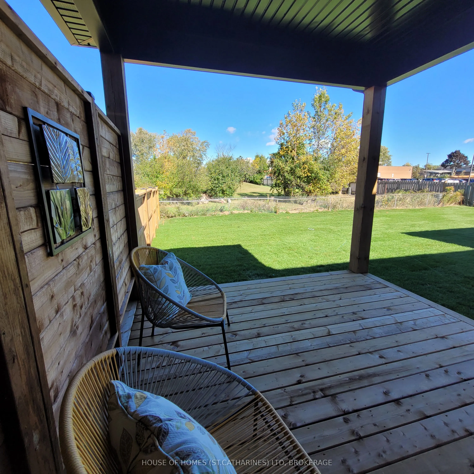
WHAT YOU SEE IS WHAT YOU PAY-no hidden lot premiums, mandatory extra deck fees, or extra charges for central air upgrades that you did not expect! Lasting quality meets transparent value at $579,900. A Park Lane built home has so much included. This spacious home offers approximately 1,834 sq ft of... "PURE ELBOW ROOM" where it matters most, delivering a noticeably larger main-floor living area that you can truly feel the moment you step inside. The inviting open-concept layout features 9ft SMOOTH CEILINGS, sleek vinyl plank flooring, and elegant iron railings on the main floor. At the heart of the home is a stylish Kitchen designed for entertaining, complete with soft-toned cabinetry, 36-inch uppers, crown moulding, quartz countertops, a bank of pot and pan drawers, and a functional island finished in a warm wood-grain accent that adds distinct personality. Step outside off the dining area onto your covered deck overlooking a generous-sized, fully sodded backyard - included in the price. Upstairs, discover three generous Bedrooms and two full Bathrooms, including a Primary Bedroom with private Ensuite and walk-in closet, plus upper-level Laundry near the bedrooms for ultimate convenience. Central air is already included for complete year-round comfort. The upgraded front elevation and European-style windows deliver standout curb appeal, while an oversized basement window (90 in x 36 in) floods the lower level with light for a future family room. Beyond the gorgeous finishes, the real value lies in the separation wall systems between units and construction practices by reputable local builder Park Lane Home Builders. Complete with an attached garage and an ideal Fort Erie location close to shopping, amenities, Lake Erie, and quick QEW access, this almost move-in ready home offers transparent pricing and unmatched value. Price reflects HST Rebate subject to Buyer eligibility, qualification, and government program requirements. Terms subject to change without notice.
Full Property Details
Interior
Bedrooms
3
Total Bedrooms
3
Washrooms
3
Square Footage
1500-2000 sqft
Basement
Unfinished
Heating Source
Gas
Heating Fuel
Forced Air
Air Conditioning
Central Air
Family Room
No
Kitchens
1
Total Kitchens
1
Fireplace Features
No
Bedrooms
3
Total Bedrooms
3
Washrooms
3
Square Footage
1500-2000 sqft
Basement
Unfinished
Heating Source
Gas
Heating Fuel
Forced Air
Air Conditioning
Central Air
Family Room
No
Kitchens
1
Total Kitchens
1
Fireplace Features
No
Exterior
Depth
123.79
Front
24.5
Lot Size
25 x 123.79 ft
Pool
None
Parking Spaces
2
Total Parking Spaces
2.00
Parking Description
Attached
Garage Spaces
1
Depth
123.79
Front
24.5
Lot Size
25 x 123.79 ft
Pool
None
Parking Spaces
2
Total Parking Spaces
2.00
Parking Description
Attached
Garage Spaces
1
Building Description
Style
2-Storey
Home Type
Townhome
Subtype
Att/Row/Townhouse
Year Built
New
Property Orientation
North
Exterior Finish
Brick Front,Vinyl Siding
Sewers
Sewer
Water Supply
Municipal
Possession Date
No Data
Style
2-Storey
Home Type
Townhome
Subtype
Att/Row/Townhouse
Year Built
New
Property Orientation
North
Exterior Finish
Brick Front,Vinyl Siding
Sewers
Sewer
Water Supply
Municipal
Possession Date
No Data
Community
Community
Lakeshore
Community
Lakeshore
Taxes & Fees
Taxes
$1,300 /yr
Tax Year
2026
Occupancy
Vacant
Taxes
$1,300 /yr
Tax Year
2026
Occupancy
Vacant
Room Types
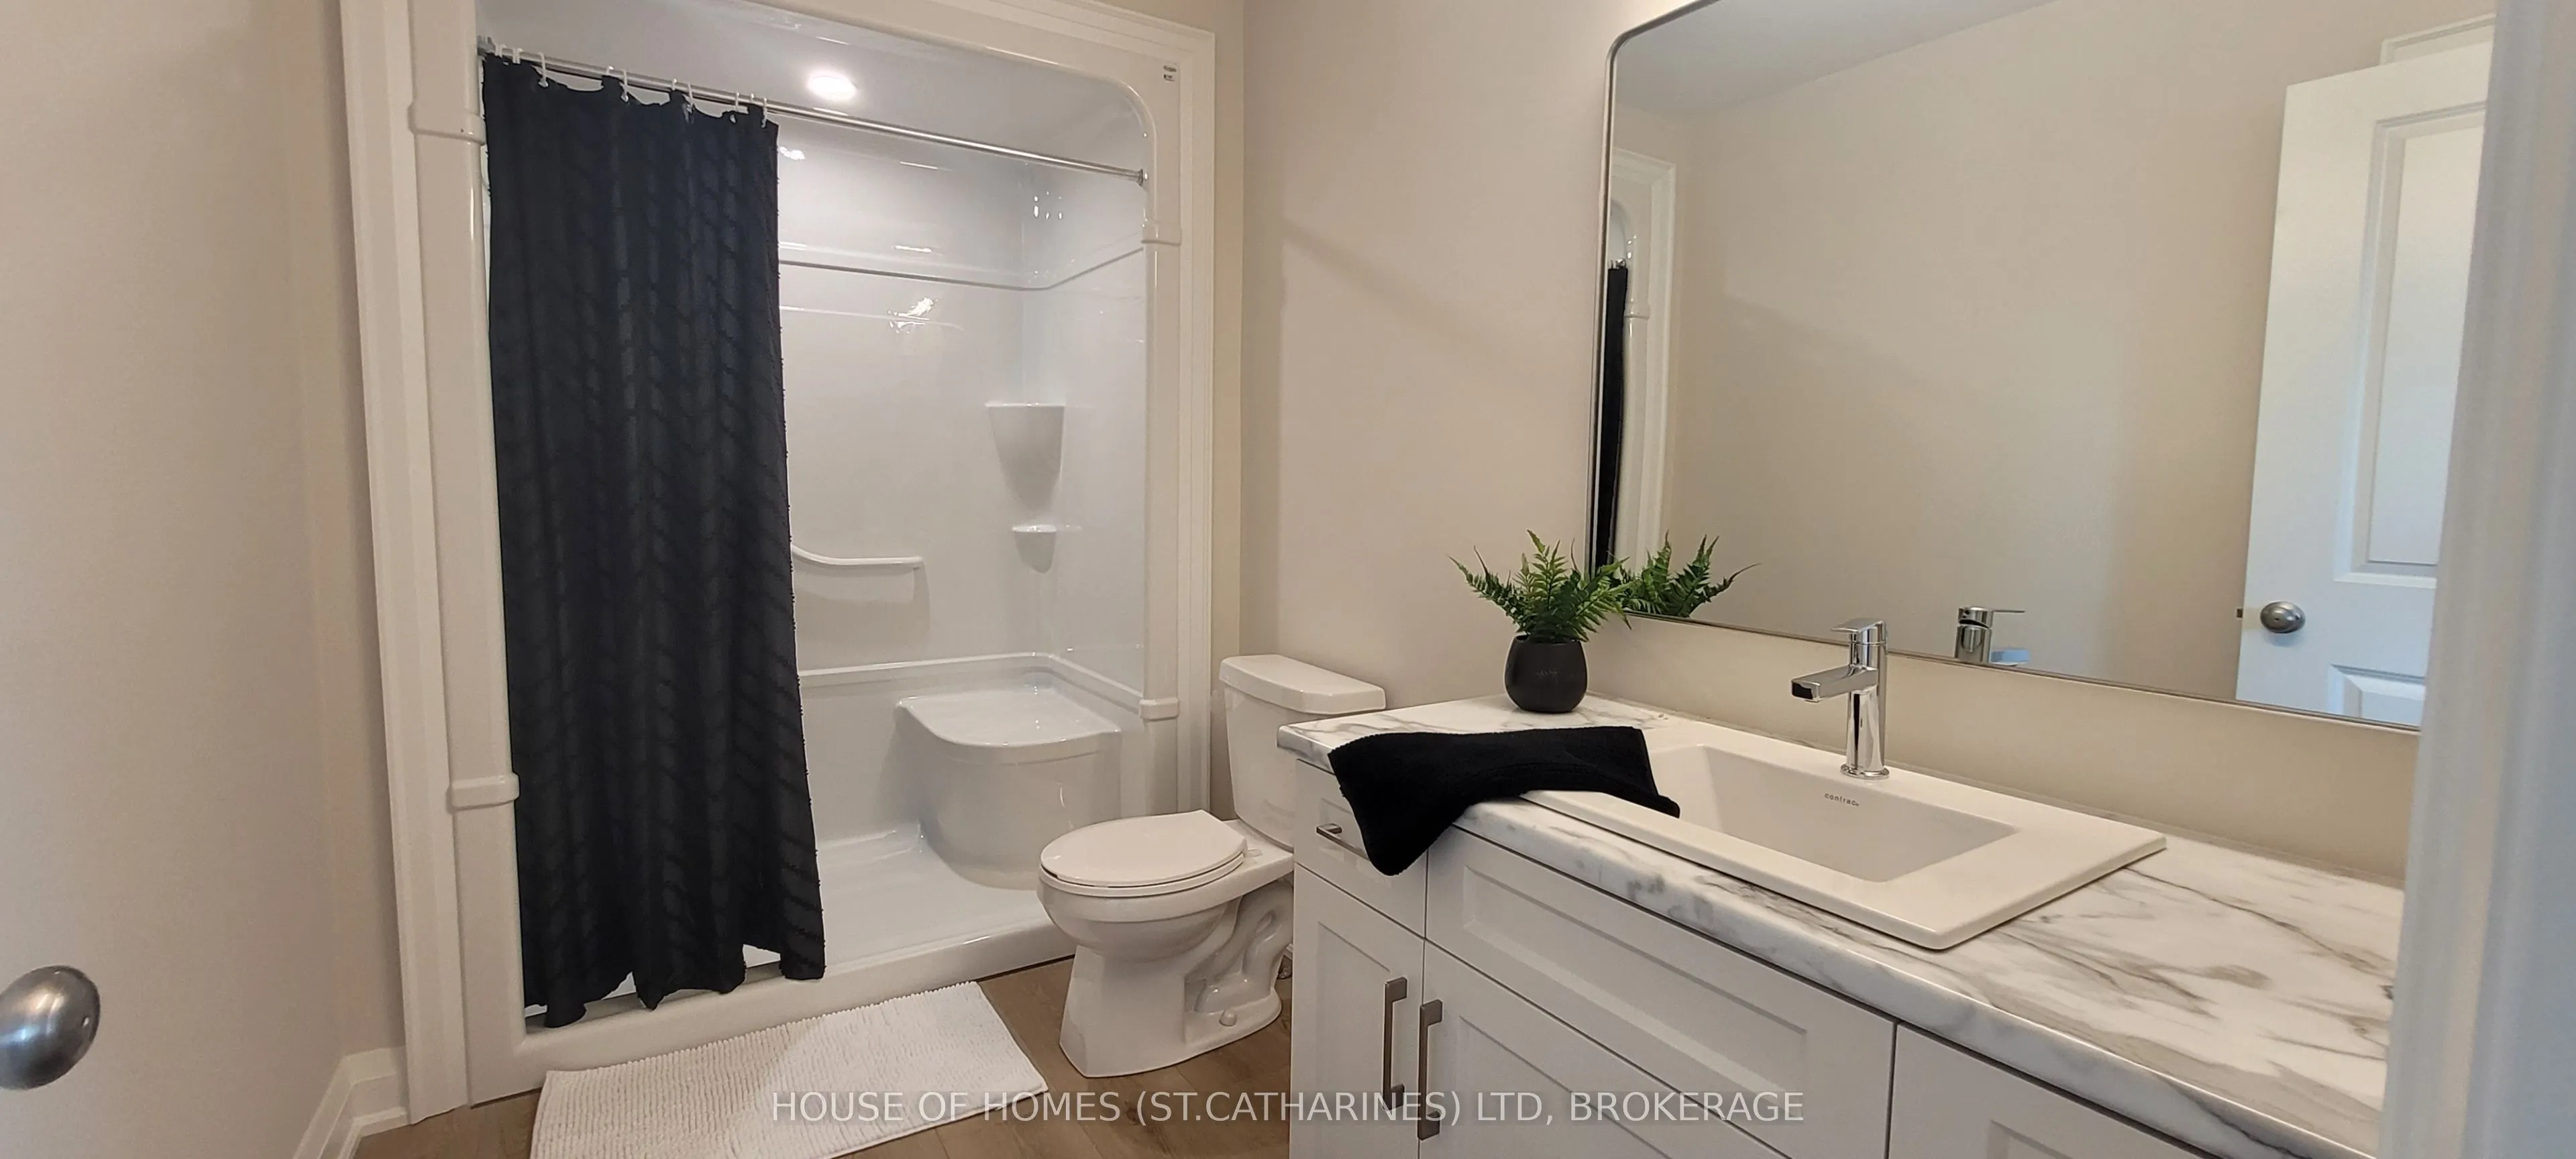
Bathroom
3 Pc Bath, Vinyl Floor
Dimensions 10.56 x 5.97 feet
63.04 sqft
Bathroom
4 Pc Ensuite, Vinyl Floor
Dimensions 10.56 x 5.97 feet
63.04 sqft
Bathroom
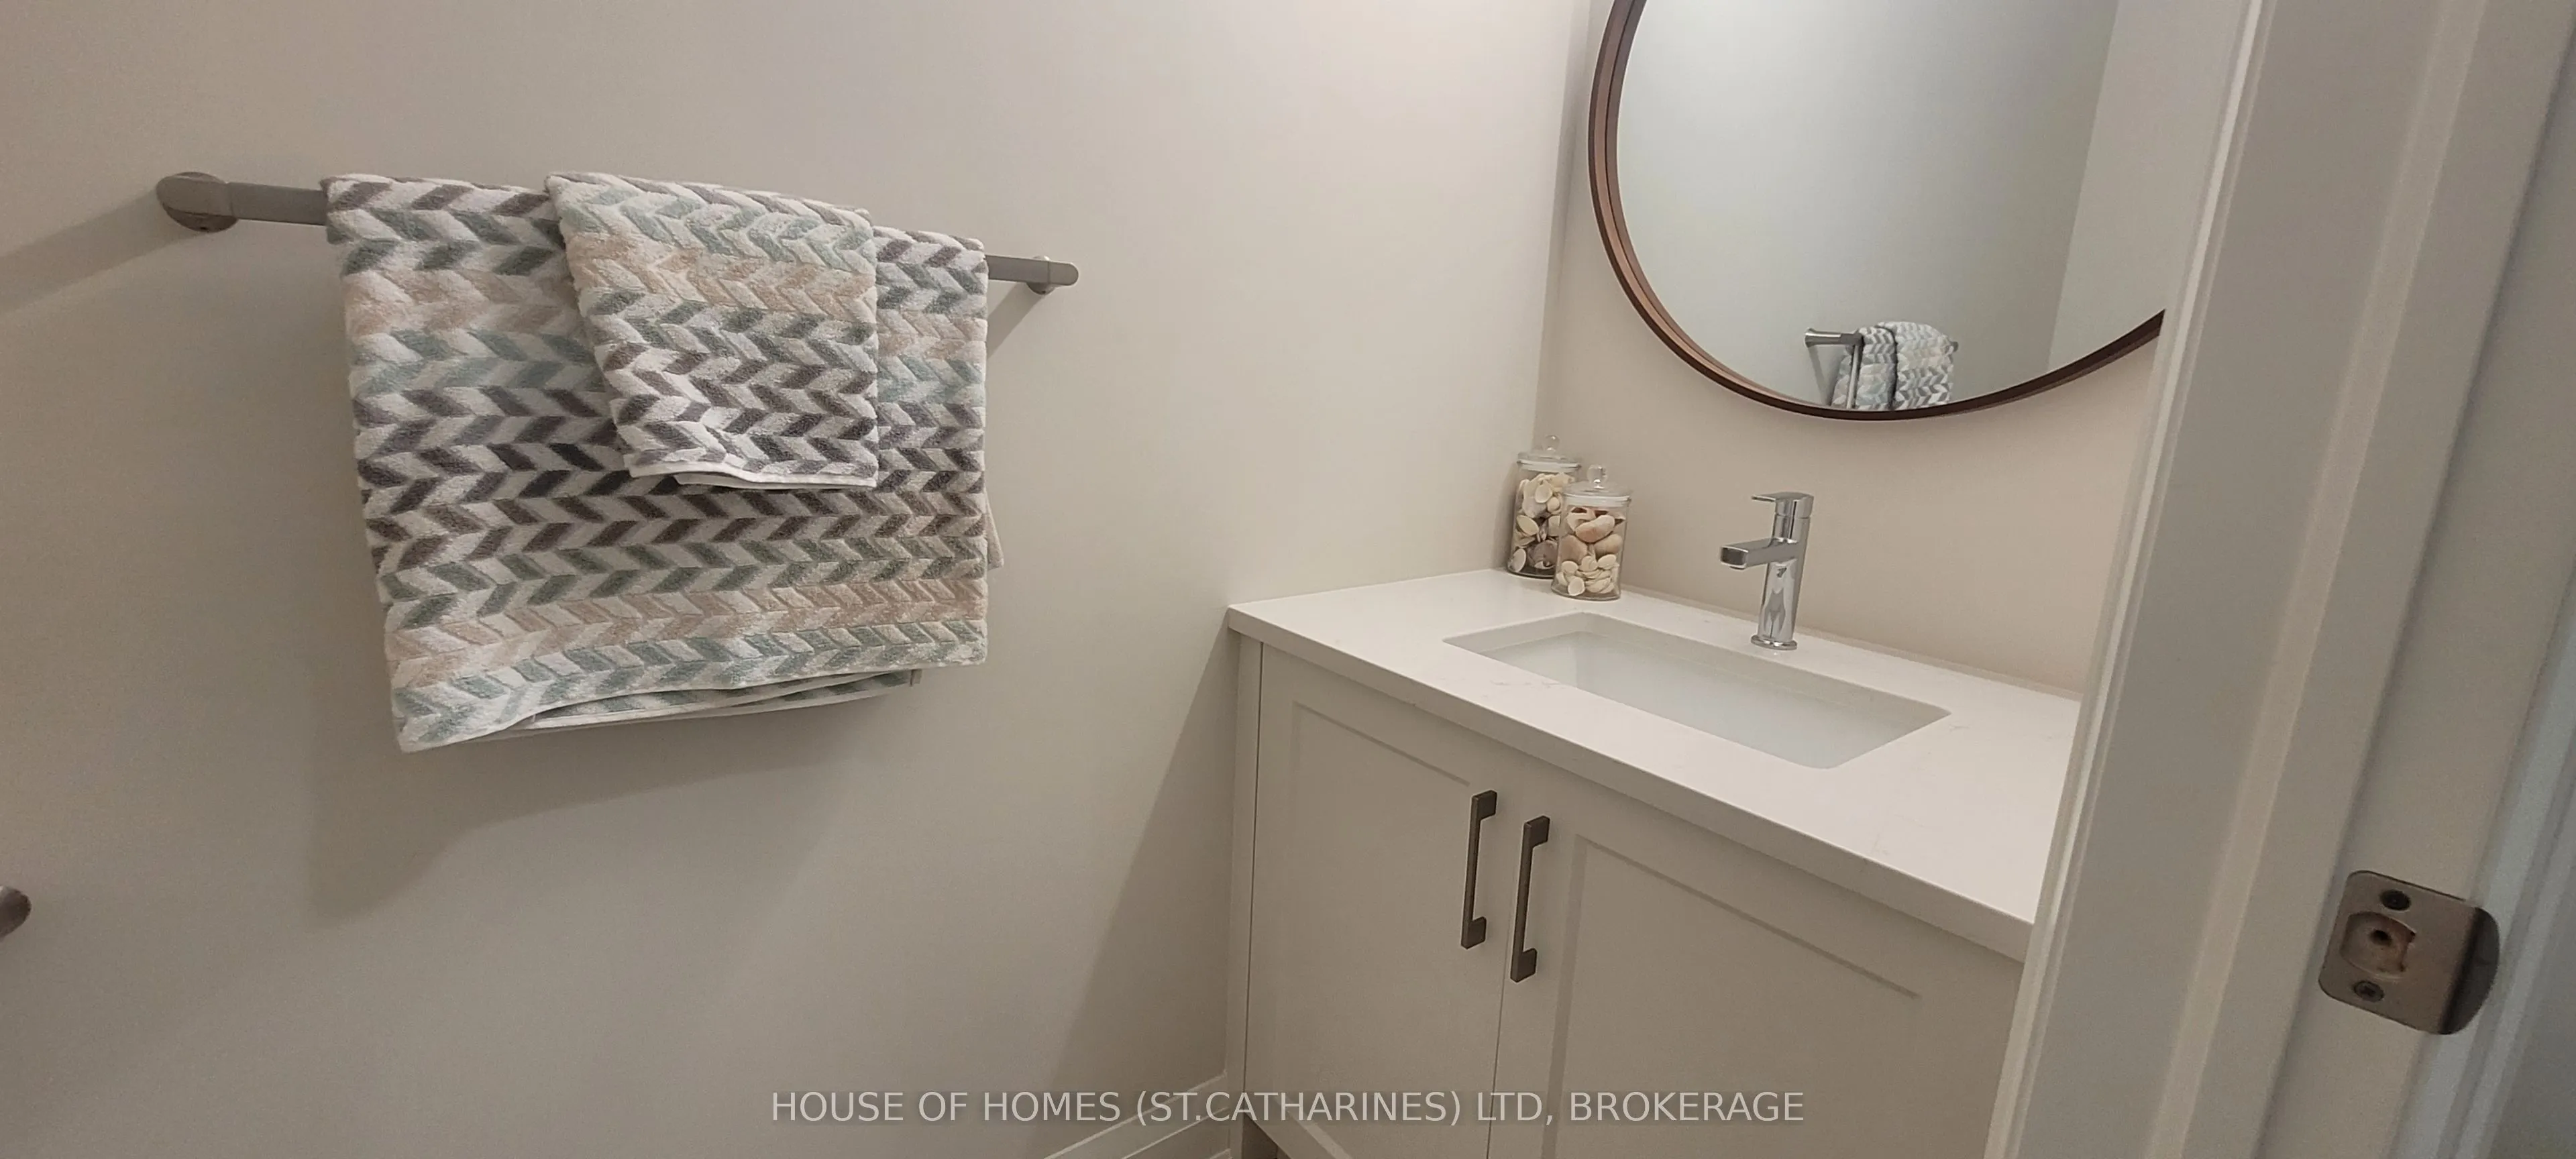
2 Pc Bath, Vinyl Floor
Dimensions 7.81 x 3.08 feet
24.05 sqft
Bedroom 2
Closet, Broadloom
Dimensions 12.99 x 11.32 feet
147.05 sqft
Bedroom 3
Closet, Broadloom
Dimensions 11.32 x 11.48 feet
129.95 sqft
Dining Room
W/O To Deck, Vinyl Floor
Dimensions 11.15 x 10.42 feet
116.18 sqft
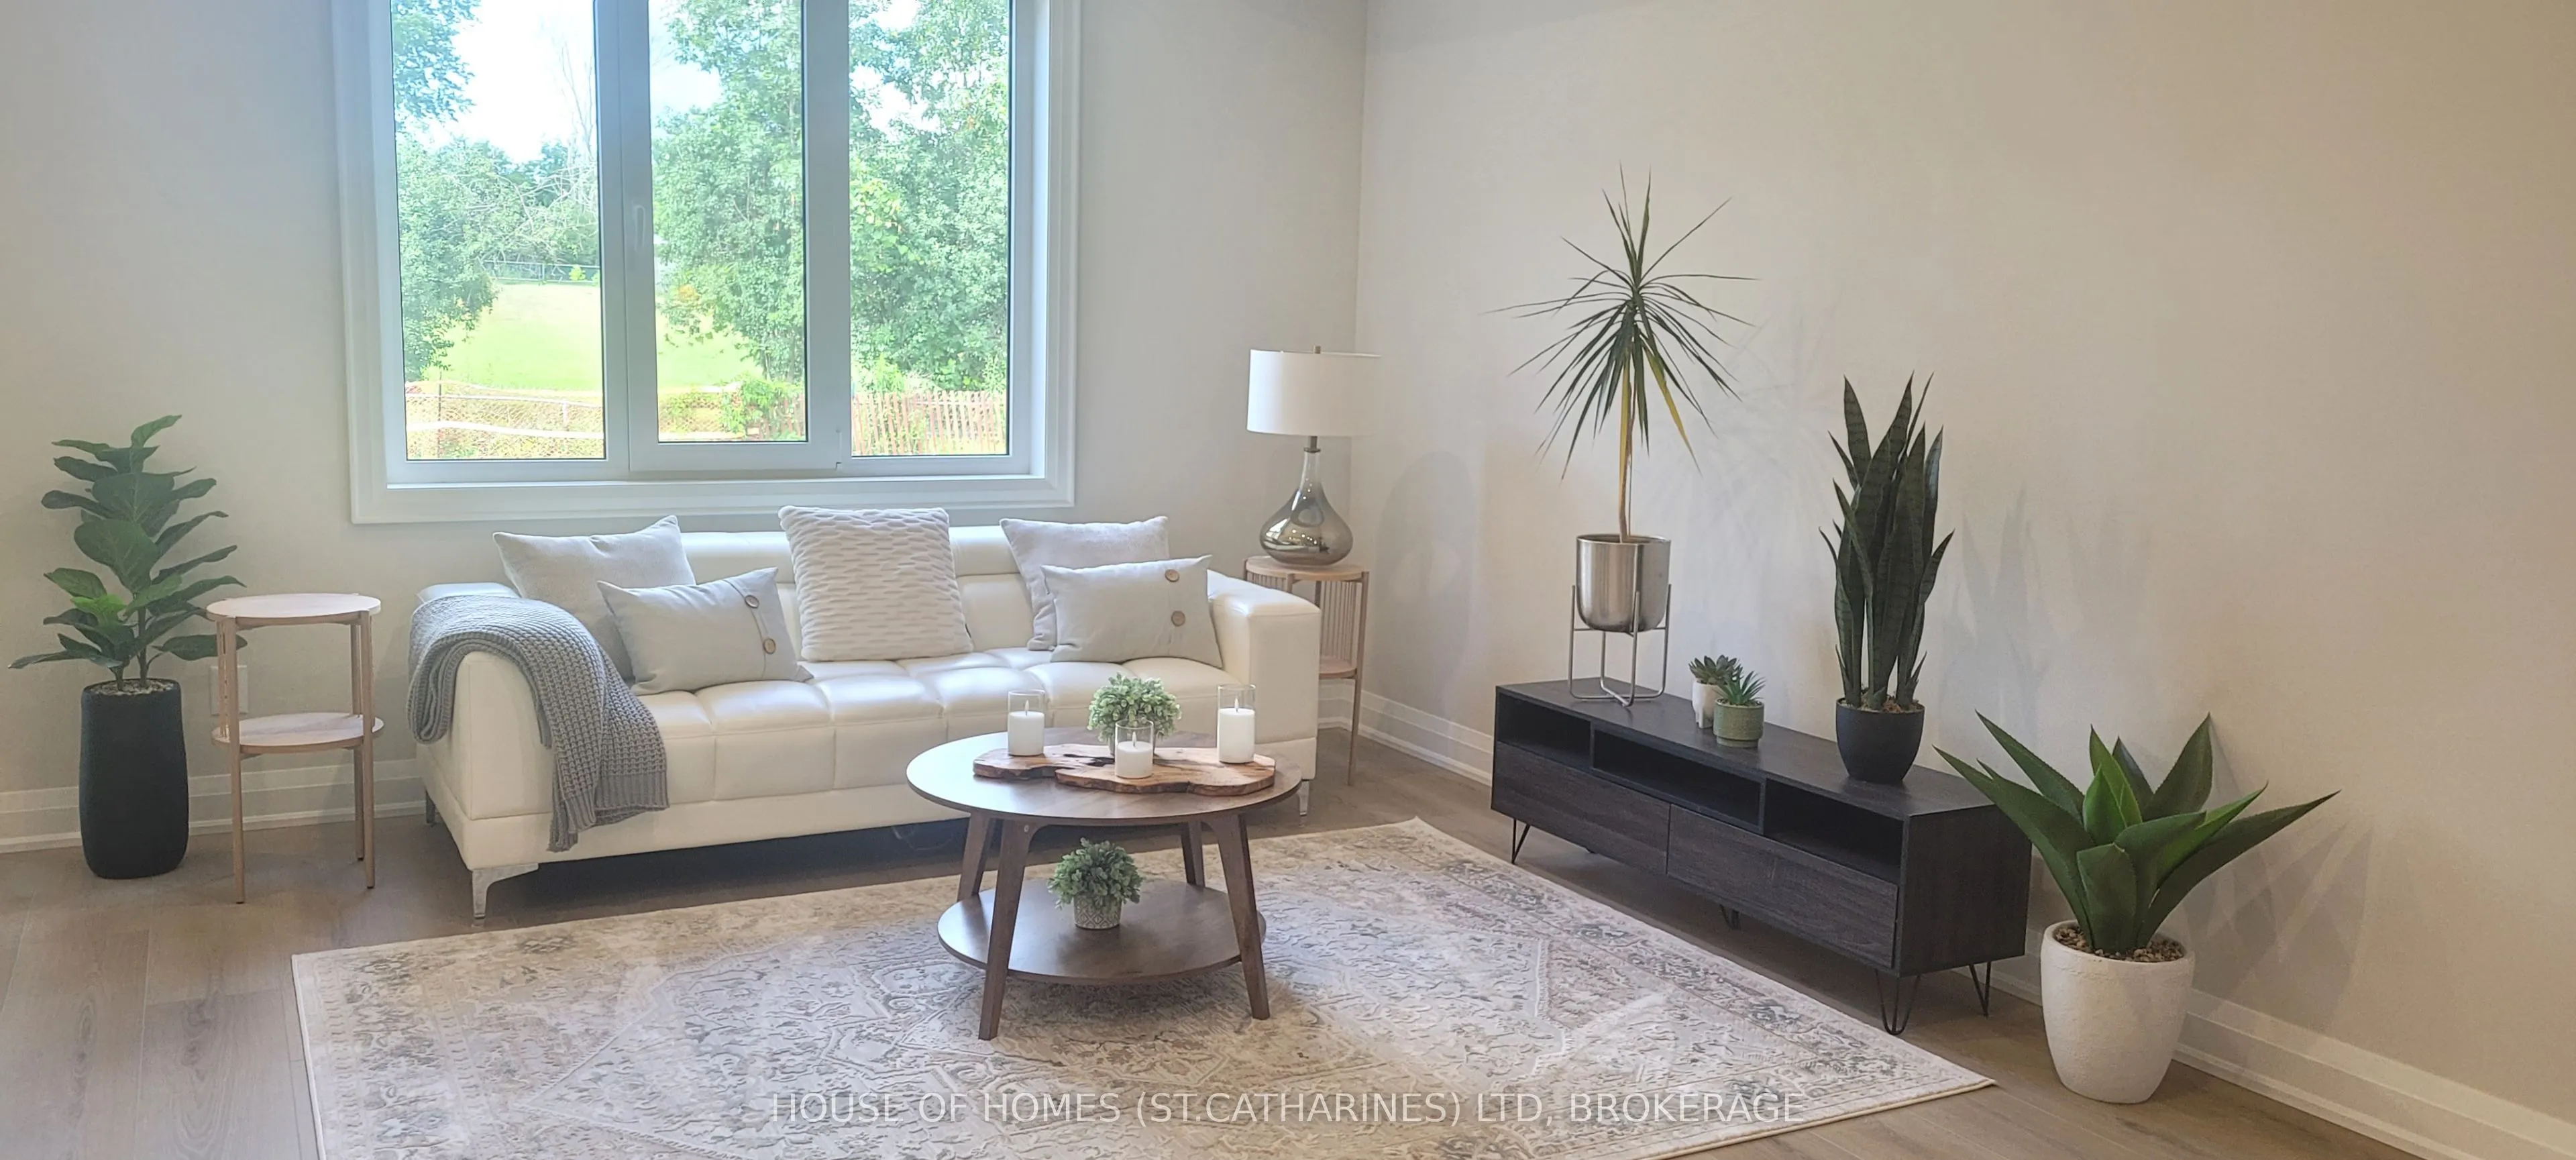
Great Room
Open Concept, Vinyl Floor
Dimensions 19.65 x 12.57 feet
247 sqft
Kitchen
Centre Island, Vinyl Floor
Dimensions 11.48 x 10.42 feet
119.62 sqft
Primary Bedroom
4 Pc Ensuite, Walk-In Closet(s)
Dimensions 13.98 x 12.07 feet
168.74 sqft
Similar Properties(No results)
Mortgage Calculator
Calculate your estimated monthly mortgage payment
Price
$579,900
$
%
%
Total cost of mortgage
$0
Monthly payment
By clicking Save, we will calculate your estimated mortgage for all properties using the saved values (down payment percentage, interest rate, and amortization).
The accuracy and applicability of this calculator are not guaranteed.