Sign In or Create a Free Account to see full details of this property
Key Facts
Key facts for 185 Catherine Street
Property Type
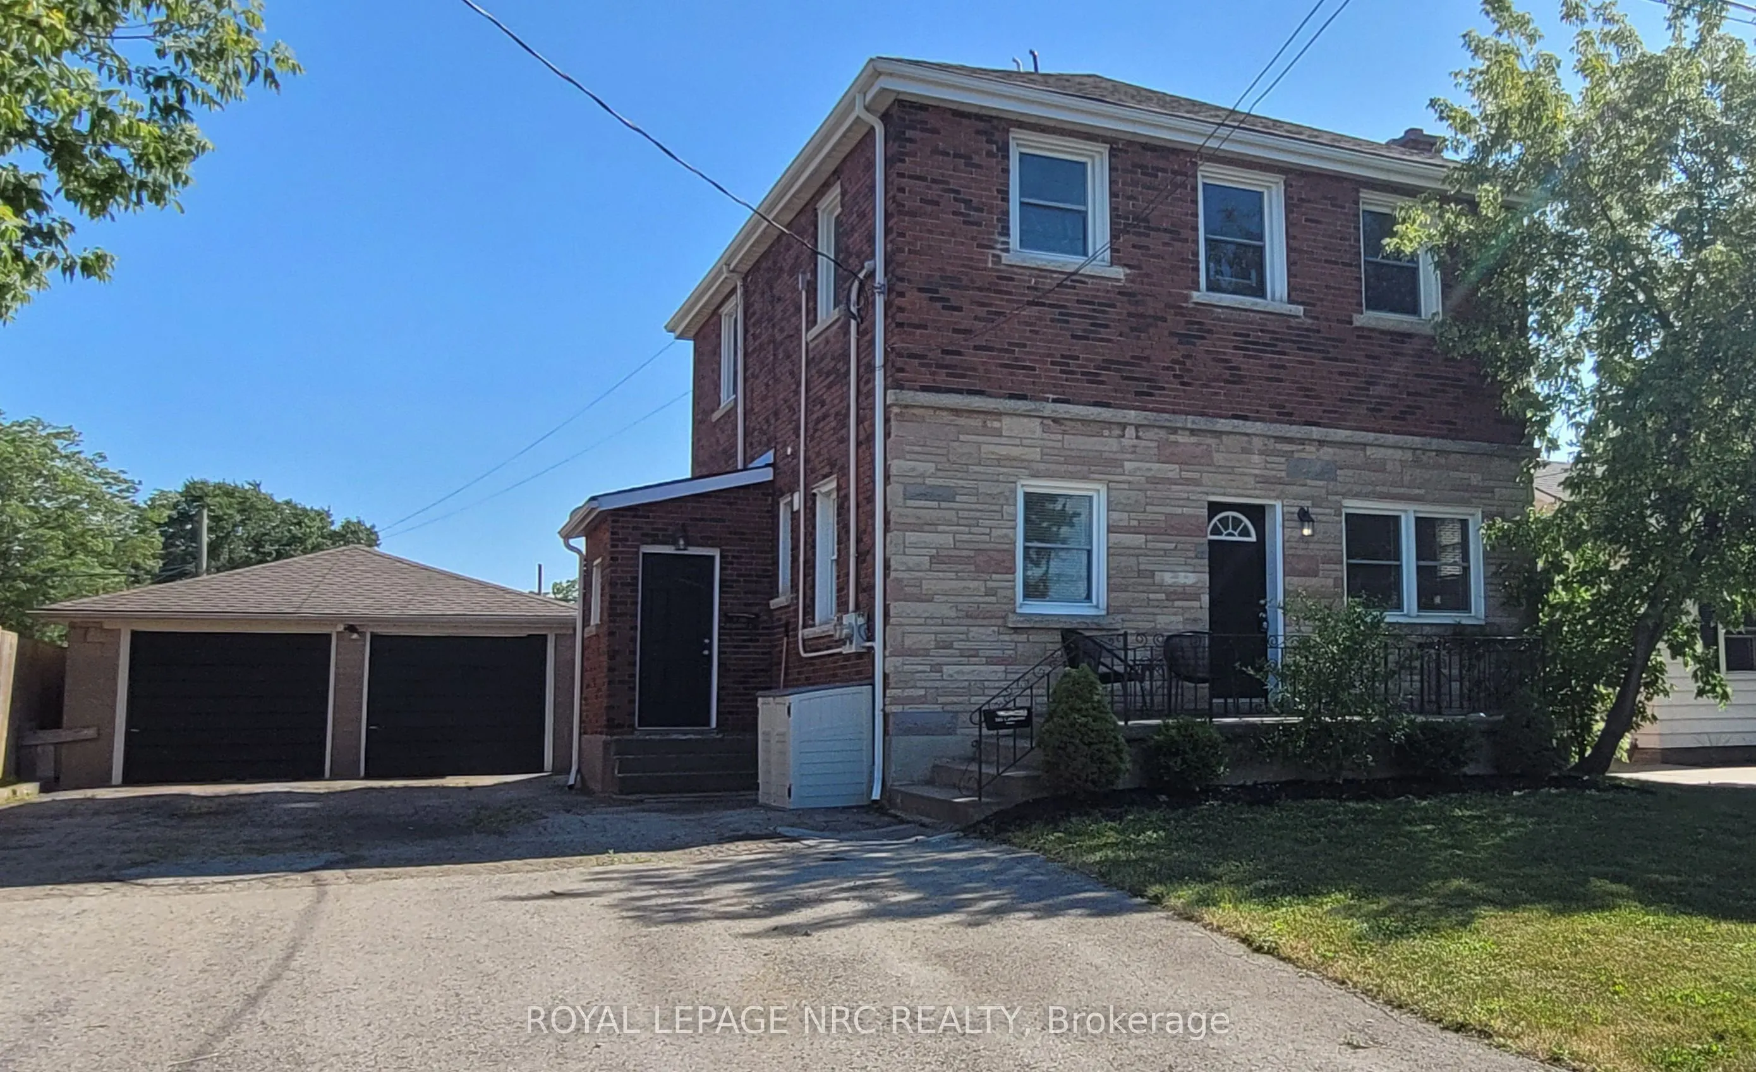
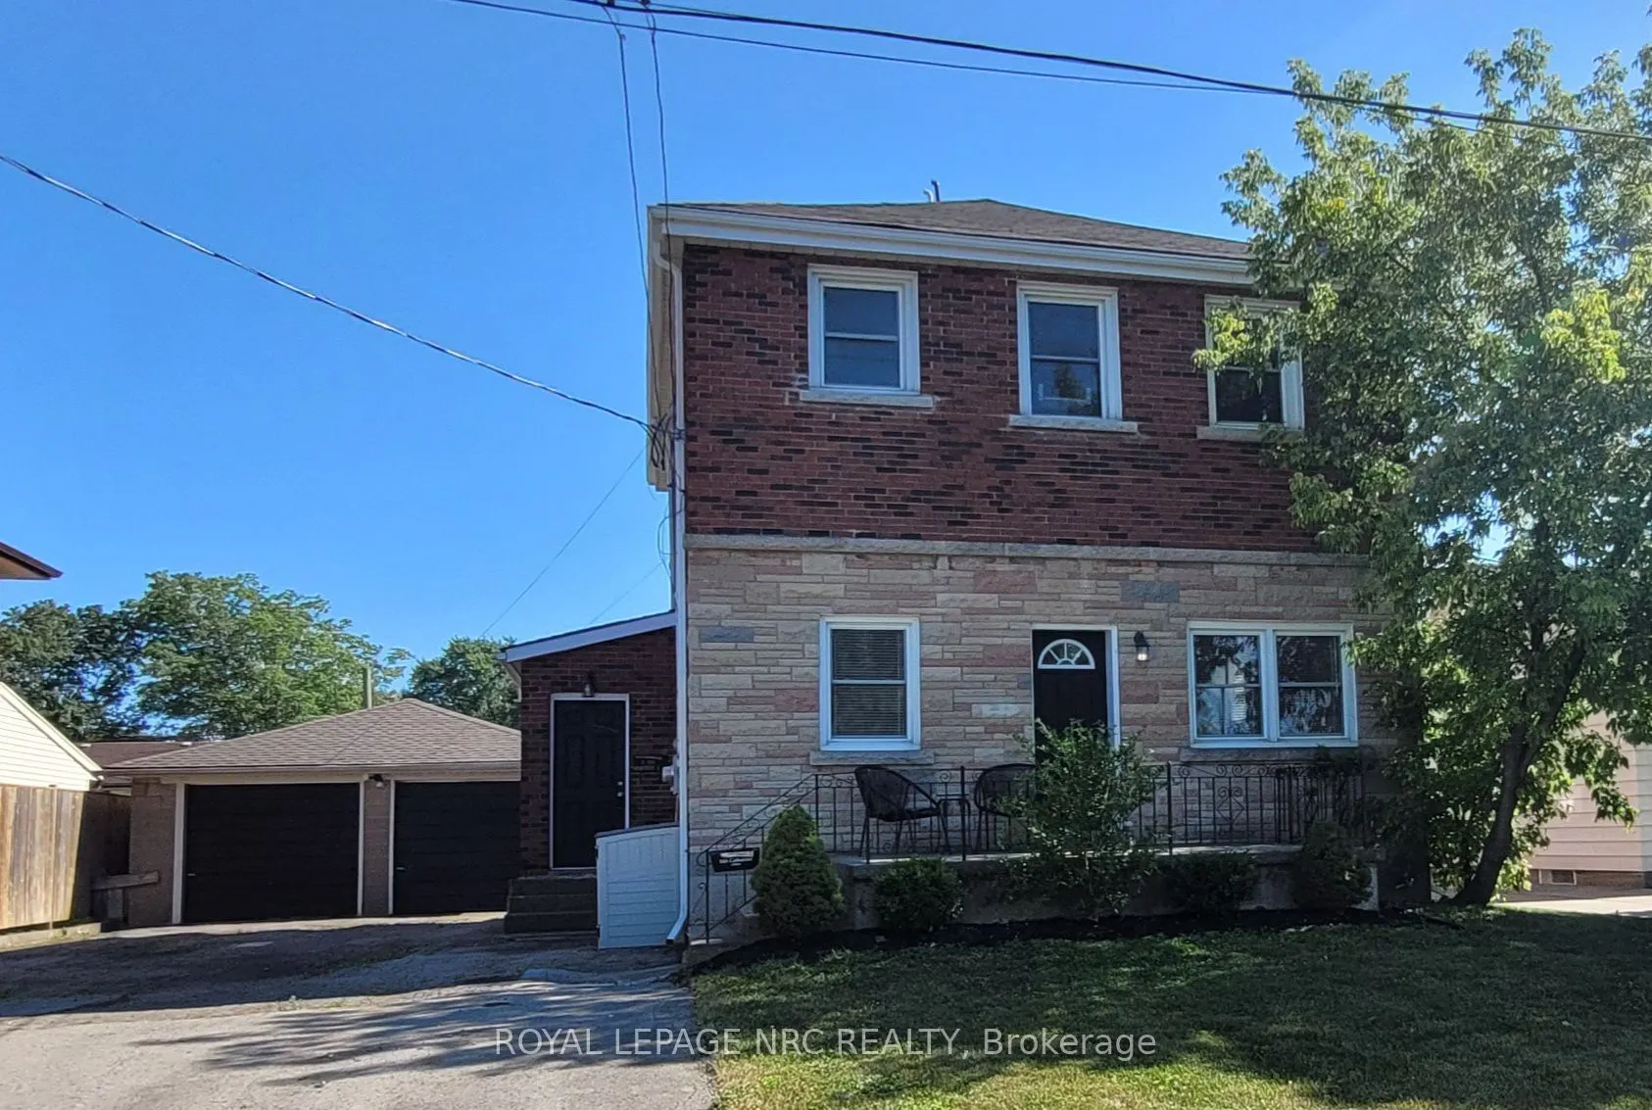
Apartment, 2-Storey
Parking
Detached 2 garage, 6 parking
MLS #
X13884408
Size
1500-2000 sqft
Basement
Unfinished,Full
Listed on
2026-10-10
Lot size
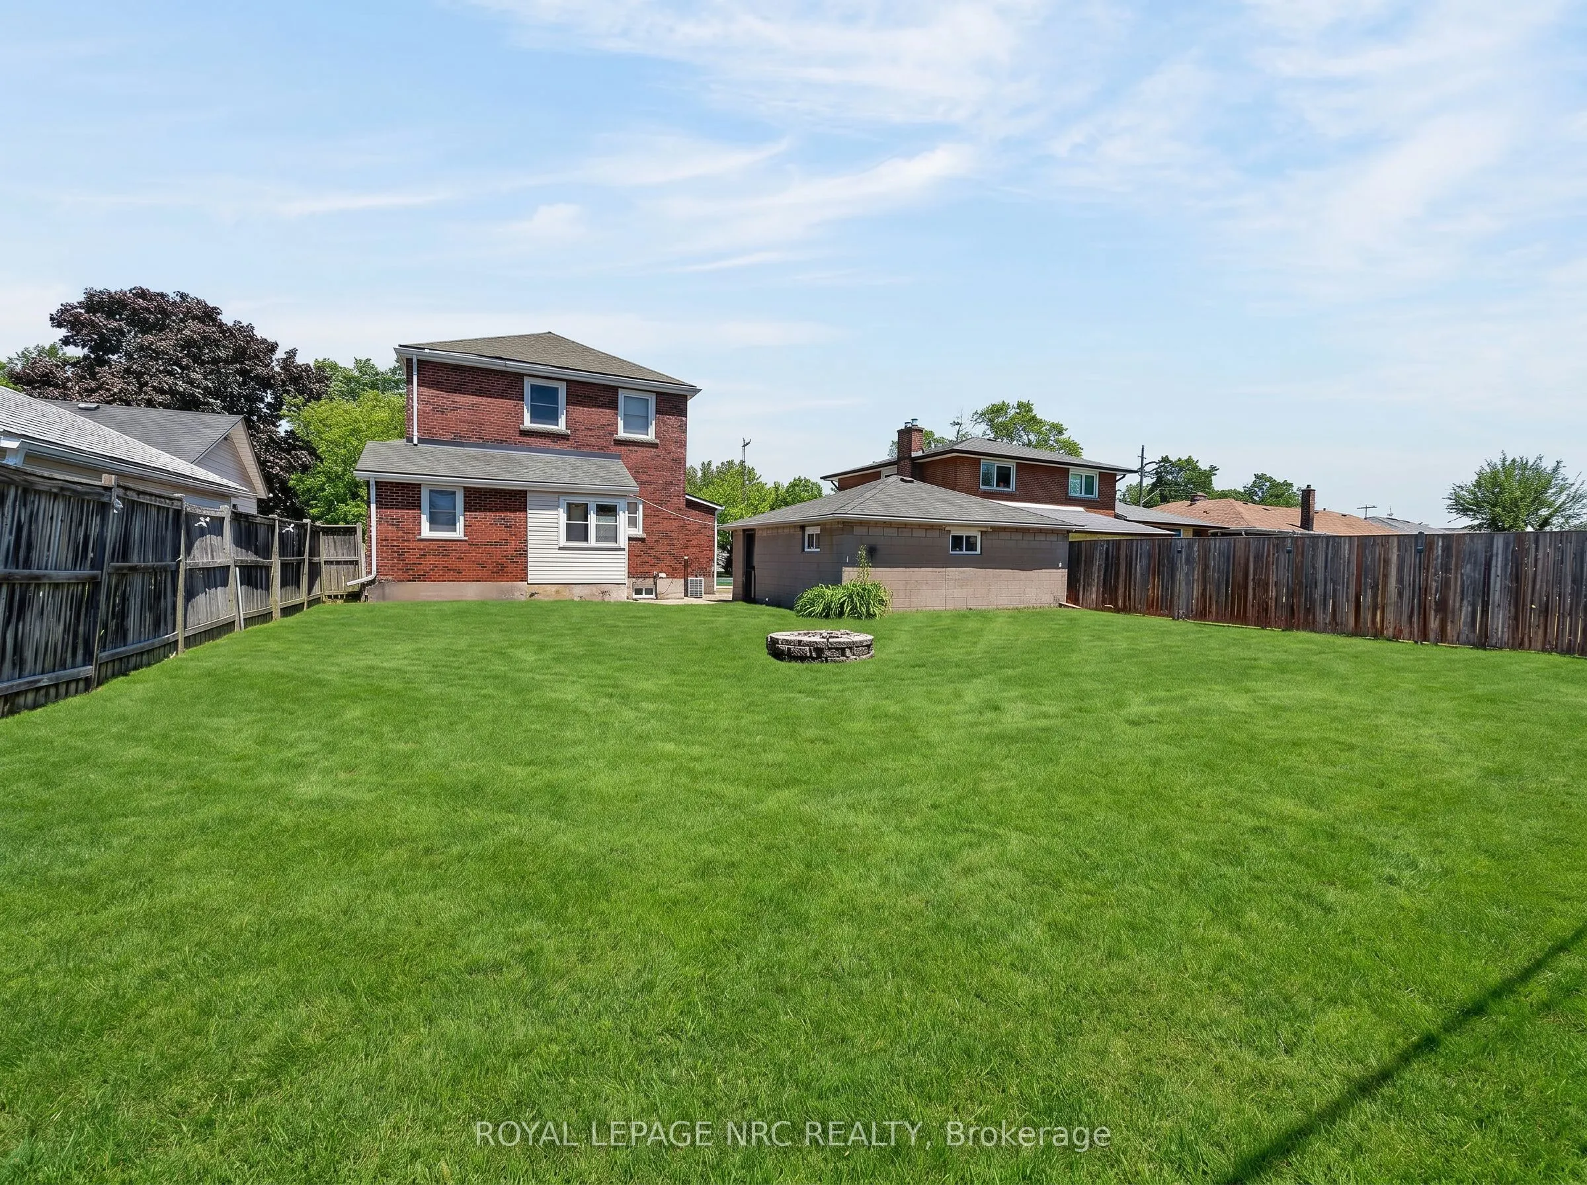
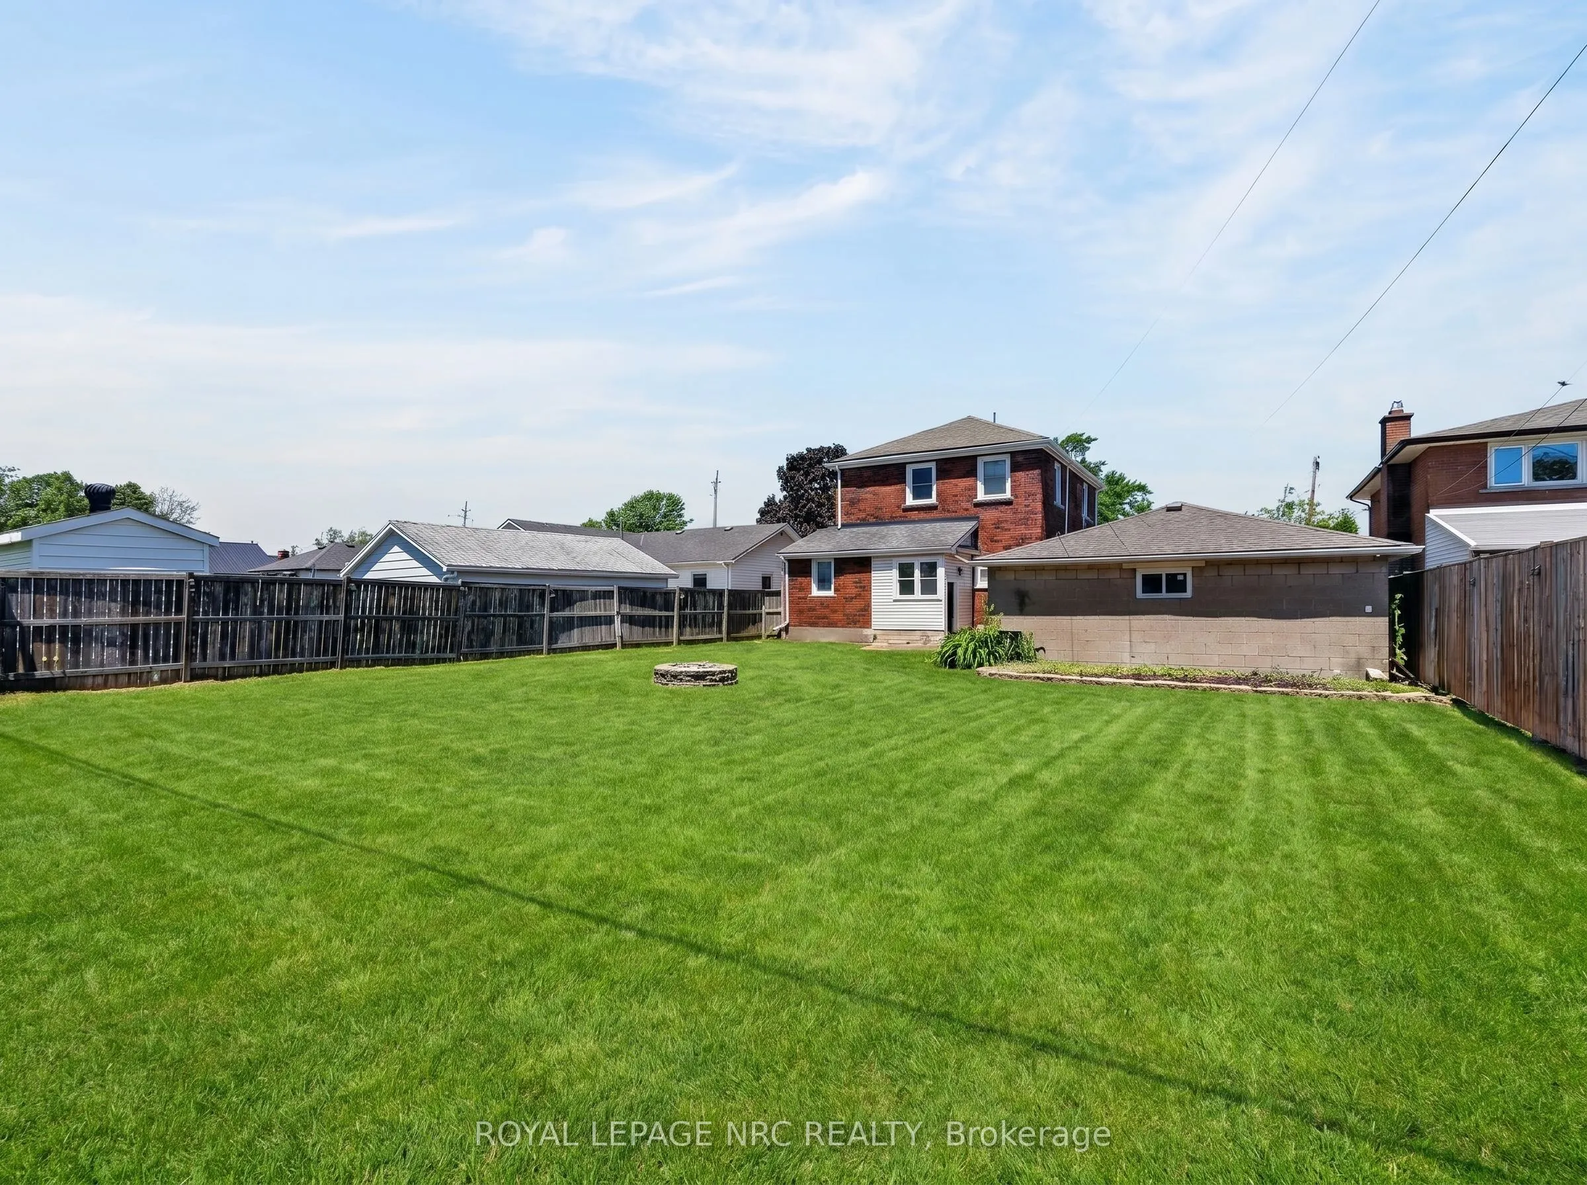
57 x 140.0
Tax
$4,074.95 /yr
Days on Market
3
Approximate Age
-
Maintenance Fee
-
Description
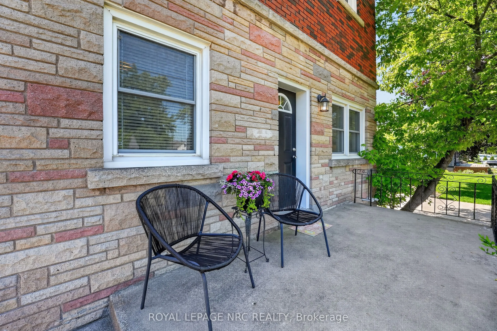
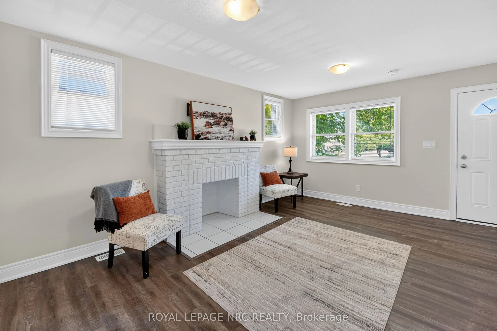
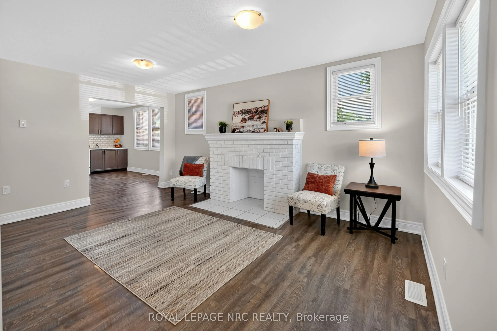
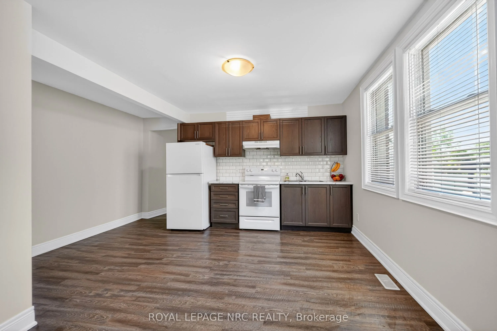
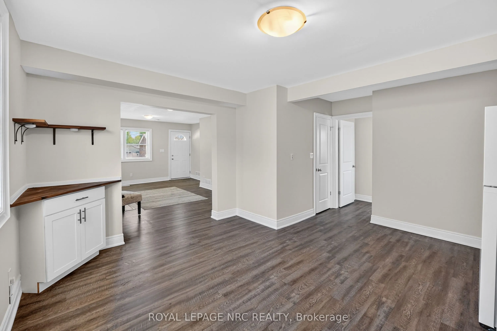
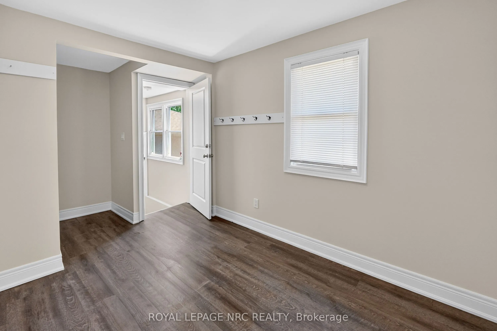
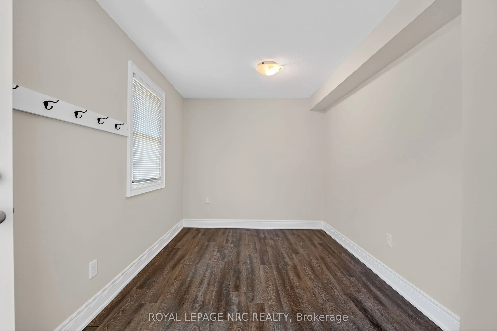
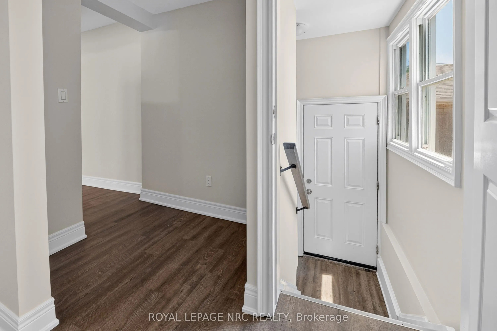
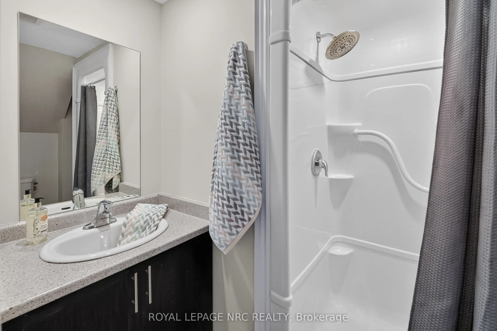
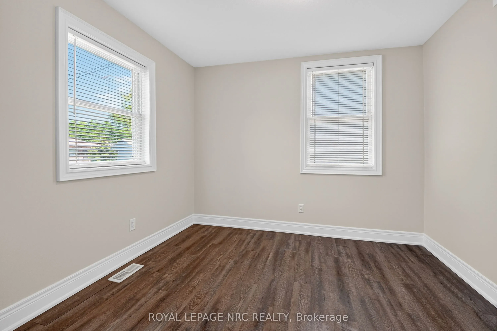
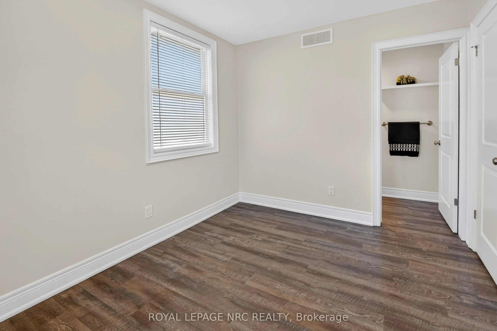
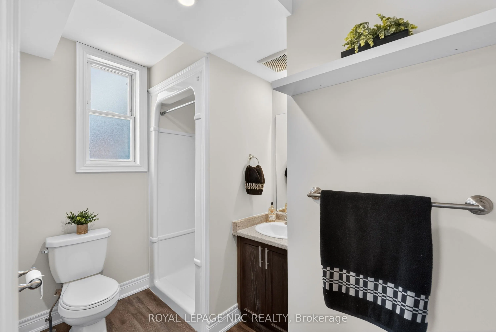
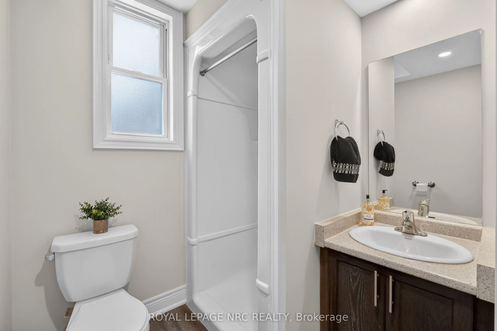
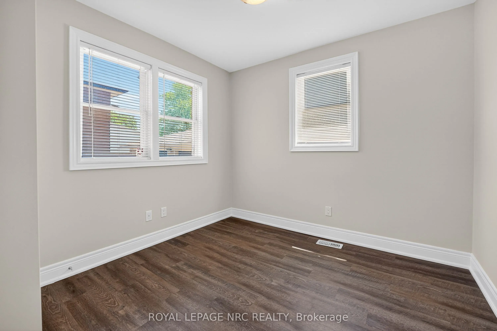
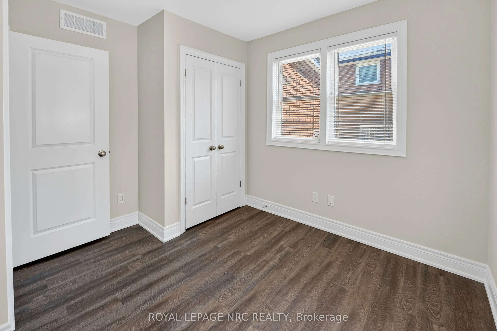
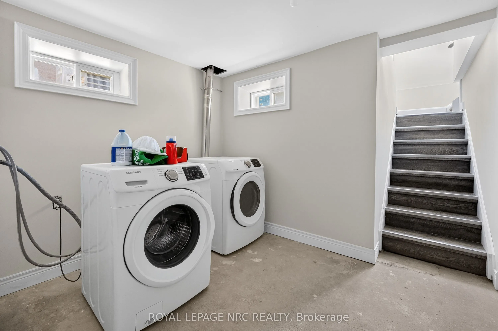
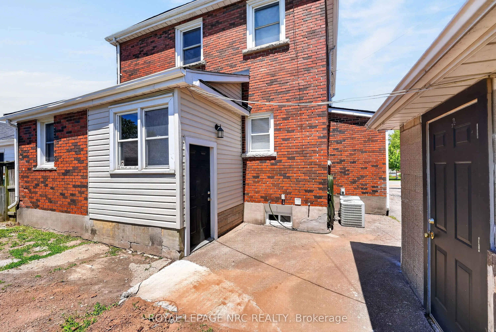
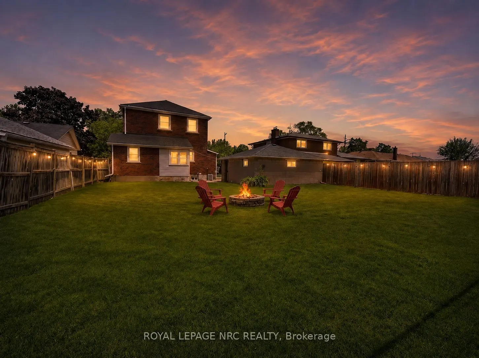
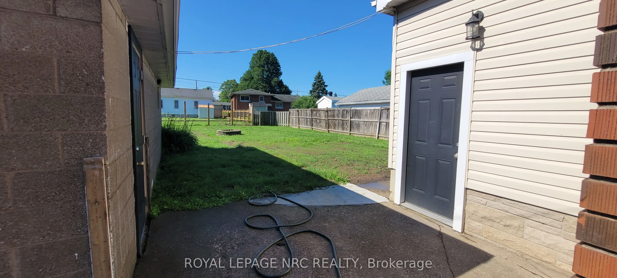
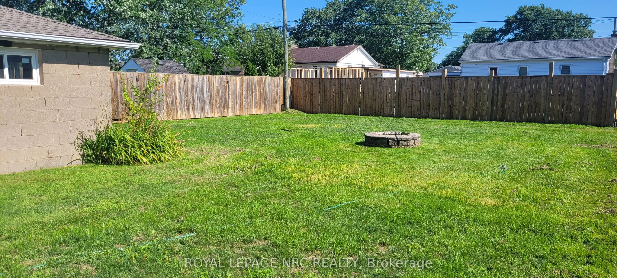
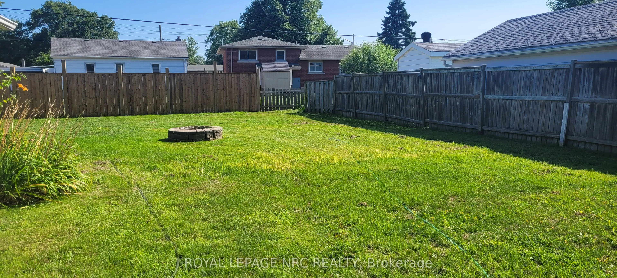
LEGAL DUPLEX offering versatility for investors and homebuyers looking for rental income to help with the household costs. VACANT MAIN FLOOR APT WITH 2 BEDROOM + 2 BATHROOM, plus a den that could serve as a third bedroom, with fresh paint and IMMEDIATE POSSESSION available. UPPER UNIT CONSISTS OF 2 ...BEDROOMS + 2 BATHROOMS, currently occupied by a tenant. DOUBLE DETACHED GARAGE with plenty of parking, and a shared lower-level laundry room with a freshly painted entryway. Property was extensively renovated in 2018 including Roof shingles on main house (2017), Garage roof shingles (2018), Furnaces for both units (2018), Central air units (2018), Upgraded plumbing, wiring, drywall, kitchen cabinetry, bathrooms, flooring (2018), Updated the sewer line (2018). Recent 2025 and 2026 work includes some window sill and chimney repairs, targeted eavestrough repairs, and a regraded, mostly re-seeded backyard lawn. Enjoy evening walks in this nice quiet neighbourhood. Close to shopping and restaurants on Garrison Road (Hwy 3), schools and parks. Easy access to the QEW, and the US border.
Full Property Details
Interior
Bedrooms
4
Total Bedrooms
4
Washrooms
4
Square Footage
1500-2000 sqft
Basement
Unfinished,Full
Heating Source
Gas
Heating Fuel
Forced Air
Air Conditioning
Central Air
Family Room
No
Kitchens
2
Total Kitchens
2
Fireplace Features
No
Bedrooms
4
Total Bedrooms
4
Washrooms
4
Square Footage
1500-2000 sqft
Basement
Unfinished,Full
Heating Source
Gas
Heating Fuel
Forced Air
Air Conditioning
Central Air
Family Room
No
Kitchens
2
Total Kitchens
2
Fireplace Features
No
Exterior
Depth
140.0
Front
57.0
Driveway
Private Double
Lot Size
57 x 140.0 ft
Pool
None
Parking Spaces
6
Total Parking Spaces
6.00
Parking Description
Detached
Garage Spaces
2
Depth
140.0
Front
57.0
Driveway
Private Double
Lot Size
57 x 140.0 ft
Pool
None
Parking Spaces
6
Total Parking Spaces
6.00
Parking Description
Detached
Garage Spaces
2
Building Description
Style
2-Storey
Home Type
Apartment
Subtype
Duplex
Property Orientation
South
Exterior Finish
Brick Veneer,Vinyl Siding
Sewers
Sewer
Water Supply
Municipal
Possession Date
No Data
Style
2-Storey
Home Type
Apartment
Subtype
Duplex
Property Orientation
South
Exterior Finish
Brick Veneer,Vinyl Siding
Sewers
Sewer
Water Supply
Municipal
Possession Date
No Data
Community
Community
Central
Community
Central
Taxes & Fees
Taxes
$4,074.95 /yr
Tax Year
2026
Occupancy
Tenant
Taxes
$4,074.95 /yr
Tax Year
2026
Occupancy
Tenant
Room Types
Bathroom
3 Pc Ensuite, Irregular Room
Dimensions 8.83 x 3.68 feet
32.49 sqft
Bathroom
3 Pc Bath
Dimensions 9.08 x 2.85 feet
25.88 sqft
Bedroom
-
Dimensions 10.16 x 8.87 feet
90.12 sqft
Bedroom
-
Dimensions 10.83 x 8.33 feet
90.21 sqft
Bedroom 2
-
Dimensions 10.67 x 8.33 feet
88.88 sqft
Bedroom 2
Irregular Room
Dimensions 9.27 x 8.26 feet
76.57 sqft
Bedroom 3
Irregular Room
Dimensions 9.74 x 8.17 feet
79.58 sqft
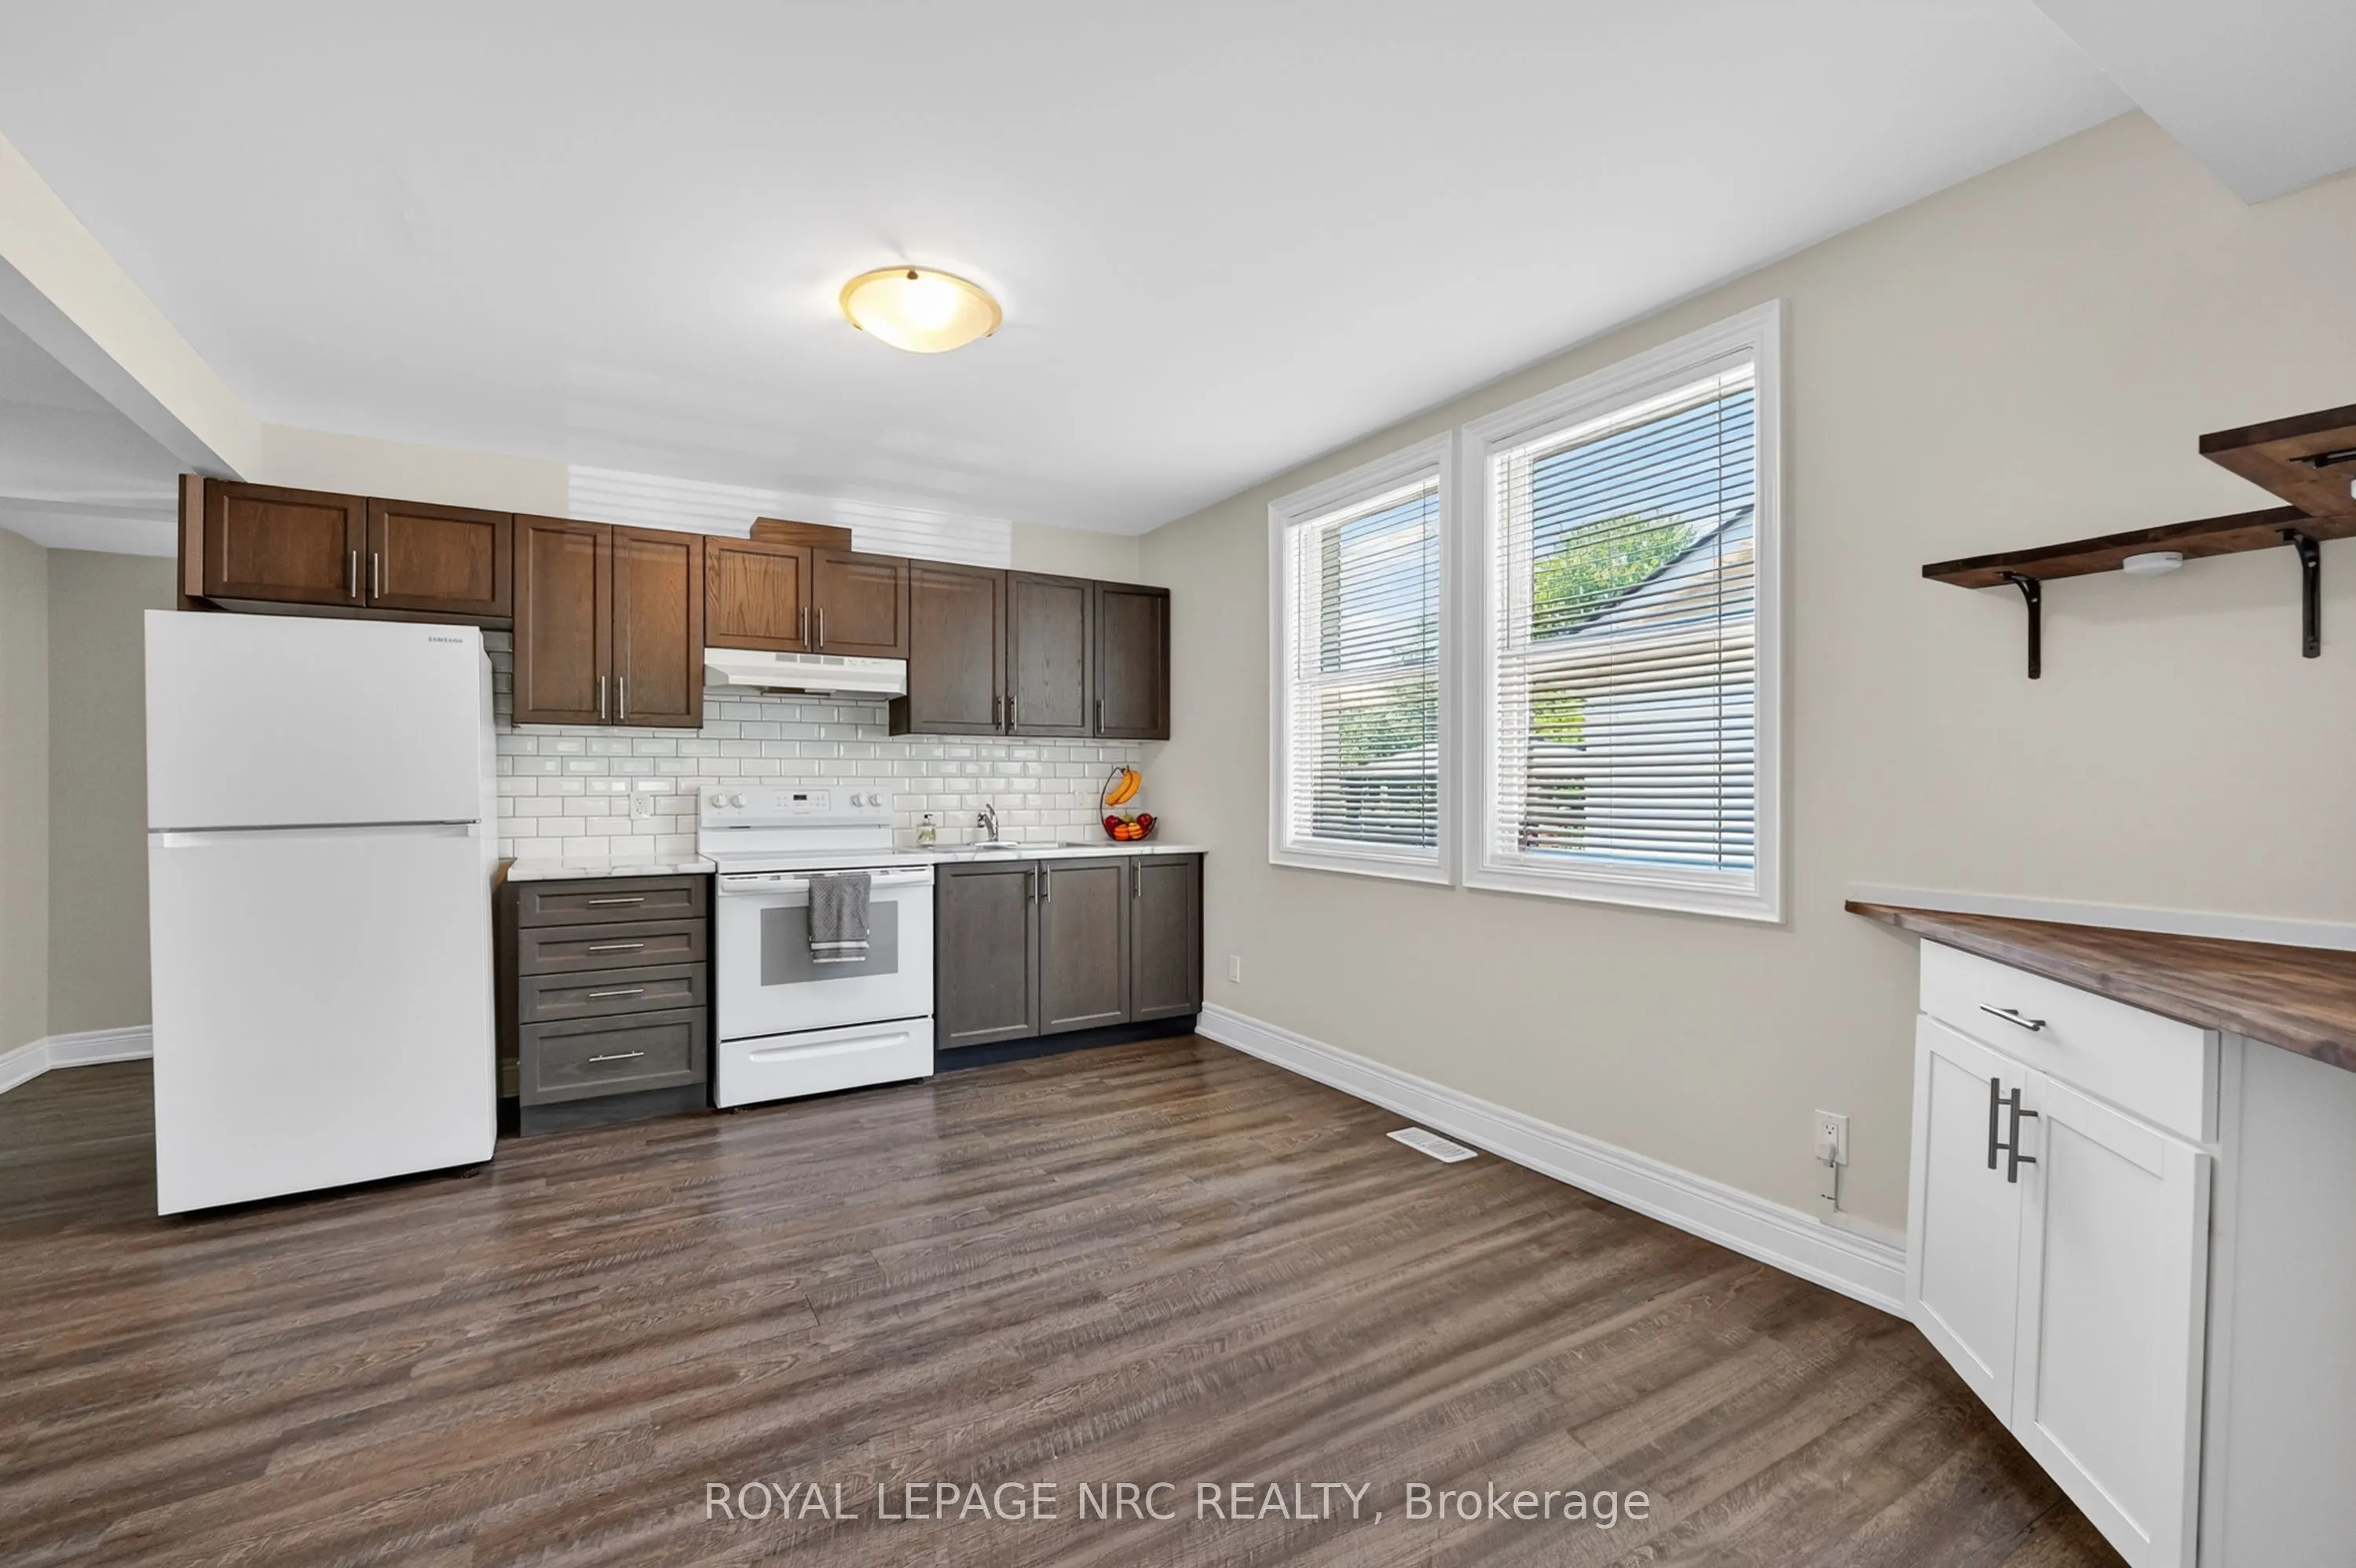
Kitchen
Irregular Room
Dimensions 14 x 9.98 feet
139.72 sqft
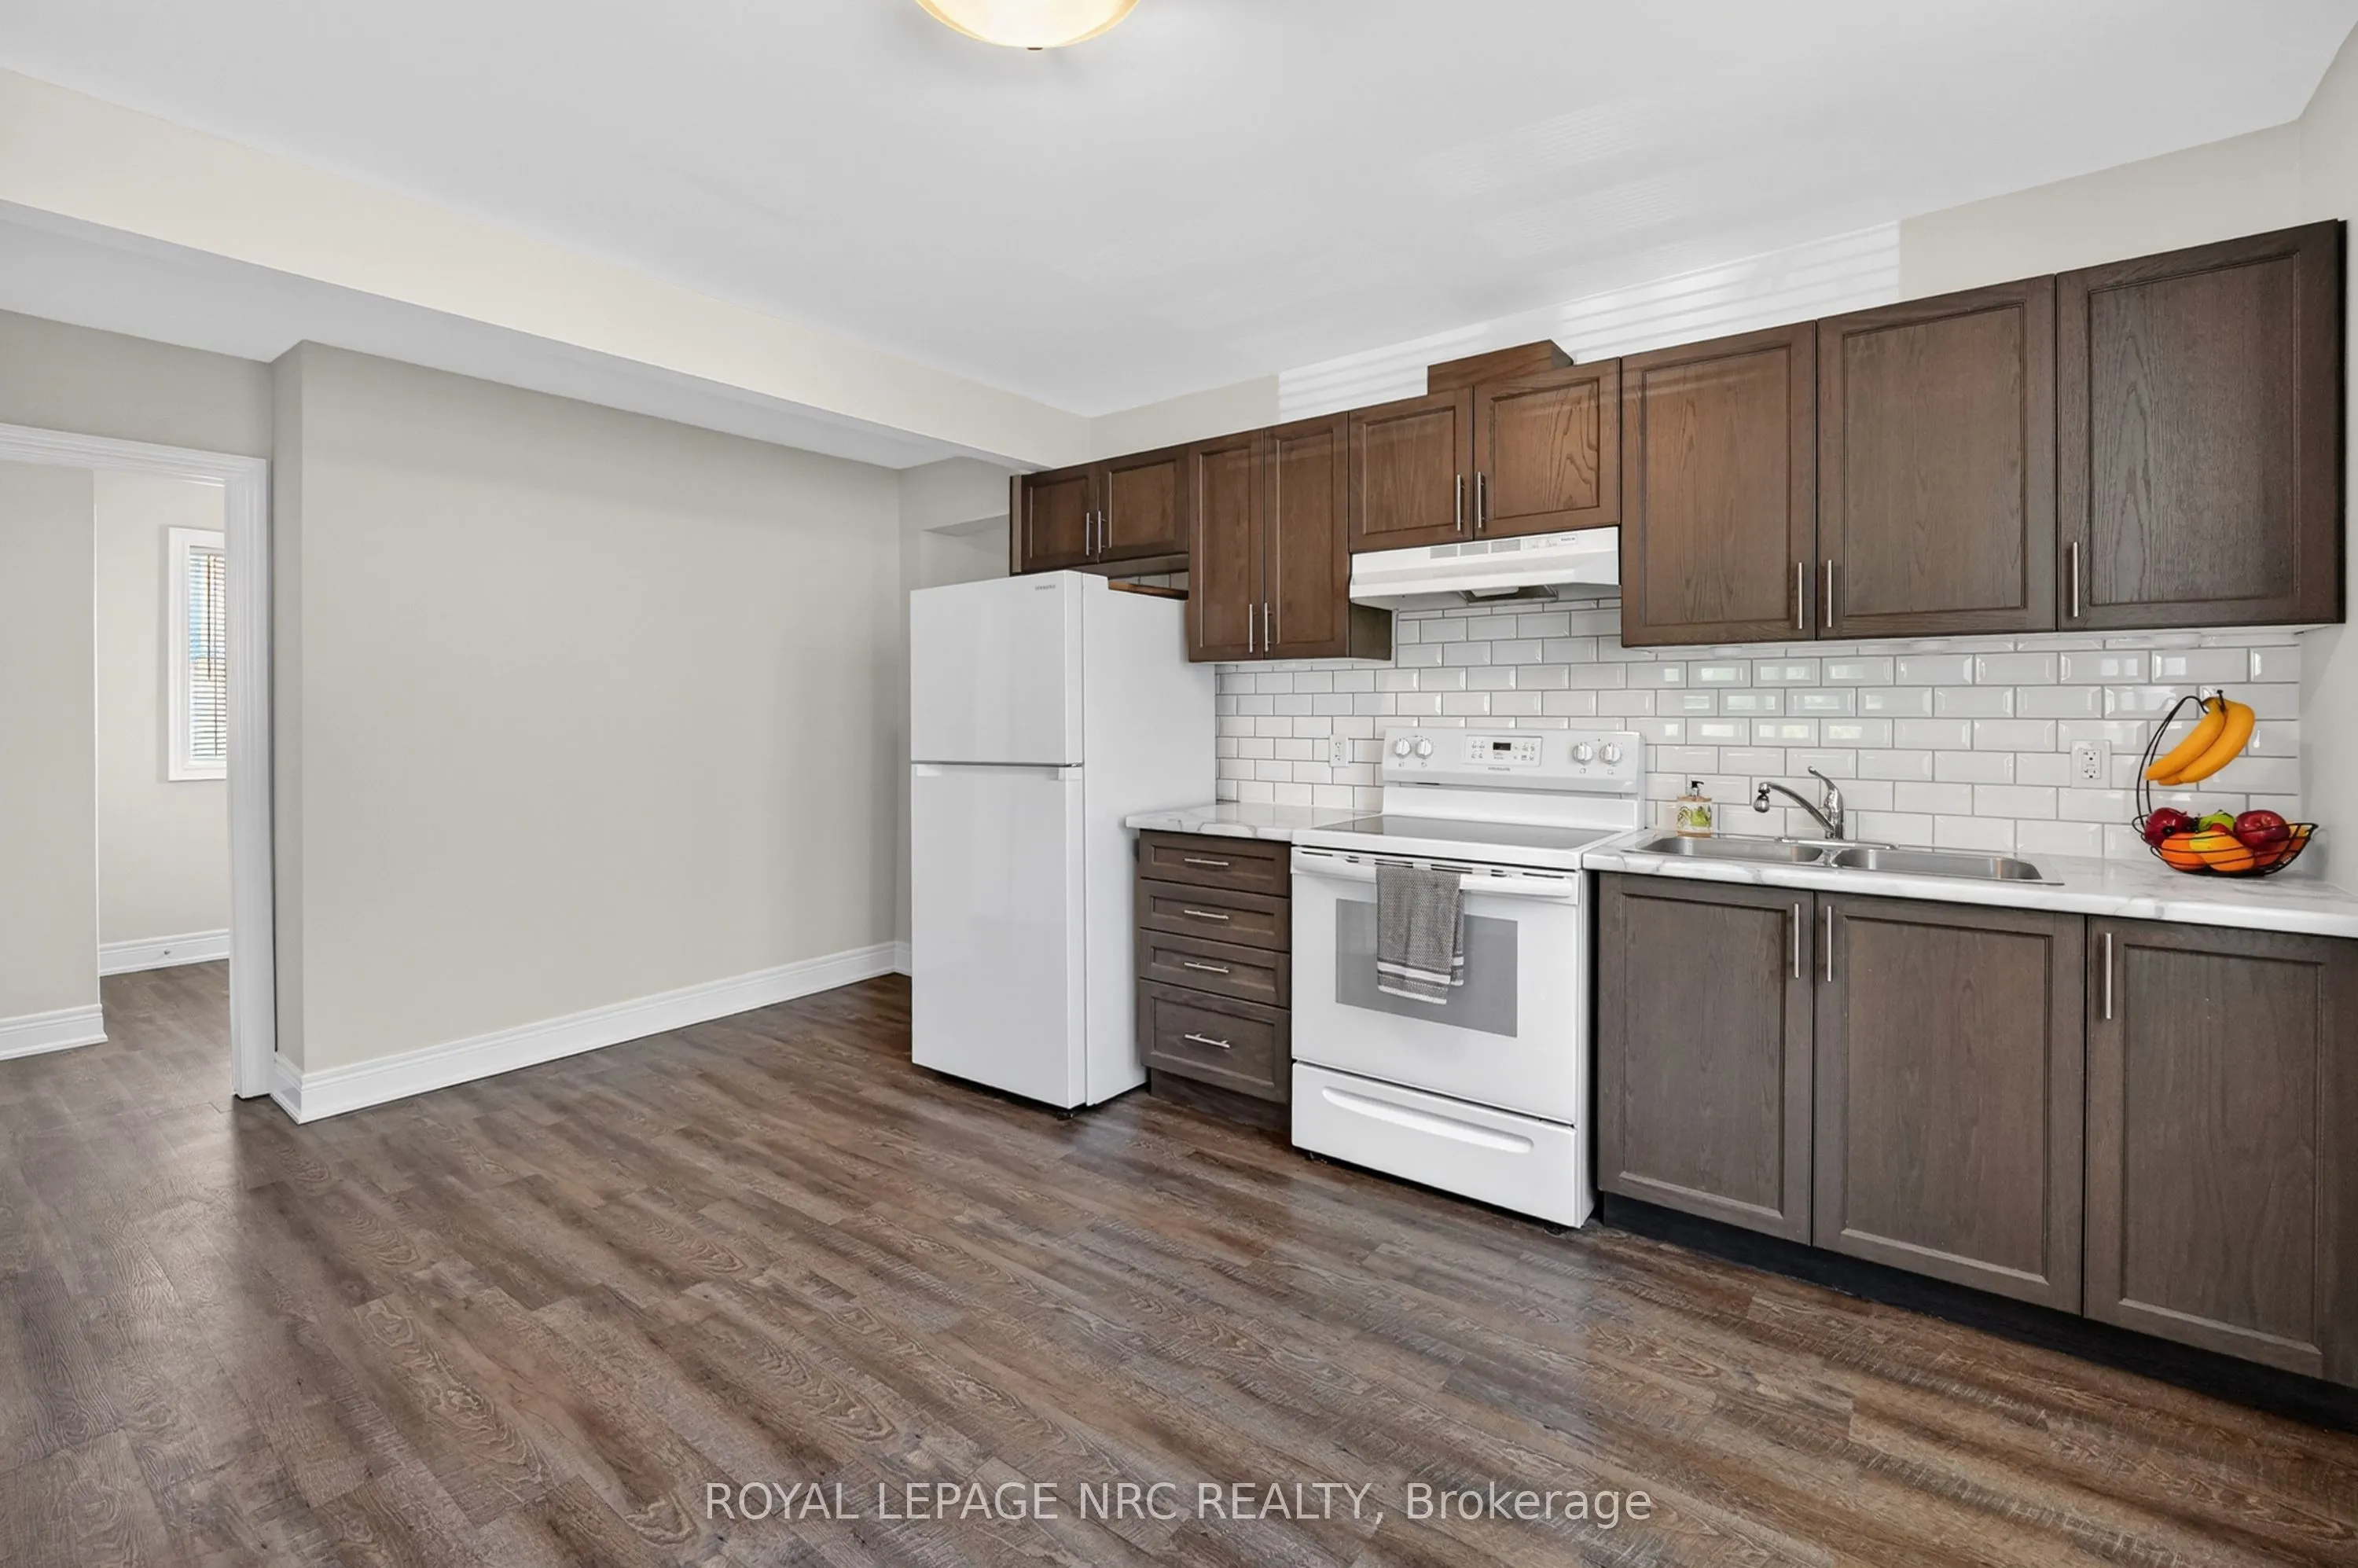
Kitchen
-
Dimensions 14.17 x 9.33 feet
132.21 sqft
Laundry
-
Dimensions 9.68 x 7.6 feet
73.57 sqft
Living Room
-
Dimensions 13.83 x 13 feet
179.79 sqft
Living Room
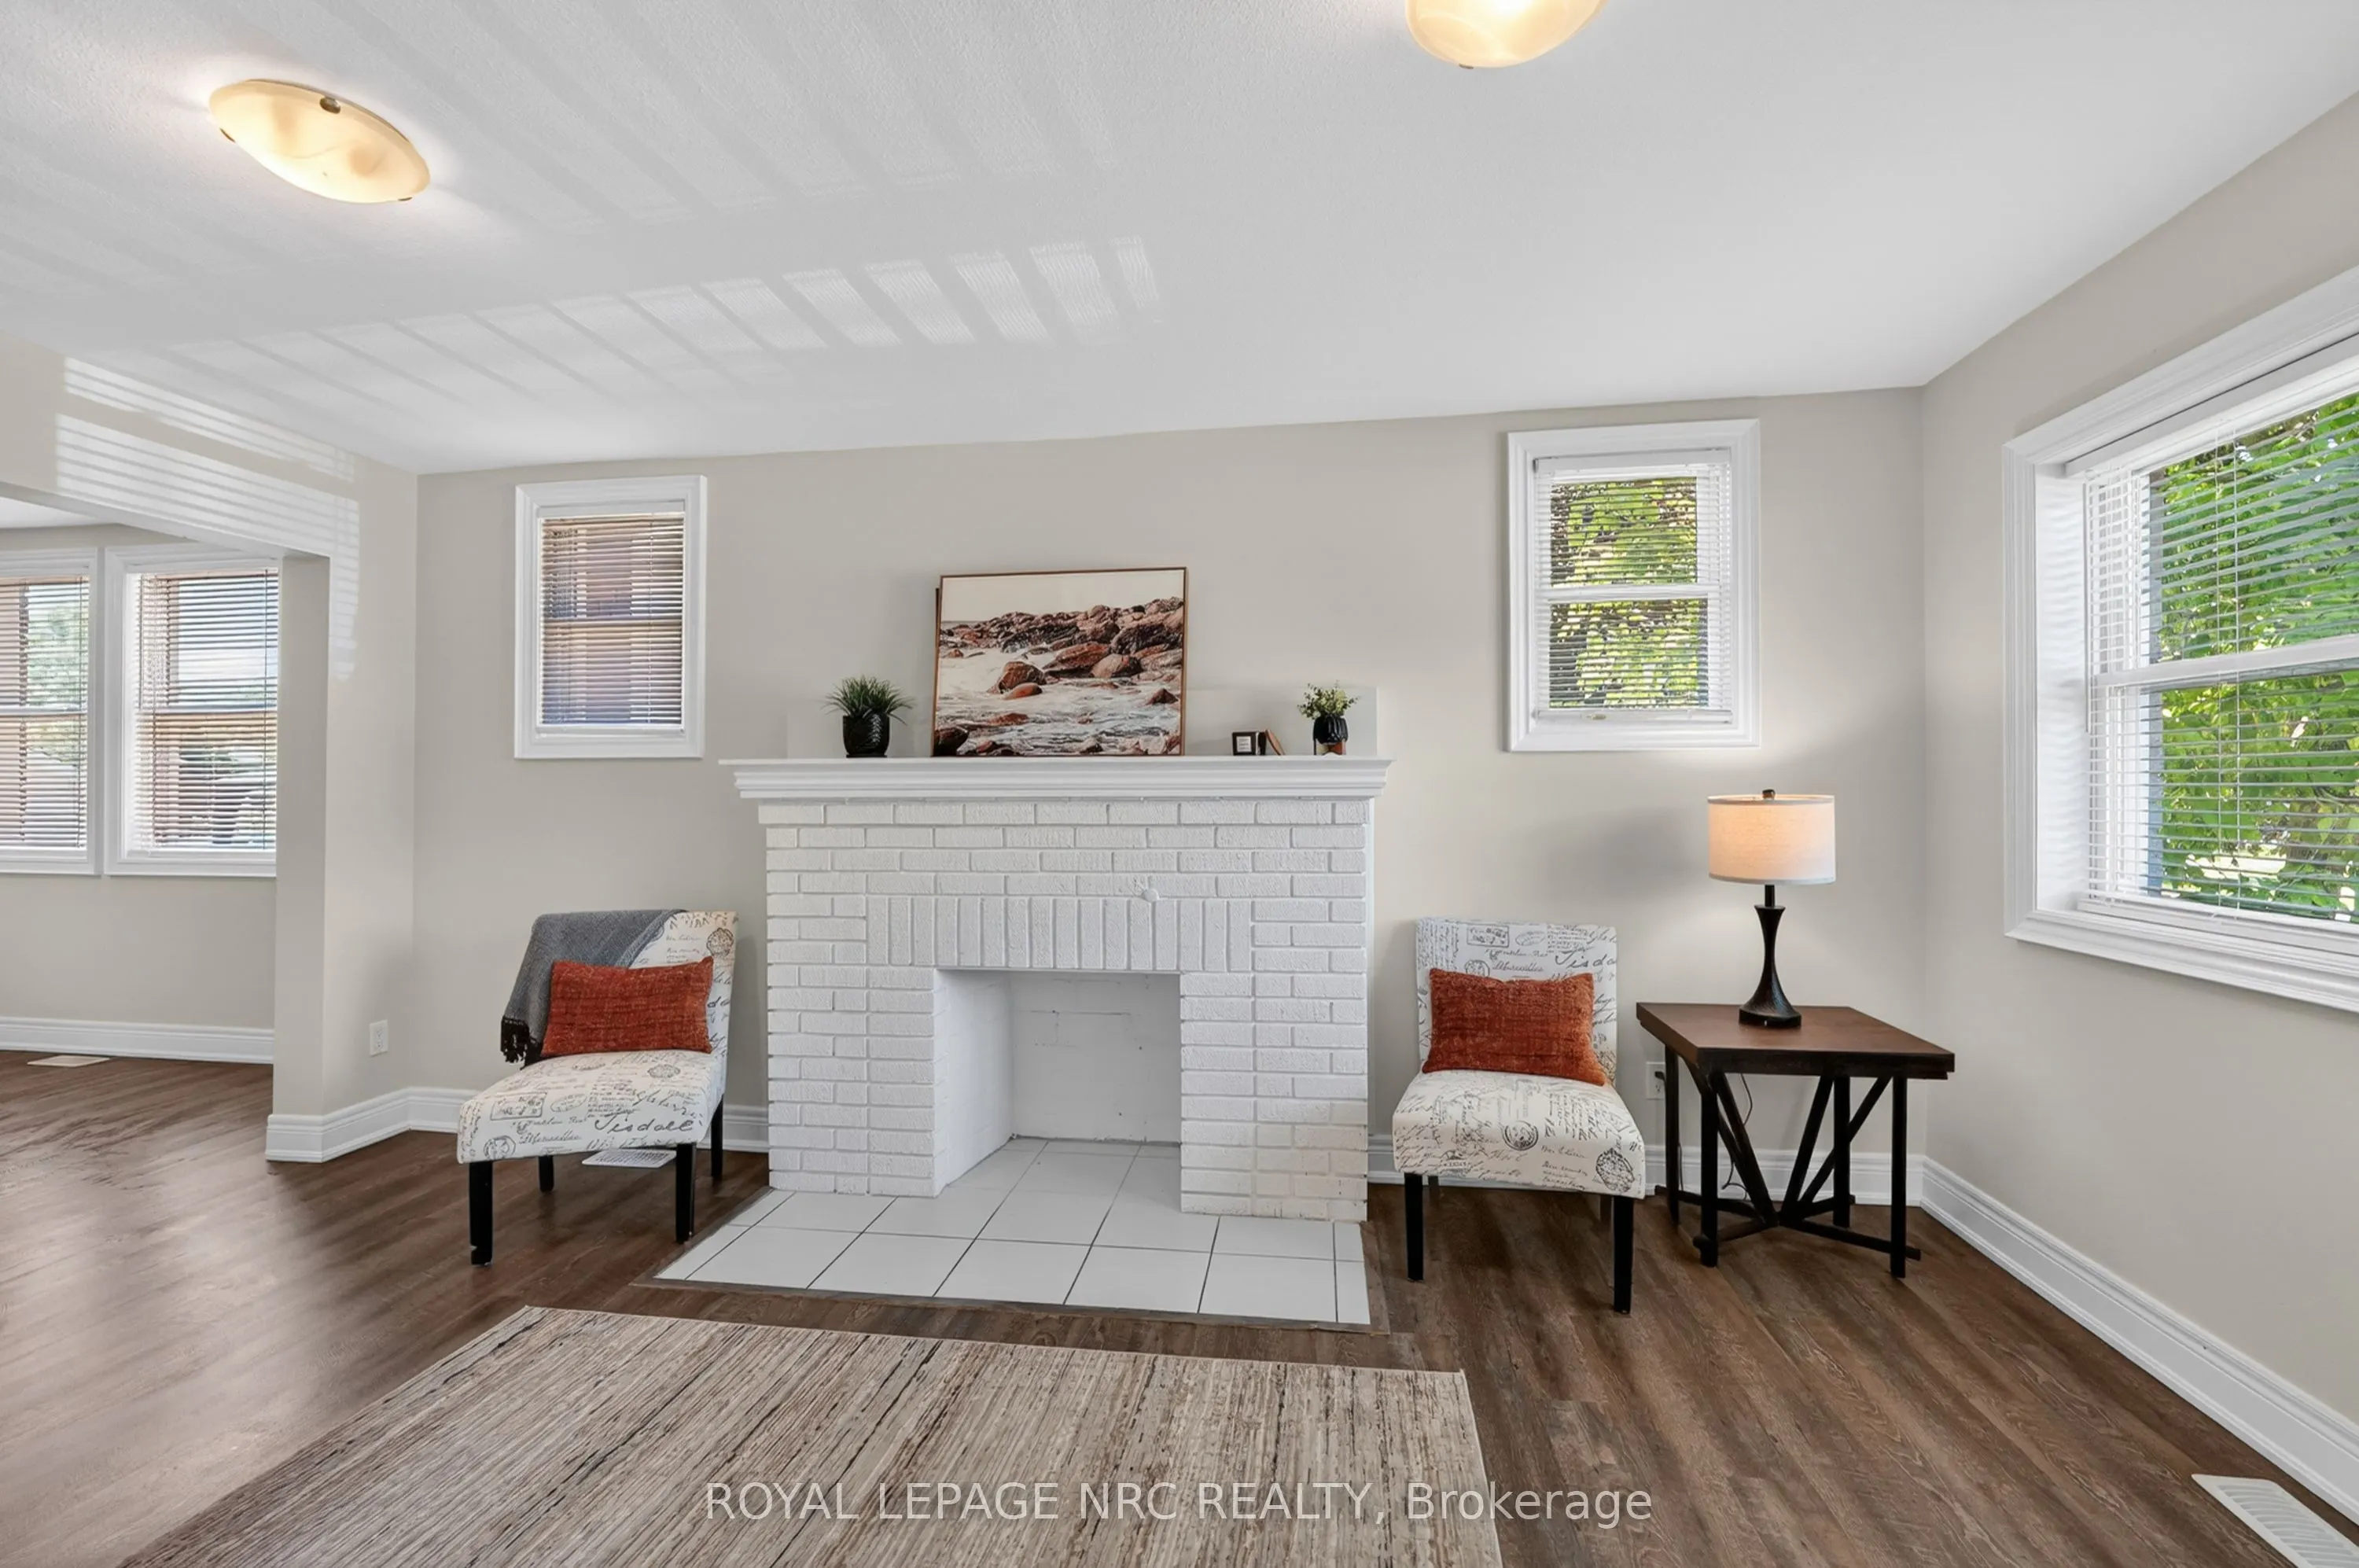
Irregular Room, Brick Fireplace
Dimensions 16.68 x 10.81 feet
180.31 sqft
Similar Properties(No results)
Mortgage Calculator
Calculate your estimated monthly mortgage payment
Price
$519,900
$
%
%
Total cost of mortgage
$0
Monthly payment
By clicking Save, we will calculate your estimated mortgage for all properties using the saved values (down payment percentage, interest rate, and amortization).
The accuracy and applicability of this calculator are not guaranteed.