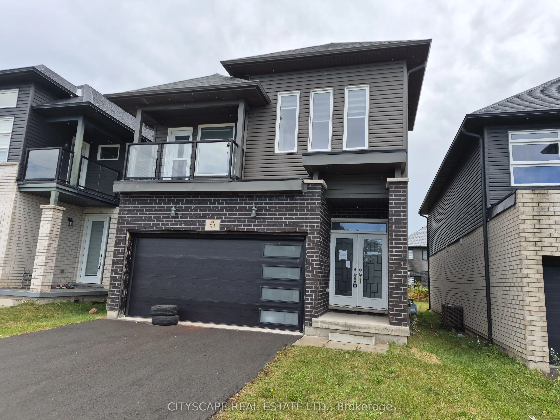
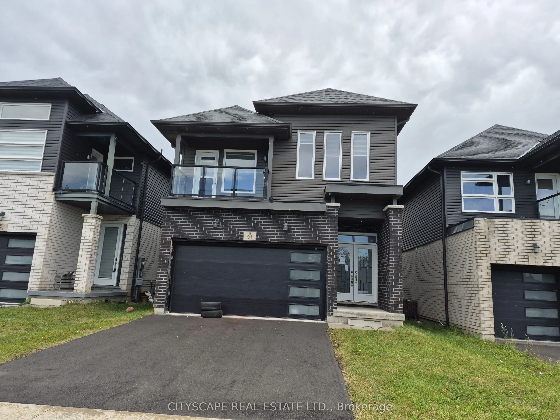
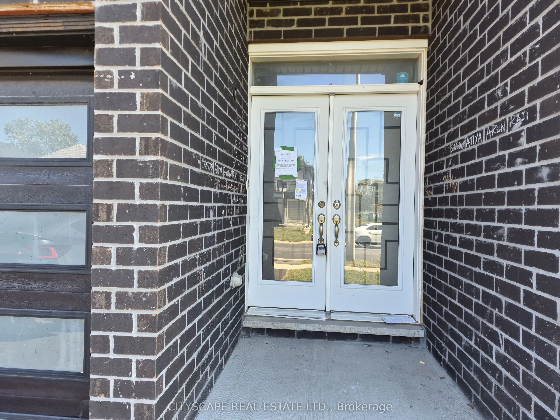
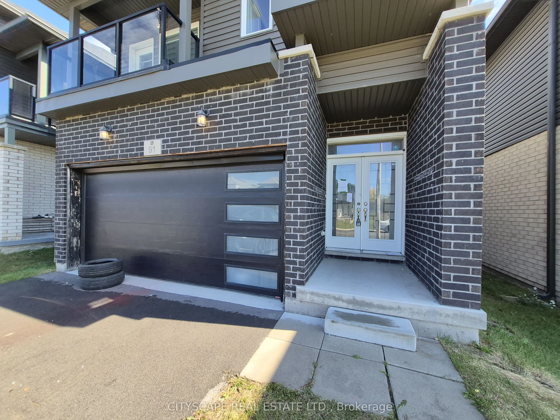
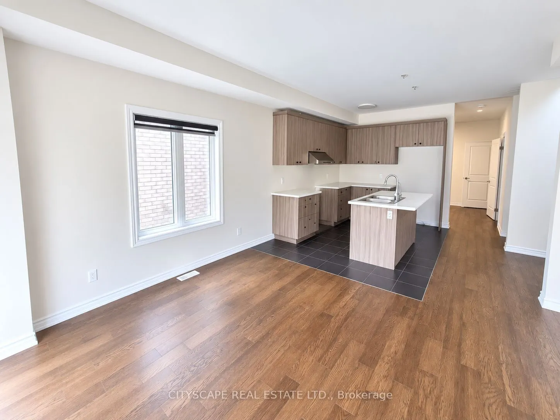
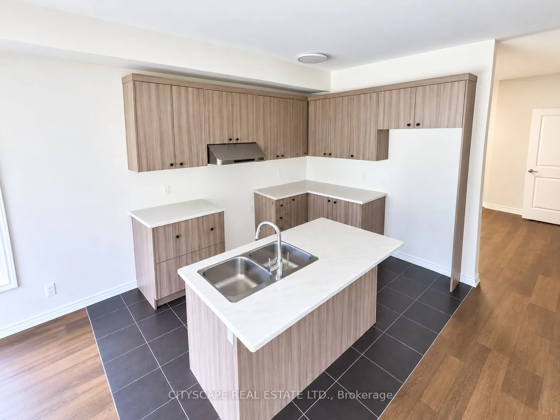
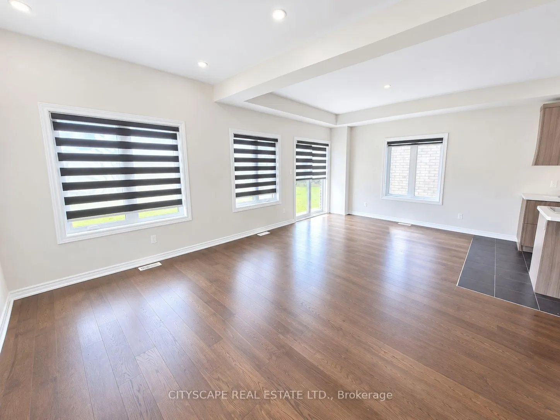
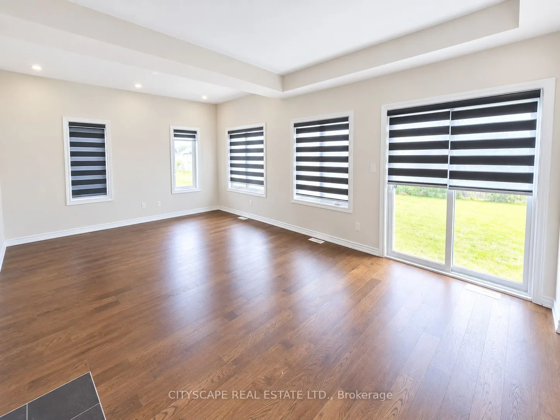
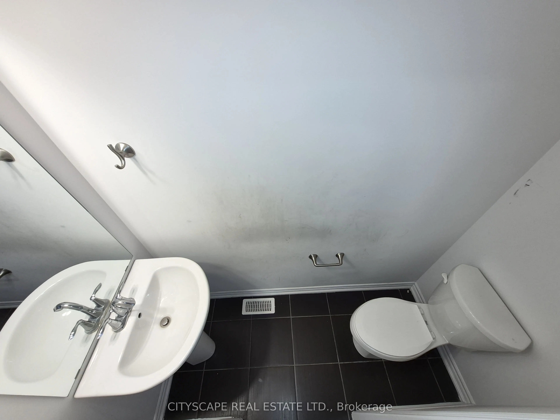
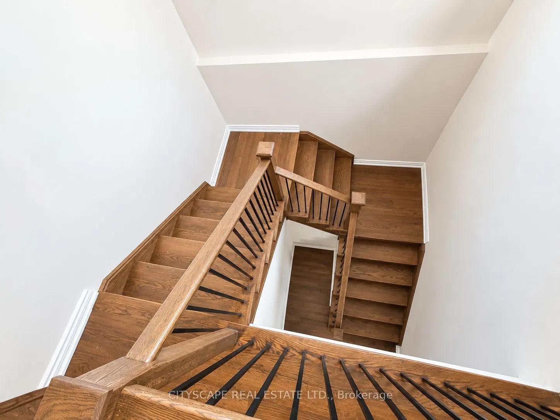
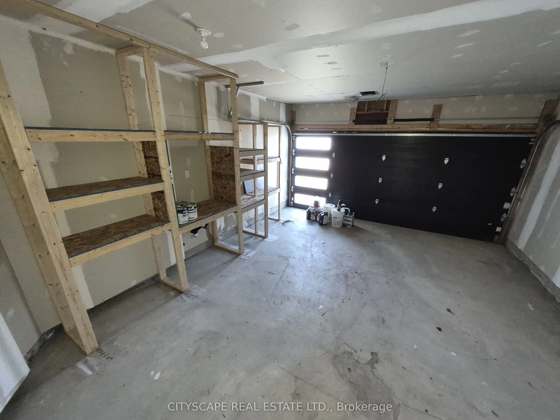
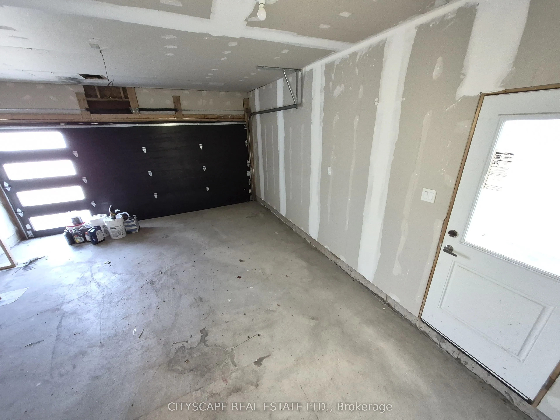
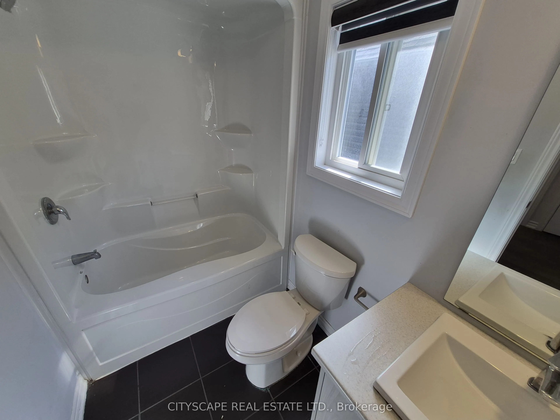
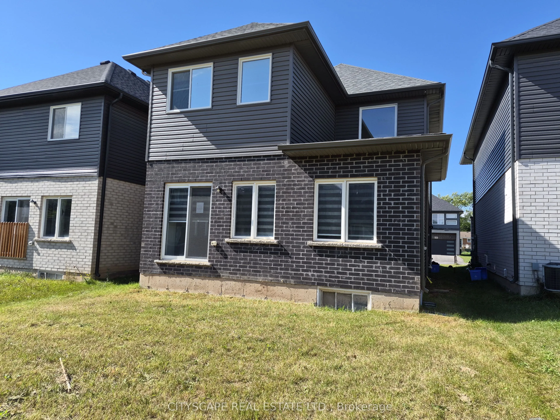
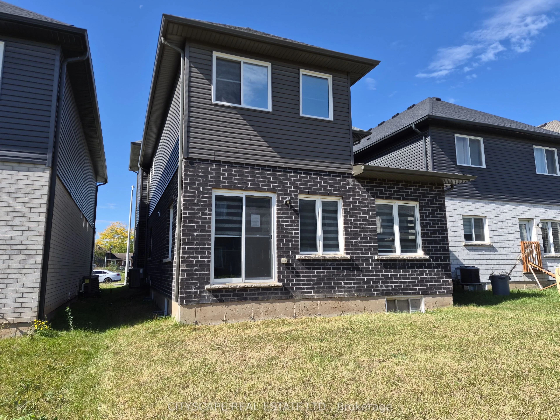
Welcome to 91 McLaughlin Street, where modern design, generous living spaces, and family-friendly comfort come together! Situated in a growing residential community in Welland, Niagara Region, this impressive 4-bedroom, 3-bathroom detached home offers approximately 2,053 sq. ft. of living space abov...e grade, a functional layout, and plenty of room for the entire family. Whether you're a growing family, a first-time move-up buyer, or someone looking for a spacious home with future potential, this property offers an excellent opportunity to enjoy comfortable living in one of Niagara's evolving communities. Step inside to discover an inviting foyer with tile flooring and a convenient coat closet, leading into a thoughtfully designed main level featuring 9-foot ceilings, beautiful hardwood flooring, and an abundance of functional living space. The spacious open-concept living and dining area provides the perfect setting for entertaining guests, hosting family gatherings, or simply relaxing at home. The dining area features a walkout to the backyard, creating a seamless connection between indoor and outdoor living. The modern kitchen offers a practical open-concept layout with tile flooring, making everyday meal preparation and entertaining effortless. A separate family room with hardwood flooring and a window provides additional space for movie nights, a children's play area, or a quiet retreat. Completing the main floor is a convenient 2-piece powder room and a dedicated laundry room featuring tile flooring, a window, and additional closet space. The second level is designed with family comfort and privacy in mind, featuring four well-proportioned bedrooms. The spacious primary bedroom offers a relaxing personal retreat, complete with a walk-through closet and private 5-piece ensuite bathroom.
Full Property Details
Interior
Bedrooms
4
Total Bedrooms
4
Washrooms
3
Square Footage
2000-2500 sqft
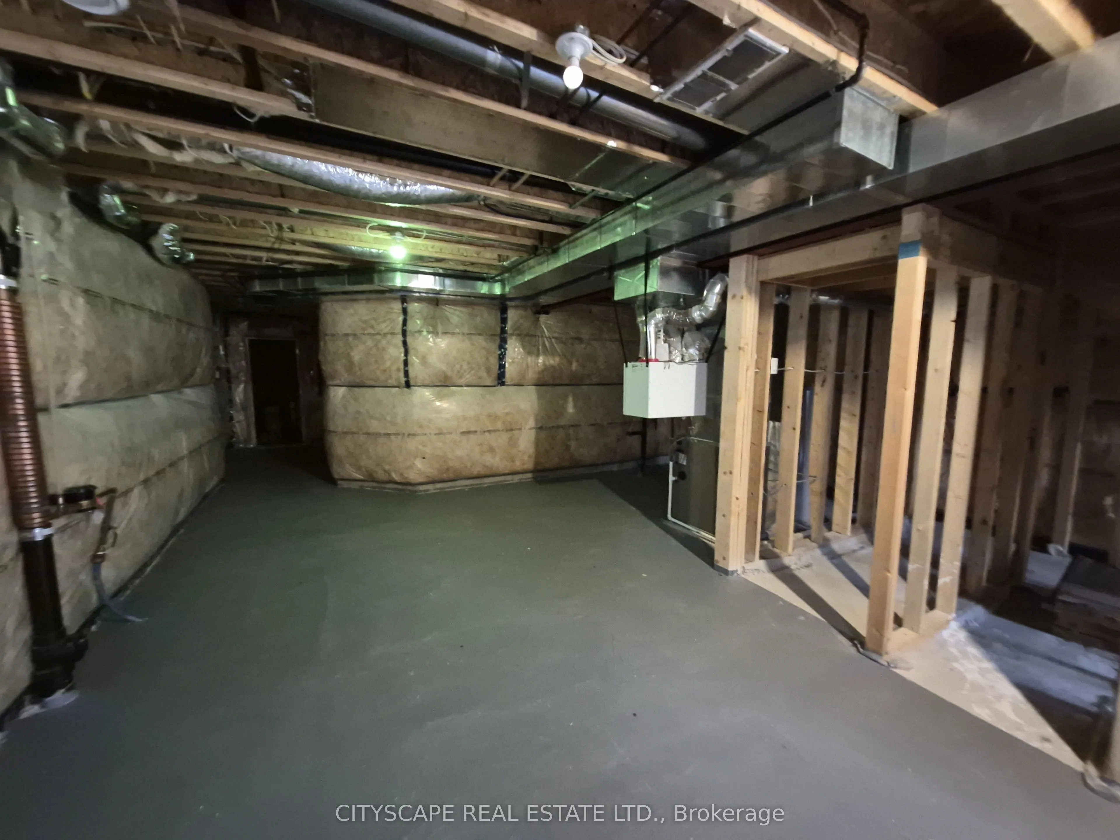
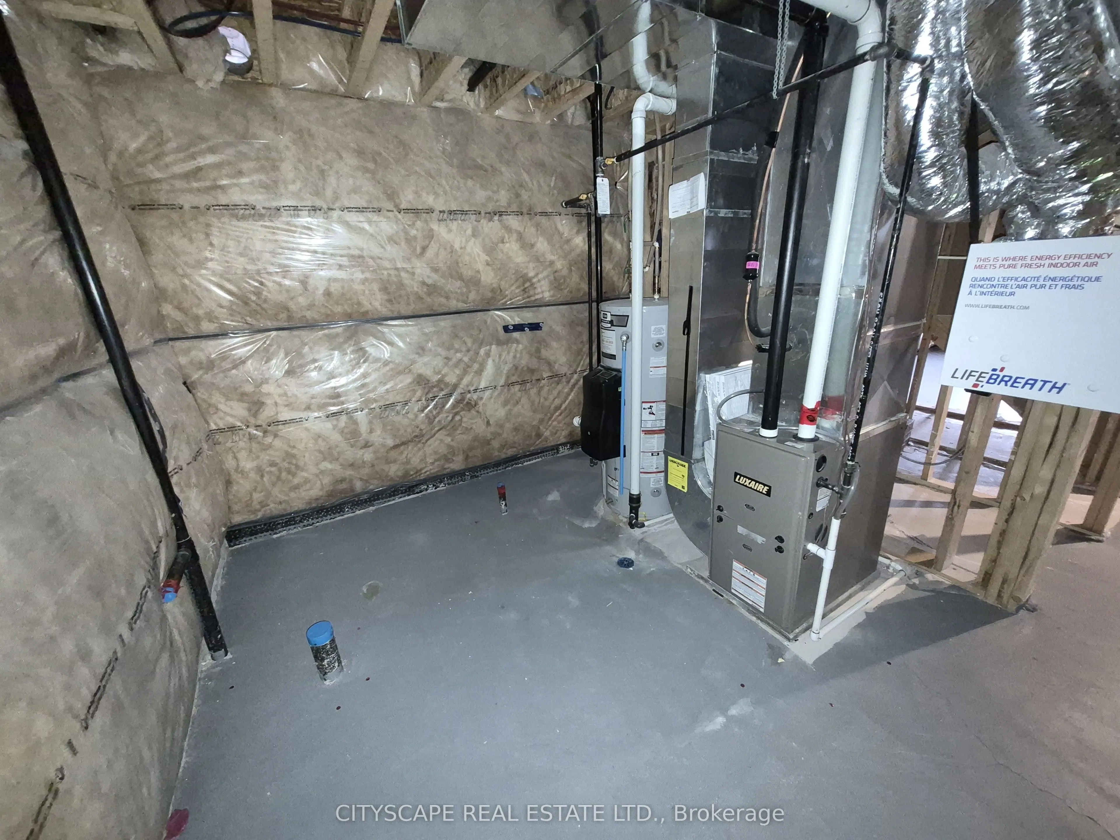
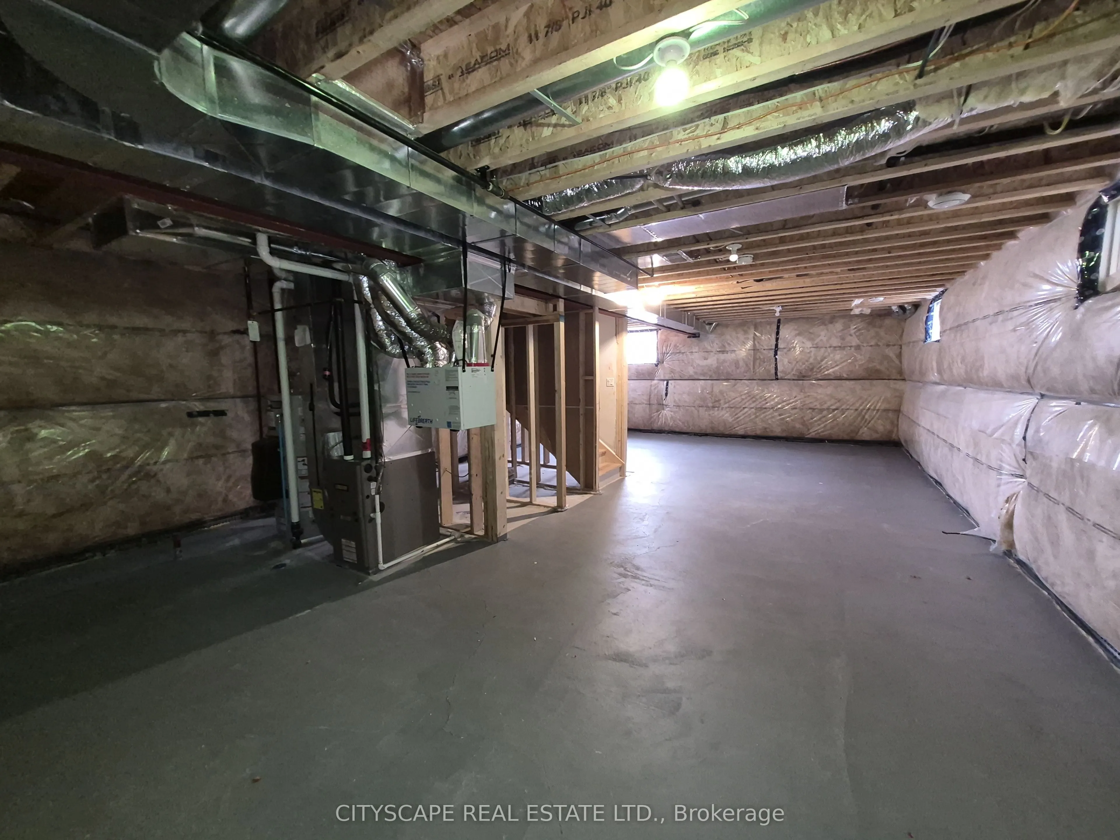
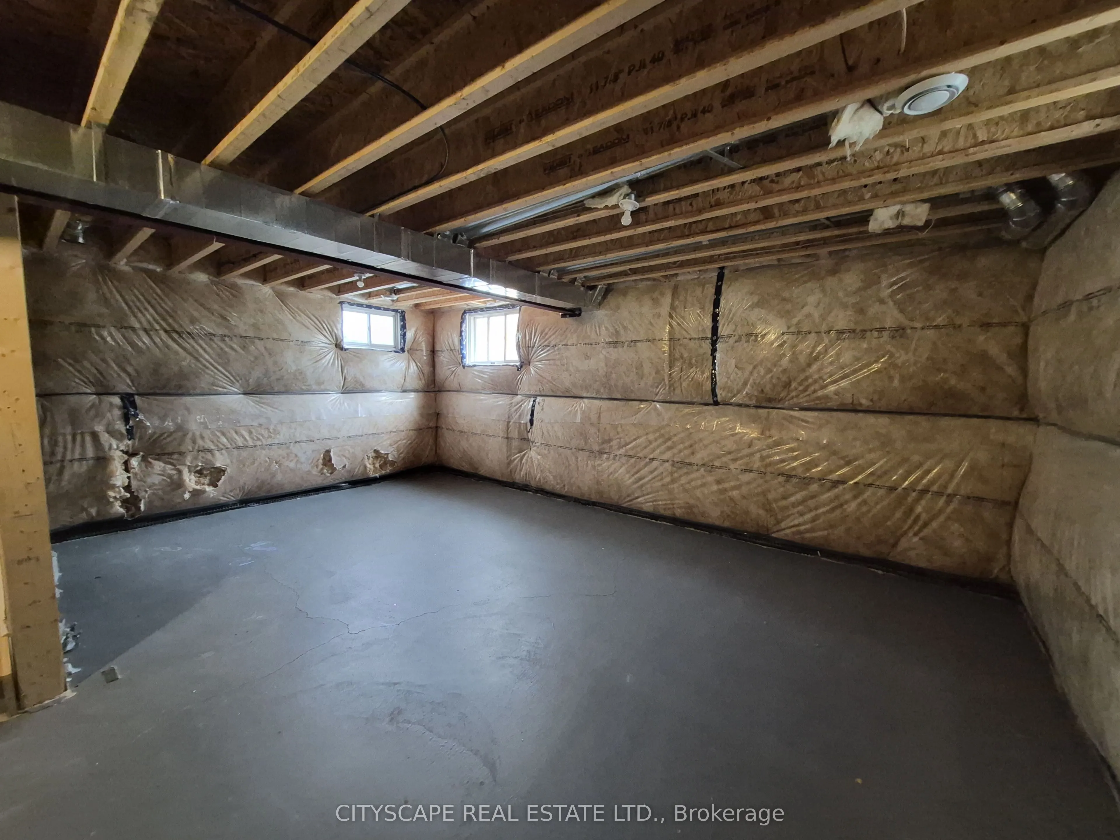
Basement
Unfinished
Heating Source
Gas
Heating Fuel
Forced Air
Air Conditioning
Central Air
Family Room
Yes
Kitchens
1
Total Kitchens
1
Fireplace Features
No
Bedrooms
4
Total Bedrooms
4
Washrooms
3
Square Footage
2000-2500 sqft
Basement
Unfinished
Heating Source
Gas
Heating Fuel
Forced Air
Air Conditioning
Central Air
Family Room
Yes
Kitchens
1
Total Kitchens
1
Fireplace Features
No
Exterior
Depth
110.3
Front
32.06
Driveway
Private
Lot Size
32 x 110.3 ft
Pool
None
Parking Spaces
2
Total Parking Spaces
3.00
Parking Description
Attached
Garage Spaces
1
Zoning
RL2
Depth
110.3
Front
32.06
Driveway
Private
Lot Size
32 x 110.3 ft
Pool
None
Parking Spaces
2
Total Parking Spaces
3.00
Parking Description
Attached
Garage Spaces
1
Zoning
RL2
Building Description
Style
2-Storey
Home Type
House
Subtype
Detached
Property Orientation
East
Exterior Finish
Brick
Sewers
Sewer
Water Supply
Municipal
Possession Date
No Data
Style
2-Storey
Home Type
House
Subtype
Detached
Property Orientation
East
Exterior Finish
Brick
Sewers
Sewer
Water Supply
Municipal
Possession Date
No Data
Community
Community
Lincoln/Crowland
Community
Lincoln/Crowland
Taxes & Fees
Taxes
$6,066 /yr
Tax Year
2025
Occupancy
Vacant
Taxes
$6,066 /yr
Tax Year
2025
Occupancy
Vacant
Room Types
Bathroom
Tile Floor, 2 Pc Bath
Dimensions 6.66 x 2.92 feet
19.45 sqft
Bathroom
Tile Floor, Window, 4 Pc Bath
Dimensions 8.6 x 5.02 feet
43.17 sqft
Bedroom 2
Broadloom, Double Closet, Window
Dimensions 12.07 x 9.22 feet
111.29 sqft
Bedroom 3
Broadloom, Double Closet, W/O To Balcony
Dimensions 10.5 x 12.8 feet
134.4 sqft
Bedroom 4
Broadloom, Closet, Window
Dimensions 14.11 x 10.33 feet
145.76 sqft
Dining Room
Hardwood Floor, Combined w/Living, W/O To Patio
Dimensions 21.56 x 13.55 feet
292.14 sqft
Family Room
Hardwood Floor, Window
Dimensions 11.98 x 13.45 feet
161.13 sqft
Foyer
Tile Floor, Closet
Dimensions 11.78 x 5.64 feet
66.44 sqft
Kitchen
Tile Floor, Open Concept, Centre Island
Dimensions 11.88 x 8.66 feet
102.88 sqft
Laundry
Tile Floor, Window, Closet
Dimensions 10.96 x 6.1 feet
66.86 sqft
Living Room
Hardwood Floor, Combined w/Living, W/O To Patio
Dimensions 21.56 x 13.55 feet
292.14 sqft
Primary Bedroom
Broadloom, Walk-In Closet(s), Ensuite Bath
Dimensions 14.11 x 12.7 feet
179.2 sqft
Similar Properties(No results)
Mortgage Calculator
Calculate your estimated monthly mortgage payment
Price
$619,000
$
%
%
Total cost of mortgage
$0
Monthly payment
By clicking Save, we will calculate your estimated mortgage for all properties using the saved values (down payment percentage, interest rate, and amortization).
The accuracy and applicability of this calculator are not guaranteed.