Key facts for 5620 Rockdale And Frank Kenny Road #159
Property Type
House, Bungalow
Parking
Detached 1 garage, 4 parking
MLS #
X14107952
Size
1100-1500 sqft
Basement
Crawl Space
Listed on
2026-10-19
Lot size
-
Tax
-
Days on Market
4
Approximate Age
-
Maintenance Fee
-
Description
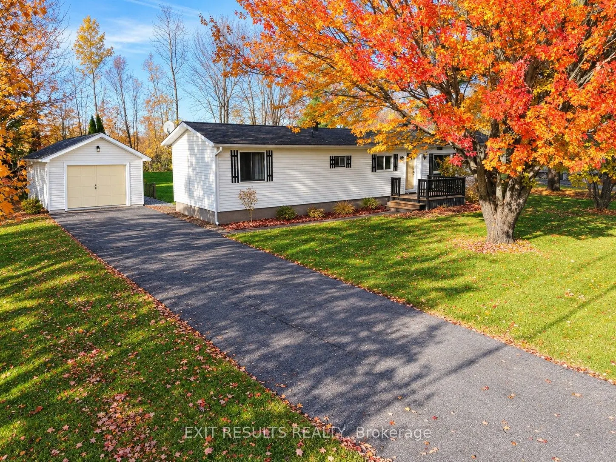
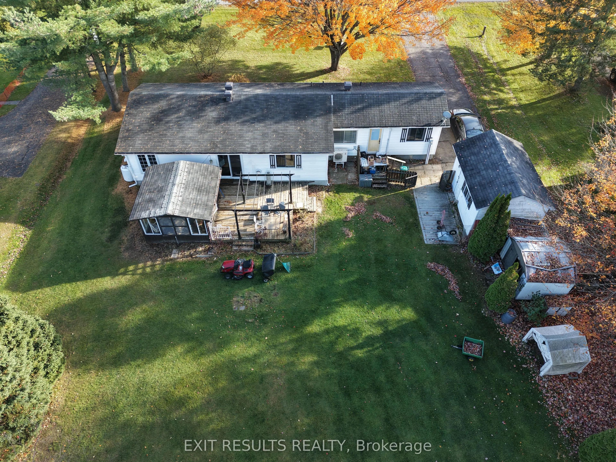
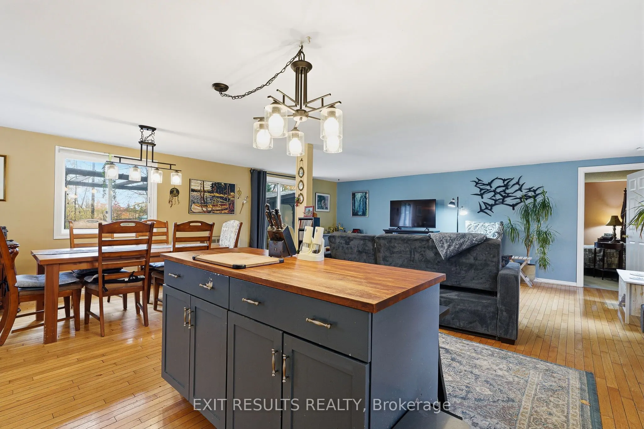
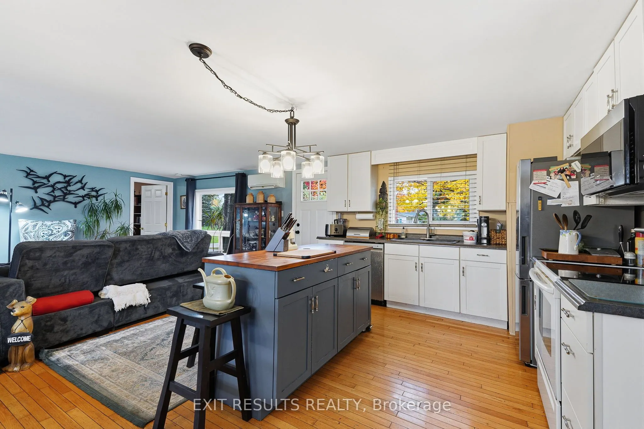
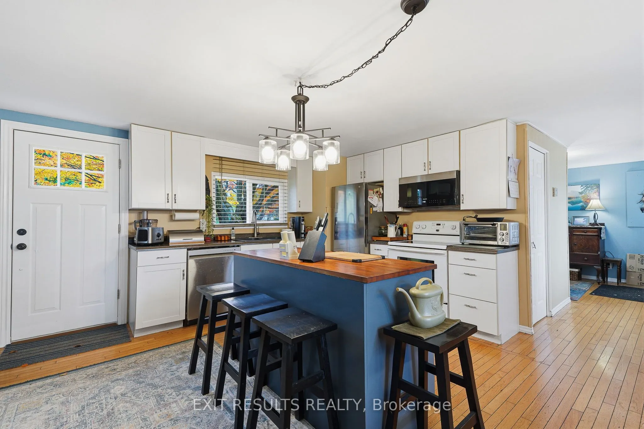
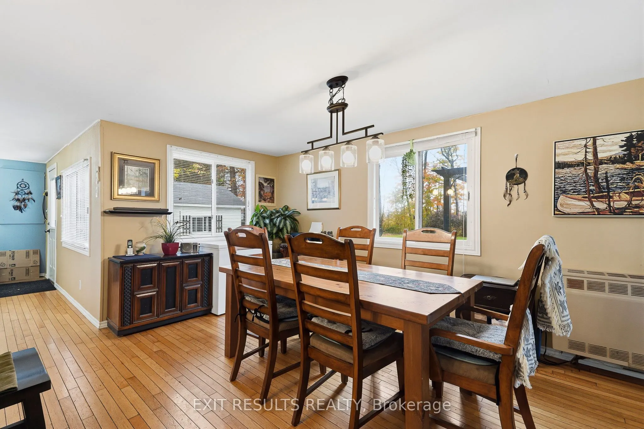
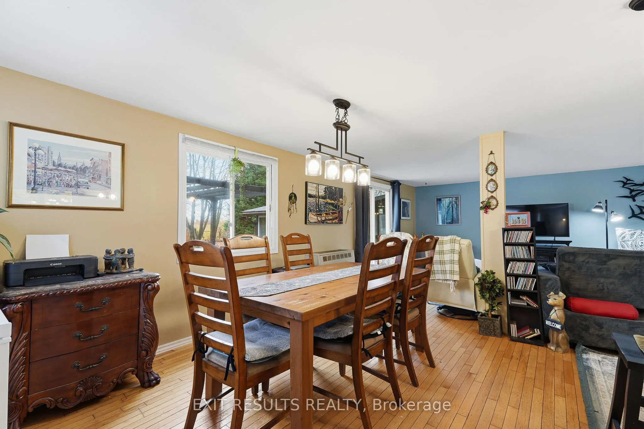
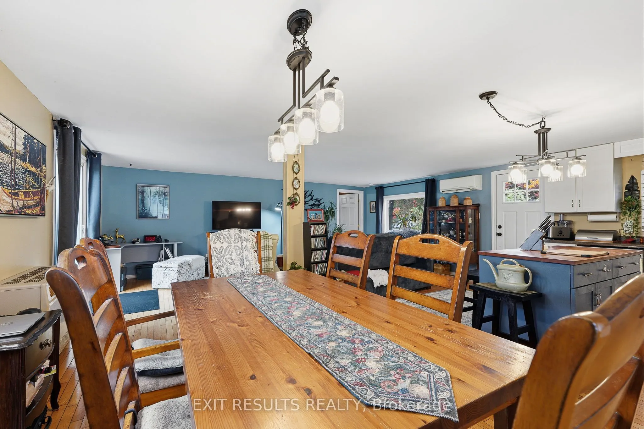
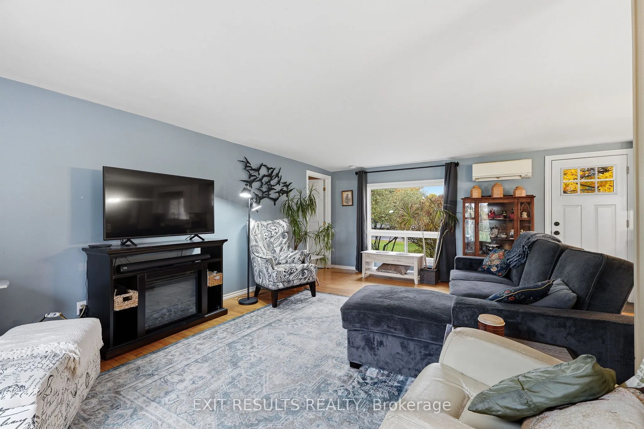
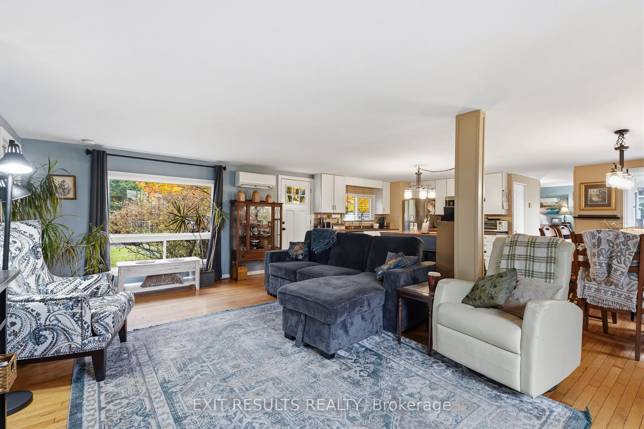
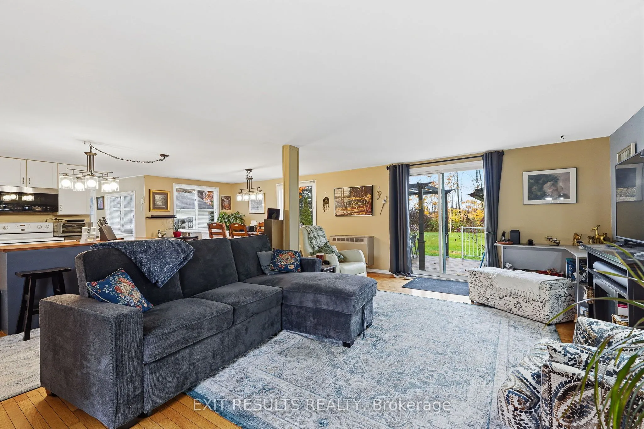
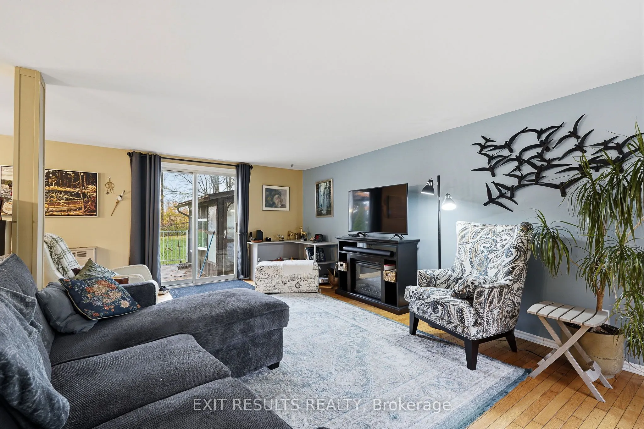
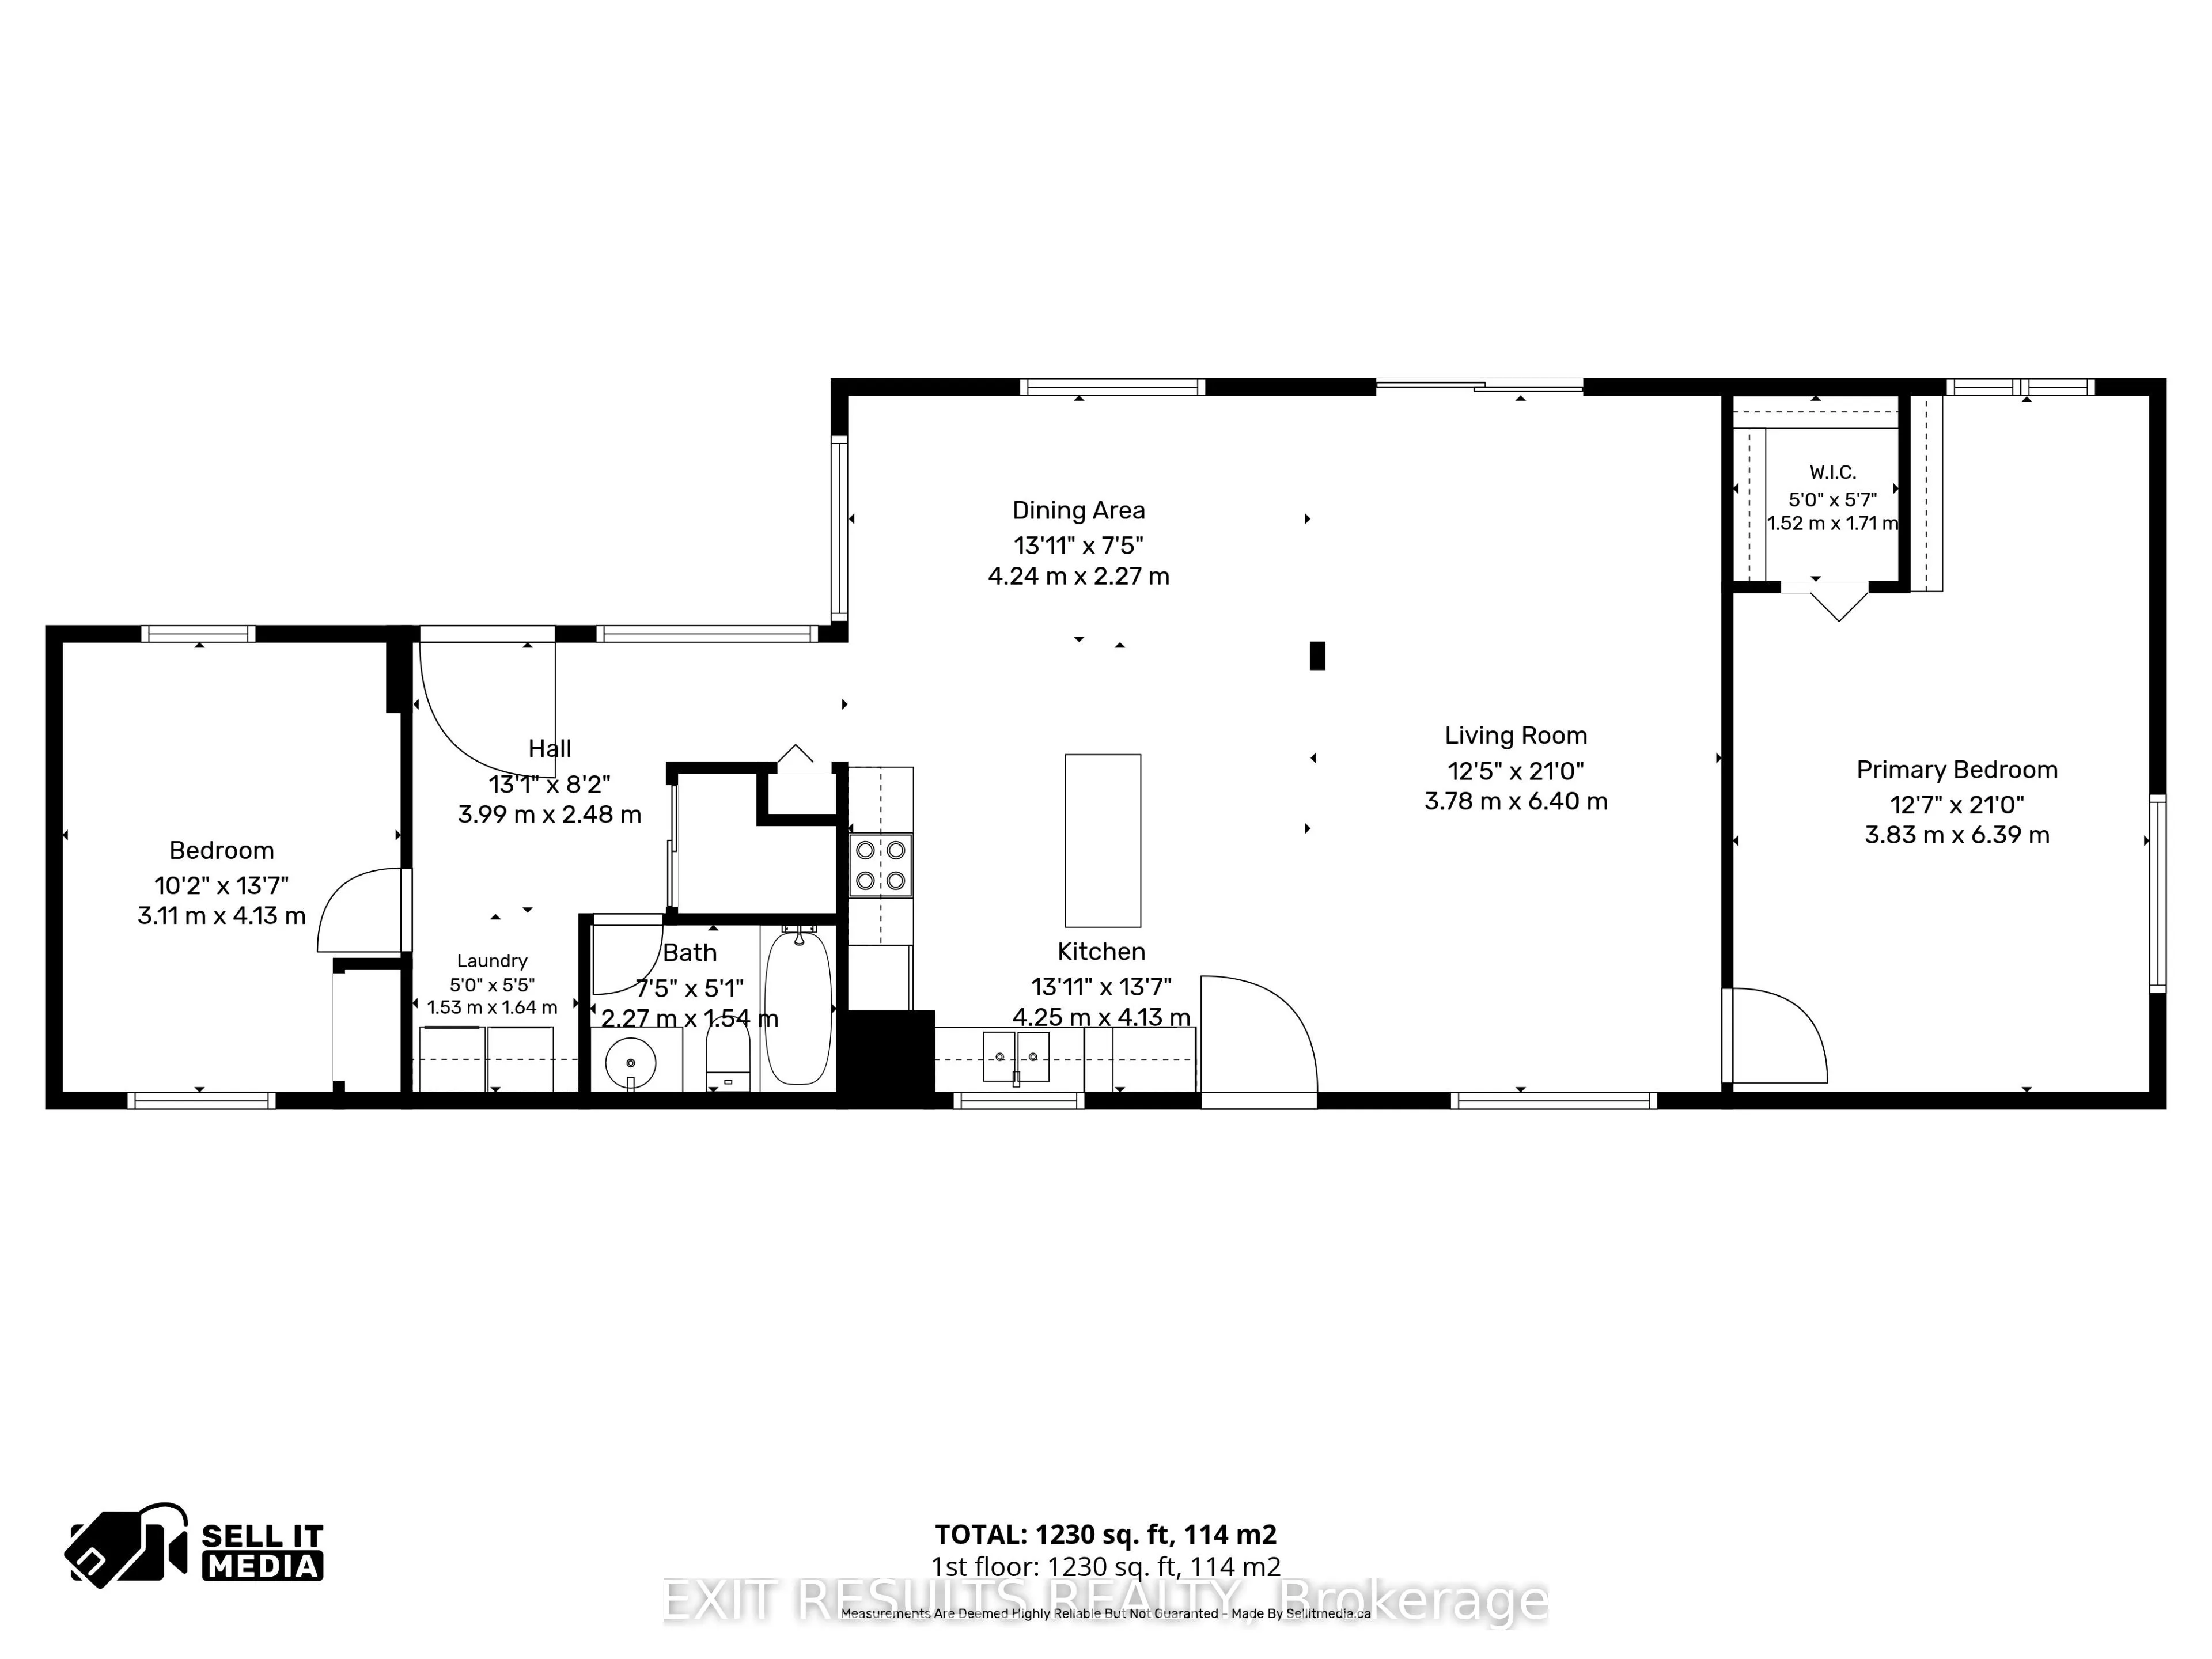
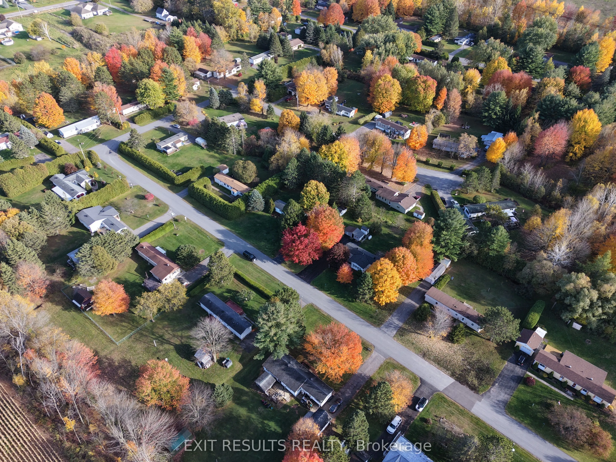
Looking for affordable, comfortable living in a peaceful setting? Welcome to this charming 2-bedroom, 1-bathroom mobile home offering approx. 1,230 sq. ft. of living space! Enjoy relaxing outdoors on the back deck, complete with an enclosed 12' x 12' gazebo - perfect for entertaining or enjoying you...r morning coffee. Featuring a practical layout and a cozy atmosphere, this home is a great opportunity for first-time buyers, downsizers, or anyone looking for a simpler lifestyle. Nestled in a tranquil neighbourhood and conveniently located just minutes from Highway 417, enjoy an easy commute to Ottawa while appreciating the peace and quiet of your surroundings. A wonderful opportunity to make this inviting home your own!
Full Property Details
Interior
Bedrooms
2
Total Bedrooms
2
Washrooms
1
Square Footage
1100-1500 sqft
Basement
Crawl Space
Heating Source
Electric
Heating Fuel
Heat Pump
Air Conditioning
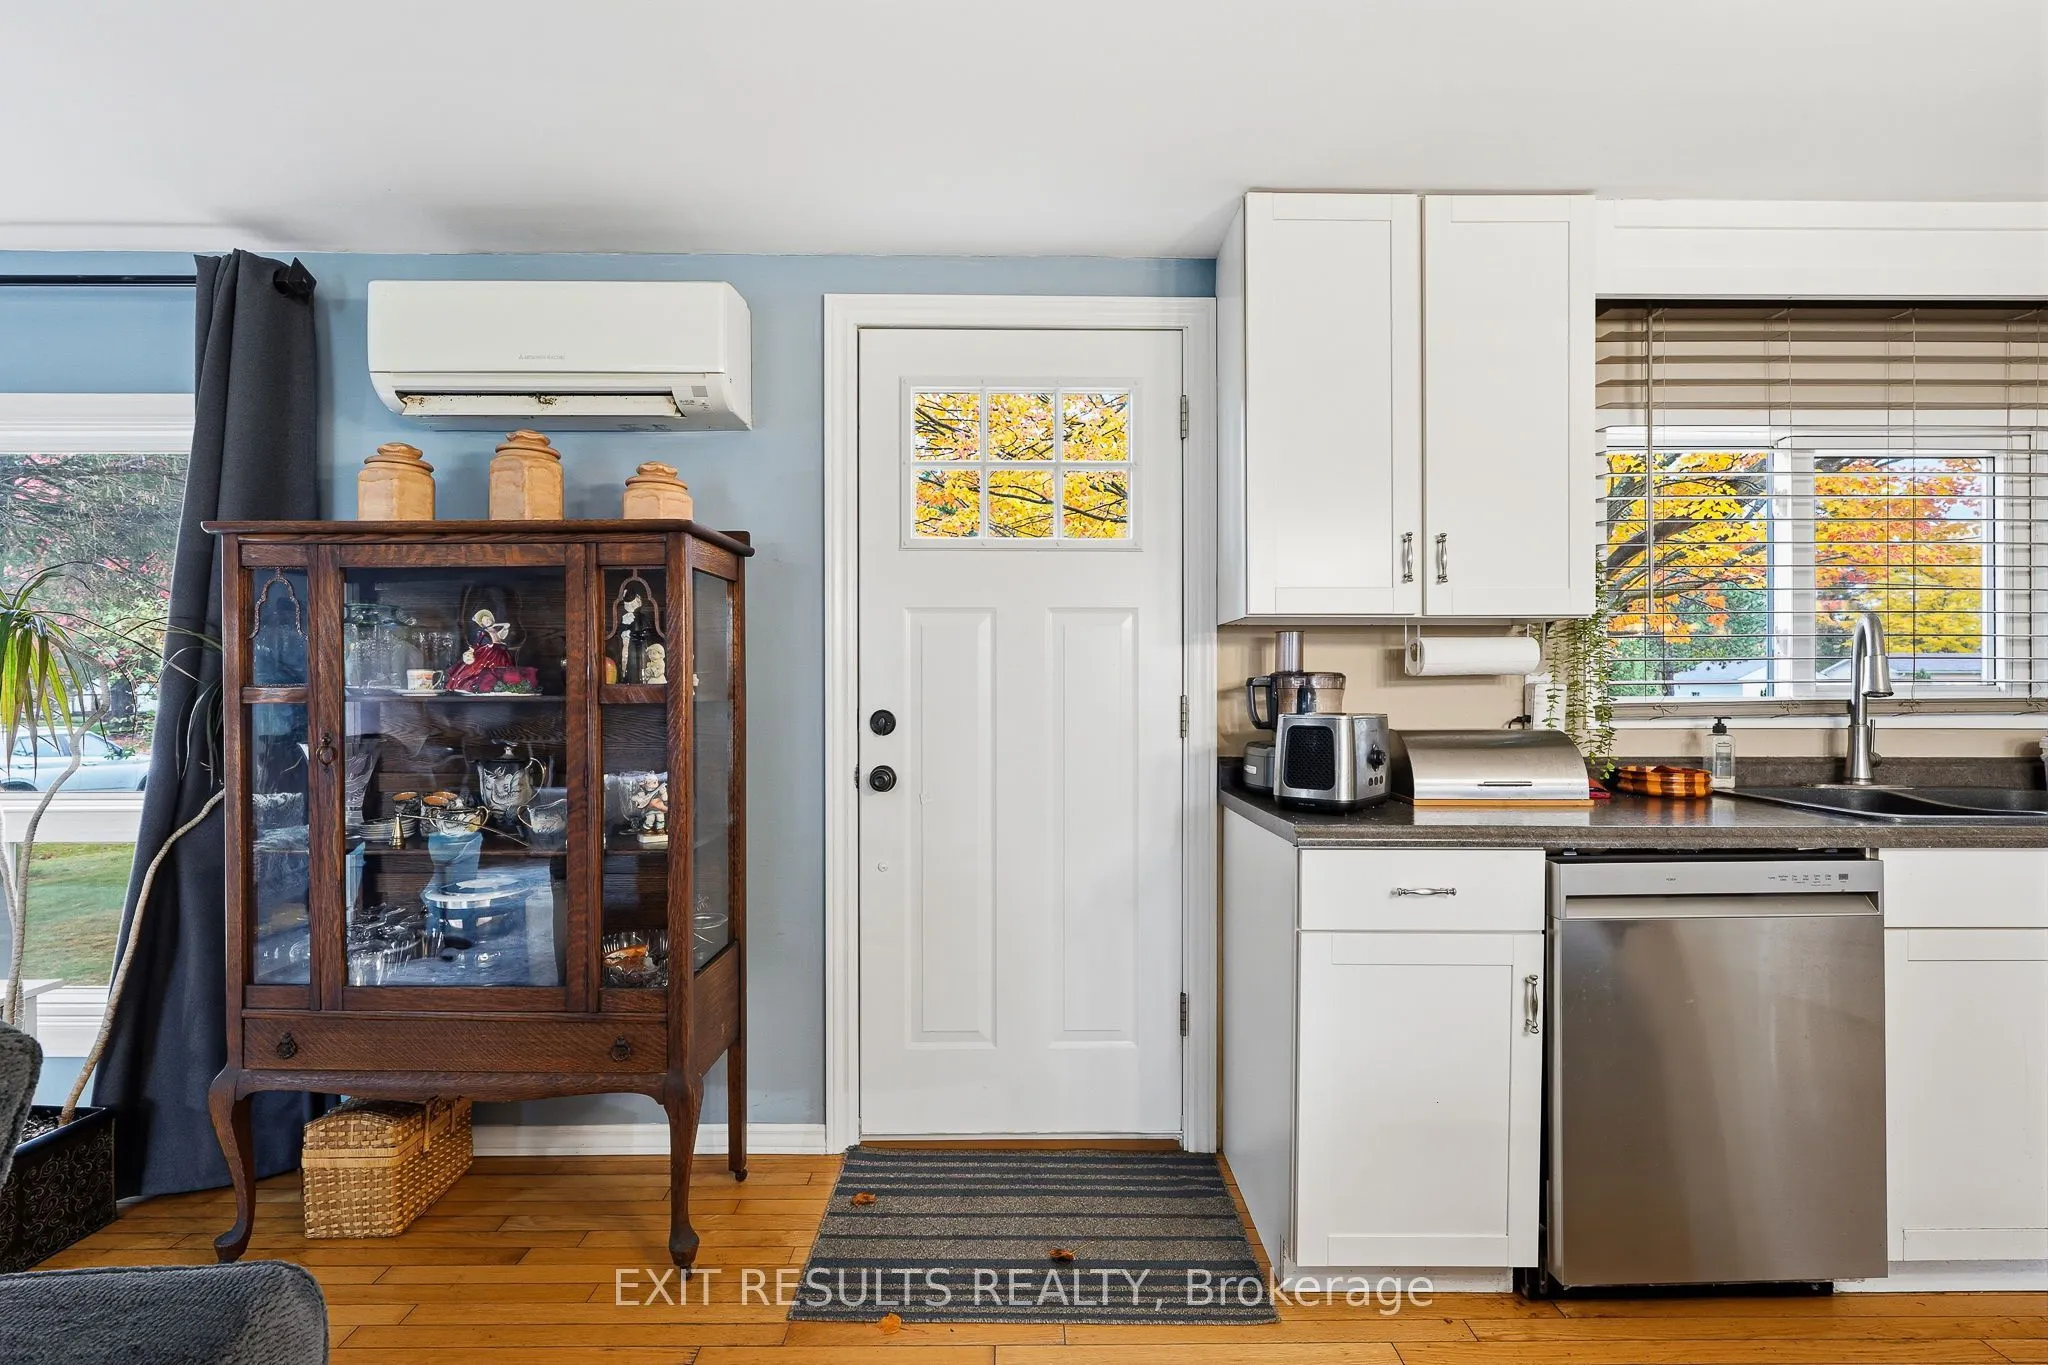
Wall Unit(s)
Kitchens
1
Total Kitchens
1
Bedrooms
2
Total Bedrooms
2
Washrooms
1
Square Footage
1100-1500 sqft
Basement
Crawl Space
Heating Source
Electric
Heating Fuel
Heat Pump
Air Conditioning
Wall Unit(s)
Kitchens
1
Total Kitchens
1
Exterior
Pool
None
Waterfront
None
Parking Spaces
4
Total Parking Spaces
5.00
Parking Description
Detached
Garage Spaces
1
Pool
None
Waterfront
None
Parking Spaces
4
Total Parking Spaces
5.00
Parking Description
Detached
Garage Spaces
1
Building Description
Style
Bungalow
Home Type
House
Subtype
Other
Property Orientation
North
Exterior Finish
Vinyl Siding
Possession Date
No Data
Style
Bungalow
Home Type
House
Subtype
Other
Property Orientation
North
Exterior Finish
Vinyl Siding
Possession Date
No Data
Community
Community
Vars Village
Community
Vars Village
Taxes & Fees
Tax Year
2025
Occupancy
Owner
Tax Year
2025
Occupancy
Owner
Room Types
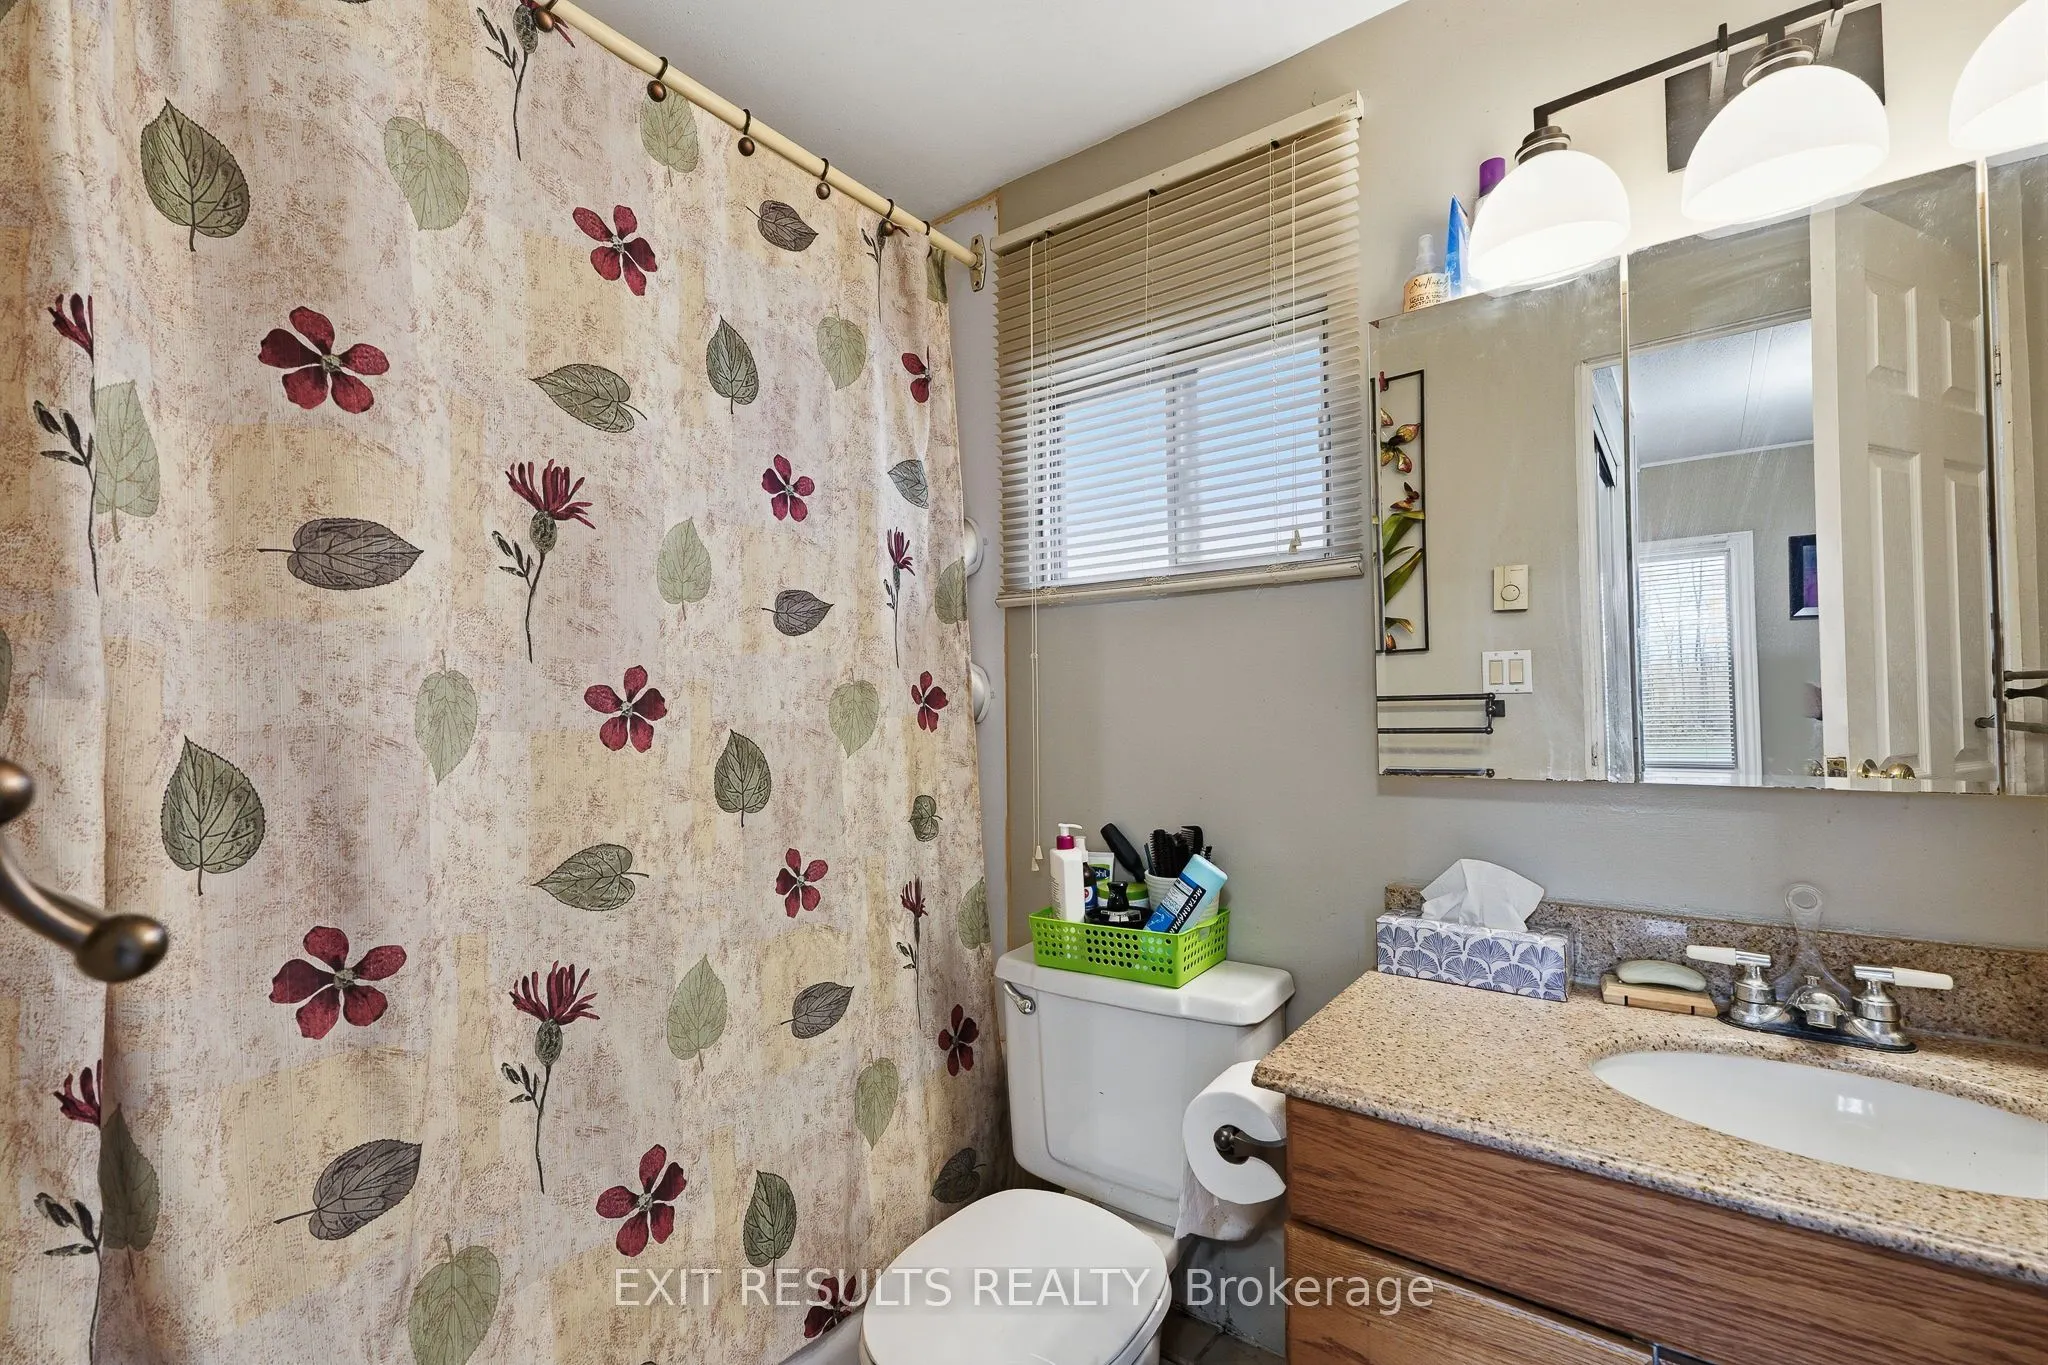
Bathroom
3 Pc Bath
Dimensions 7.45 x 5.05 feet
37.62 sqft
Bedroom 2
-
Dimensions 10.2 x 13.55 feet
138.21 sqft
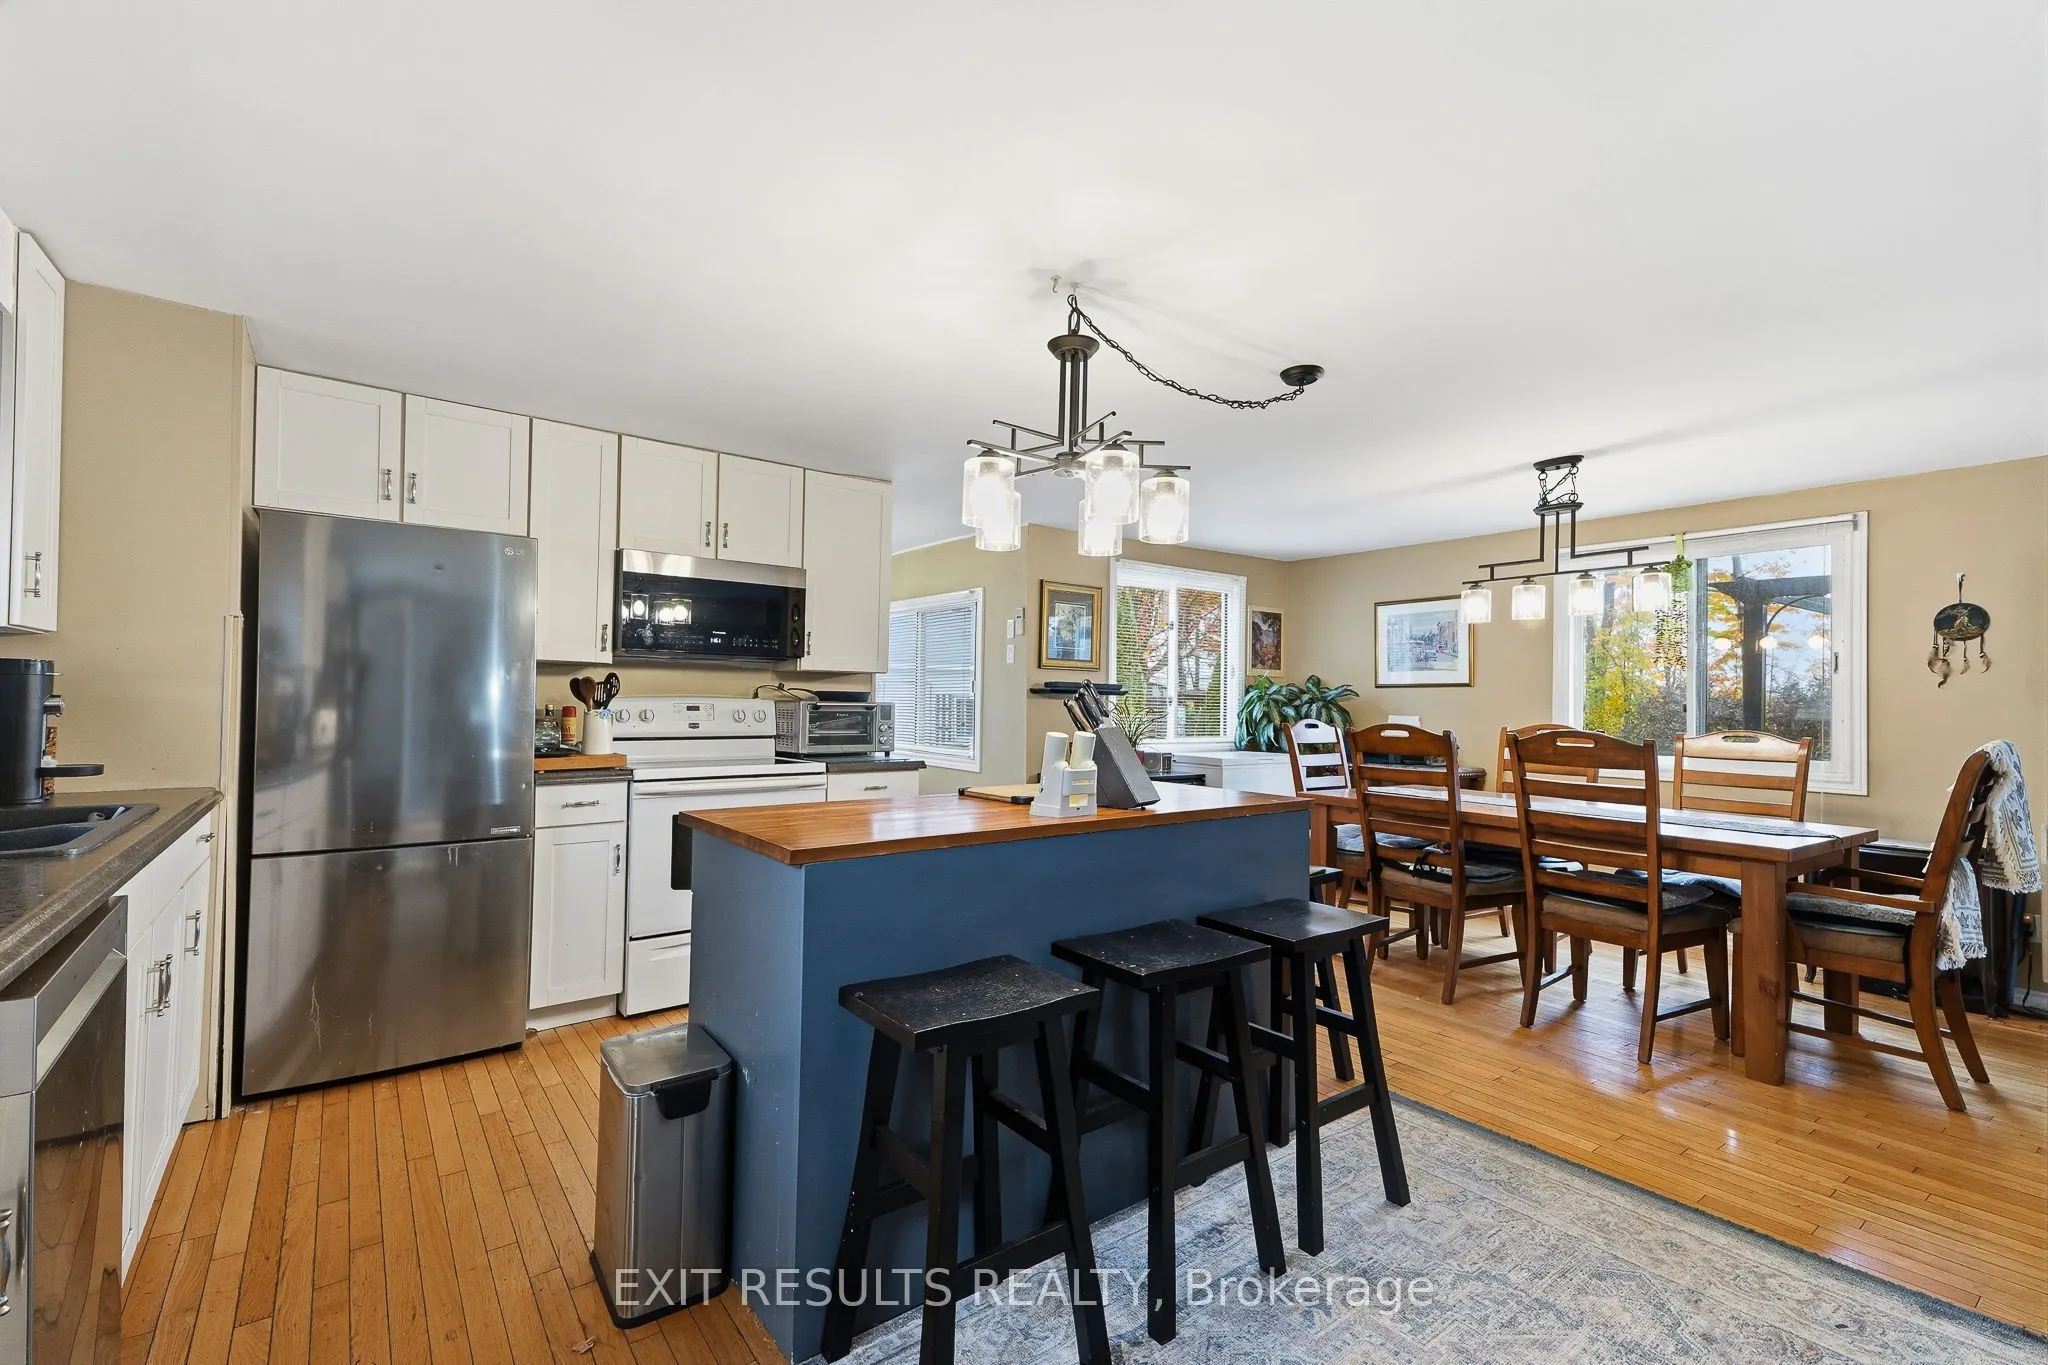
Dining Room
-
Dimensions 13.91 x 7.45 feet
103.63 sqft
Kitchen
-
Dimensions 13.94 x 13.55 feet
188.89 sqft
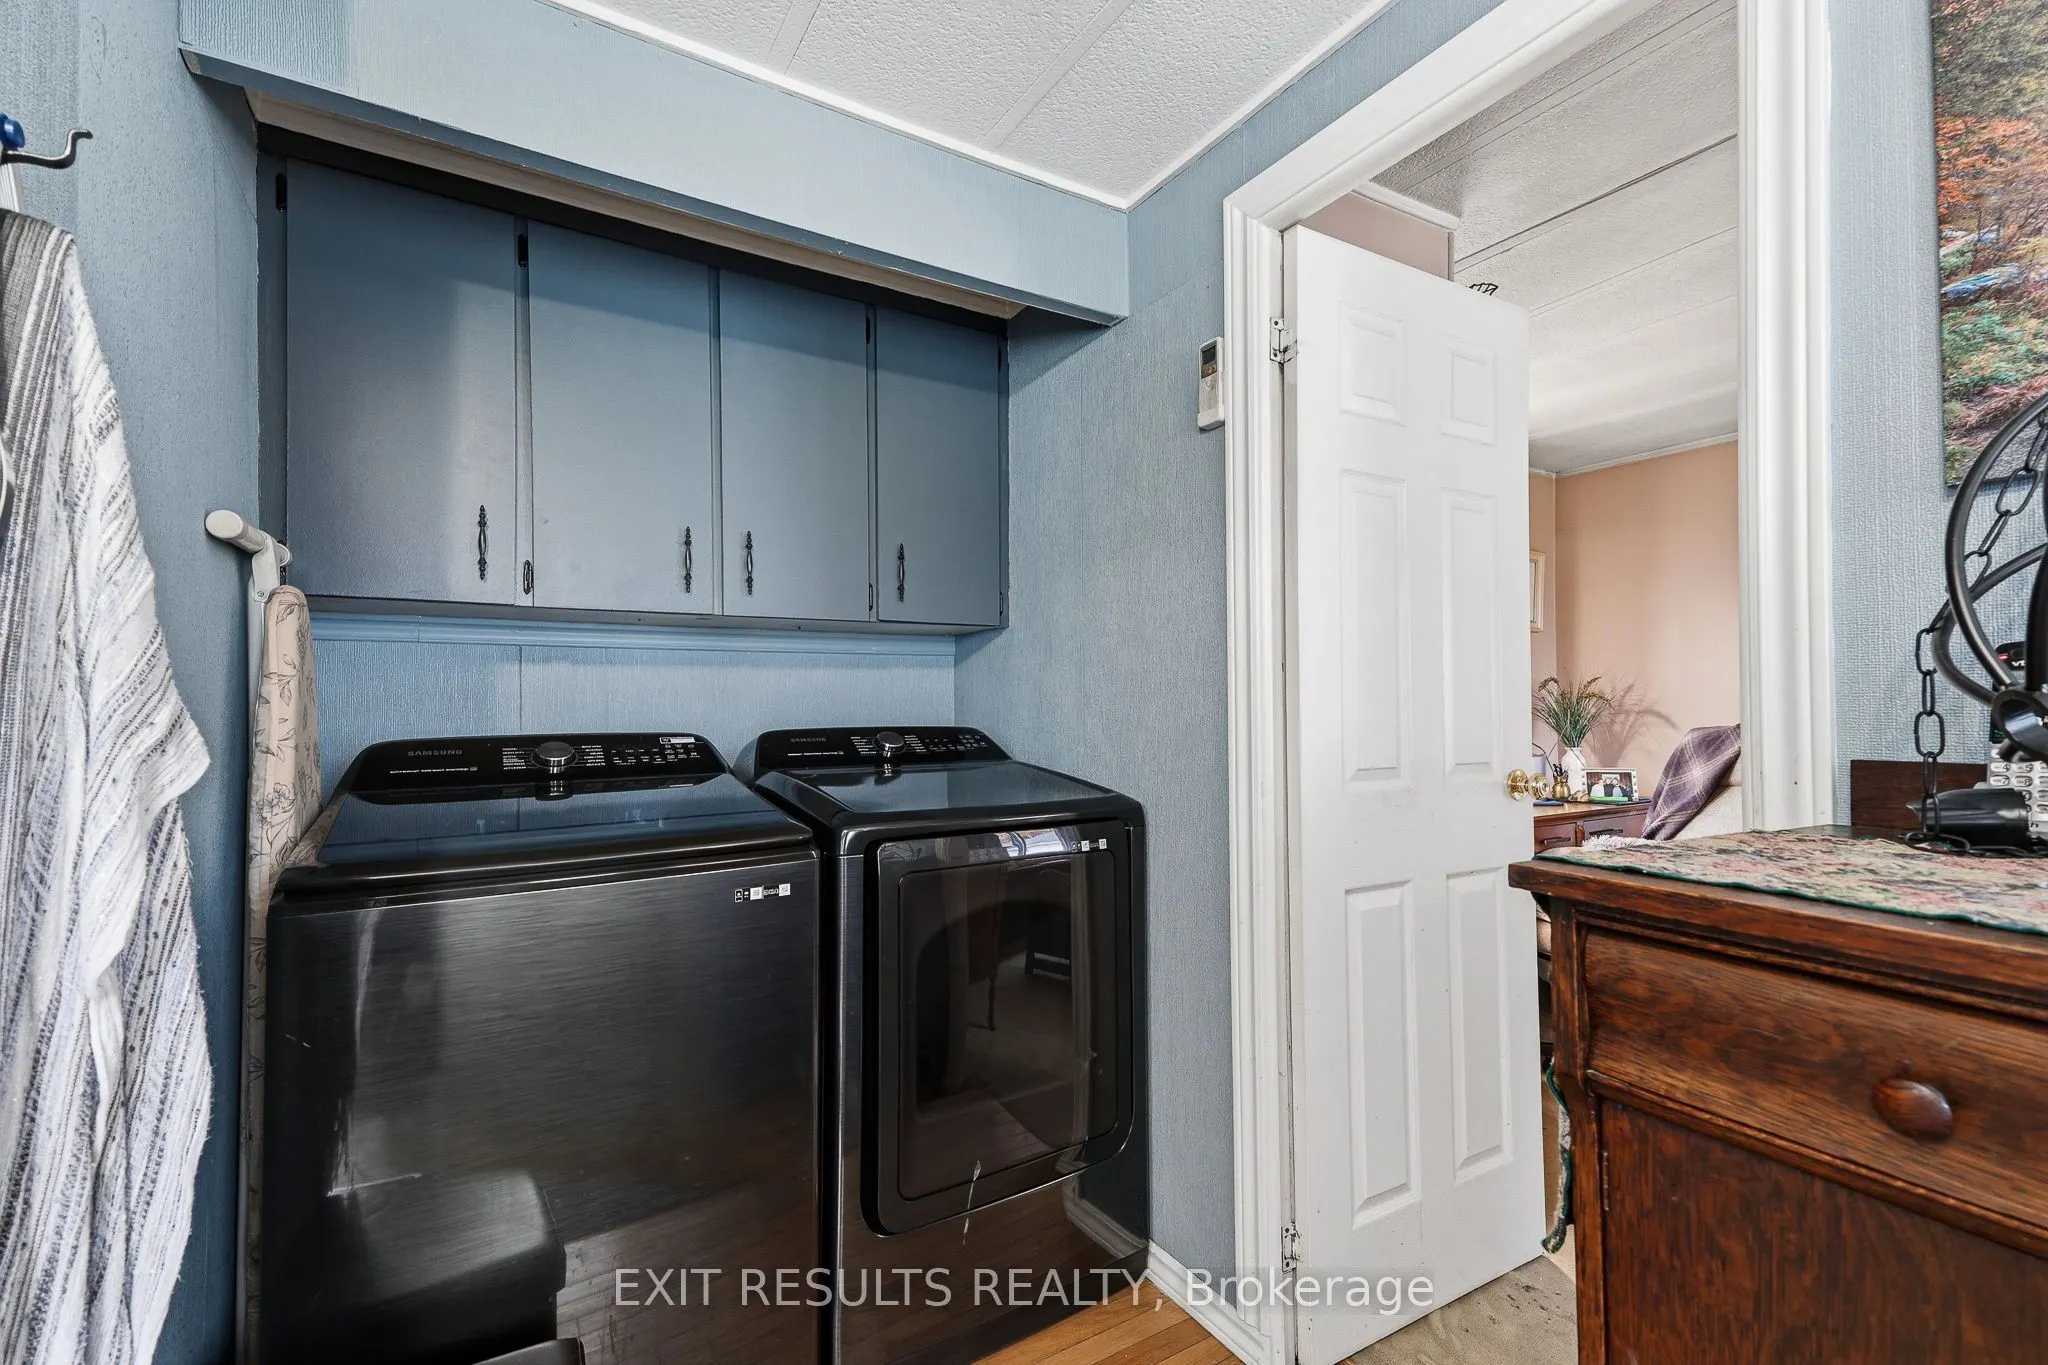
Laundry
-
Dimensions 5.02 x 5.38 feet
27.01 sqft
Living Room
Walk-Out
Dimensions 12.4 x 21 feet
260.4 sqft
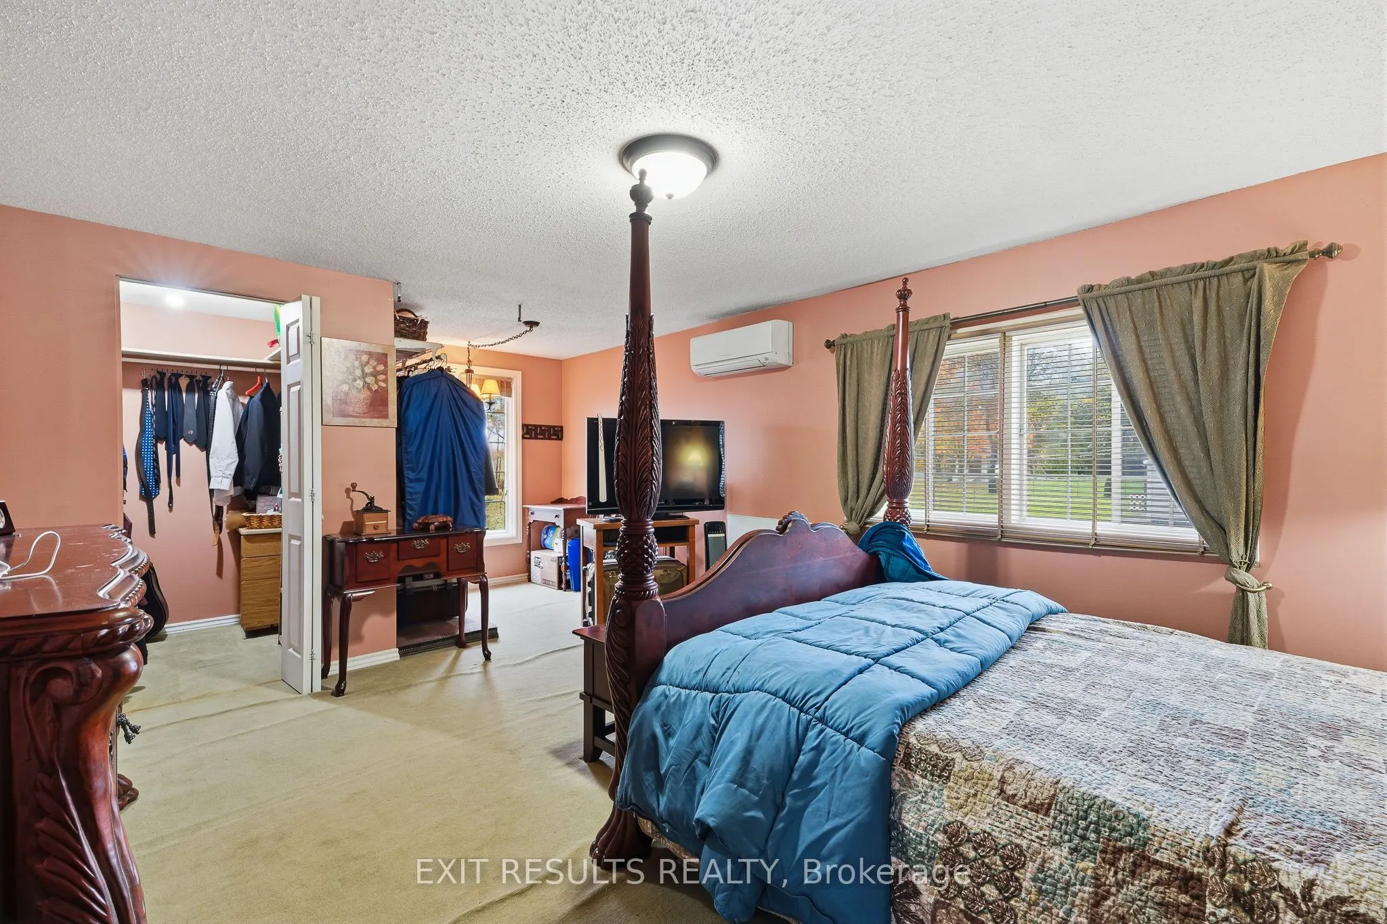
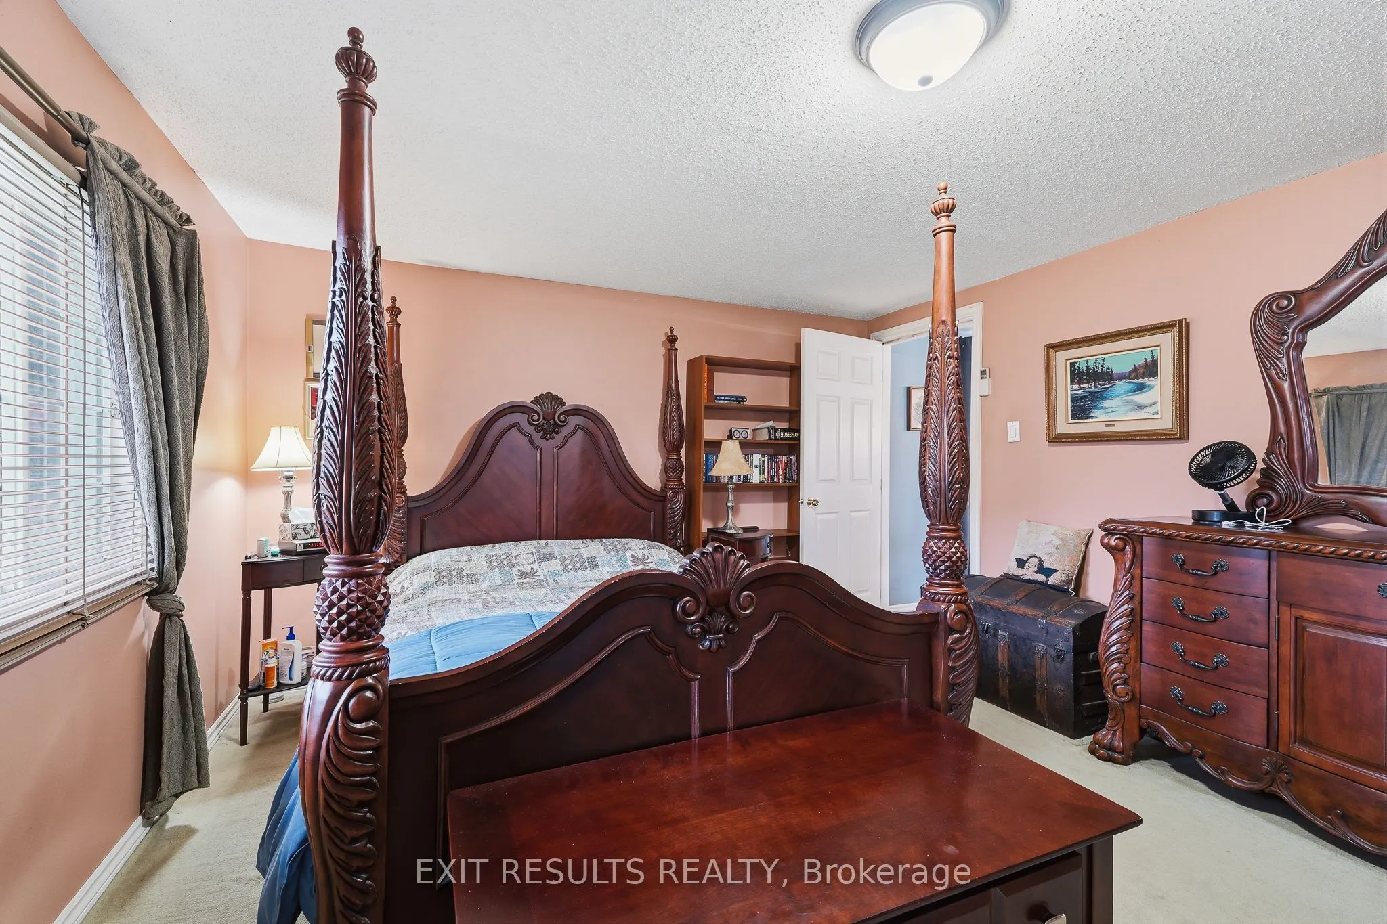
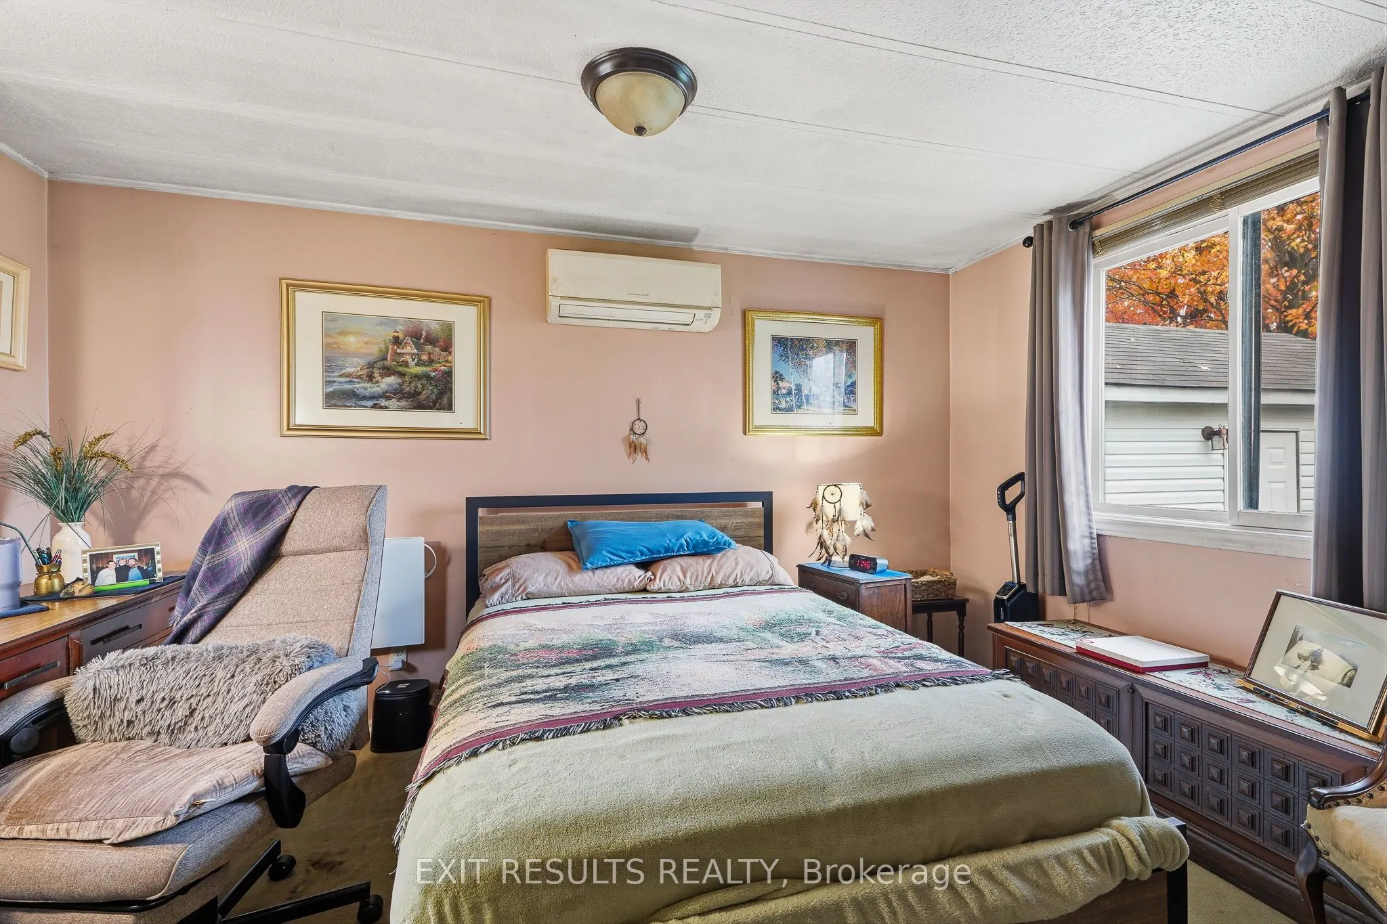
Primary Bedroom
Walk-In Closet(s)
Dimensions 12.57 x 20.96 feet
263.47 sqft
Similar Properties(No results)
Mortgage Calculator
Calculate your estimated monthly mortgage payment
Price
$225,000
$
%
%
Total cost of mortgage
$0
Monthly payment
By clicking Save, we will calculate your estimated mortgage for all properties using the saved values (down payment percentage, interest rate, and amortization).
The accuracy and applicability of this calculator are not guaranteed.