Sign In or Create a Free Account to see full details of this property
Key Facts
Key facts for 1 Vanier Place
Property Type
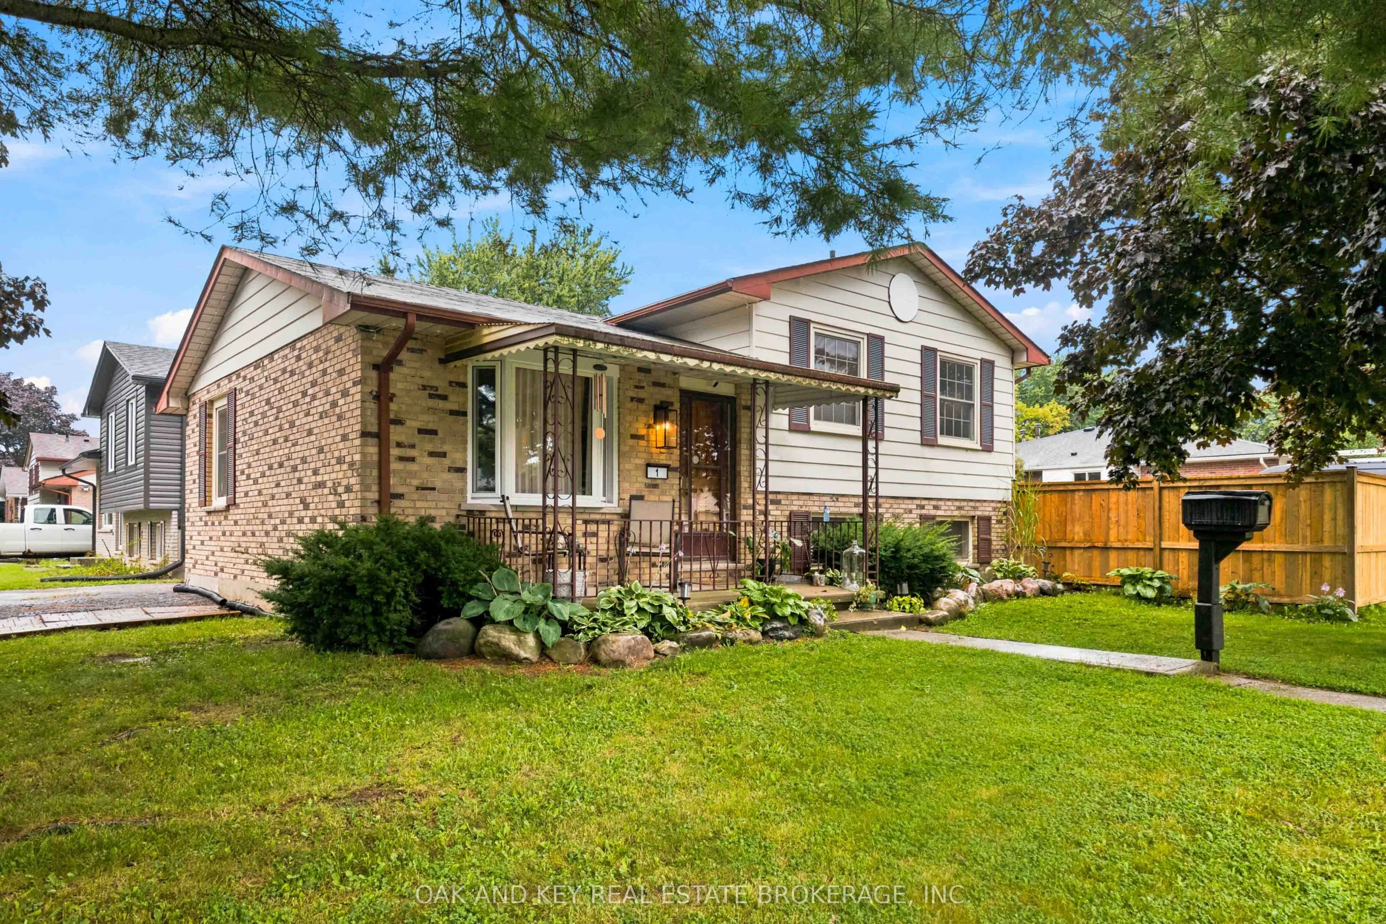
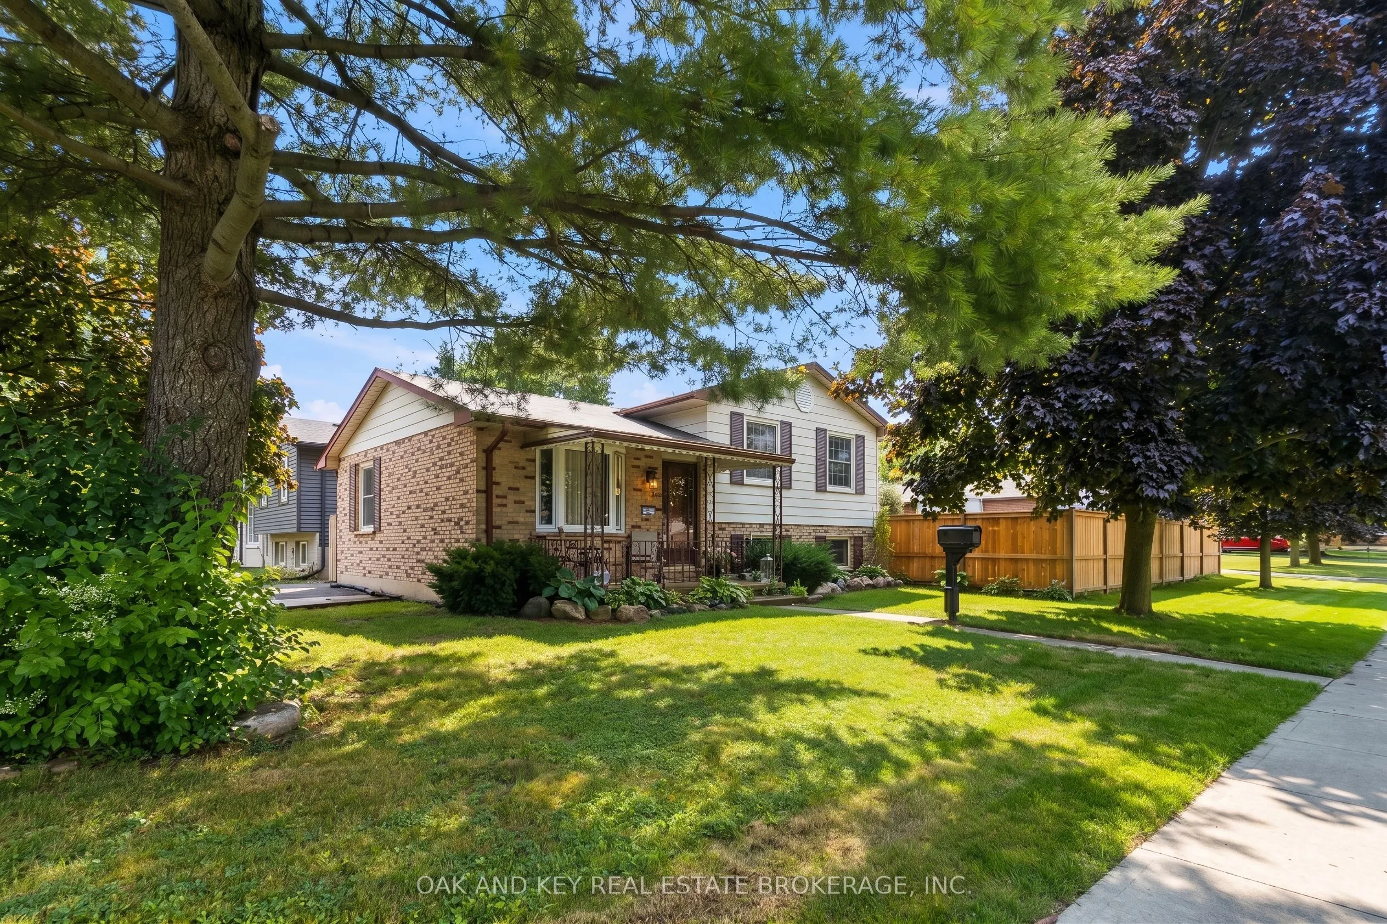
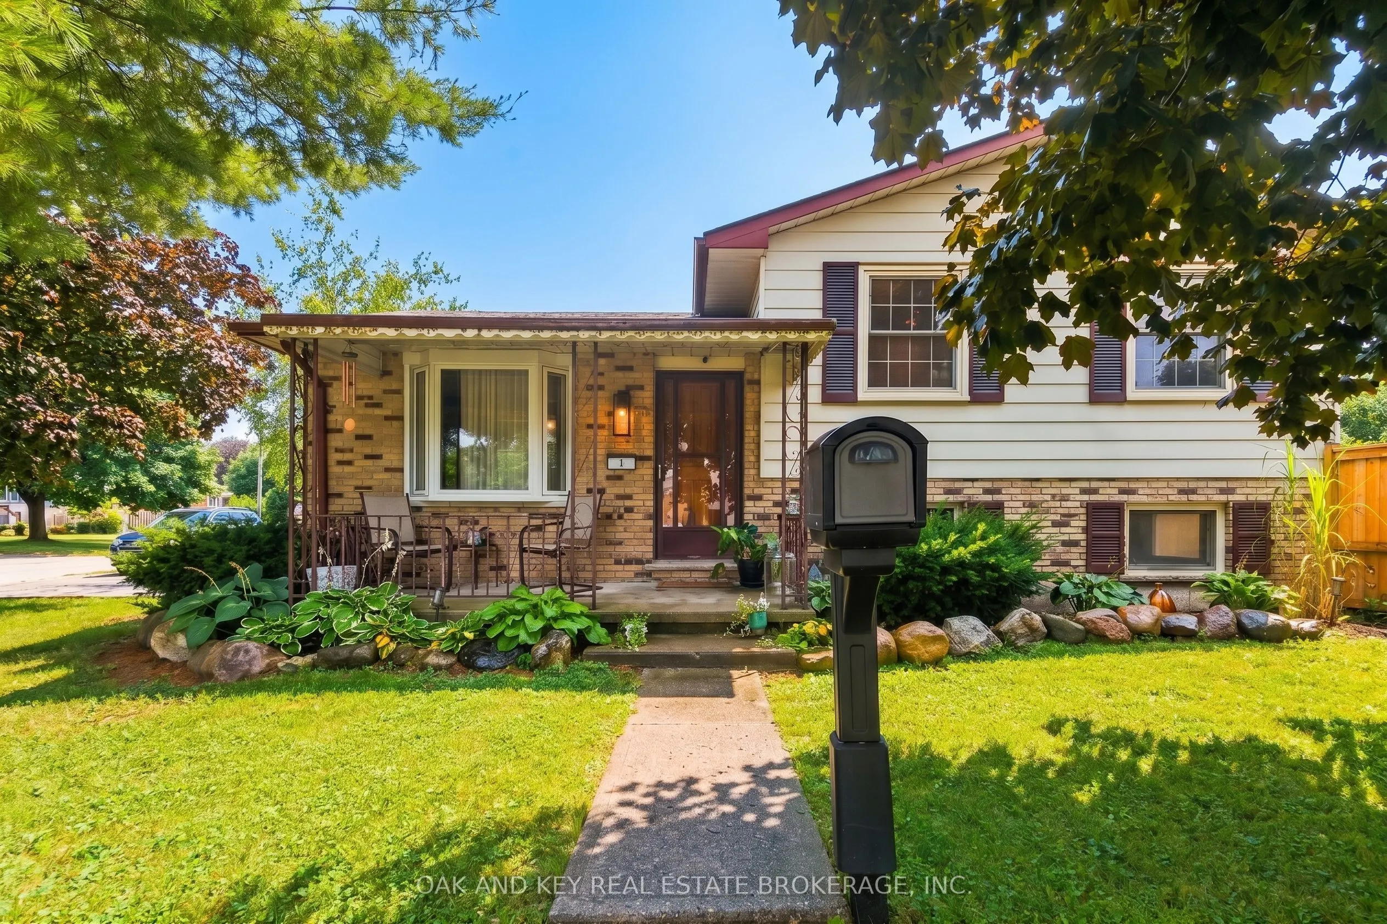
House, Sidesplit 4
Parking
None 0 garage, 2 parking
MLS #
X14107962
Size
700-1100 sqft
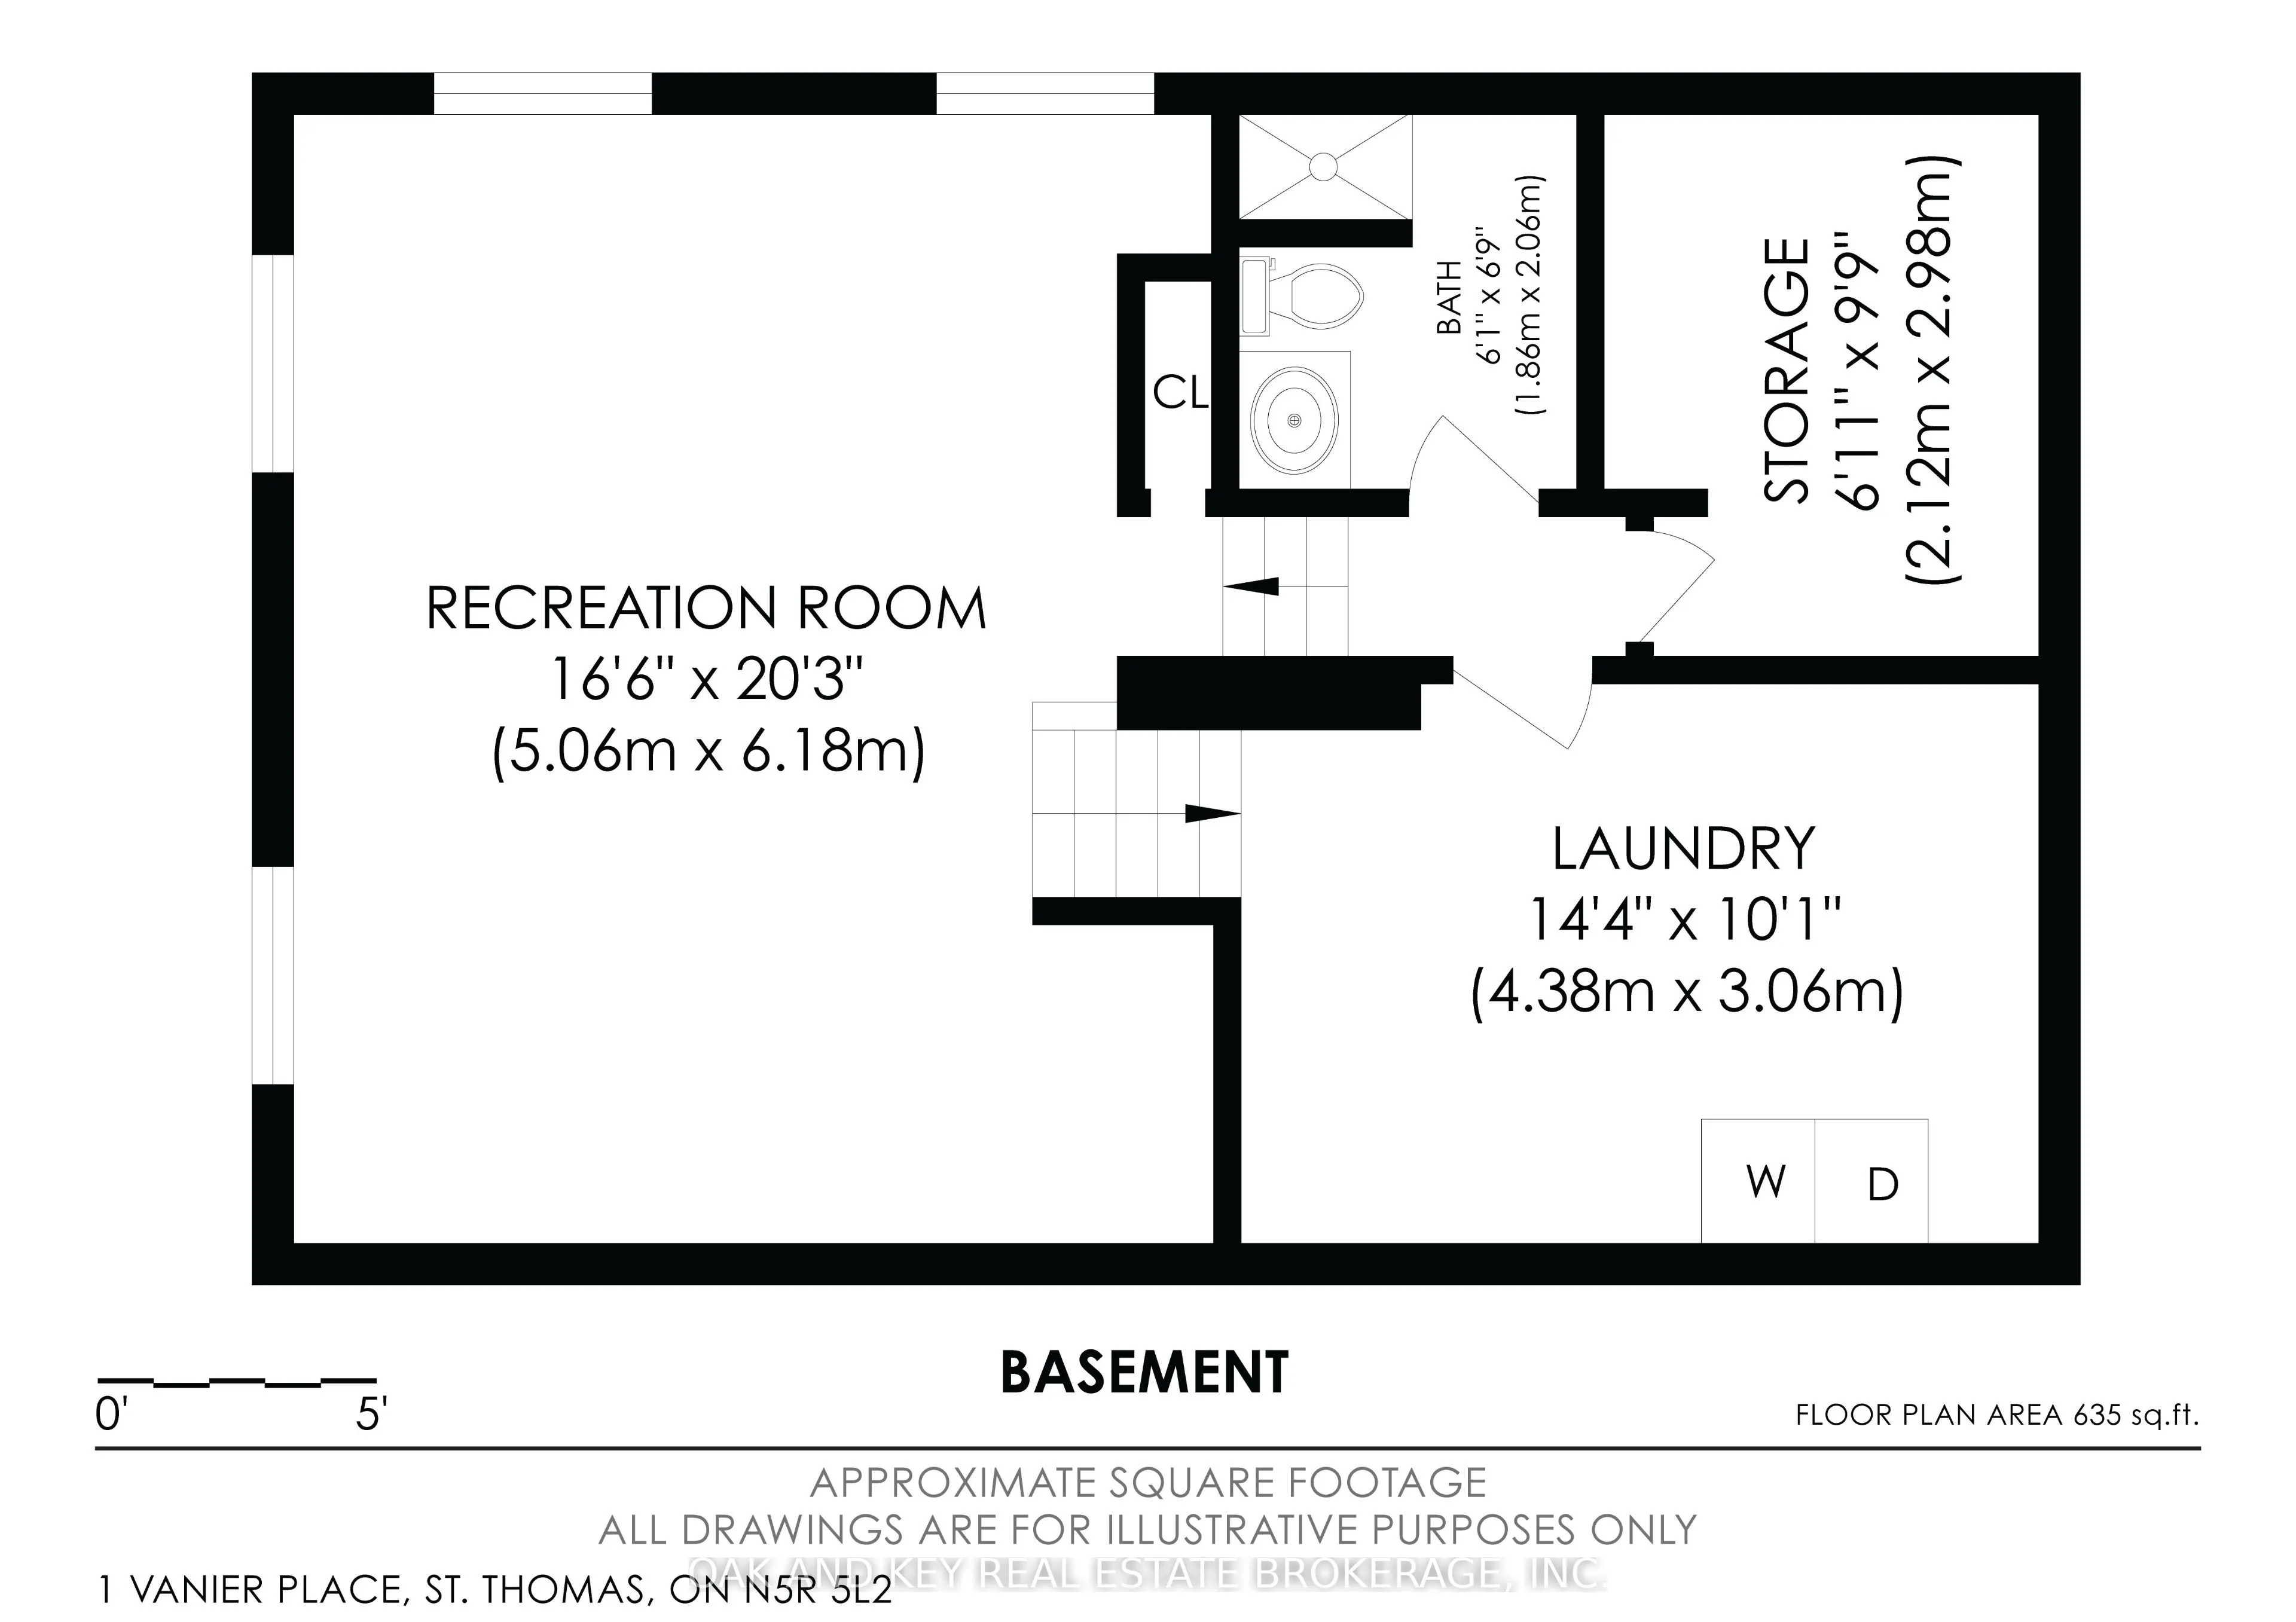
Basement
Finished
Listed on
2026-10-21
Lot size
50 x 102.29
Tax
$2,927 /yr
Days on Market
1
Approximate Age
-
Maintenance Fee
-
Description
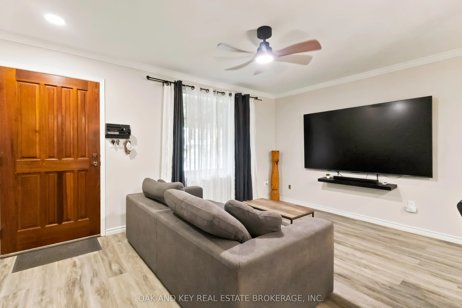
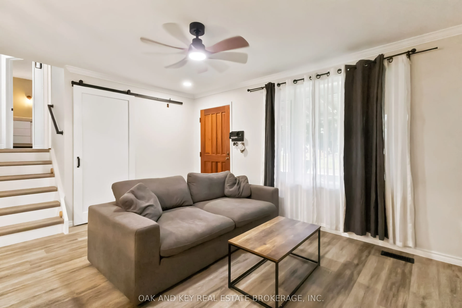
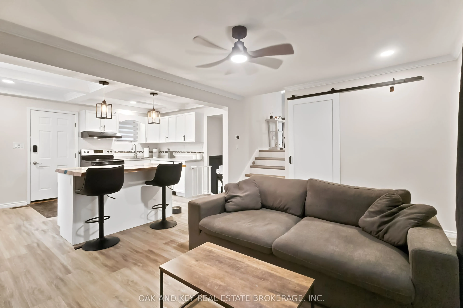
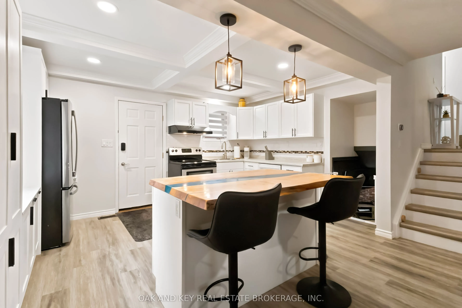
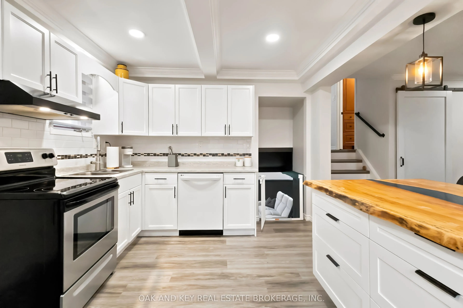
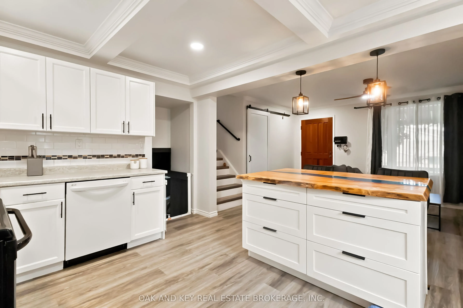
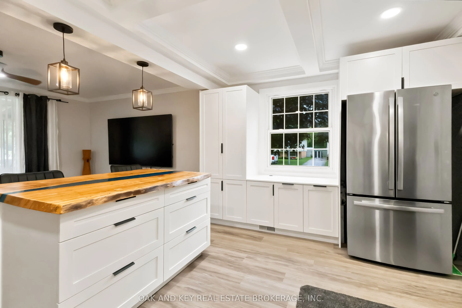
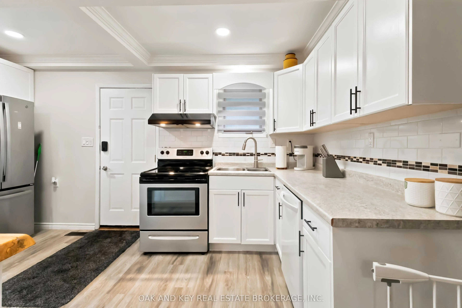
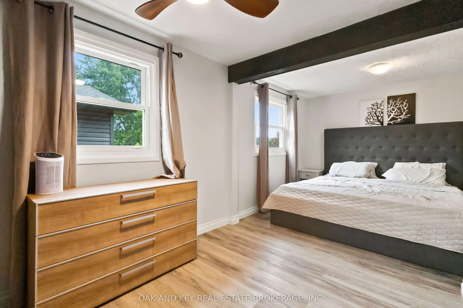
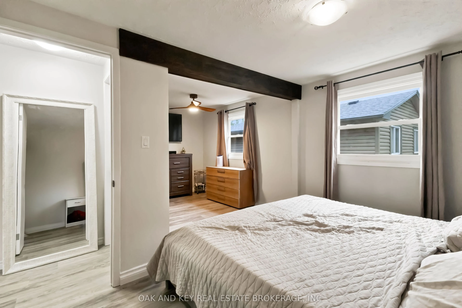
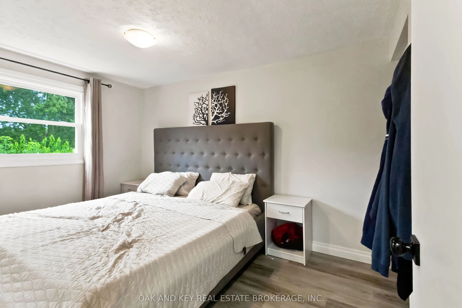
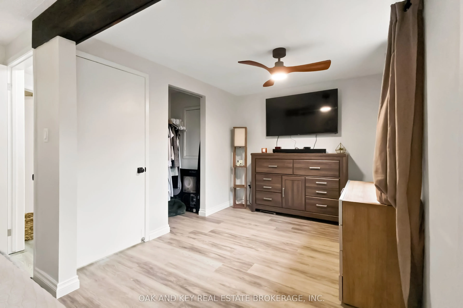
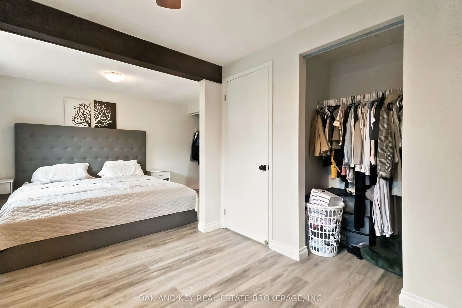
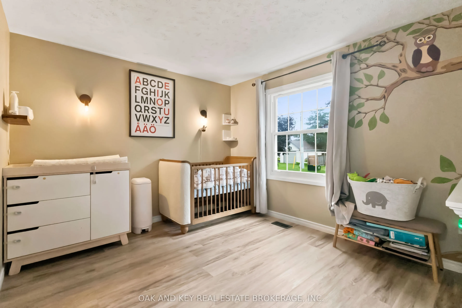
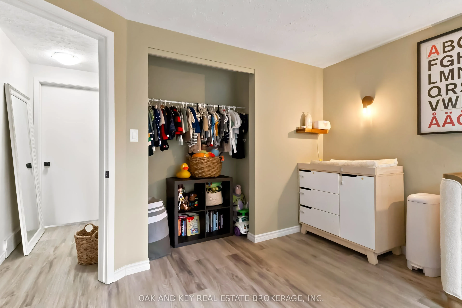
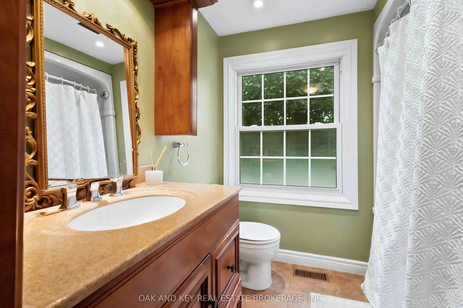
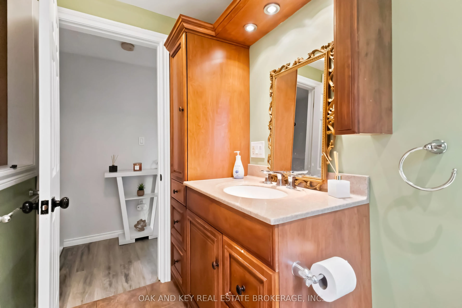
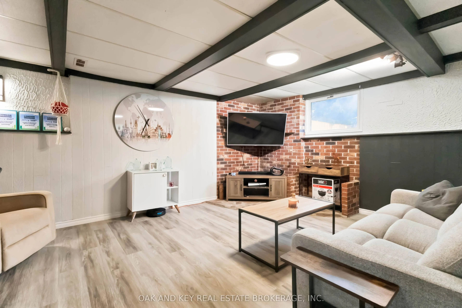
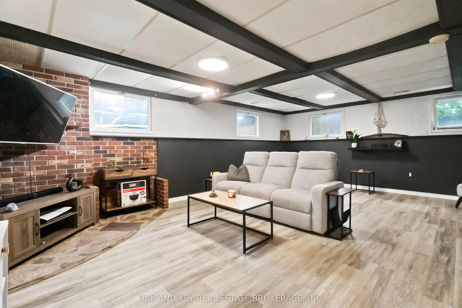
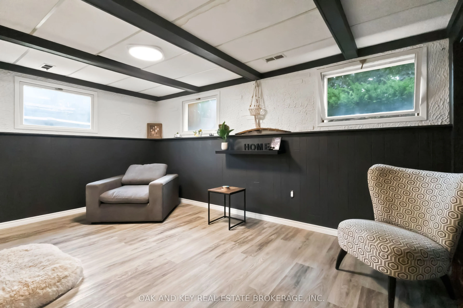
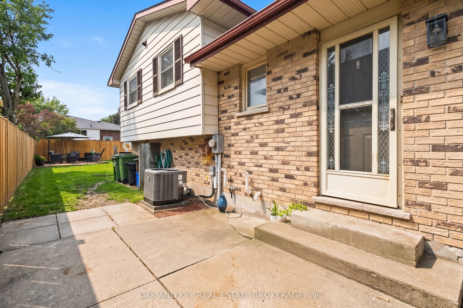
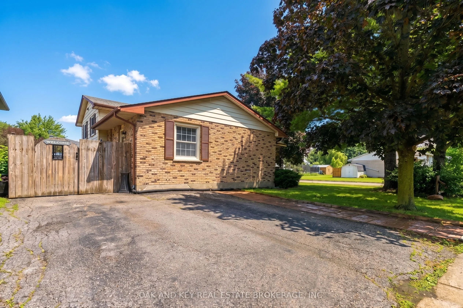
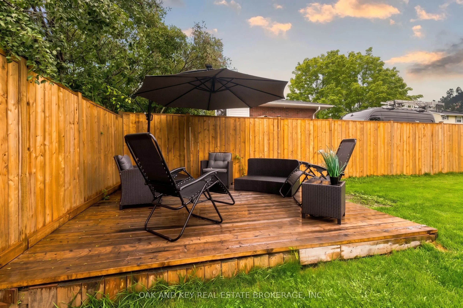
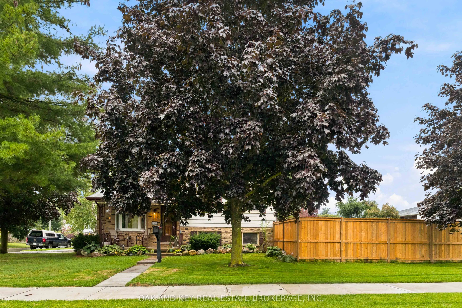
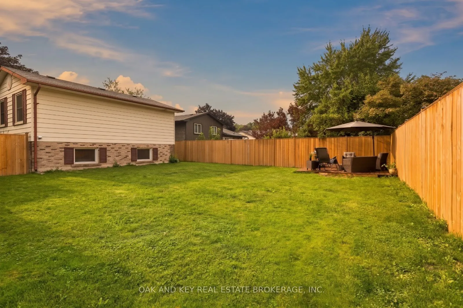
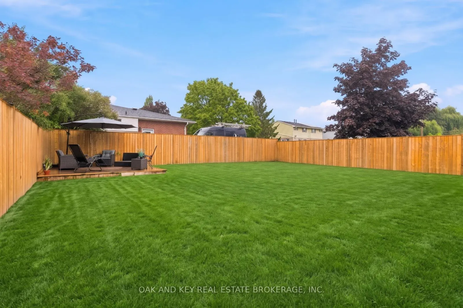
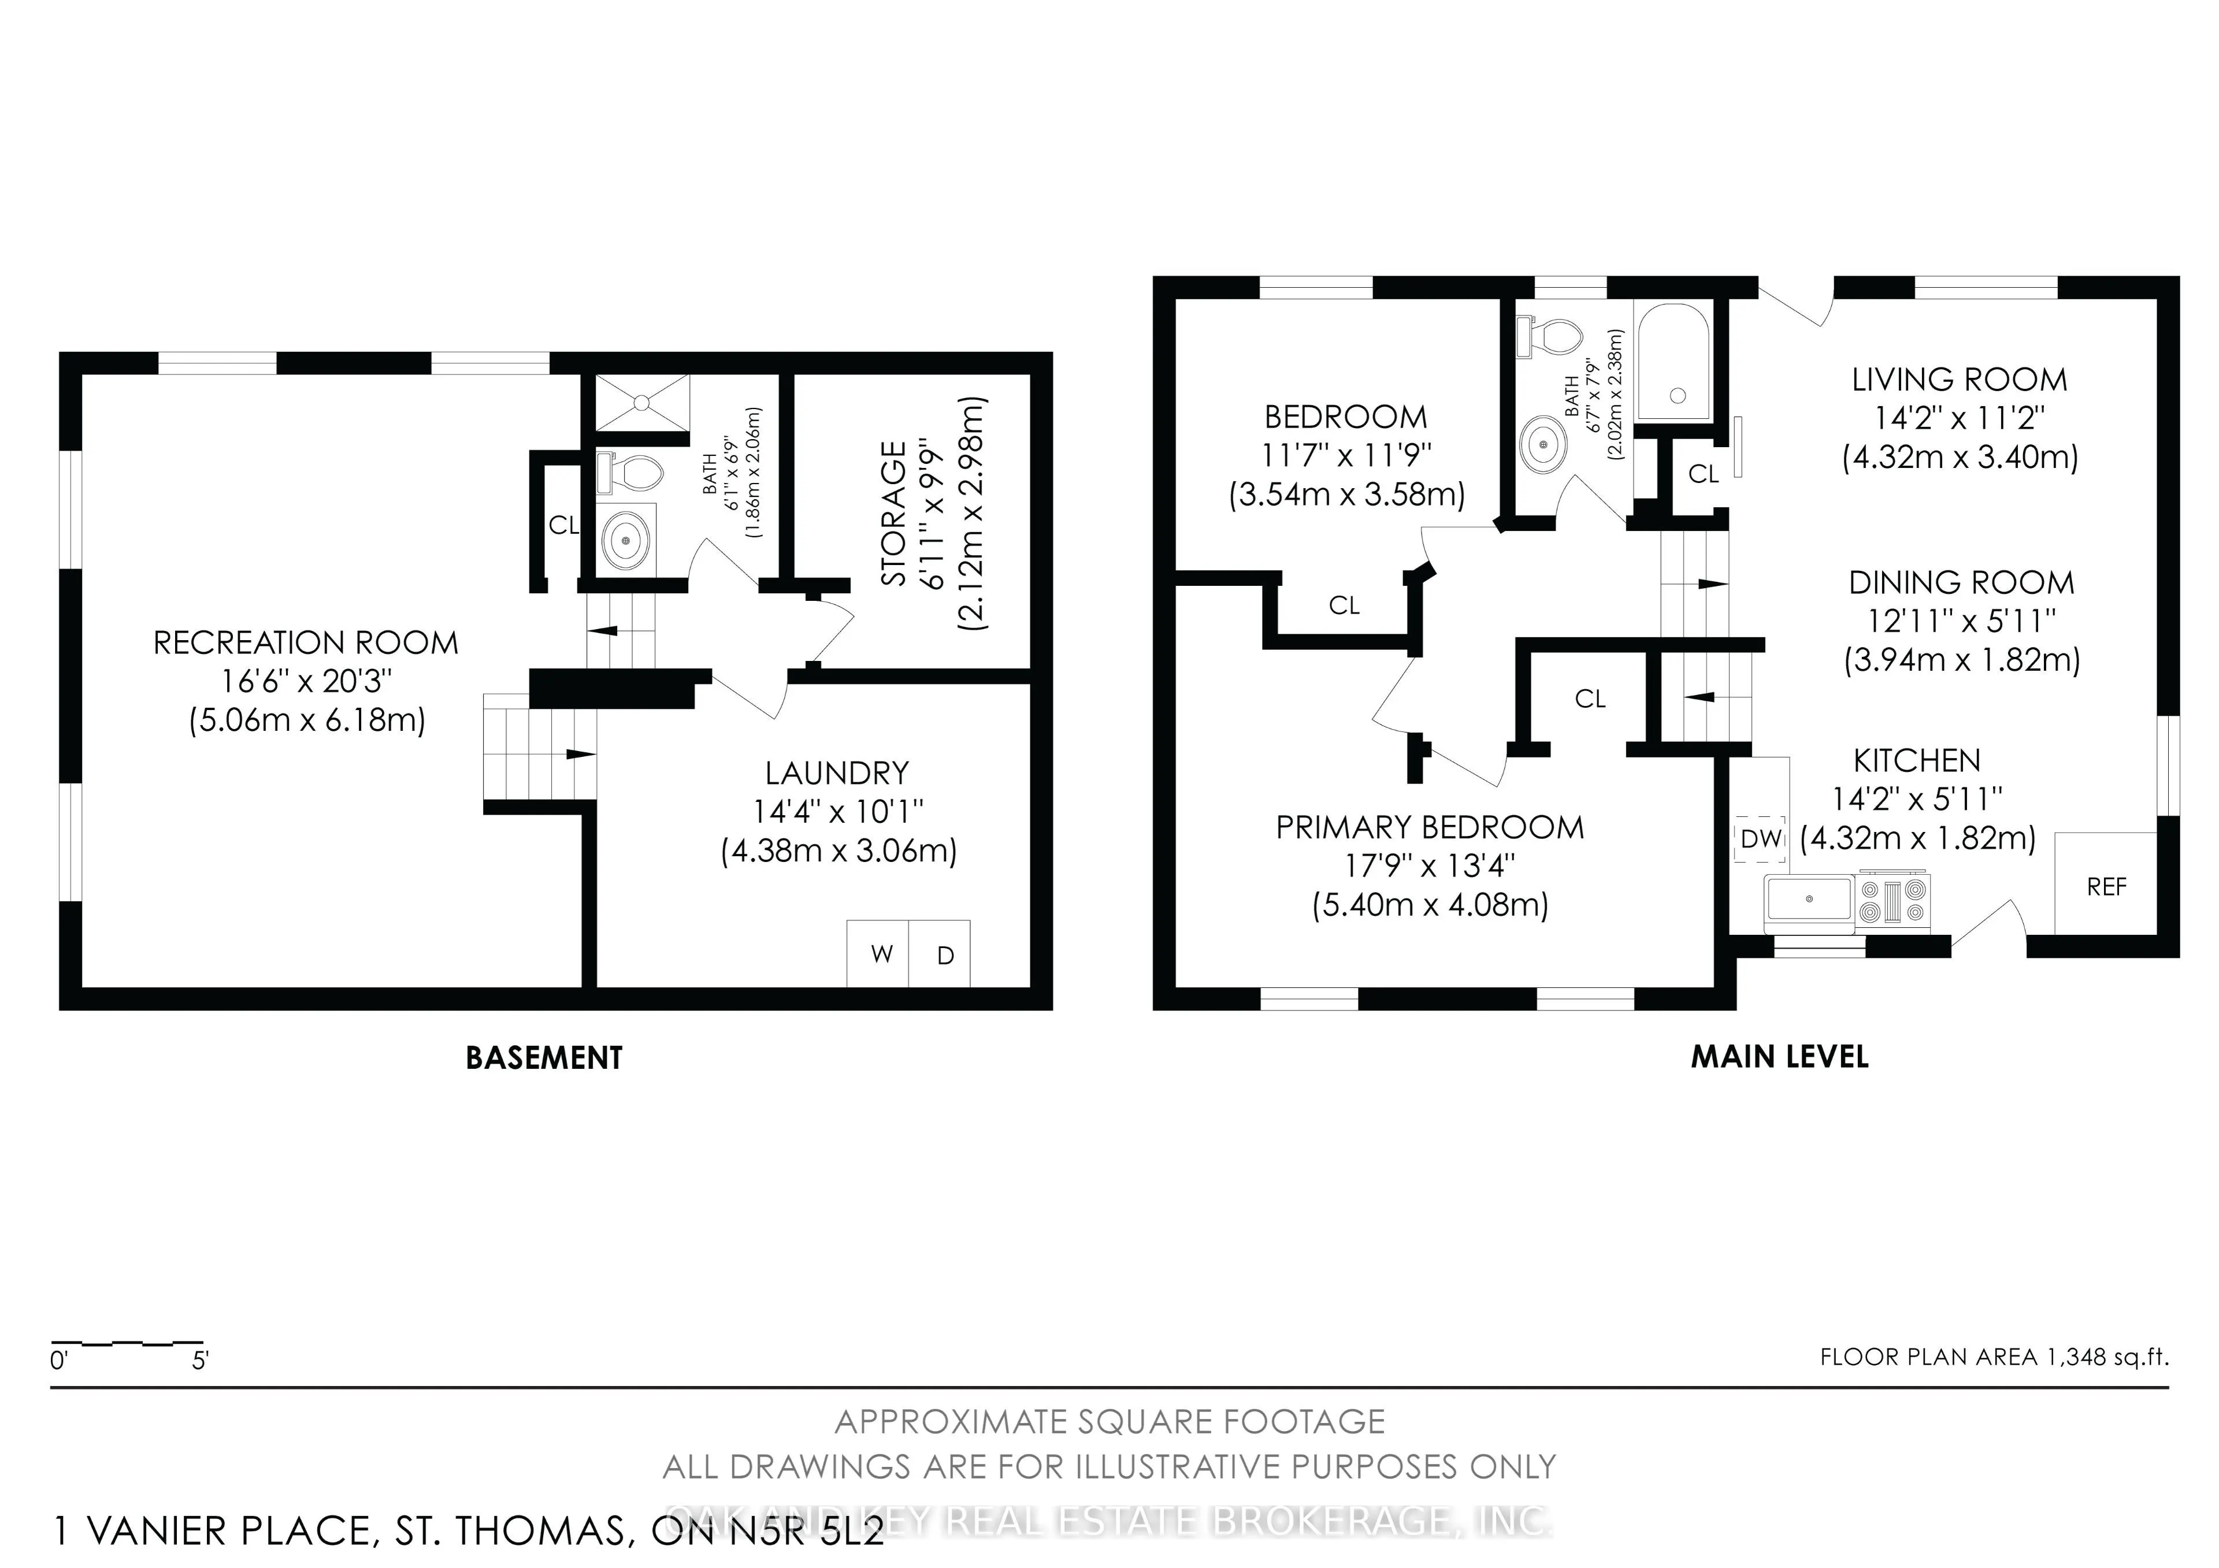
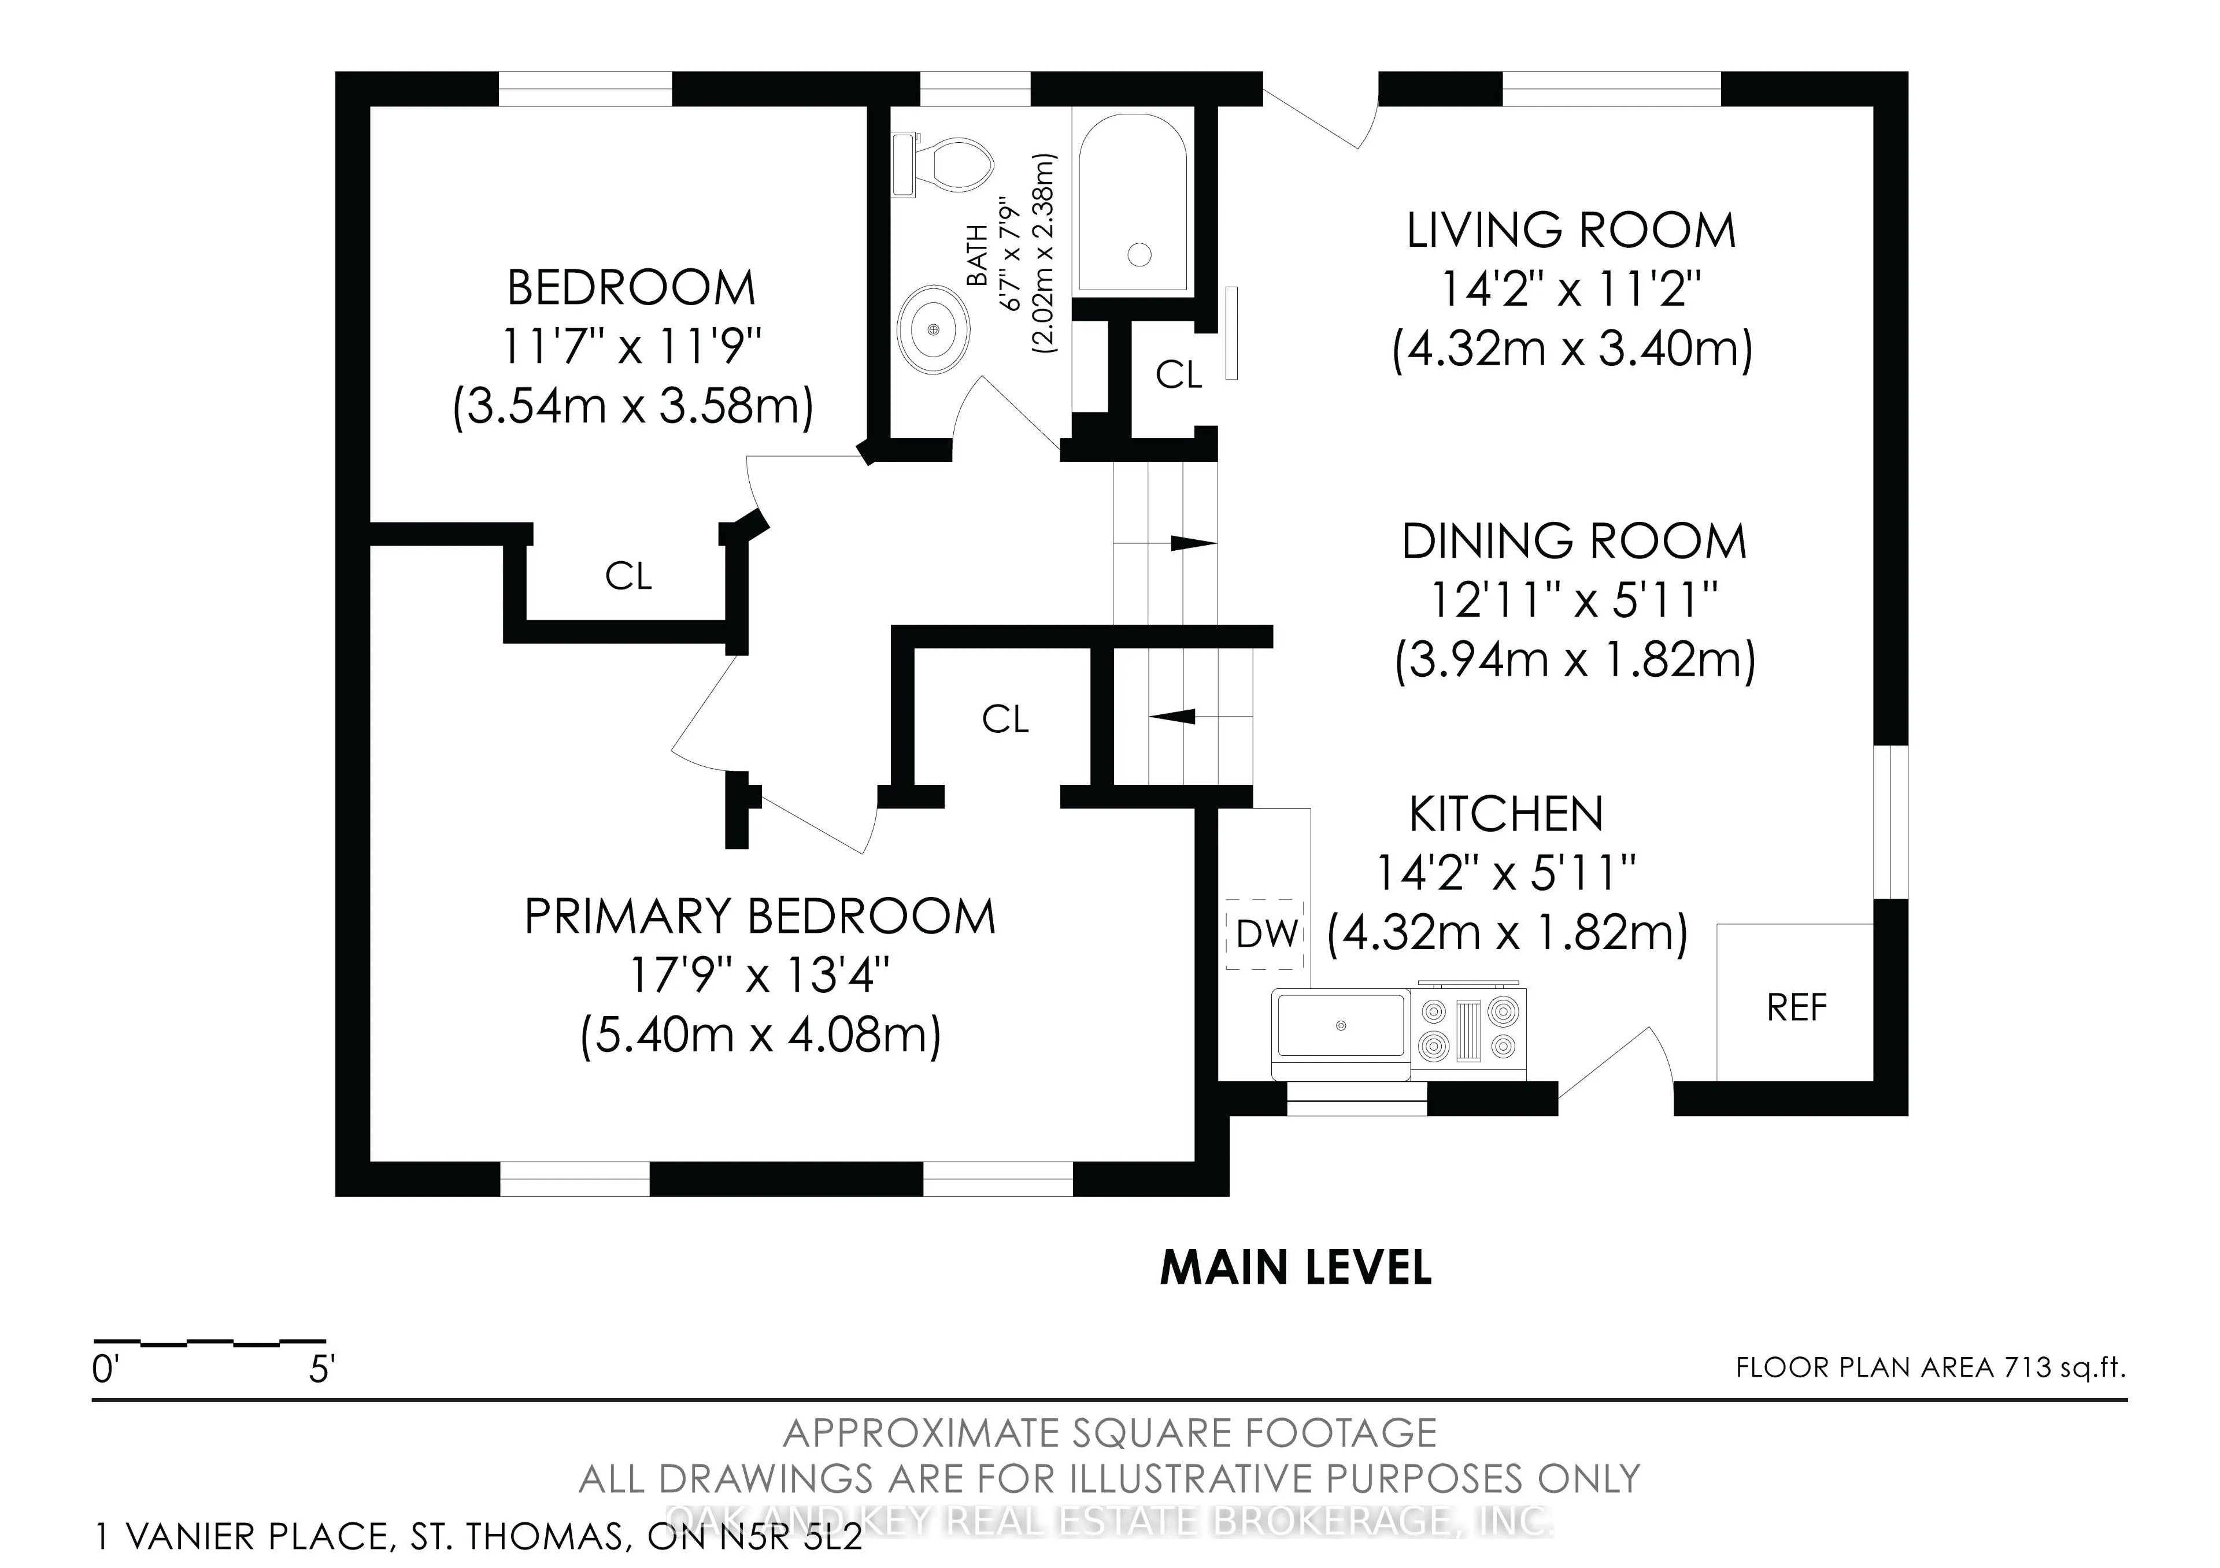
Charming & Completely Modernized Side Split in Quiet St. Thomas Neighbourhood! Welcome to this beautifully updated home nestled in a peaceful, family-friendly location. Step inside to the new impressive open-concept main level (renovated August 2025) that seamlessly connects the living room and kitc...hen. The space is highlighted by striking new coffered ceilings, sleek new flooring, fresh paint throughout, and a stylish barn door feature. The brand-new kitchen is built for gathering, complete with a spacious centre island and custom built-in cupboards. Upstairs, the space has been thoughtfully configured into a 2-bedroom to create a massive primary bedroom suite, which can easily be converted back (on request prior to closing) into a 3-bedroom layout. Downstairs, the generous rec room offers plenty of space for relaxation, hobbies, or a home theatre setup. Enjoy summer days in your private backyard oasis, featuring a new full-perimeter fence (2025). Key mechanical updates offer total peace of mind, including a furnace and central AC (2022), energy-efficient windows (2018), and a private double driveway with ample parking. Located just minutes from schools, parks, and amenities, this move-in-ready property offers modern finishings and unbeatable value.
Full Property Details
Interior
Bedrooms
3
Total Bedrooms
3
Washrooms
2
Square Footage
700-1100 sqft
Basement
Finished
Heating Source
Gas
Heating Fuel
Forced Air
Air Conditioning
Central Air
Family Room
Yes
Kitchens
1
Total Kitchens
1
Fireplace Features
No
Bedrooms
3
Total Bedrooms
3
Washrooms
2
Square Footage
700-1100 sqft
Basement
Finished
Heating Source
Gas
Heating Fuel
Forced Air
Air Conditioning
Central Air
Family Room
Yes
Kitchens
1
Total Kitchens
1
Fireplace Features
No
Exterior
Depth
102.29
Front
49.91
Driveway
Private Double
Lot Size
50 x 102.29 ft
Pool
None
Parking Spaces
2
Total Parking Spaces
2.00
Parking Description
None
Garage Spaces
0
Depth
102.29
Front
49.91
Driveway
Private Double
Lot Size
50 x 102.29 ft
Pool
None
Parking Spaces
2
Total Parking Spaces
2.00
Parking Description
None
Garage Spaces
0
Building Description
Style
Sidesplit 4
Home Type
House
Subtype
Detached
Property Orientation
West
Exterior Finish
Brick,Vinyl Siding
Sewers
Sewer
Water Supply
Municipal
Possession Date
No Data
Style
Sidesplit 4
Home Type
House
Subtype
Detached
Property Orientation
West
Exterior Finish
Brick,Vinyl Siding
Sewers
Sewer
Water Supply
Municipal
Possession Date
No Data
Community
Community
St. Thomas
Community
St. Thomas
Taxes & Fees
Taxes
$2,927 /yr
Tax Year
2025
Occupancy
Owner
Taxes
$2,927 /yr
Tax Year
2025
Occupancy
Owner
Room Types
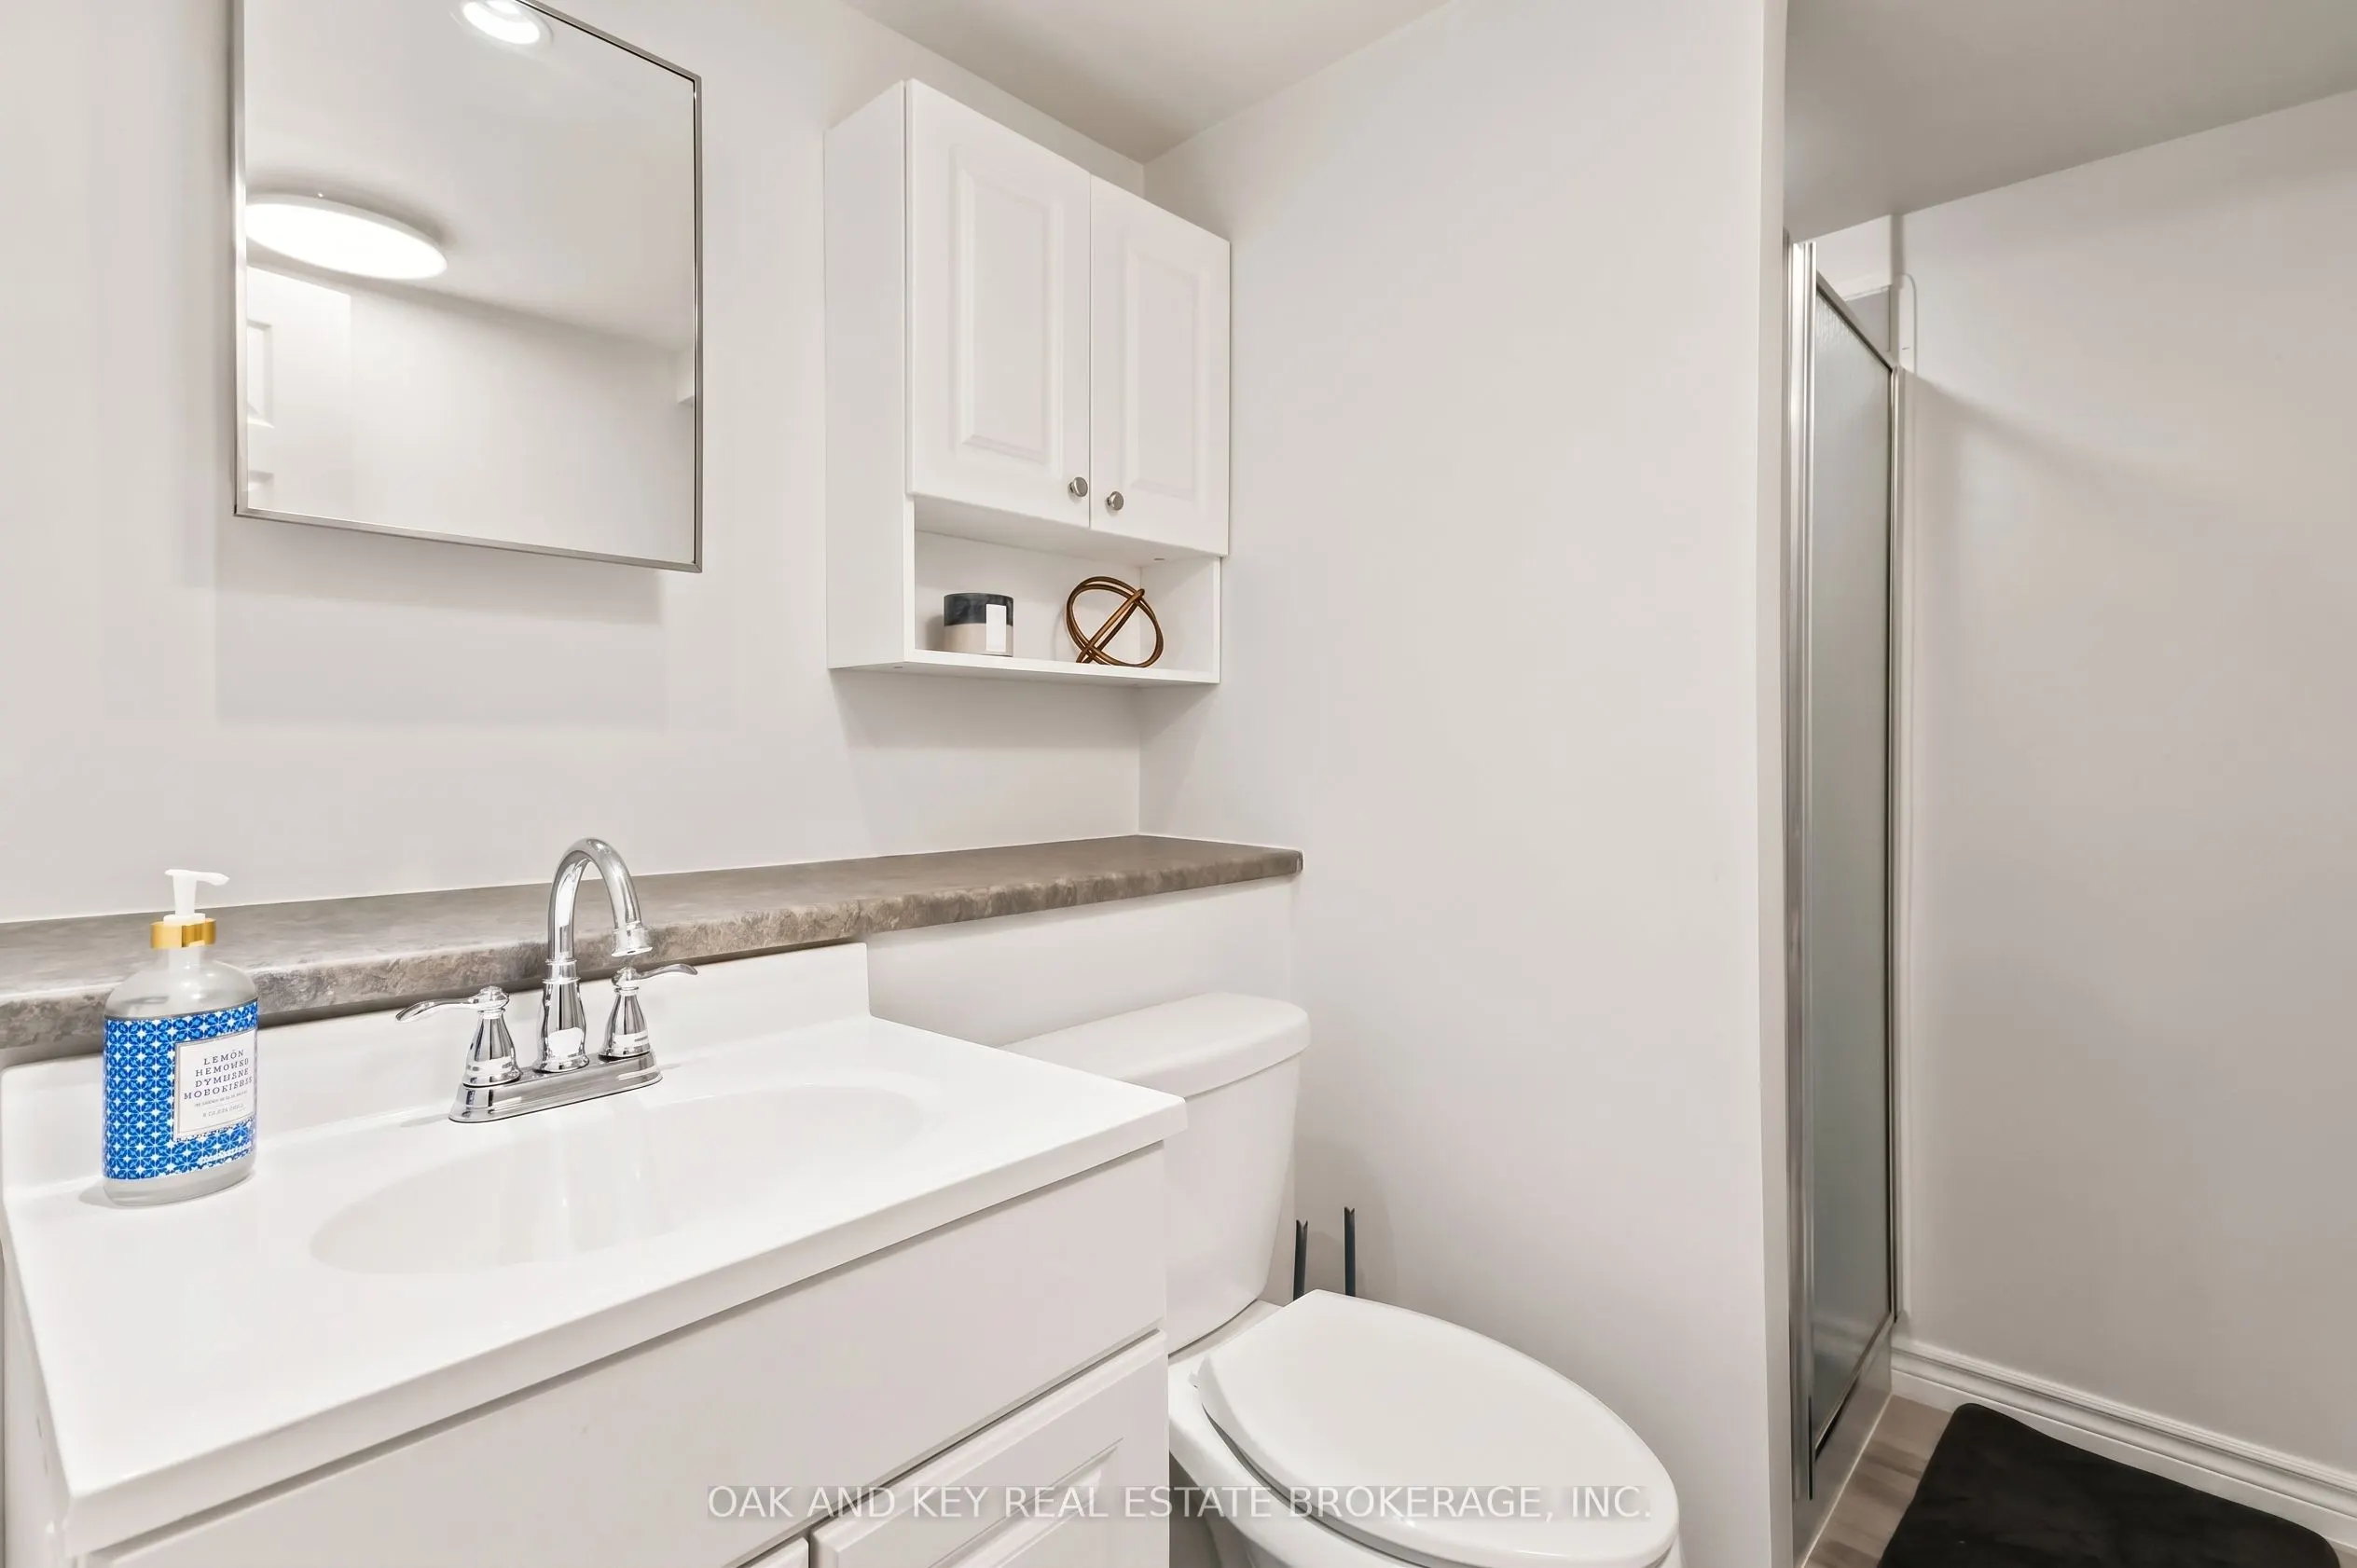
Bathroom
-
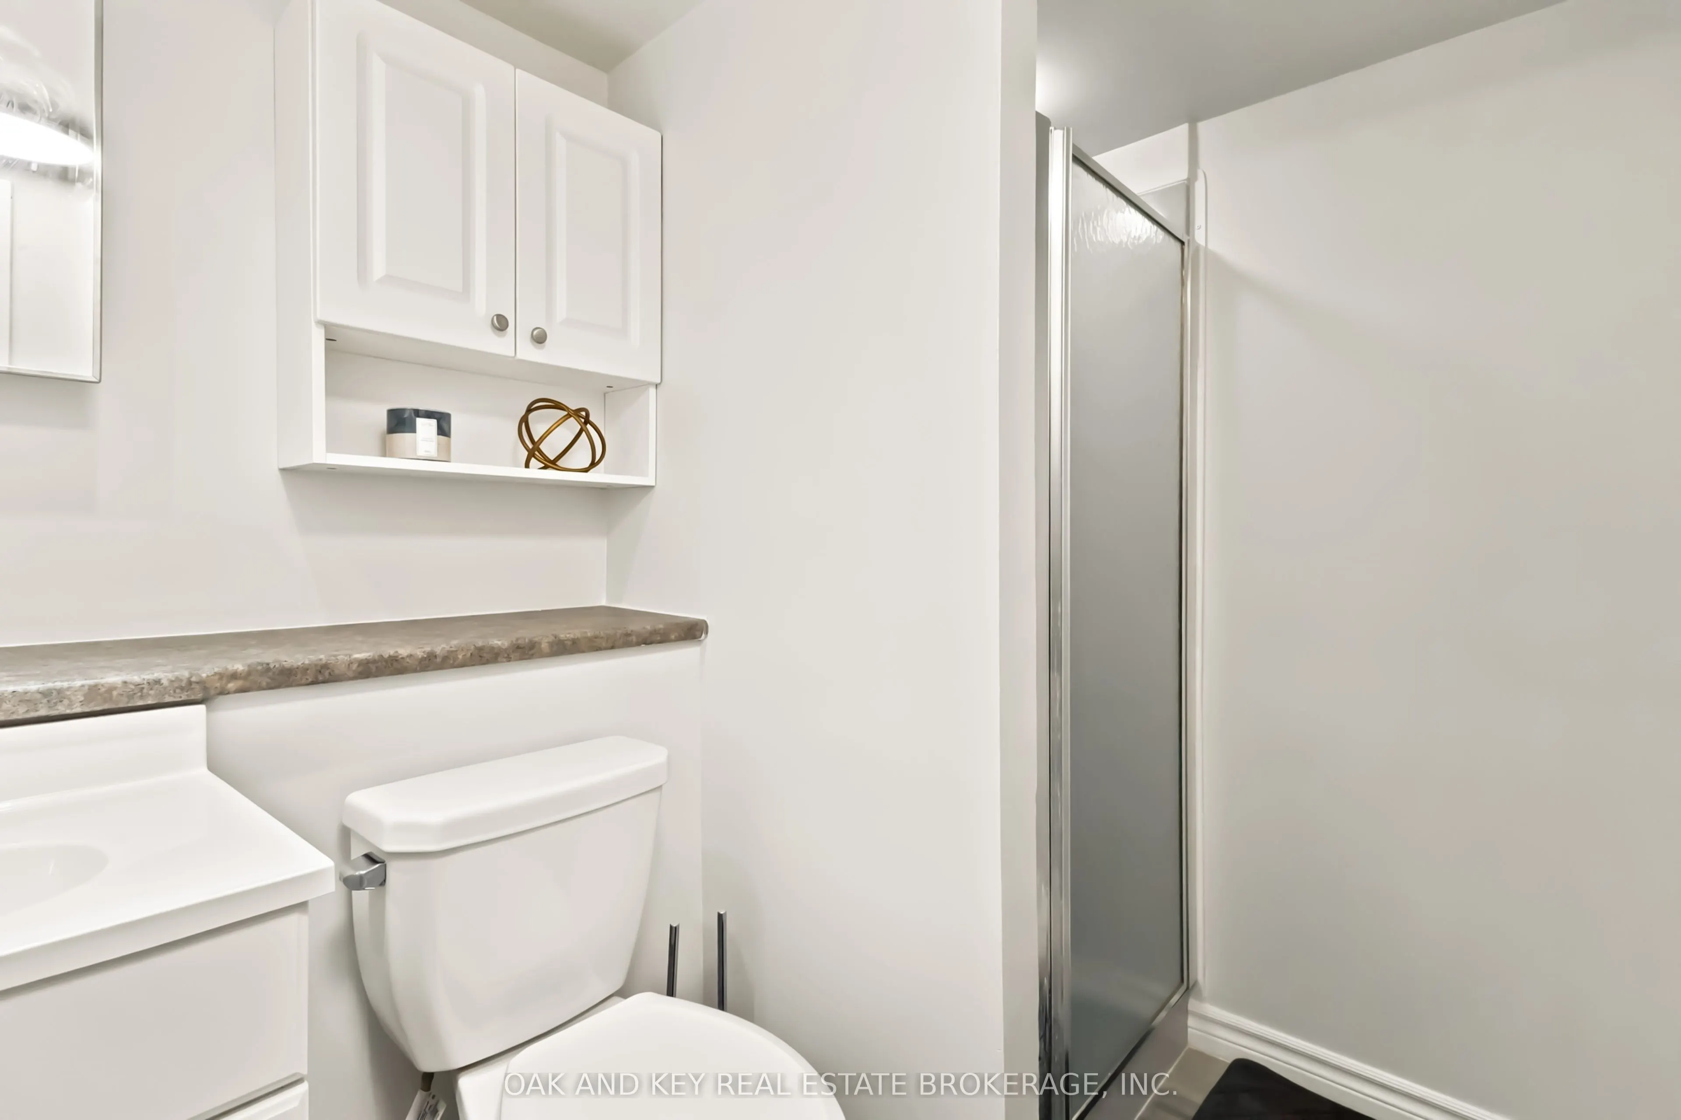
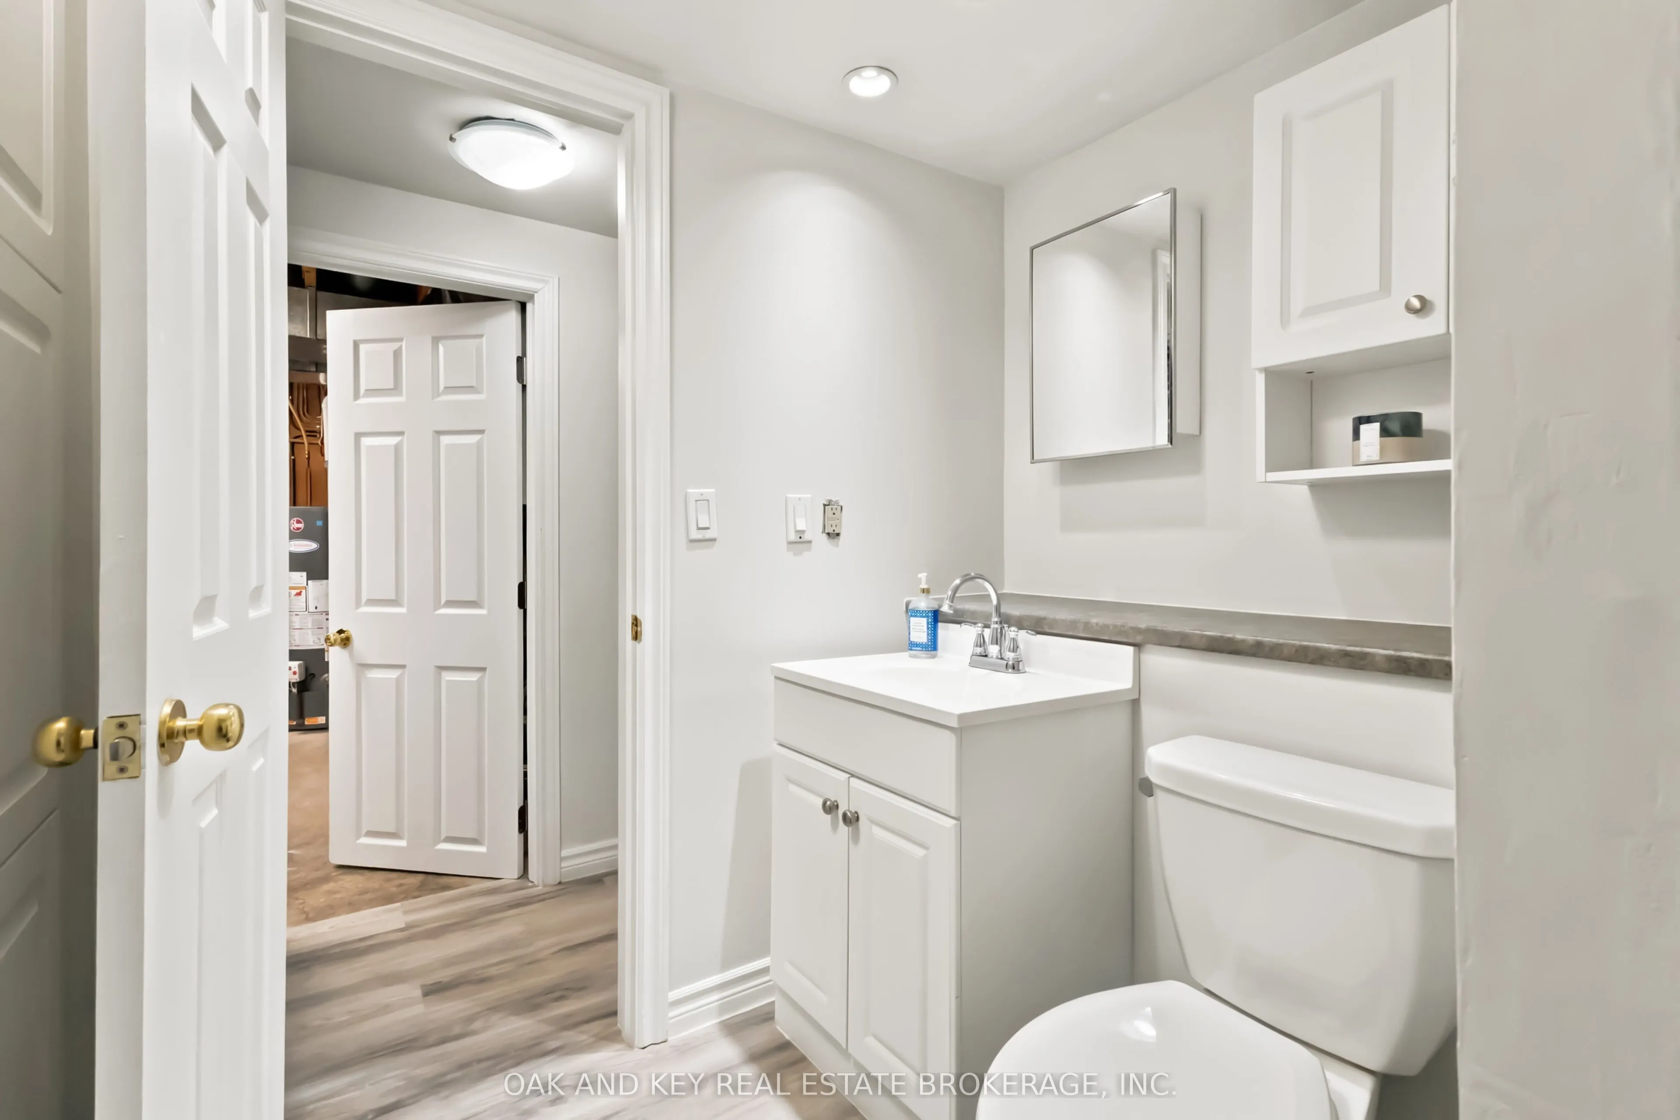
Dimensions 6.1 x 6.76 feet
41.24 sqft
Bathroom
-
Dimensions 6.63 x 7.81 feet
51.78 sqft
Bedroom
-
Dimensions 11.61 x 11.75 feet
136.42 sqft
Bedroom 2
-
Dimensions 12.14 x 5.41 feet
65.68 sqft
Dining Room
-
Dimensions 12.93 x 5.97 feet
77.19 sqft
Kitchen
-
Dimensions 14.17 x 5.97 feet
84.59 sqft
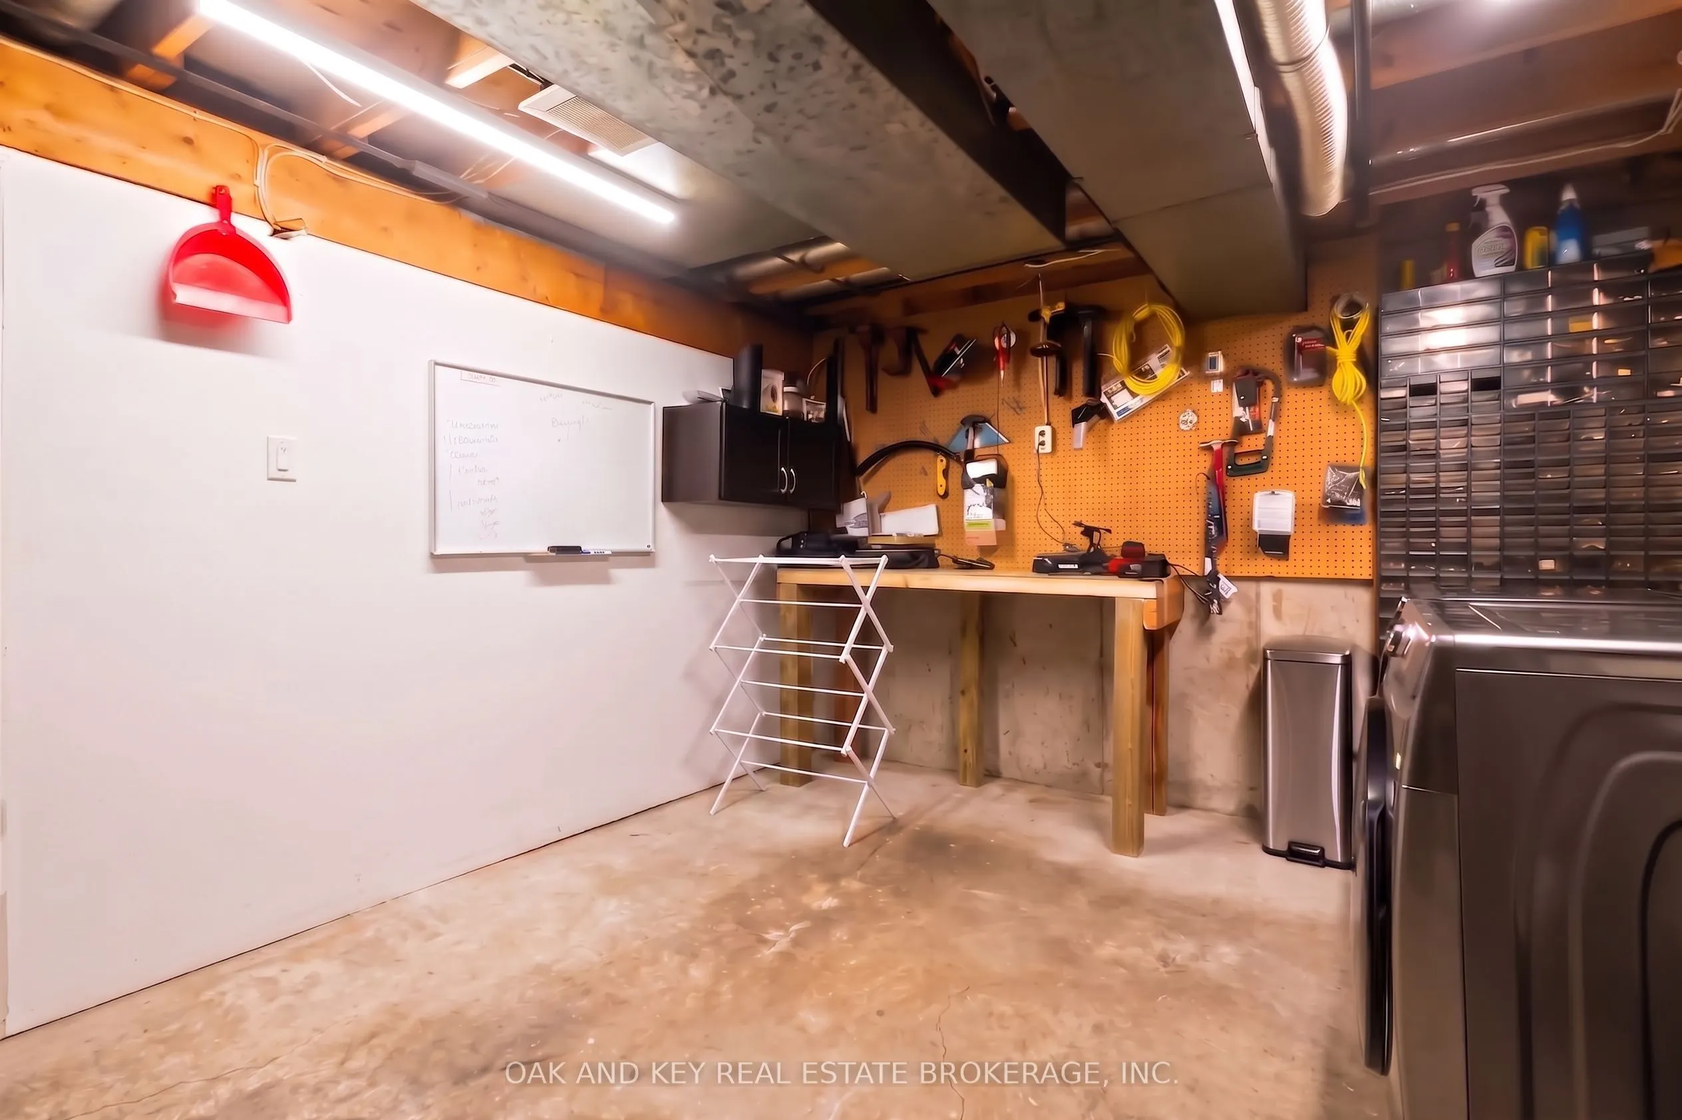
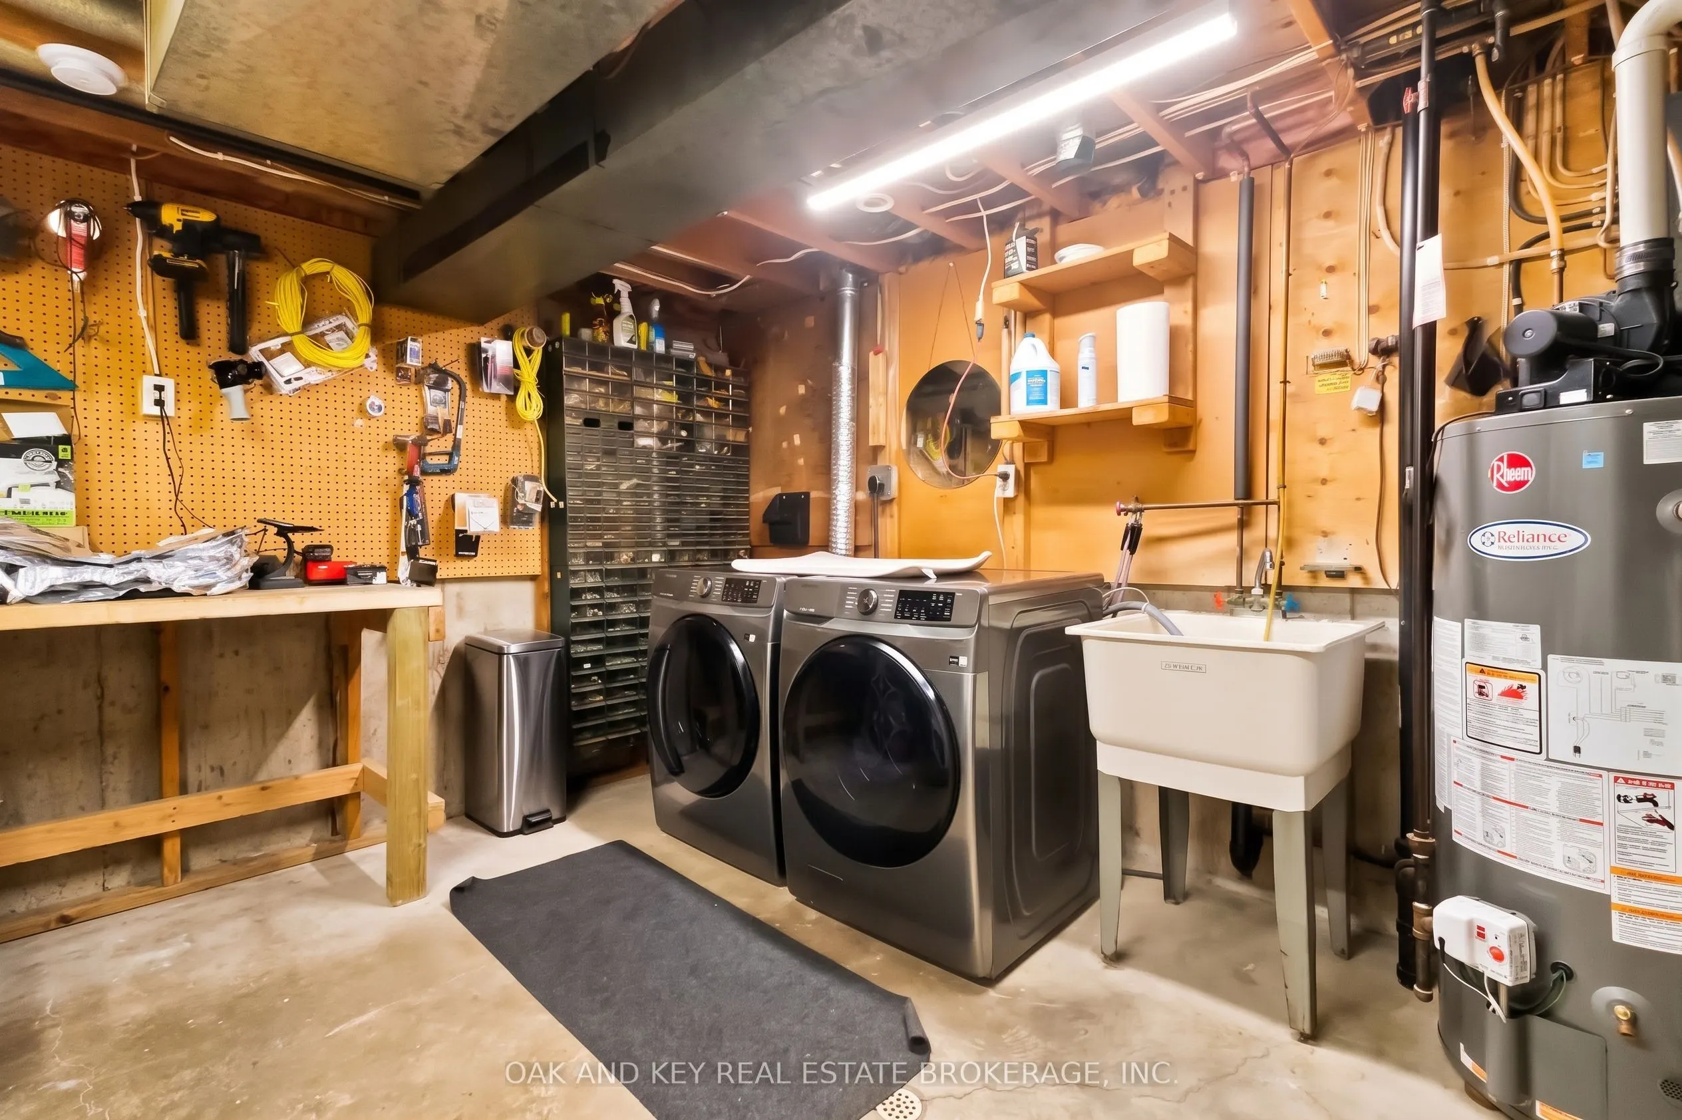
Laundry
-
Dimensions 14.37 x 10.04 feet
144.27 sqft
Living Room
-
Dimensions 14.17 x 11.15 feet
158 sqft
Other
-
Dimensions 6.96 x 9.78 feet
68.07 sqft
Primary Bedroom
-
Dimensions 9.74 x 11.48 feet
111.82 sqft
Recreation
-
Dimensions 17.72 x 13.39 feet
237.27 sqft
Similar Properties(No results)
Mortgage Calculator
Calculate your estimated monthly mortgage payment
Price
$539,000
$
%
%
Total cost of mortgage
$0
Monthly payment
By clicking Save, we will calculate your estimated mortgage for all properties using the saved values (down payment percentage, interest rate, and amortization).
The accuracy and applicability of this calculator are not guaranteed.