Sign In or Create a Free Account to see full details of this property
Key Facts
Key facts for 4755 River Road
Property Type
House, 2-Storey
Parking
None 0 garage, 4 parking
MLS #
X14112040
Size
1500-2000 sqft
Basement
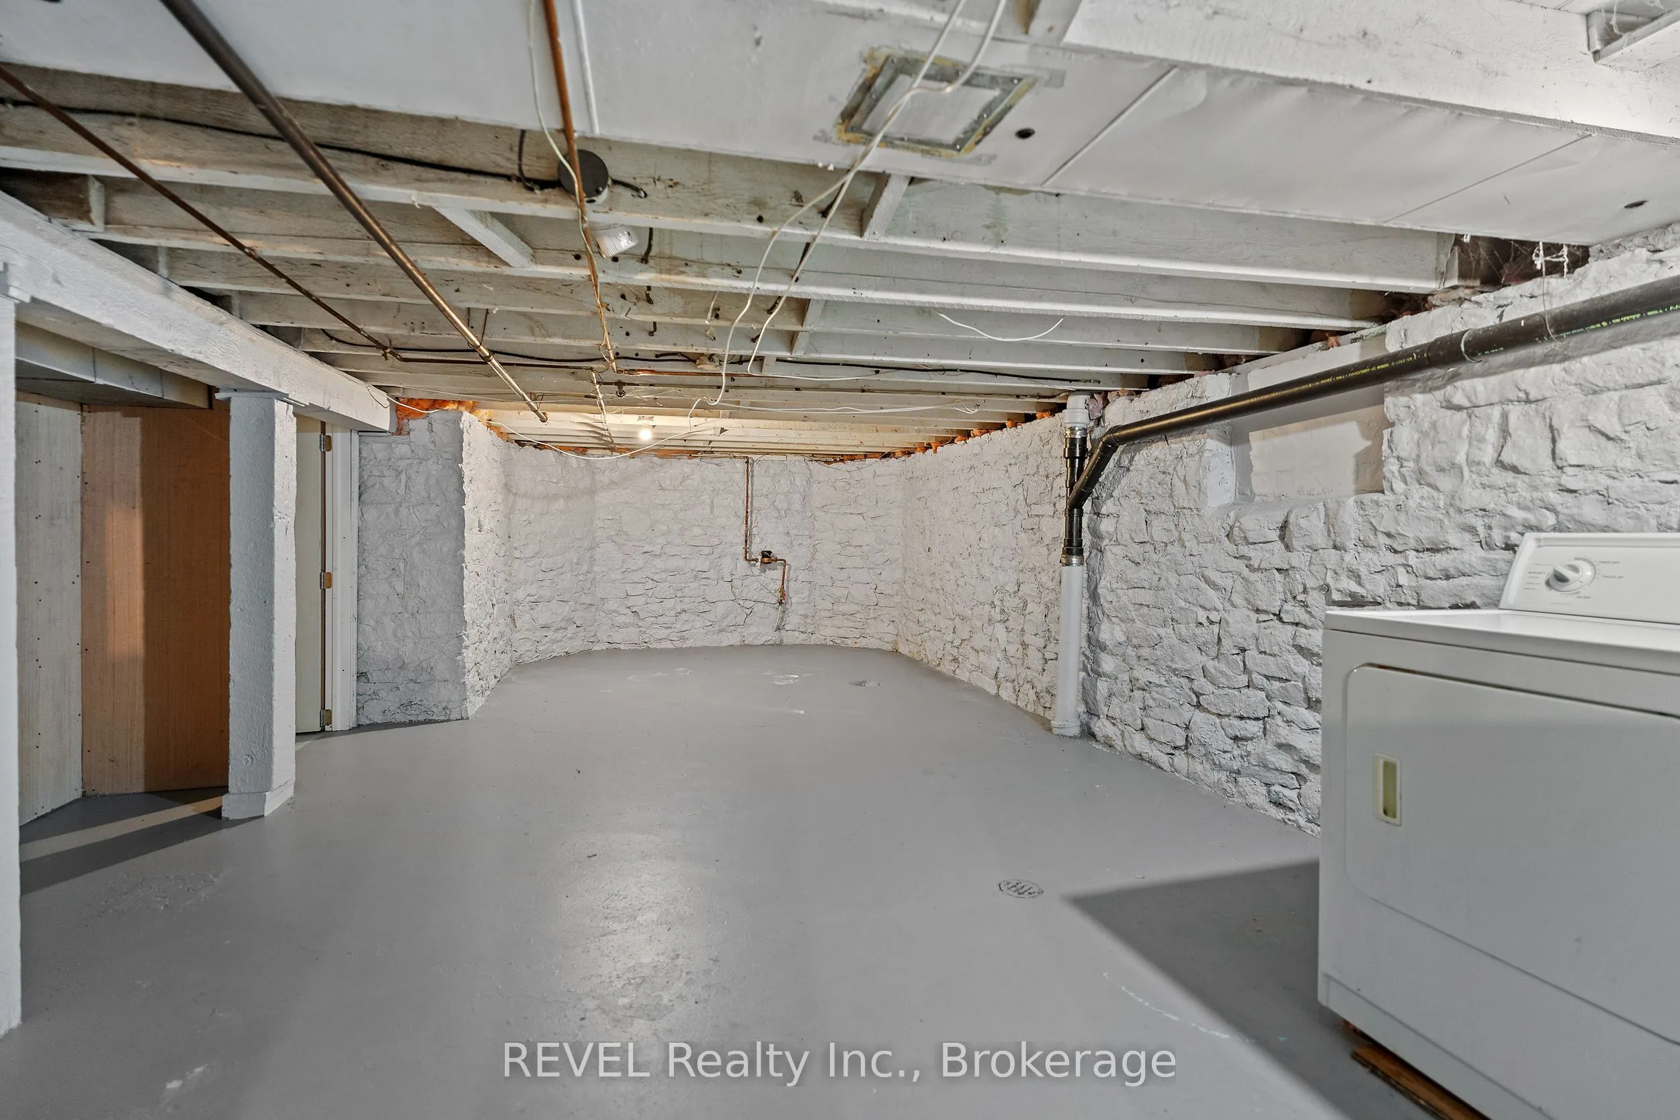
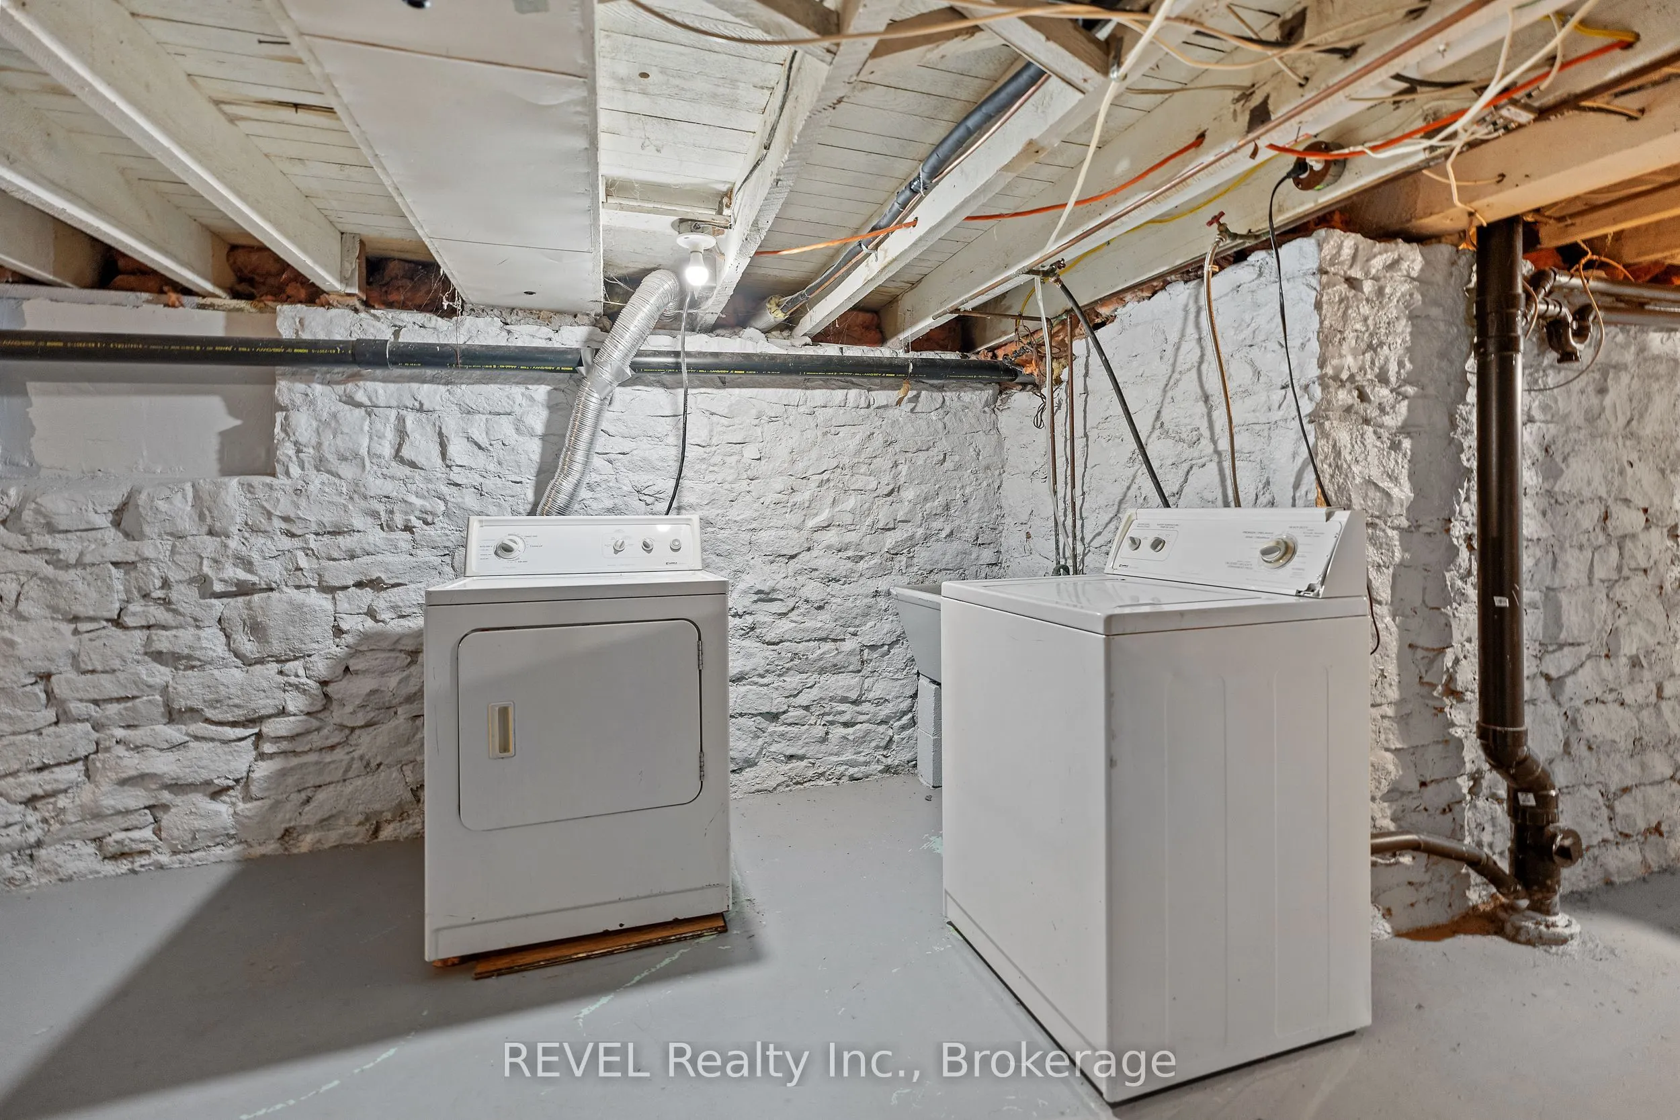
Full,Unfinished
Listed on
2026-10-23
Lot size
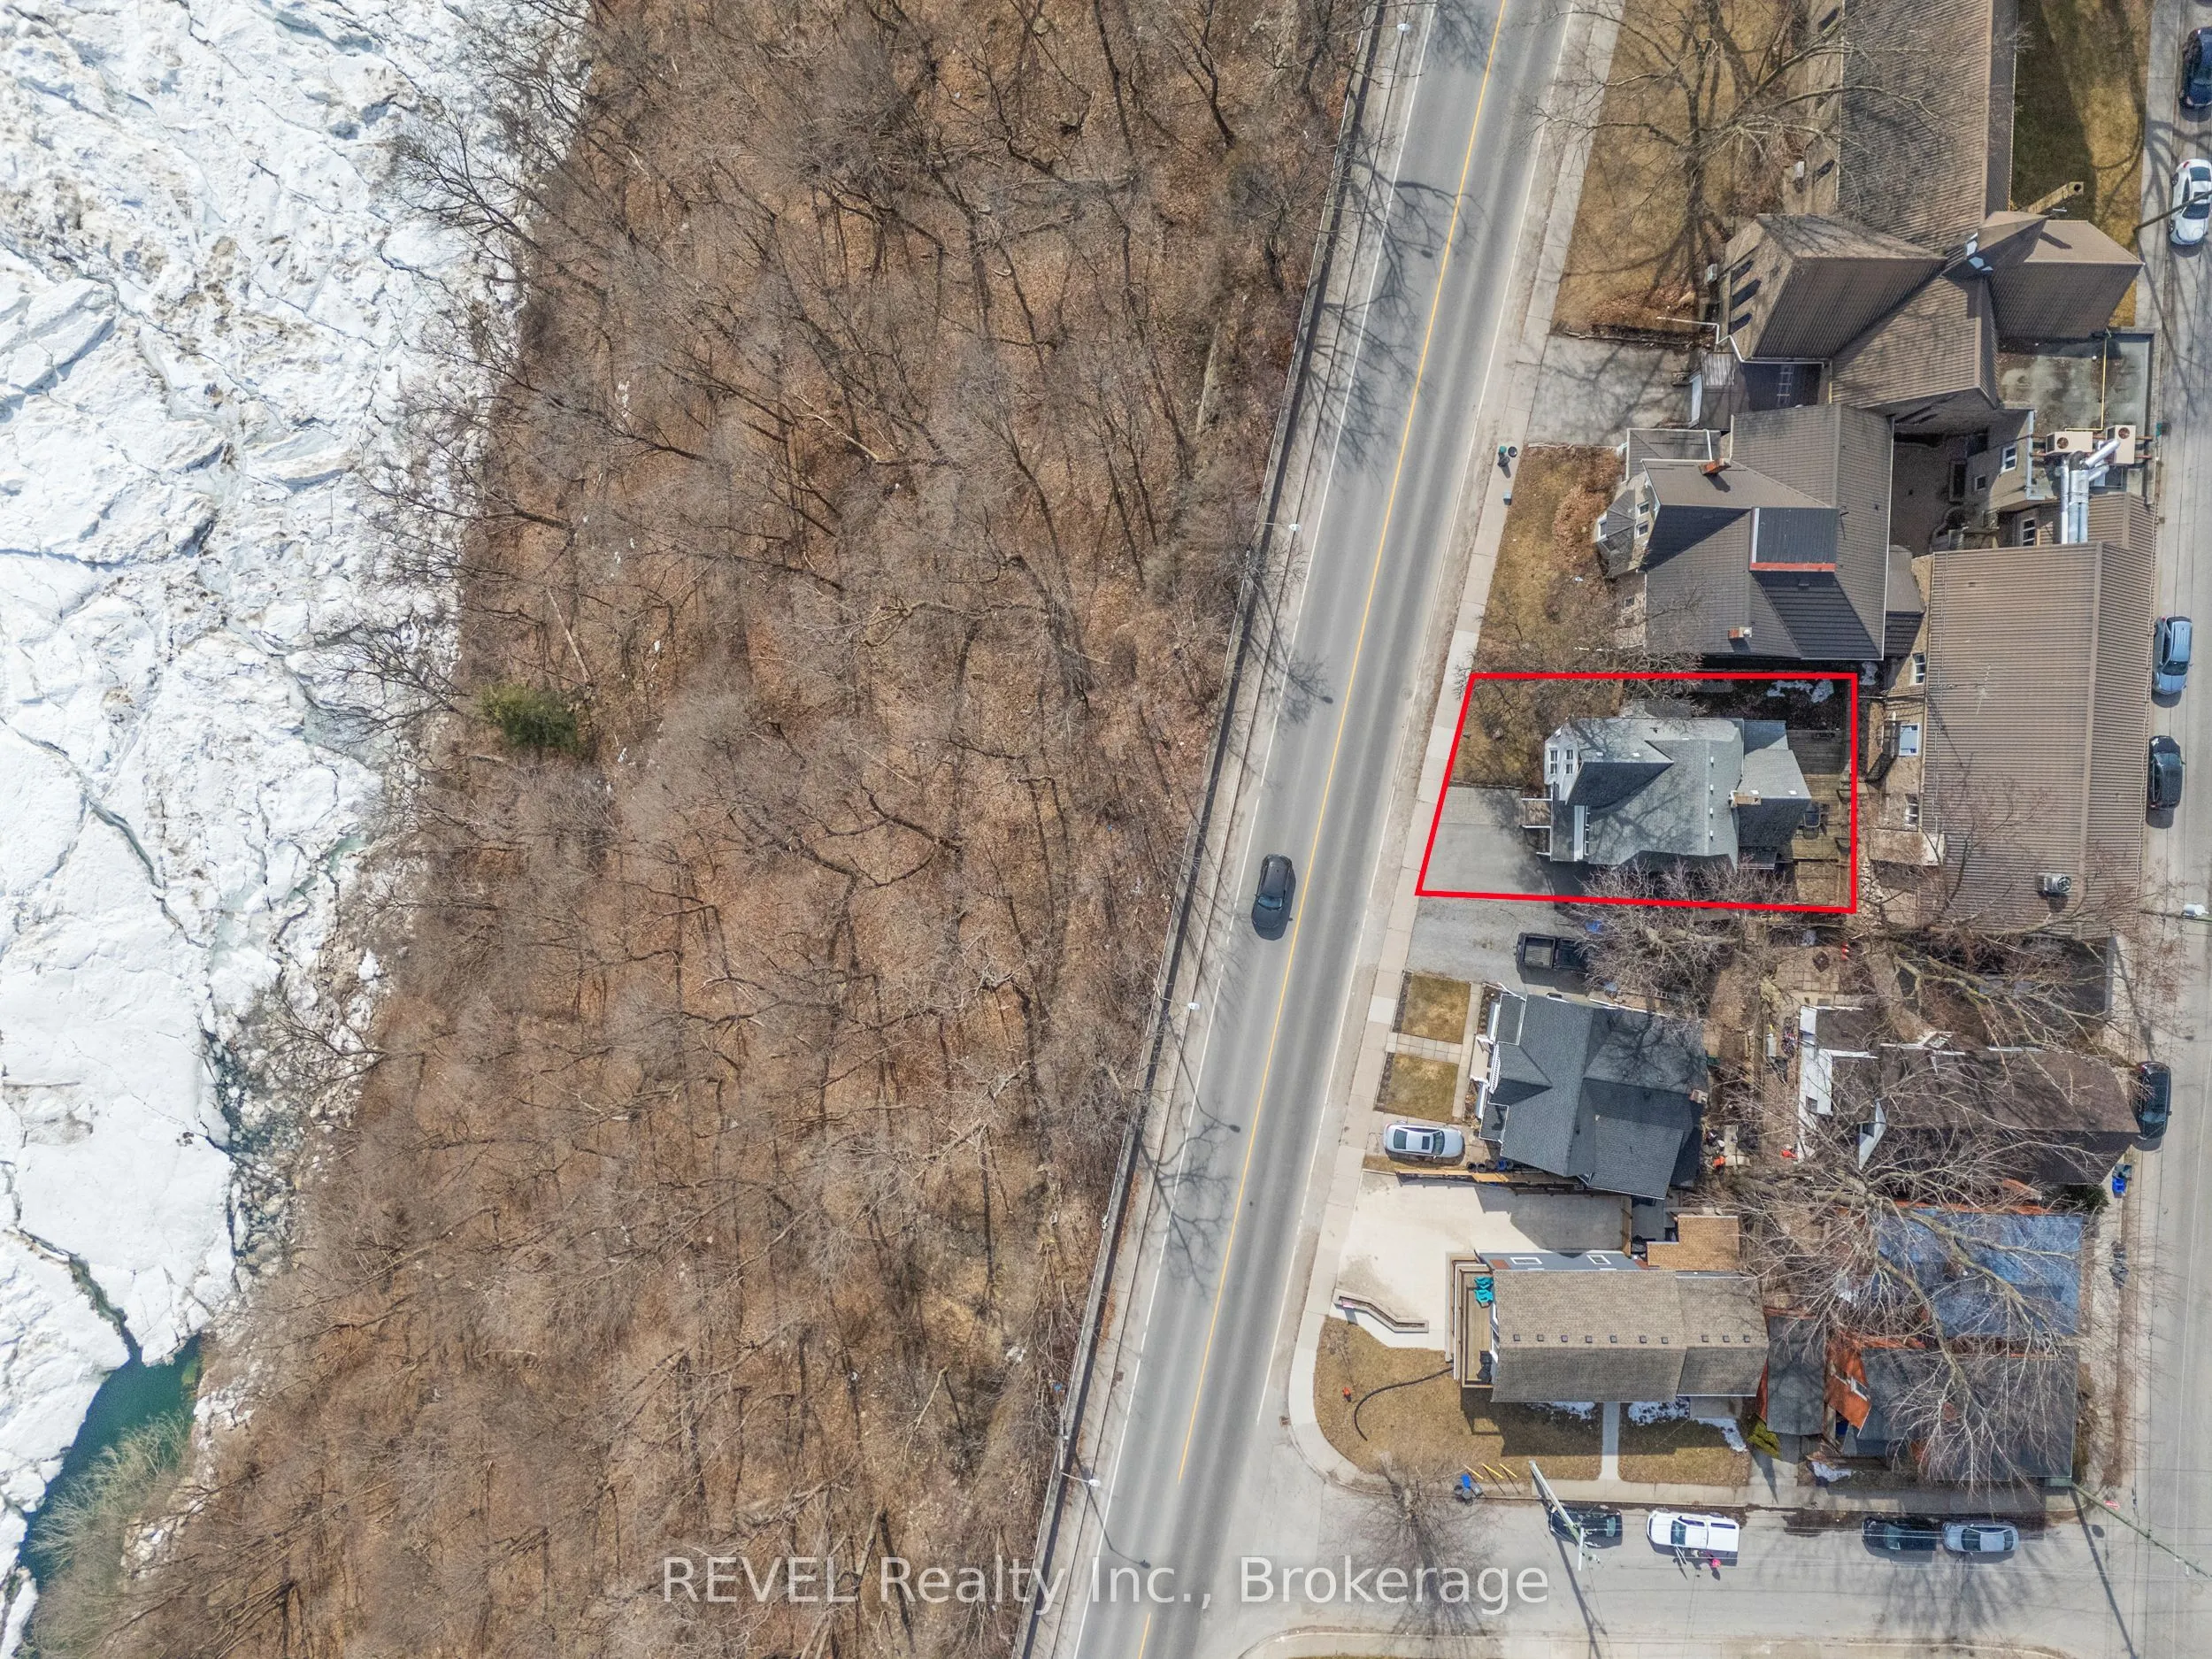
52 x 58.0
Tax
$5,100 /yr
Days on Market
0
Approximate Age
100+
Maintenance Fee
-
Description
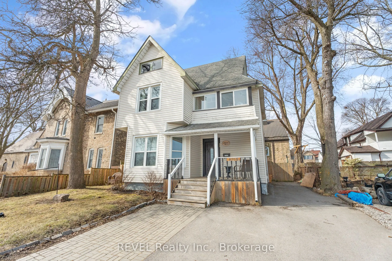
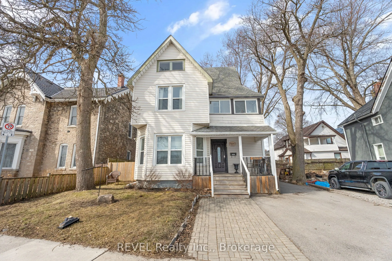
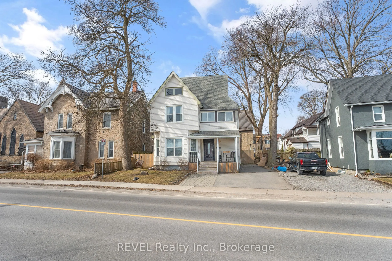
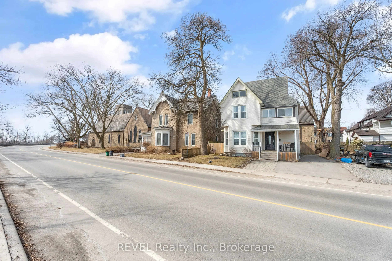
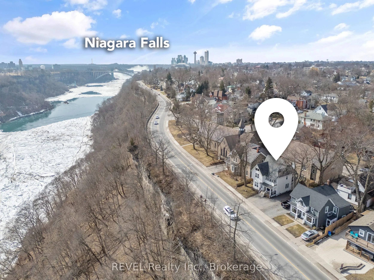
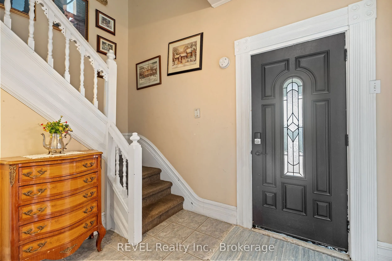
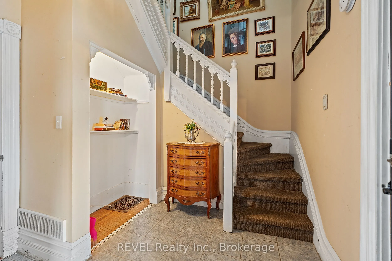
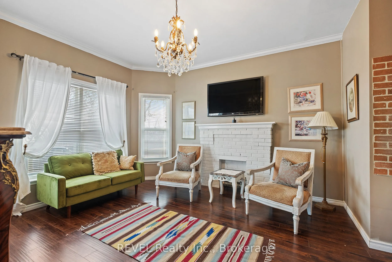
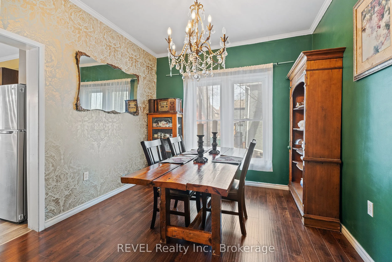
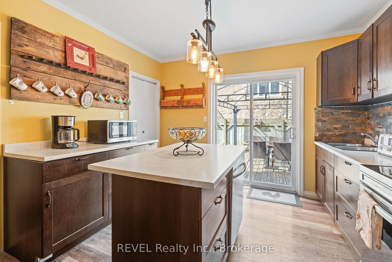
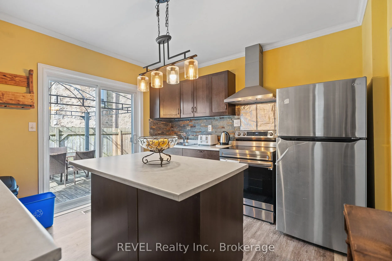
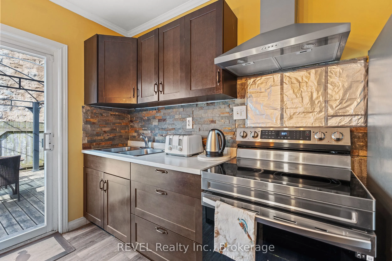
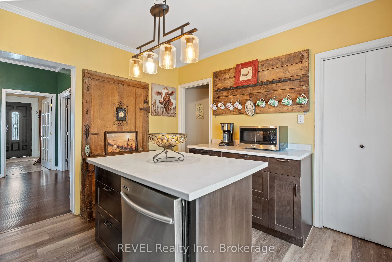
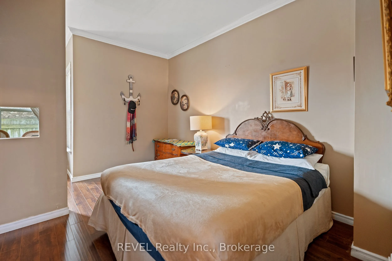
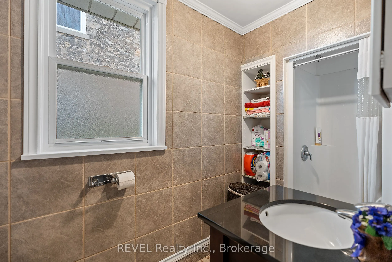
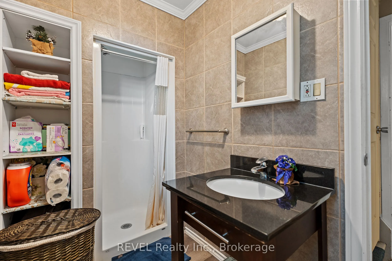
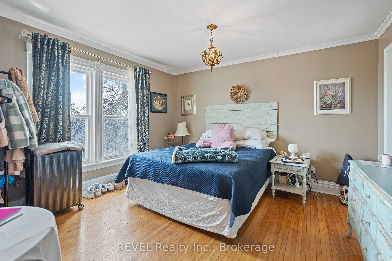
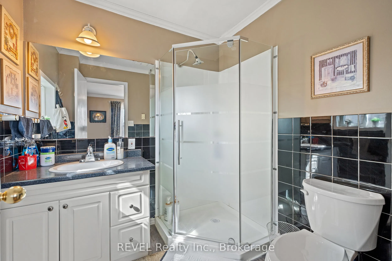
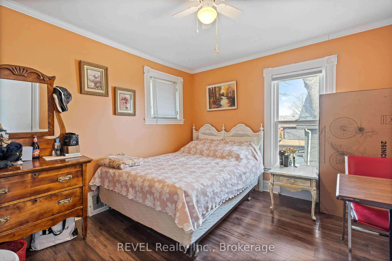
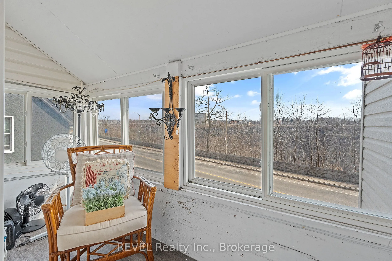
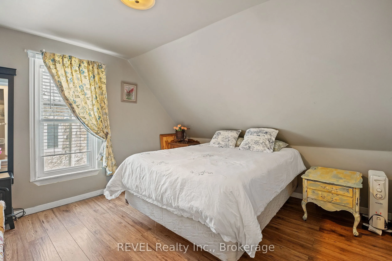
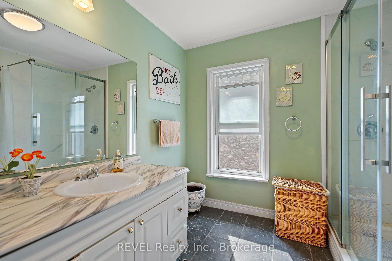
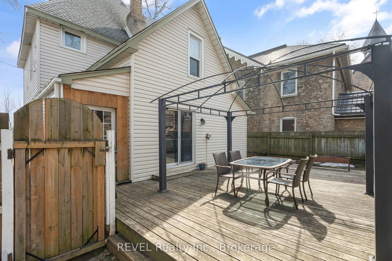
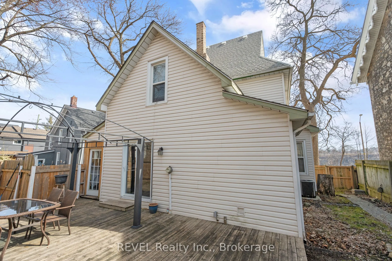
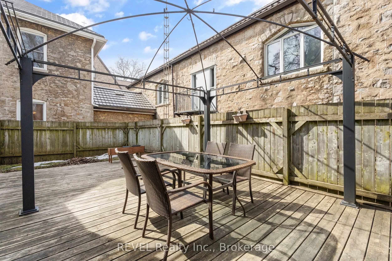
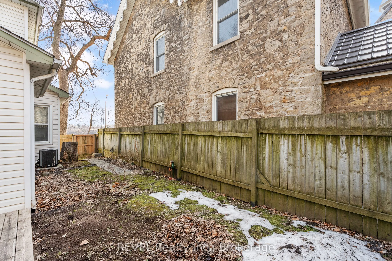
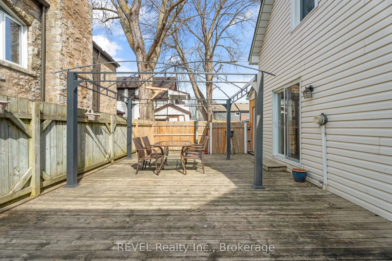
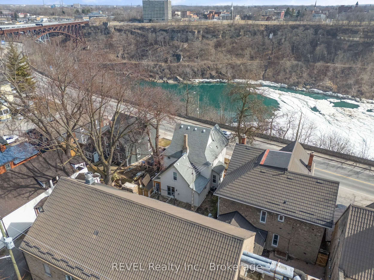
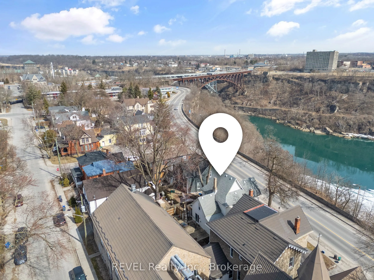
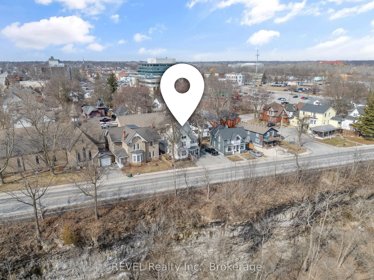
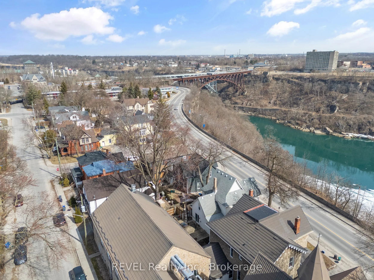
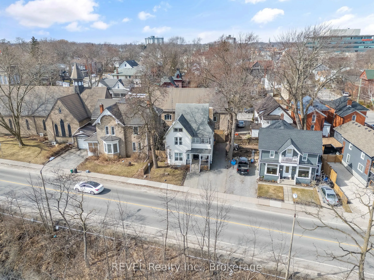
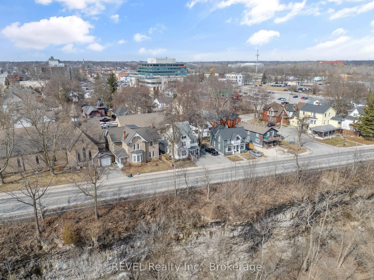
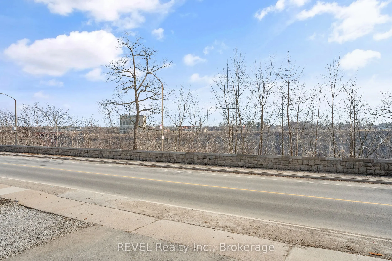
Located in one of Niagara's most picturesque and sought-after areas, 4755 River Road offers a rare opportunity to enjoy breathtaking views of the Niagara River. One of only 50 properties to boast this coveted setting, this charming home dates back to 1907 and has been thoughtfully restored to combin...e timeless character with modern comforts. Backing onto one of Canada's oldest churches, the property enjoys a unique and tranquil setting. Featuring 4 spacious bedrooms and 3 bathrooms, this home blends historic charm with everyday functionality. Notable updates include new windows in 2016, a new roof in 2015, a new A/C unit in 2022, a stunning new kitchen and fully upgraded bathrooms in 2022, an expansive new deck added in 2022, and a new furnace in 2023. Original hardwood floors have also been preserved beneath the newer flooring, maintaining a connection to the home's historic character. For investors, the property offers the potential for short-term rental use, subject to applicable licensing requirements and approvals. Enjoy convenient access to the train station, bus routes and Niagara University, with the world-renowned Niagara Falls and its many attractions just a 15-minute walk away. Experience the charm of a historic home in one of Niagara's most desirable locations, with potential for both personal enjoyment and investment!
Full Property Details
Interior
Bedrooms
4
Bedrooms Plus
0
Total Bedrooms
4
Washrooms
3
Square Footage
1500-2000 sqft
Basement
Full,Unfinished
Heating Source
Gas
Heating Fuel
Forced Air
Air Conditioning
Central Air
Family Room
Yes
Kitchens
1
Kitchens Plus
0
Total Kitchens
1
Fireplace Features
No
Bedrooms
4
Bedrooms Plus
0
Total Bedrooms
4
Washrooms
3
Square Footage
1500-2000 sqft
Basement
Full,Unfinished
Heating Source
Gas
Heating Fuel
Forced Air
Air Conditioning
Central Air
Family Room
Yes
Kitchens
1
Kitchens Plus
0
Total Kitchens
1
Fireplace Features
No
Exterior
Depth
58.0
Front
52.06
Driveway
None
Lot Size
52 x 58.0 ft
Pool
None
Waterfront
Indirect
Parking Spaces
4
Total Parking Spaces
4.00
Parking Description
None
Garage Spaces
0
Zoning
I,DC
Depth
58.0
Front
52.06
Driveway
None
Lot Size
52 x 58.0 ft
Pool
None
Waterfront
Indirect
Parking Spaces
4
Total Parking Spaces
4.00
Parking Description
None
Garage Spaces
0
Zoning
I,DC
Building Description
Style
2-Storey
Home Type
House
Subtype
Detached
Year Built
100+
Property Orientation
West
Exterior Finish
Vinyl Siding
Sewers
Sewer
Water Supply
Municipal
Possession Date
No Data
Style
2-Storey
Home Type
House
Subtype
Detached
Year Built
100+
Property Orientation
West
Exterior Finish
Vinyl Siding
Sewers
Sewer
Water Supply
Municipal
Possession Date
No Data
Community
Community
Downtown
Community
Downtown
Taxes & Fees
Taxes
$5,100 /yr
Tax Year
2026
Occupancy
Tenant
Taxes
$5,100 /yr
Tax Year
2026
Occupancy
Tenant
Room Types
Bedroom
-
Dimensions 11.55 x 10.47 feet
120.93 sqft
Bedroom
-
Dimensions 11.78 x 11.42 feet
134.53 sqft
Bedroom
-
Dimensions 12.73 x 13.25 feet
168.67 sqft
Dining Room
-
Dimensions 11.58 x 10.5 feet
121.59 sqft
Kitchen
-
Dimensions 11.42 x 11.42 feet
130.42 sqft
Living Room
-
Dimensions 18.11 x 12.73 feet
230.54 sqft
Primary Bedroom
-
Dimensions 16.63 x 14.17 feet
235.65 sqft
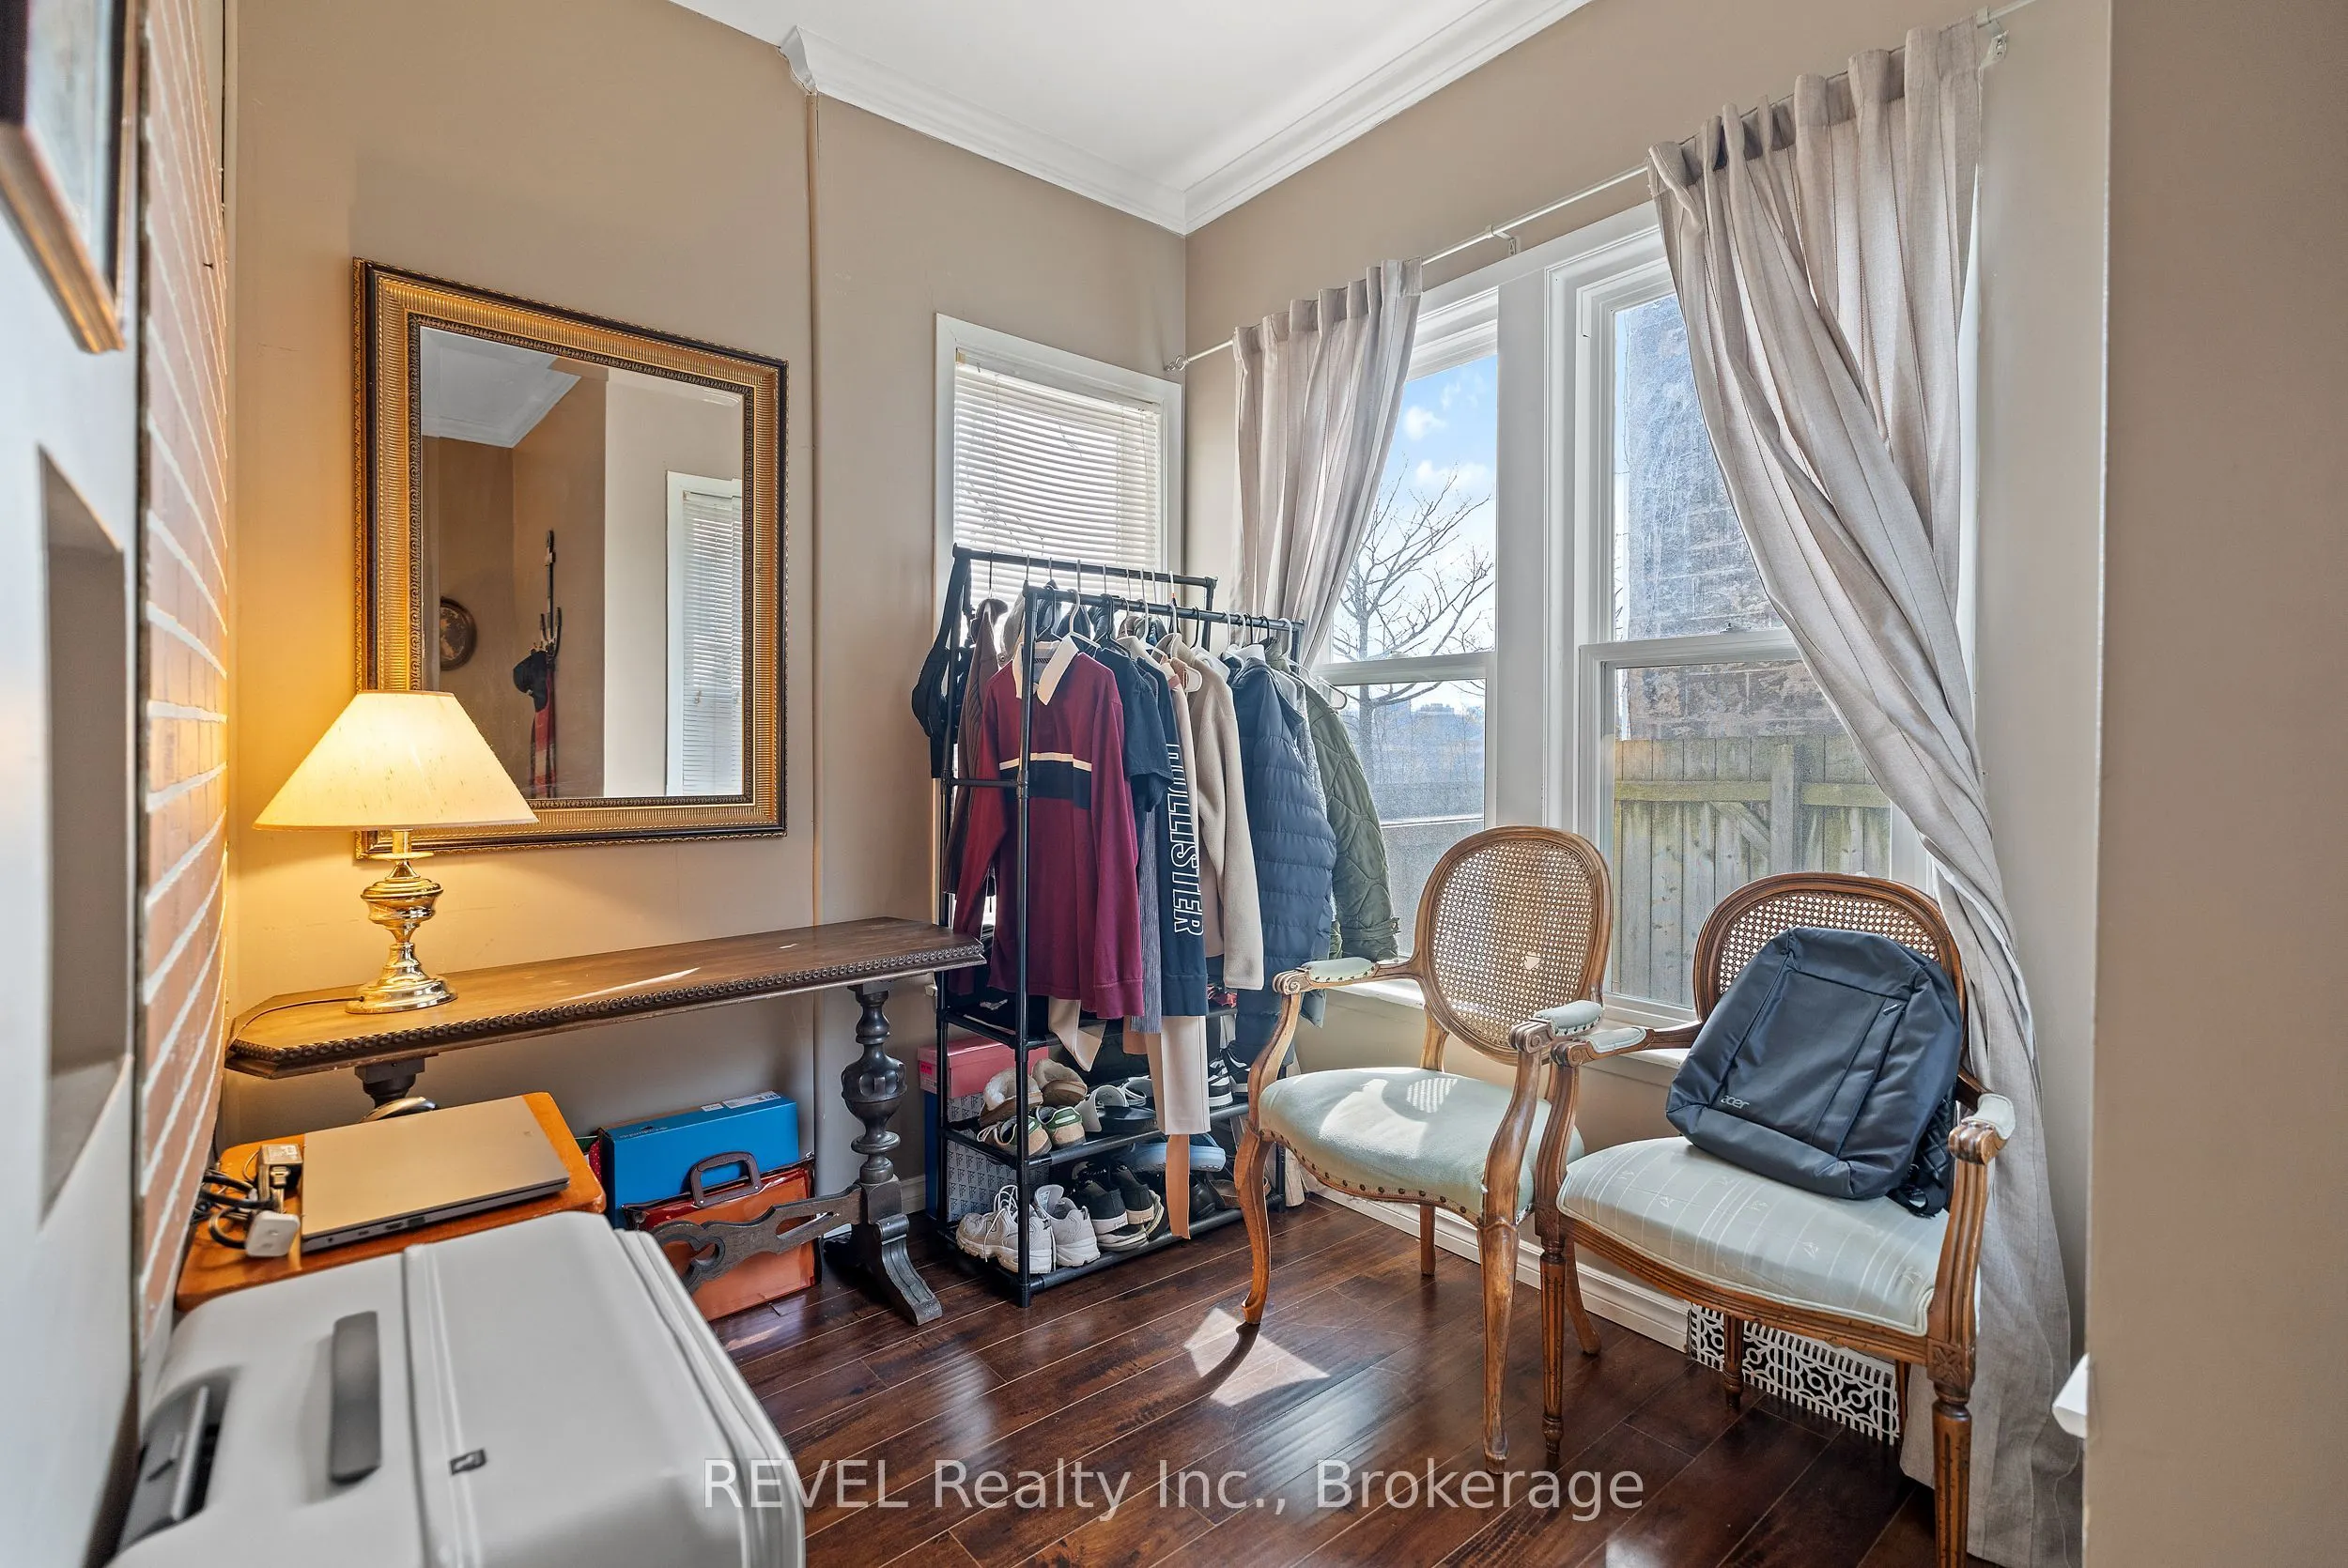
Sunroom
-
Dimensions 11.42 x 4.27 feet
48.76 sqft
Similar Properties(No results)
Mortgage Calculator
Calculate your estimated monthly mortgage payment
Price
$724,900
$
%
%
Total cost of mortgage
$0
Monthly payment
By clicking Save, we will calculate your estimated mortgage for all properties using the saved values (down payment percentage, interest rate, and amortization).
The accuracy and applicability of this calculator are not guaranteed.