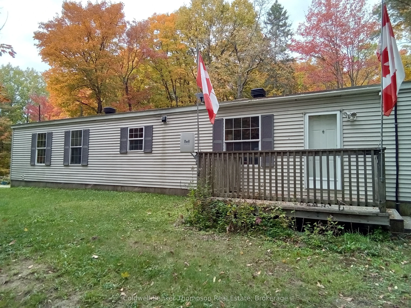
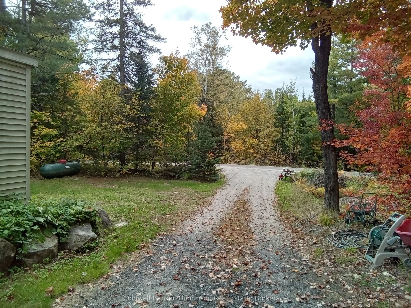
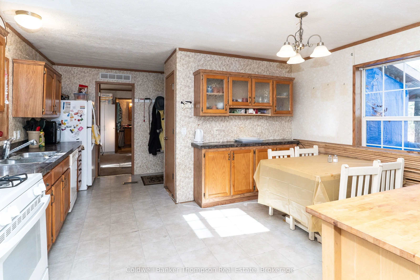
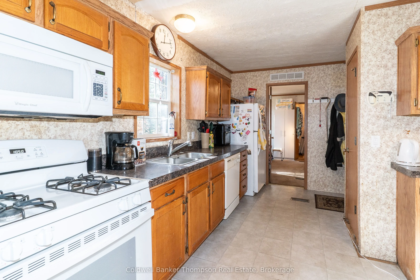
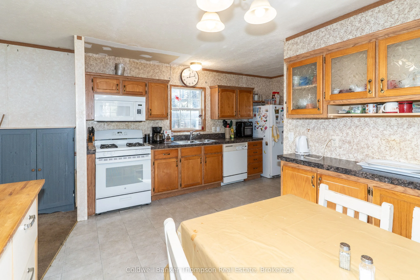
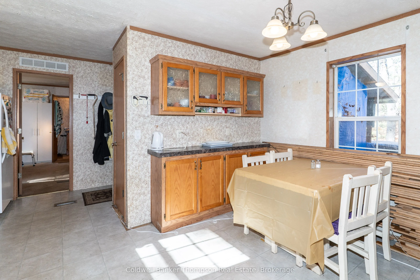
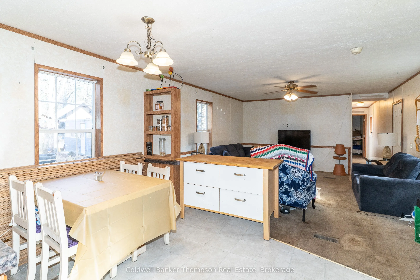
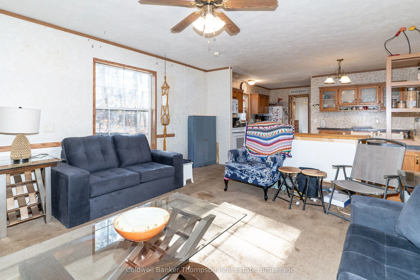
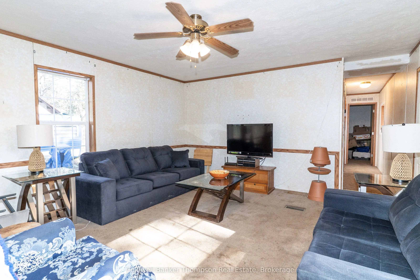
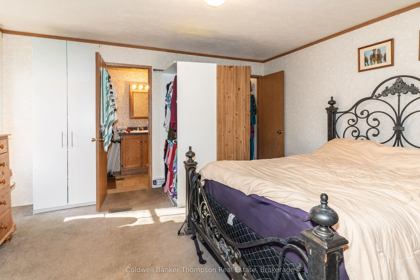
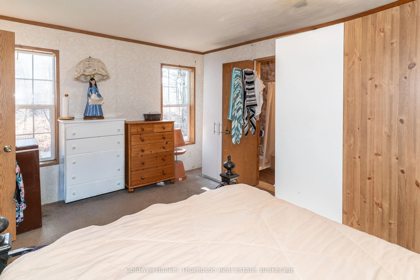
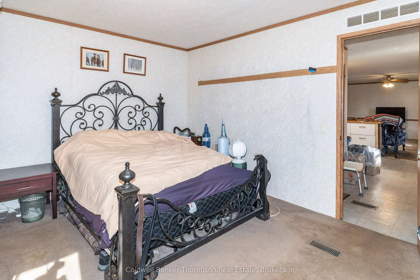
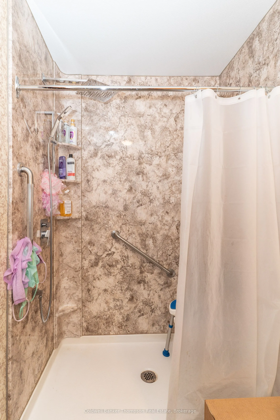
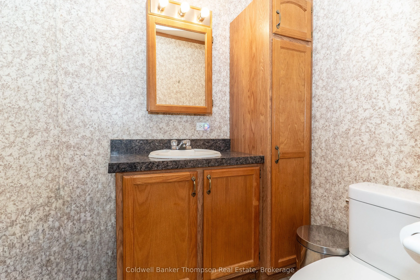
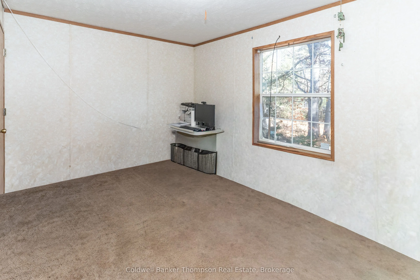
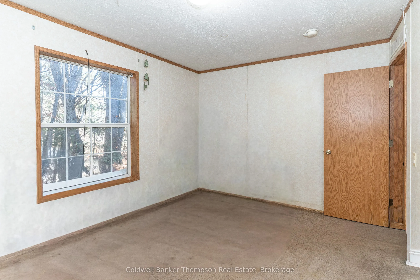
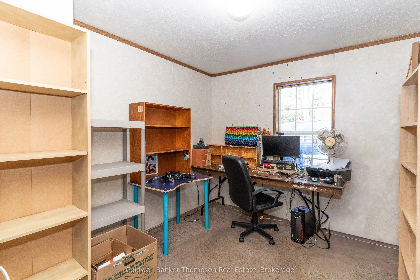
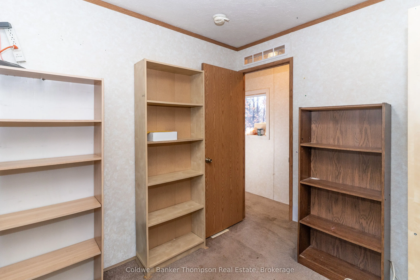
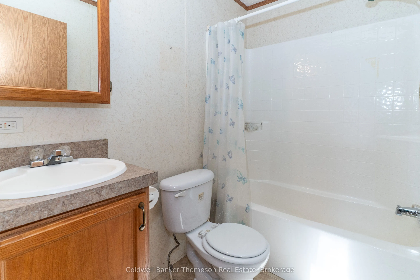
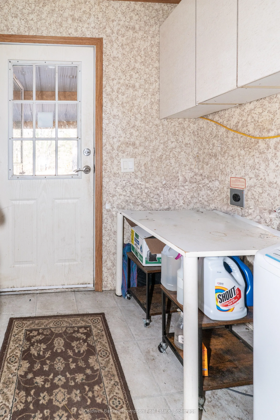
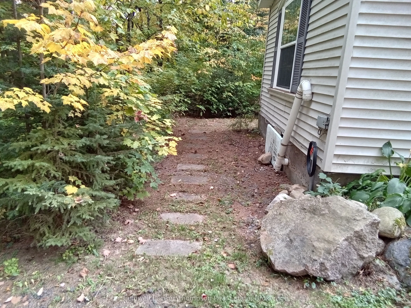
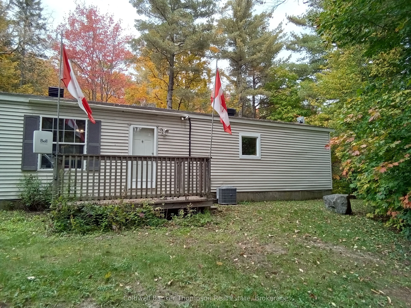
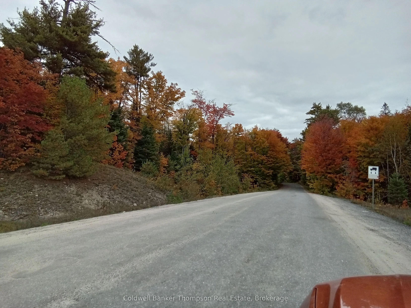
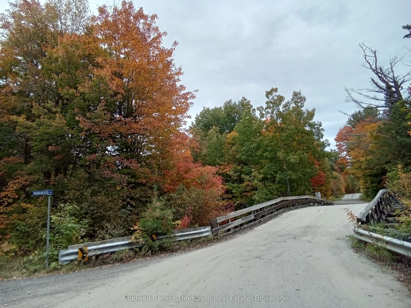
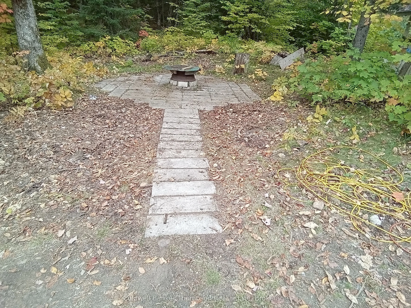
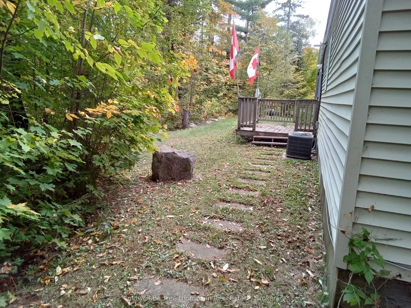
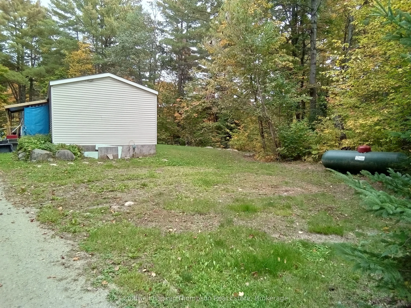
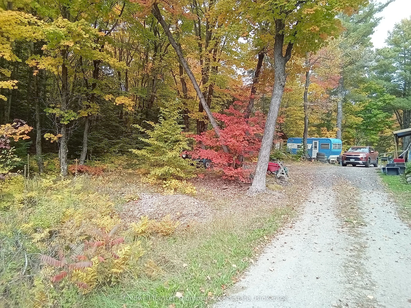
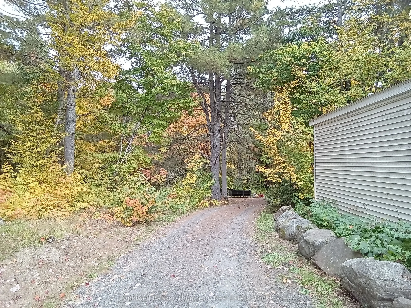
Charming Modular Home on a Private, Wooded Acreage. Discover the charm of this inviting 1,200 sq. ft. modular home, ideally situated on over an acre of beautiful, wooded property. Featuring a bright, open-concept kitchen and living room, this home offers a comfortable and functional layout perfect ...for everyday living. The kitchen showcases classic oak cabinetry. The home offers three bedrooms and two bathrooms, including a primary suite complete with a walk-in closet and a three-piece ensuite featuring a walk-in shower. This home offers air conditioning as well as a fresh intake system. Outside, enjoy the convenience of a through driveway of reclaimed asphalt, along with a handy storage shed and plenty of natural surroundings to appreciate. Shingles are 6 years old with the entire roof with ice shield and plenty of venting. Roof is well insulated with 36 R value and floor has 21 R value. This property offers a peaceful setting while remaining just a short distance from local amenities. A wonderful opportunity for first time home owners or retiree's, privacy, and convenient access to everyday essentials. With a little TLC you could make this yours.
Full Property Details
Interior
Bedrooms
3
Total Bedrooms
3
Washrooms
2
Square Footage
1100-1500 sqft
Basement
None,Crawl Space
Heating Source
Propane
Heating Fuel
Forced Air
Air Conditioning
Central Air
Family Room
No
Kitchens
1
Total Kitchens
1
Fireplace Features
No
Bedrooms
3
Total Bedrooms
3
Washrooms
2
Square Footage
1100-1500 sqft
Basement
None,Crawl Space
Heating Source
Propane
Heating Fuel
Forced Air
Air Conditioning
Central Air
Family Room
No
Kitchens
1
Total Kitchens
1
Fireplace Features
No
Exterior
Depth
248.34
Front
186.65
Driveway
Circular Drive
Lot Size
187 x 248.34 ft
Pool
None
Parking Spaces
8
Total Parking Spaces
8.00
Parking Description
None
Garage Spaces
0
Depth
248.34
Front
186.65
Driveway
Circular Drive
Lot Size
187 x 248.34 ft
Pool
None
Parking Spaces
8
Total Parking Spaces
8.00
Parking Description
None
Garage Spaces
0
Building Description
Style
Bungalow
Home Type
Other
Subtype
Modular Home
Year Built
16-30
Property Orientation
South
Exterior Finish
Vinyl Siding
Sewers
Septic
Water Supply
Well
Possession Date
No Data
Style
Bungalow
Home Type
Other
Subtype
Modular Home
Year Built
16-30
Property Orientation
South
Exterior Finish
Vinyl Siding
Sewers
Septic
Water Supply
Well
Possession Date
No Data
Community
Community
Perry
Community
Perry
Taxes & Fees
Taxes
$1,214.53 /yr
Tax Year
2026
Occupancy
Owner
Taxes
$1,214.53 /yr
Tax Year
2026
Occupancy
Owner
Room Types
Bathroom
-
Dimensions 7.35 x 5.22 feet
38.37 sqft
Bathroom
2 Pc Ensuite
Dimensions 9.19 x 4.99 feet
45.86 sqft
Bedroom 2
-
Dimensions 14.34 x 9.91 feet
142.11 sqft
Bedroom 3
-
Dimensions 10.99 x 8.99 feet
98.8 sqft
Kitchen
-
Dimensions 14.99 x 10.99 feet
164.74 sqft
Living Room
-
Dimensions 16.6 x 10.99 feet
182.43 sqft
Primary Bedroom
-
Dimensions 12.99 x 10.99 feet
142.76 sqft
Similar Properties(No results)
Mortgage Calculator
Calculate your estimated monthly mortgage payment
Price
$299,000
$
%
%
Total cost of mortgage
$0
Monthly payment
By clicking Save, we will calculate your estimated mortgage for all properties using the saved values (down payment percentage, interest rate, and amortization).
The accuracy and applicability of this calculator are not guaranteed.