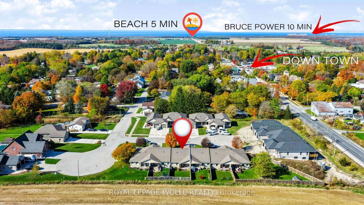
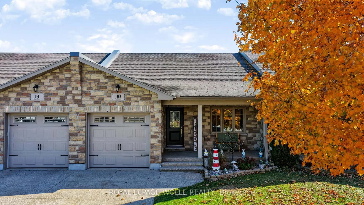
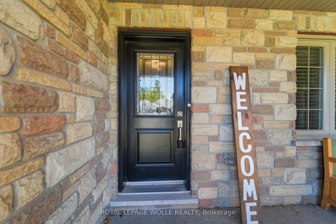
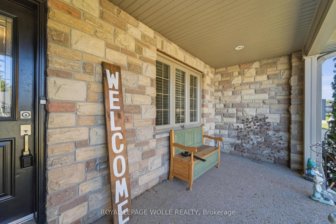
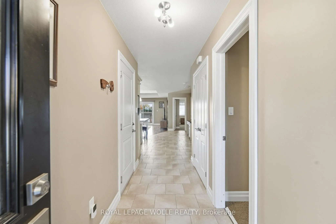
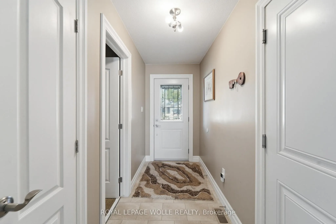
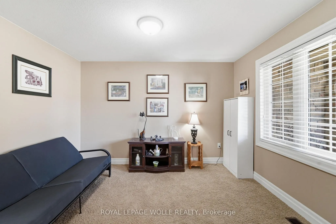
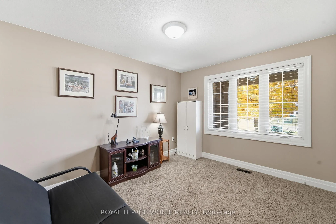
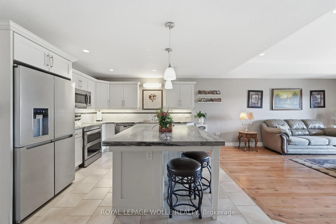
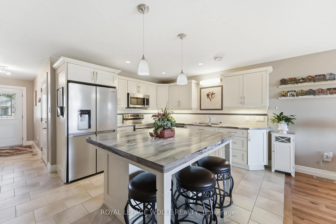
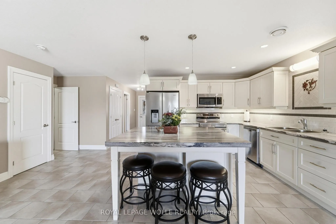
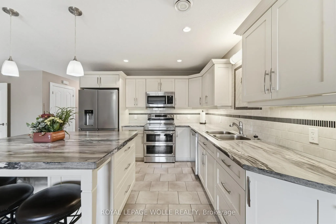
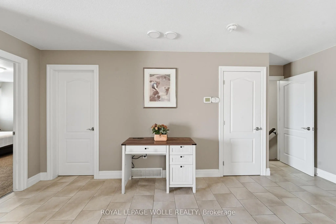
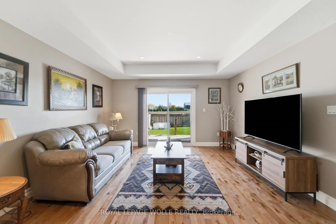
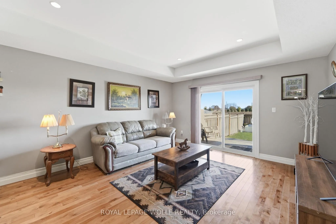
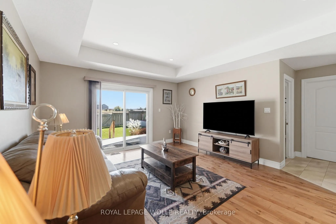
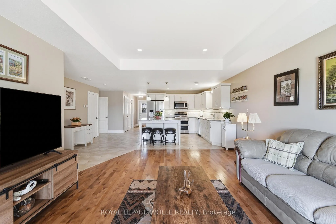
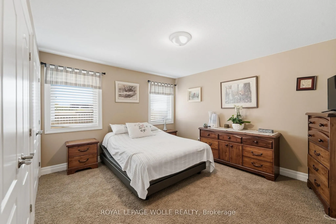
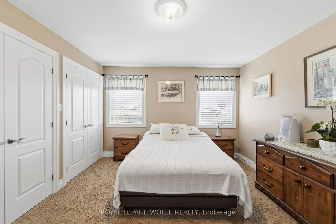
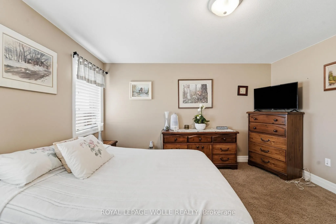
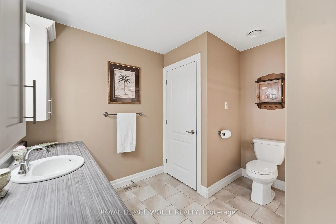
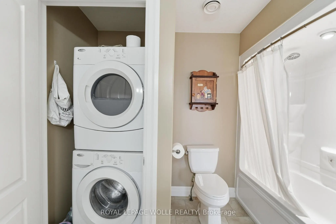
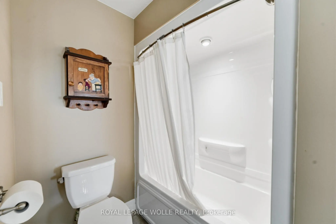
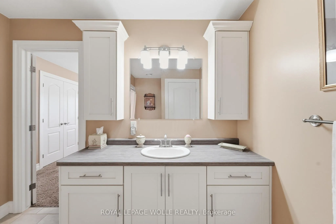
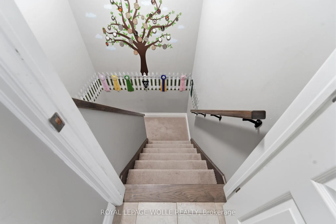
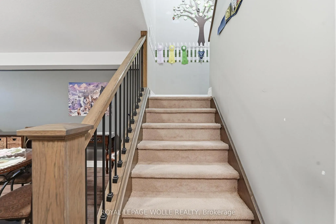
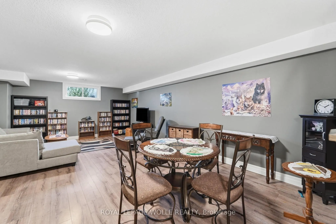
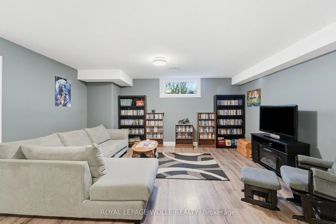
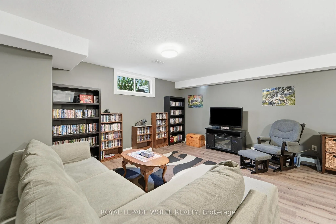
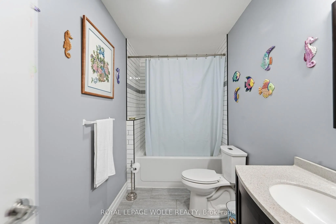
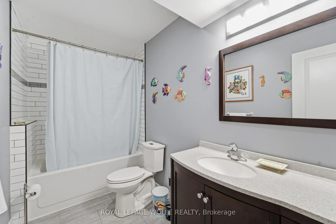
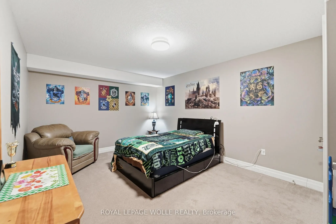
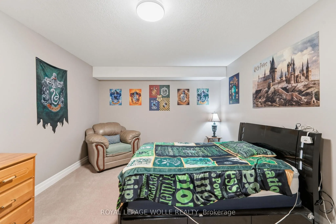
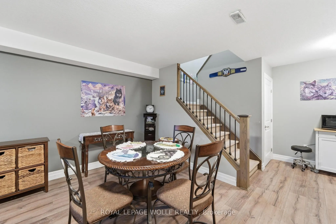
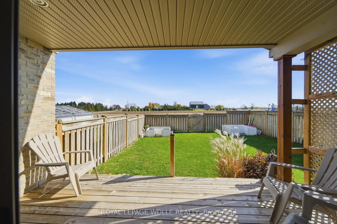
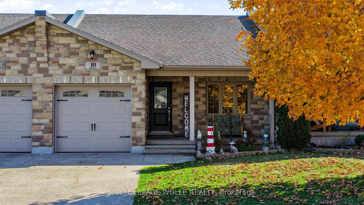
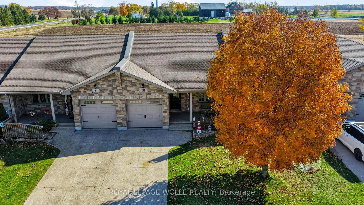
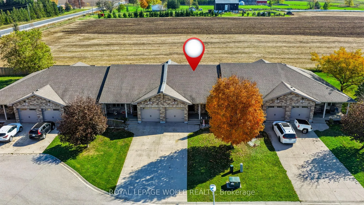
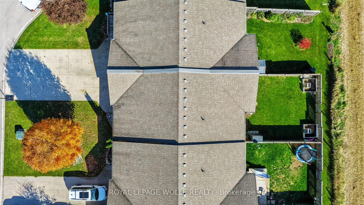
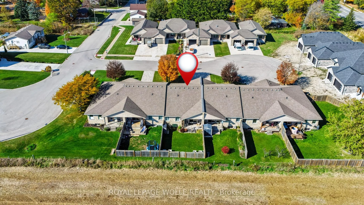
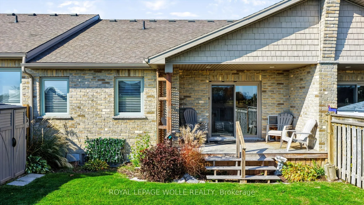
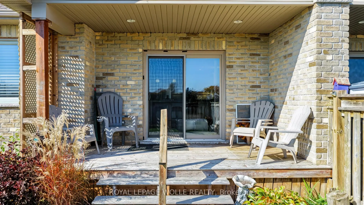
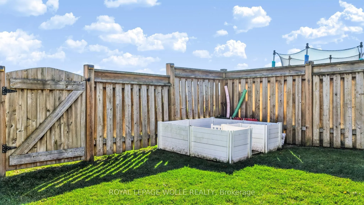
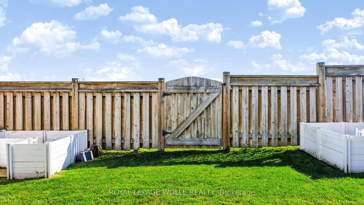
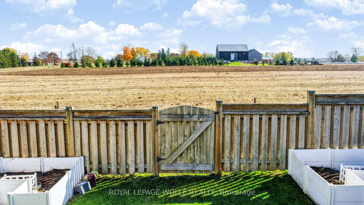
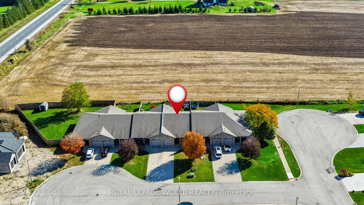
Freehold Ownership, Main-Floor Living & an Incredible Location! Discover comfort, convenience, and low-maintenance living in this inviting 2+1 bedroom, 2 bathroom bungalow townhome in the charming community of Tiverton. With no condo fees, this freehold property offers the freedom of homeownership w...ithout the added monthly expense! The spacious, open-concept main floor is perfect for everyday living and entertaining, while main-floor laundry and bungalow-style living offer the convenience of having your daily essentials on one level. The fully finished basement provides valuable additional living space, a third bedroom, and plenty of storage, making it ideal for guests, family, or a home office. Enjoy your own fully fenced backyard, perfect for pets, outdoor entertaining, or simply relaxing. An attached garage and attractive exposed aggregate concrete driveway and walkway add both practicality and curb appeal. Location is a standout feature! Just 6 minutes from beautiful Inverhuron Beach and minutes from Bruce Power and Kincardine, this home is ideally situated for those seeking a short commute, easy access to Lake Huron, and the charm of small-town living. Whether you're a first-time buyer, downsizer, Bruce Power employee, or simply looking for a comfortable, move-in-ready lifestyle, this home offers an exceptional combination of freehold ownership, functional living space, and a fantastic location!
Full Property Details
Interior
Bedrooms
2
Bedrooms Plus
1
Total Bedrooms
3
Washrooms
2
Square Footage
1100-1500 sqft
Basement
Full,Finished
Heating Source
Other
Heating Fuel
Radiant
Air Conditioning
Central Air
Family Room
No
Kitchens
1
Total Kitchens
1
Fireplace Features
No
Bedrooms
2
Bedrooms Plus
1
Total Bedrooms
3
Washrooms
2
Square Footage
1100-1500 sqft
Basement
Full,Finished
Heating Source
Other
Heating Fuel
Radiant
Air Conditioning
Central Air
Family Room
No
Kitchens
1
Total Kitchens
1
Fireplace Features
No
Exterior
Depth
133.31
Front
29.53
Driveway
Private
Lot Size
30 x 133.31 ft
Pool
None
Parking Spaces
3
Total Parking Spaces
3.00
Parking Description
Attached
Garage Spaces
1
Depth
133.31
Front
29.53
Driveway
Private
Lot Size
30 x 133.31 ft
Pool
None
Parking Spaces
3
Total Parking Spaces
3.00
Parking Description
Attached
Garage Spaces
1
Building Description
Style
Bungalow
Home Type
Townhome
Subtype
Att/Row/Townhouse
Year Built
6-15
Property Orientation
West
Exterior Finish
Brick,Stone
Sewers
Sewer
Water Supply
Municipal
Possession Date
No Data
Style
Bungalow
Home Type
Townhome
Subtype
Att/Row/Townhouse
Year Built
6-15
Property Orientation
West
Exterior Finish
Brick,Stone
Sewers
Sewer
Water Supply
Municipal
Possession Date
No Data
Community
Community
Kincardine
Community
Kincardine
Taxes & Fees
Taxes
$4,670.57 /yr
Tax Year
2026
Occupancy
Vacant
Taxes
$4,670.57 /yr
Tax Year
2026
Occupancy
Vacant
Room Types
Bedroom
-
Dimensions 10.93 x 11.32 feet
123.73 sqft
Bedroom
-
Dimensions 12.6 x 12.07 feet
152.08 sqft
Kitchen
-
Dimensions 18.57 x 12.01 feet
223.03 sqft
Living Room
-
Dimensions 16.99 x 13.75 feet
233.61 sqft
Office
-
Dimensions 16.93 x 11.84 feet
200.45 sqft
Primary Bedroom
-
Dimensions 13.42 x 14.24 feet
191.1 sqft
Recreation
-
Dimensions 24.18 x 16.99 feet
410.82 sqft
Similar Properties(No results)
Mortgage Calculator
Calculate your estimated monthly mortgage payment
Price
$549,900
$
%
%
Total cost of mortgage
$0
Monthly payment
By clicking Save, we will calculate your estimated mortgage for all properties using the saved values (down payment percentage, interest rate, and amortization).
The accuracy and applicability of this calculator are not guaranteed.