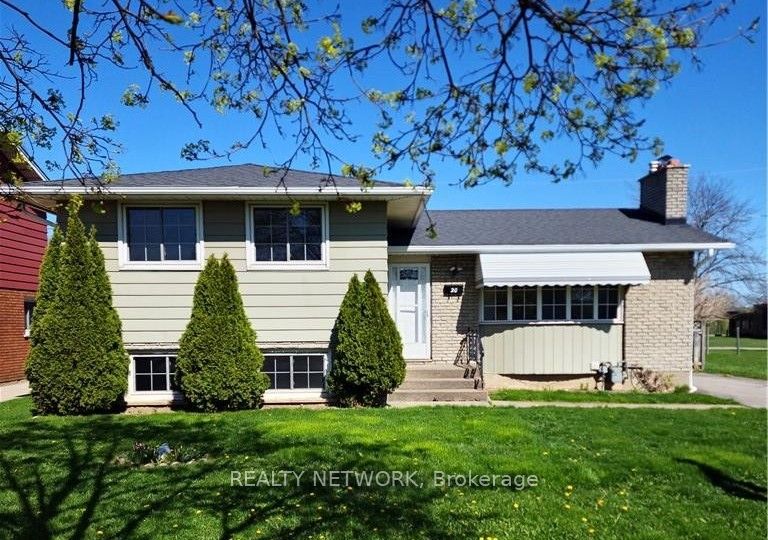
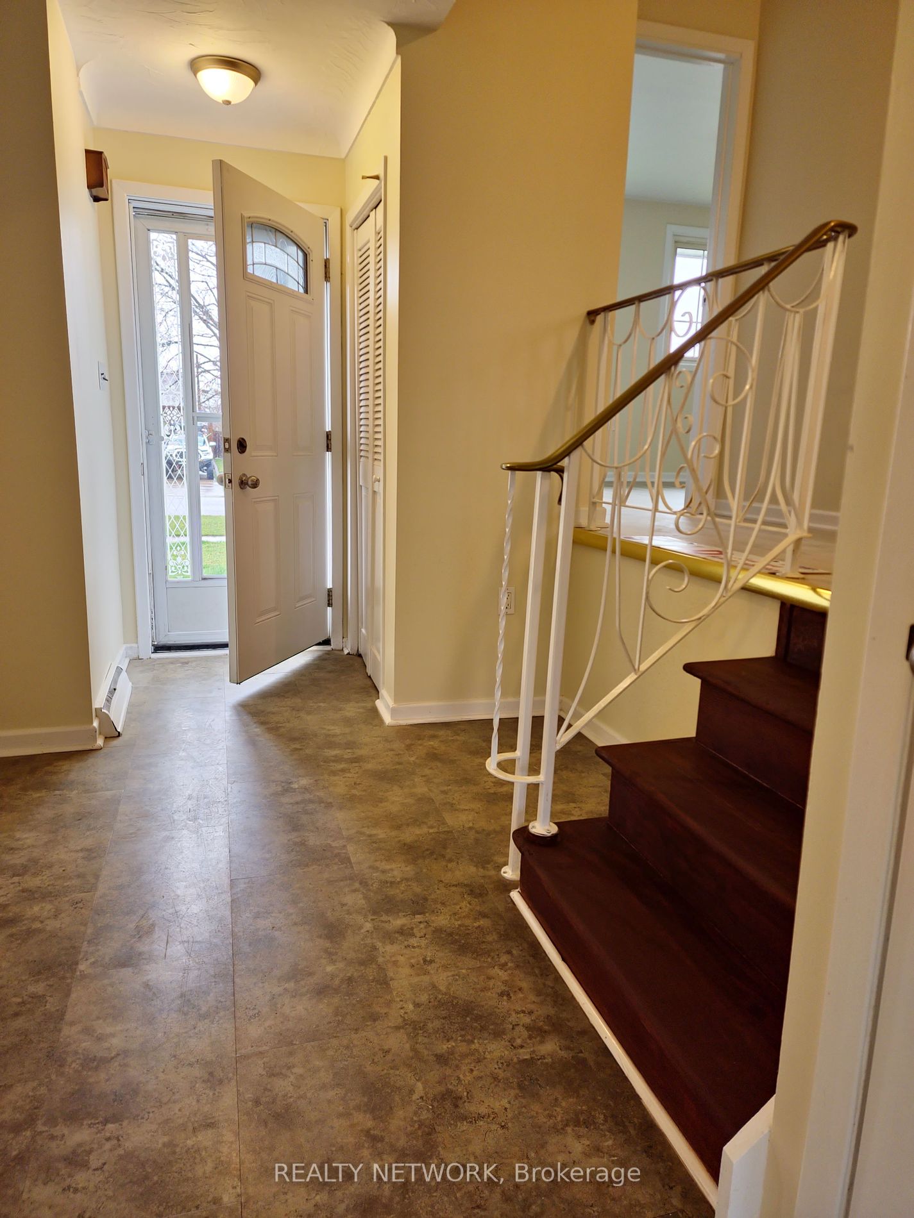
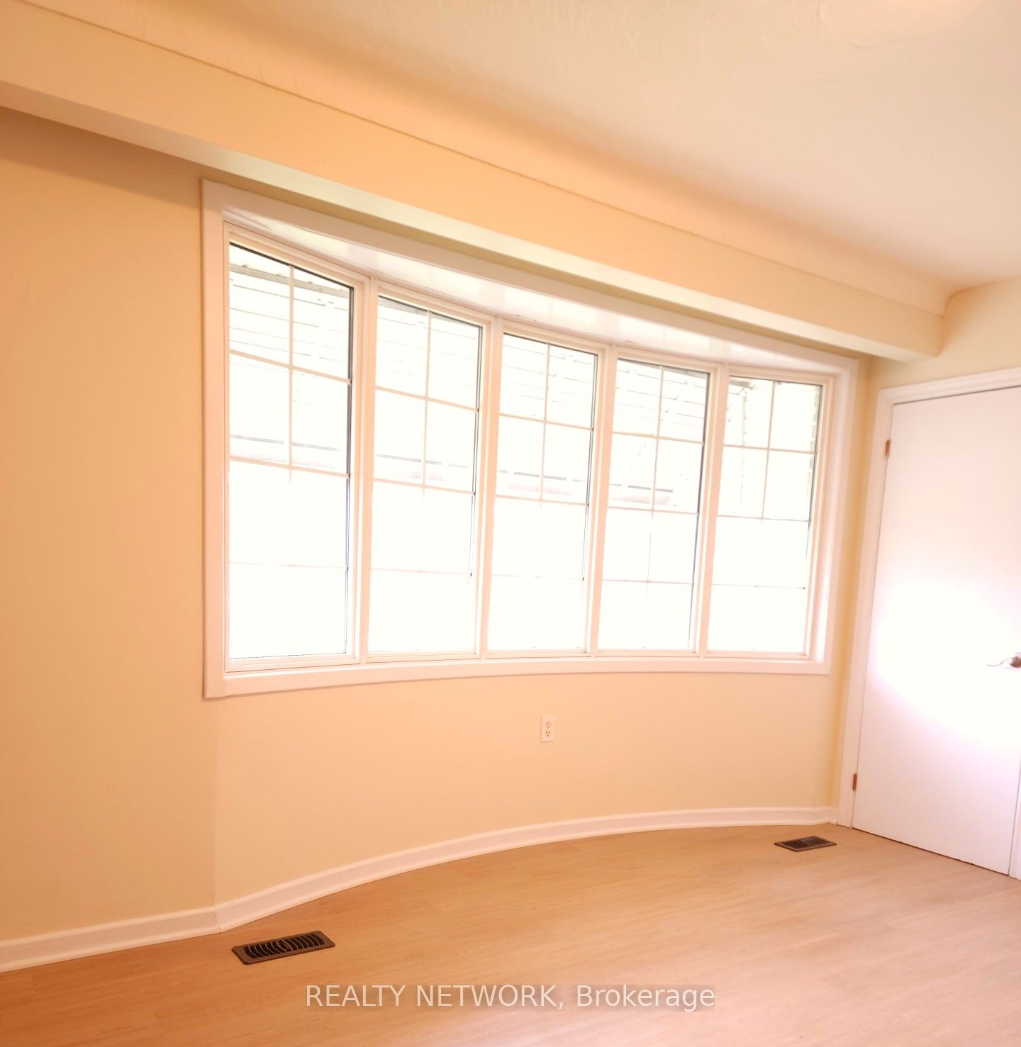
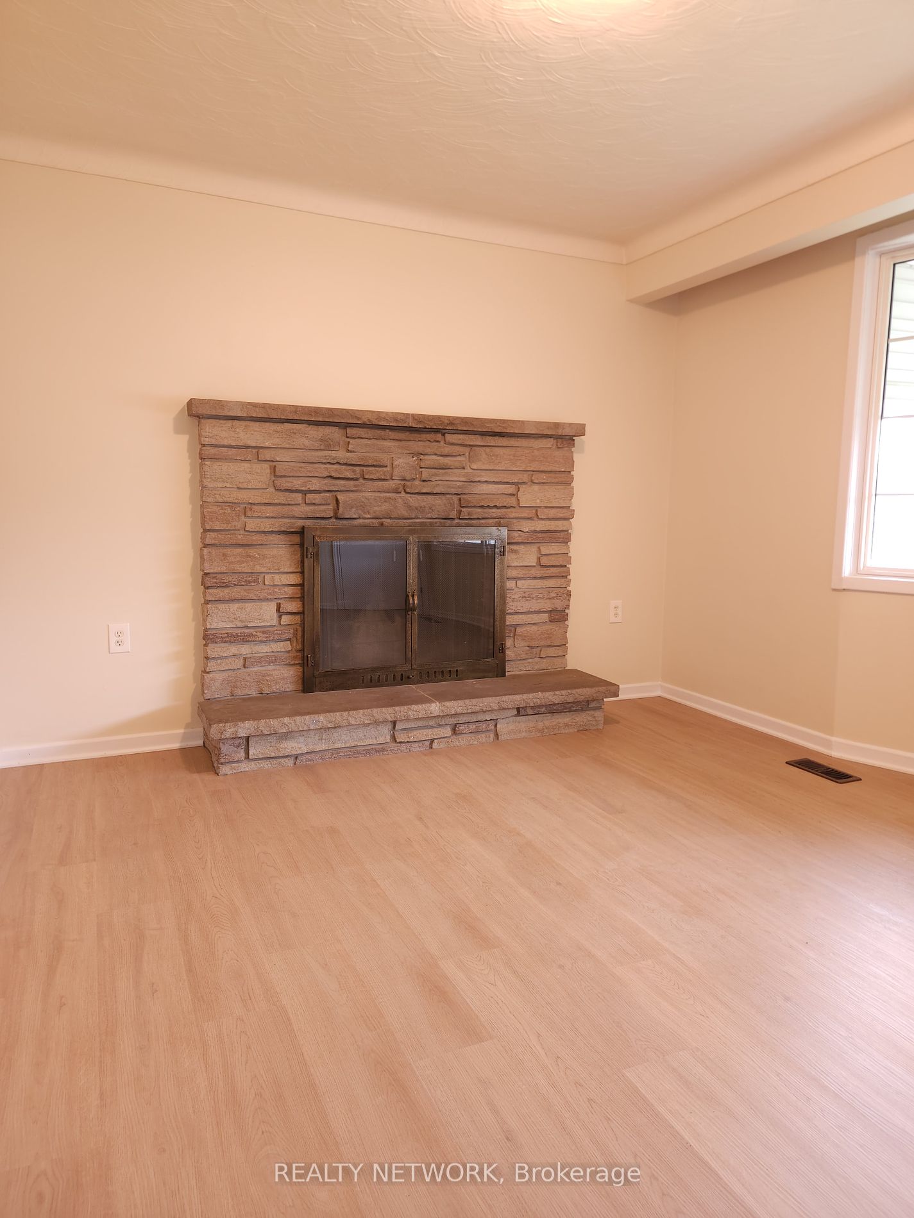
Sign In or Create a Free Account to see full details of this property
Key Facts
Key facts for 20 St. Charles Drive
Property Type
House, Sidesplit 4
Parking
None 0 garage, 3 parking
MLS #
X8206780
Size
700-1100 sqft
Basement
Full,Finished
Listed on
2024-04-03
Lot size
56 x 123.53
Tax
$3,560.30 /yr
Days on Market
54
Approximate Age
51-99
Maintenance Fee
-
Description
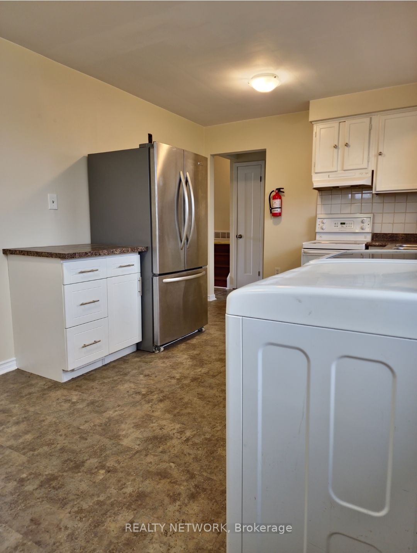
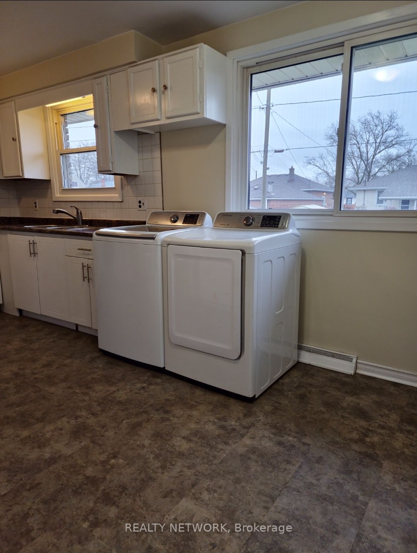
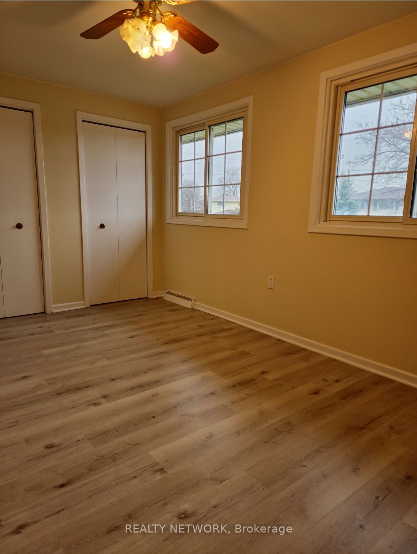
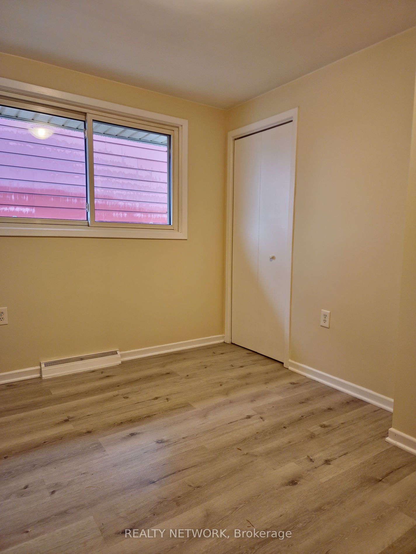
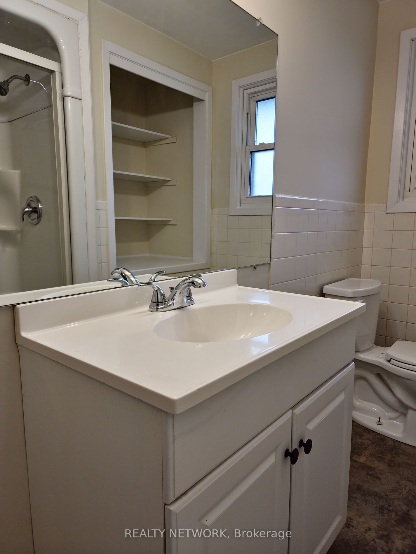
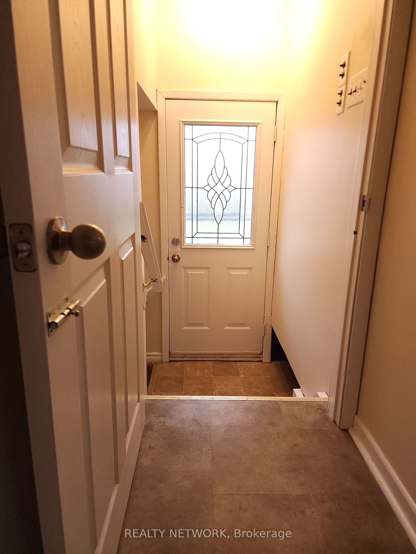
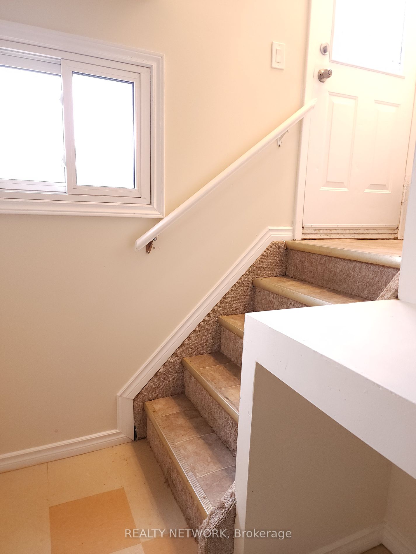
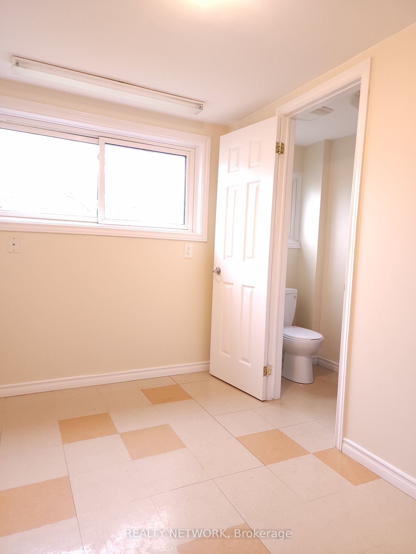
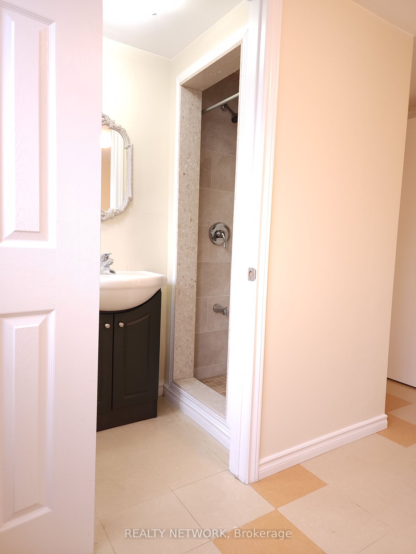
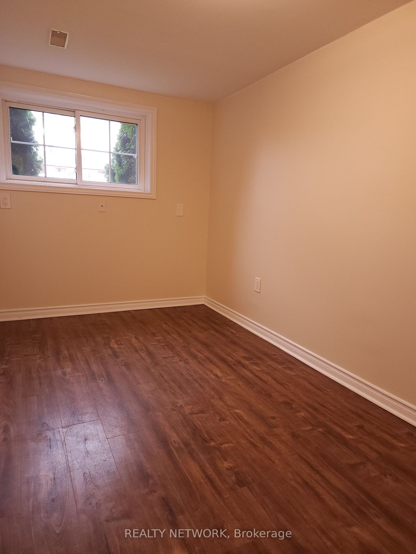
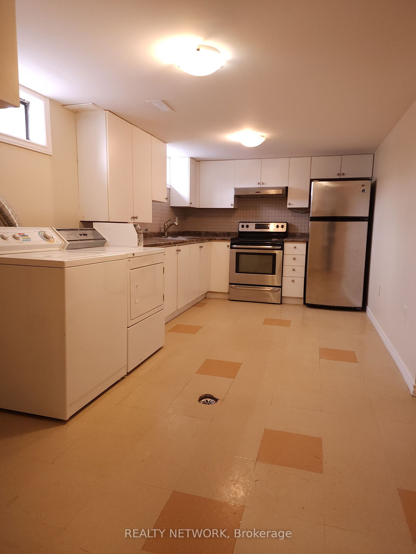
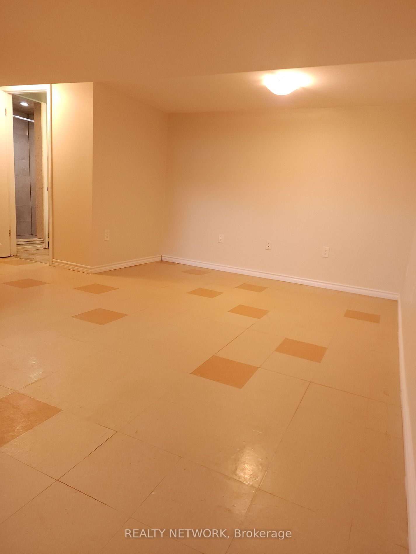
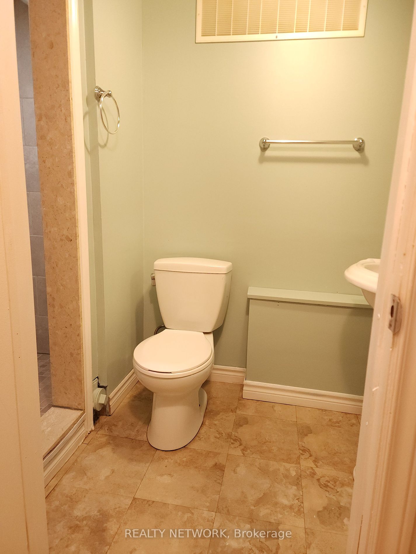
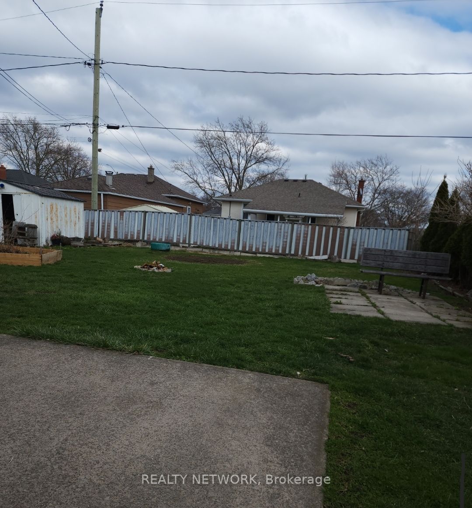
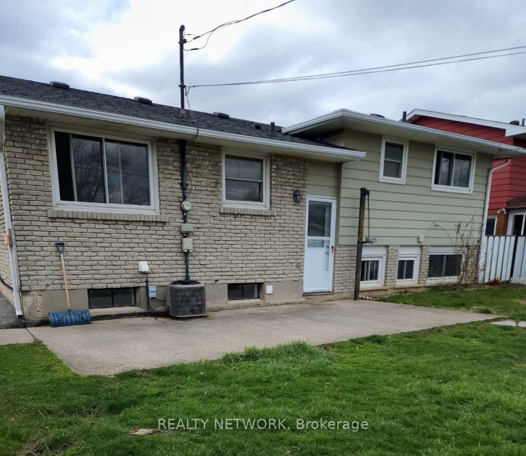
**Four-Level Side Split with in-law suite, for a Growing Family** This spacious four-level side split is a great home in a friendly and convenient neighborhood. With 3+3 bedrooms and 3 full bathrooms, there is plenty of room for everyone to have their own space. The home also features two kitchens a...nd two laundry facilities for added convenience. The family-friendly neighborhood is close to schools, Brock University/Niagara College, Niagara wineries, Niagara Falls, shopping, parks, and places of worship. The large lot (55 x 123 ft) provides ample outdoor space for kids and pets to play. **Book your private viewing today!** RSA. Taxes from Niagara Tax Calculator
Full Property Details
Interior
Bedrooms
3
Bedrooms Plus
3
Total Bedrooms
6
Washrooms
3
Square Footage
700-1100 sqft
Basement
Full,Finished
Heating Source
Gas
Heating Fuel
Forced Air
Air Conditioning
Central Air
Family Room
Yes
Kitchens
1
Kitchens Plus
1
Total Kitchens
2
Fireplace Features
Yes
Bedrooms
3
Bedrooms Plus
3
Total Bedrooms
6
Washrooms
3
Square Footage
700-1100 sqft
Basement
Full,Finished
Heating Source
Gas
Heating Fuel
Forced Air
Air Conditioning
Central Air
Family Room
Yes
Kitchens
1
Kitchens Plus
1
Total Kitchens
2
Fireplace Features
Yes
Exterior
Depth
123.53
Front
55.94
Driveway
Private
Lot Size
56 x 123.53 ft
Pool
None
Parking Spaces
3
Total Parking Spaces
3.00
Parking Description
None
Garage Spaces
0
Depth
123.53
Front
55.94
Driveway
Private
Lot Size
56 x 123.53 ft
Pool
None
Parking Spaces
3
Total Parking Spaces
3.00
Parking Description
None
Garage Spaces
0
Building Description
Style
Sidesplit 4
Home Type
House
Subtype
Detached
Year Built
51-99
Property Orientation
East
Exterior Finish
Aluminum Siding,Brick
Sewers
Sewer
Water Supply
Municipal
Possession Date
No Data
Style
Sidesplit 4
Home Type
House
Subtype
Detached
Year Built
51-99
Property Orientation
East
Exterior Finish
Aluminum Siding,Brick
Sewers
Sewer
Water Supply
Municipal
Possession Date
No Data
Taxes & Fees
Taxes
$3,560.30 /yr
Tax Year
2024
Taxes
$3,560.30 /yr
Tax Year
2024
Room Types
Bedroom
-
Dimensions 11.09 x 6.99 feet
77.52 sqft
Bedroom
-
Dimensions 11.42 x 8.23 feet
93.99 sqft
Bedroom
-
Dimensions 11.42 x 8.5 feet
97.07 sqft
Bedroom
-
Dimensions 14.76 x 6.99 feet
103.17 sqft
Bedroom
-
Dimensions 9.91 x 8.76 feet
86.81 sqft
Family Room
-
Dimensions 11.25 x 10.5 feet
118.12 sqft
Kitchen
Eat-in Kitchen
Dimensions 12.99 x 8.5 feet
110.42 sqft
Kitchen
Eat-in Kitchen
Dimensions 16.57 x 10.01 feet
165.87 sqft
Living Room
-
Dimensions 13.75 x 11.15 feet
153.31 sqft
Primary Bedroom
-
Dimensions 14.83 x 9.51 feet
141.03 sqft
Similar Properties(No results)
Mortgage Calculator
Calculate your estimated monthly mortgage payment
Price
$625,000
$
%
%
Total cost of mortgage
$0
Monthly payment
By clicking Save, we will calculate your estimated mortgage for all properties using the saved values (down payment percentage, interest rate, and amortization).
The accuracy and applicability of this calculator are not guaranteed.