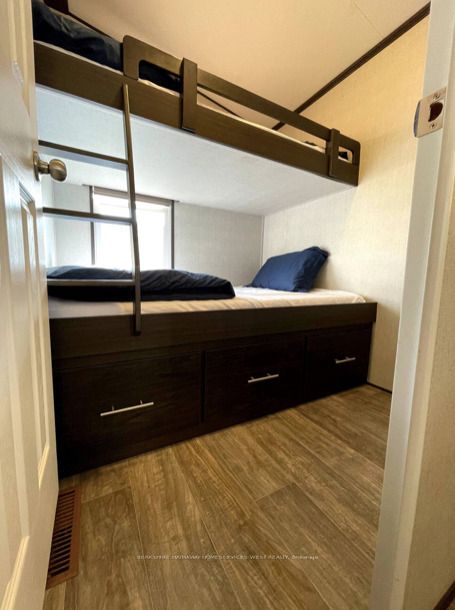
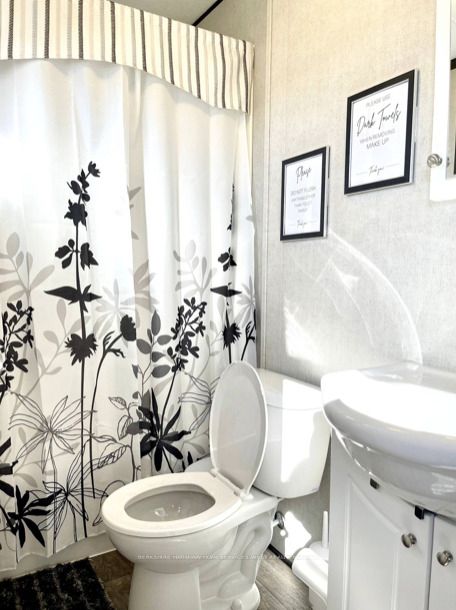
Sign In or Create a Free Account to see full details of this property
Key Facts
Key facts for 1501 Line 8 Road #502
Property Type
House, Other
Parking
None 0 garage, 2 parking
MLS #
X8292396
Size
< 700 sqft
Basement
None
Listed on
2024-05-01
Lot size
0 x 0.0
Tax
-
Days on Market
33
Approximate Age
6-15
Maintenance Fee
-
Description
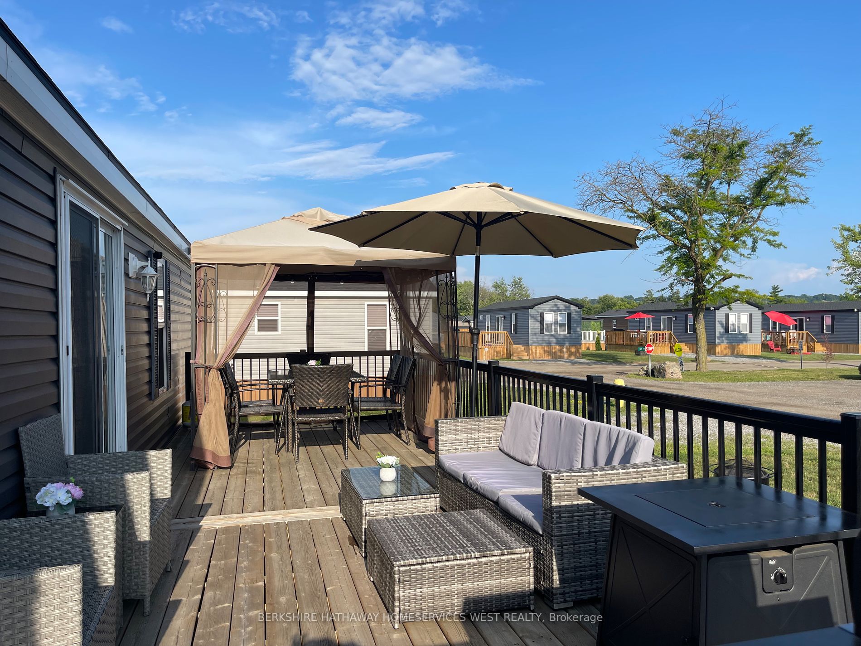
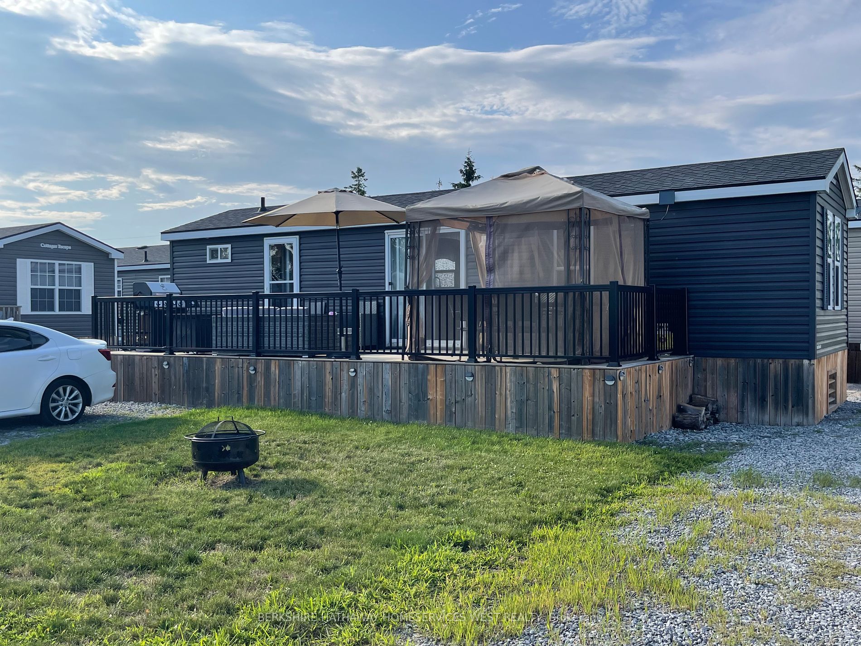
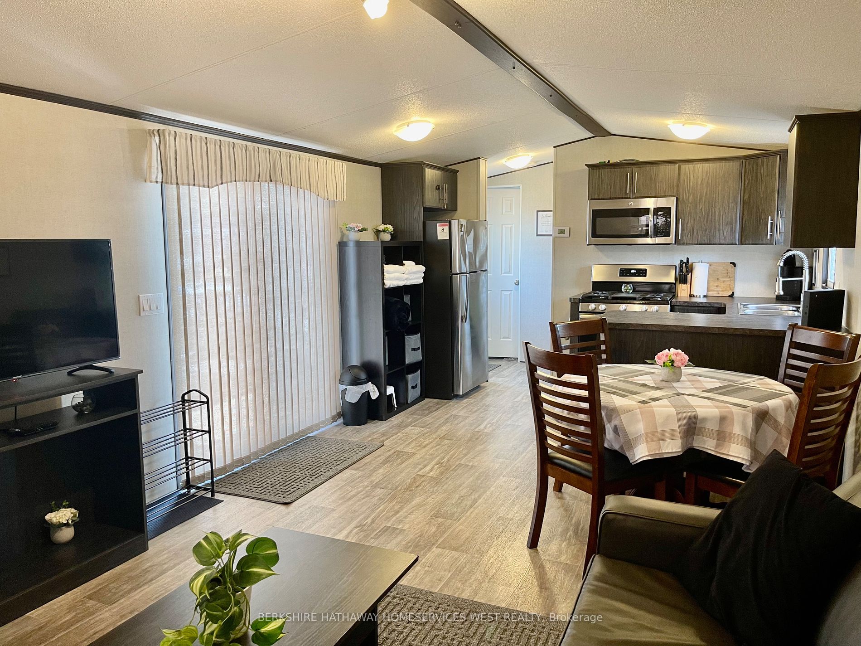
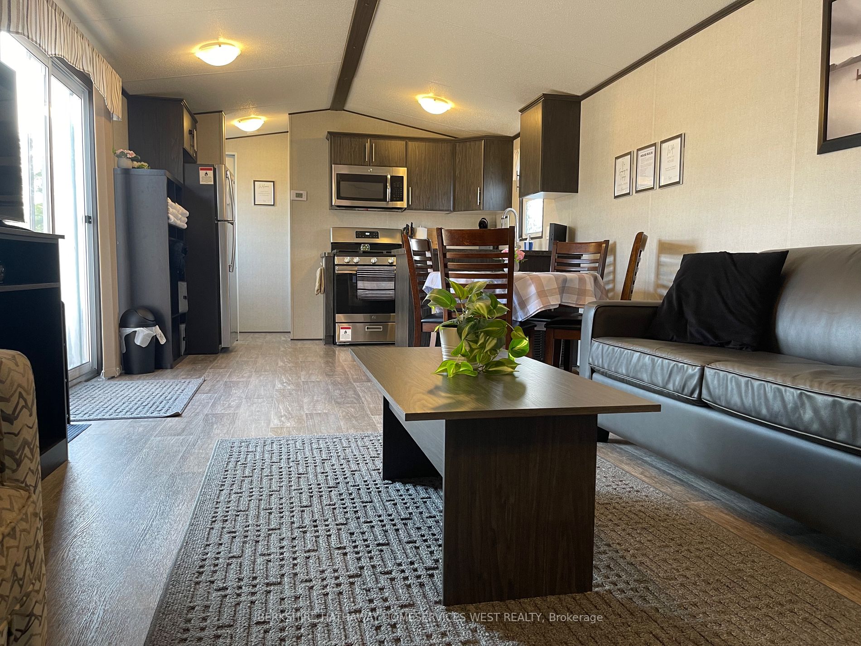
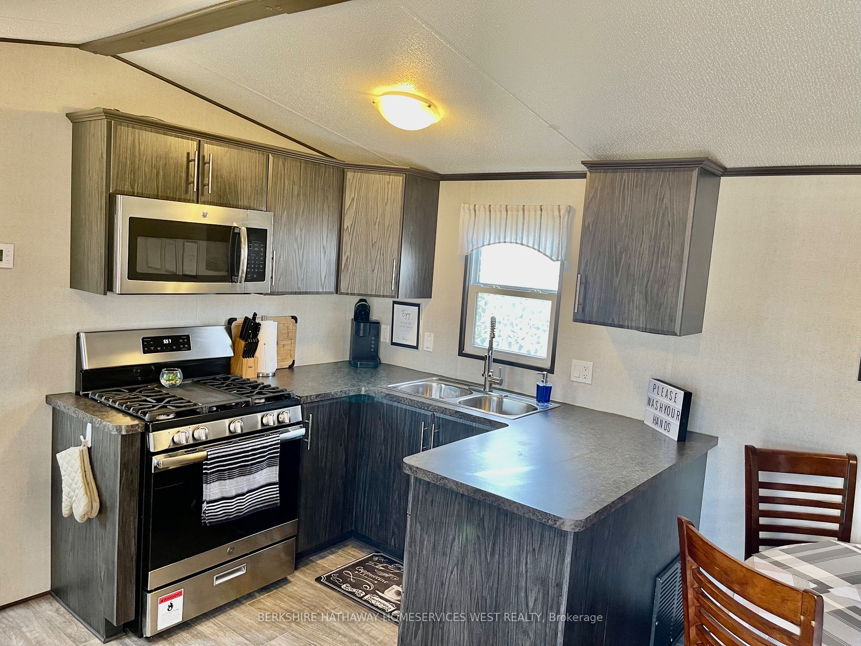
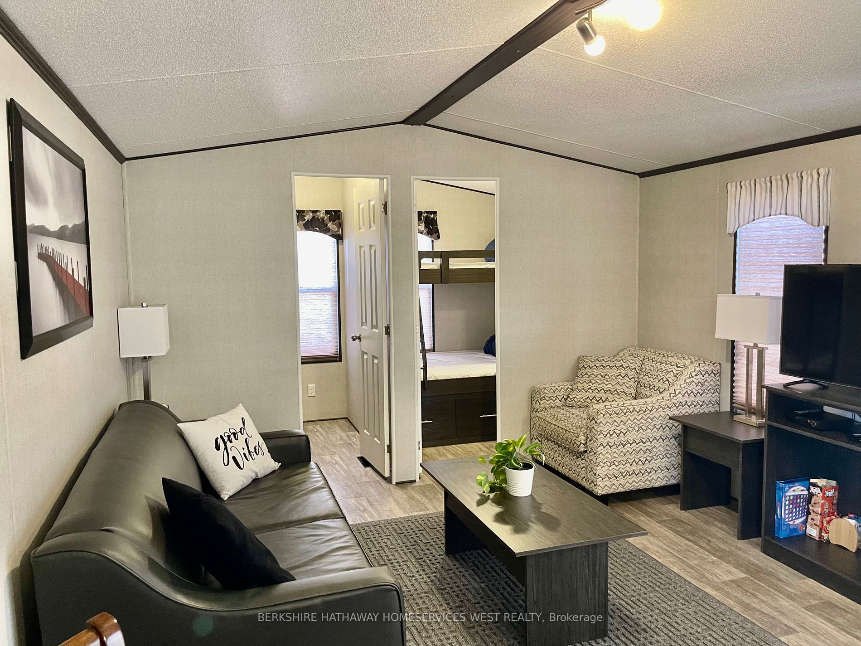
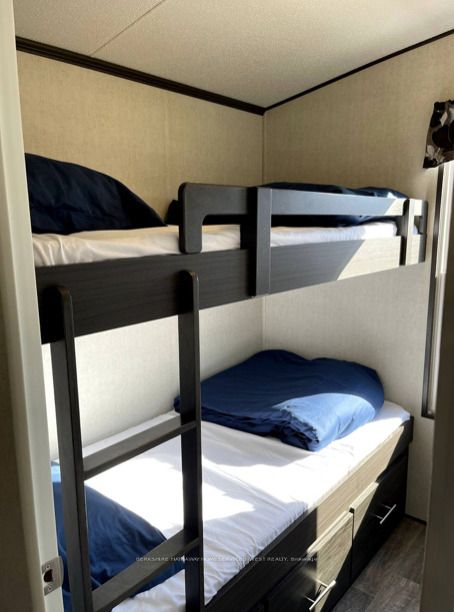
Seasonal resort- Only open from May 1st-Oct 30th. This fully furnished unit, including outdoor furniture, offers the perfect retreat for your summer getaway. With accommodations for up to 8 people, it's ideal for families or groups of friends. Situated just a short walk from the resort's amenities, ...including a basketball/tennis court, heated pool, and the exhilarating 1 arc pool, there's something for everyone to enjoy. The resort provides a variety of activities for all ages, ensuring endless entertainment throughout your stay. Nestled near old town Niagara on the Lake, Niagara Falls, and numerous wineries, as well as the Shaw Festival, hiking, and biking trails, this unit is truly a hidden gem among the vineyards. Rest assured, all resort fees for 2024 have been paid in full ($8,220 + HST), allowing you to simply move in and start enjoying your vacation. Rent through Airbnb or the resort's rental program, maximizing flexibility and income potential. Book your private viewing today.
Full Property Details
Interior
Bedrooms
3
Total Bedrooms
3
Washrooms
1
Square Footage
< 700 sqft
Basement
None
Heating Source
Propane
Heating Fuel
Forced Air
Air Conditioning
Central Air
Family Room
Yes
Kitchens
1
Total Kitchens
1
Fireplace Features
No
Bedrooms
3
Total Bedrooms
3
Washrooms
1
Square Footage
< 700 sqft
Basement
None
Heating Source
Propane
Heating Fuel
Forced Air
Air Conditioning
Central Air
Family Room
Yes
Kitchens
1
Total Kitchens
1
Fireplace Features
No
Exterior
Depth
0.0
Front
0.0
Acreage
< .50
Driveway
Private Double
Lot Size
0 x 0.0 ft
Pool
Inground
Parking Spaces
2
Total Parking Spaces
2.00
Parking Description
None
Garage Spaces
0
Depth
0.0
Front
0.0
Acreage
< .50
Driveway
Private Double
Lot Size
0 x 0.0 ft
Pool
Inground
Parking Spaces
2
Total Parking Spaces
2.00
Parking Description
None
Garage Spaces
0
Building Description
Style
Other
Home Type
House
Subtype
MobileTrailer
Year Built
6-15
Property Orientation
South
Exterior Finish
Vinyl Siding
Sewers
Septic
Water Supply
Municipal
Possession Date
5/31/2024
Style
Other
Home Type
House
Subtype
MobileTrailer
Year Built
6-15
Property Orientation
South
Exterior Finish
Vinyl Siding
Sewers
Septic
Water Supply
Municipal
Possession Date
5/31/2024
Taxes & Fees
Tax Year
2024
Tax Year
2024
Room Types
Bedroom 2
-
Dimensions 6 x 6 feet
36 sqft
Bedroom 3
-
Dimensions 6 x 4.99 feet
29.94 sqft
Kitchen
-
Dimensions 6.99 x 10.99 feet
76.82 sqft
Living Room
Walk-Out
Dimensions 15.16 x 10.99 feet
166.61 sqft
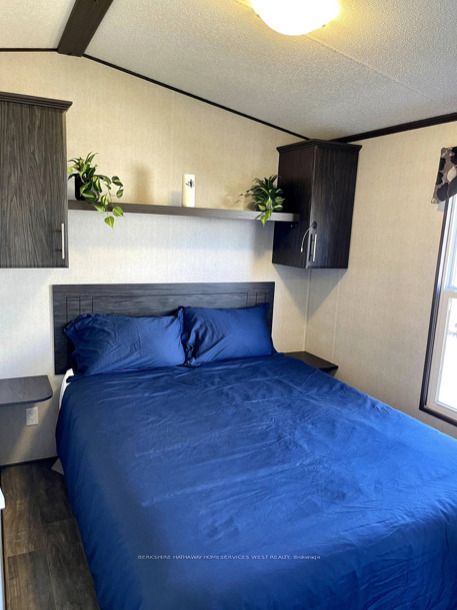
Primary Bedroom
3 Pc Bath
Dimensions 8.01 x 6.99 feet
55.99 sqft
Similar Properties(No results)
Mortgage Calculator
Calculate your estimated monthly mortgage payment
Price
$68,000
$
%
%
Total cost of mortgage
$0
Monthly payment
By clicking Save, we will calculate your estimated mortgage for all properties using the saved values (down payment percentage, interest rate, and amortization).
The accuracy and applicability of this calculator are not guaranteed.