Sign In or Create a Free Account to see full details of this property
Key Facts
Key facts for 53 ARCHANGE Street
Property Type
House, 2-Storey
Parking
Carport 0 garage, 2 parking
MLS #
X9767580
Size
1500-2000 sqft
Basement
Unfinished,Full
Listed on
2024-10-23
Lot size
107 x 51.0
Tax
$2,280 /yr
Days on Market
71
Approximate Age
100+
Maintenance Fee
-
Description
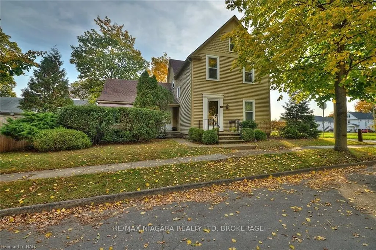
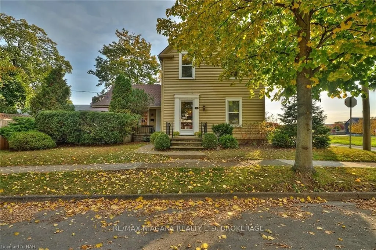
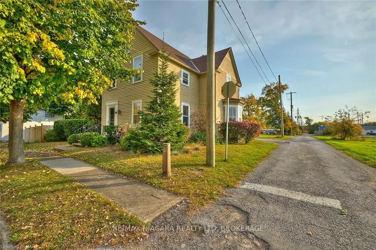
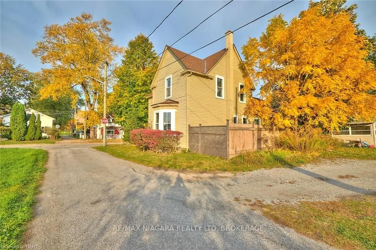
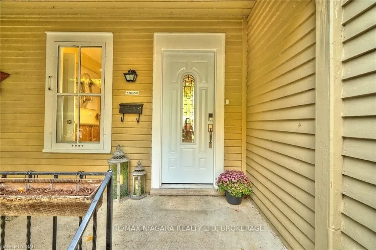
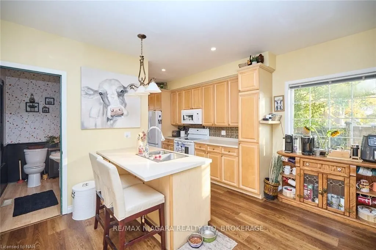
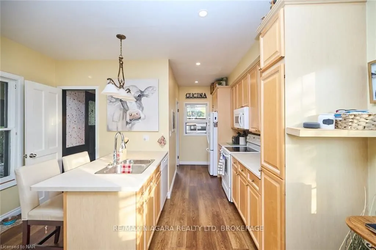
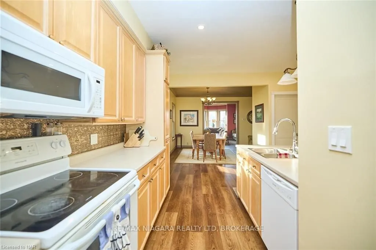
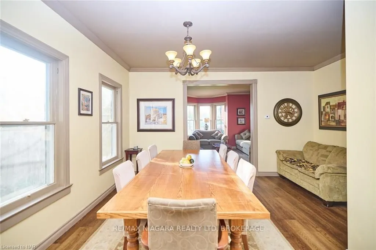
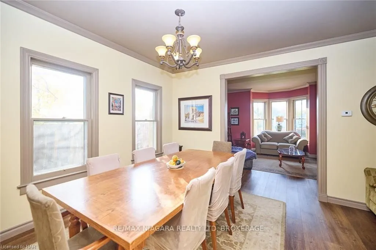
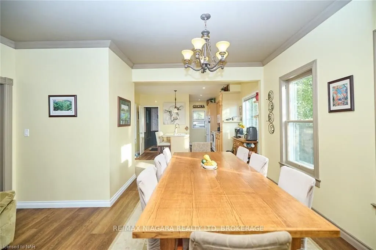
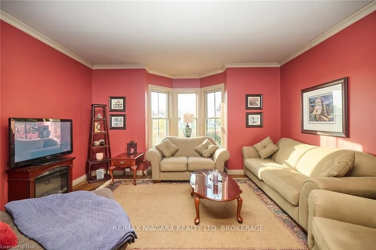
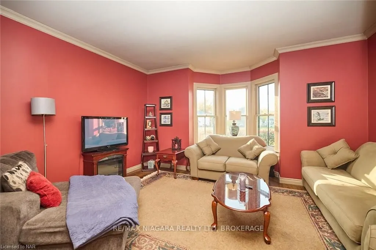
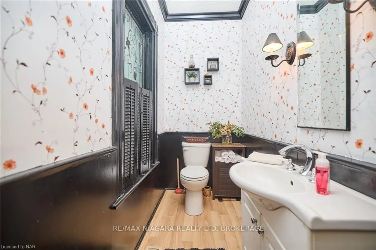
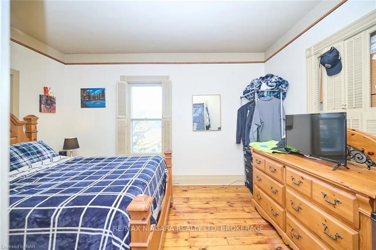
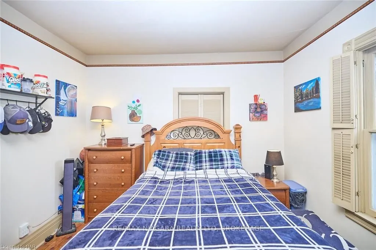
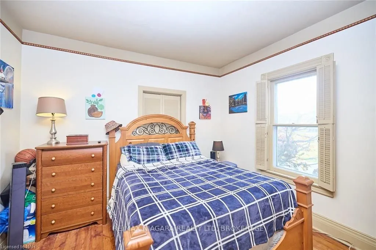
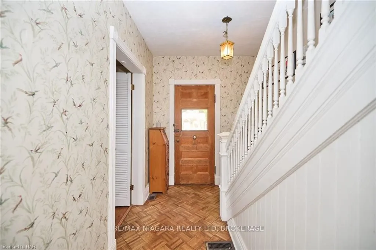
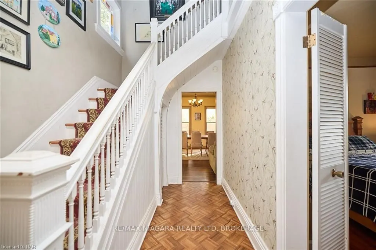
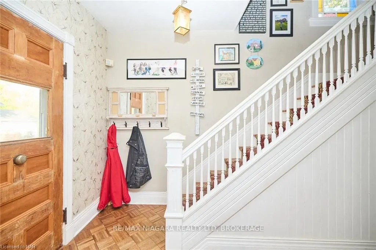
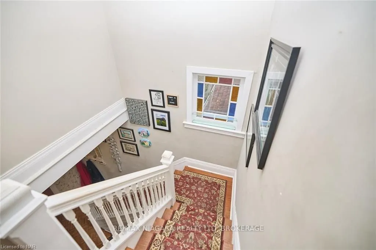
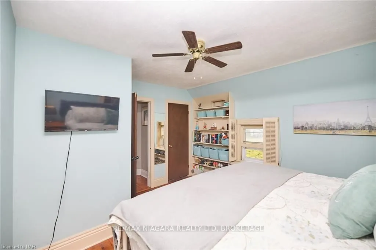
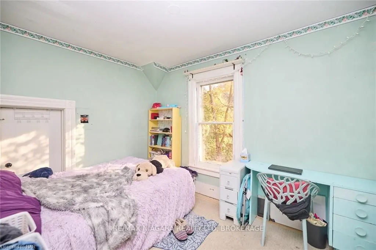
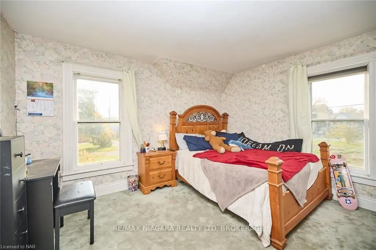
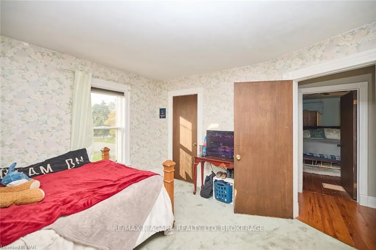
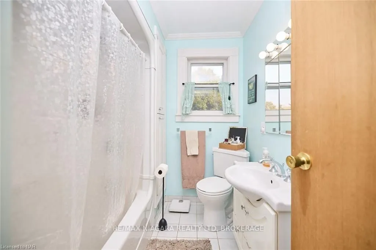
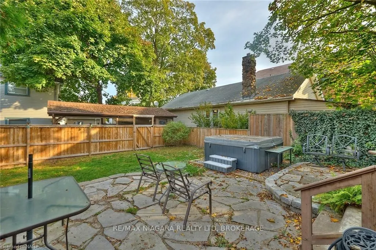
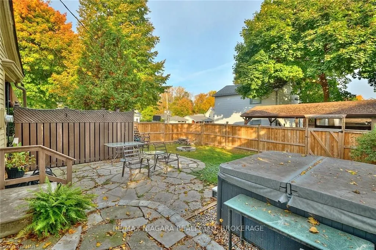
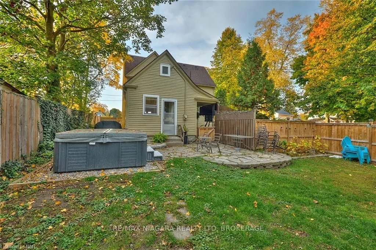
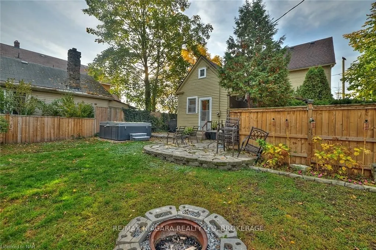
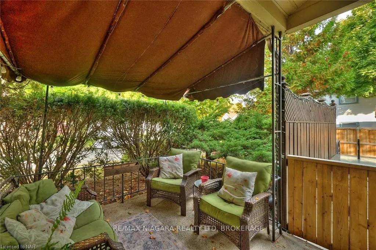
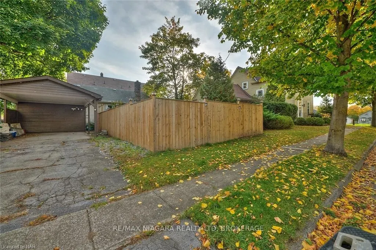
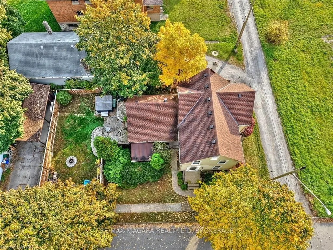
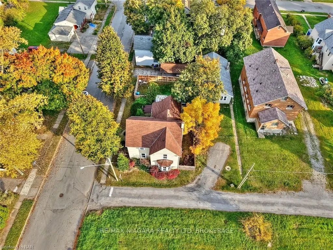
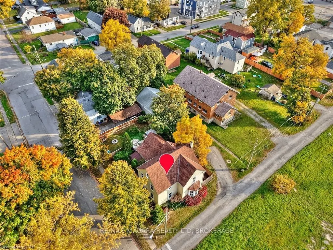
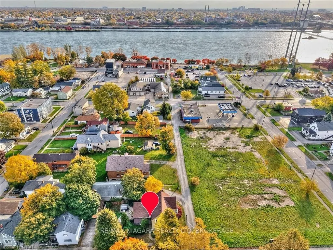
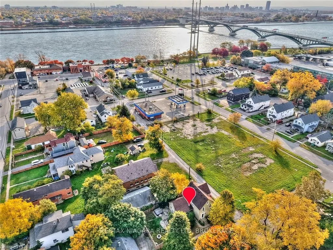
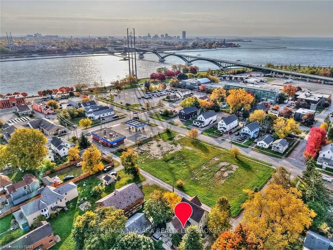
Welcome to 53 Archange St, a beautiful century home brimming with history and charm, ideally located on a corner lot near the picturesque Niagara River. This 4-bedroom, 2-bathroom, 2-storey home offers a delightful blend of character and modern updates, from its soaring ceilings and oversized window...s to its charming staircase. The main floor showcases a cozy galley kitchen with a two-seat breakfast bar, a classic dining room perfect for gatherings, and a living room featuring a bright bay window. The main floor also includes a bedroom and a convenient powder room, making it ideal for guests or main-level living. Upstairs, you'll find three bedrooms and a full 4-piece bathroom. Outdoors, the home offers multiple areas for relaxation and entertaining, whether it's enjoying your morning coffee on the front porch, hosting on the backyard patio, or unwinding on the side patio. Recent updates include a new fridge, d ishwasher, main floor flooring, furnace, and on-demand water heater, all installed in 2022. The hot tub is negotiable, adding to the home's entertainment possibilities. This charming property is just a short stroll to the Niagara River and trails, offering easy access to outdoor activities, as well as nearby shopping, amenities, and convenient access to the QEW highway to Niagara Falls & Toronto and the Peace Bridge to the USA.
Full Property Details
Interior
Bedrooms
4
Bedrooms Plus
0
Total Bedrooms
4
Washrooms
2
Square Footage
1500-2000 sqft
Basement
Unfinished,Full
Heating Source
Gas
Heating Fuel
Forced Air
Air Conditioning
None
Family Room
No
Kitchens
1
Kitchens Plus
0
Total Kitchens
1
Fireplace Features
No
Bedrooms
4
Bedrooms Plus
0
Total Bedrooms
4
Washrooms
2
Square Footage
1500-2000 sqft
Basement
Unfinished,Full
Heating Source
Gas
Heating Fuel
Forced Air
Air Conditioning
None
Family Room
No
Kitchens
1
Kitchens Plus
0
Total Kitchens
1
Fireplace Features
No
Exterior
Depth
51.0
Front
107.0
Acreage
< .50
Driveway
Private,Other
Lot Size
107 x 51.0 ft
Pool
None
Parking Spaces
2
Total Parking Spaces
2.00
Parking Description
Carport
Garage Spaces
0
Zoning
R2
Depth
51.0
Front
107.0
Acreage
< .50
Driveway
Private,Other
Lot Size
107 x 51.0 ft
Pool
None
Parking Spaces
2
Total Parking Spaces
2.00
Parking Description
Carport
Garage Spaces
0
Zoning
R2
Building Description
Style
2-Storey
Home Type
House
Subtype
Detached
Year Built
100+
Property Orientation
Unknown
Exterior Finish
Wood
Sewers
Sewer
Water Supply
Municipal
Possession Date
No Data
Style
2-Storey
Home Type
House
Subtype
Detached
Year Built
100+
Property Orientation
Unknown
Exterior Finish
Wood
Sewers
Sewer
Water Supply
Municipal
Possession Date
No Data
Community
Community
Central
Community
Central
Taxes & Fees
Taxes
$2,280 /yr
Tax Year
2024
Taxes
$2,280 /yr
Tax Year
2024
Room Types
Bathroom
4 Pc Bath
Dimensions 7.51 x 6 feet
45.06 sqft
Bathroom
2 Pc Bath
Dimensions 8.01 x 3.9 feet
31.24 sqft
Bedroom
-
Dimensions 11.91 x 13.48 feet
160.55 sqft
Bedroom
-
Dimensions 12.83 x 12.07 feet
154.86 sqft
Bedroom
-
Dimensions 8.43 x 10.83 feet
91.3 sqft
Dining Room
-
Dimensions 12.34 x 15.09 feet
186.21 sqft
Kitchen
-
Dimensions 19.75 x 13.32 feet
263.07 sqft
Living Room
Bay Window
Dimensions 12.24 x 15.09 feet
184.7 sqft
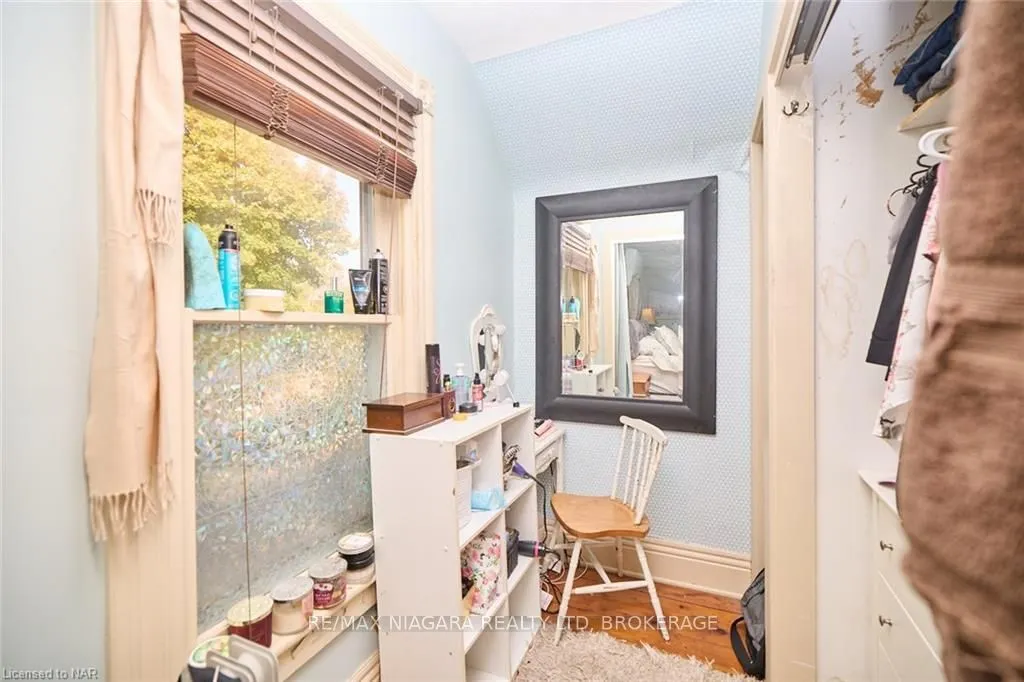
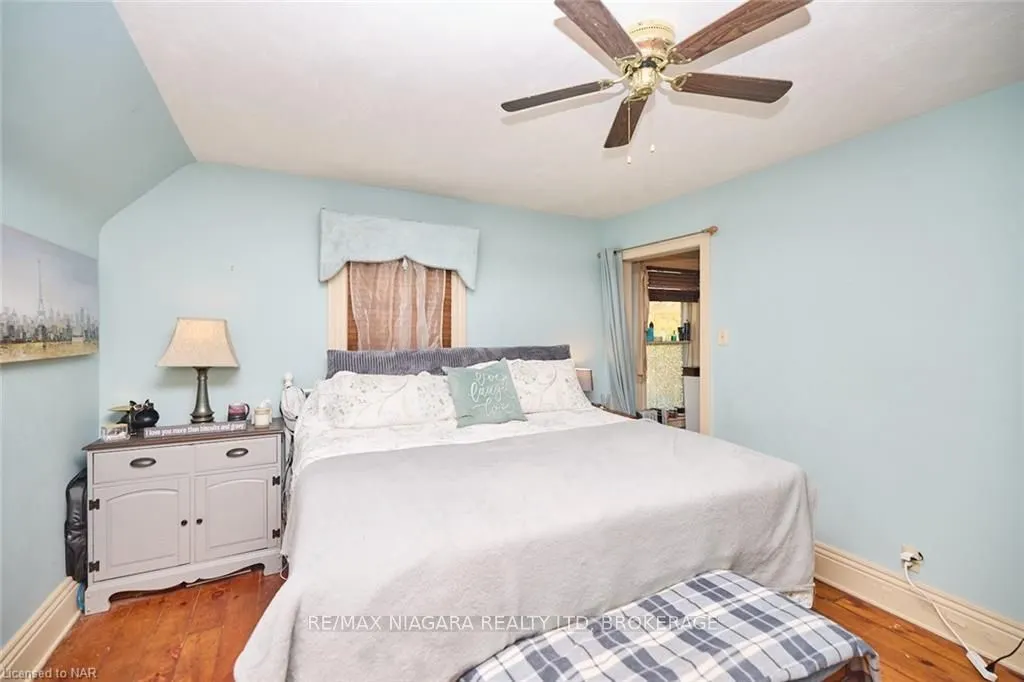
Primary Bedroom
Walk-In Closet(s)
Dimensions 13.48 x 12.01 feet
161.89 sqft
Similar Properties(No results)
Mortgage Calculator
Calculate your estimated monthly mortgage payment
Price
$450,000
$
%
%
Total cost of mortgage
$0
Monthly payment
By clicking Save, we will calculate your estimated mortgage for all properties using the saved values (down payment percentage, interest rate, and amortization).
The accuracy and applicability of this calculator are not guaranteed.