Sign In or Create a Free Account to see full details of this property
Key Facts
Key facts for 7 Christopher Street
Property Type
House, Bungaloft
Parking
Attached 1 garage, 6 parking
MLS #
X13718354
Size
2500-3000 sqft
Basement
Finished,Full
Listed on
2026-08-27
Lot size
55 x 217.36
Tax
$9,477 /yr
Days on Market
47
Approximate Age
31-50
Maintenance Fee
-
Description
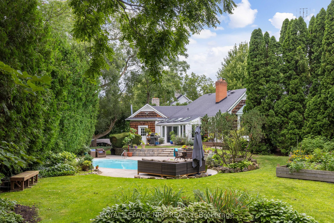
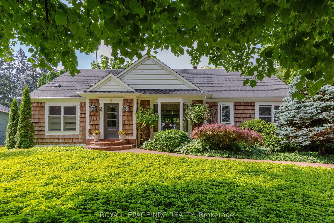
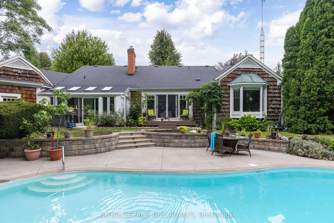
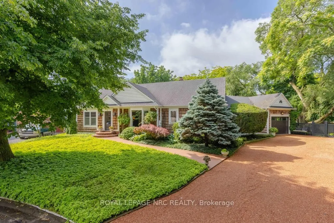
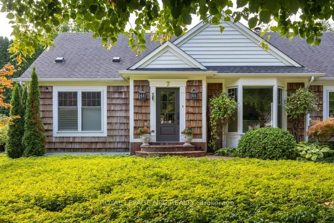
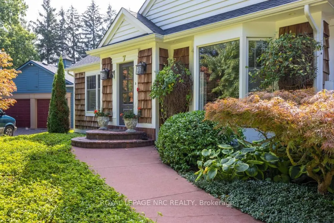
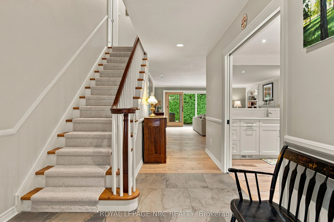
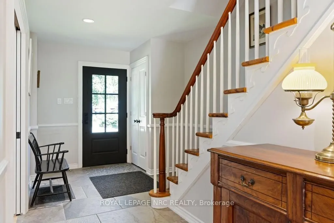
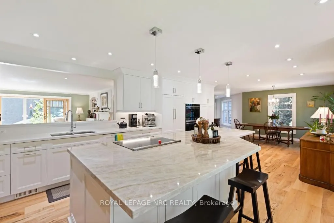
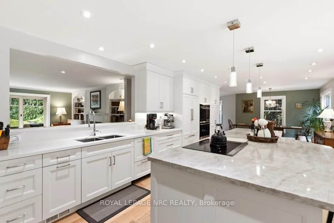
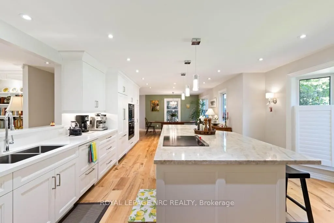
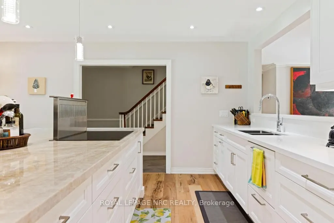
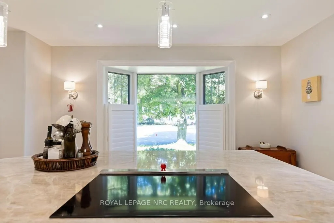
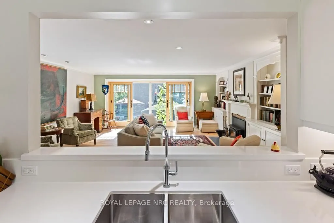
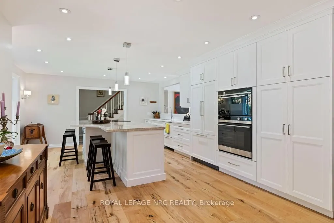
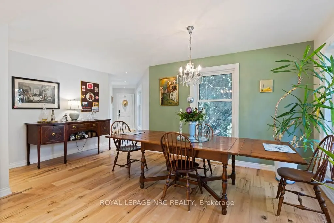
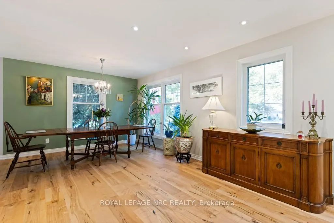
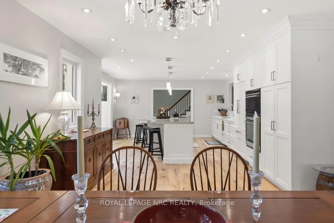
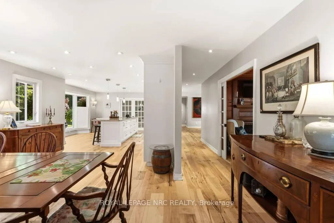
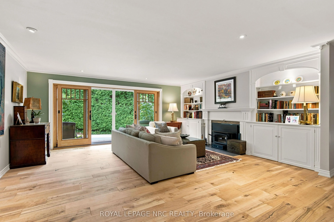
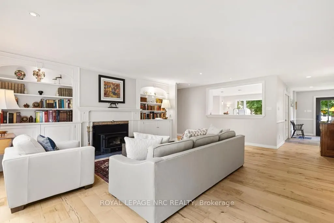
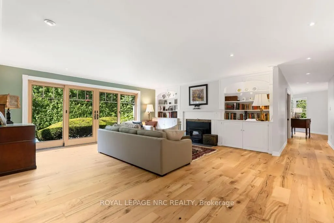
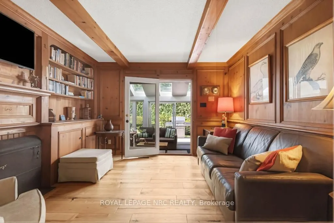
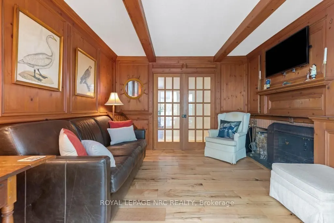
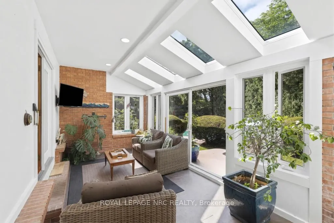
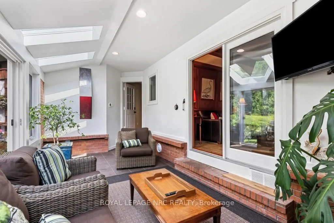
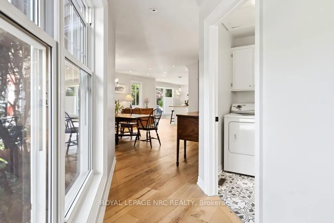
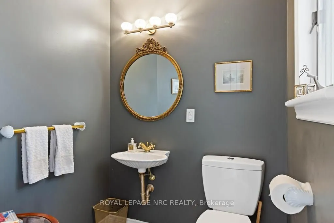
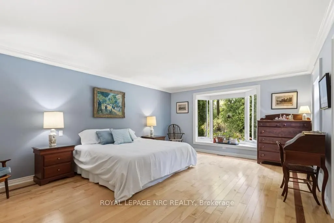
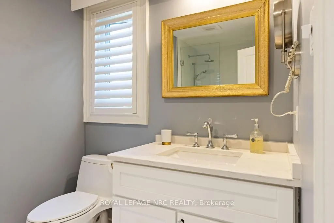
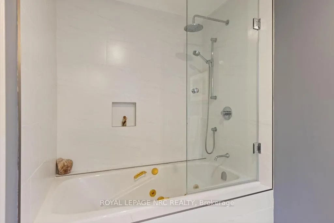
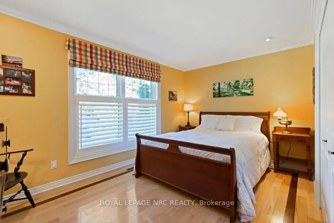
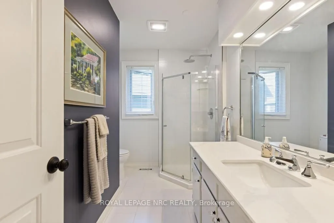
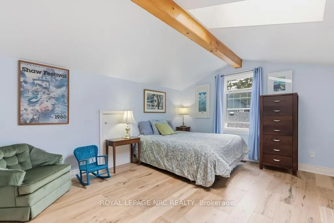
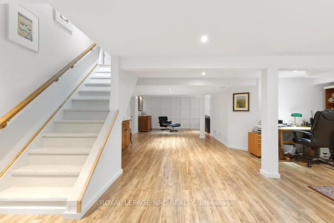
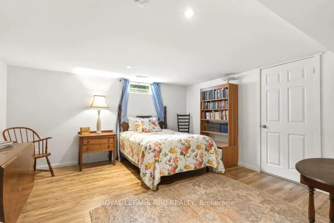
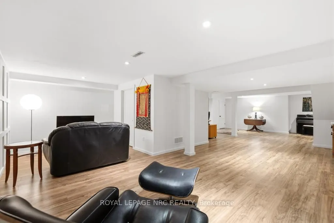
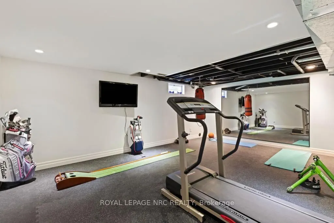
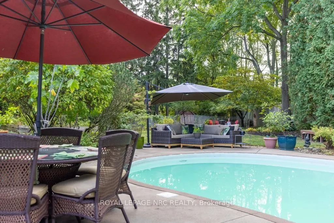
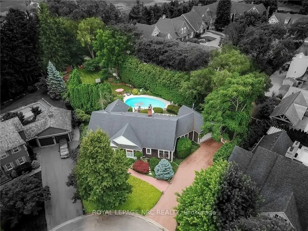
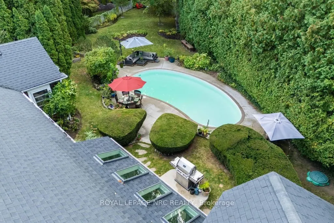
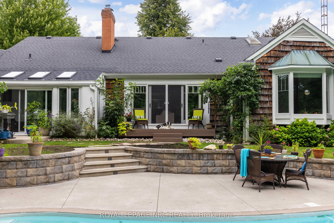
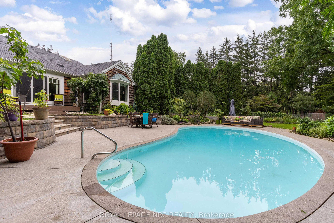
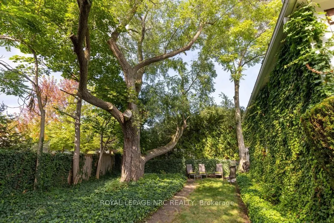
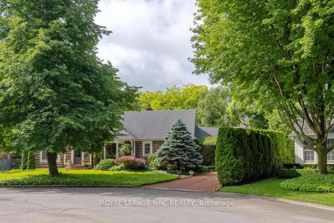
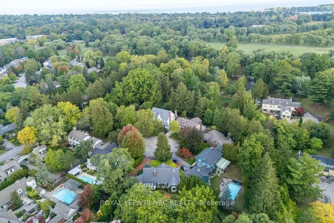
Not just any house. Not just any Street. Featuring a brand new deck leading from LR to the exceptional back yard oasis. This Custom 3+1 Bdrm, 4 Bth, 2700 + sqft Bungaloft with bonus finished basement is steps from the Commons and the shops of Old Town. Welcome to 7 Christopher Street where the curb... appeal is just the start. This Cedar Shake home has been completely transformed into a show stopping sun filled space where oversized windows capture the lush greenery surrounding the home. The Sensational Kitchen with a massive island offers the very best in Appliances and cabinetry. Lighting is excellent through out. A large cut out allows for a wonderful open flow between rms where the Chef never needs to miss out in the conversation. The Dining Rm will host a table of 12 very easily. The 4 Season Sun Rm w/ heated floors and Skylights is the perfect space for plant lovers especially in the winter! The Wood Paneled Den w/ Fireplace is the coziest of spaces on a cold winter day. The Bright and Sunny Master Suite is very large and overlooks the pool, the dining deck, and delightful gardens. There are 3 very pretty Guest Bdrms. 2nd Fl 2pc ensuite could be renovated to include a shower. The professionally designed Exercise Rm with rubberized floor and a wall of mirrors offers plenty of space for your equipment. Main fl Laundry as you would expect. Main Fl Powder Rm does double duty as a change rm for the pool. And what a pool! Pretty Hibiscus design below the waterline, marks the deep and shallow ends. Custom curved concrete deck allows for multiple seating and sunning areas. Single car garage with long double drive. This is a beautifully curated home offering a very comfortable lifestyle in any season. Escape the City, sell the Cottage and enjoy 1 of NOTL's finest custom homes. Open House Cancelled for Oct 4th 2026.
Full Property Details
Interior
Bedrooms
3
Bedrooms Plus
1
Total Bedrooms
4
Washrooms
4
Square Footage
2500-3000 sqft
Basement
Finished,Full
Heating Source
Gas
Heating Fuel
Forced Air
Air Conditioning
Central Air
Family Room
Yes
Kitchens
1
Total Kitchens
1
Fireplace Features
Yes
Bedrooms
3
Bedrooms Plus
1
Total Bedrooms
4
Washrooms
4
Square Footage
2500-3000 sqft
Basement
Finished,Full
Heating Source
Gas
Heating Fuel
Forced Air
Air Conditioning
Central Air
Family Room
Yes
Kitchens
1
Total Kitchens
1
Fireplace Features
Yes
Exterior
Depth
217.36
Front
54.97
Driveway
Private Double
Lot Size
55 x 217.36 ft
Pool
Indoor
Parking Spaces
6
Total Parking Spaces
7.00
Parking Description
Attached
Garage Spaces
1
Depth
217.36
Front
54.97
Driveway
Private Double
Lot Size
55 x 217.36 ft
Pool
Indoor
Parking Spaces
6
Total Parking Spaces
7.00
Parking Description
Attached
Garage Spaces
1
Building Description
Style
Bungaloft
Home Type
House
Subtype
Detached
Year Built
31-50
Property Orientation
East
Exterior Finish
Cedar
Sewers
Sewer
Water Supply
Municipal
Possession Date
No Data
Style
Bungaloft
Home Type
House
Subtype
Detached
Year Built
31-50
Property Orientation
East
Exterior Finish
Cedar
Sewers
Sewer
Water Supply
Municipal
Possession Date
No Data
Community
Community
Town
Community
Town
Taxes & Fees
Taxes
$9,477 /yr
Tax Year
2026
Occupancy
Owner
Taxes
$9,477 /yr
Tax Year
2026
Occupancy
Owner
Room Types
Bedroom 2
-
Dimensions 14.24 x 9.48 feet
135 sqft
Bedroom 3
-
Dimensions 14.14 x 11.98 feet
169.4 sqft
Bedroom 4
-
Dimensions 13.91 x 13.32 feet
185.28 sqft
Den
-
Dimensions 12.14 x 11.38 feet
138.15 sqft
Dining Room
-
Dimensions 14.73 x 12.4 feet
182.65 sqft
Exercise Room
-
Dimensions 19.06 x 13.32 feet
253.88 sqft
Kitchen
-
Dimensions 17.39 x 9.32 feet
162.07 sqft
Laundry
-
Dimensions 9.74 x 6.5 feet
63.31 sqft
Living Room
-
Dimensions 18.64 x 16.67 feet
310.73 sqft
Primary Bedroom
-
Dimensions 18.83 x 14.24 feet
268.14 sqft
Recreation
-
Dimensions 34.81 x 17.98 feet
625.88 sqft
Solarium
-
Dimensions 20.83 x 9.42 feet
196.22 sqft
Similar Properties(No results)
Mortgage Calculator
Calculate your estimated monthly mortgage payment
Price
$1,895,000
$
%
%
Total cost of mortgage
$0
Monthly payment
By clicking Save, we will calculate your estimated mortgage for all properties using the saved values (down payment percentage, interest rate, and amortization).
The accuracy and applicability of this calculator are not guaranteed.