Sign In or Create a Free Account to see full details of this property
Key Facts
Key facts for 4966 Windgate Drive
Property Type
House, Bungalow-Raised
Parking
None 0 garage, 3 parking
MLS #
X13812350
Size
700-1100 sqft
Basement
Full,Separate Entrance,Finished,Apartment
Listed on
2026-09-22
Lot size
29 x 109.81
Tax
$3,163 /yr
Days on Market
21
Approximate Age
-
Maintenance Fee
-
Description
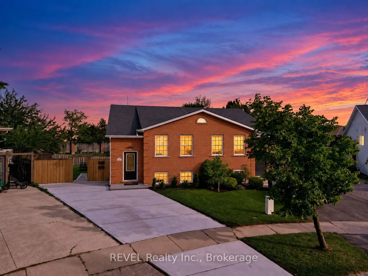
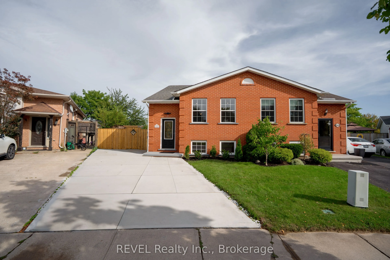
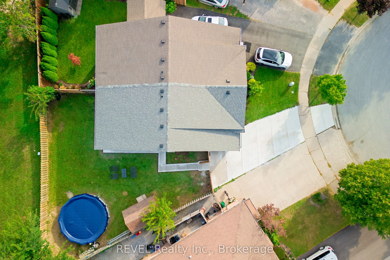
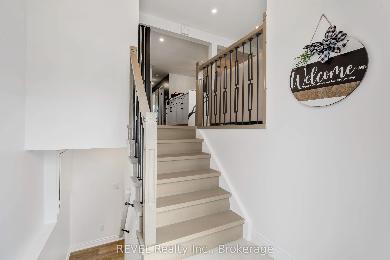
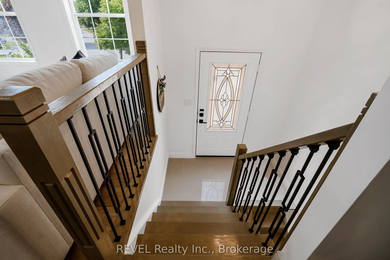
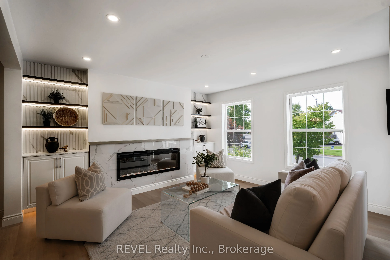
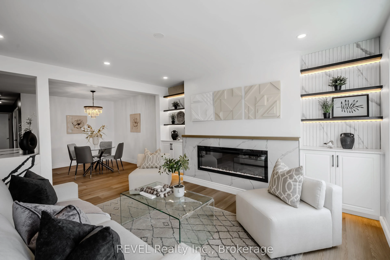
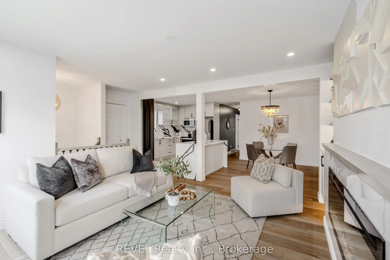
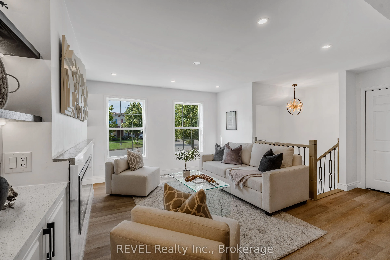
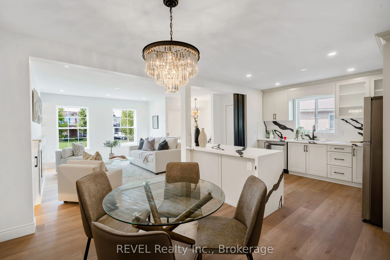
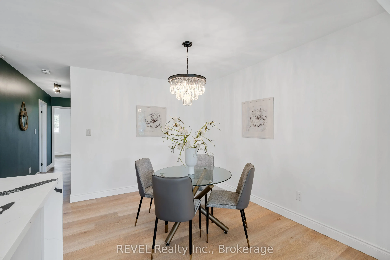
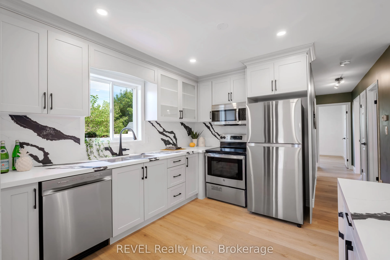
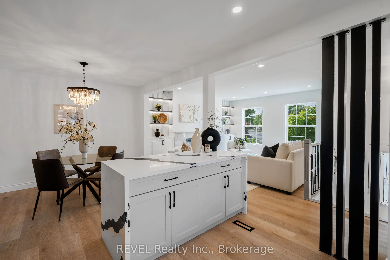
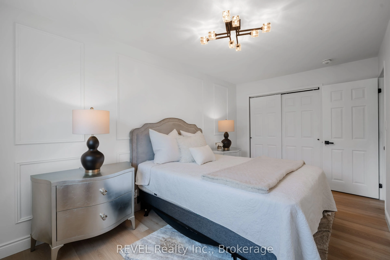
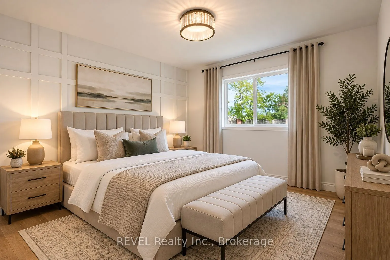
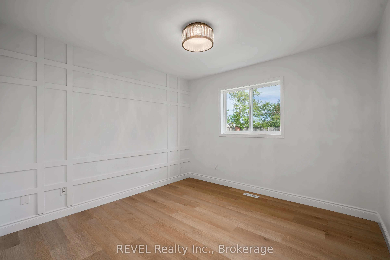
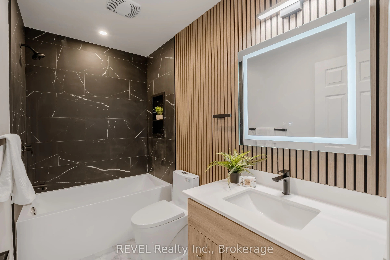
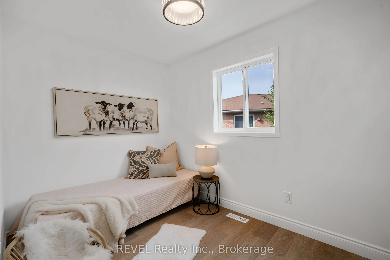
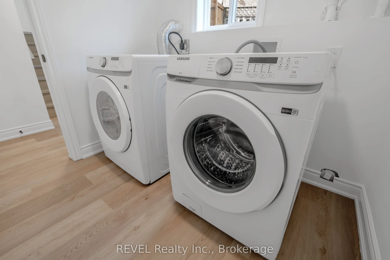
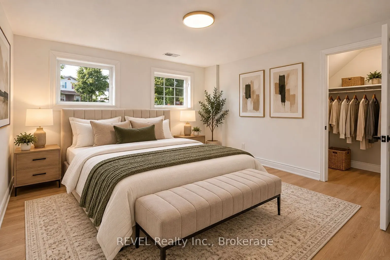
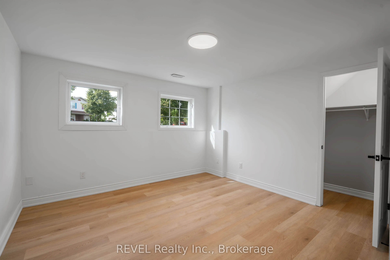
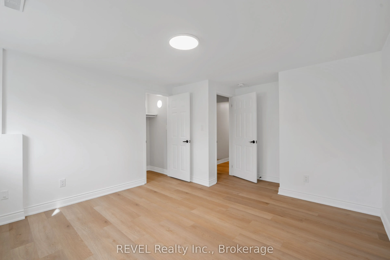
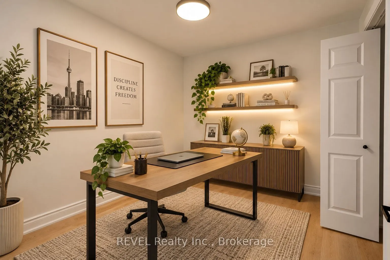
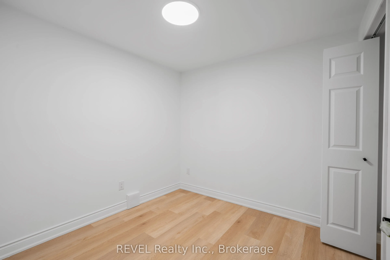
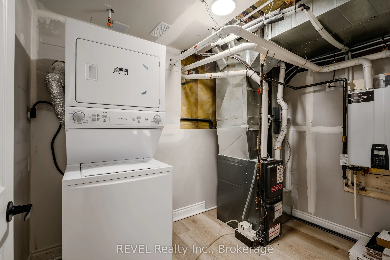
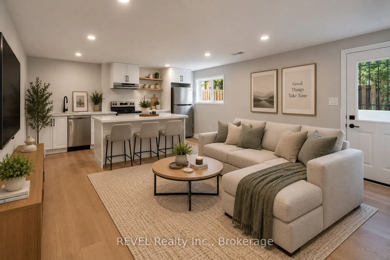
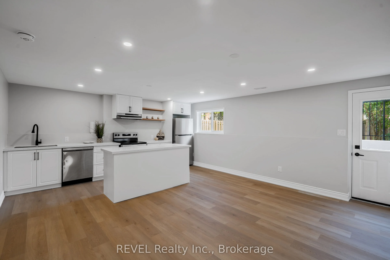
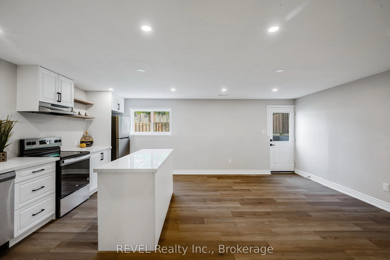
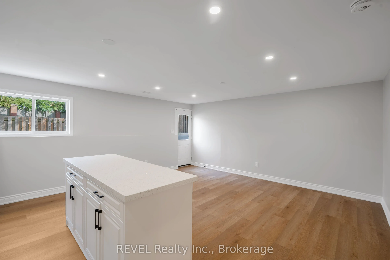
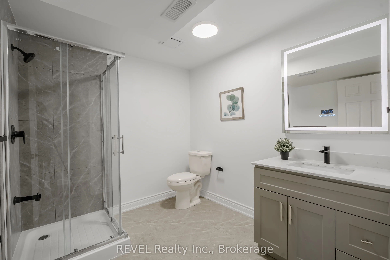
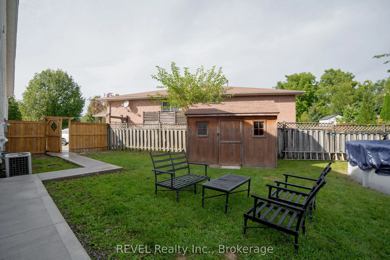
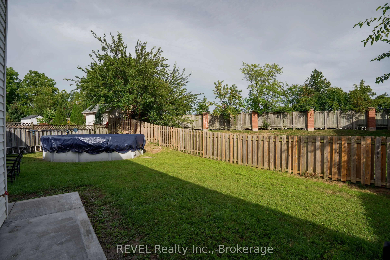
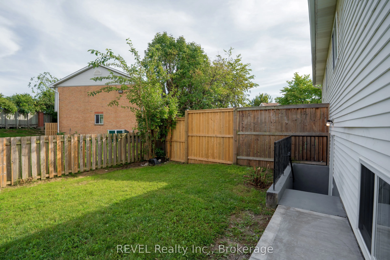
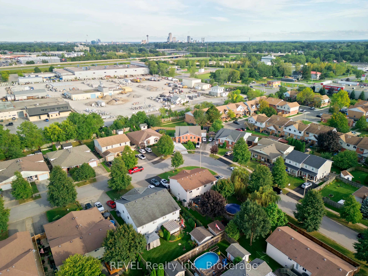
Welcome to 4966 Windgate Drive, this beautifully renovated raised bungalow, perfectly situated in a quiet and peaceful neighbourhood on a huge pie-shaped lot! Extensively upgraded in 2026, this semi-detached home offers a fantastic combination of modern finishes, functional living space, and excelle...nt income potential. The bright and spacious main level is flooded with natural light and features 3 bedrooms, along with brand-new stainless steel appliances and its own separate laundry.The fully finished lower level is a LEGAL 1-bedroom + den Additional Dwelling Unit (ADU) completed with city permits, featuring a separate grade entrance, its own laundry, and brand-new stainless steel appliances-an excellent opportunity for extended family or potential rental income.Major upgrades include a BRAND NEW ROOF(2026),BRAND NEW CONCRETE PAVED DRIVEWAY(2026), UPGRADED 200-AMP ELECTRICAL PANEL(2026), ALL BRAND NEW S/STEEL APPLIANCES THROUGHOUT MAIN LEVEL AND BASEMENT UNIT(2026), TANKLESS HOT WATER HEATER (2026) and much more. Step outside and enjoy the massive pie-shaped backyard featuring a recently serviced ABOVE GROUND POOL with a brand-new filter pump & filter (2026), winter cover, and fresh water refill.Whether you're looking for a move-in-ready family home, multi-generational living, or a property with additional income potential, this home checks all the boxes. Two self-contained living spaces, major upgrades, a huge lot, and a legal ADU-this is one you don't want to miss!
Full Property Details
Interior
Bedrooms
3
Bedrooms Plus
1
Total Bedrooms
4
Washrooms
2
Square Footage
700-1100 sqft
Basement
Full,Separate Entrance,Finished,Apartment
Heating Source
Gas
Heating Fuel
Forced Air
Air Conditioning
Central Air
Family Room
No
Kitchens
1
Kitchens Plus
1
Total Kitchens
2
Fireplace Features
Yes
Bedrooms
3
Bedrooms Plus
1
Total Bedrooms
4
Washrooms
2
Square Footage
700-1100 sqft
Basement
Full,Separate Entrance,Finished,Apartment
Heating Source
Gas
Heating Fuel
Forced Air
Air Conditioning
Central Air
Family Room
No
Kitchens
1
Kitchens Plus
1
Total Kitchens
2
Fireplace Features
Yes
Exterior
Depth
109.81
Front
29.13
Driveway
Private Double
Lot Size
29 x 109.81 ft
Pool
Above Ground
Parking Spaces
3
Total Parking Spaces
3.00
Parking Description
None
Garage Spaces
0
Depth
109.81
Front
29.13
Driveway
Private Double
Lot Size
29 x 109.81 ft
Pool
Above Ground
Parking Spaces
3
Total Parking Spaces
3.00
Parking Description
None
Garage Spaces
0
Building Description
Style
Bungalow-Raised
Home Type
House
Subtype
Semi-Detached
Property Orientation
East
Exterior Finish
Brick
Sewers
Sewer
Water Supply
Municipal
Possession Date
No Data
Style
Bungalow-Raised
Home Type
House
Subtype
Semi-Detached
Property Orientation
East
Exterior Finish
Brick
Sewers
Sewer
Water Supply
Municipal
Possession Date
No Data
Community
Community
Ascot
Community
Ascot
Taxes & Fees
Taxes
$3,163 /yr
Tax Year
2026
Occupancy
Vacant
Taxes
$3,163 /yr
Tax Year
2026
Occupancy
Vacant
Similar Properties(No results)
Mortgage Calculator
Calculate your estimated monthly mortgage payment
Price
$589,000
$
%
%
Total cost of mortgage
$0
Monthly payment
By clicking Save, we will calculate your estimated mortgage for all properties using the saved values (down payment percentage, interest rate, and amortization).
The accuracy and applicability of this calculator are not guaranteed.