Sign In or Create a Free Account to see full details of this property
Key Facts
Key facts for 552 Lakeview Road
Property Type
House, Bungalow
Parking
None 0 garage, 4 parking
MLS #
X11930388
Size
-
Basement
Crawl Space
Listed on
2025-01-18
Lot size
60 x 110.28
Tax
$1,926.36 /yr
Days on Market
8
Approximate Age
-
Maintenance Fee
-
Description
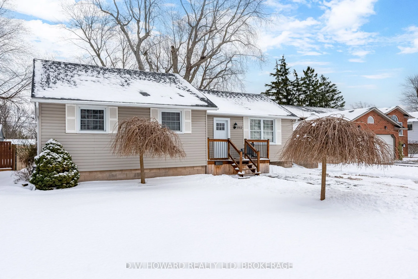
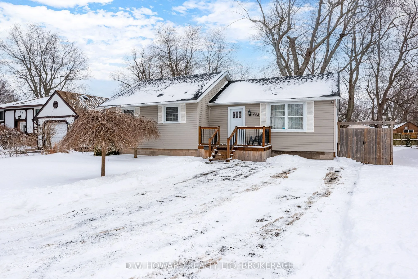
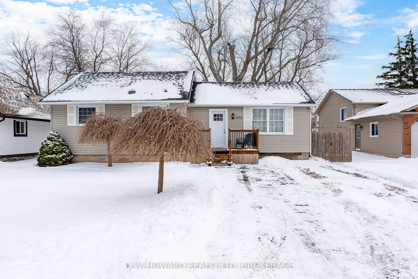
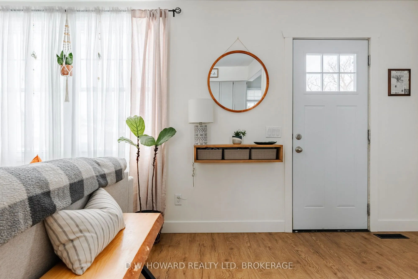
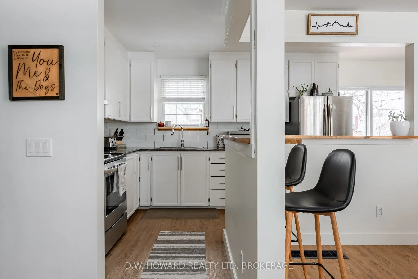
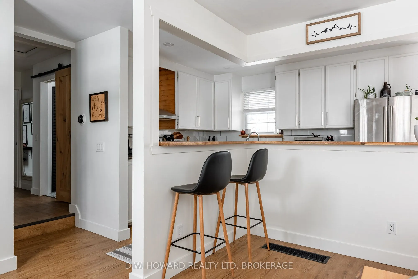
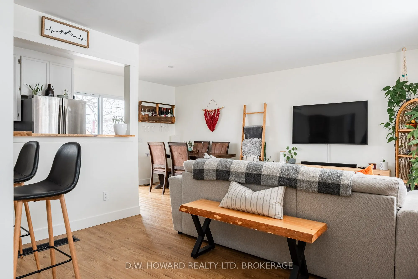
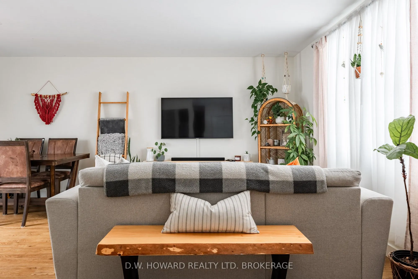
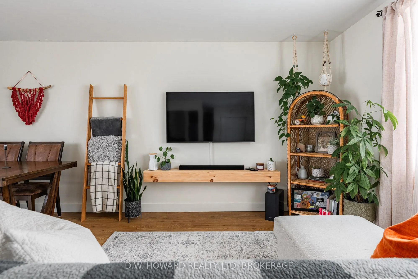
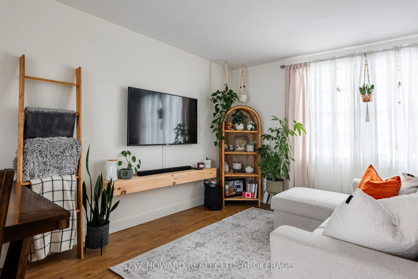
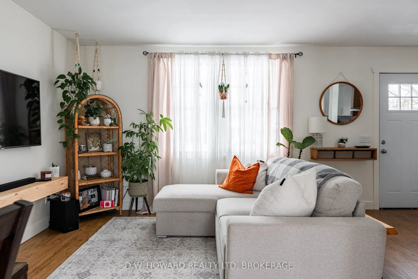
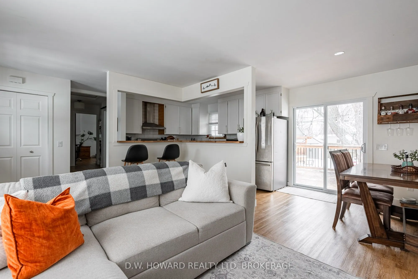
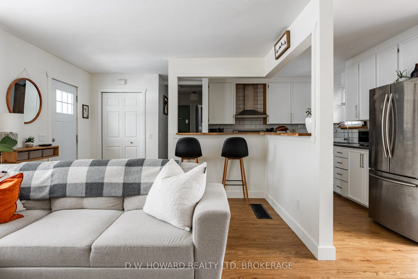
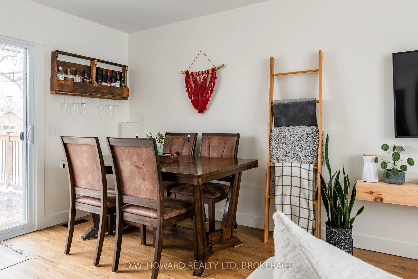
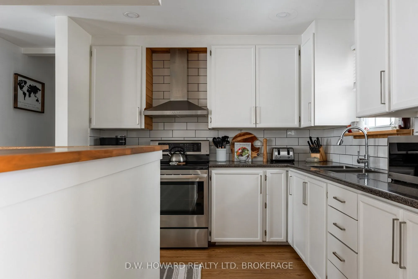
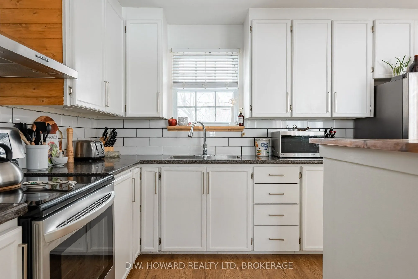
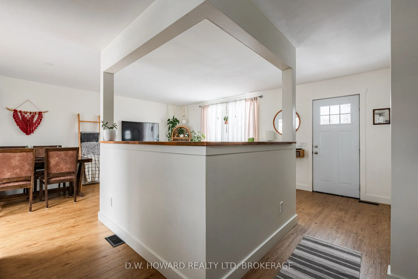
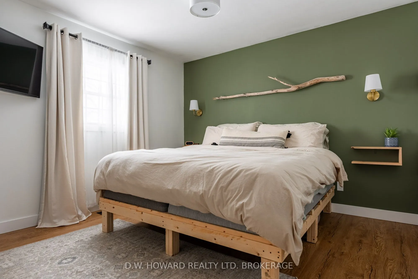
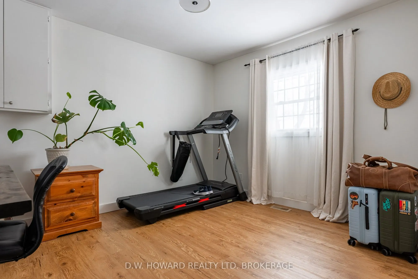
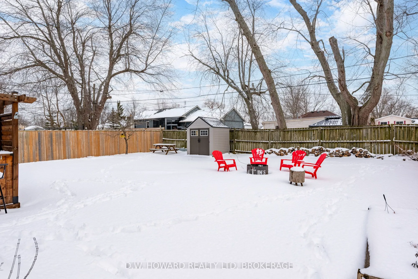
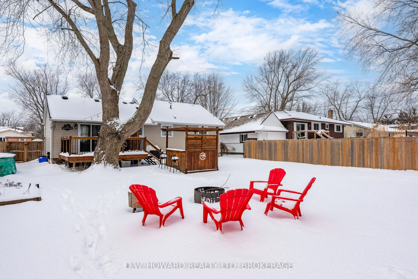
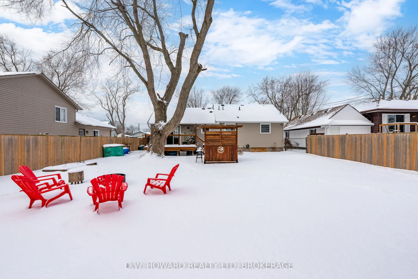
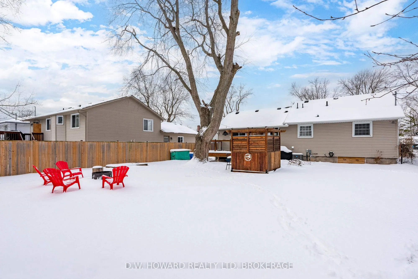
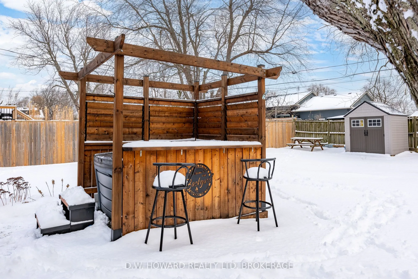
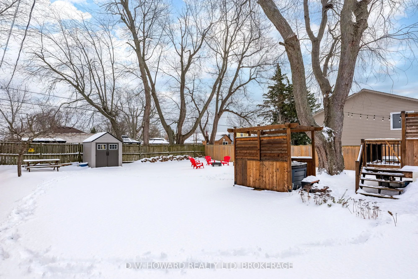
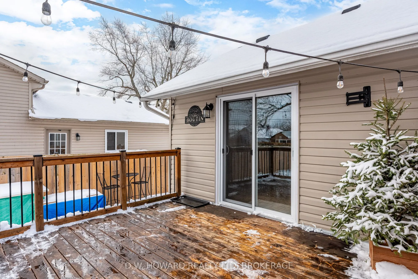
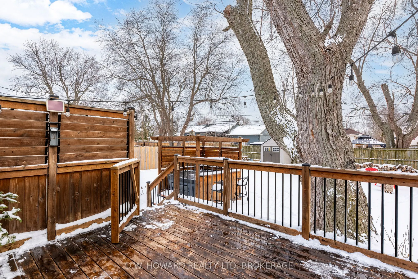
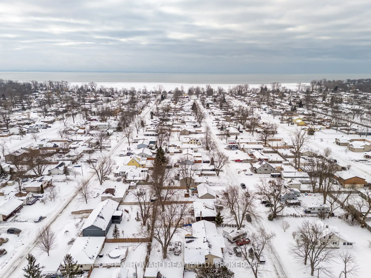
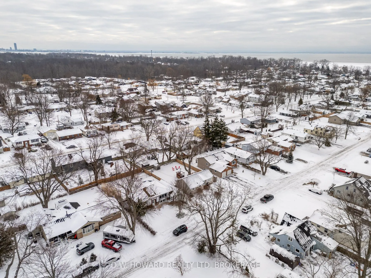
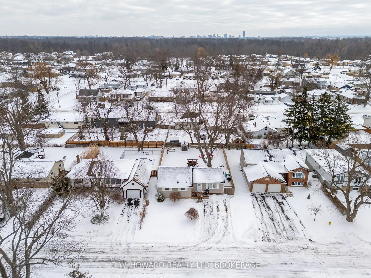
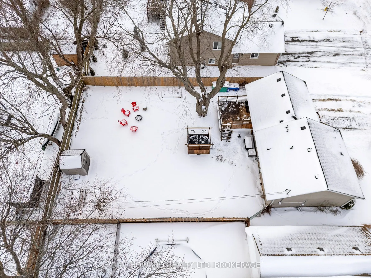
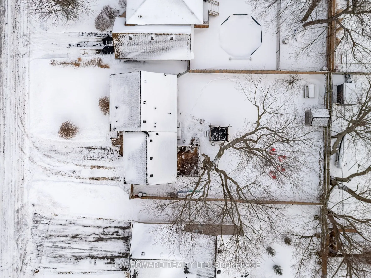
Welcome to picture perfect.. This inviting Crescent Park bungalow shows pride of ownership throughout and is in immediate move In ready condition. The updates are too numerous to mention but includes, roof, flooring, decking, fencing, driveway and interior decor. Please see attached drone video and ...professional pictures for a sneak peak at what is offered. However your personal tour is to impress even the most detailed of buyers. The home is bright, cheerful and simply beautiful. Be assured to view in person with great confidence. Surrounded by lovely neighbouring homes creates a curb appeal allowing you to drive home with excitement each and every day.. A must see property in a desirable price range alike.
Full Property Details
Interior
Bedrooms
2
Total Bedrooms
2
Washrooms
1
Basement
Crawl Space
Heating Source
Gas
Heating Fuel
Forced Air
Air Conditioning
Central Air
Family Room
No
Kitchens
1
Total Kitchens
1
Fireplace Features
No
Bedrooms
2
Total Bedrooms
2
Washrooms
1
Basement
Crawl Space
Heating Source
Gas
Heating Fuel
Forced Air
Air Conditioning
Central Air
Family Room
No
Kitchens
1
Total Kitchens
1
Fireplace Features
No
Exterior
Depth
110.28
Front
60.24
Acreage
.50-1.99
Driveway
Private Double
Lot Size
60 x 110.28 ft
Pool
None
Parking Spaces
4
Total Parking Spaces
4.00
Parking Description
None
Garage Spaces
0
Zoning
R1
Depth
110.28
Front
60.24
Acreage
.50-1.99
Driveway
Private Double
Lot Size
60 x 110.28 ft
Pool
None
Parking Spaces
4
Total Parking Spaces
4.00
Parking Description
None
Garage Spaces
0
Zoning
R1
Building Description
Style
Bungalow
Home Type
House
Subtype
Detached
Property Orientation
East
Exterior Finish
Vinyl Siding
Sewers
Sewer
Water Supply
Municipal
Possession Date
3/27/2025
Style
Bungalow
Home Type
House
Subtype
Detached
Property Orientation
East
Exterior Finish
Vinyl Siding
Sewers
Sewer
Water Supply
Municipal
Possession Date
3/27/2025
Community
Community
Crescent Park
Community
Crescent Park
Taxes & Fees
Taxes
$1,926.36 /yr
Tax Year
2024
Taxes
$1,926.36 /yr
Tax Year
2024
Room Types
Bathroom
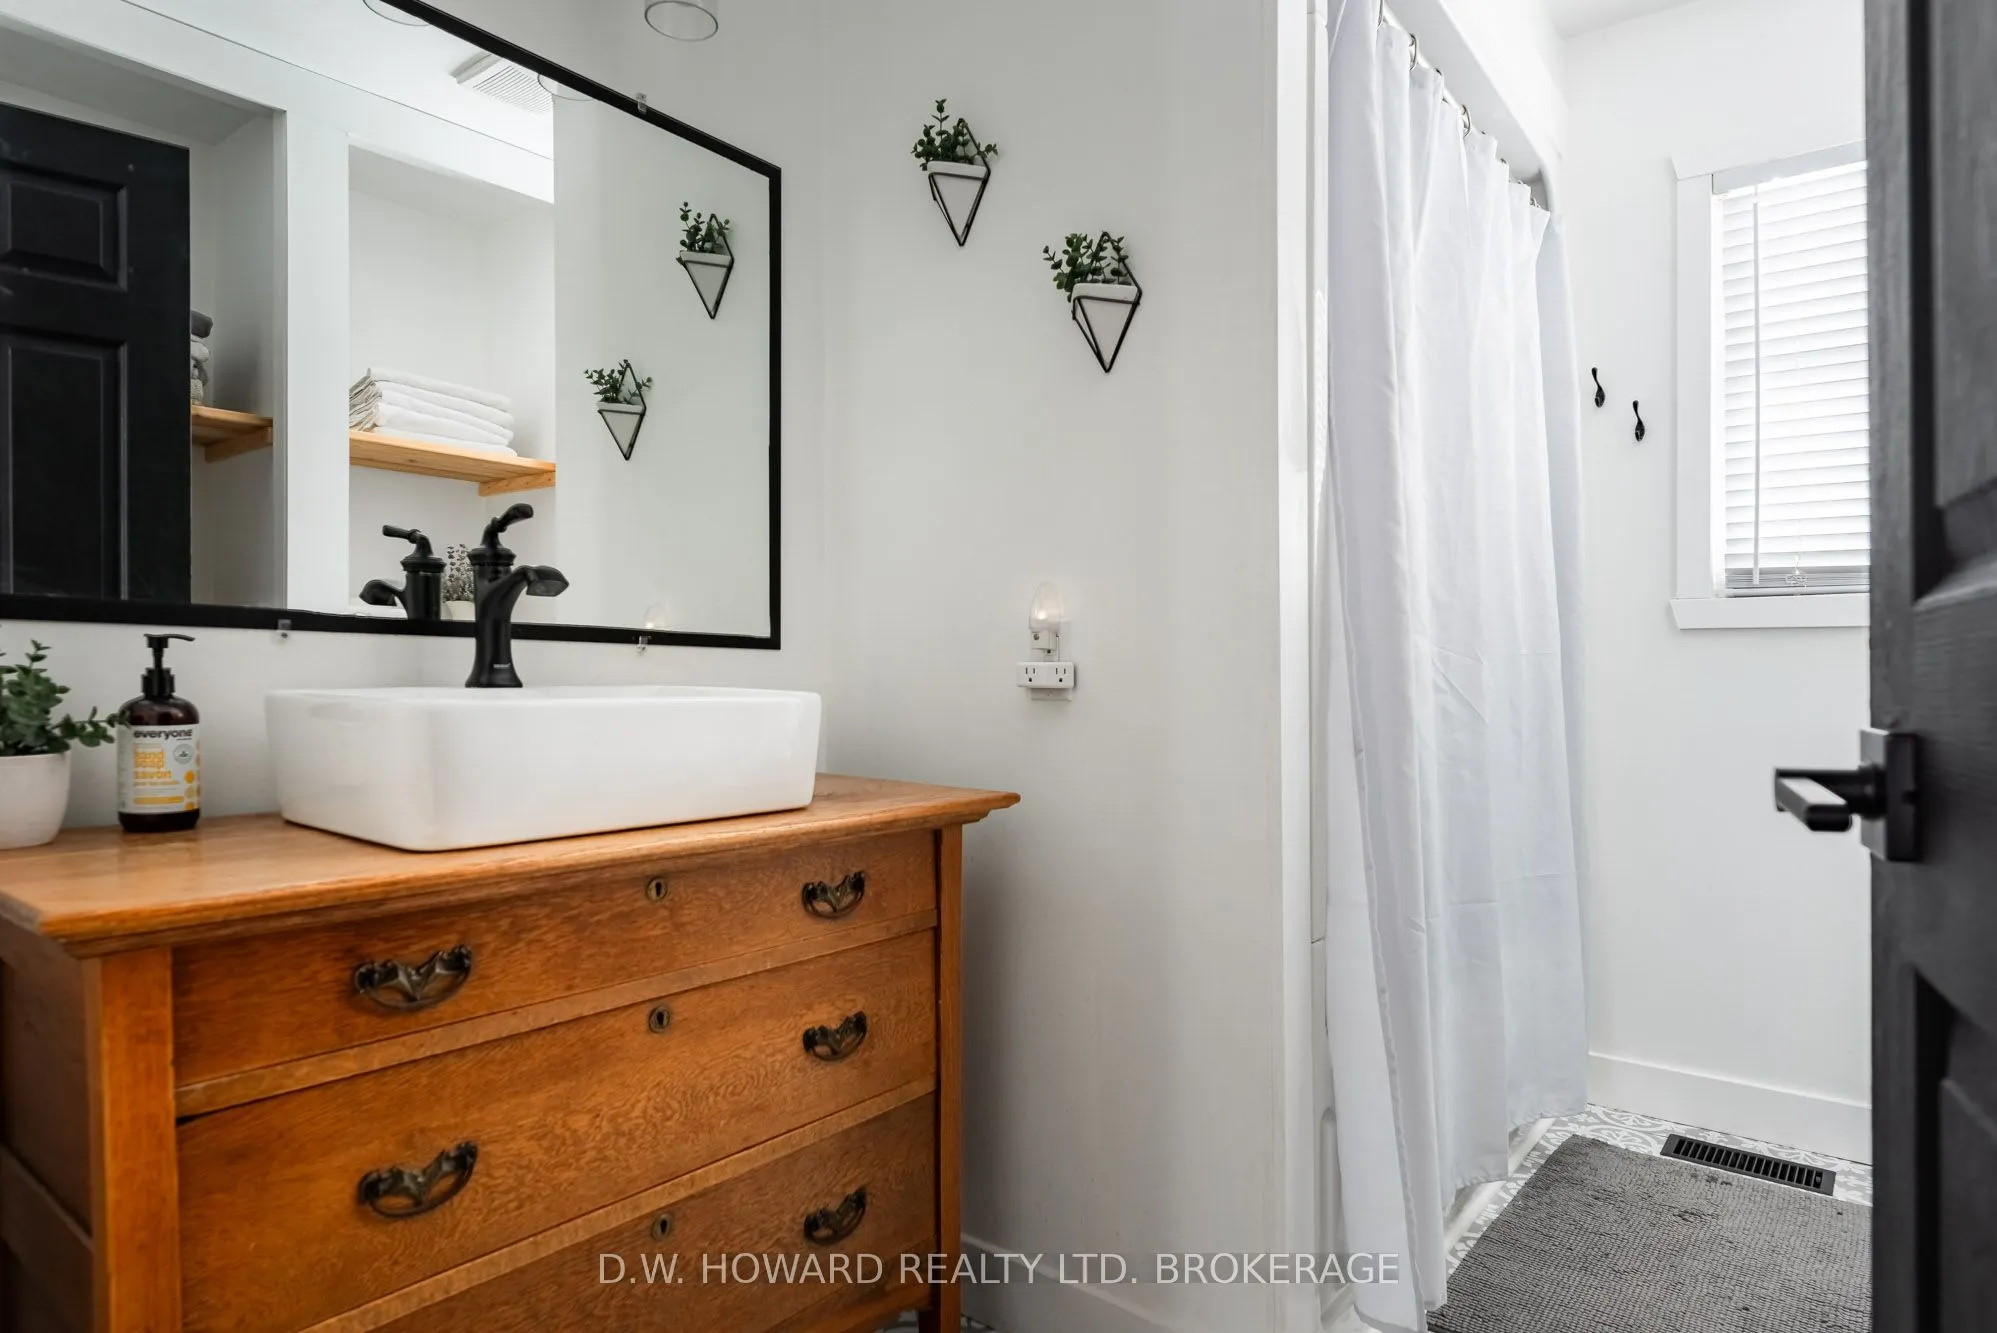
4 Pc Bath
Dimensions - feet
0 sqft
Bedroom
-
Dimensions 11.42 x 10.5 feet
119.91 sqft
Bedroom
-
Dimensions 11.42 x 11.29 feet
128.93 sqft
Dining Room
-
Dimensions 7.19 x 8.89 feet
63.92 sqft
Kitchen
-
Dimensions 10.01 x 6 feet
60.06 sqft
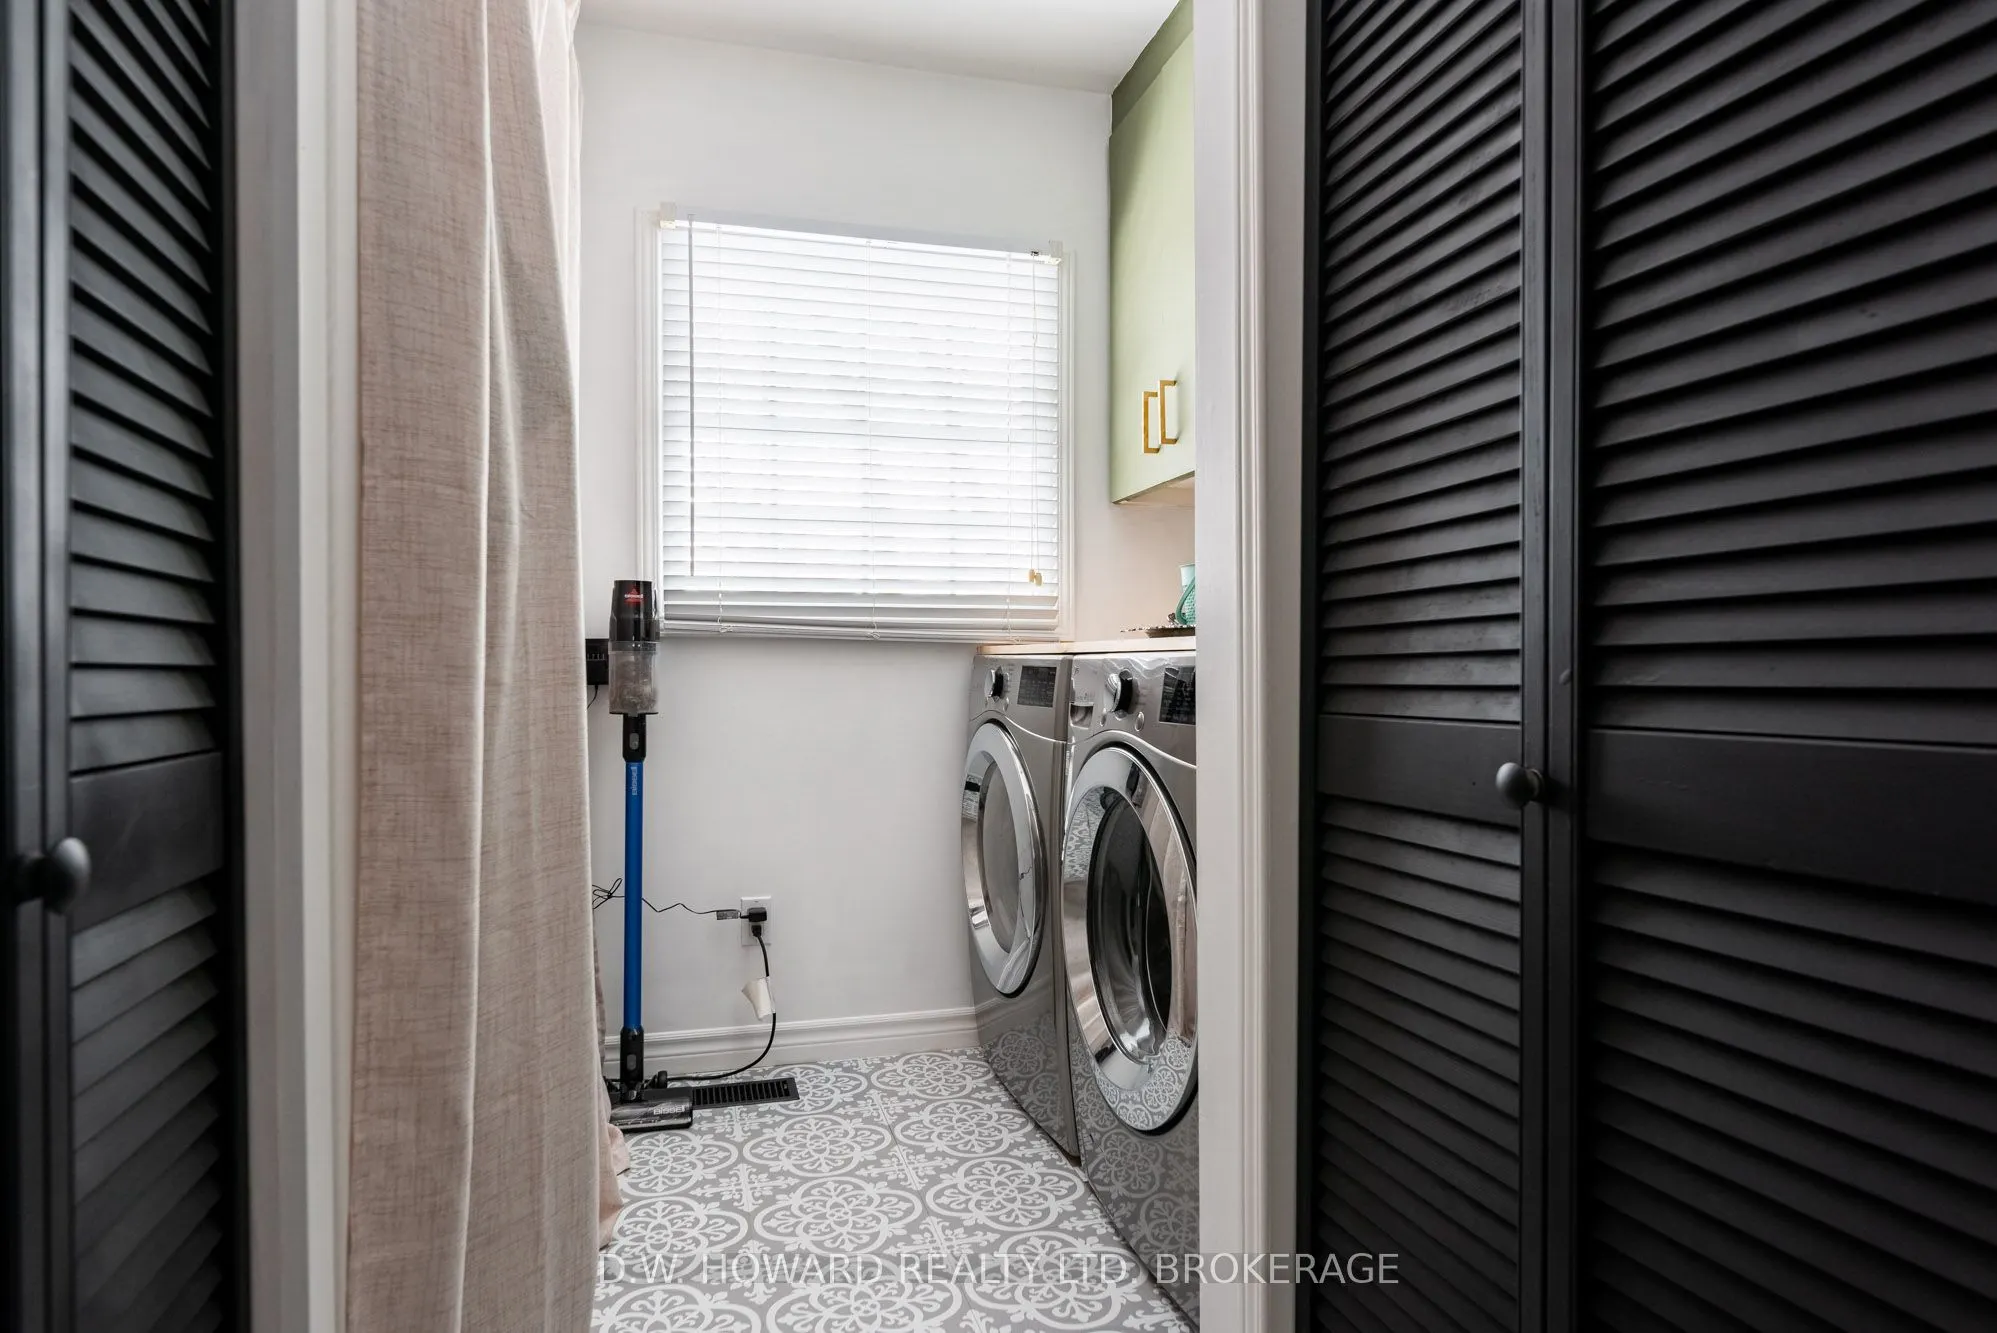
Laundry
-
Dimensions 4 x 7.97 feet
31.88 sqft
Living Room
-
Dimensions 15.58 x 11.98 feet
186.65 sqft
Similar Properties(No results)
Mortgage Calculator
Calculate your estimated monthly mortgage payment
Price
$470,000
$
%
%
Total cost of mortgage
$0
Monthly payment
By clicking Save, we will calculate your estimated mortgage for all properties using the saved values (down payment percentage, interest rate, and amortization).
The accuracy and applicability of this calculator are not guaranteed.