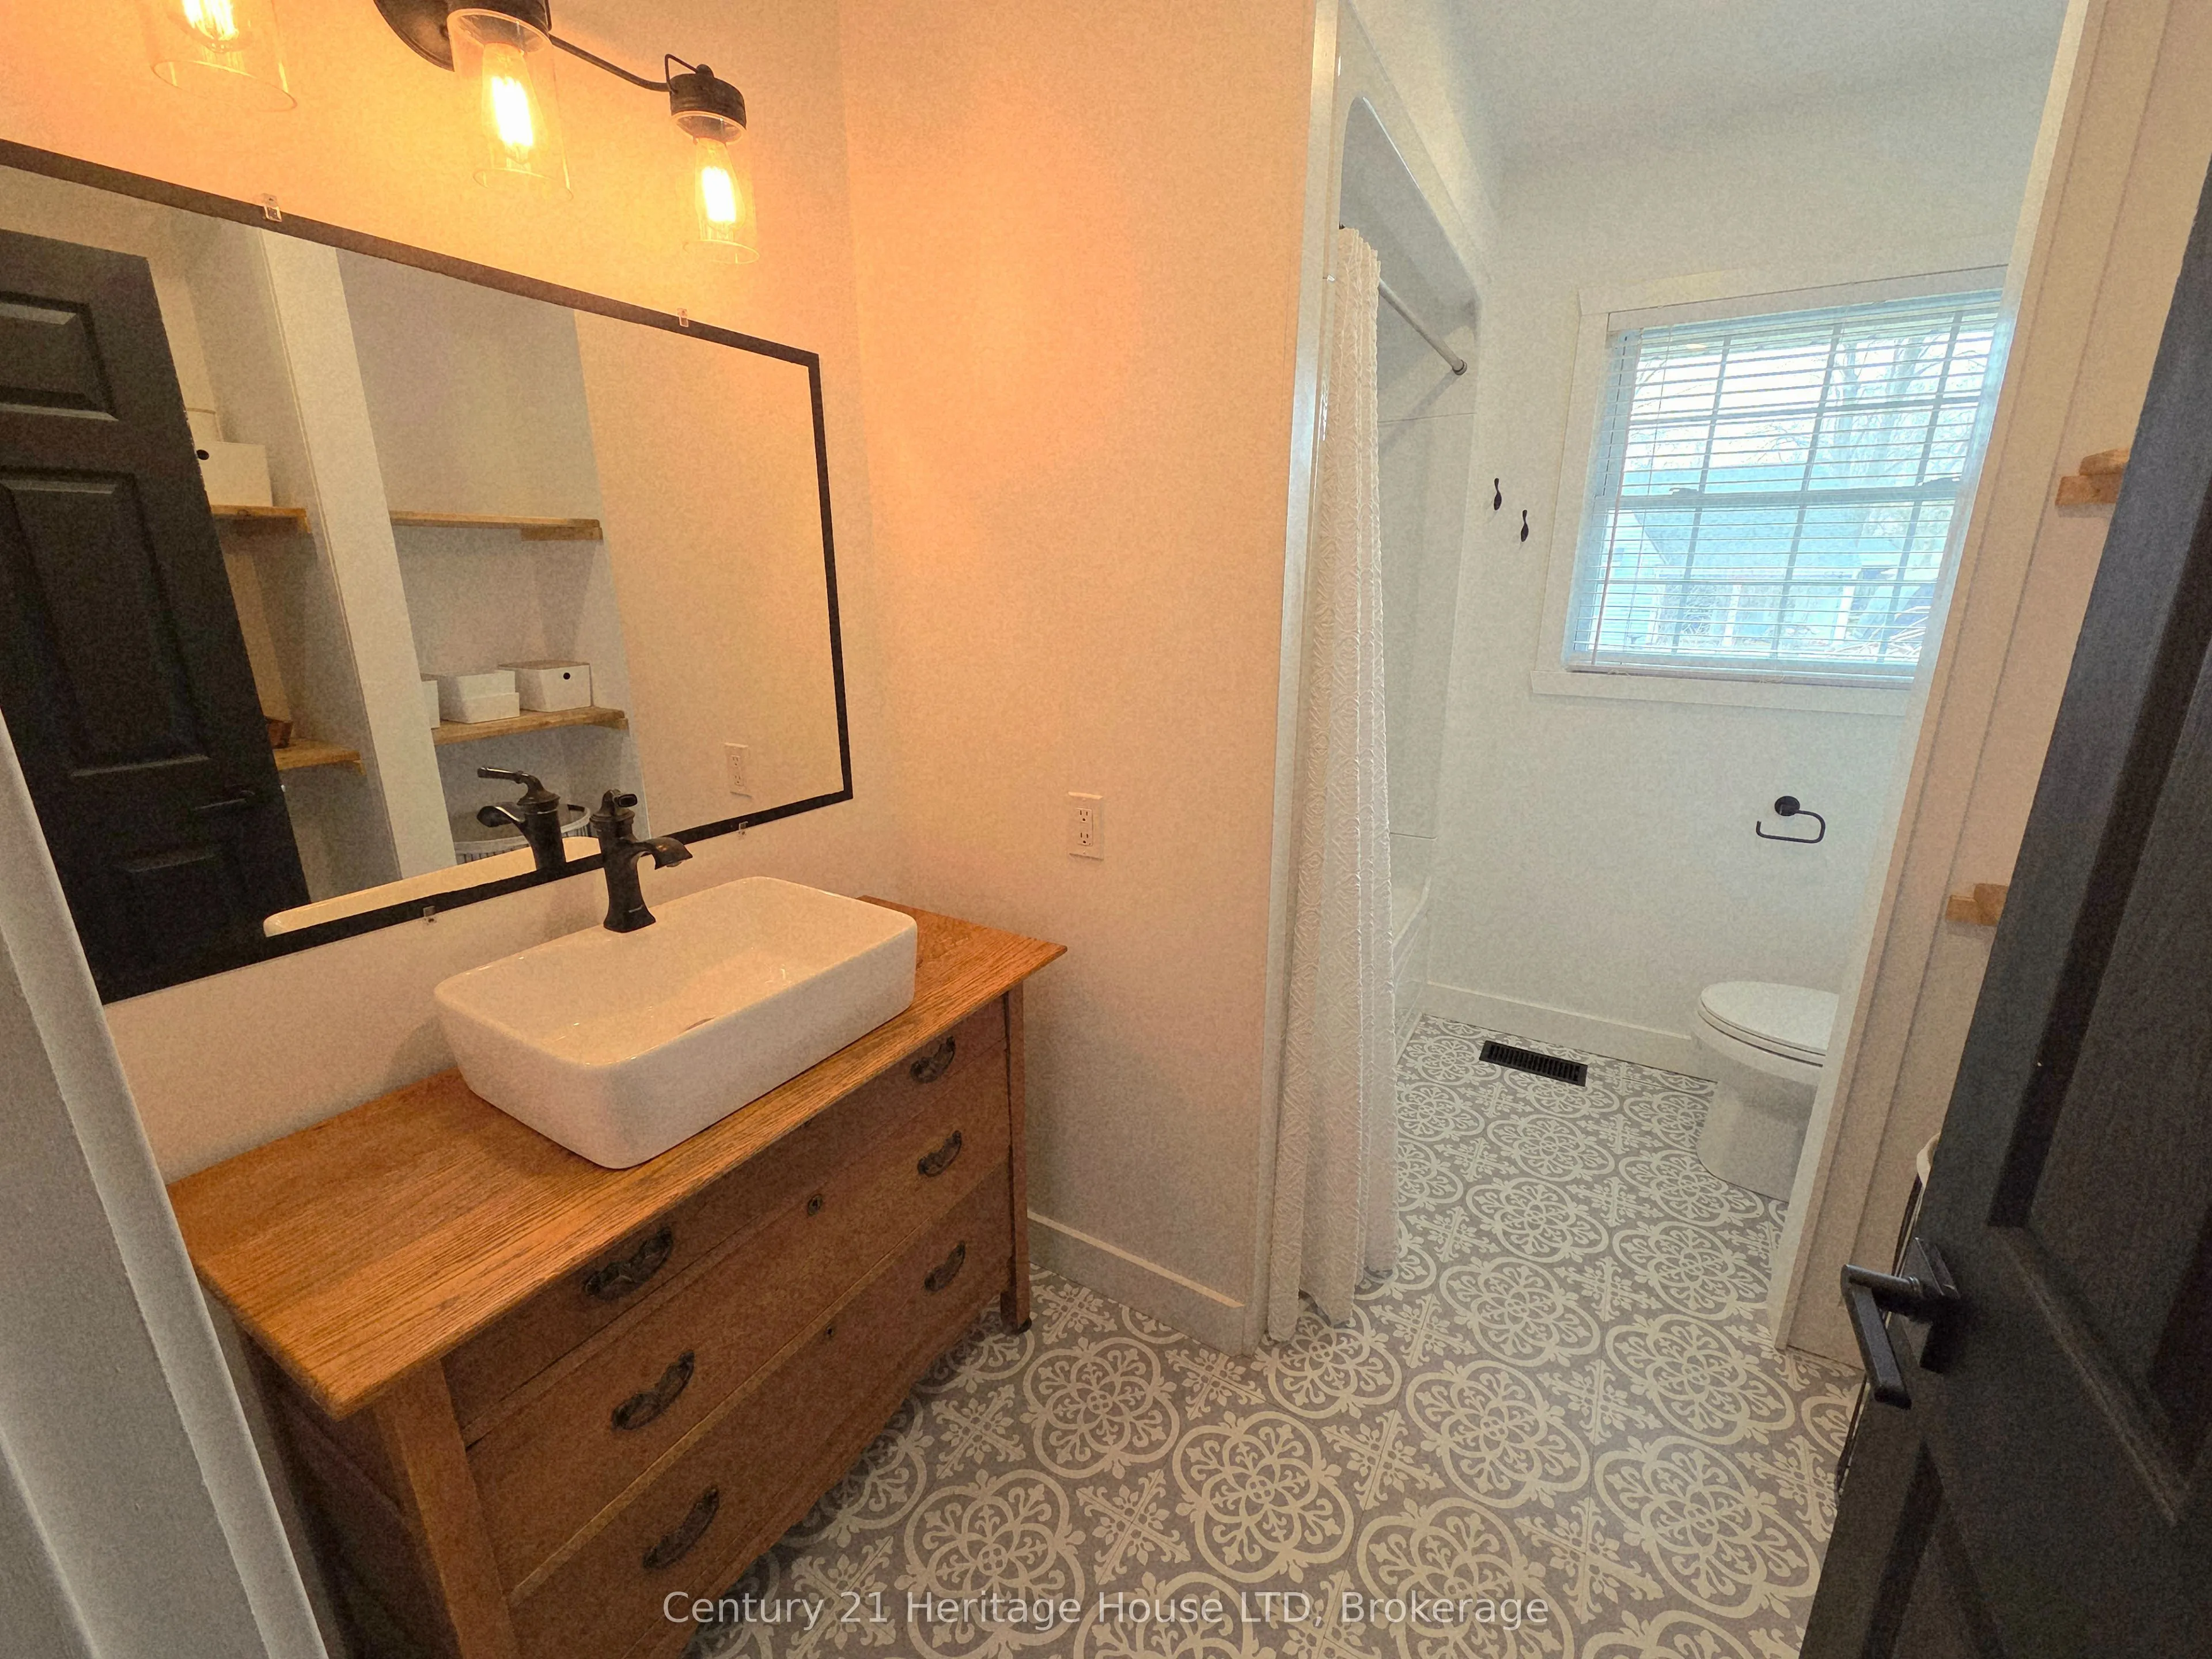
Sign In or Create a Free Account to see full details of this property
Key Facts
Key facts for 552 Lakeview Road
Property Type
House, Bungalow
Parking
None 0 garage, 4 parking
MLS #
X13833536
Size
700-1100 sqft
Basement
Crawl Space
Listed on
2026-09-28
Lot size
60 x 110.0
Tax
$2,164 /yr
Days on Market
15
Approximate Age
-
Maintenance Fee
-
Description
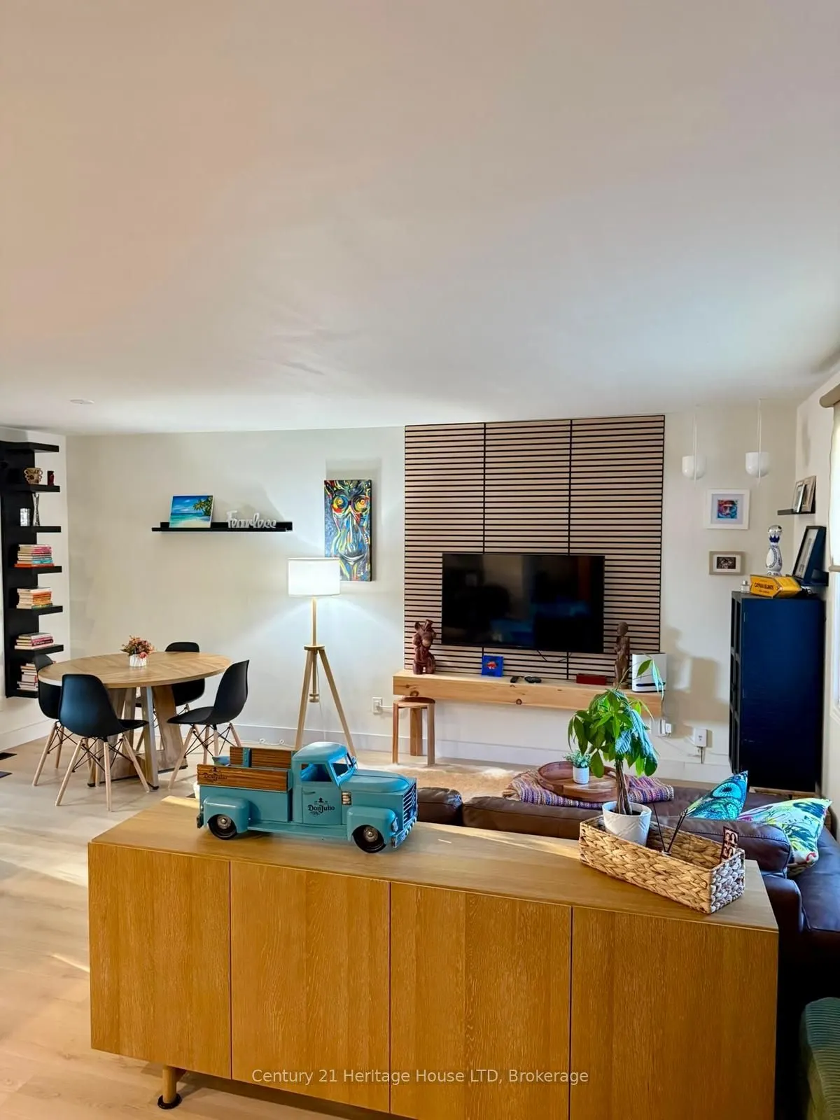
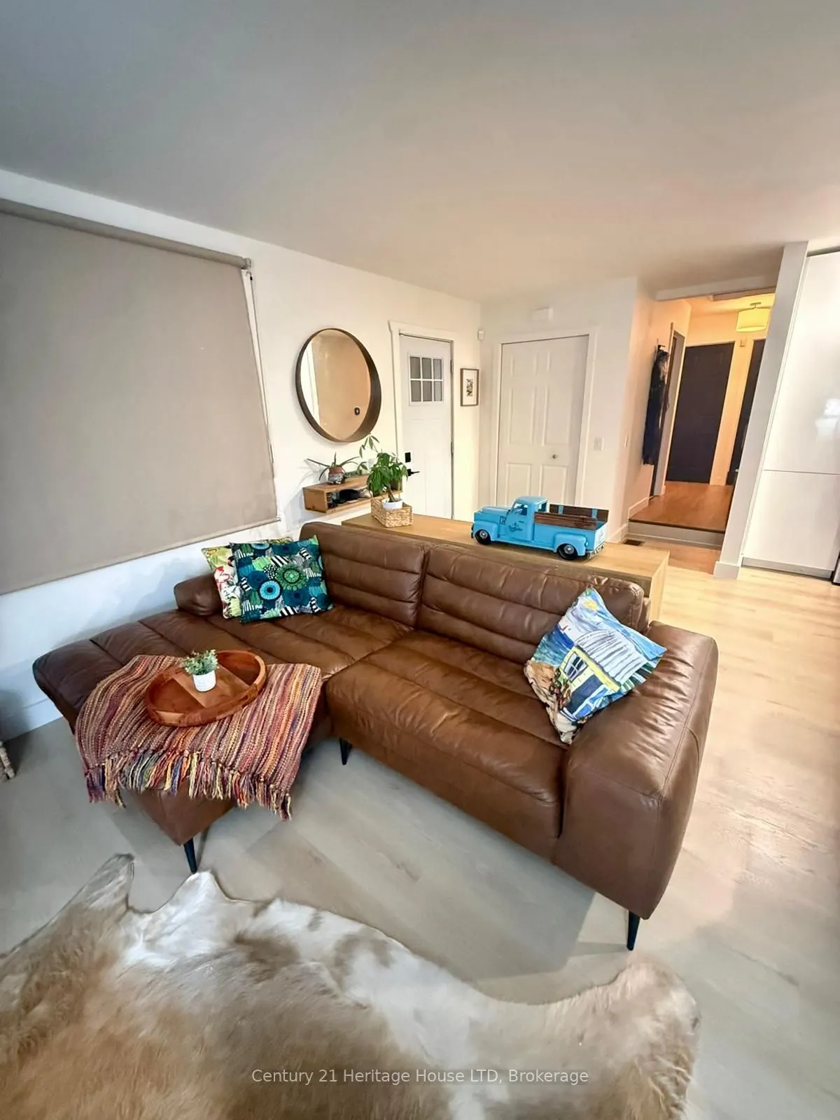
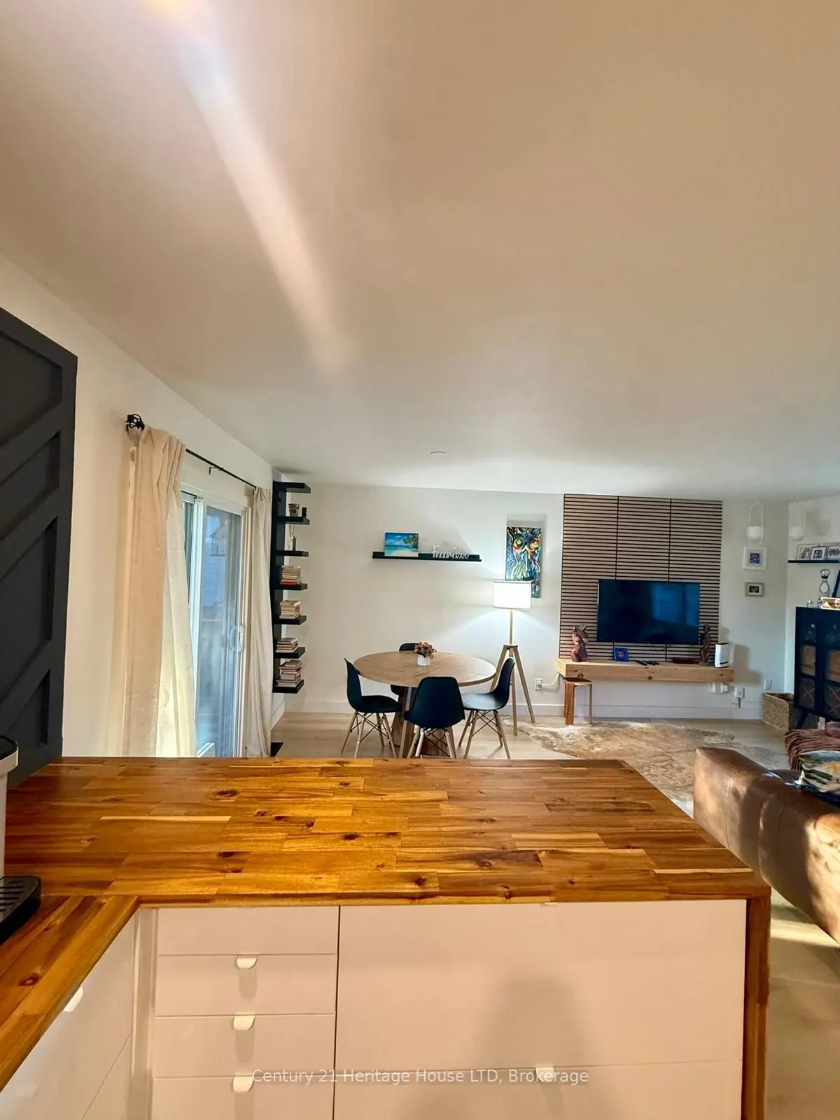
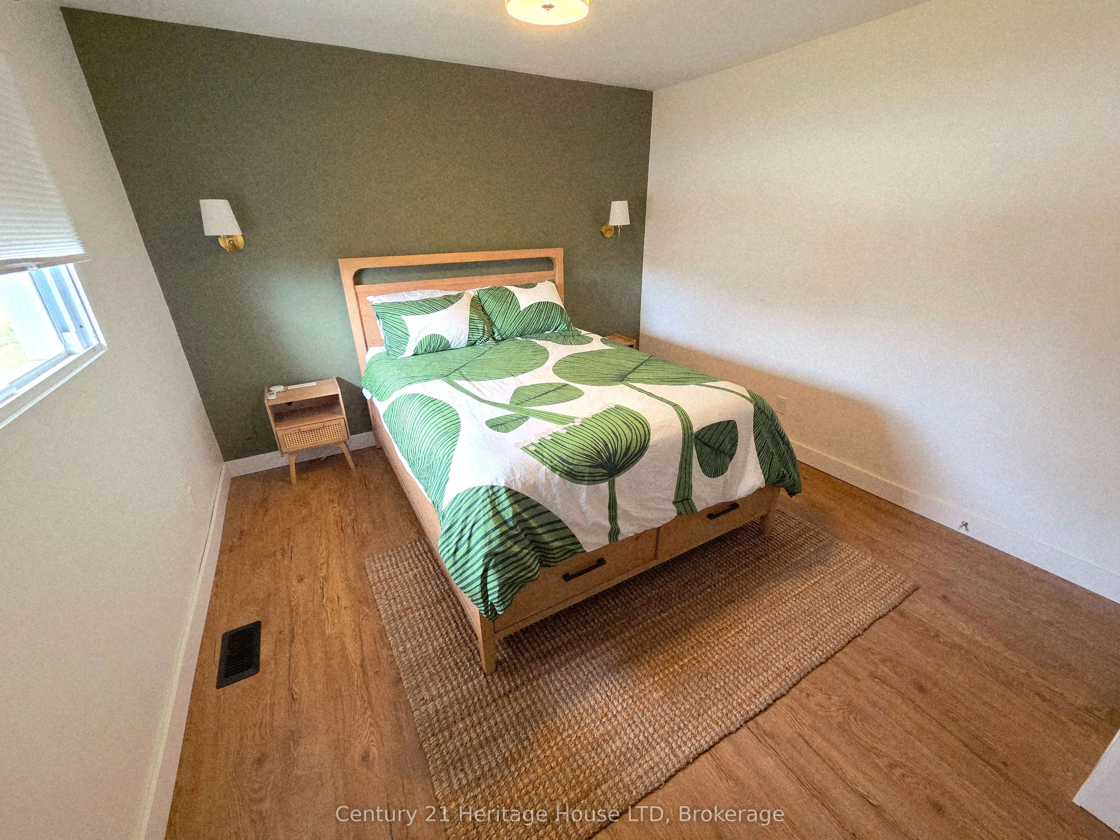
Modern bungalow. Easy living. Amazing vibes. Welcome to 552 Lakeview, tucked into a great Fort Erie neighbourhood and designed for those who appreciate a home that feels as good as it looks. This stylish 2-bedroom, 1-bathroom bungalow offers a bright, open-concept layout with carpet-free living thro...ughout. Clean lines, modern finishes and an inviting flow make this home perfect for relaxing, entertaining or simply enjoying life without the fuss. But the real showstopper? The backyard. Step outside and discover your own private oasis, complete with a great deck and hot tub - the perfect spot for morning coffee, summer BBQs, evening drinks or soaking under the star
Full Property Details
Interior
Bedrooms
2
Total Bedrooms
2
Washrooms
1
Square Footage
700-1100 sqft
Basement
Crawl Space
Heating Source
Gas
Heating Fuel
Forced Air
Air Conditioning
Central Air
Family Room
No
Kitchens
1
Total Kitchens
1
Fireplace Features
No
Bedrooms
2
Total Bedrooms
2
Washrooms
1
Square Footage
700-1100 sqft
Basement
Crawl Space
Heating Source
Gas
Heating Fuel
Forced Air
Air Conditioning
Central Air
Family Room
No
Kitchens
1
Total Kitchens
1
Fireplace Features
No
Exterior
Depth
110.0
Front
60.0
Lot Size
60 x 110.0 ft
Pool
None
Parking Spaces
4
Total Parking Spaces
4.00
Parking Description
None
Garage Spaces
0
Zoning
R1
Depth
110.0
Front
60.0
Lot Size
60 x 110.0 ft
Pool
None
Parking Spaces
4
Total Parking Spaces
4.00
Parking Description
None
Garage Spaces
0
Zoning
R1
Building Description
Style
Bungalow
Home Type
House
Subtype
Detached
Property Orientation
East
Exterior Finish
Vinyl Siding
Sewers
Sewer
Water Supply
Municipal
Possession Date
No Data
Style
Bungalow
Home Type
House
Subtype
Detached
Property Orientation
East
Exterior Finish
Vinyl Siding
Sewers
Sewer
Water Supply
Municipal
Possession Date
No Data
Community
Community
Crescent Park
Community
Crescent Park
Taxes & Fees
Taxes
$2,164 /yr
Tax Year
2026
Occupancy
Owner
Taxes
$2,164 /yr
Tax Year
2026
Occupancy
Owner
Room Types
Bedroom 2
-
Dimensions 11.42 x 11.29 feet
128.93 sqft
Bedroom 3
-
Dimensions 11.42 x 10.43 feet
119.11 sqft
Dining Room
-
Dimensions 8.99 x 8.43 feet
75.79 sqft
Kitchen
-
Dimensions 10.01 x 11.42 feet
114.31 sqft
Laundry
-
Dimensions 5.74 x 8.99 feet
51.6 sqft
Living Room
-
Dimensions 13.42 x 8.99 feet
120.65 sqft
Similar Properties(No results)
Mortgage Calculator
Calculate your estimated monthly mortgage payment
Price
$427,900
$
%
%
Total cost of mortgage
$0
Monthly payment
By clicking Save, we will calculate your estimated mortgage for all properties using the saved values (down payment percentage, interest rate, and amortization).
The accuracy and applicability of this calculator are not guaranteed.